30 Riley Reed Lane
BUYER ADVANTAGE
Buy with confidence
Get a full-service approach built on strategy, strong negotiation, and clear guidance from offer to close.
- Local Market Expertise
- Broker-level Negotiation
- Transparent Process
- No-pressure Guidance

The right strategy depends on your goals, timing, budget, and the type of home you are buying. Get Your Buyer Snapshot.
About This Property
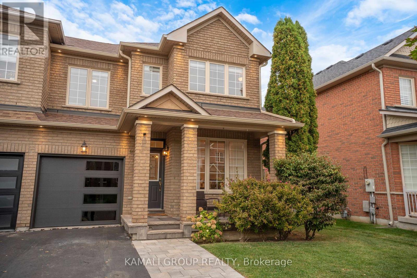
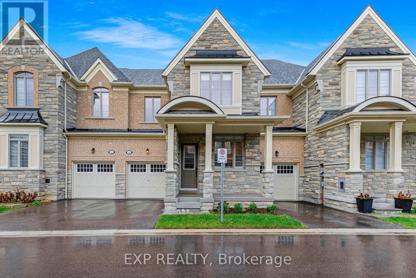
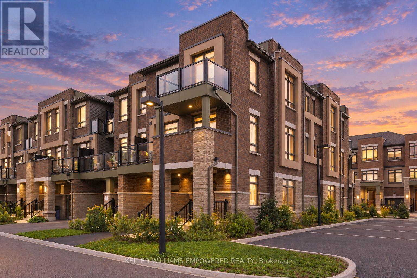
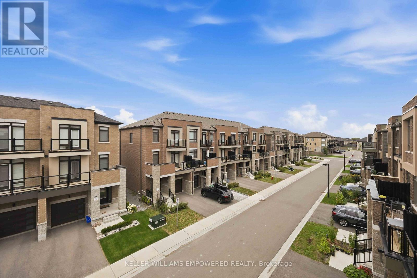
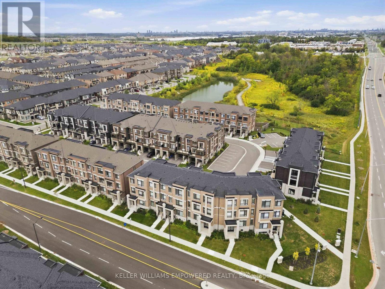
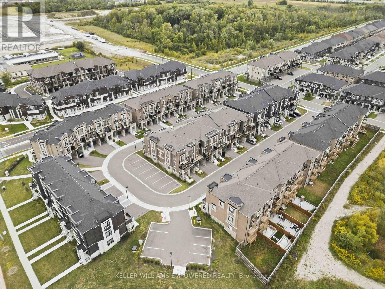
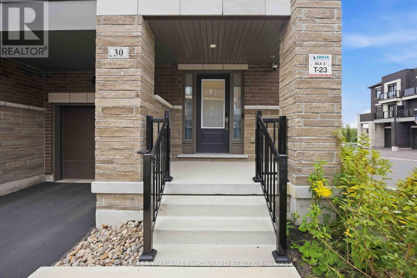
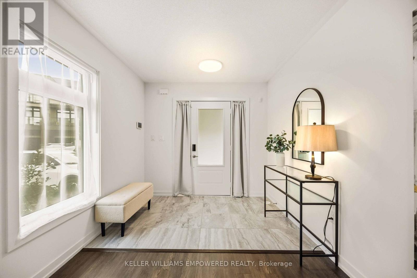
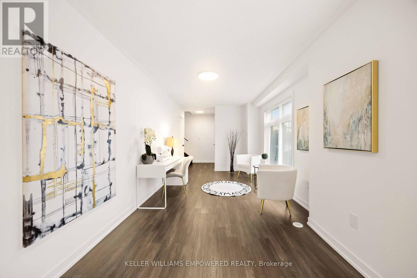
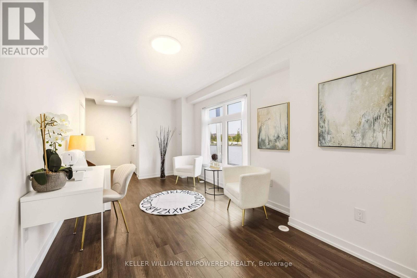
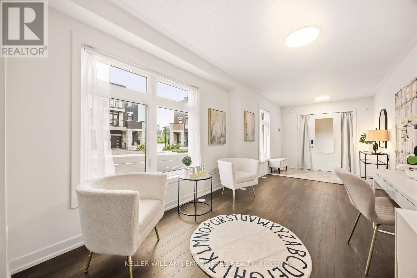
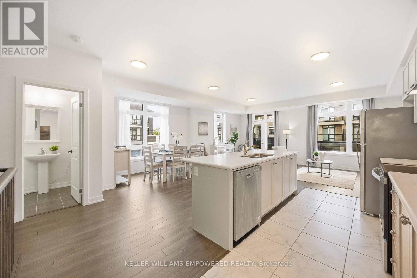
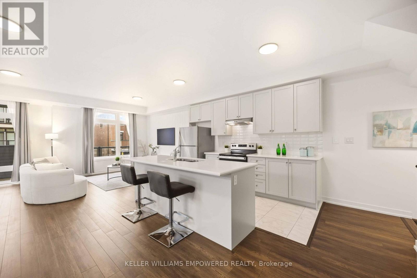
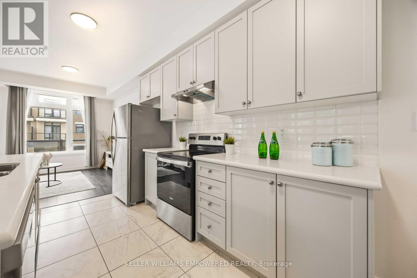
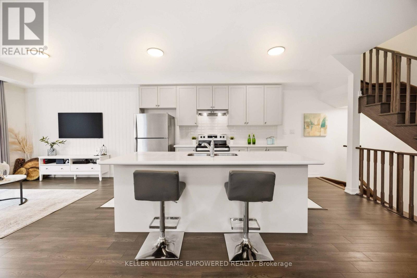
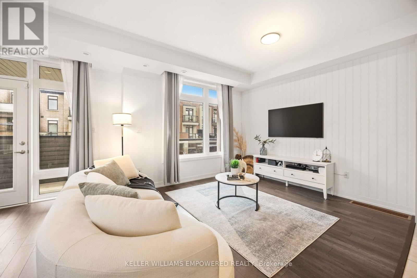
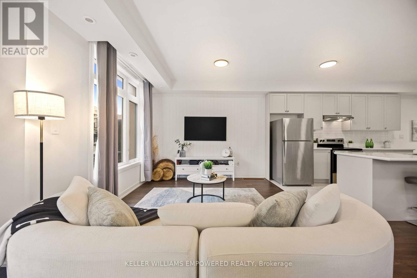
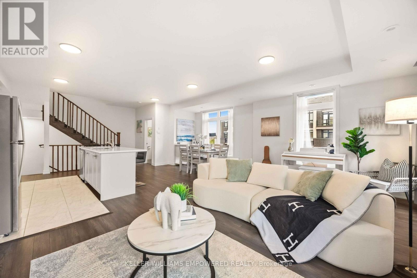
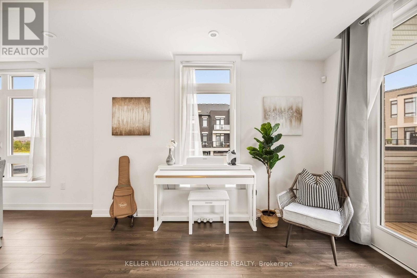
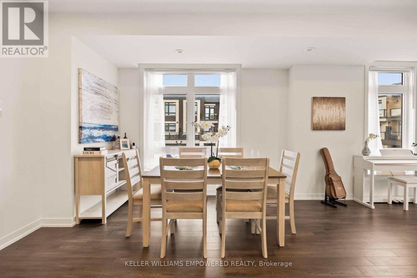
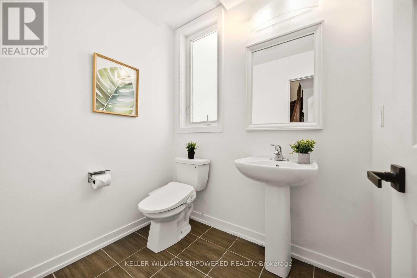
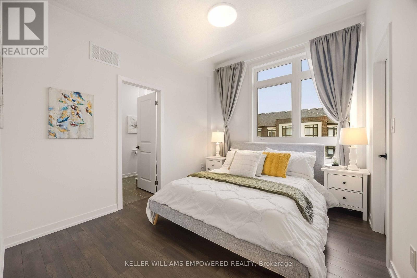
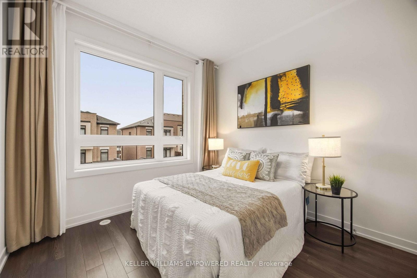
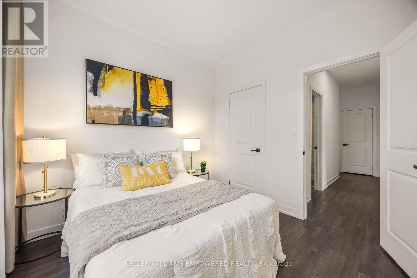
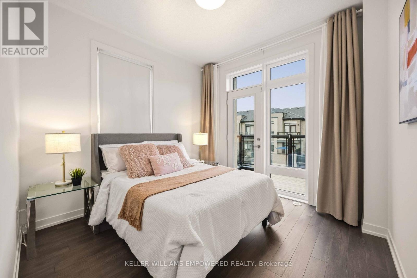
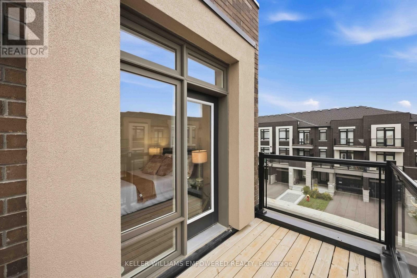
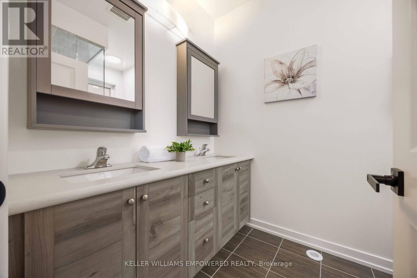
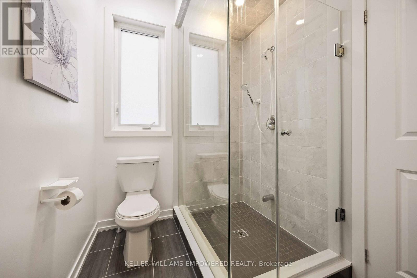
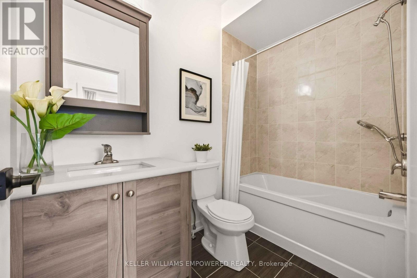
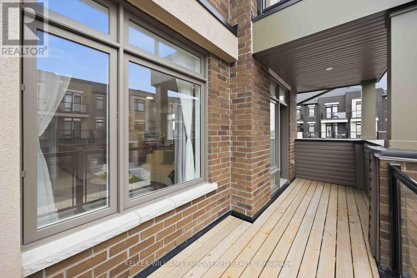
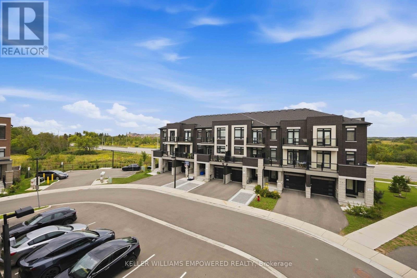
Rare END-UNIT FREEHOLD townhome built by award-winning Arista Homes. Uniquely upgraded with a builder-customized ground floor that maximizes usable space for additional living area, avoiding the standard narrow hallway layout. Top-ranked schools, including Richmond Green Secondary and Thornlea Secondary (French Immersion). With Gormley GO and Richmond Hill GO nearby, and easy access to Highway 404, enjoy seamless connectivity to the city and beyond. Close to Costco, FreshCo, Food Basics, and Walmart. Thoughtfully designed for modern living, this rare residence offers space, natural light, versatility, and effortless indoor-outdoor living. A grand, wide entrance welcomes you into a beautifully appointed interior featuring smooth ceilings and 9-foot ceilings throughout the main living areas, creating an open and airy atmosphere. Ground floor upgrade includes removal of the walk-in closet for a more open and functional layout. The spacious kitchen features an expansive countertop, centre island, and stainless steel appliances. The open-concept living and dining areas extend to a large balcony, with private balcony access from the second bedroom. Three well-proportioned bedrooms and two full bathrooms, complete with both a shower and bathtub, offer comfort and flexibility for families and guests, or a home office, while the primary ensuite features a frameless glass shower enclosure. The flexible lower level offers additional space to suit a variety of lifestyle needs. Ample visitor parking at the rear provides additional convenience for guests. Enjoy an enviable location surrounded by parks, recreation, and community amenities, with the future North Leslie Community Park East just a short walk away. Richmond Green Sports Centre & Park offers cycling and skating trails, soccer fields, and outdoor recreation. A rare opportunity to enjoy refined comfort and an exceptional lifestyle. Come experience all this remarkable home has to offer! (id:63604)
Key Facts
Highlights
- Washer
- Refrigerator
- Dishwasher
- Stove
- Dryer
- Garage door opener
Property Details
Interior features
Exterior features
Systems and association
Rooms
Mortgage & Affordability
Saved Properties
Keep This One Handy
Save this listing, compare it later, or open your saved properties dashboard.
Neighbourhood
- Area
- Rural Richmond Hill
- City
- Richmond Hill
- Postal code
- L4S 0M3
- Nearby
- Leslie/Elgin Mills
Save This Property
Keep this home handy, return to it anytime, and let us know how to reach you about this listing.
We use this email only to connect your saved properties and saved searches.
Other Available Options
Similar Listings
Listings from our database that match closely.