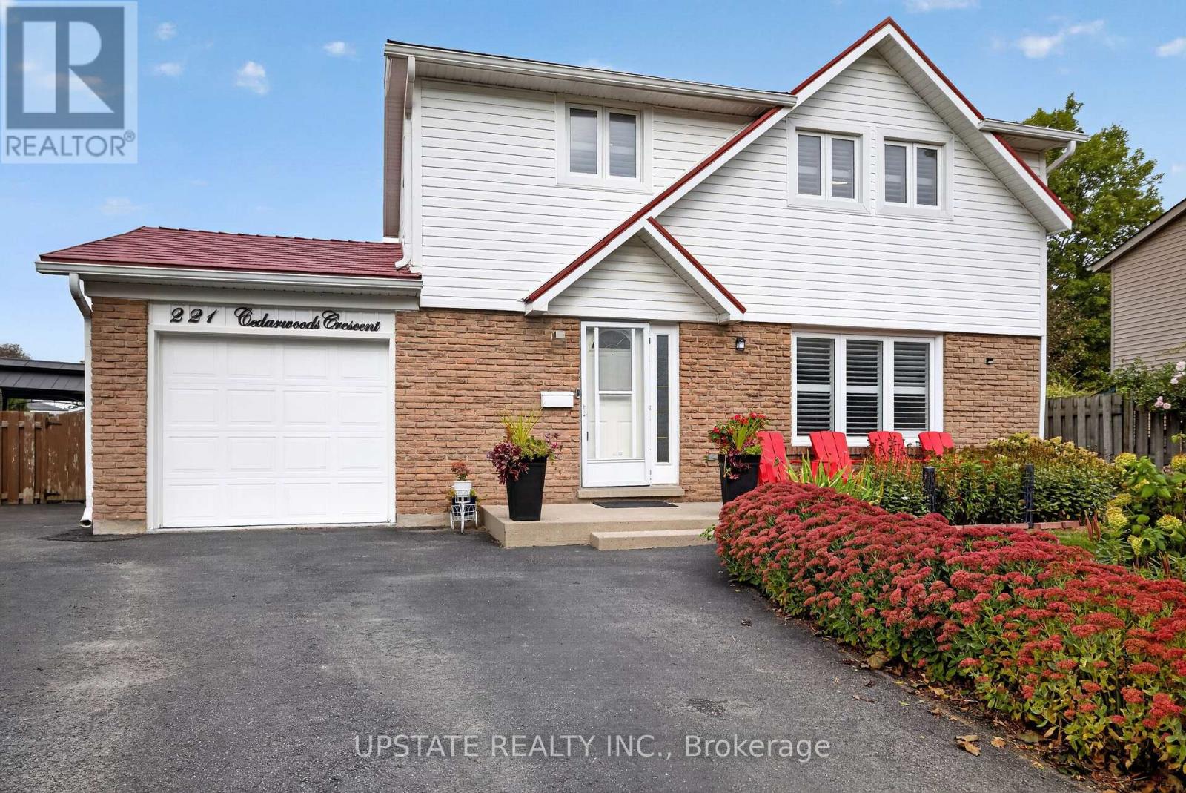
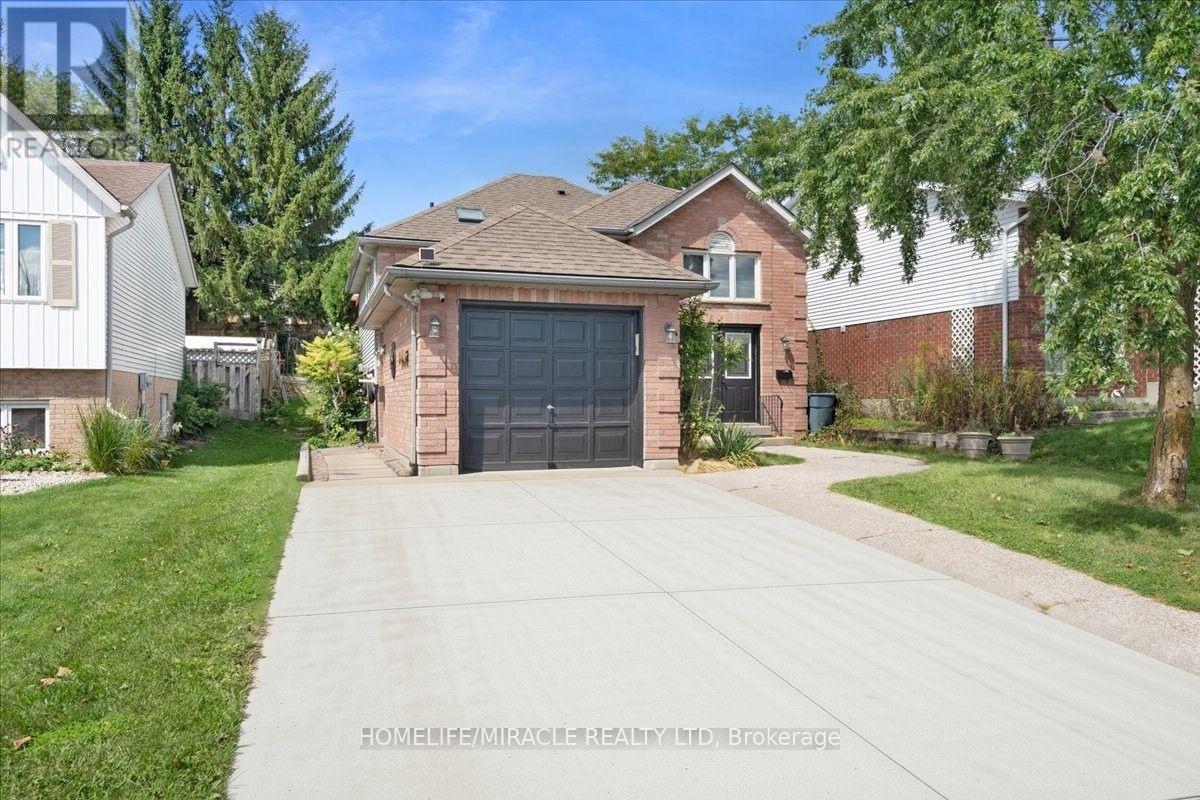
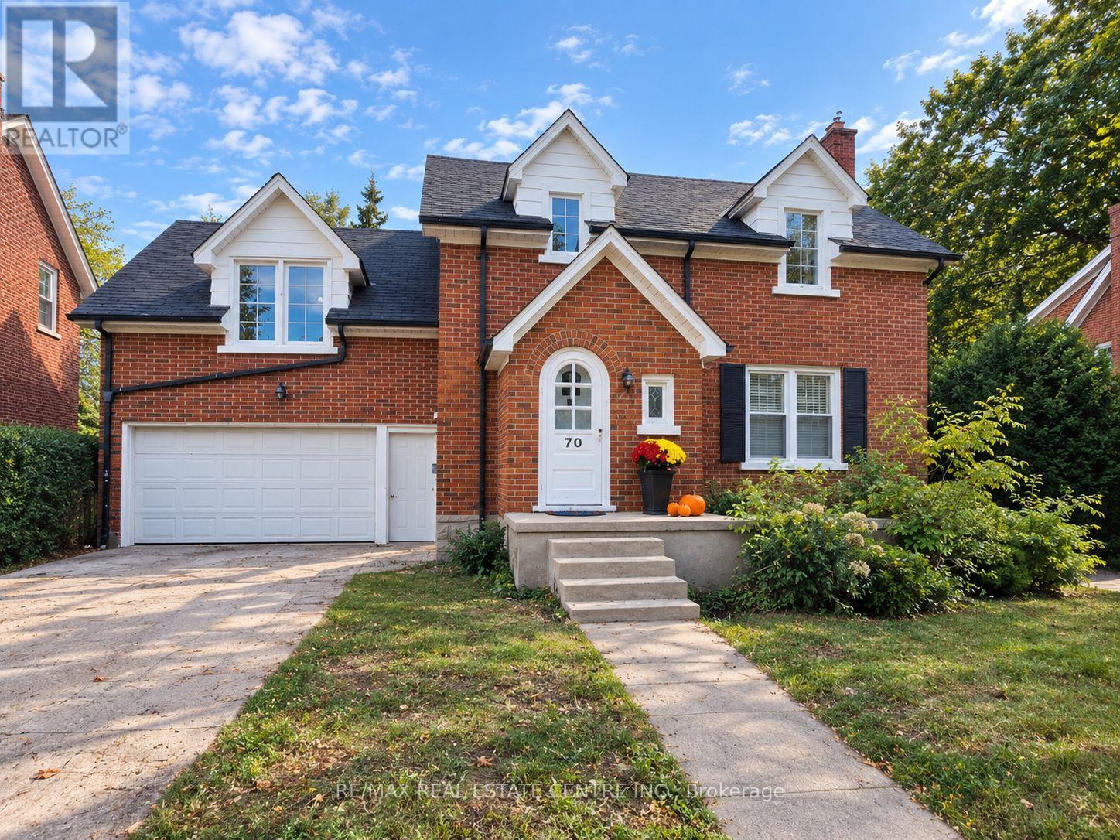
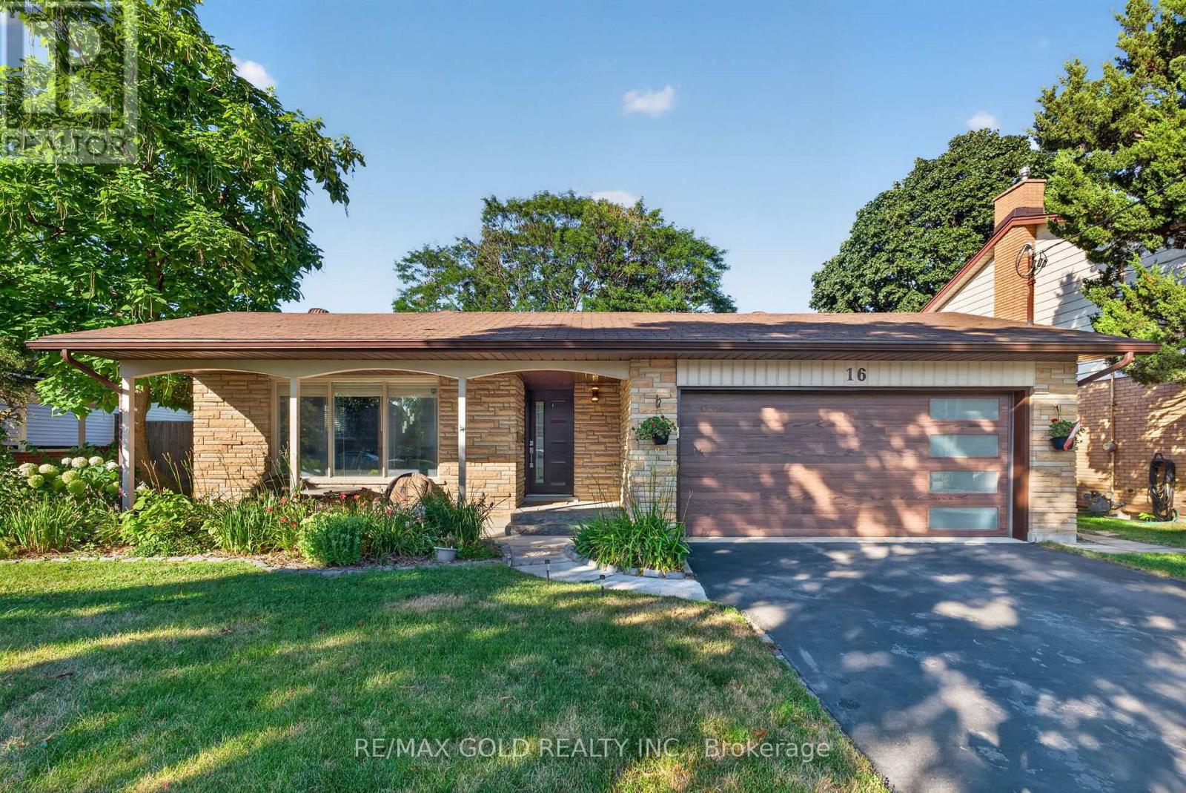
300 Westmount Road East
Kitchener, ONDetached
$799,000
MLS® X13844694
Detached5 beds2 baths8 total
300 Westmount Road East, Kitchener, ON photo 1
300 Westmount Road East, Kitchener, ON photo 2
300 Westmount Road East, Kitchener, ON photo 3
300 Westmount Road East, Kitchener, ON photo 4
300 Westmount Road East, Kitchener, ON photo 5
300 Westmount Road East, Kitchener, ON photo 6
300 Westmount Road East, Kitchener, ON photo 7
300 Westmount Road East, Kitchener, ON photo 8
300 Westmount Road East, Kitchener, ON photo 9
300 Westmount Road East, Kitchener, ON photo 10
300 Westmount Road East, Kitchener, ON photo 11
300 Westmount Road East, Kitchener, ON photo 12
300 Westmount Road East, Kitchener, ON photo 13
300 Westmount Road East, Kitchener, ON photo 14
300 Westmount Road East, Kitchener, ON photo 15
300 Westmount Road East, Kitchener, ON photo 16
300 Westmount Road East, Kitchener, ON photo 17
300 Westmount Road East, Kitchener, ON photo 18
300 Westmount Road East, Kitchener, ON photo 19
300 Westmount Road East, Kitchener, ON photo 20
300 Westmount Road East, Kitchener, ON photo 21
300 Westmount Road East, Kitchener, ON photo 22
300 Westmount Road East, Kitchener, ON photo 23
300 Westmount Road East, Kitchener, ON photo 24
300 Westmount Road East, Kitchener, ON photo 25
300 Westmount Road East, Kitchener, ON photo 26
300 Westmount Road East, Kitchener, ON photo 27
300 Westmount Road East, Kitchener, ON photo 28
300 Westmount Road East, Kitchener, ON photo 29
300 Westmount Road East, Kitchener, ON photo 30
300 Westmount Road East, Kitchener, ON photo 31
300 Westmount Road East, Kitchener, ON photo 32
300 Westmount Road East, Kitchener, ON photo 33
1 / 33

BUYER ADVANTAGE

Buy with confidence

Get a full-service approach built on strategy, strong negotiation, and clear guidance from offer to close.

  • Local Market Expertise
  • Broker-level Negotiation
  • Transparent Process
  • No-pressure Guidance

The right strategy depends on your goals, timing, budget, and the type of home you are buying. Get Your Buyer Snapshot.

About This Property

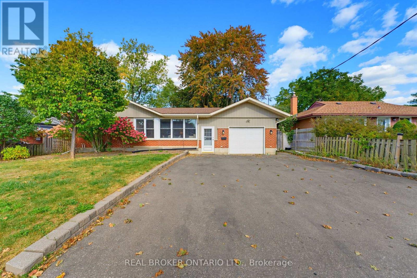
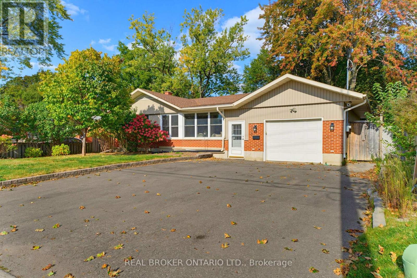
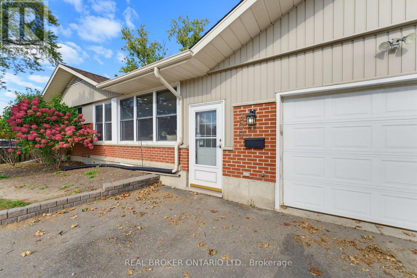
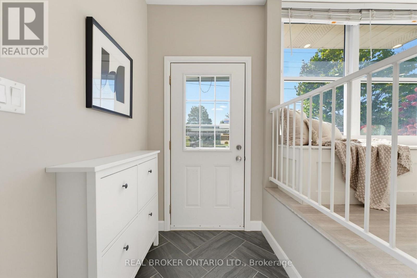
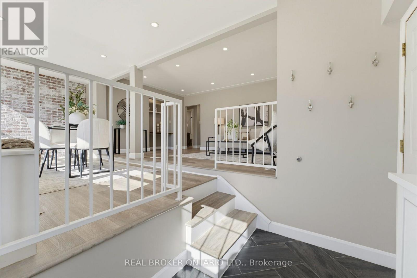
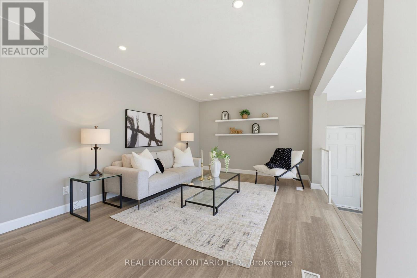
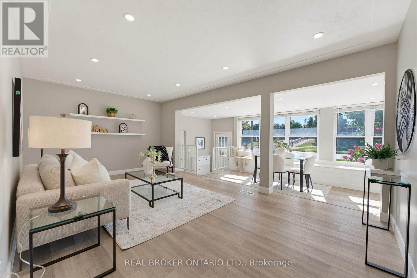
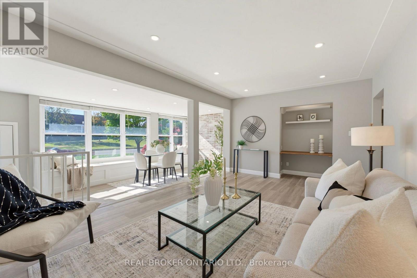
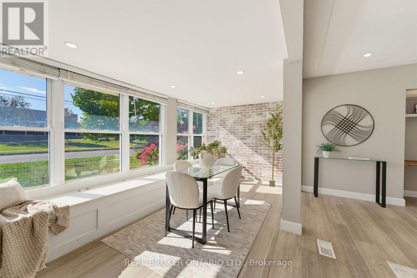
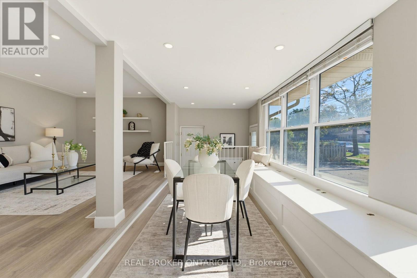
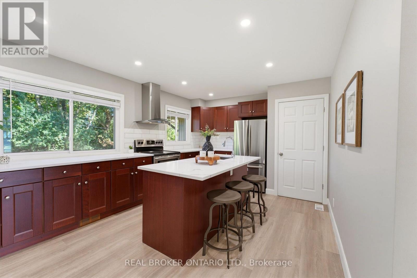
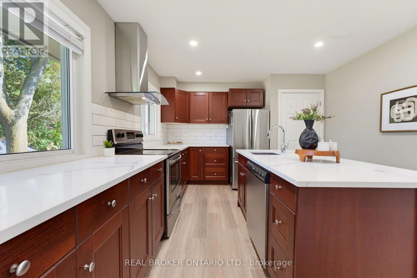
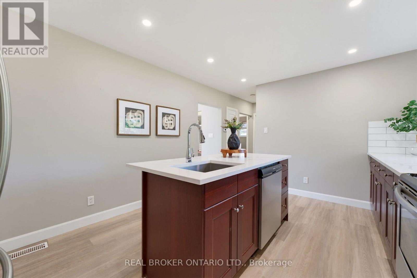
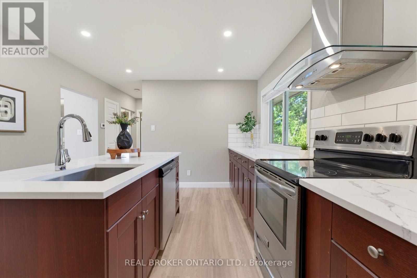
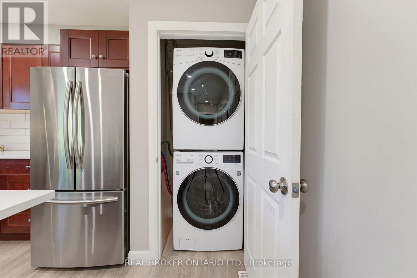
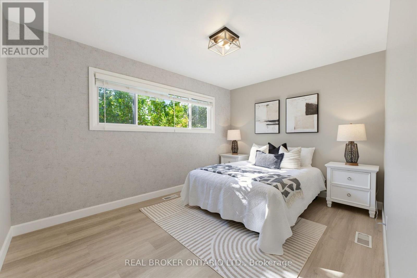
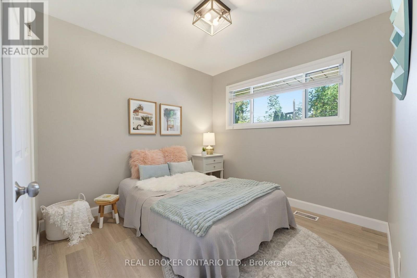
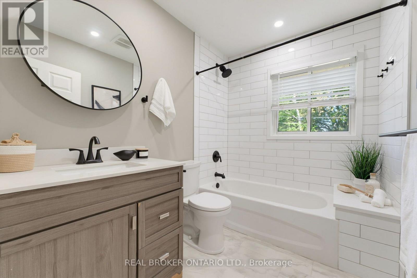
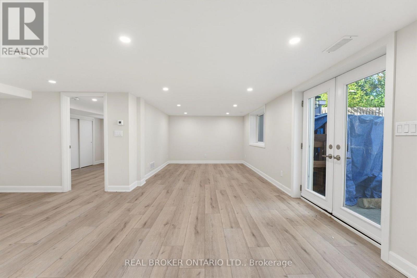
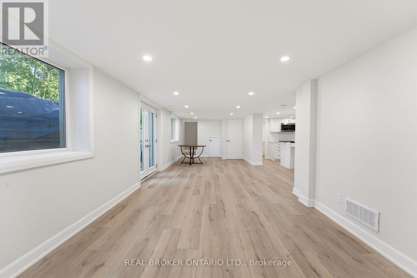
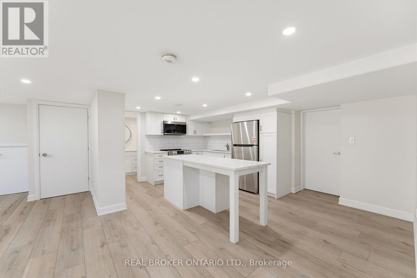
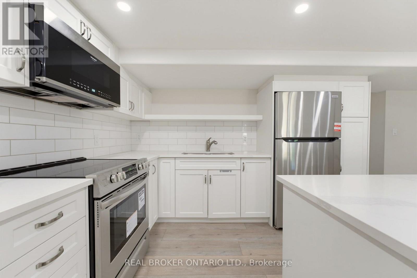
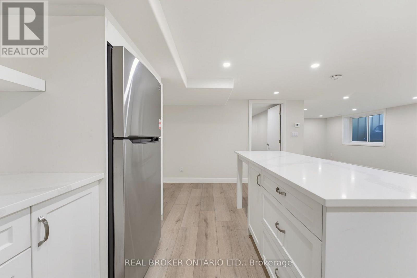
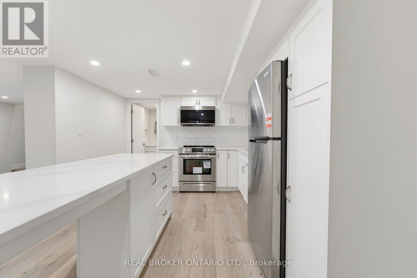
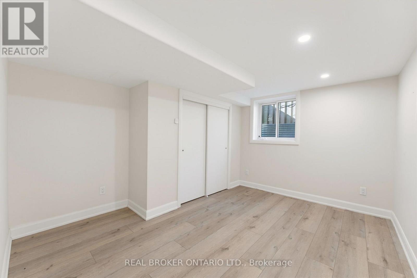
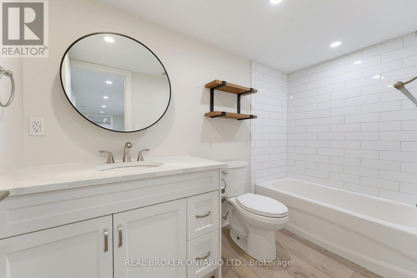
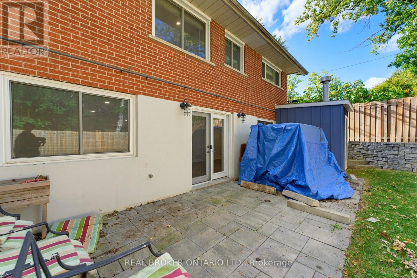
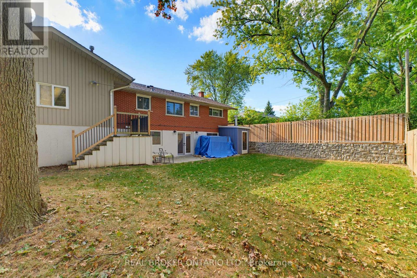
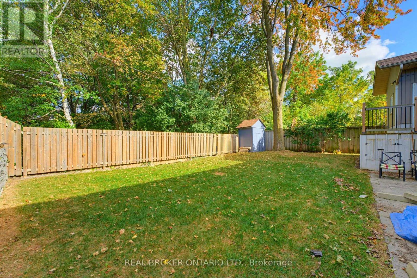
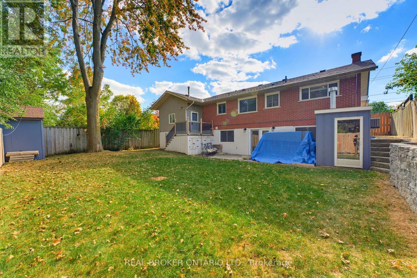
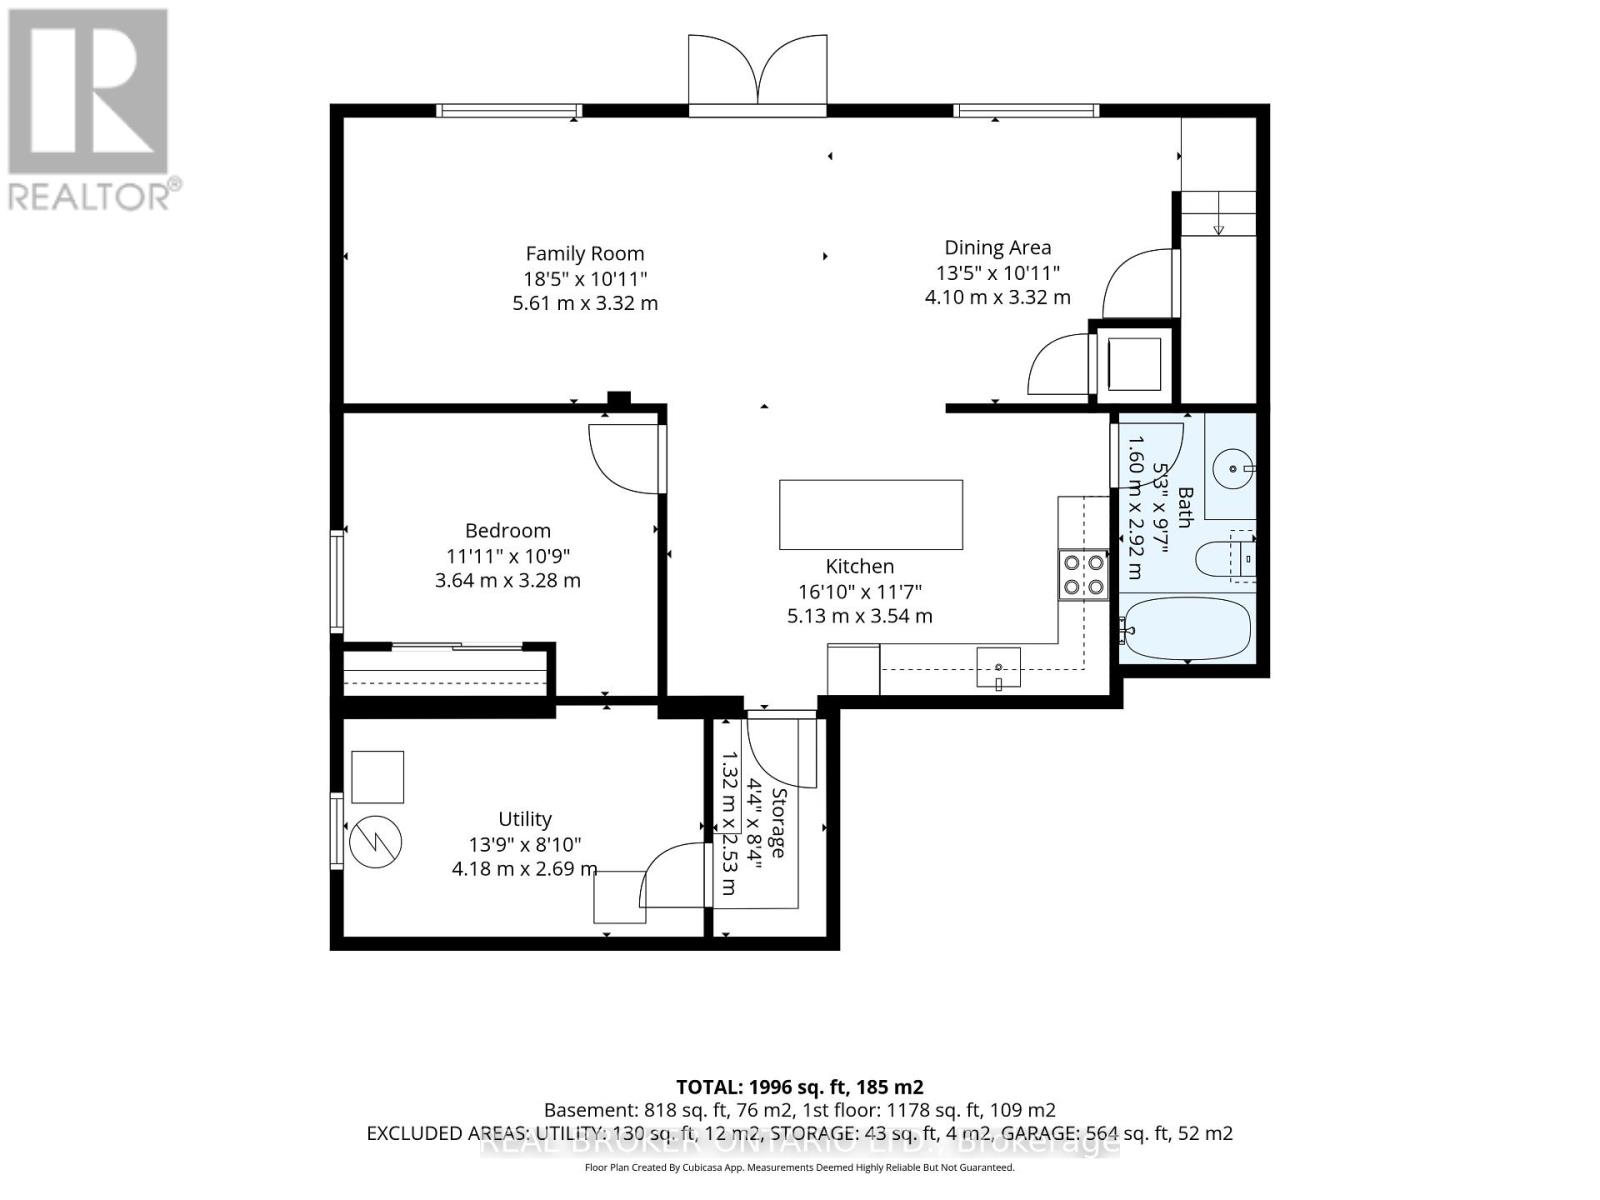
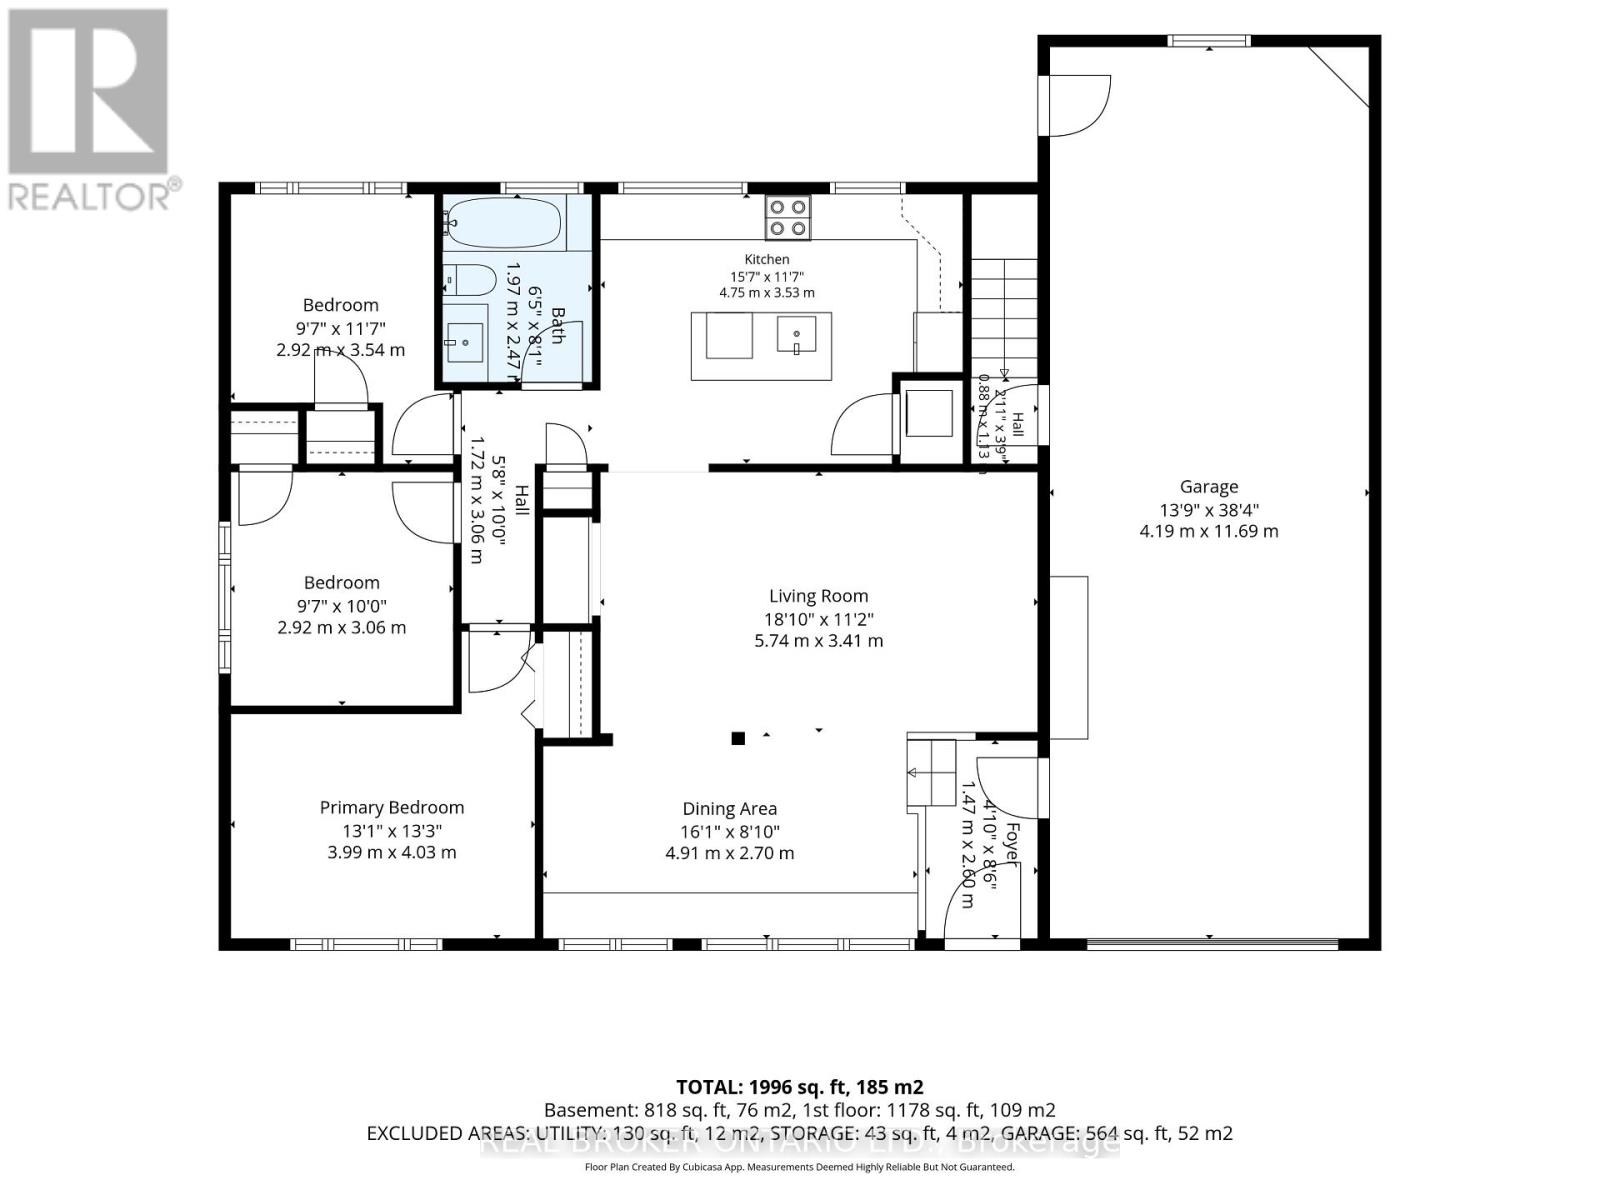
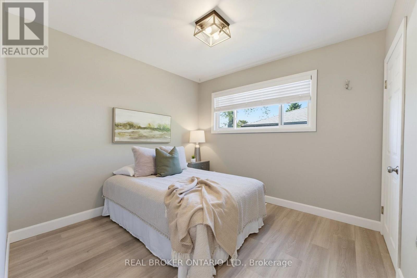
Welcome to 300 Westmount Road East, a fully renovated bungalow in Kitchener's sought-after Forest Hill community. Fresh and modern from top to bottom, this legal duplex is fully vacant, so you can move in upstairs and choose your own tenant, or set both units up exactly how you want. With a heated garage, parking for 6 cars, and a beautifully finished walkout basement unit, it's ideal for owner-occupied investment, growing families, or multi-generational living. The light-filled, open-concept living room is made for entertaining, with panoramic windows, a built-in reading bench, and a convenient office nook. The bright, stylish kitchen features a centre island, quartz countertops, an undermount sink, stainless steel appliances, and plenty of storage. The main floor is complete with three bedrooms, including a generous primary, and a 4-piece bath. Downstairs, the newly renovated walkout basement unit offers its own eat-in island kitchen, bedroom, and 4-piece bath. It's bright, private, and move-in ready. Each unit has its own water softener, gas meter, and water meter for easy separation of utilities. The big-ticket items have already been taken care of, with a newer roof (2016), furnace (2019), and air conditioner (2022). Car enthusiasts and hobbyists will love the heated, fully insulated 14' x 38' garage. And for families, it doesn't get more convenient: Forest Hill Public School (JK-Grade 6), an award-winning EcoSchool, is right across the stree (id:63604)

Key Facts

Type
Detached
Beds
5
Baths
2
Size
1,100 sqft
Lot
62 x 110 FT
Parking
8 total

Highlights

  • Water meter
  • Water softener
  • Dishwasher
  • Dryer
  • Two stoves
  • Two Washers
  • Garage door opener
  • Garage door opener remote(s)
  • Water Heater
  • Two Refrigerators
Property Details 20 details
Bedrooms
5 bedrooms
4 above grade + 1 below grade
Bathrooms
2 bathrooms
Parking
8 parking spaces
Attached Garage · Garage
Living area
1,100 - 1,500 sq. ft.
Property
Single Family · Bungalow · Freehold · Detached
Property subtype
Single Family
Structure type
House
Architectural style
Bungalow
Ownership
Freehold
Attached status
Detached
Storeys
1
Basement
Finished, Full, Apartment in basement, Separate entrance, Walk out
Heating
Forced air, Natural gas
Cooling
Central air conditioning
Fireplace
No
Pool
Inground pool
Lot dimensions
62 x 110 FT
Frontage
62 feet
Taxes
$4,802.57 (2,026)
Zoning
R2A
Water source
Municipal water
Sewer
Sanitary sewer

Interior features

Water meterWater softenerDishwasherDryerTwo stovesTwo WashersGarage door openerGarage door opener remote(s)Water HeaterTwo RefrigeratorsSeparate Electricity MetersSeparate Heating Controls

Exterior features

BrickVinyl sidingPoured ConcreteFenced yardFully Fenced

Systems and association

Smoke DetectorsSewerElectricityCable
Rooms 6 rooms
Level
Room
Dimensions
Main level
Primary Bedroom
3.99 m x 4.03 m
Main level
Bedroom 2
2.92 m x 3.54 m
Main level
Bedroom 3
2.92 m x 3.06 m
Main level
Bathroom
1.97 m x 2.47 m
Basement
Bedroom 4
3.64 m x 3.28 m
Basement
Bathroom
1.6 m x 2.92 m
Mortgage & Affordability Estimate monthly costs
Purchase price$799,000
Down paymentNot available
Mortgage amountNot available
Principal & interestNot available
Property taxesNot available
Condo/HOA feeNot available
Insurance/OtherNot available
UtilitiesNot available
Est. monthly totalNot available
Income needed (GDS 32%)Not available
Estimates only. Not financial advice. Rates, taxes and fees vary by lender and municipality.

Saved Properties

Keep This One Handy

Save this listing, compare it later, or open your saved properties dashboard.

Manage Saved Searches
Map is approximate.

Neighbourhood

City
Kitchener
Postal code
N2M 4Z1
Nearby
Cross Streets: Stonybrook Dr. ** Directions: Westmount Rd E at Stonybrook Dr.