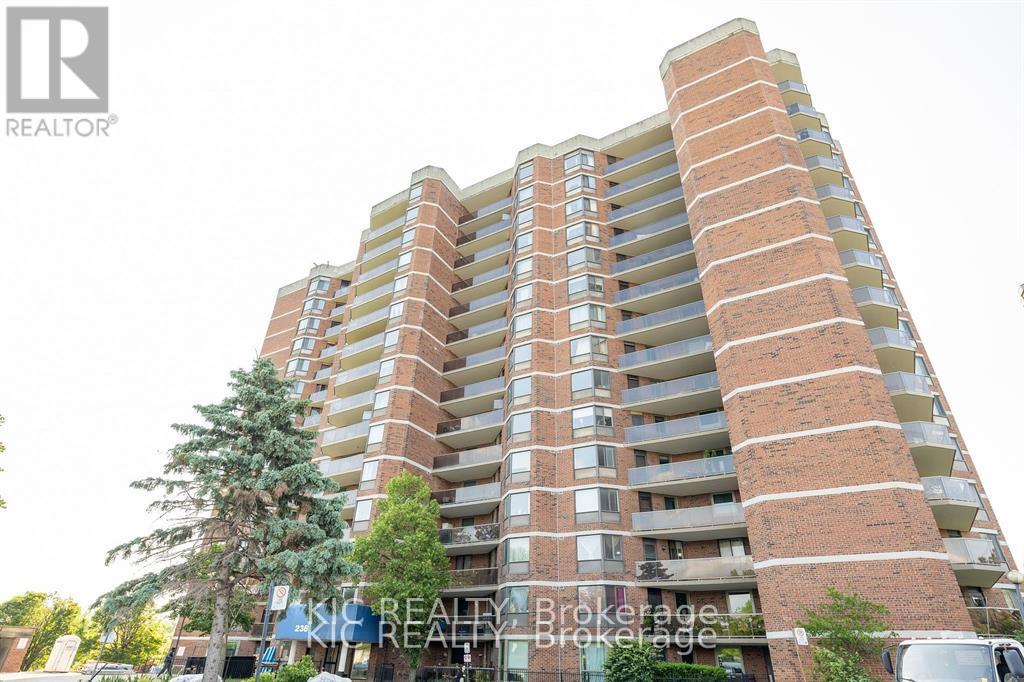
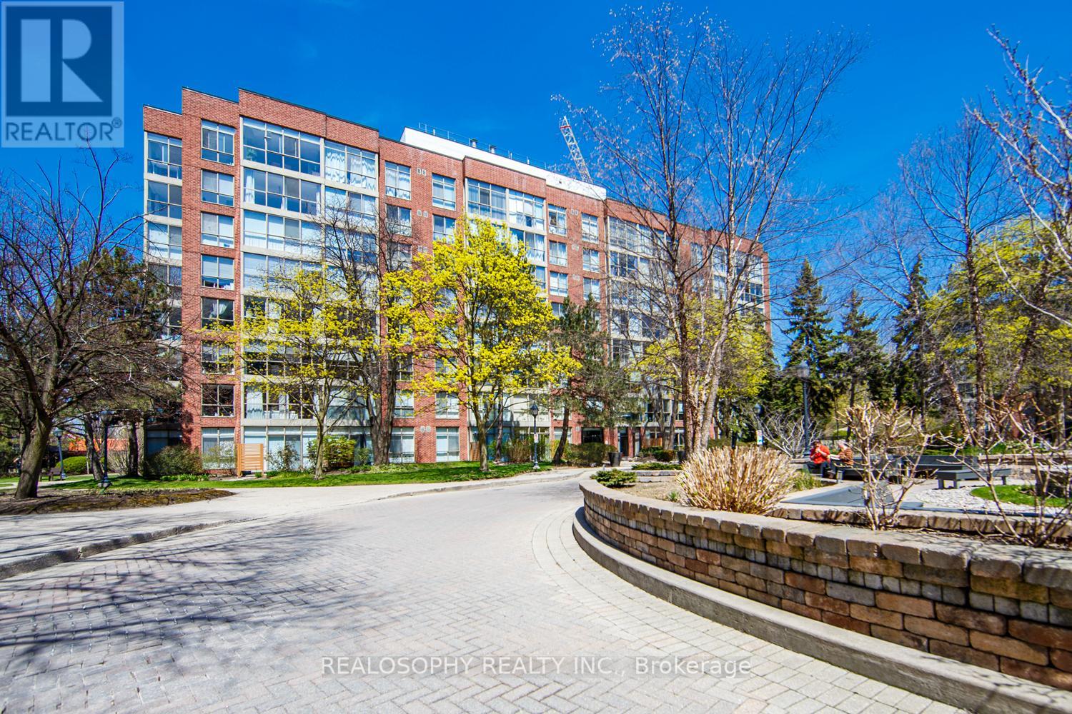
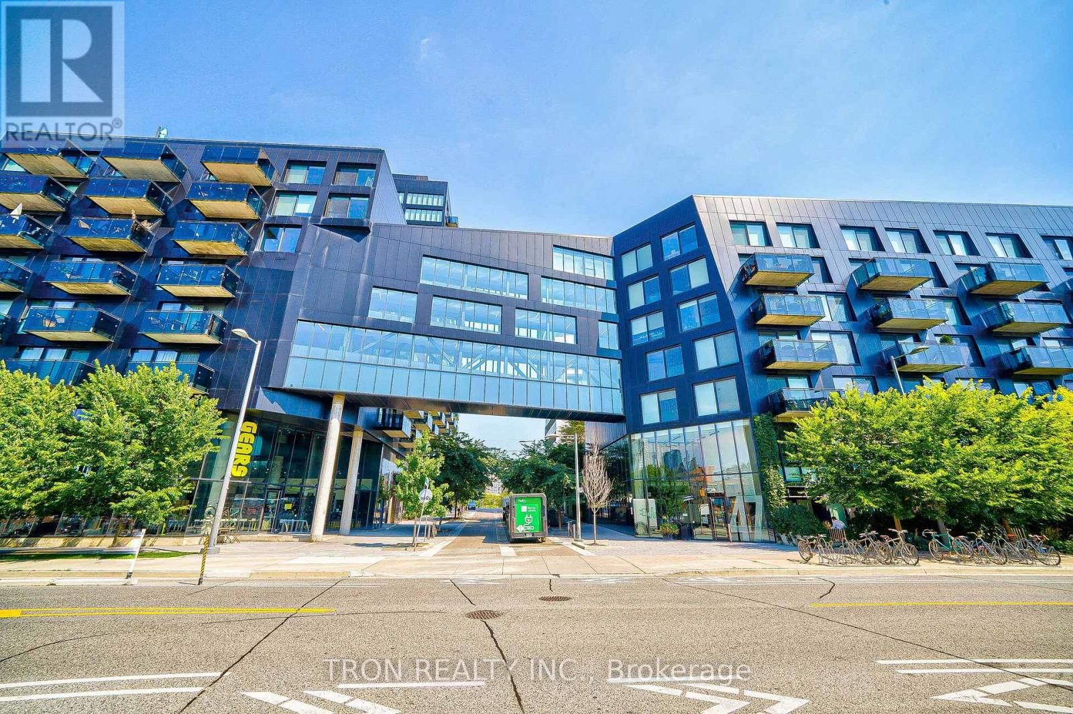
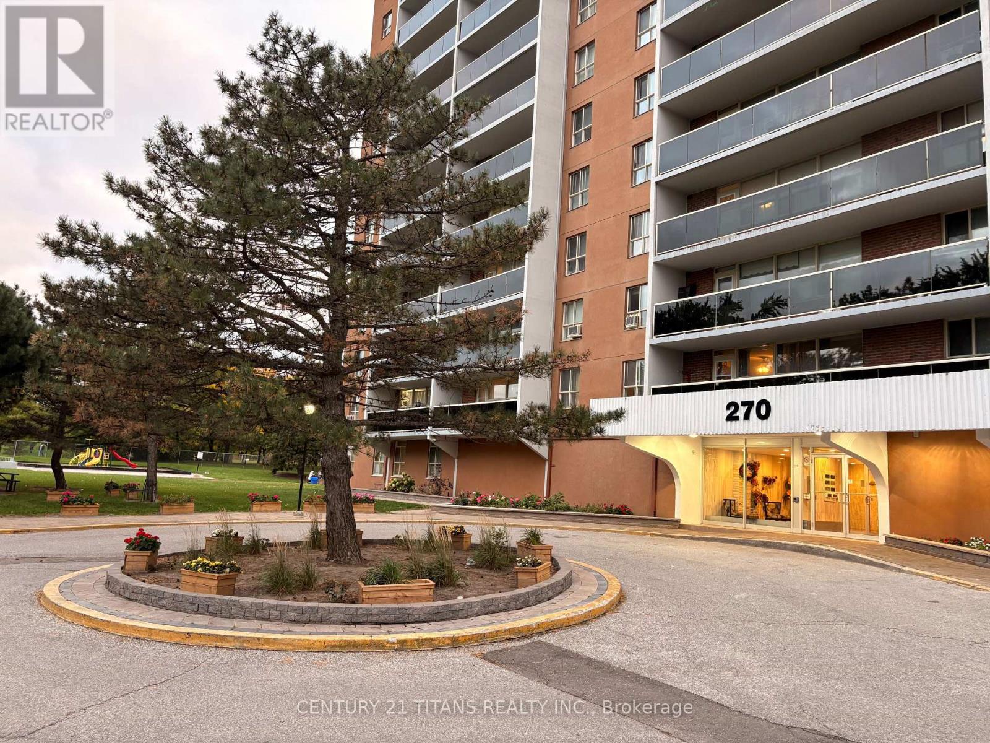
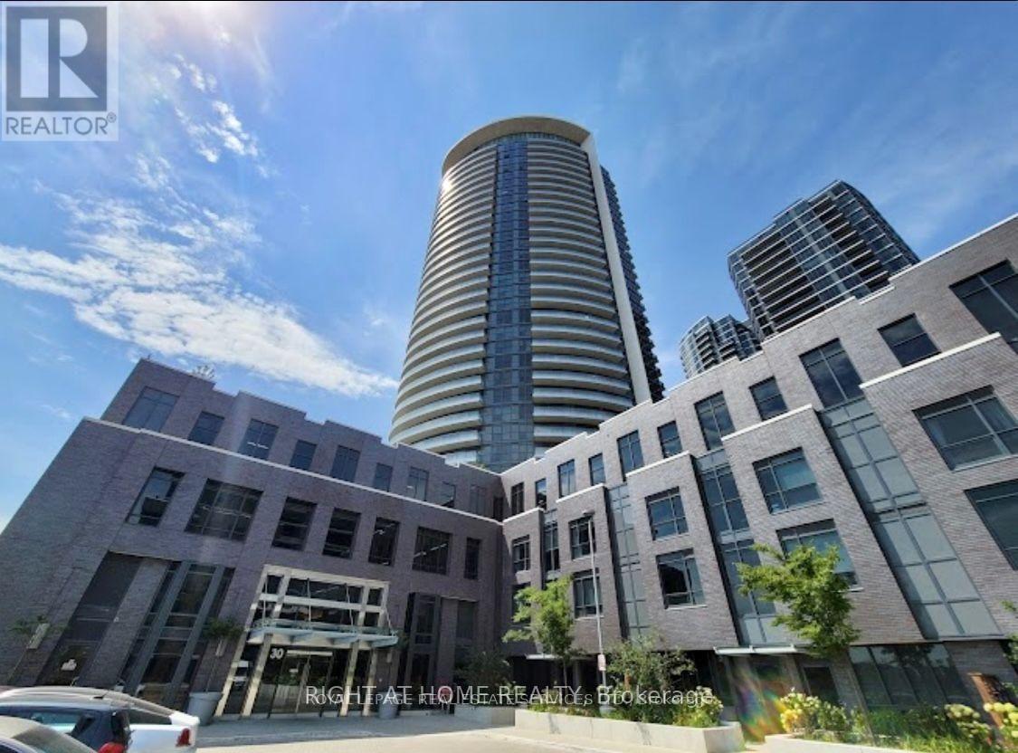
3001- 30 Gibbs Road
BUYER ADVANTAGE
Buy with confidence
Get a full-service approach built on strategy, strong negotiation, and clear guidance from offer to close.
- Local Market Expertise
- Broker-level Negotiation
- Transparent Process
- No-pressure Guidance

The right strategy depends on your goals, timing, budget, and the type of home you are buying. Get Your Buyer Snapshot.
About This Property
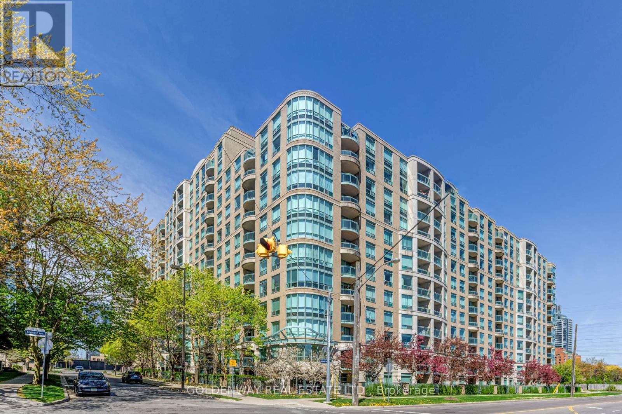
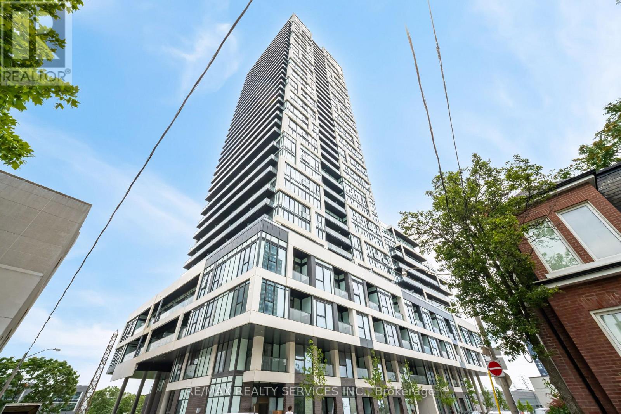
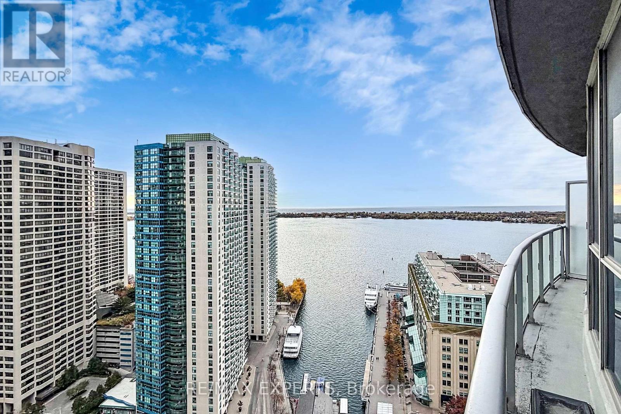
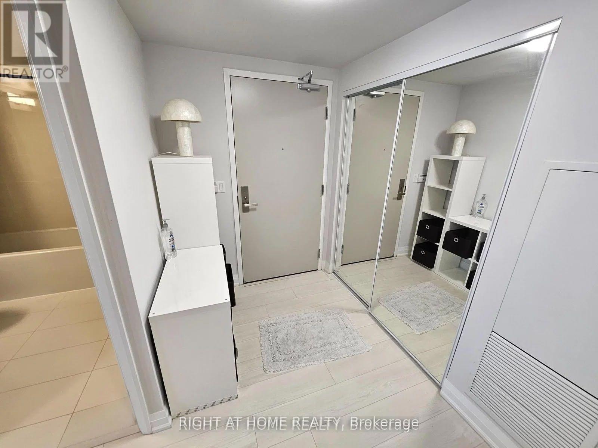
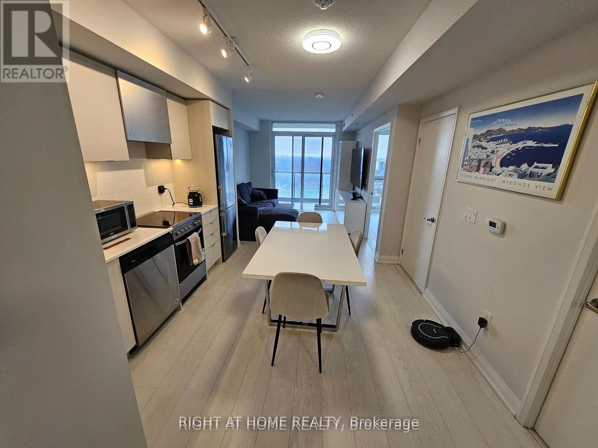
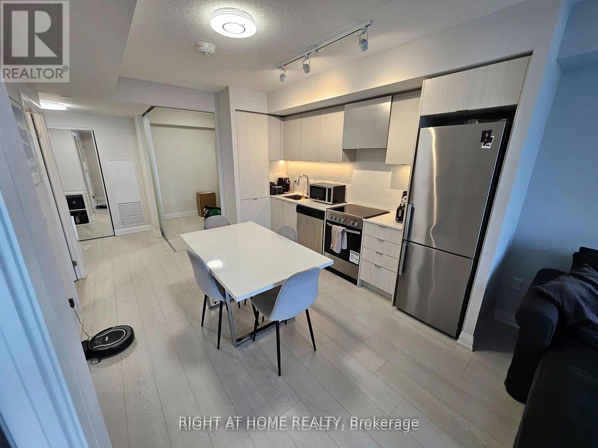
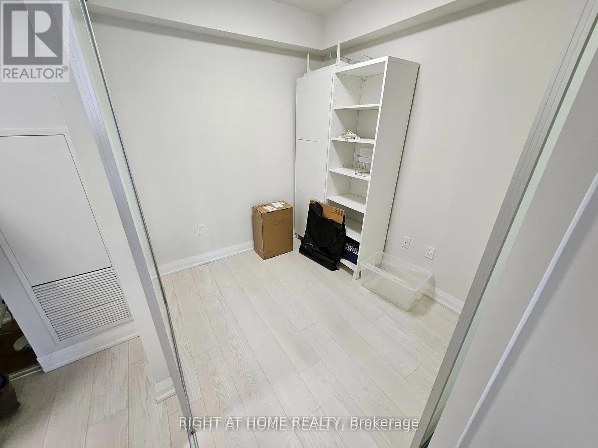
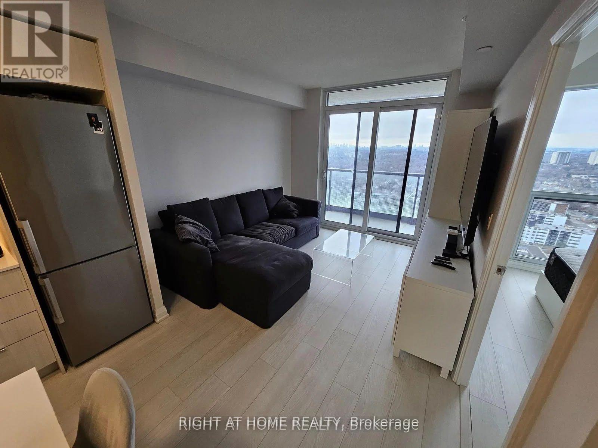
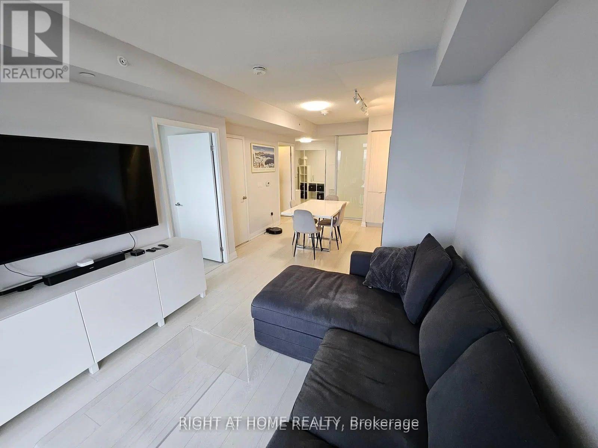
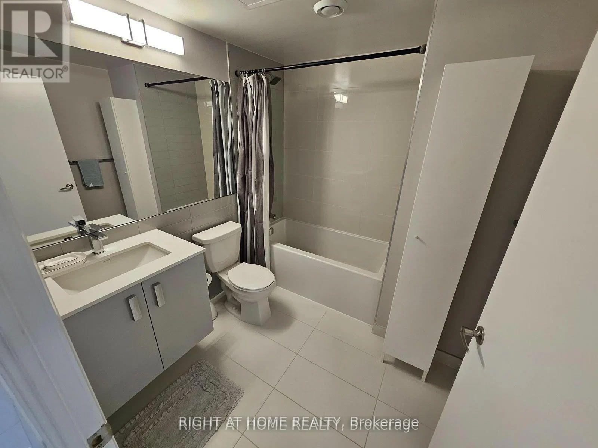
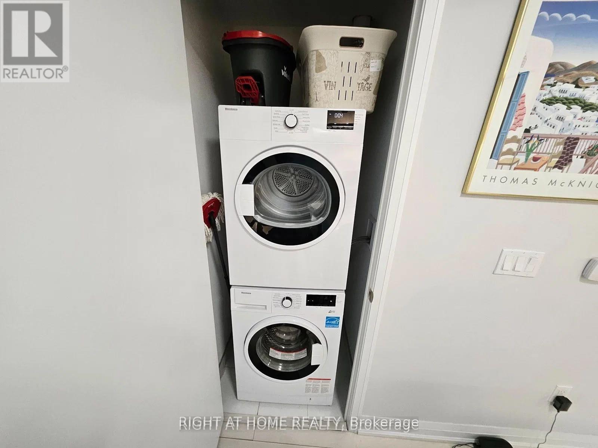
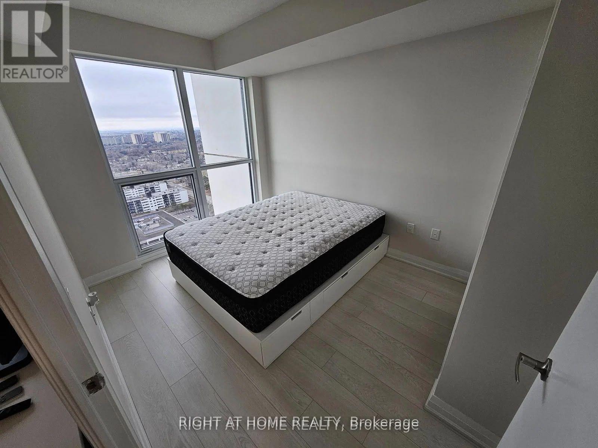
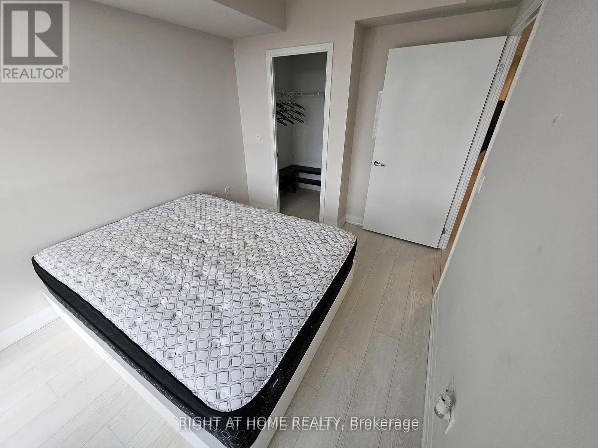
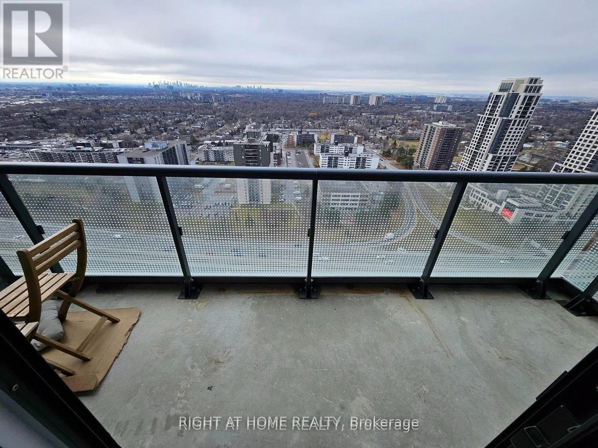
Upgraded Bright & Spacious 1 Bedroom + 1 Large Den (can be used as second bedroom) 1Full Bath Unit In 'Valhalla Town Square'! Open concept floor plan with large balcony, Floor to ceiling Windows with Unobstructed Panoramic North West Views that bring in lots of natural light, Modern upgraded kitchen with stainless appliances. Quartz counters in Bathrooms & Kitchen. Spacious primary bedroom. Upgraded engineered floors throughout. Easy Access To Hwy 427 & 401, Minutes to Sherway Gardens Mall, Downtown Toronto, TTC just seconds away & 5 Minutes Bus To Kipling Subway Station! (id:63604)
Key Facts
Highlights
- Washer
- Refrigerator
- Dishwasher
- Stove
- Dryer
Property Details
Interior features
Exterior features
Systems and association
Lot and water
Mortgage & Affordability
Saved Properties
Keep This One Handy
Save this listing, compare it later, or open your saved properties dashboard.
Neighbourhood
- Area
- Islington-City Centre West
- City
- Toronto
- Postal code
- M9B 0E4
- Nearby
- Cross Streets: Bloor St & East Mall. ** Directions: Bloor St West & The East Mall.
Save This Property
Keep this home handy, return to it anytime, and let us know how to reach you about this listing.
We use this email only to connect your saved properties and saved searches.
Other Available Options
Similar Listings
Listings from our database that match closely.