3001- 300 Croft Street
Port Hope, ONCondo Townhouse
$548,000
MLS® X13706932
Condo Townhouse2 beds2 baths1 total
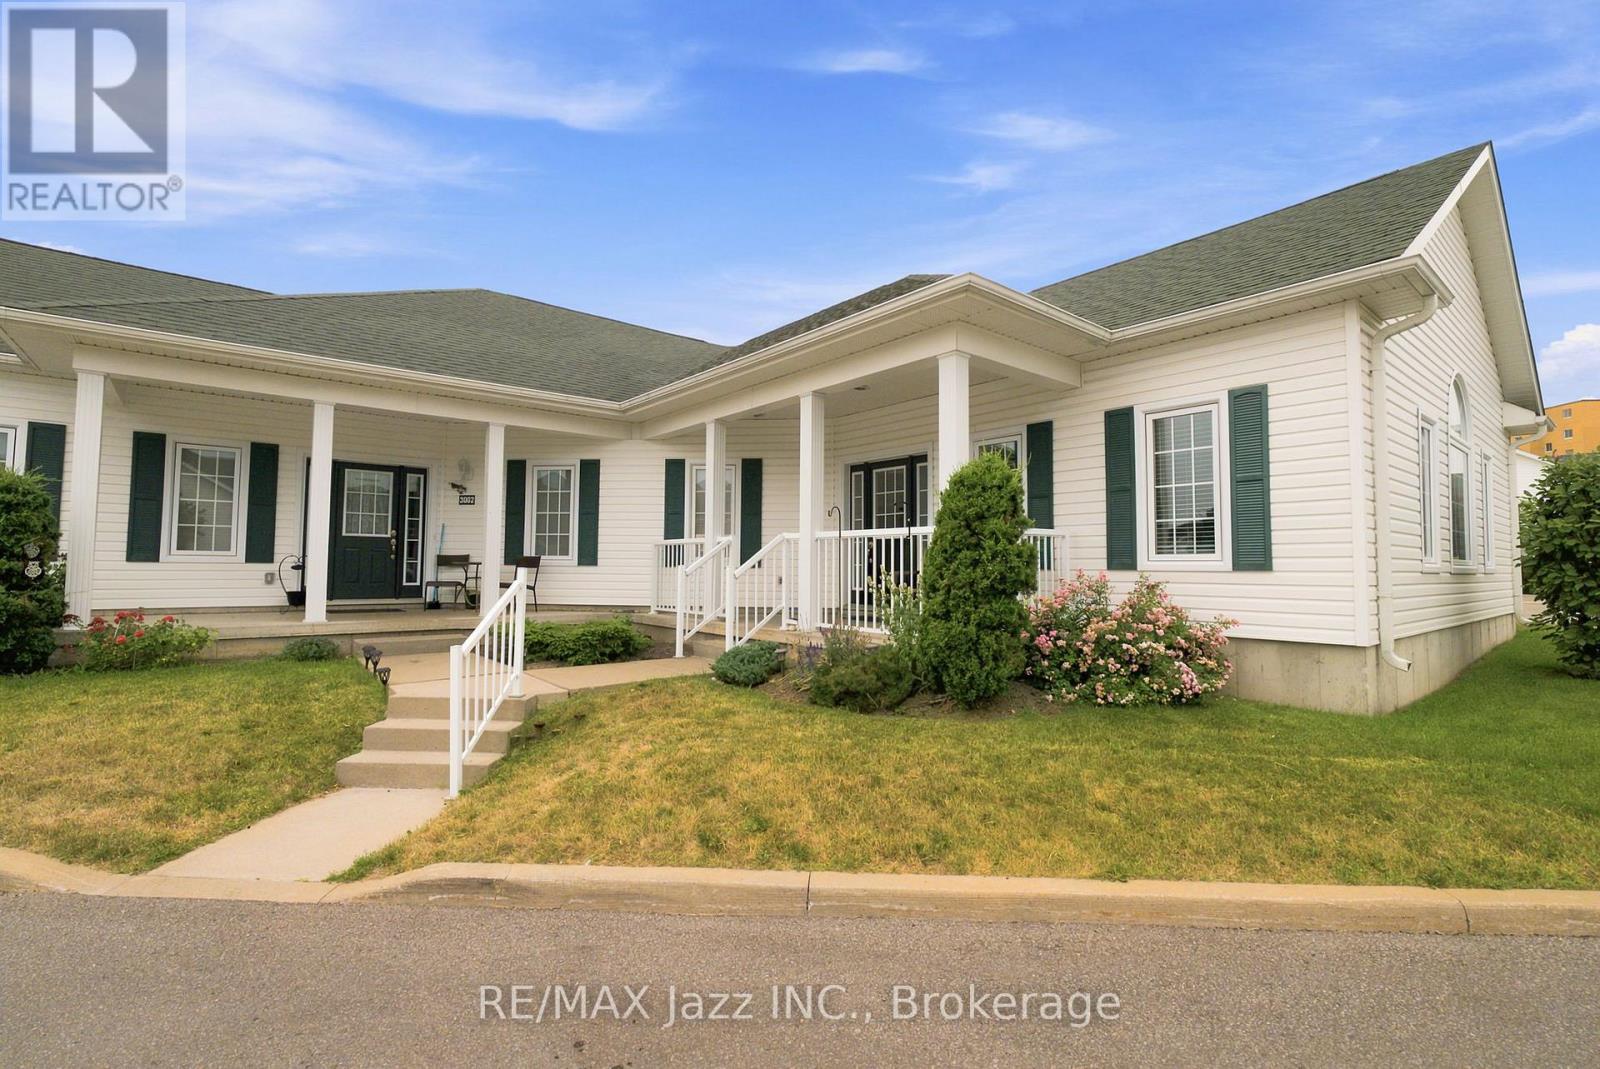
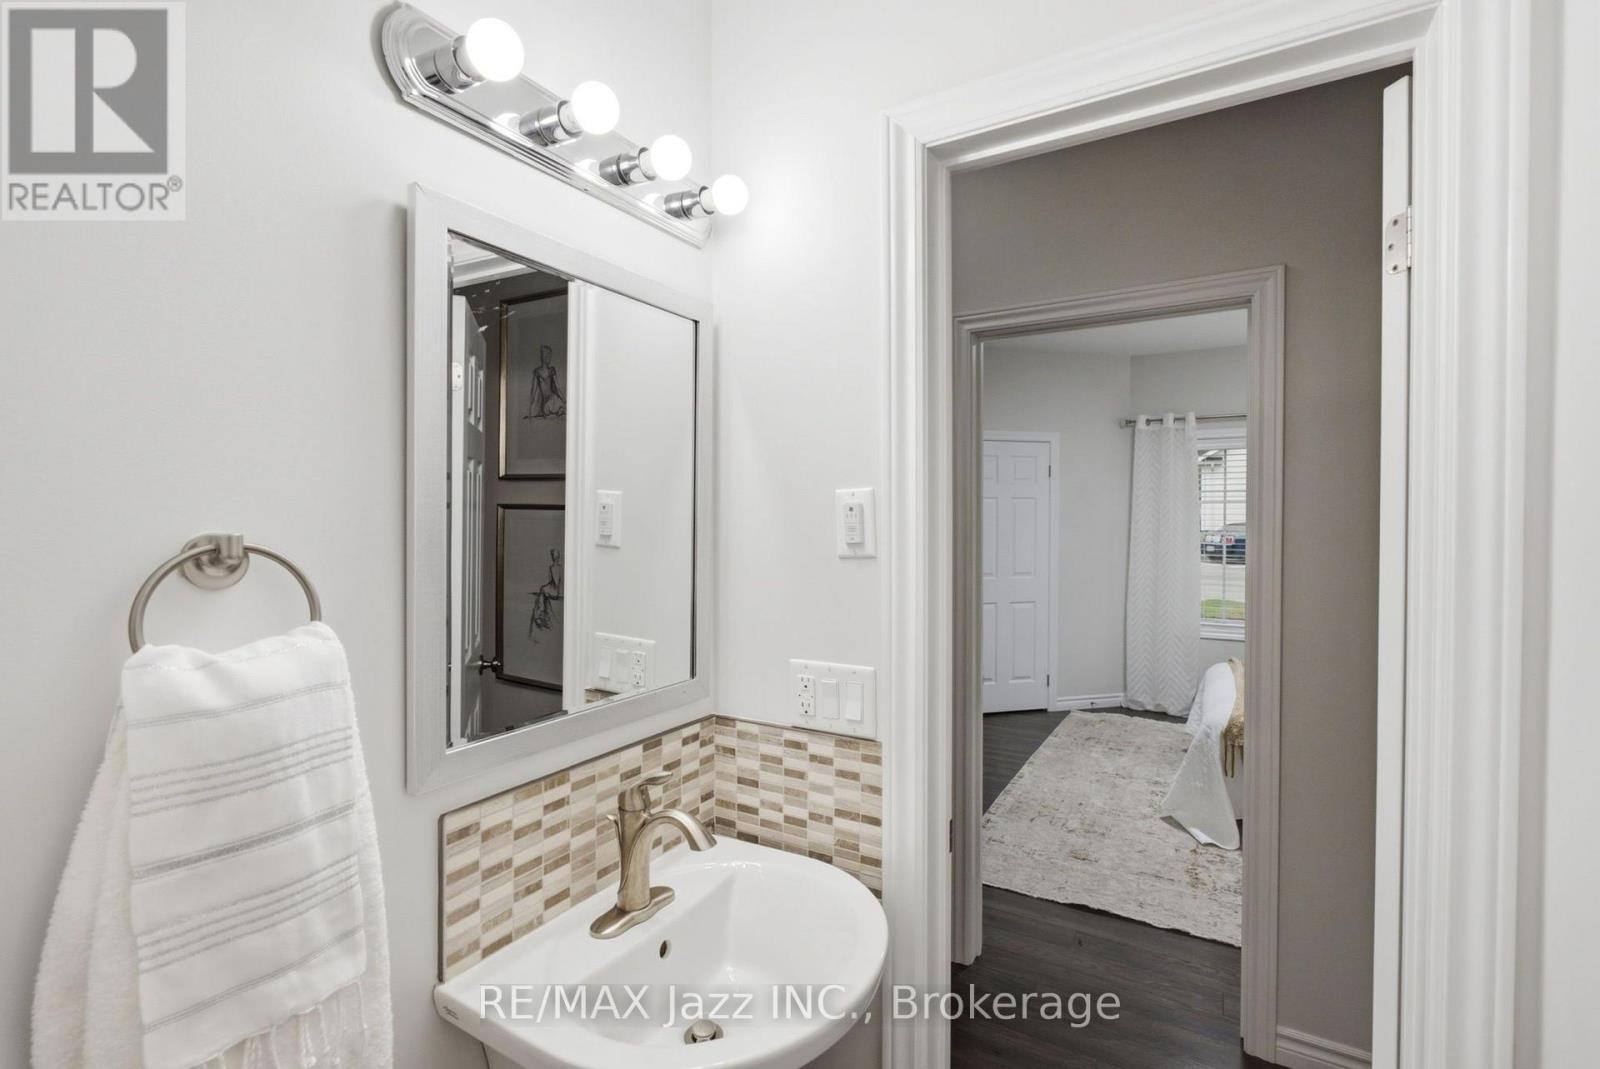
3001- 300 Croft Street, Port Hope, ON photo 1
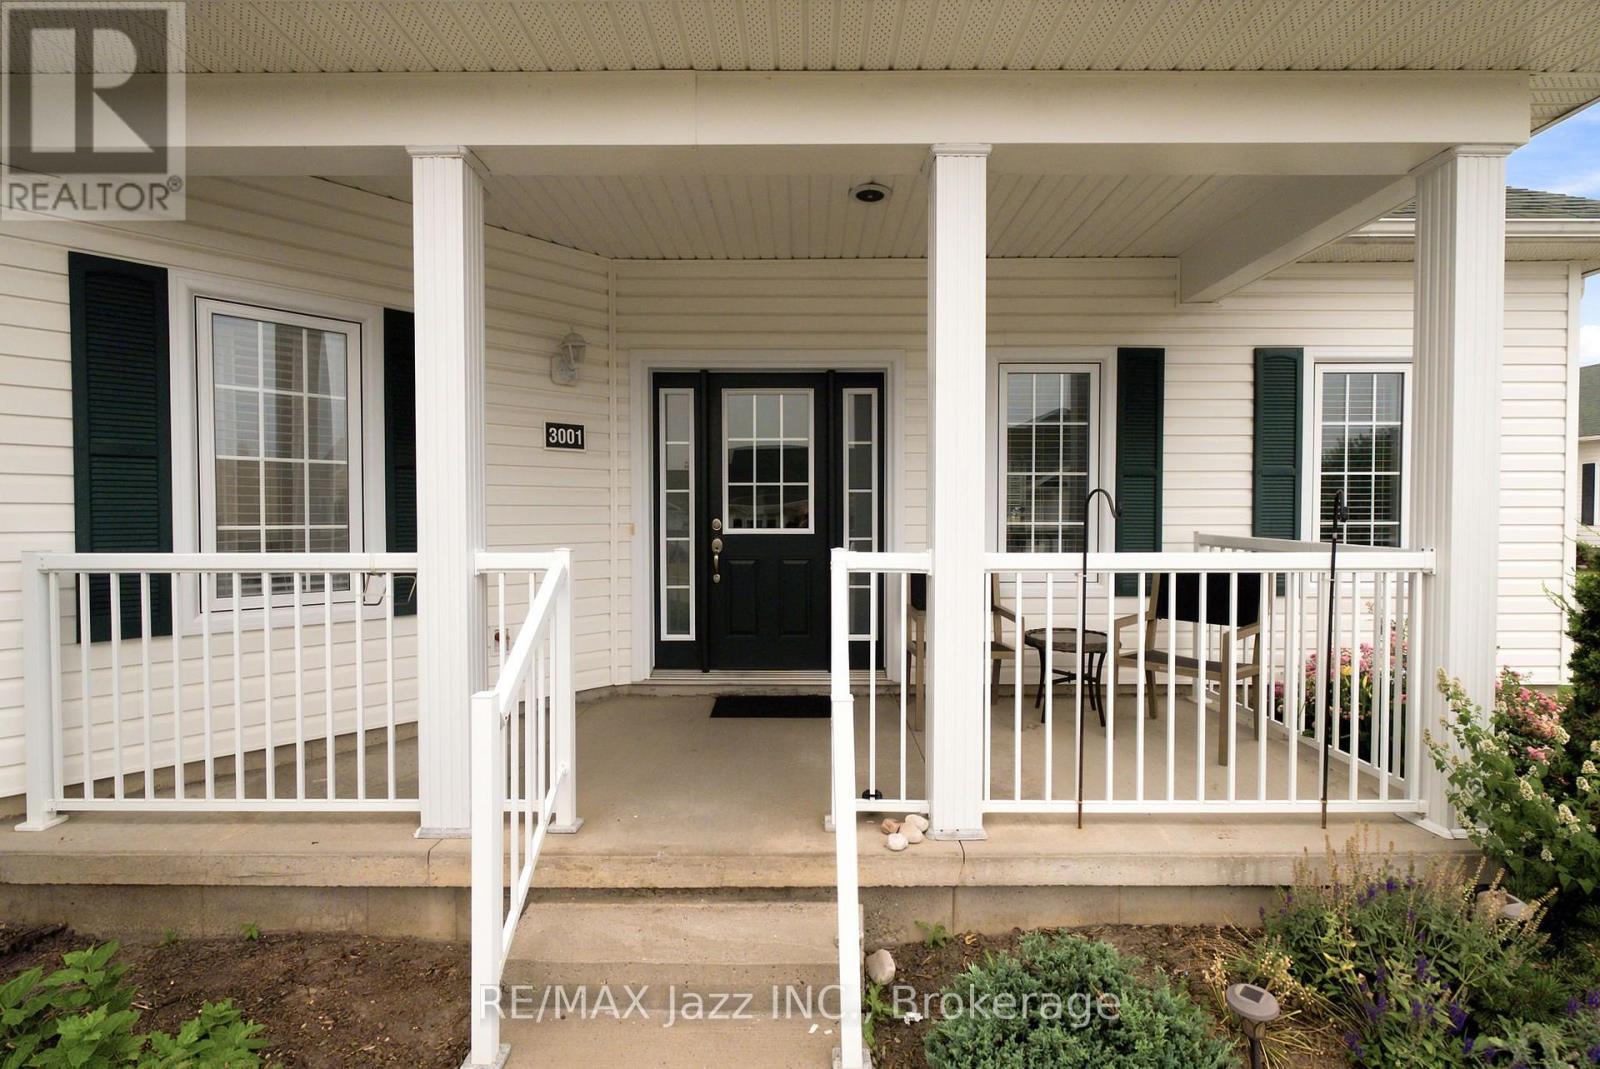
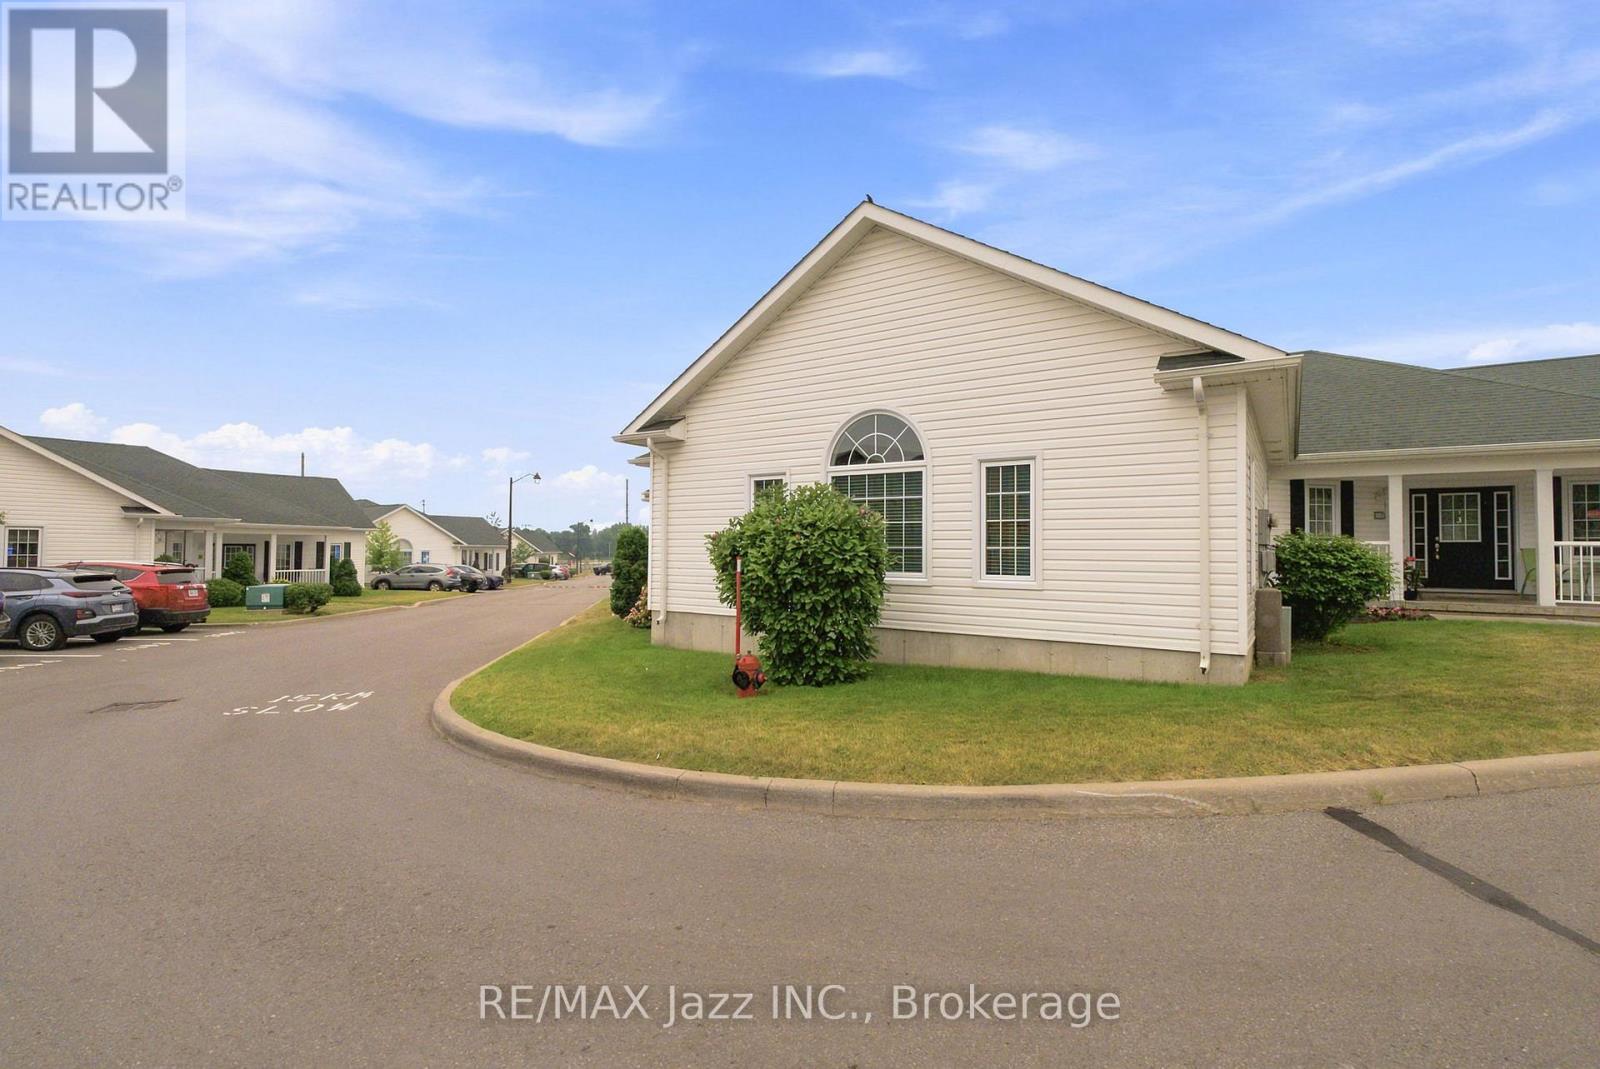
3001- 300 Croft Street, Port Hope, ON photo 2
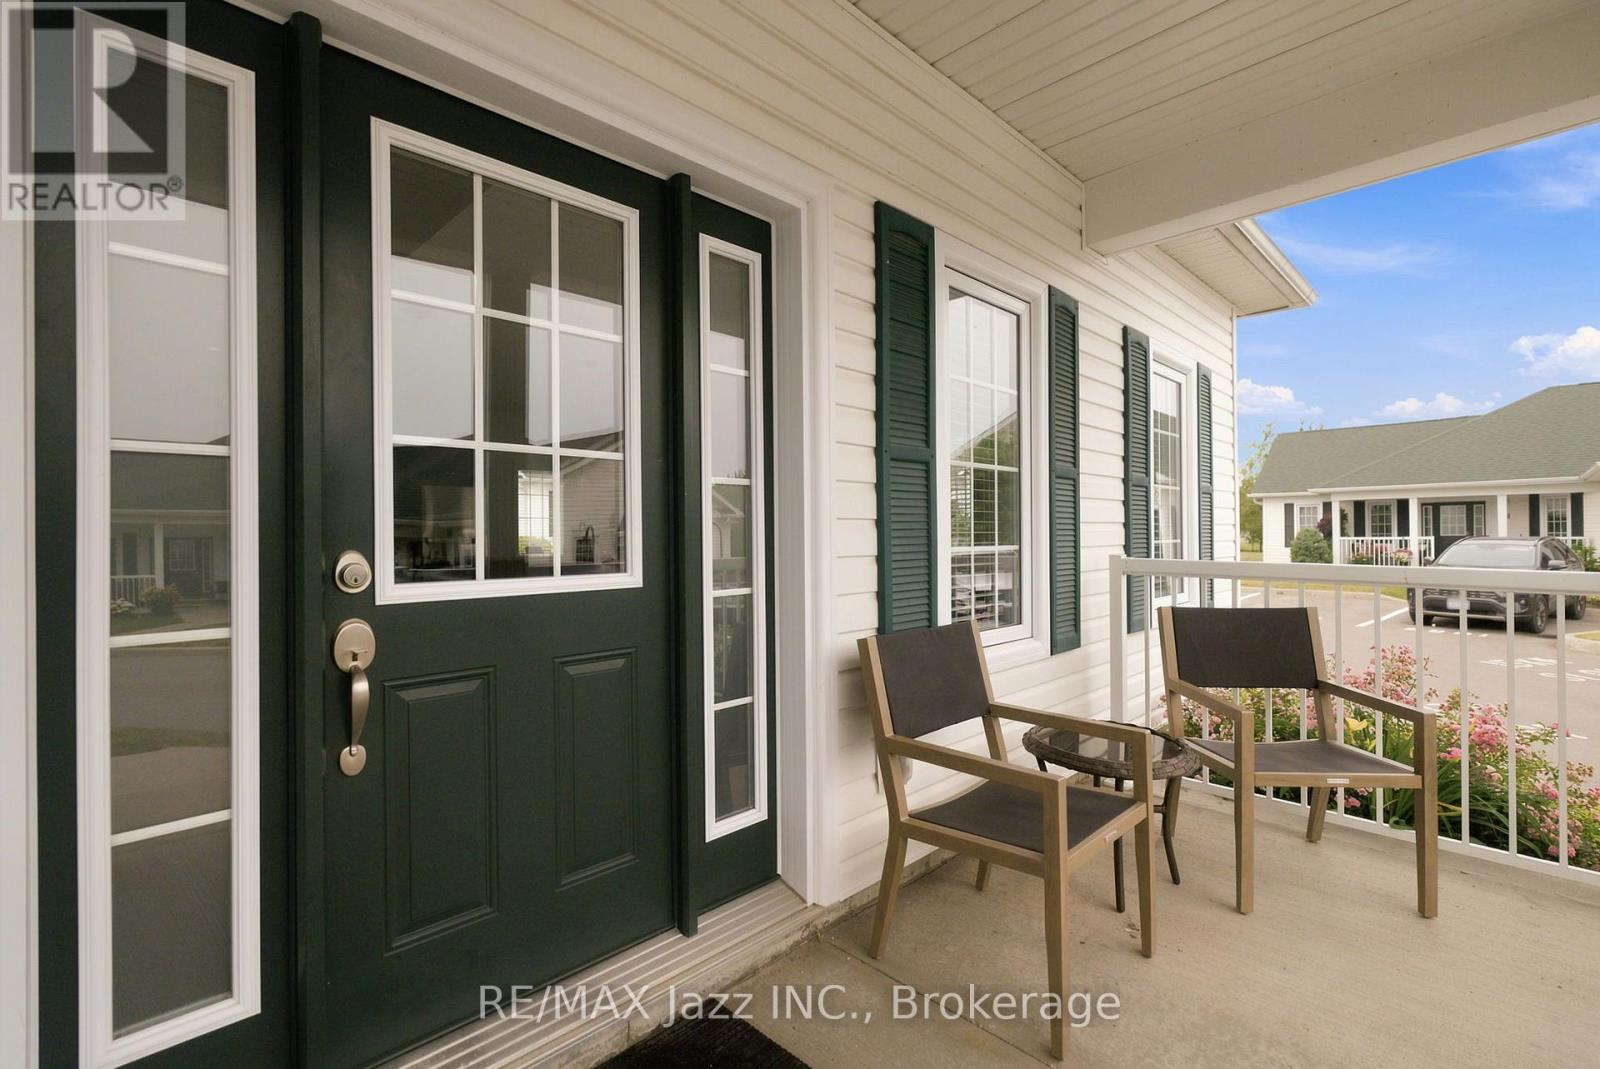
3001- 300 Croft Street, Port Hope, ON photo 3
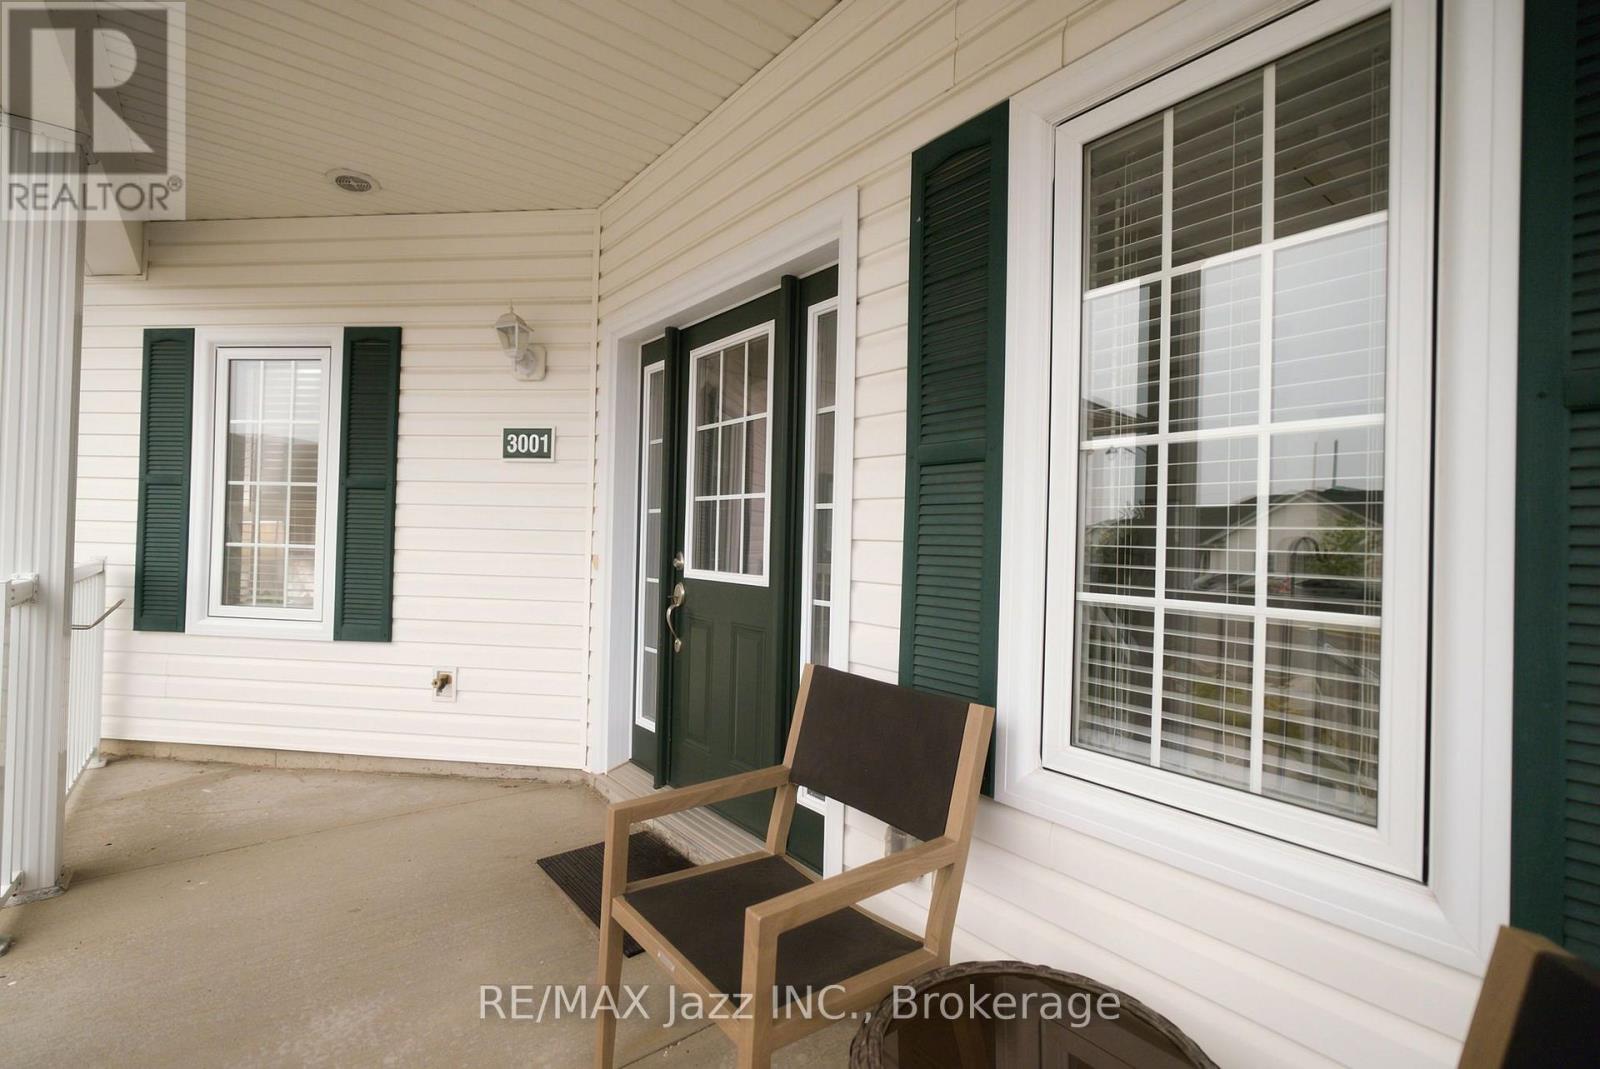
3001- 300 Croft Street, Port Hope, ON photo 4
3001- 300 Croft Street, Port Hope, ON photo 5
3001- 300 Croft Street, Port Hope, ON photo 6
3001- 300 Croft Street, Port Hope, ON photo 7
3001- 300 Croft Street, Port Hope, ON photo 8
3001- 300 Croft Street, Port Hope, ON photo 9
3001- 300 Croft Street, Port Hope, ON photo 10
3001- 300 Croft Street, Port Hope, ON photo 11
3001- 300 Croft Street, Port Hope, ON photo 12
3001- 300 Croft Street, Port Hope, ON photo 13
3001- 300 Croft Street, Port Hope, ON photo 14
3001- 300 Croft Street, Port Hope, ON photo 15
3001- 300 Croft Street, Port Hope, ON photo 16
3001- 300 Croft Street, Port Hope, ON photo 17
3001- 300 Croft Street, Port Hope, ON photo 18
3001- 300 Croft Street, Port Hope, ON photo 19
3001- 300 Croft Street, Port Hope, ON photo 20
3001- 300 Croft Street, Port Hope, ON photo 21
3001- 300 Croft Street, Port Hope, ON photo 22
3001- 300 Croft Street, Port Hope, ON photo 23
3001- 300 Croft Street, Port Hope, ON photo 24
3001- 300 Croft Street, Port Hope, ON photo 25
3001- 300 Croft Street, Port Hope, ON photo 26
3001- 300 Croft Street, Port Hope, ON photo 27
3001- 300 Croft Street, Port Hope, ON photo 28
3001- 300 Croft Street, Port Hope, ON photo 29
3001- 300 Croft Street, Port Hope, ON photo 30
3001- 300 Croft Street, Port Hope, ON photo 31
3001- 300 Croft Street, Port Hope, ON photo 32
3001- 300 Croft Street, Port Hope, ON photo 33
3001- 300 Croft Street, Port Hope, ON photo 34
3001- 300 Croft Street, Port Hope, ON photo 35
3001- 300 Croft Street, Port Hope, ON photo 36
3001- 300 Croft Street, Port Hope, ON photo 37
3001- 300 Croft Street, Port Hope, ON photo 38
3001- 300 Croft Street, Port Hope, ON photo 39
3001- 300 Croft Street, Port Hope, ON photo 40
3001- 300 Croft Street, Port Hope, ON photo 41
3001- 300 Croft Street, Port Hope, ON photo 42
3001- 300 Croft Street, Port Hope, ON photo 43
3001- 300 Croft Street, Port Hope, ON photo 44
1 / 44

BUYER ADVANTAGE

Buy with confidence

Get a full-service approach built on strategy, strong negotiation, and clear guidance from offer to close.
  • Local Market Expertise
  • Broker-level Negotiation
  • Transparent Process
  • No-pressure Guidance

The right strategy depends on your goals, timing, budget, and the type of home you are buying. Get Your Buyer Snapshot.

About This Property

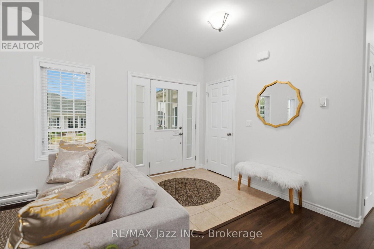
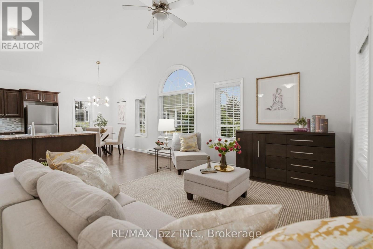
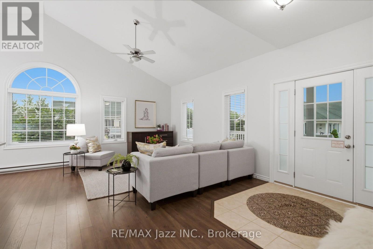
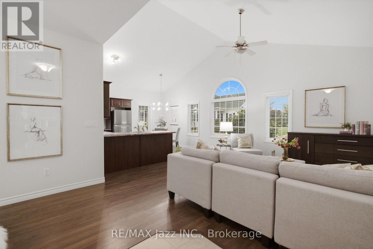
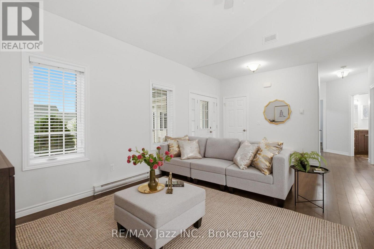
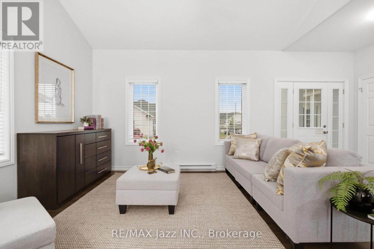
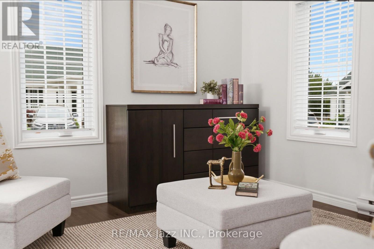
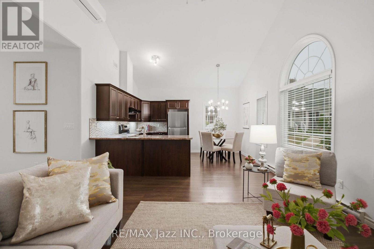
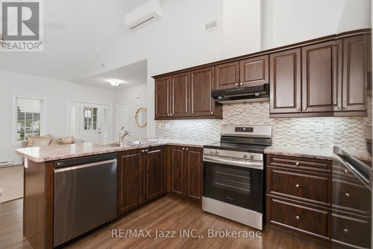
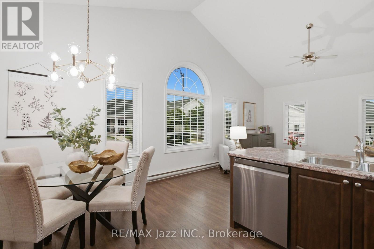
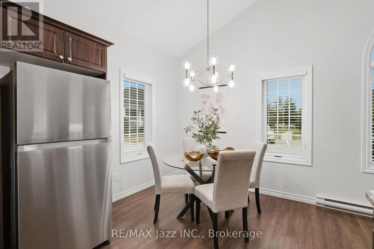
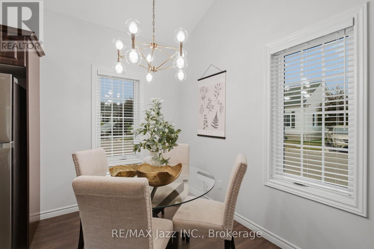
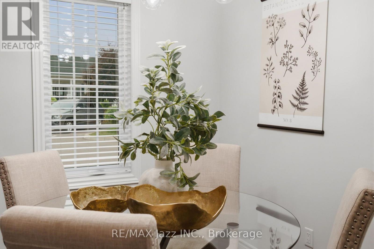
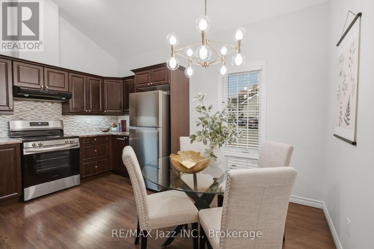
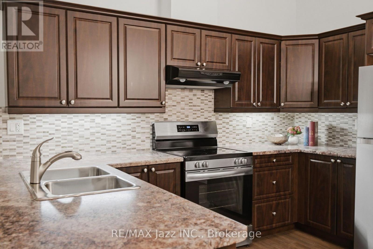
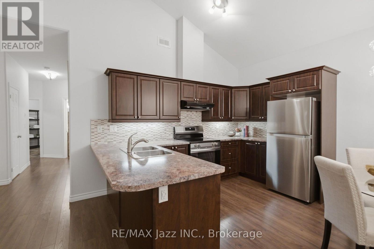
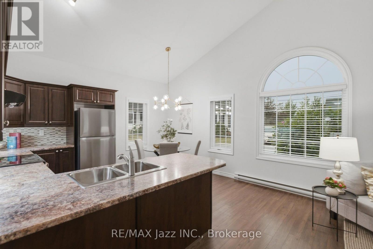
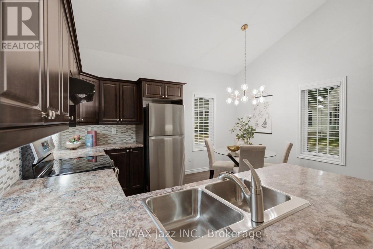
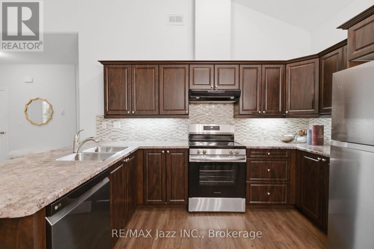
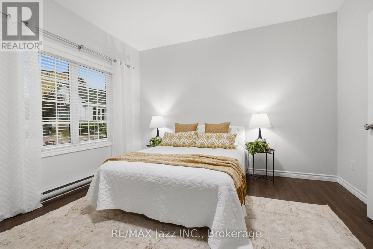
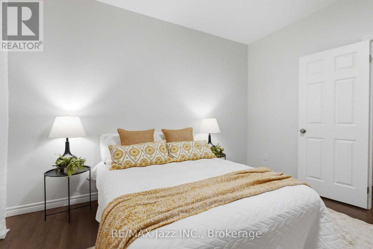
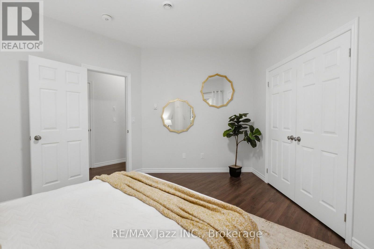
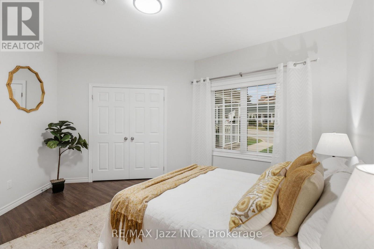
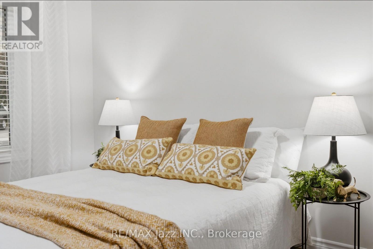
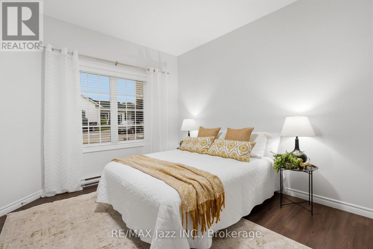
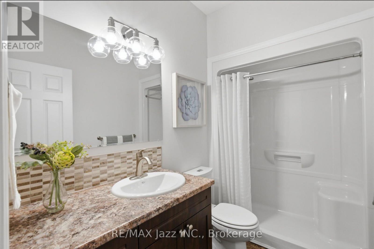
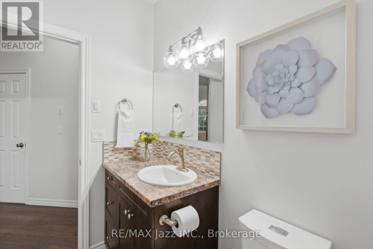
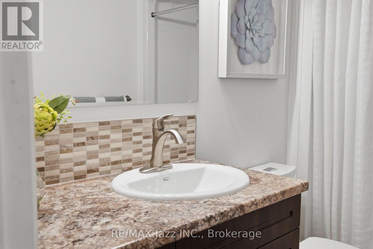
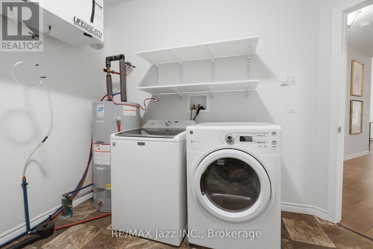
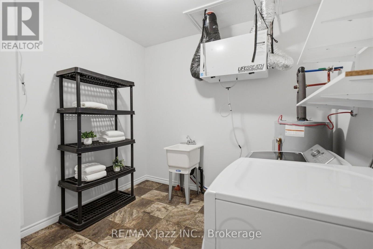
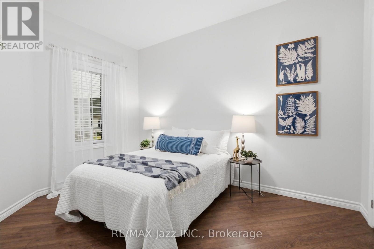
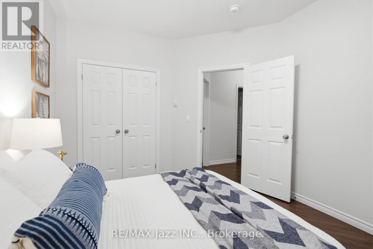
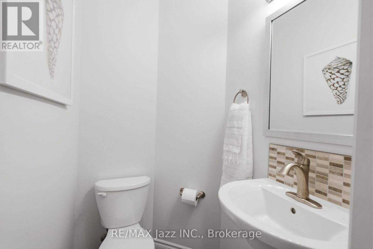
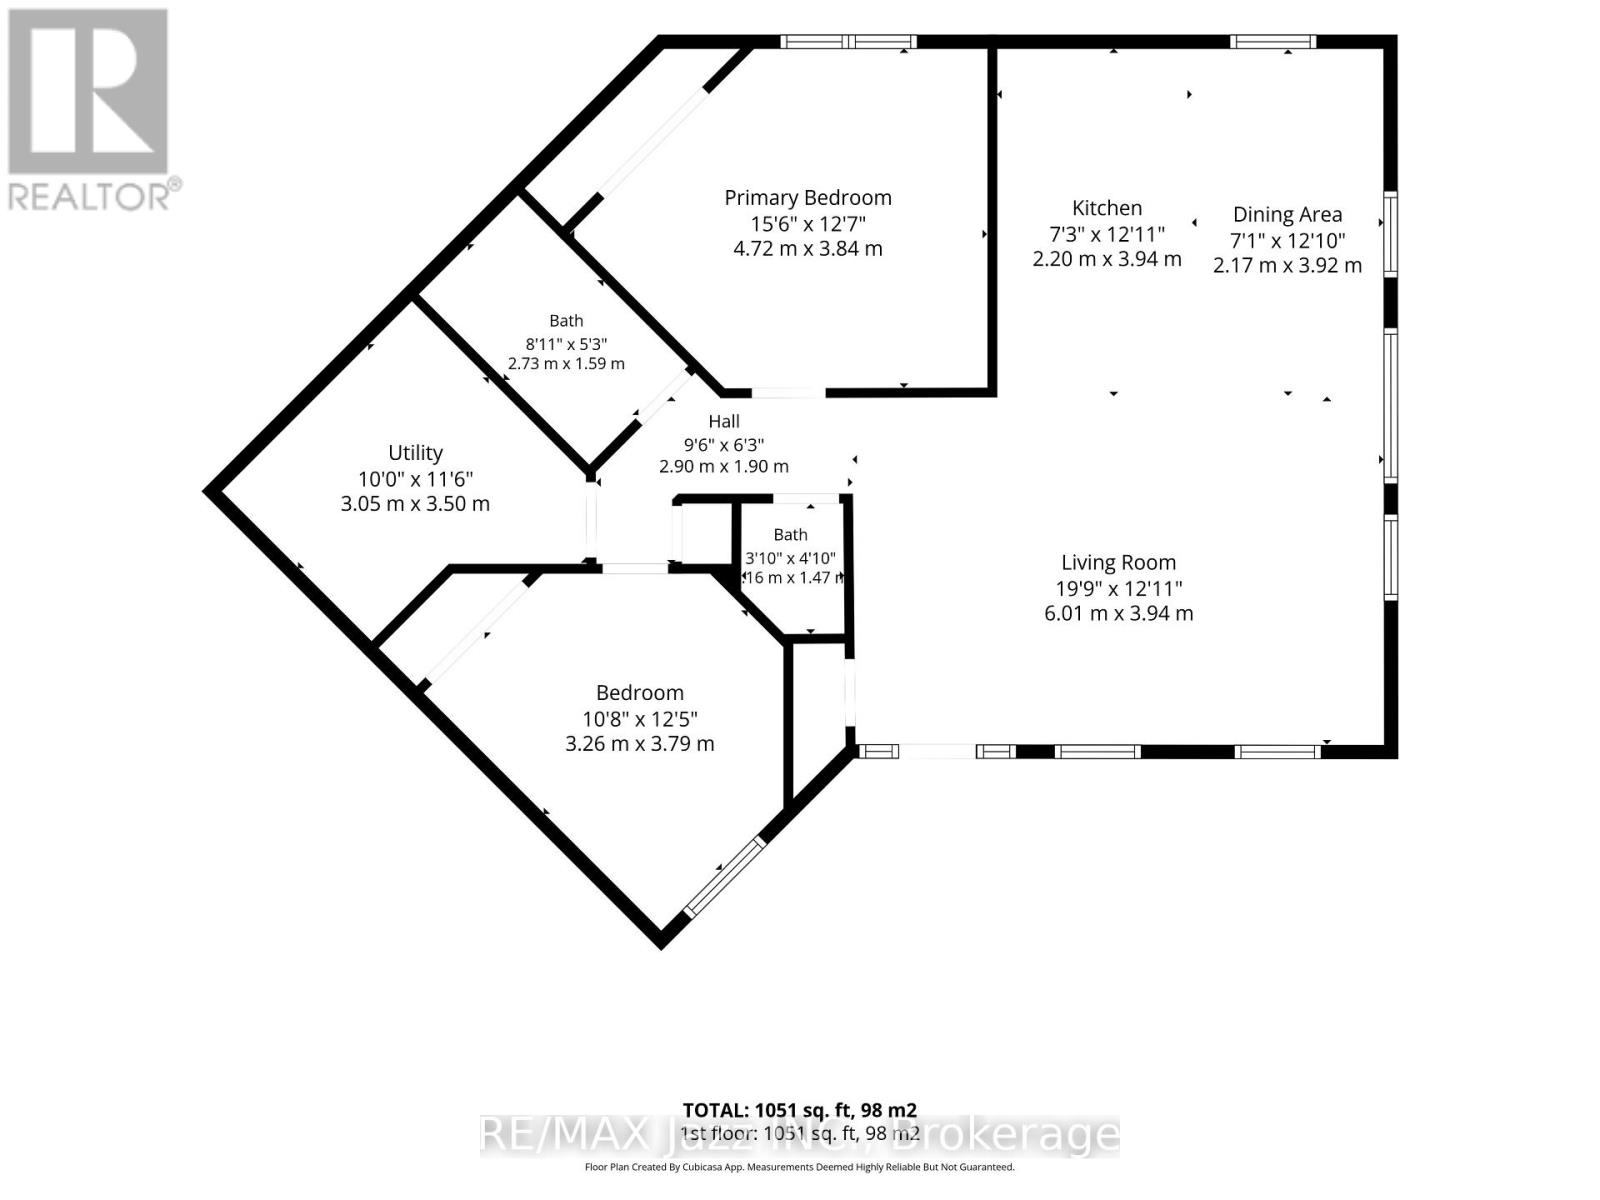
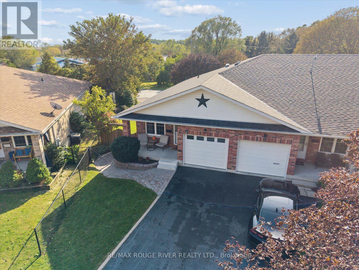
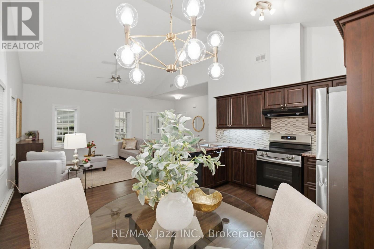
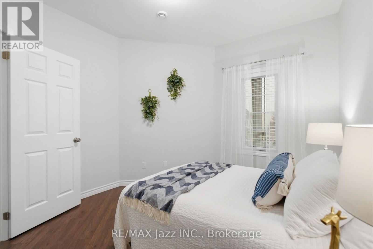
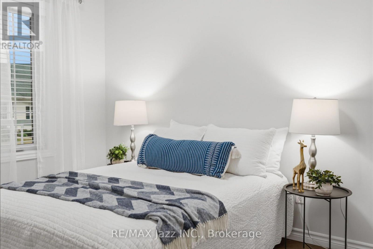
Perfect for seniors looking for comfort, convenience, and a carefree lifestyle. Move in and enjoy!!! This wonderful condo offers easy living with minimal maintenance, making it an ideal place to enjoy your next chapter. Easy One-Level Living In One Of Port Hope's Most Sought-After Adult Lifestyle Communities. Bright, beautifully maintained, and designed for those who want the convenience of bungalow living without sacrificing open space. Vaulted Ceilings. Open-Concept Layout. 2 Bedrooms. 2 Bathrooms. The kind of home that makes everyday living easy. Step inside and you'll immediately notice the soaring vaulted ceilings and bright, open living space. The kitchen overlooks the dining and living areas, finished with rich dark cabinetry, generous counter space, breakfast bar seating, tile backsplash, and plenty of storage. Whether you're entertaining friends or enjoying a quiet evening at home, everything flows together just the way it should. The spacious primary bedroom features a closet. A second bedroom offers the flexibility for overnight guests, a home office, or hobby room. There's also a convenient 2-piece powder room and a separate laundry/storage room that keeps everything organized and out of sight. Out front, relax on the covered porch with your morning coffee and enjoy the quiet, well-maintained community. Parking is included, and condo living means less time worrying about maintenance and more time enjoying life. Minutes to downtown Port Hope, shopping, restaurants, parks, walking trails, and Highway 401. Two bedrooms. Two bathrooms. One-level living. A layout that simply works. The perfect place to downsize without giving up the comfort and space you've been looking for. (id:63604)

Key Facts

Type
Condo Townhouse
Beds
2
Baths
2
Size
1,000 sqft
Parking
1 total
Condo fee
$392

Highlights

  • Washer
  • Refrigerator
  • Dishwasher
  • Stove
  • Dryer
  • Blinds
Property Details 14 details
Bedrooms
2 bedrooms
2 above grade
Bathrooms
2 bathrooms
1 partial
Parking
1 parking space
No Garage
Living area
1,000 - 1,199 sq. ft.
Property
Single Family · Bungalow · Condo/Strata · Attached
Property subtype
Single Family
Structure type
Row / Townhouse
Architectural style
Bungalow
Ownership
Condo/Strata
Attached status
Attached
Storeys
1
Heating
Baseboard heaters, Electric
Cooling
Wall unit
Fireplace
No
Taxes
$3,868.00

Interior features

WasherRefrigeratorDishwasherStoveDryerBlindsTileHardwoodVisitor Parking

Exterior features

Vinyl siding

Systems and association

Common Area MaintenanceWaterInsuranceParking

Lot and water

In suite Laundry
Rooms 6 rooms
Level
Room
Dimensions
Main level
Kitchen
3.95 m x 4.33 m
Main level
Living room
3.95 m x 4.1 m
Main level
Primary Bedroom
3.8 m x 3.1 m
Main level
Bedroom 2
3.78 m x 2.9 m
Main level
Dining room
3.95 m x 4.33 m
Main level
Laundry room
3.26 m x 3 m

Virtual Tour & Media

Mortgage & Affordability Estimate monthly costs
Purchase price$548,000
Down paymentNot available
Mortgage amountNot available
Principal & interestNot available
Property taxesNot available
Condo/HOA feeNot available
Insurance/OtherNot available
UtilitiesNot available
Est. monthly totalNot available
Income needed (GDS 32%)Not available
Estimates only. Not financial advice. Rates, taxes and fees vary by lender and municipality.

Saved Properties

Keep This One Handy

Save this listing, compare it later, or open your saved properties dashboard.

Manage Saved Searches
Map is approximate.

Neighbourhood

Area
Port Hope
City
Port Hope
Postal code
L1A 0E1
Nearby
Cross Streets: 401/ Ontario St. ** Directions: Rose Glen Rd / Croft St.