3001- 318 Richmond Street West
BUYER ADVANTAGE
Buy with confidence
Get a full-service approach built on strategy, strong negotiation, and clear guidance from offer to close.
- Local Market Expertise
- Broker-level Negotiation
- Transparent Process
- No-pressure Guidance

The right strategy depends on your goals, timing, budget, and the type of home you are buying. Get Your Buyer Snapshot.
About This Property
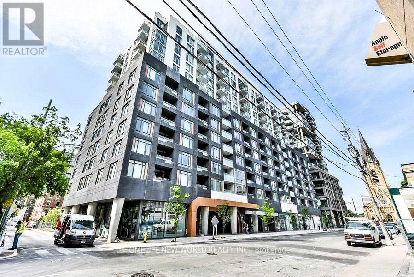
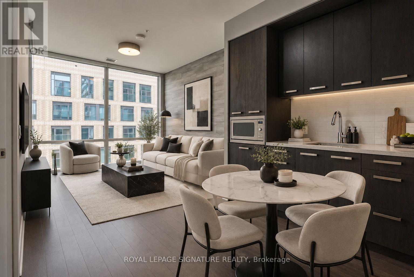
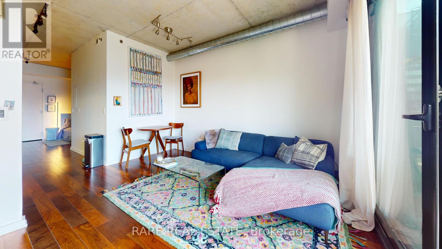
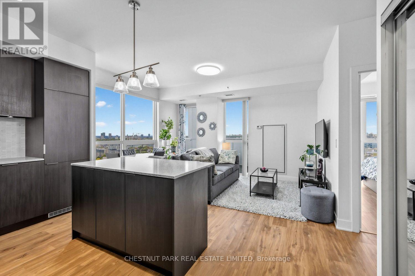
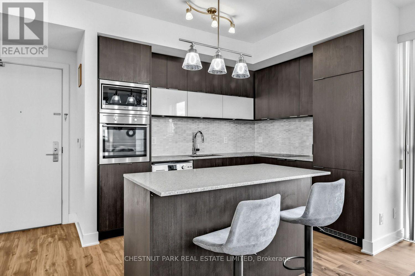
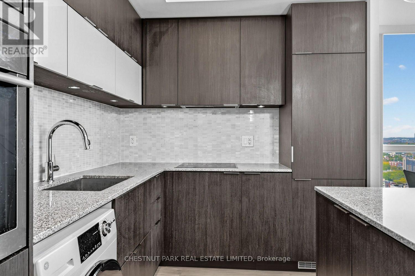
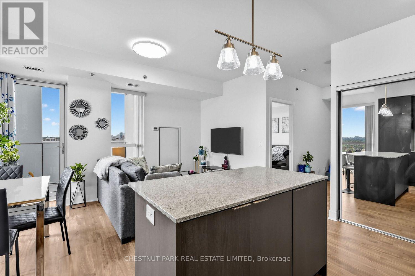
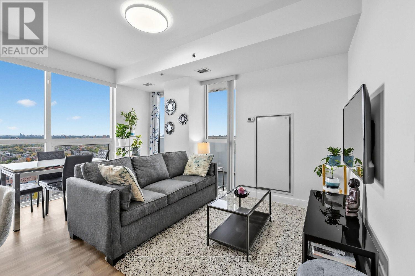
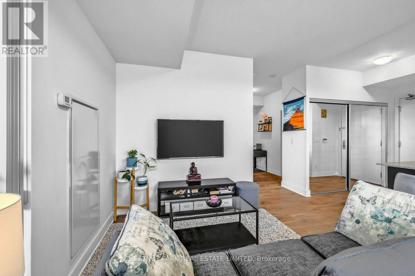
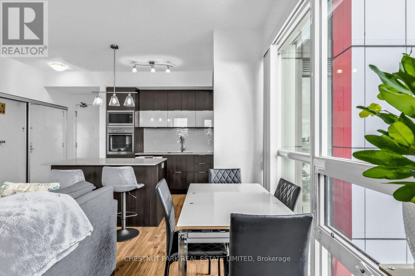
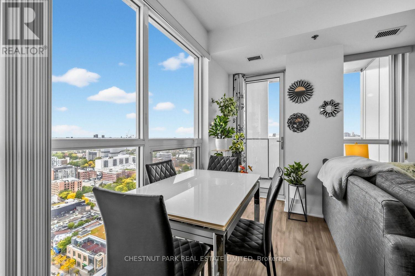
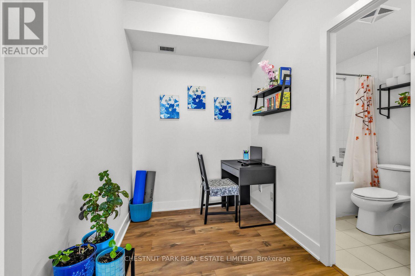
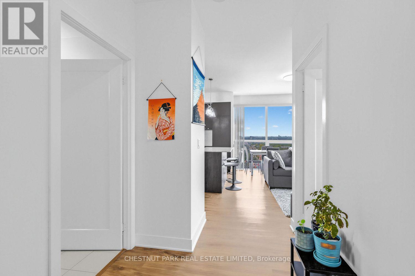
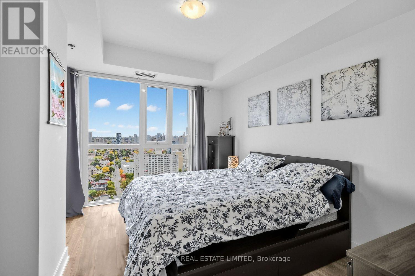
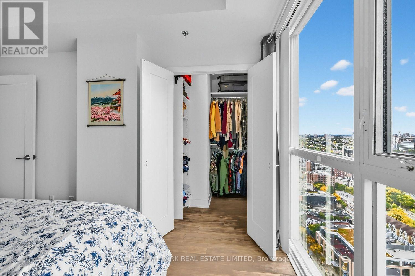
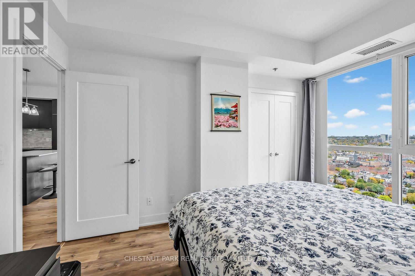
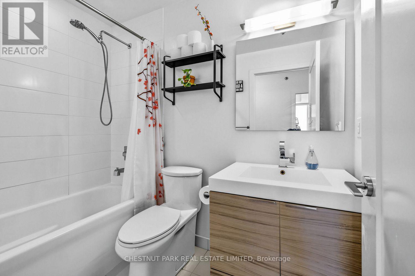
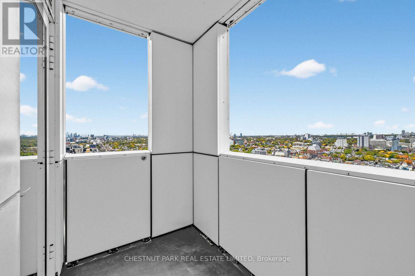
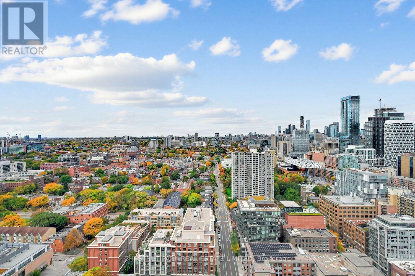
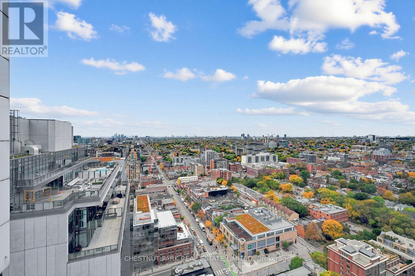
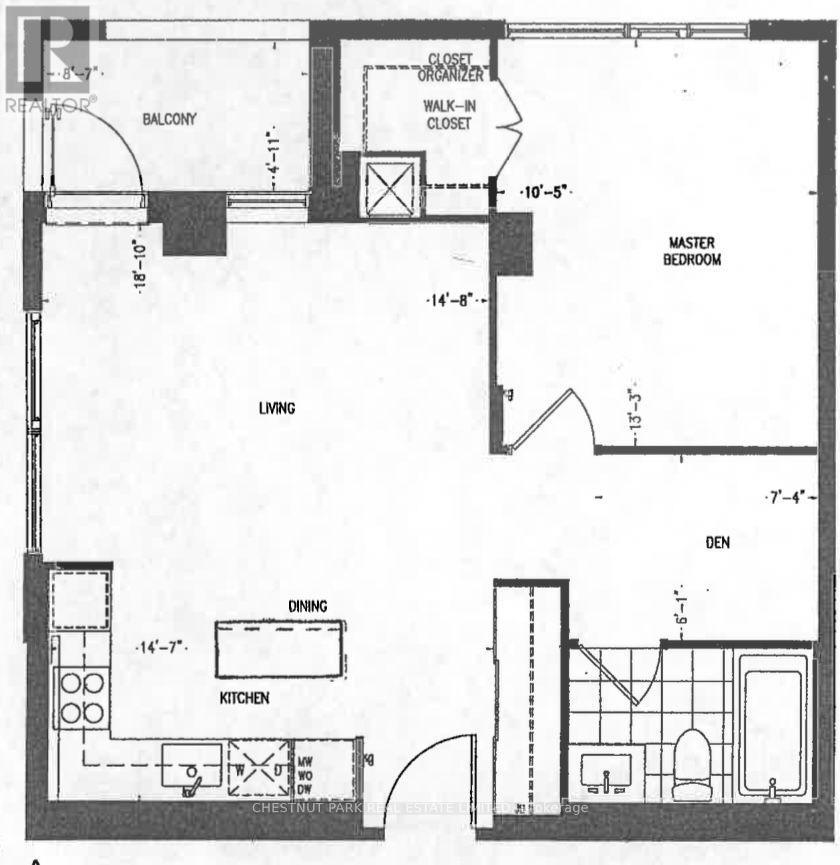
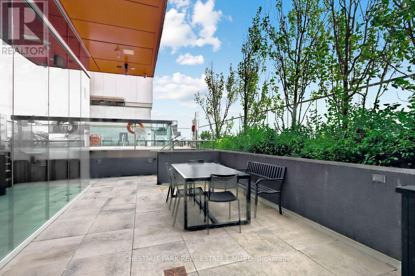
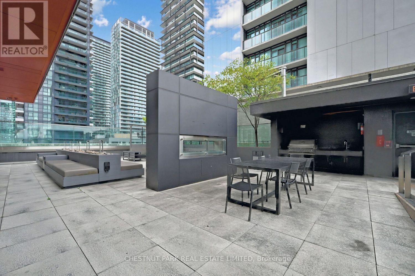
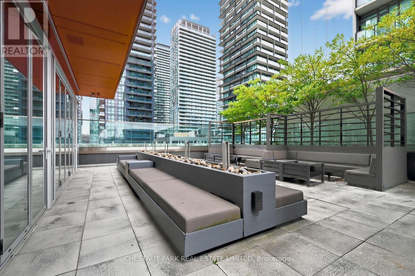
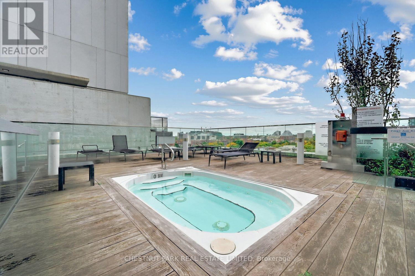
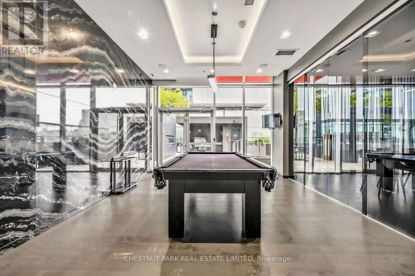
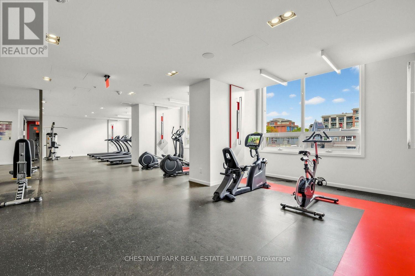
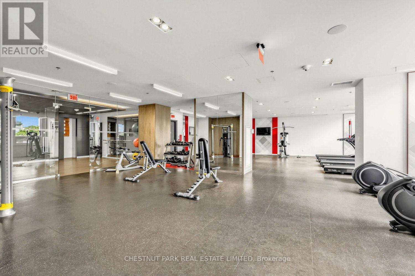
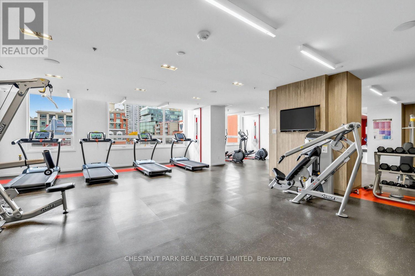
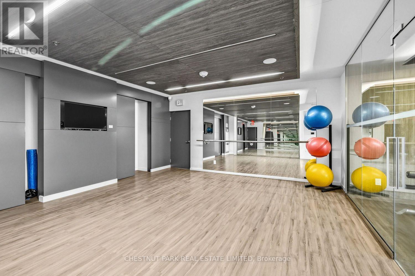
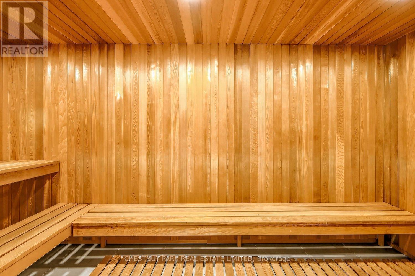
Bright, spacious & rare corner 1 Bed+Den suite in the heart of Queen West, just a 5 minute walk from Osgoode subway. Meticulously cared for building that just underwent it's 2nd maintenance fee reduction (you read correctly!) reflected in new fiscal year budget summary. Exceptionally well maintained suite by same owner occupant since day 1, with rare wide layout, corner windows and clear views of the city. Suite features 9' ceilings, well proportioned room sizes and large closets in bedroom & foyer. Finishes include laminate flooring throughout; spacious kitchen with generous cabinet & counter space, built-in appliances, granite countertops & marble backsplash; Extra wide living/dining space with corner unobstructed floor to ceiling windows and walk-out to sheltered balcony; Modern bathroom finishes including neutral & light-coloured tiles, soaker tub & handheld shower fixture; Large bedroom that can accommodate King-size bed, open views and walk-in closet; and versatile den. Amenities include 24-7 concierge, fully equipped gym & yoga studio, his and her saunas, guest suite, bike storage rooms, party room with lounge areas, games room, TV lounge, and rooftop lounge with cabanas, outdoor fireplace, BBQ's & hot tub. Located a 5 minute walk from Osgoode subway and future Ontario Line station, across the street from No Frill's, 2 min walk from City Market or a little further to grocery shop Kensington Market. Eaton Centre, Waterworks Food Hall, The Well, Art Gallery of Ontario, OCAD, U of T, top hospitals, Union station and so much more, all in under 15 minute walk. (id:63604)
Key Facts
Highlights
- Washer
- Refrigerator
- Dishwasher
- Stove
- Oven
- Dryer
- Microwave
- Hood Fan
- Blinds
Property Details
Interior features
Exterior features
Systems and association
Lot and water
Rooms
Mortgage & Affordability
Saved Properties
Keep This One Handy
Save this listing, compare it later, or open your saved properties dashboard.
Neighbourhood
- Area
- Waterfront Communities
- City
- Toronto
- Postal code
- M5V 0B4
- Nearby
- Cross Streets: Queen and Spadina. ** Directions: 5 minute walk west from Osgoode subway.
Save This Property
Keep this home handy, return to it anytime, and let us know how to reach you about this listing.
We use this email only to connect your saved properties and saved searches.
Other Available Options
Similar Listings
Listings from our database that match closely.