3002- 110 Charles Street East
Toronto, ONCondo Apartment
$780,000
MLS® C14139292
Condo Apartment2 beds2 baths1 total
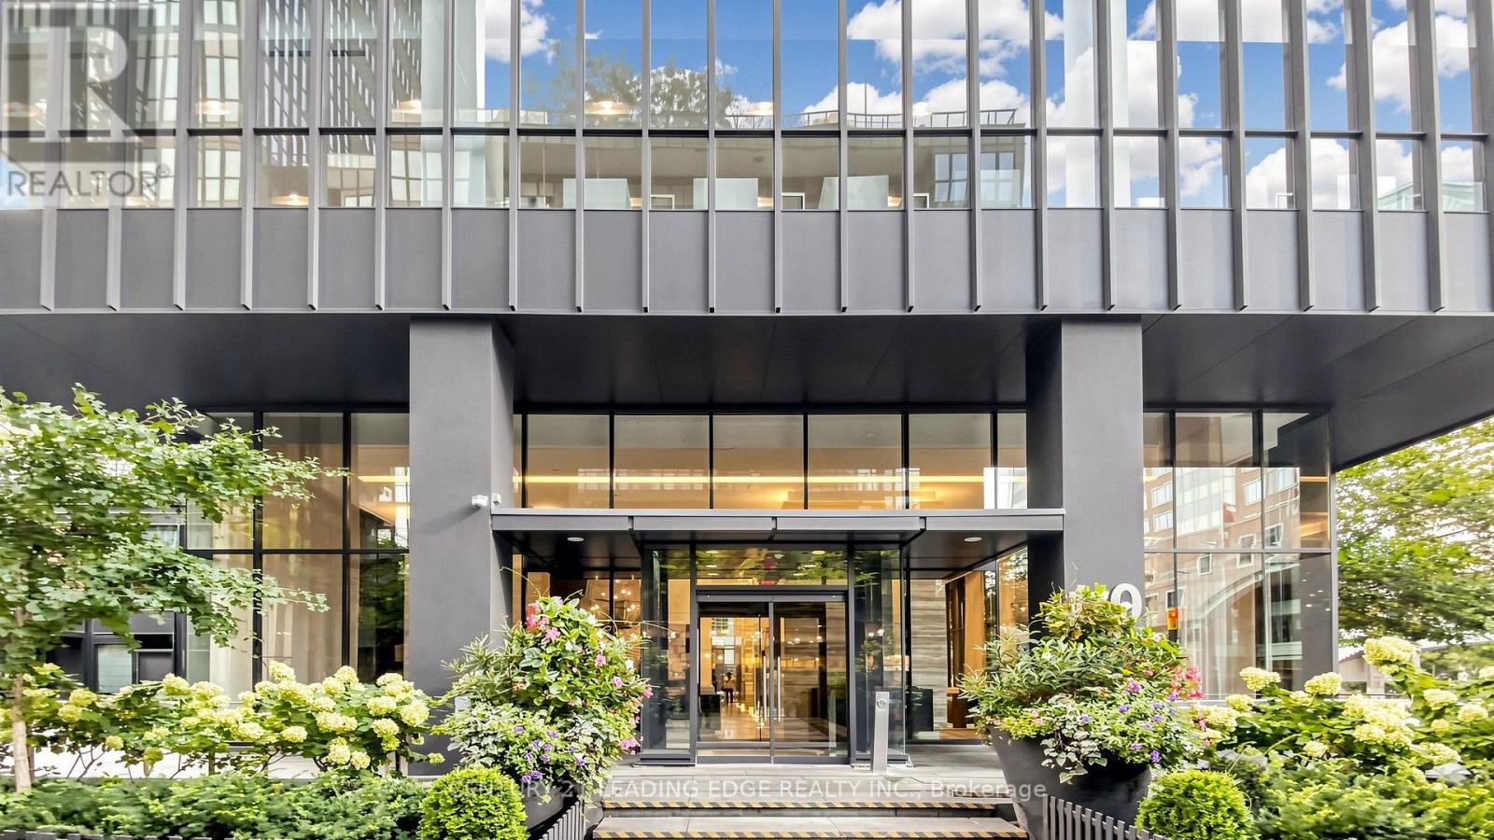
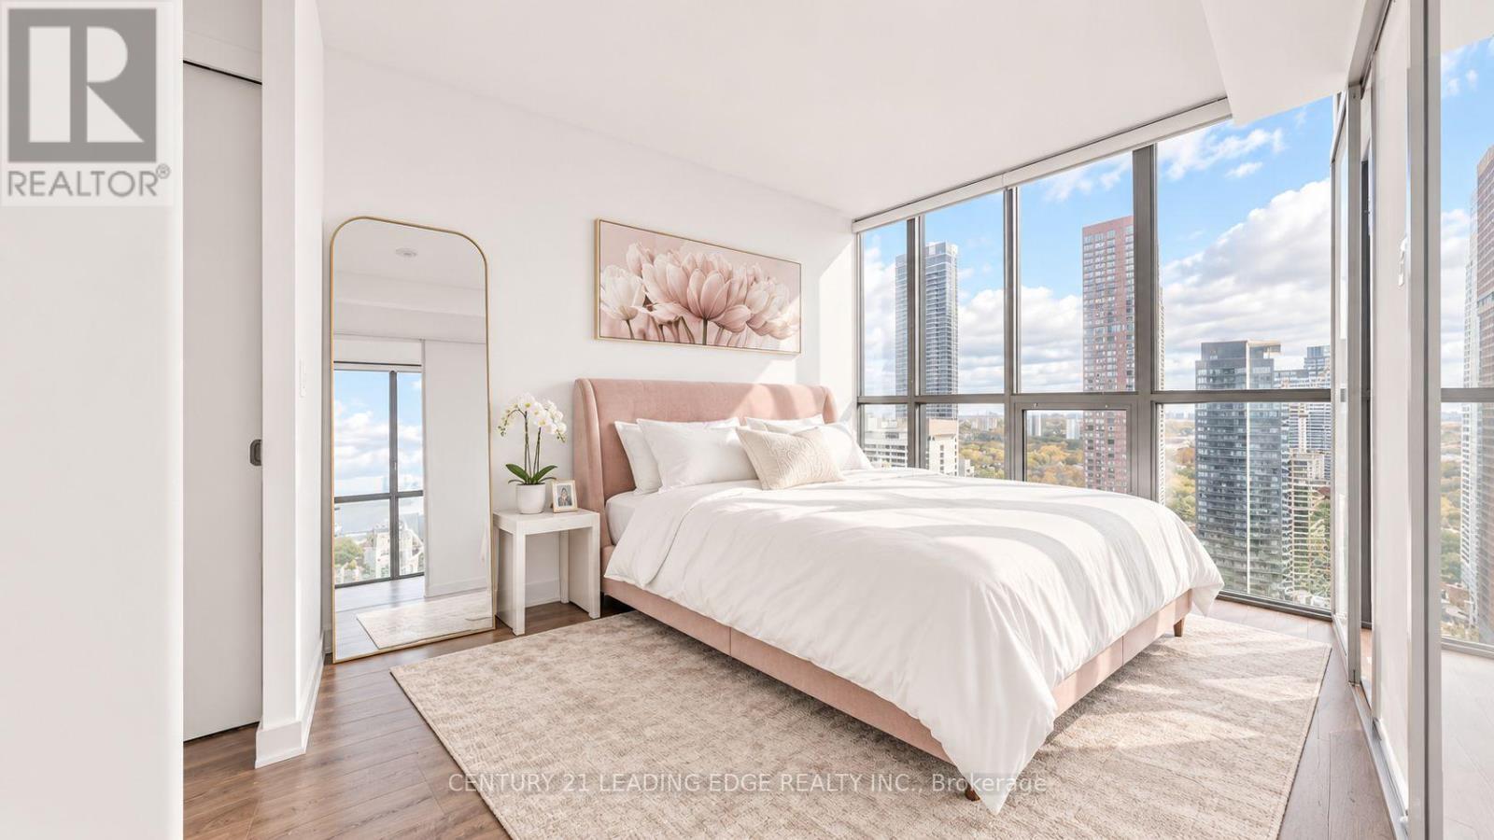
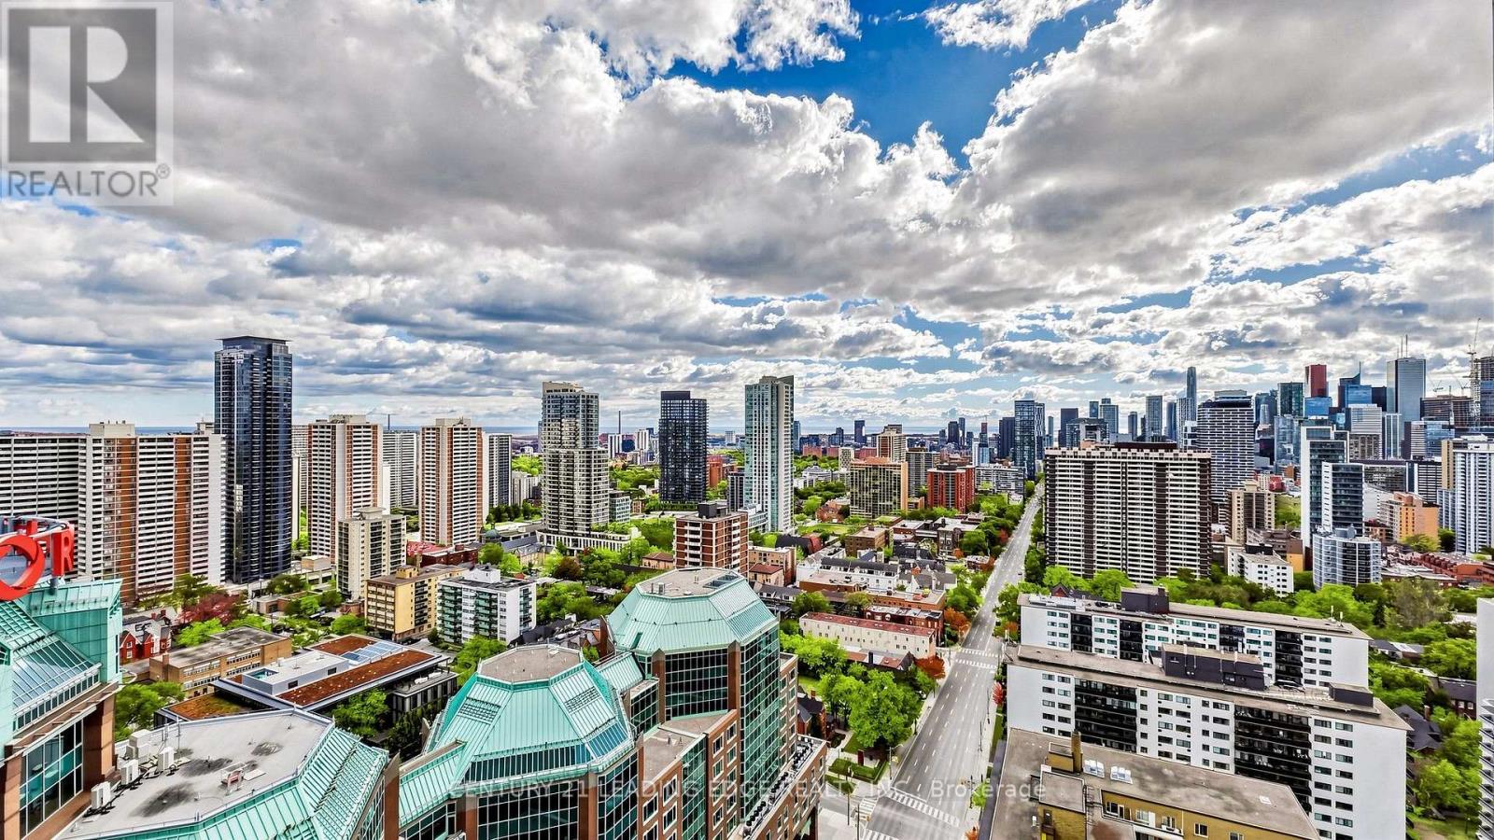
3002- 110 Charles Street East, Toronto, ON photo 1
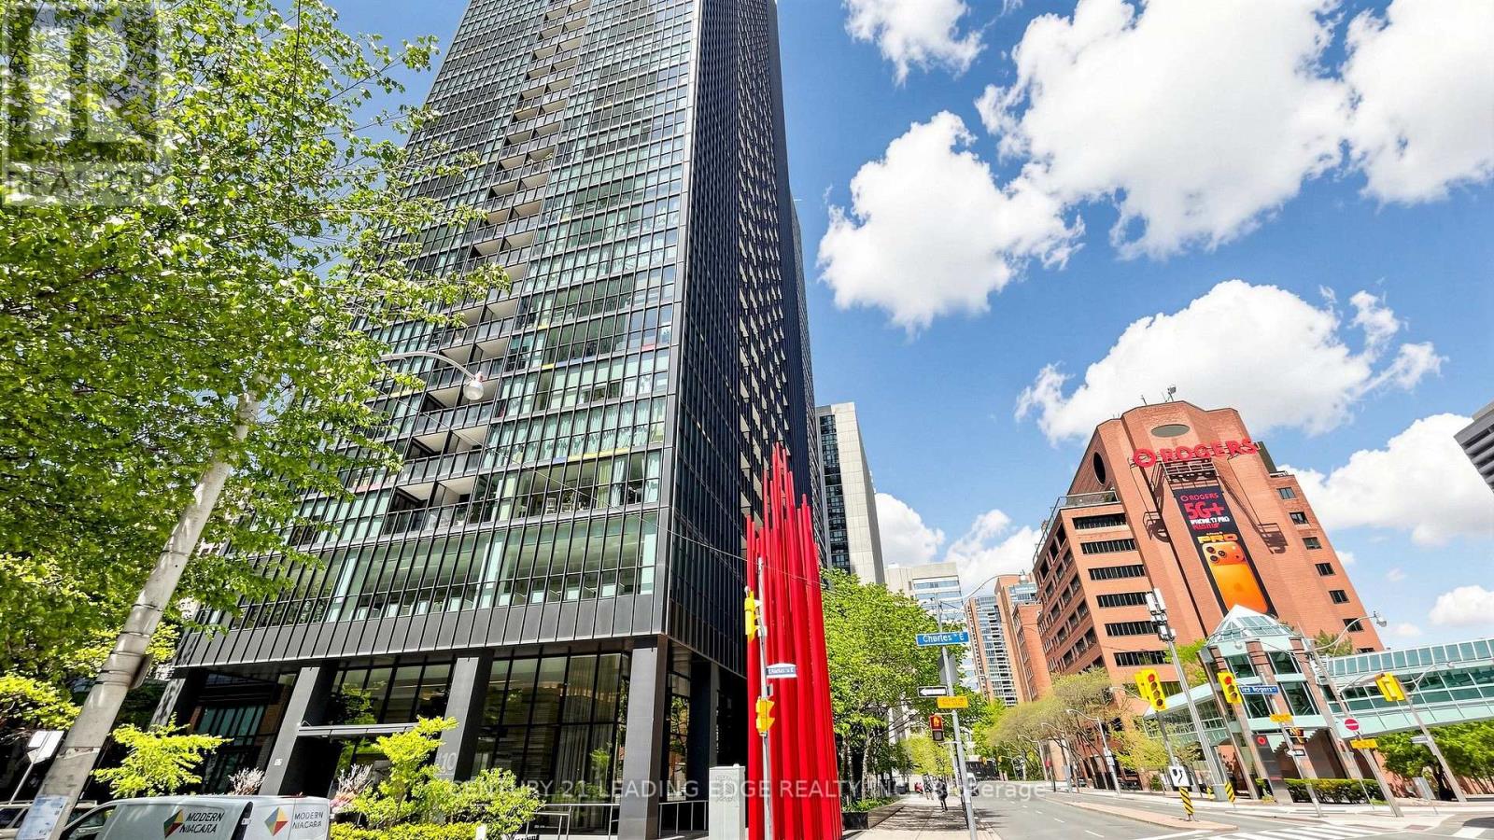
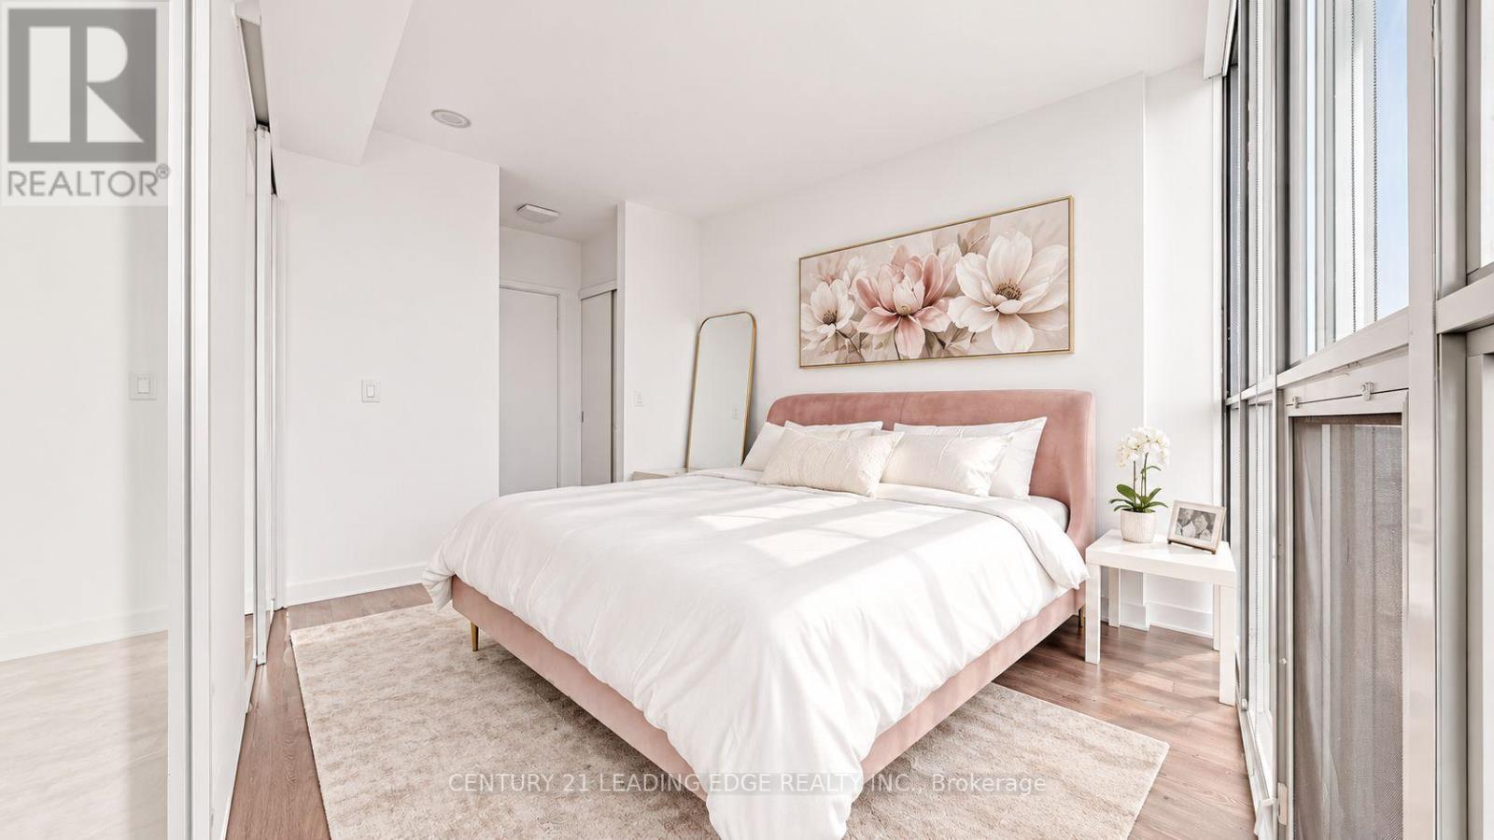
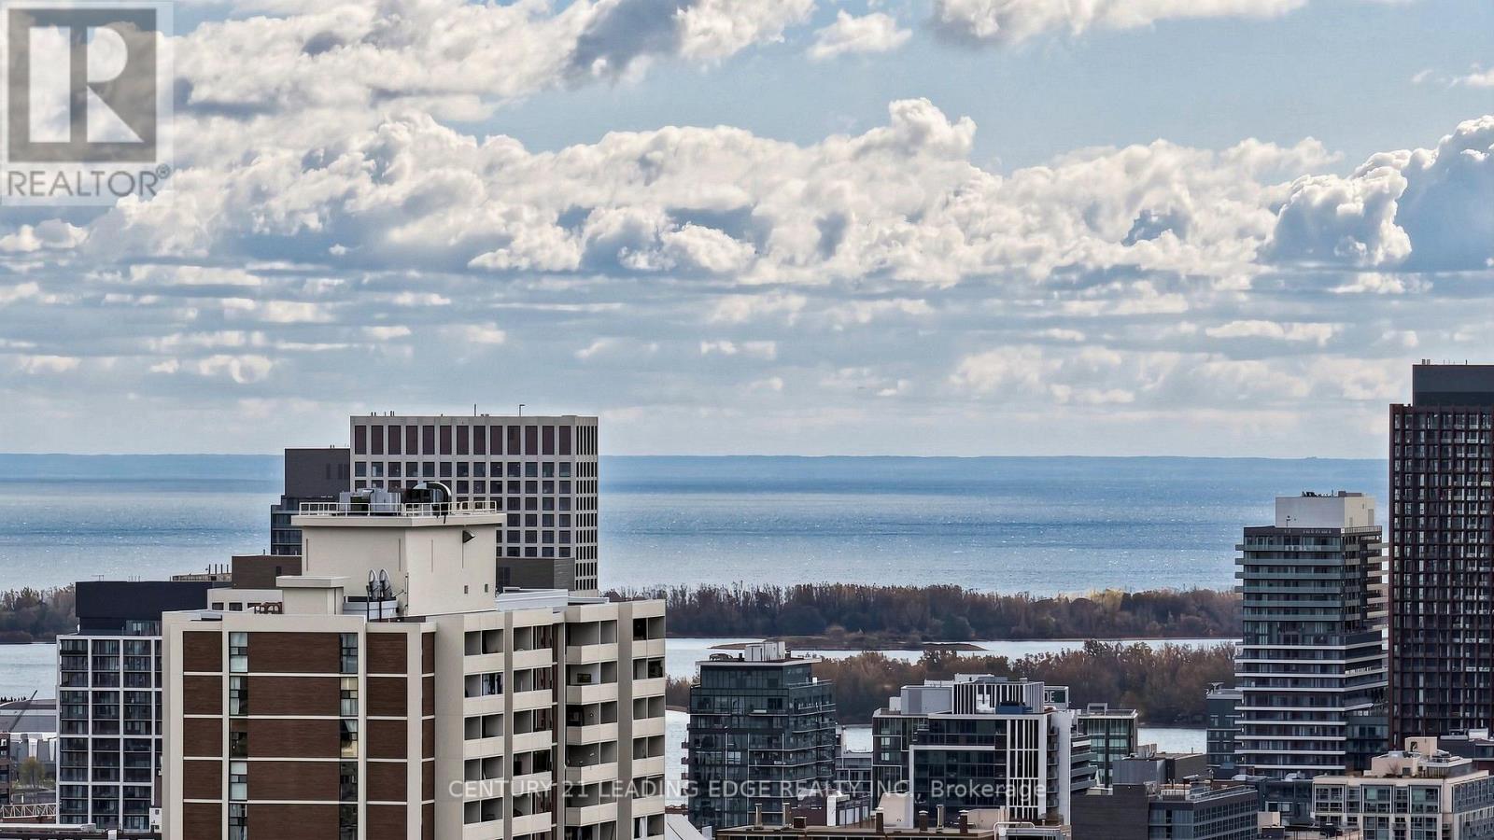
3002- 110 Charles Street East, Toronto, ON photo 2
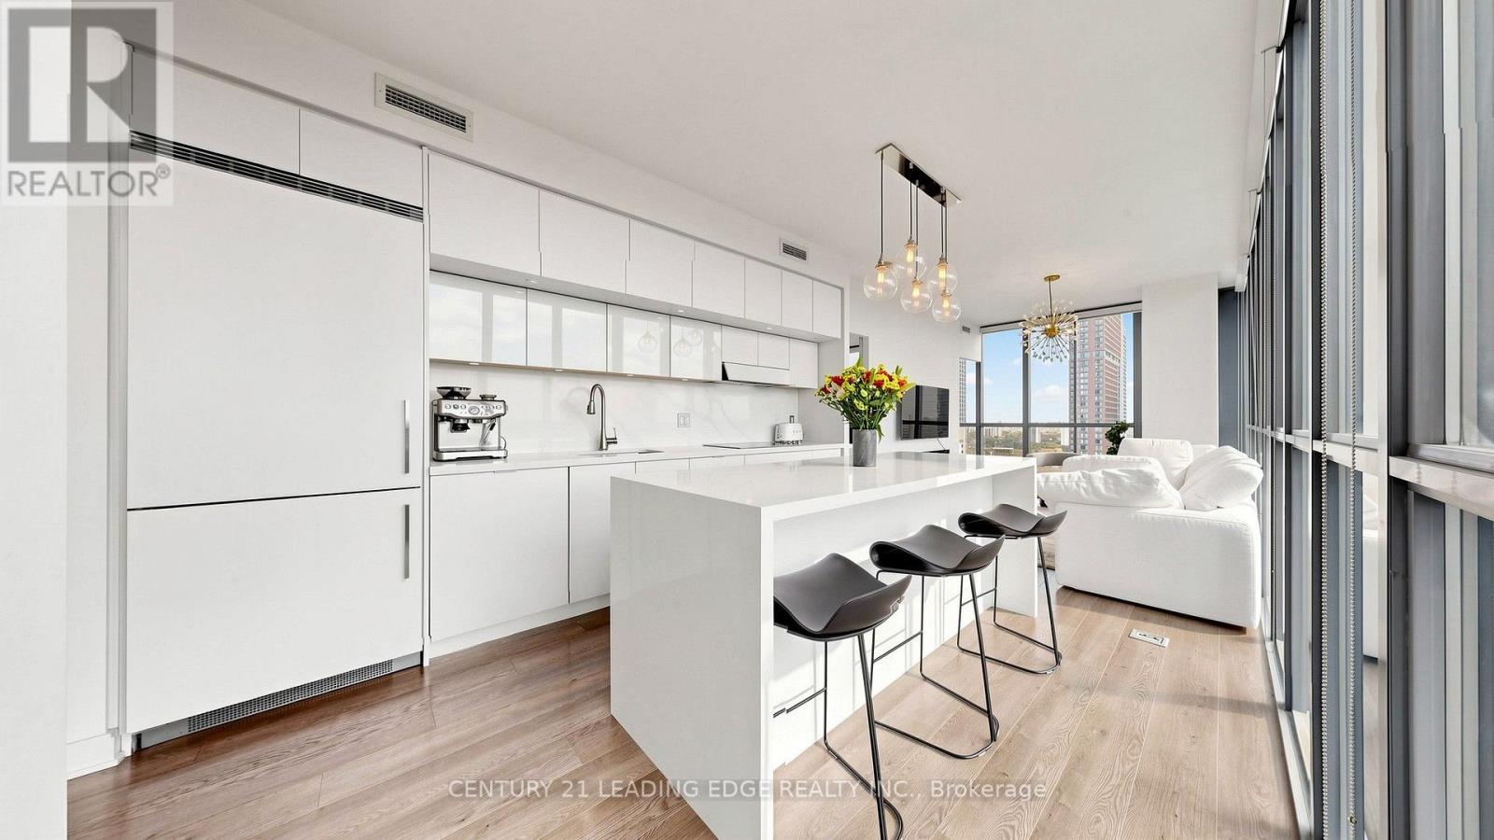
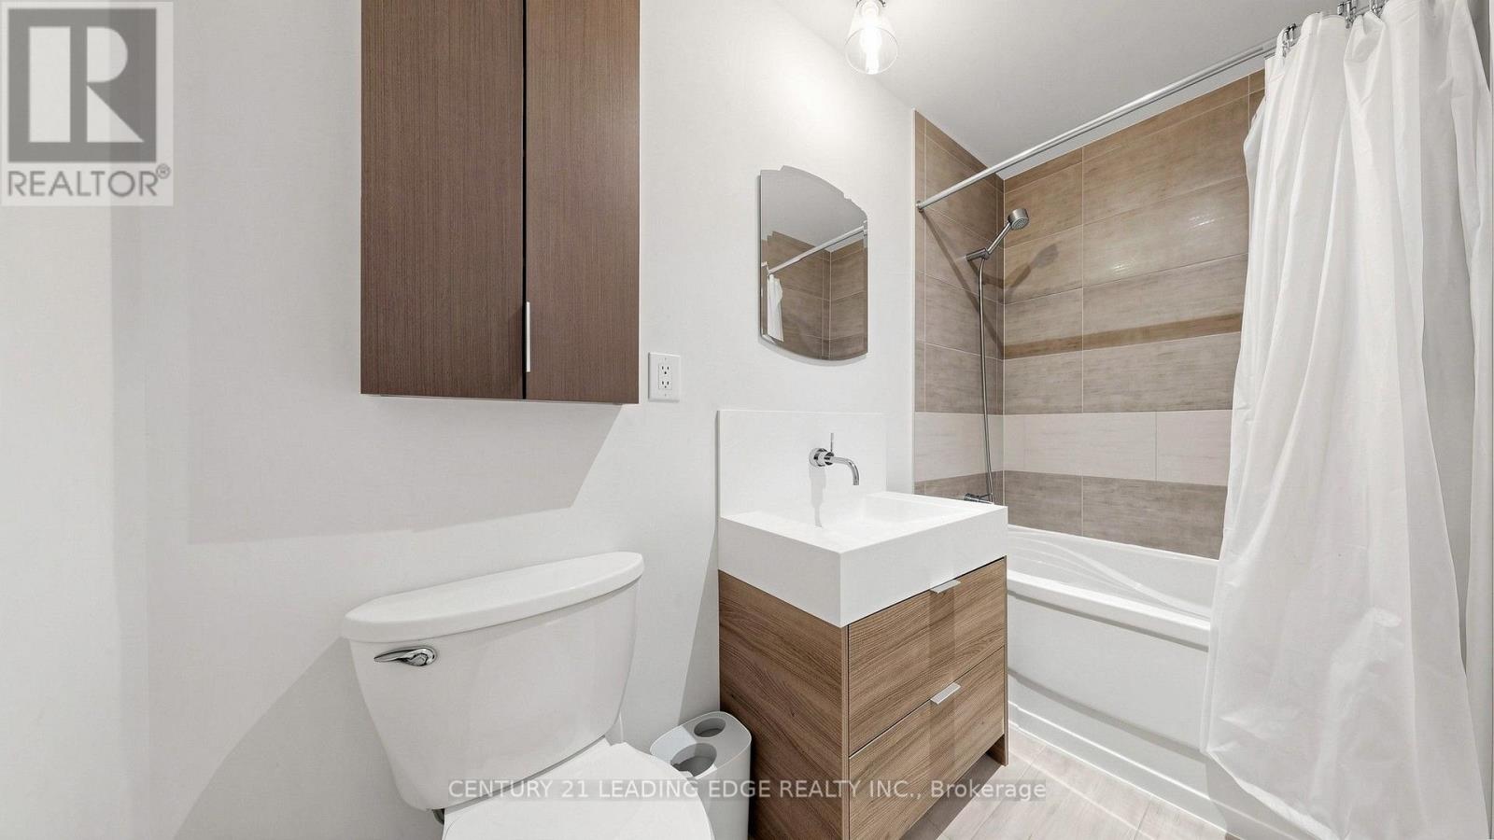
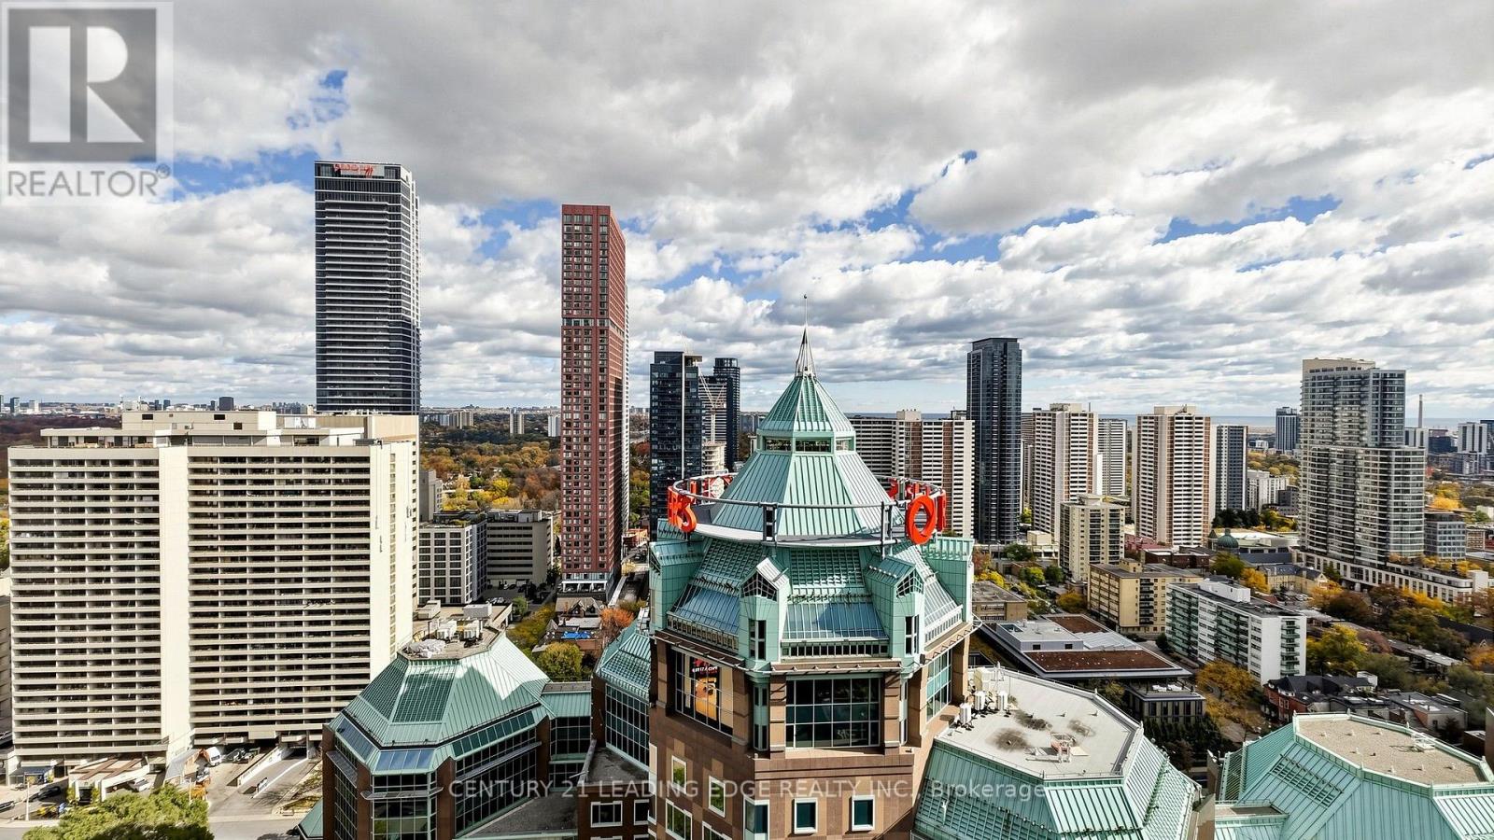
3002- 110 Charles Street East, Toronto, ON photo 3
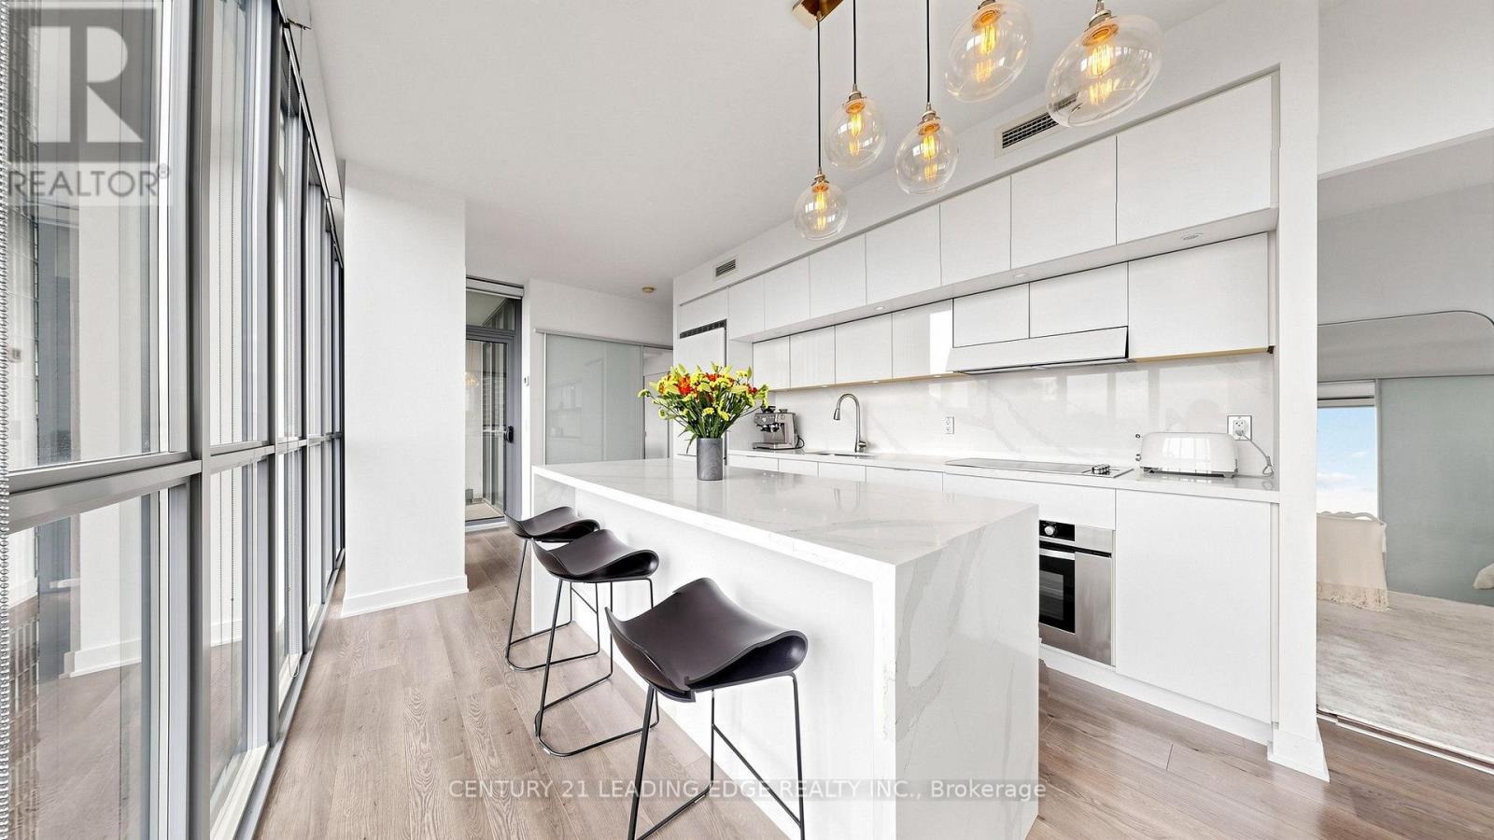
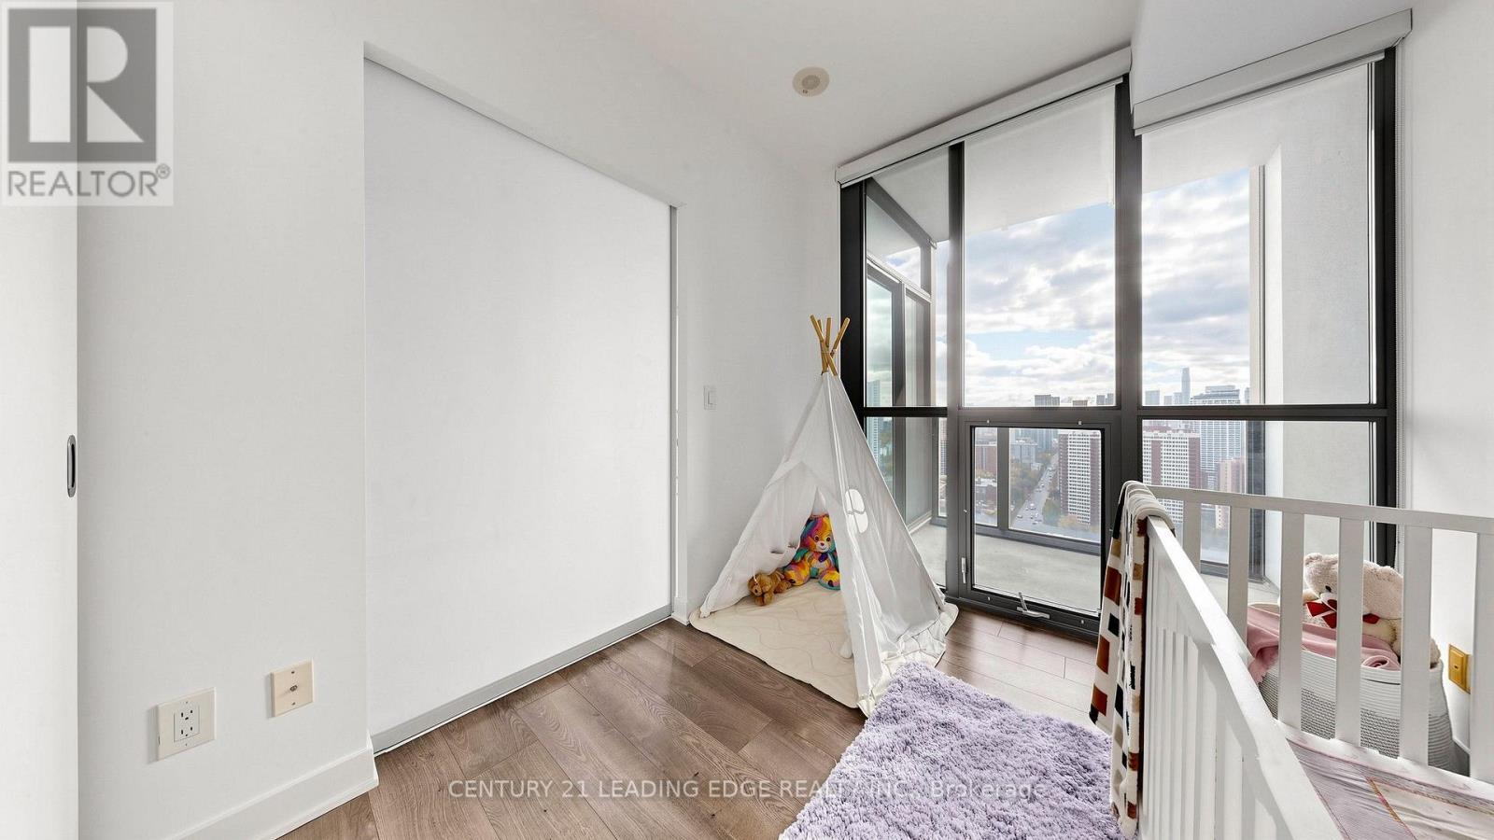
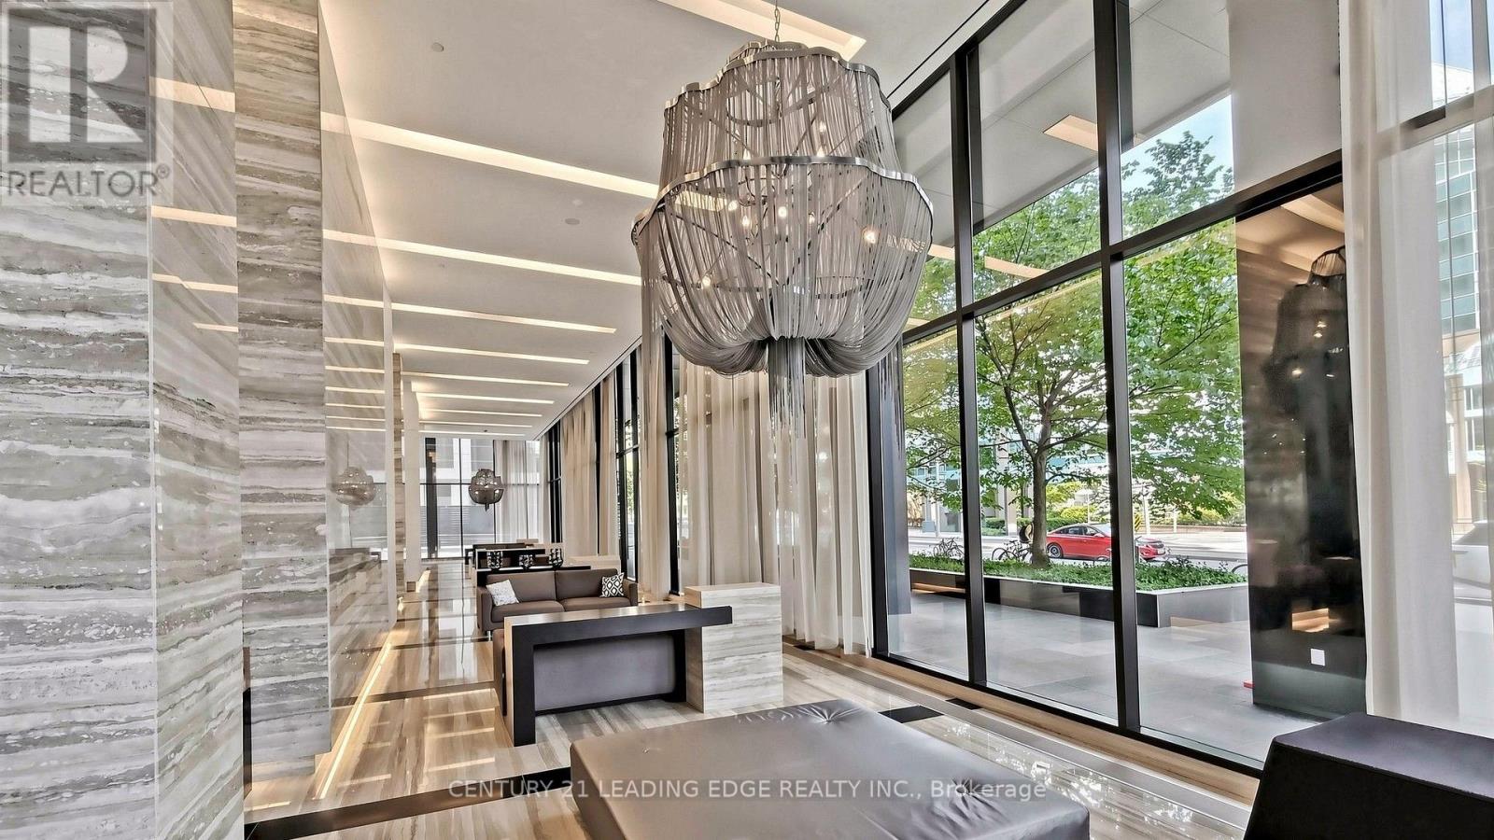
3002- 110 Charles Street East, Toronto, ON photo 4
3002- 110 Charles Street East, Toronto, ON photo 5
3002- 110 Charles Street East, Toronto, ON photo 6
3002- 110 Charles Street East, Toronto, ON photo 7
3002- 110 Charles Street East, Toronto, ON photo 8
3002- 110 Charles Street East, Toronto, ON photo 9
3002- 110 Charles Street East, Toronto, ON photo 10
3002- 110 Charles Street East, Toronto, ON photo 11
3002- 110 Charles Street East, Toronto, ON photo 12
3002- 110 Charles Street East, Toronto, ON photo 13
3002- 110 Charles Street East, Toronto, ON photo 14
3002- 110 Charles Street East, Toronto, ON photo 15
3002- 110 Charles Street East, Toronto, ON photo 16
3002- 110 Charles Street East, Toronto, ON photo 17
3002- 110 Charles Street East, Toronto, ON photo 18
3002- 110 Charles Street East, Toronto, ON photo 19
3002- 110 Charles Street East, Toronto, ON photo 20
3002- 110 Charles Street East, Toronto, ON photo 21
3002- 110 Charles Street East, Toronto, ON photo 22
3002- 110 Charles Street East, Toronto, ON photo 23
3002- 110 Charles Street East, Toronto, ON photo 24
3002- 110 Charles Street East, Toronto, ON photo 25
3002- 110 Charles Street East, Toronto, ON photo 26
3002- 110 Charles Street East, Toronto, ON photo 27
3002- 110 Charles Street East, Toronto, ON photo 28
3002- 110 Charles Street East, Toronto, ON photo 29
3002- 110 Charles Street East, Toronto, ON photo 30
3002- 110 Charles Street East, Toronto, ON photo 31
3002- 110 Charles Street East, Toronto, ON photo 32
3002- 110 Charles Street East, Toronto, ON photo 33
3002- 110 Charles Street East, Toronto, ON photo 34
3002- 110 Charles Street East, Toronto, ON photo 35
1 / 35

BUYER ADVANTAGE

Buy with confidence

Get a full-service approach built on strategy, strong negotiation, and clear guidance from offer to close.

  • Local Market Expertise
  • Broker-level Negotiation
  • Transparent Process
  • No-pressure Guidance

The right strategy depends on your goals, timing, budget, and the type of home you are buying. Get Your Buyer Snapshot.

About This Property

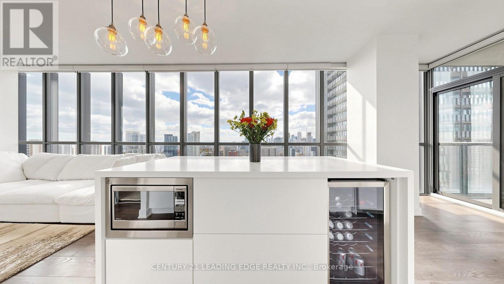
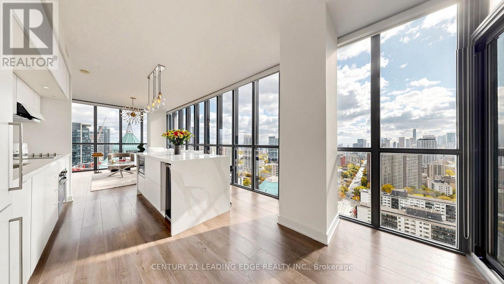
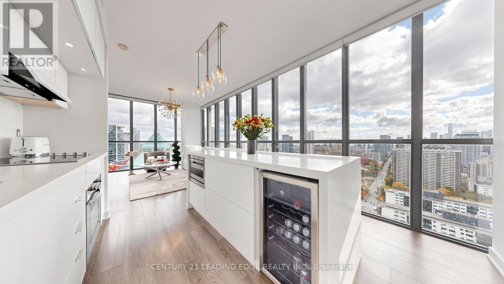
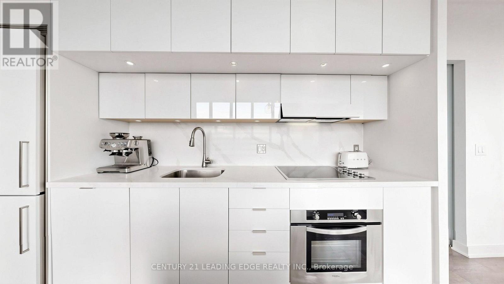
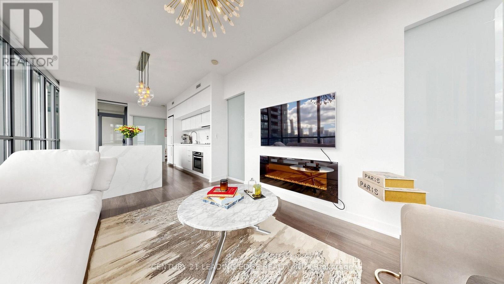
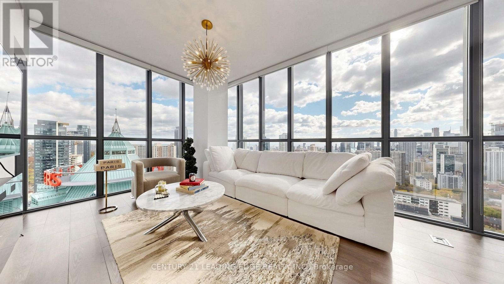
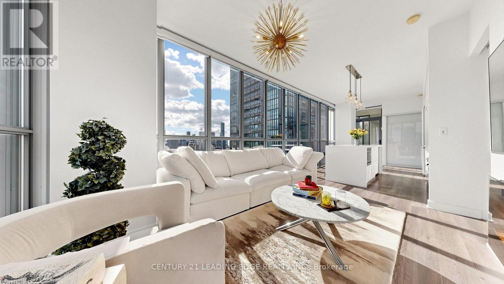
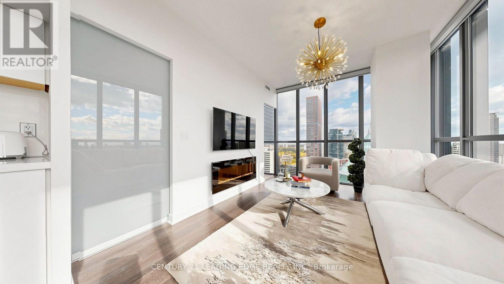
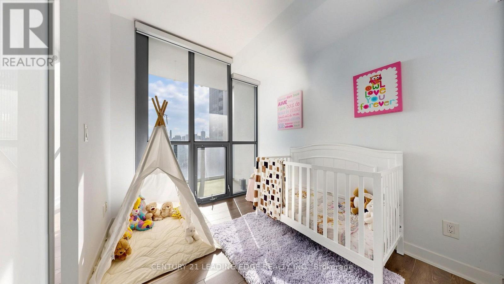
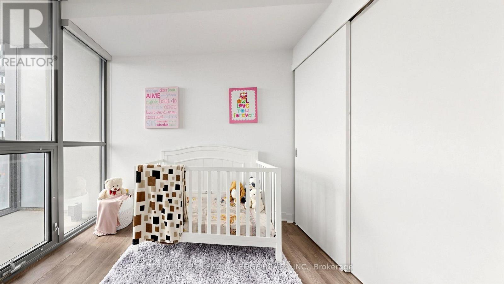
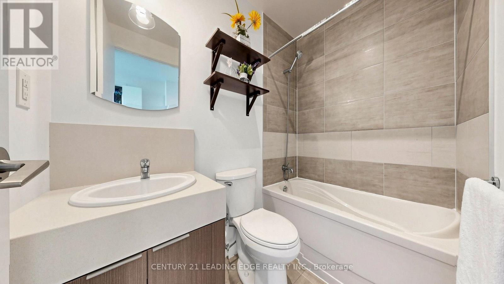
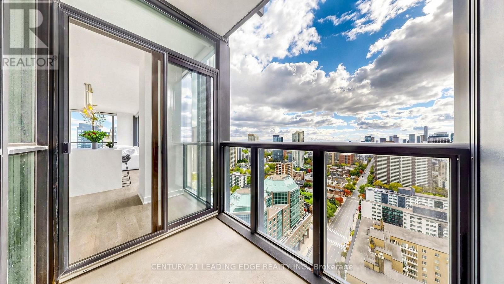
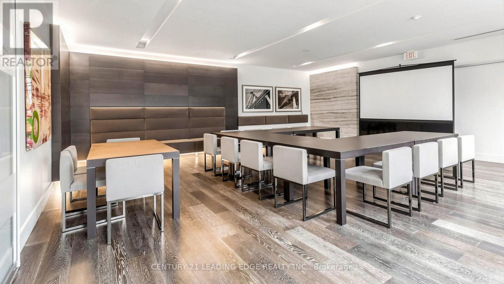
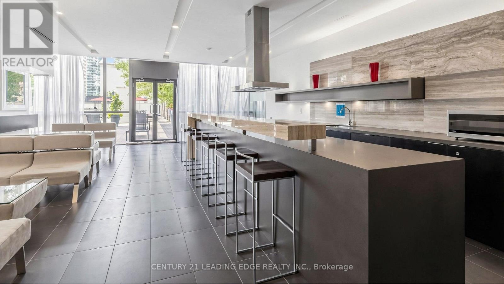
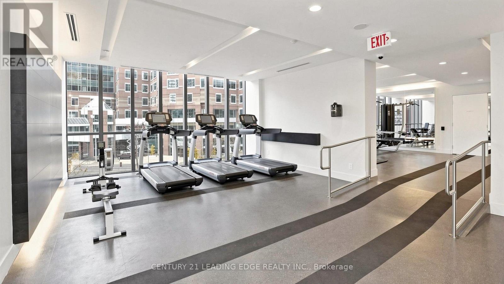
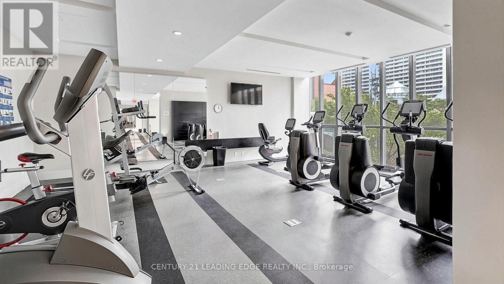
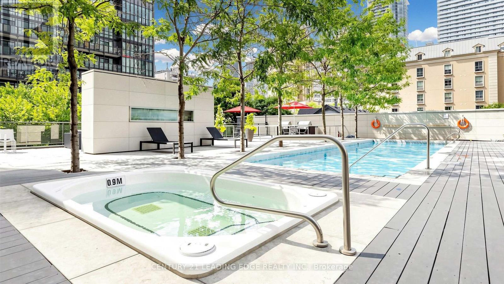
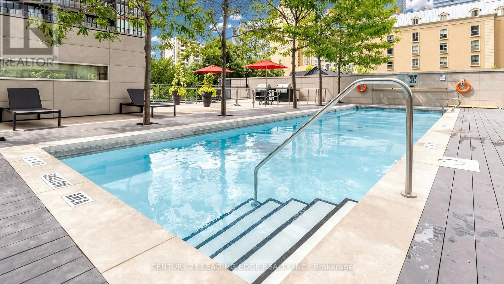
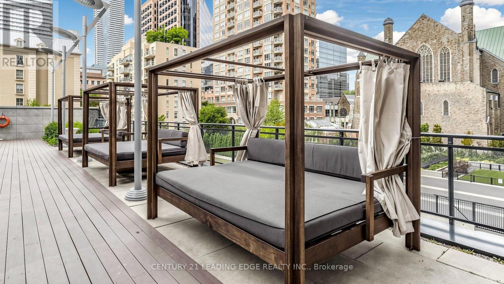
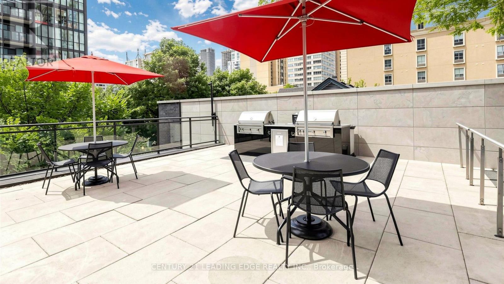
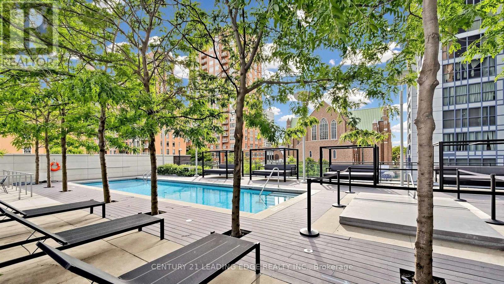
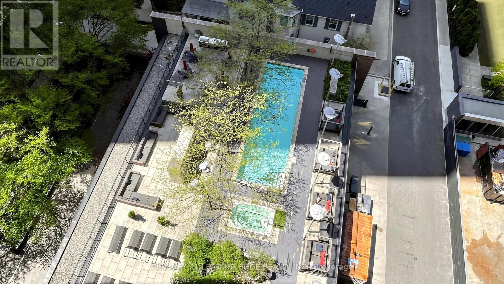
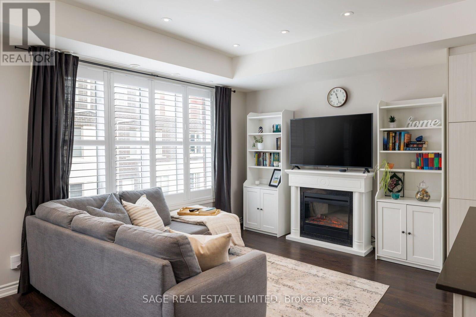
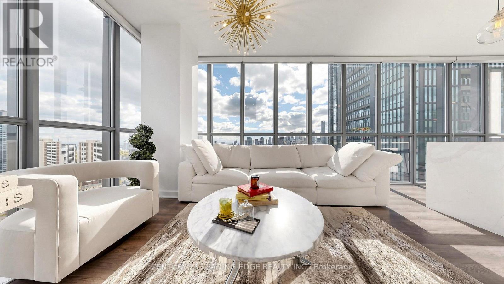
Spectacular corner suite at X Condos by Great Gulf! Sunny south-east exposure with floor-to-ceiling windows that flood the space with natural light all day while offering breathtaking, unobstructed skyline and lake views. The heart of the home is a modern, open concept, chef's kitchen that has been beautifully upgraded with custom waterfall island countertops, a matching backsplash and premium cabinet-panelled appliances that blend seamlessly into the sleek design. Walk out from the living area to your private balcony to soak in the views. Both bedrooms offer optimal privacy thanks to the thoughtful split layout complemented by ample closet space and spa-like bathrooms. A rare downtown parking space and locker are included. Live a resort lifestyle with full amenities including a spectacular roof garden with a heated outdoor pool, hot tub, private cabanas and dedicated BBQ area. The building also features a fully equipped exercise room, steam rooms, party room, guest suites, visitor parking and 24-hour concierge. Perfectly situated at Yonge & Bloor. You are steps away from 2 major subway lines, luxury shopping in Yorkville, U of T, TMU, ROM, Toronto Reference Library and lush Rosedale Valley Trails, along with swift DVP access for drivers. This is the complete downtown package for the discerning urban buyer. (id:63604)

Key Facts

Type
Condo Apartment
Beds
2
Baths
2
Size
800 sqft
Parking
1 total
Condo fee
$740

Highlights

  • Washer
  • Refrigerator
  • Dishwasher
  • Wine Fridge
  • Oven
  • Dryer
  • Microwave
  • Cooktop
  • Hood Fan
  • Window Coverings
Property Details 12 details
Bedrooms
2 bedrooms
2 above grade
Bathrooms
2 bathrooms
Parking
1 parking space
Garage · Underground
Living area
800 - 899 sq. ft.
Property
Single Family · Condo/Strata · Attached
Property subtype
Single Family
Structure type
Apartment
Ownership
Condo/Strata
Attached status
Attached
Heating
Forced air, Natural gas
Cooling
Central air conditioning
Fireplace
No
Taxes
$4,005.36

Interior features

WasherRefrigeratorDishwasherWine FridgeOvenDryerMicrowaveCooktopHood FanWindow CoveringsStorage - Locker

Exterior features

Concrete

Systems and association

Common Area MaintenanceHeatWaterInsuranceParking

Lot and water

BalconyCarpet Free
Rooms 4 rooms
Level
Room
Dimensions
Flat
Living room
4.01 m x 3.23 m
Flat
Dining room
3.85 m x 3.53 m
Flat
Primary Bedroom
5.28 m x 2.81 m
Flat
Bedroom 2
2.74 m x 2.46 m

Virtual Tour & Media

Mortgage & Affordability Estimate monthly costs
Purchase price$780,000
Down paymentNot available
Mortgage amountNot available
Principal & interestNot available
Property taxesNot available
Condo/HOA feeNot available
Insurance/OtherNot available
UtilitiesNot available
Est. monthly totalNot available
Income needed (GDS 32%)Not available
Estimates only. Not financial advice. Rates, taxes and fees vary by lender and municipality.

Saved Properties

Keep This One Handy

Save this listing, compare it later, or open your saved properties dashboard.

Manage Saved Searches
Map is approximate.

Neighbourhood

Area
Church-Yonge Corridor
City
Toronto
Postal code
M4Y 1T5
Nearby
Yonge and Bloor