30032 Highway 48

Georgina, ONDetached
$995,000
MLS® N14171350
Detached3 beds2 baths20 total
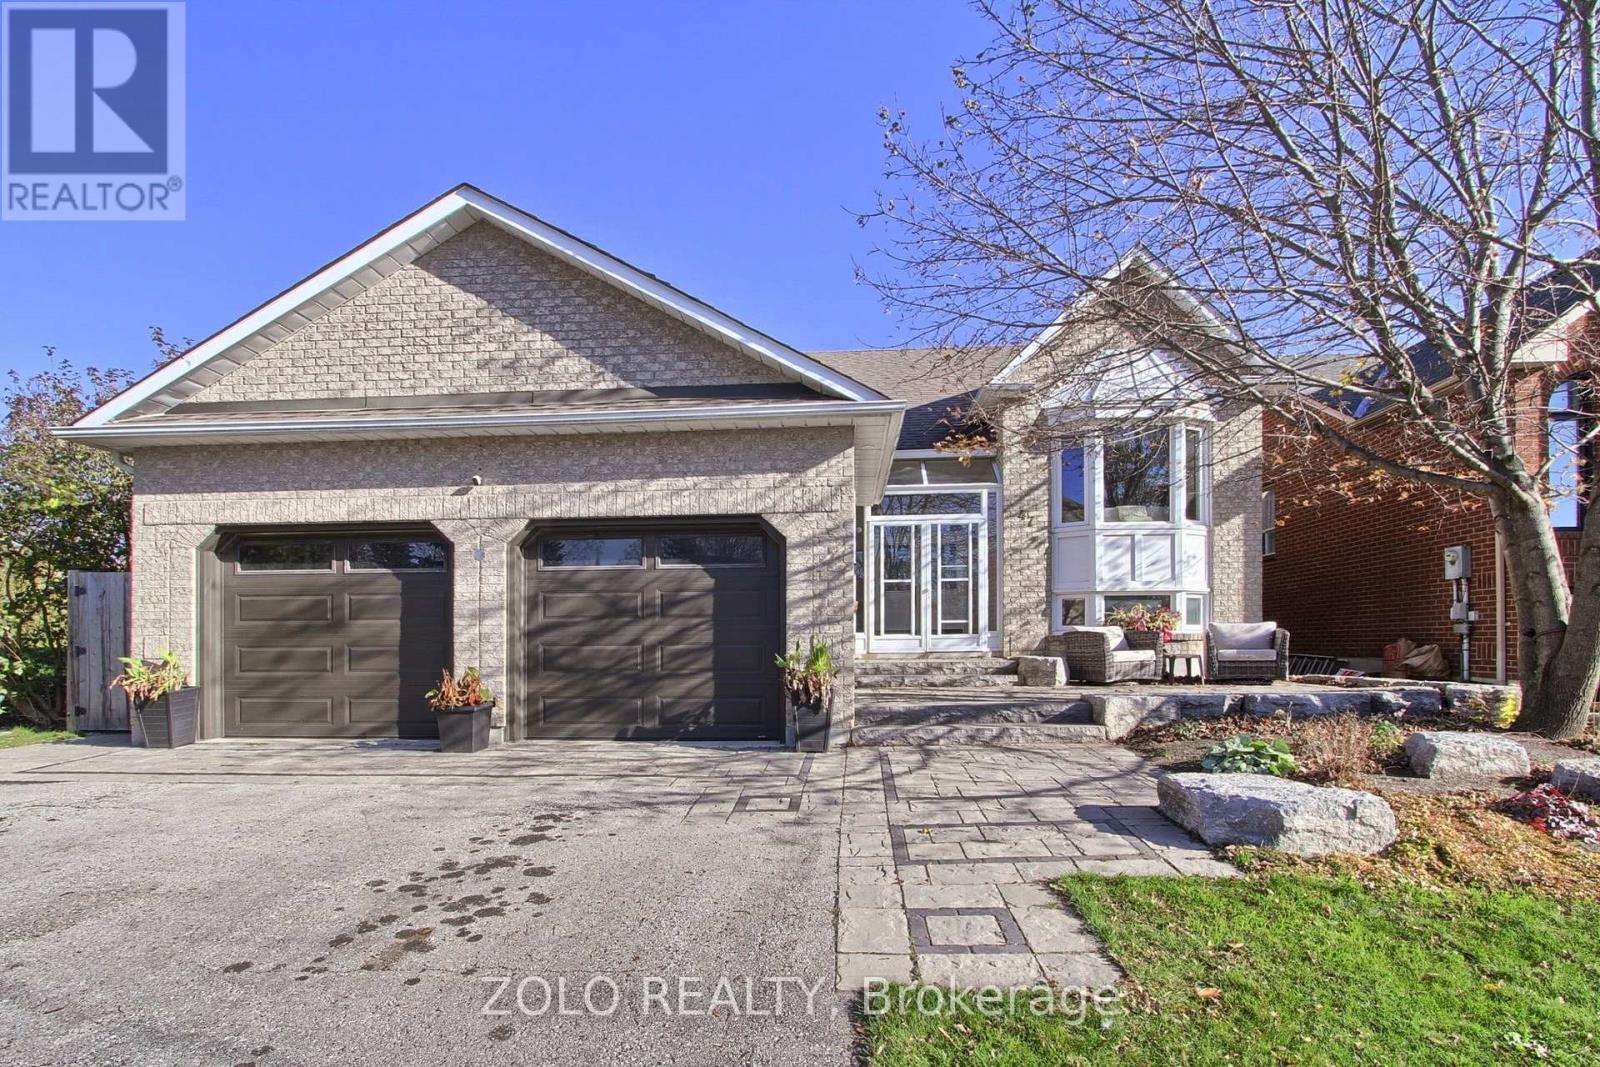
30032 Highway 48, Georgina, ON photo 1
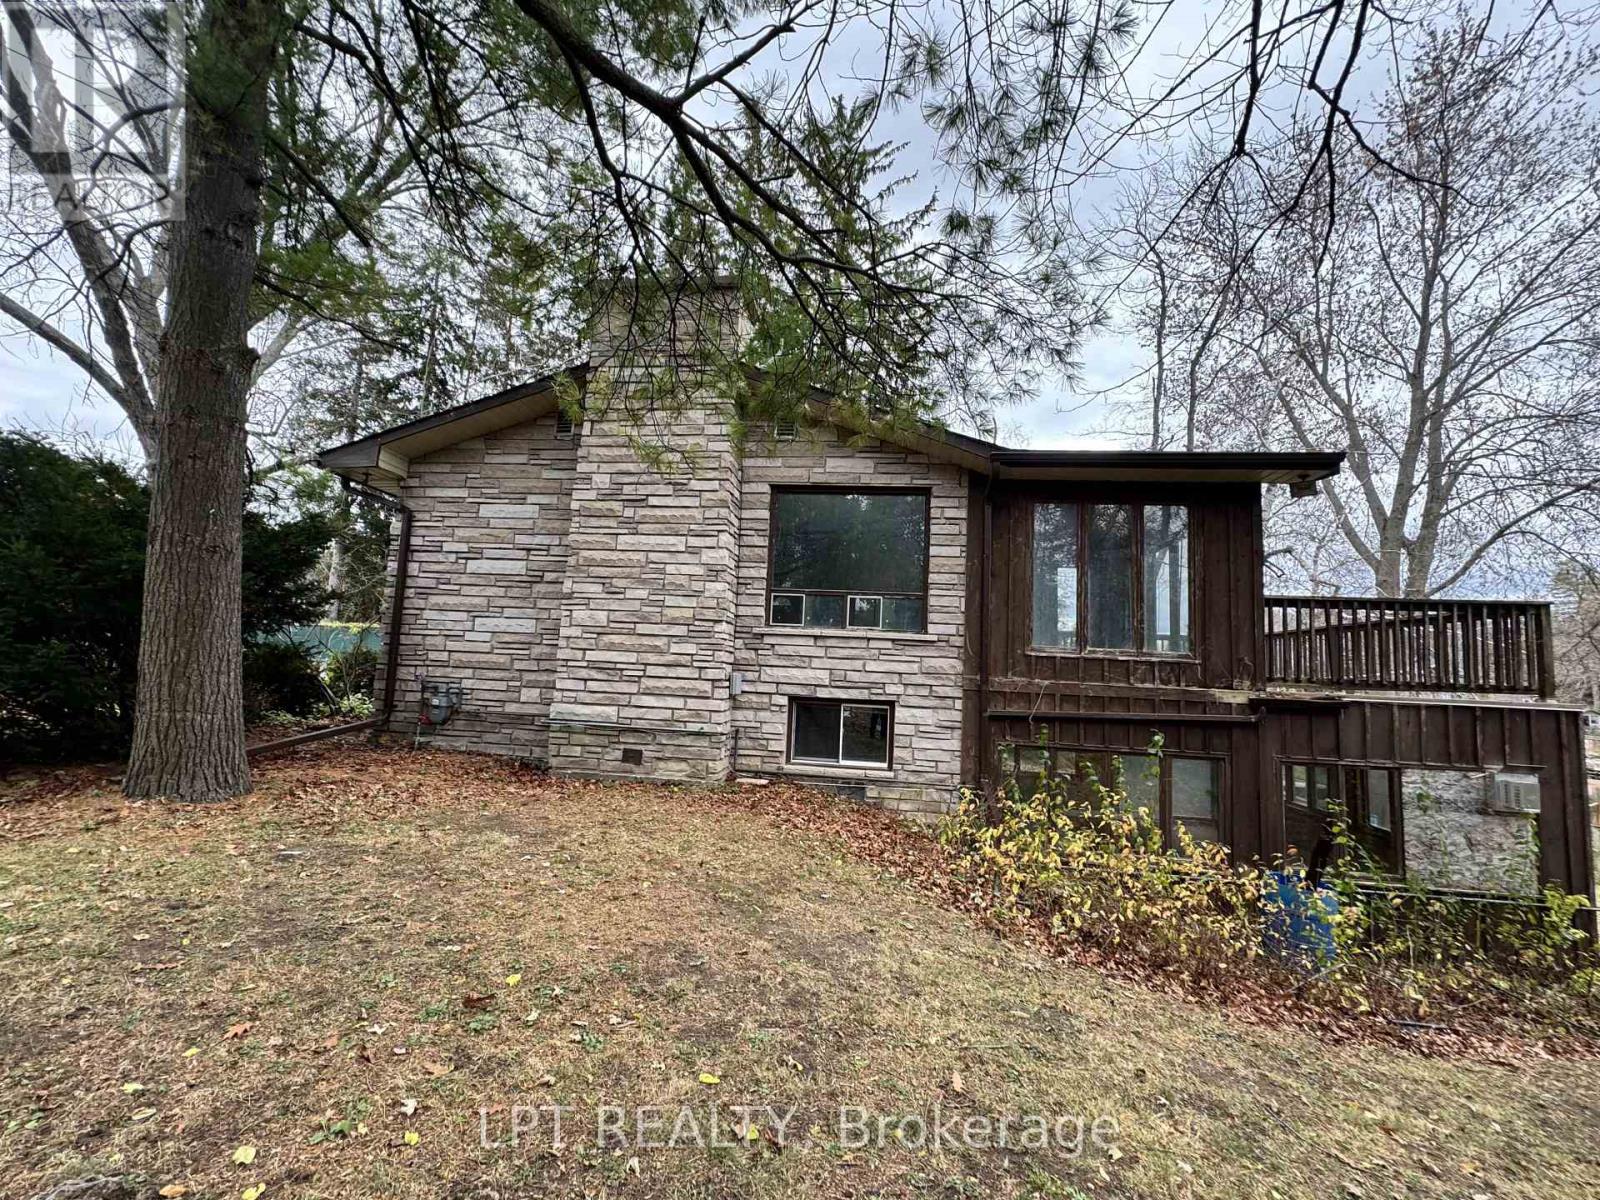
30032 Highway 48, Georgina, ON photo 2
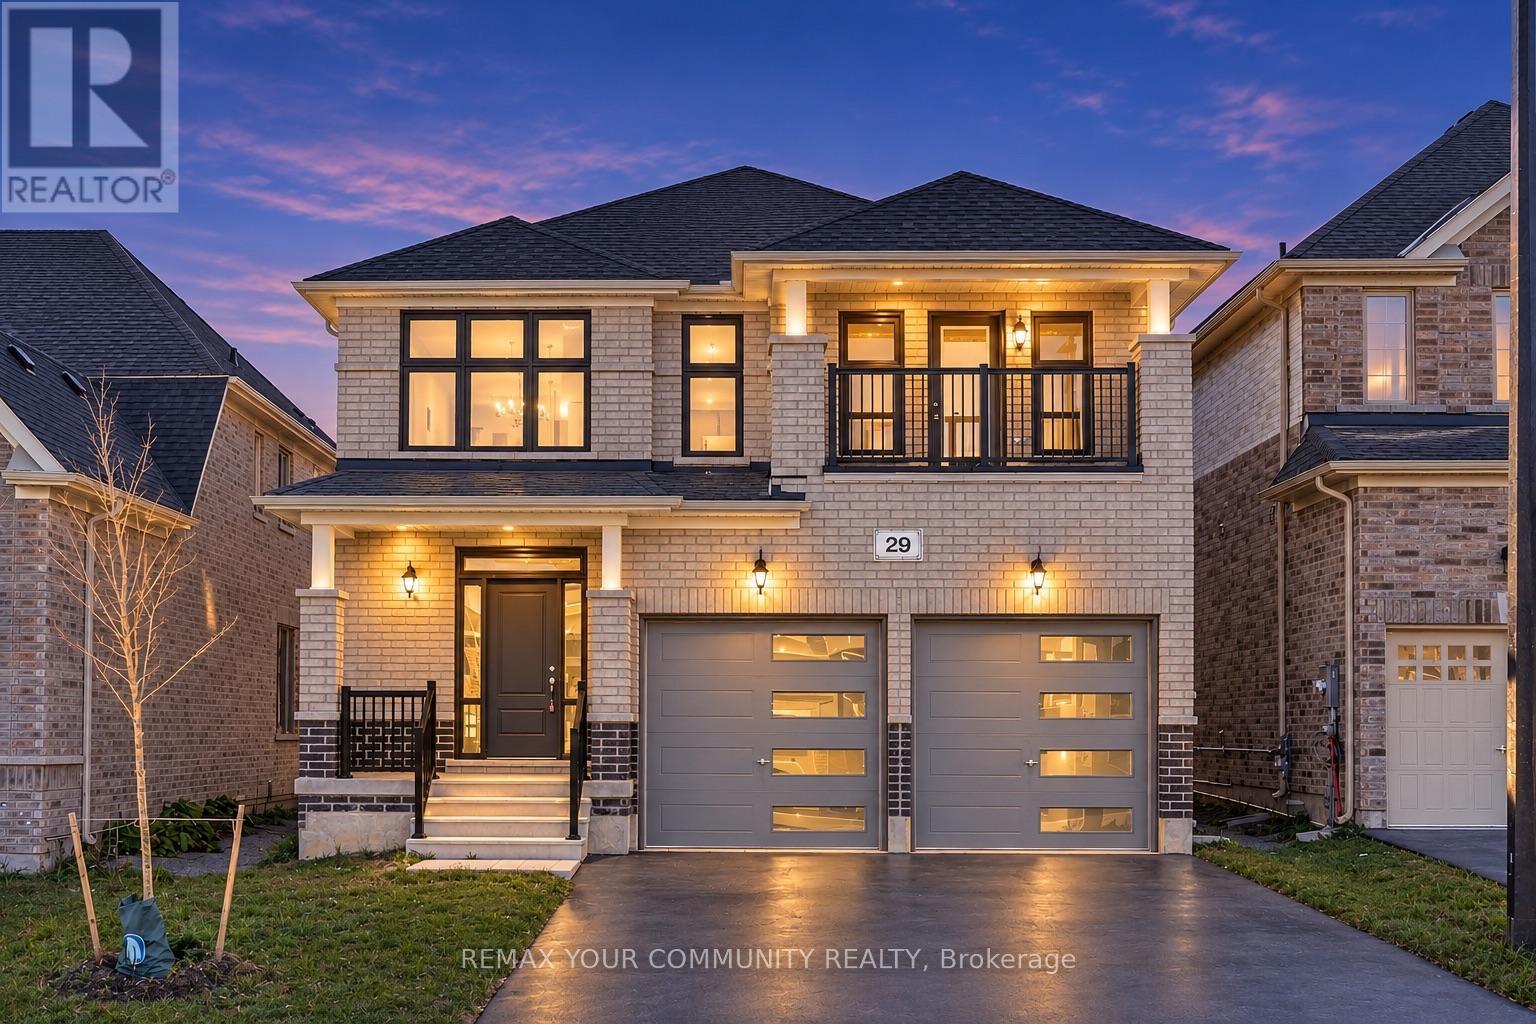
30032 Highway 48, Georgina, ON photo 3
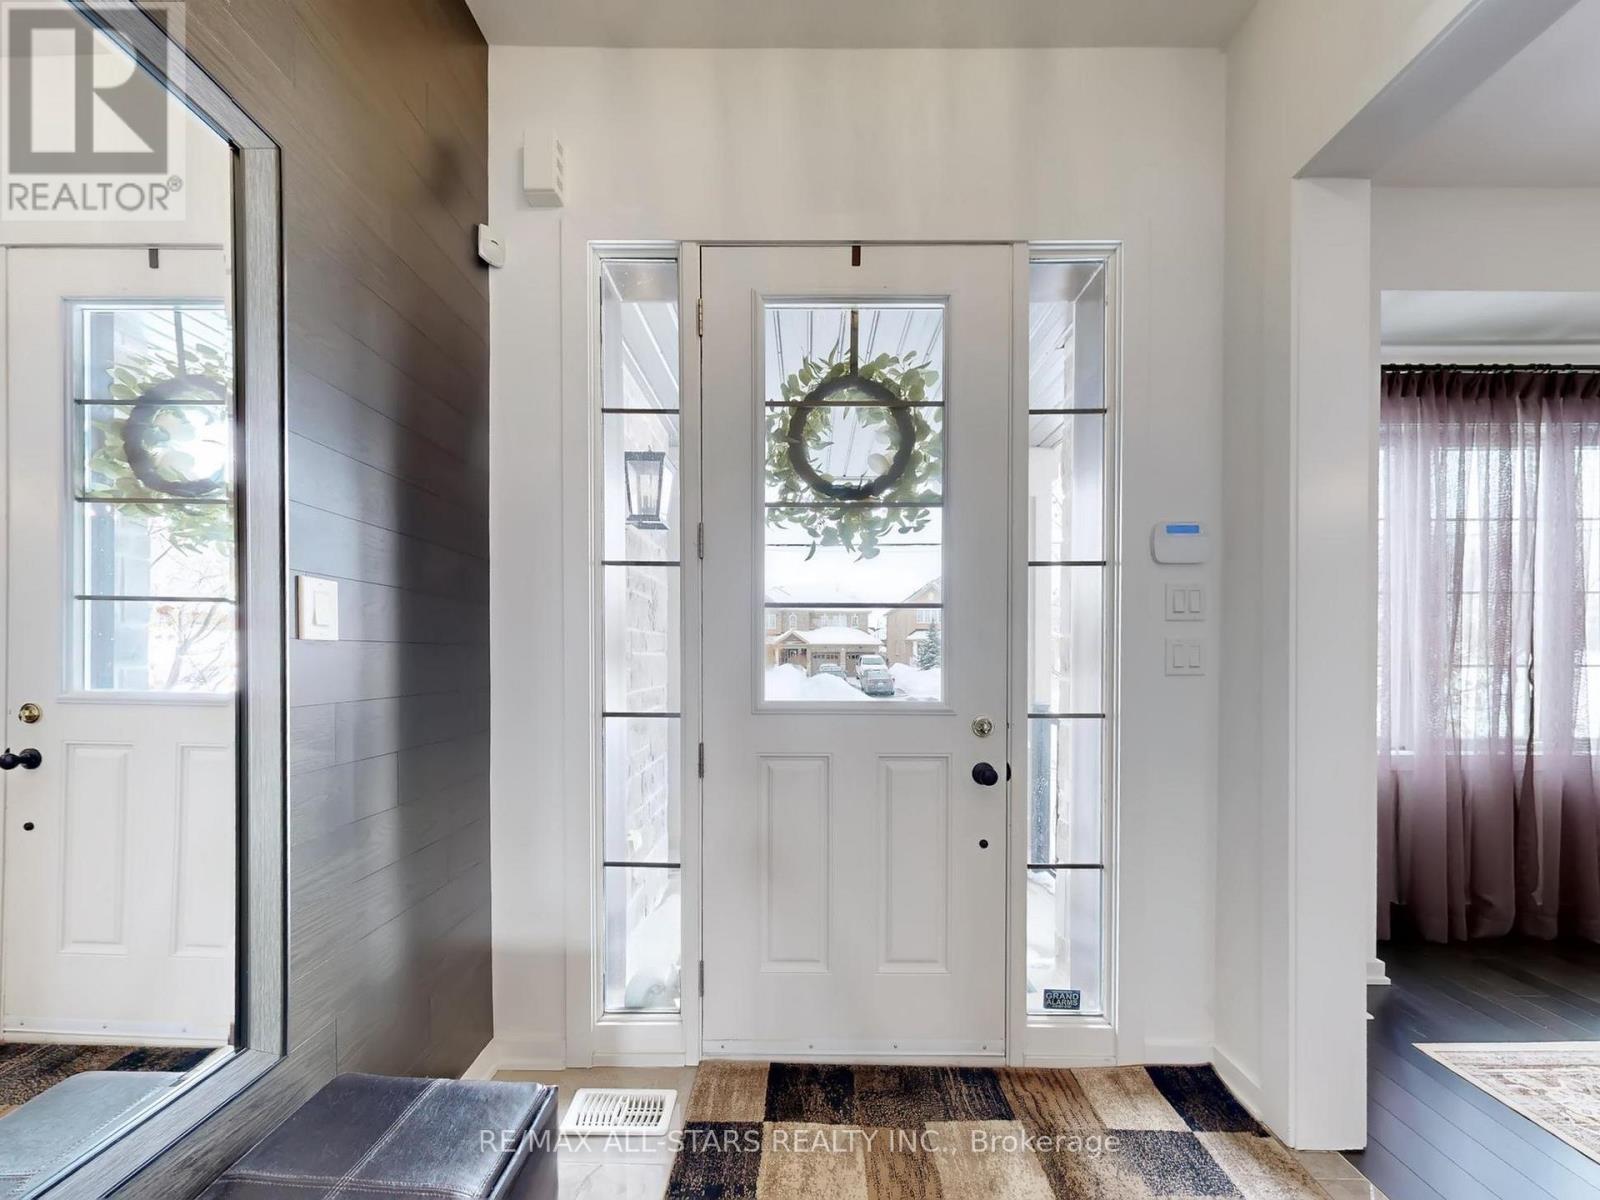
30032 Highway 48, Georgina, ON photo 4
30032 Highway 48, Georgina, ON photo 5
30032 Highway 48, Georgina, ON photo 6
30032 Highway 48, Georgina, ON photo 7
30032 Highway 48, Georgina, ON photo 8
30032 Highway 48, Georgina, ON photo 9
30032 Highway 48, Georgina, ON photo 10
30032 Highway 48, Georgina, ON photo 11
30032 Highway 48, Georgina, ON photo 12
30032 Highway 48, Georgina, ON photo 13
30032 Highway 48, Georgina, ON photo 14
30032 Highway 48, Georgina, ON photo 15
30032 Highway 48, Georgina, ON photo 16
30032 Highway 48, Georgina, ON photo 17
30032 Highway 48, Georgina, ON photo 18
30032 Highway 48, Georgina, ON photo 19
30032 Highway 48, Georgina, ON photo 20
30032 Highway 48, Georgina, ON photo 21
30032 Highway 48, Georgina, ON photo 22
30032 Highway 48, Georgina, ON photo 23
30032 Highway 48, Georgina, ON photo 24
30032 Highway 48, Georgina, ON photo 25
30032 Highway 48, Georgina, ON photo 26
30032 Highway 48, Georgina, ON photo 27
30032 Highway 48, Georgina, ON photo 28
30032 Highway 48, Georgina, ON photo 29
30032 Highway 48, Georgina, ON photo 30
30032 Highway 48, Georgina, ON photo 31
30032 Highway 48, Georgina, ON photo 32
30032 Highway 48, Georgina, ON photo 33
30032 Highway 48, Georgina, ON photo 34
30032 Highway 48, Georgina, ON photo 35
30032 Highway 48, Georgina, ON photo 36
30032 Highway 48, Georgina, ON photo 37
30032 Highway 48, Georgina, ON photo 38
30032 Highway 48, Georgina, ON photo 39
30032 Highway 48, Georgina, ON photo 40
30032 Highway 48, Georgina, ON photo 41
30032 Highway 48, Georgina, ON photo 42
30032 Highway 48, Georgina, ON photo 43
30032 Highway 48, Georgina, ON photo 44
30032 Highway 48, Georgina, ON photo 45
30032 Highway 48, Georgina, ON photo 46
30032 Highway 48, Georgina, ON photo 47
30032 Highway 48, Georgina, ON photo 48
30032 Highway 48, Georgina, ON photo 49
30032 Highway 48, Georgina, ON photo 50
1 / 50

BUYER ADVANTAGE

Buy with confidence

Get a full-service approach built on strategy, strong negotiation, and clear guidance from offer to close.

  • Local Market Expertise
  • Broker-level Negotiation
  • Transparent Process
  • No-pressure Guidance

The right strategy depends on your goals, timing, budget, and the type of home you are buying. Get Your Buyer Snapshot.

About This Property

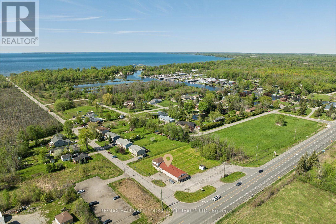
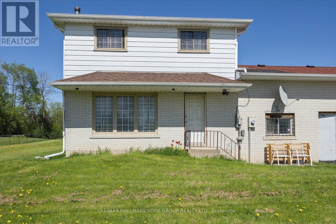
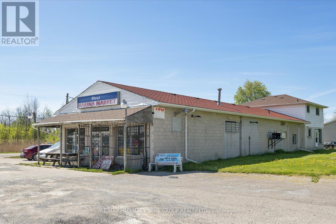
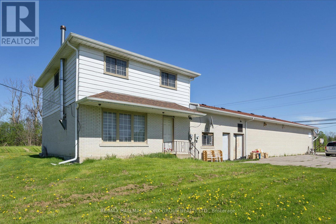
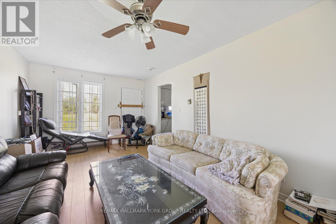
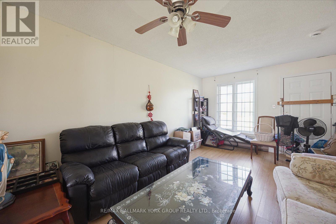
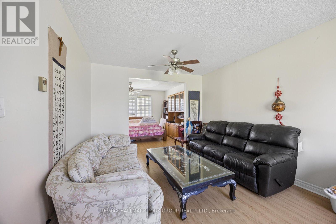
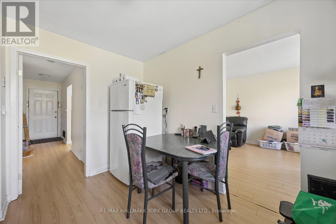
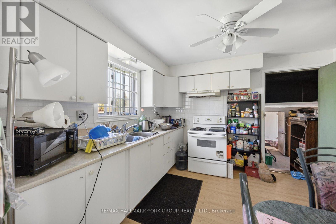
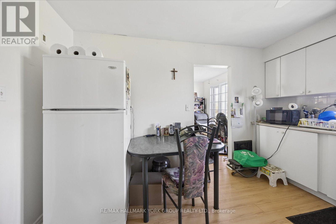
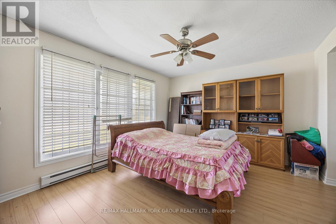
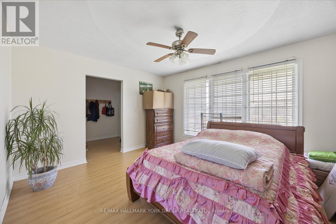
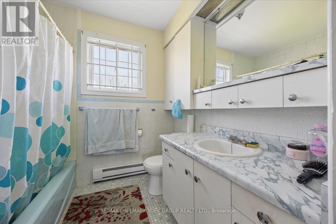
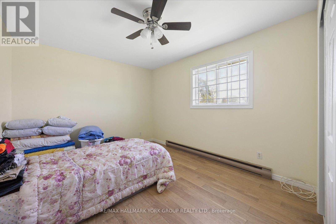
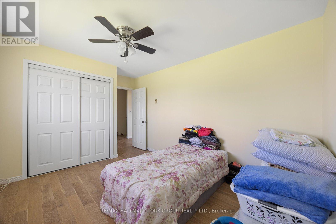
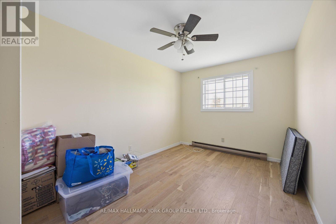
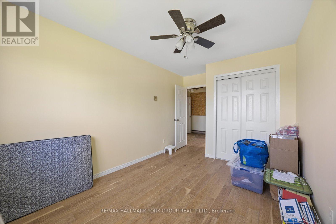
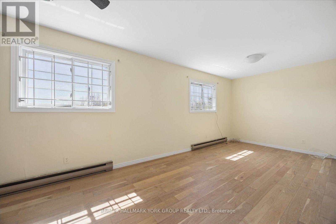
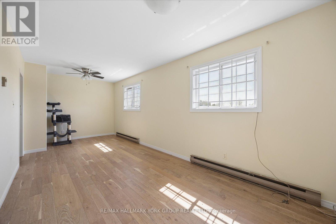
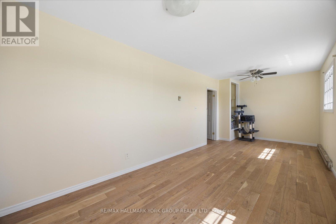
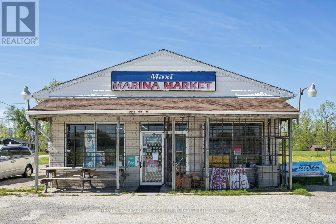
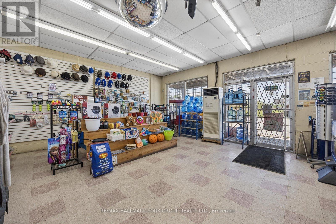
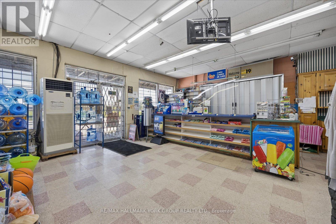
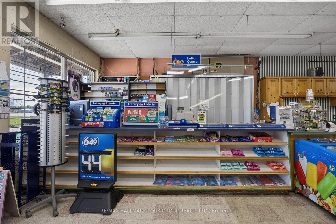
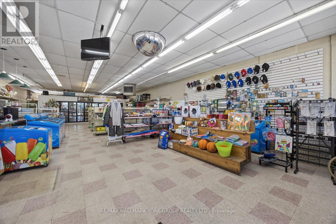
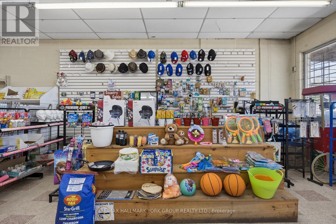
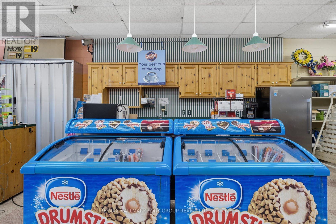
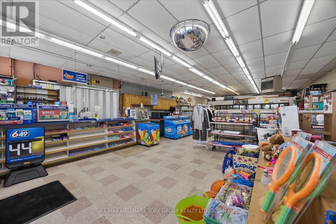
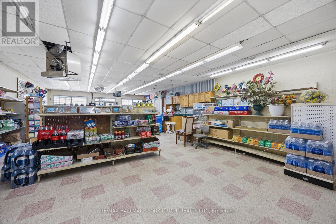
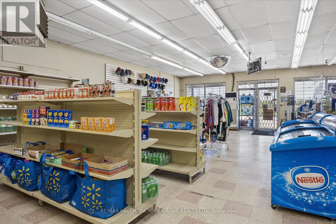
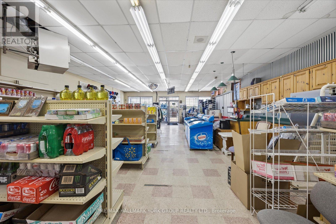
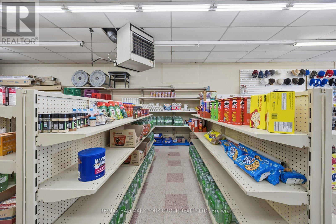
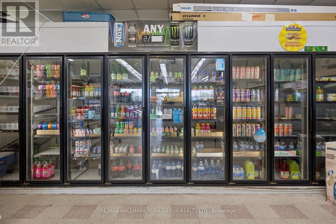
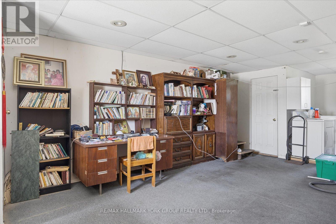
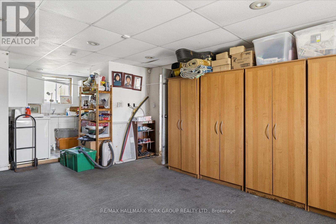
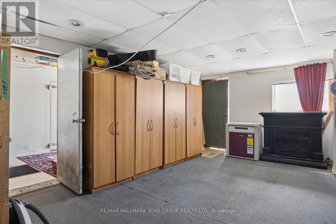
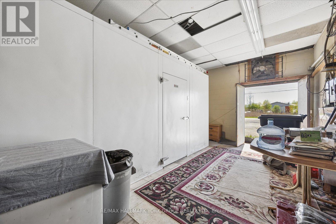
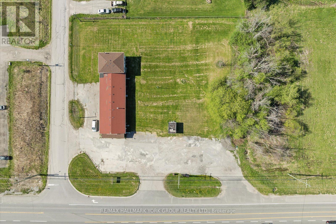
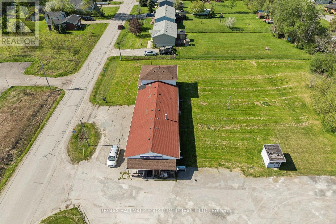
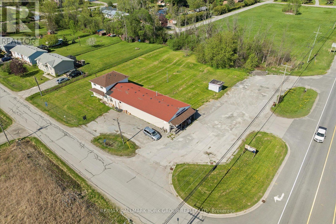
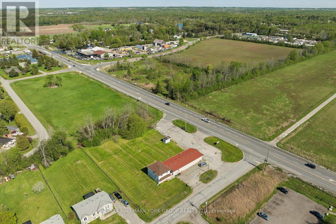
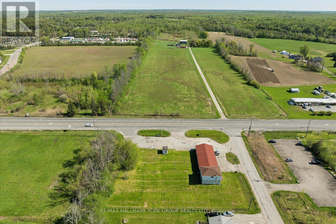
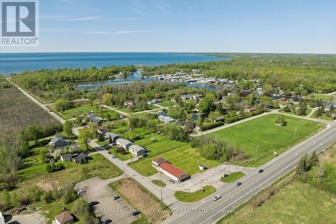
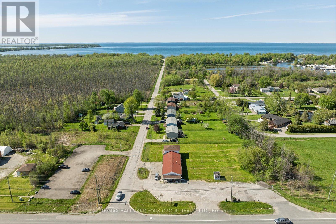
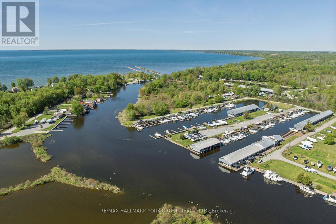
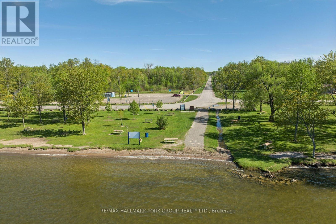
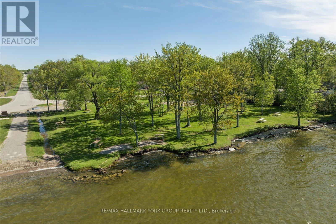
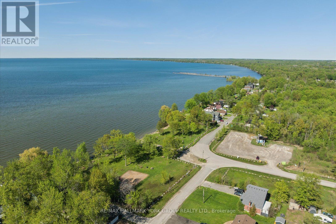
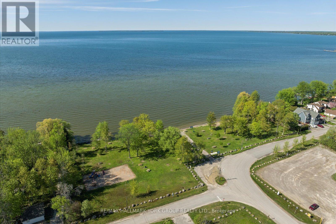
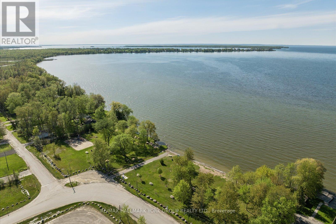
A rare opportunity in cottage country with vacant possession. Maxi Marina Mart sits on a high-exposure 1.08-acre corner at Highway 48 and Holmes Point Road in Pefferlaw - the gateway to one of Lake Simcoe's best sandy beaches. The sale includes the land, the freestanding commercial building, the attached 3-bedroom residence, and all existing store equipment - a true live-and-work setup ready for the next operator. The retail space (~2,400 sq ft) is fully fitted with a kitchen area, refrigeration, a 10-door upright fridge, outdoor compressor, security system, and signage - relaunch as a convenience store or reposition the use. The attached residence (~1,380 sq ft, 3 bedrooms) suits an owner-operator, on-site staff, or short-term rental. C-2 Commercial zoning supports a wide range of uses - convenience, take-out or eat-in restaurant, coffee shop, ice cream, bait & tackle, or seasonal retail catering to the thousands of beachgoers and cottagers passing the property every summer en route to Holmes Point, Sunkist Beach, and McRae Beach. Dual driveway access and 20 on-site parking spaces support customer traffic and deliveries. Decades as a Pefferlaw landmark, generations of brand recognition, and one of the last live-and-work commercial corners on Highway 48 north of the GTA. A true generational asset in a tightly-held submarket. (id:63604)

Key Facts

Type
Detached
Beds
3
Baths
2
Size
2,000 sqft
Lot
242.5 x 222.9 FT
Parking
20 total

Highlights

  • Refrigerator
  • Alarm System
  • Window Coverings
  • Two Refrigerators
Property Details 19 details
Bedrooms
3 bedrooms
3 above grade
Bathrooms
2 bathrooms
1 partial
Parking
20 parking spaces
No Garage
Living area
2,000 - 2,500 sq. ft.
Property
Single Family · Freehold · Detached
Property subtype
Single Family
Structure type
House
Ownership
Freehold
Attached status
Detached
Storeys
2
Basement
Crawl space
Heating
Baseboard heaters, Electric
Fireplace
No
Lot dimensions
242.5 x 222.9 FT
Frontage
242.60 feet
Taxes
$8,761.00
Zoning
Commercial C-2
Water source
Drilled Well
Sewer
Septic System
Waterfront
Waterfront

Interior features

RefrigeratorAlarm SystemWindow CoveringsTwo RefrigeratorsLaminate

Exterior features

BrickVinyl sidingConcrete

Systems and association

ElectricityCable

Lot and water

Waterfront
Rooms 10 rooms
Level
Room
Dimensions
Main level
Foyer
8.92 m x 2.81 m
Main level
Workshop
16.69 m x 8.92 m
Main level
Living room
5.13 m x 3.53 m
Main level
Kitchen
4.01 m x 2.93 m
Main level
Bedroom
4.5 m x 3.69 m
Main level
Partial bathroom
2.03 m x 1.15 m
Second level
Primary Bedroom
6.56 m x 2.62 m
Second level
Bedroom 2
4.26 m x 2.81 m
Second level
Bedroom 3
4.27 m x 3.29 m
Second level
Bathroom
2.2 m x 2.27 m

Virtual Tour & Media

Mortgage & Affordability Estimate monthly costs
Purchase price$995,000
Down paymentNot available
Mortgage amountNot available
Principal & interestNot available
Property taxesNot available
Condo/HOA feeNot available
Insurance/OtherNot available
UtilitiesNot available
Est. monthly totalNot available
Income needed (GDS 32%)Not available
Estimates only. Not financial advice. Rates, taxes and fees vary by lender and municipality.

Saved Properties

Keep This One Handy

Save this listing, compare it later, or open your saved properties dashboard.

Manage Saved Searches
Map is approximate.

Neighbourhood

Area
Pefferlaw
City
Georgina
Postal code
L9P 1E7
Nearby
Hwy 48 / Pefferlaw