301- 106 Aspen Springs Drive
BUYER ADVANTAGE
Buy with confidence
Get a full-service approach built on strategy, strong negotiation, and clear guidance from offer to close.
- Local Market Expertise
- Broker-level Negotiation
- Transparent Process
- No-pressure Guidance

The right strategy depends on your goals, timing, budget, and the type of home you are buying. Get Your Buyer Snapshot.
About This Property
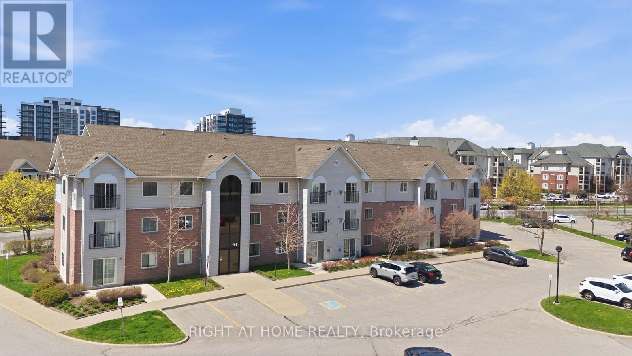
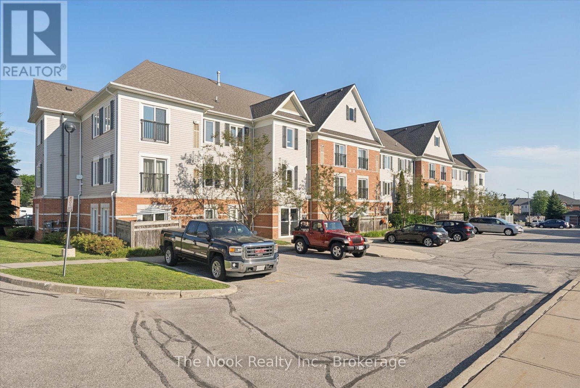
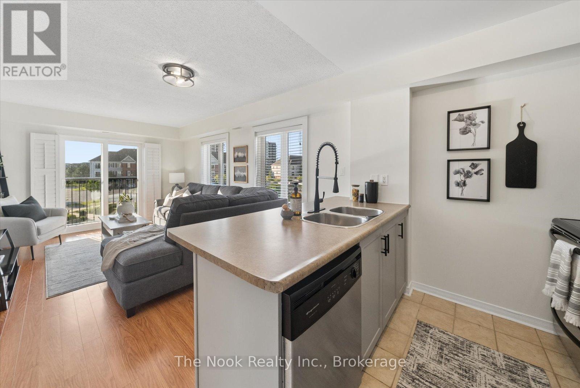
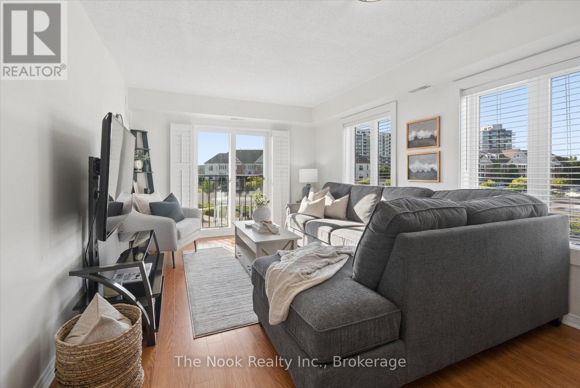
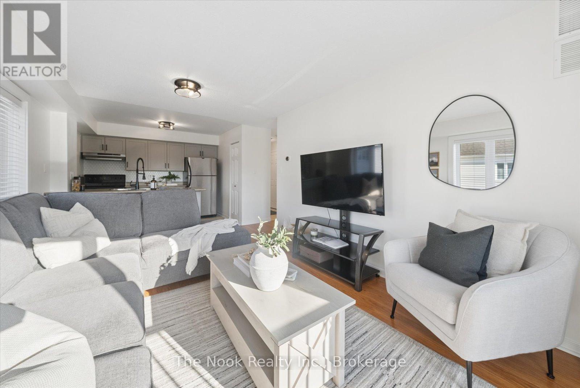
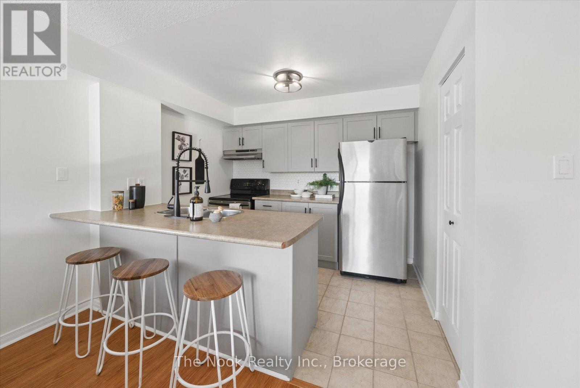
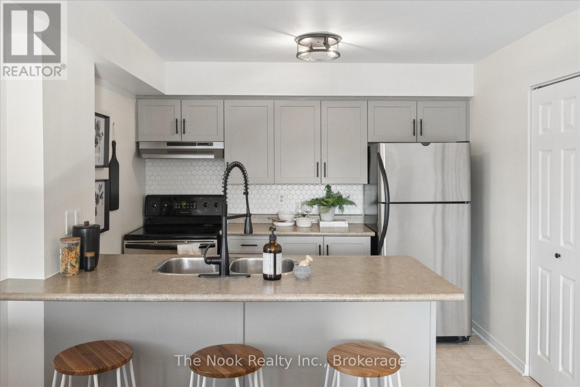
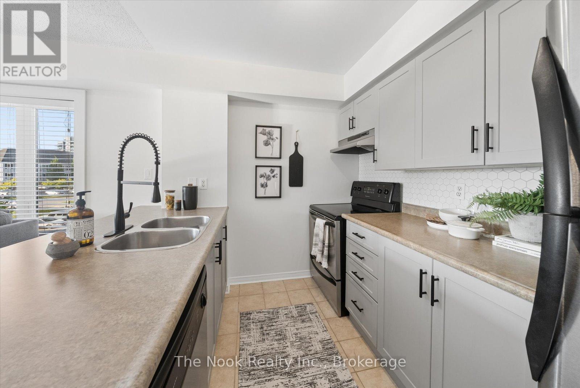
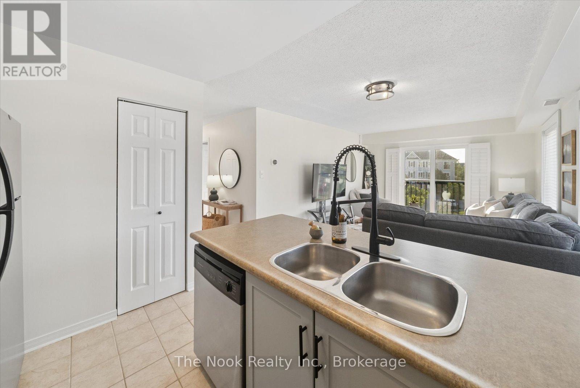
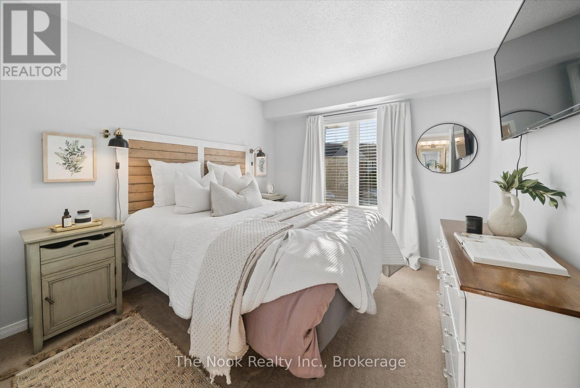
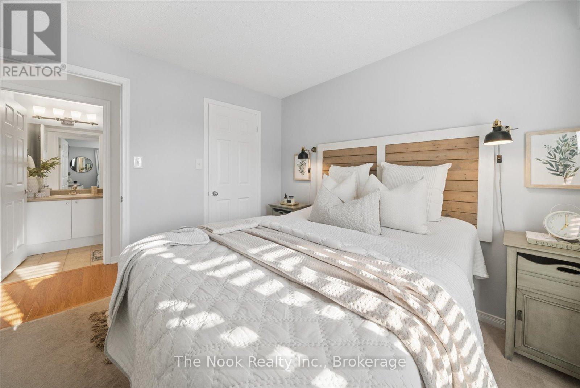
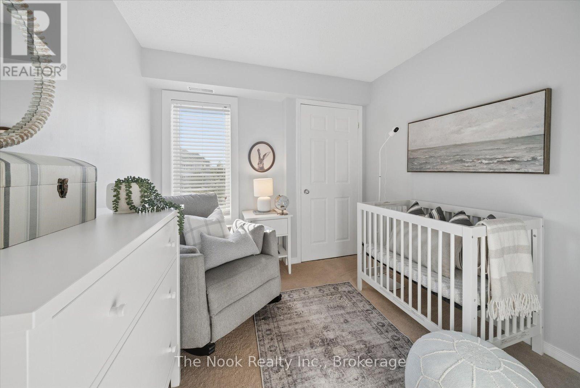
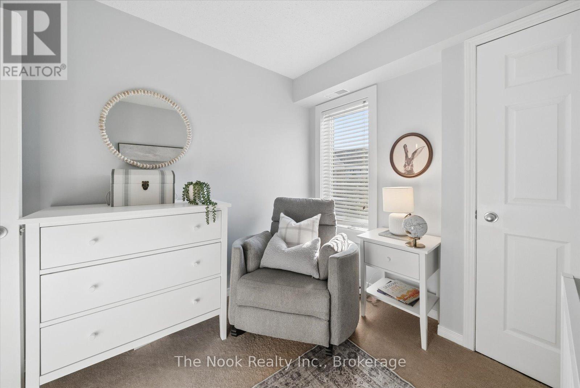
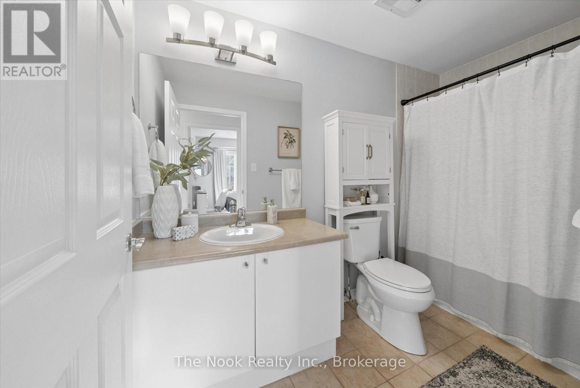
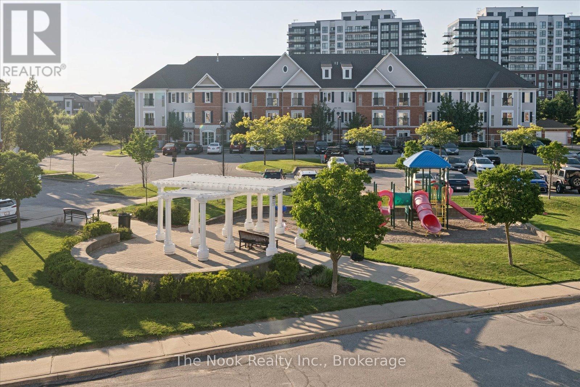
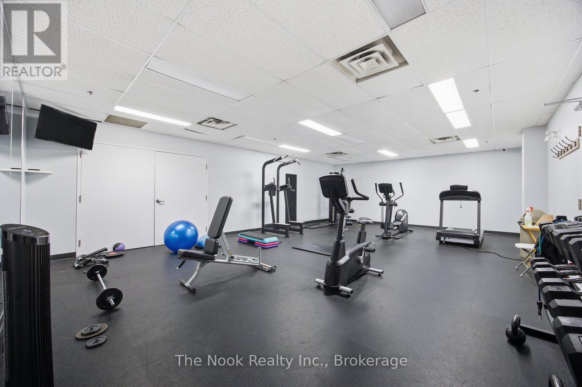
This is the one you've been waiting for! Rarely offered 2 bedroom end-unit with no neighbours on either side or above! Conveniently located in the same building as the gym, lockers and party room. Desirable parking spot close to the main door, with plenty of additional visitor parking available. Steps to numerous amenities, including schools, parks, shopping, restaurants, transit and soon-to-open South Bowmanville Recreation Centre. Incredible location for commuters and local workers alike, with fast access to the Bowmanville Hospital, Hwy 401 and Hwy 418. Updated kitchen with large pantry and breakfast bar, and a large deeded locker for extra storage. No shared walls with neighbours, with extra natural light thanks to additional windows in the living room. Furnace/AC updated 2023. Come see this fantastic unit for yourself! (id:63604)
Key Facts
Highlights
- Washer
- Refrigerator
- Dishwasher
- Stove
- Dryer
- Blinds
Property Details
Interior features
Exterior features
Systems and association
Lot and water
Rooms
Mortgage & Affordability
Saved Properties
Keep This One Handy
Save this listing, compare it later, or open your saved properties dashboard.
Neighbourhood
- Area
- Bowmanville
- City
- Clarington
- Postal code
- L1C 5N6
- Nearby
- Cross Streets: Bowmanville Ave & Aspen Springs. ** Directions: Bowmanville Ave north to Aspen Springs Dr.
Save This Property
Keep this home handy, return to it anytime, and let us know how to reach you about this listing.
We use this email only to connect your saved properties and saved searches.
Other Available Options
Similar Listings
Listings from our database that match closely.