301- 15 Viking Lane
BUYER ADVANTAGE
Buy with confidence
Get a full-service approach built on strategy, strong negotiation, and clear guidance from offer to close.
- Local Market Expertise
- Broker-level Negotiation
- Transparent Process
- No-pressure Guidance

The right strategy depends on your goals, timing, budget, and the type of home you are buying. Get Your Buyer Snapshot.
About This Property
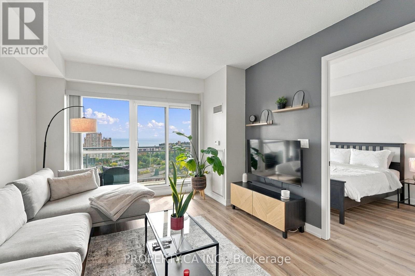
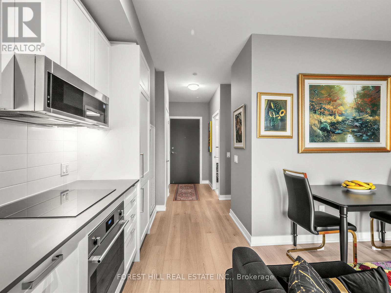
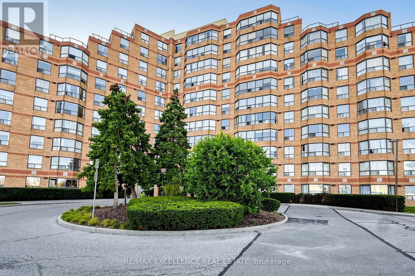
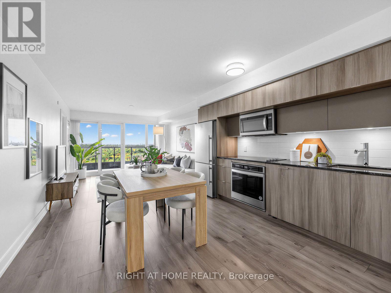
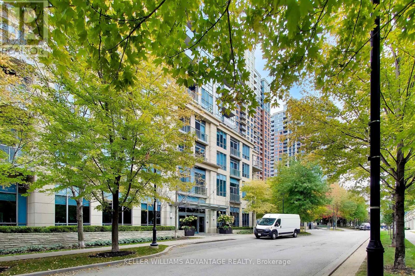
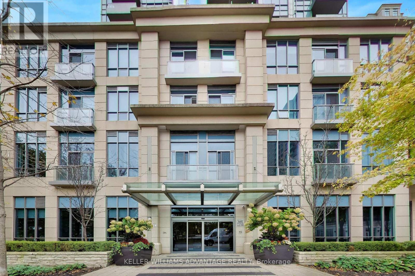
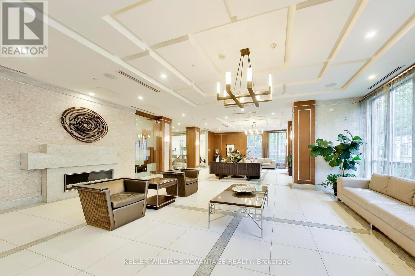
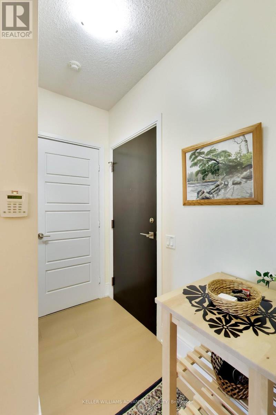
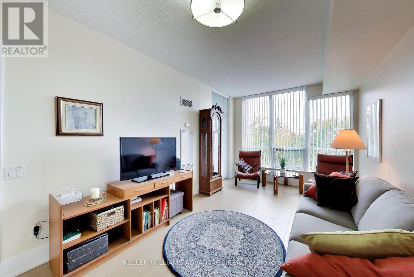
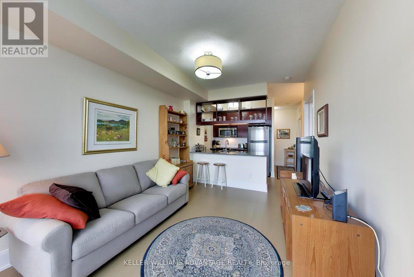
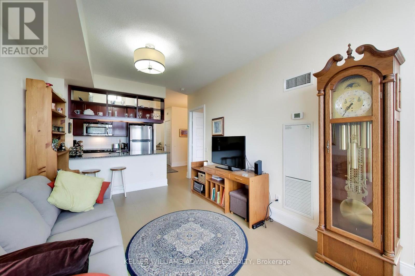
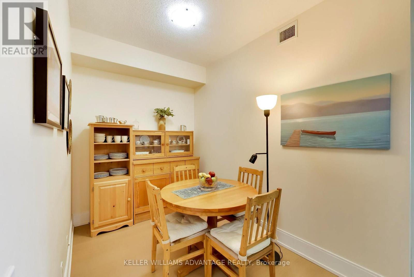
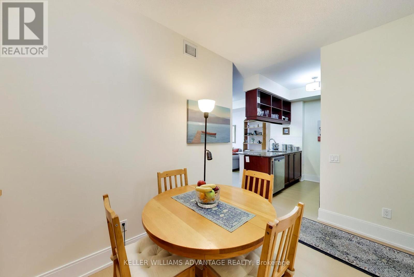
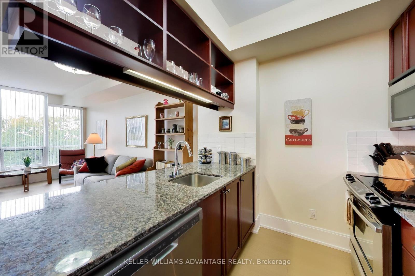
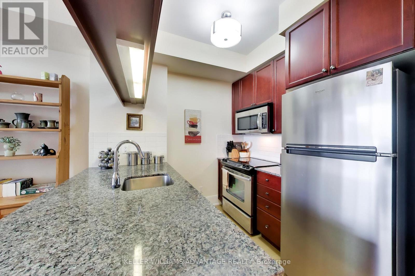
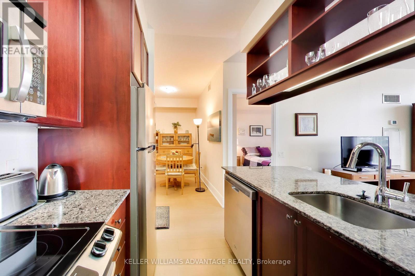
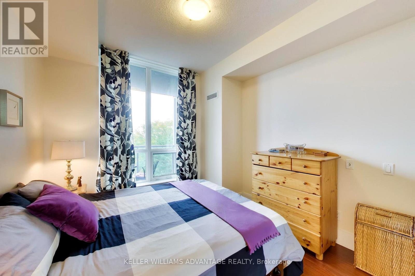
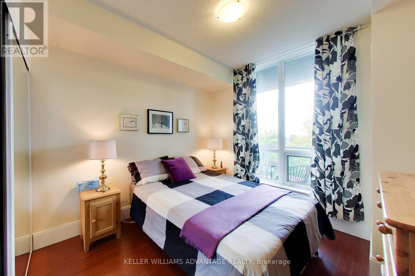
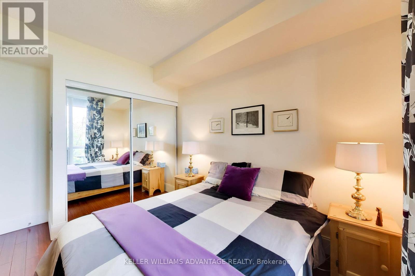
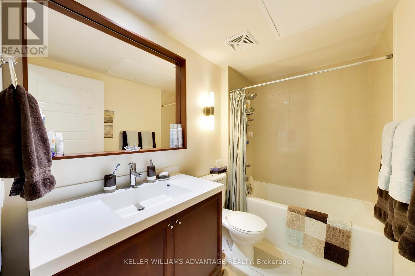
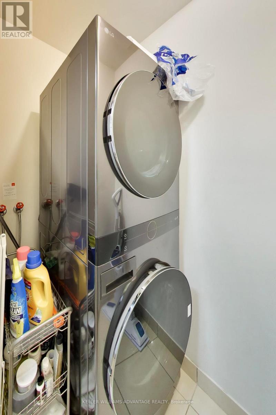
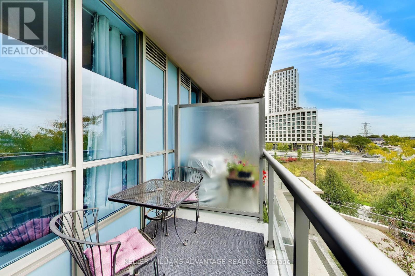
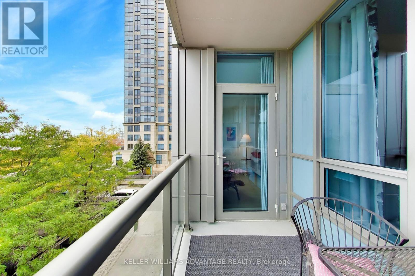
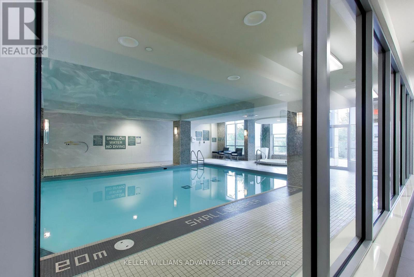
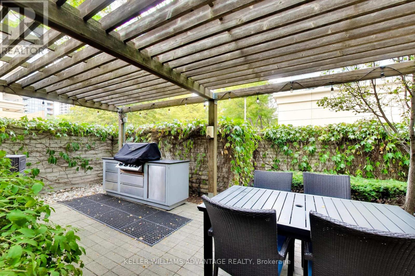
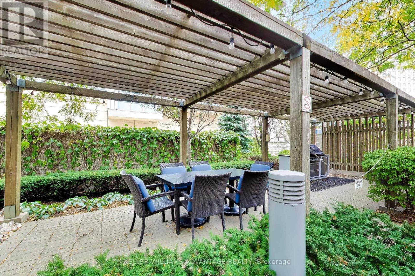
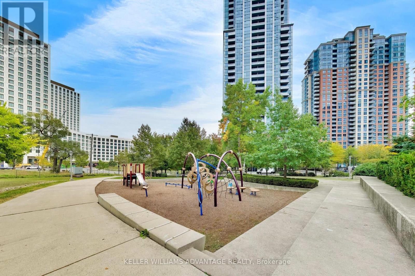
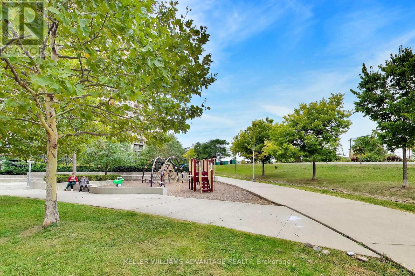
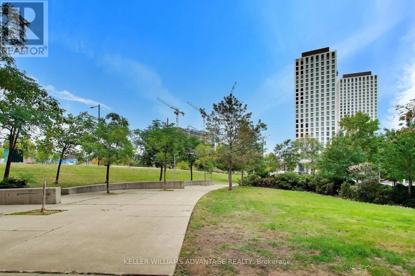
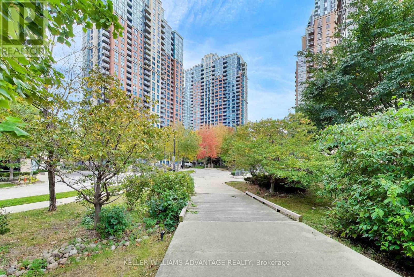
Welcome to your new home in the city! Located in Parc Nuvo by Tridel, where exceptional transit access and a smart, functional layout come together in the heart of Etobicoke, Unit 301 is a spacious 1 bedroom + den suite that offers 671 sf of living space, a sunny south exposure and a private open balcony. The open-concept living and dining area is filled with natural light, while the separate den provides valuable additional space for a home office, dining room or second living space. The kitchen features stainless steel appliances, granite counters, ample cabinetry and a breakfast bar overlooking the living area. The bedroom offers a large, mirrored closet and south-facing window, while ensuite laundry, an owned underground parking space and locker add everyday convenience. We're just steps from Kipling Subway, GO Transit and MiWay, with quick connections to downtown, Pearson Airport and Highways 427, 401 and the Gardiner. The area also has loads of shopping, restaurants, cafés and everyday necessities, all within a short walk or drive. Residents of Parc Nuvo enjoy an impressive collection of amenities including 24-hour concierge, indoor pool, fitness centre, sauna, party and meeting spaces, guest suites, visitor parking and outdoor BBQ areas. An exceptionally convenient home for anyone looking for space, transit and amenities without sacrificing easy access to the rest of the GTA. (id:63604)
Key Facts
Highlights
- Washer
- Refrigerator
- Dishwasher
- Stove
- Dryer
- Microwave
- Window Coverings
Property Details
Interior features
Exterior features
Systems and association
Lot and water
Rooms
Virtual Tour & Media
Mortgage & Affordability
Saved Properties
Keep This One Handy
Save this listing, compare it later, or open your saved properties dashboard.
Neighbourhood
- Area
- Islington-City Centre West
- City
- Toronto
- Postal code
- M9B 0A4
- Nearby
- Dundas Street West and Kipling Avenue
Save This Property
Keep this home handy, return to it anytime, and let us know how to reach you about this listing.
We use this email only to connect your saved properties and saved searches.
Other Available Options
Similar Listings
Listings from our database that match closely.