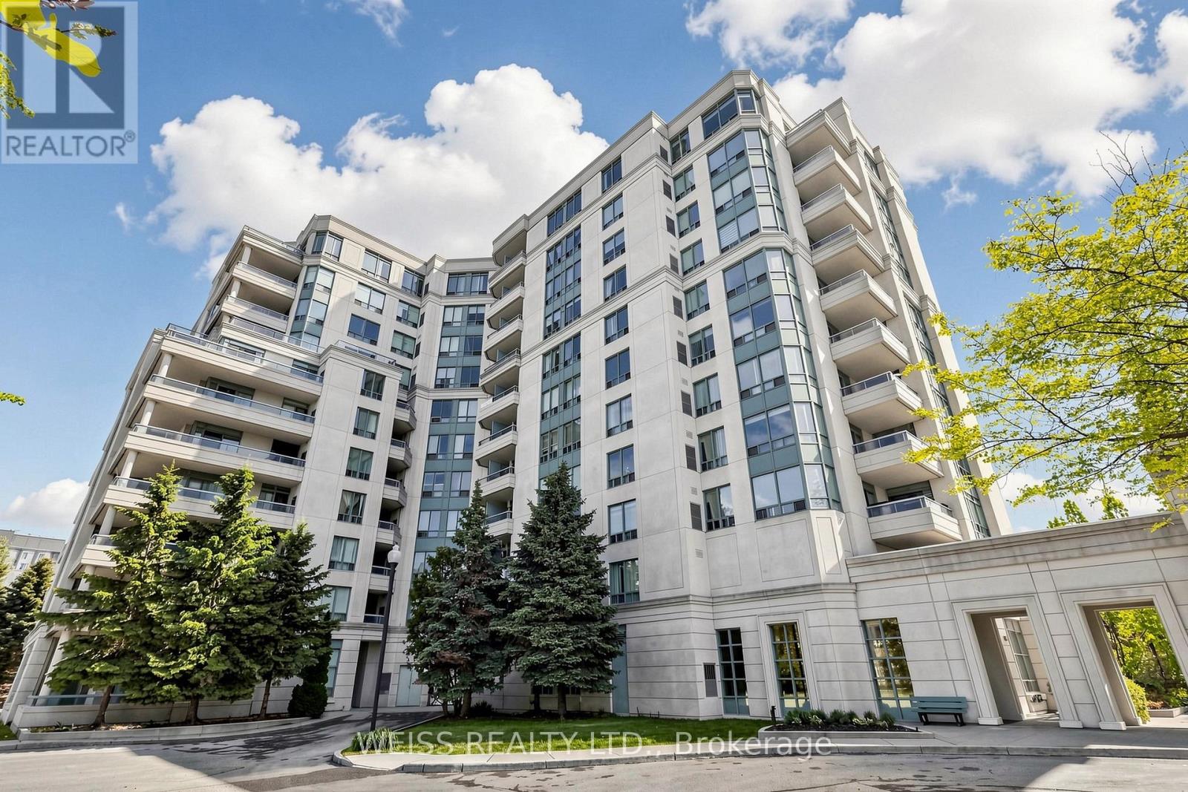
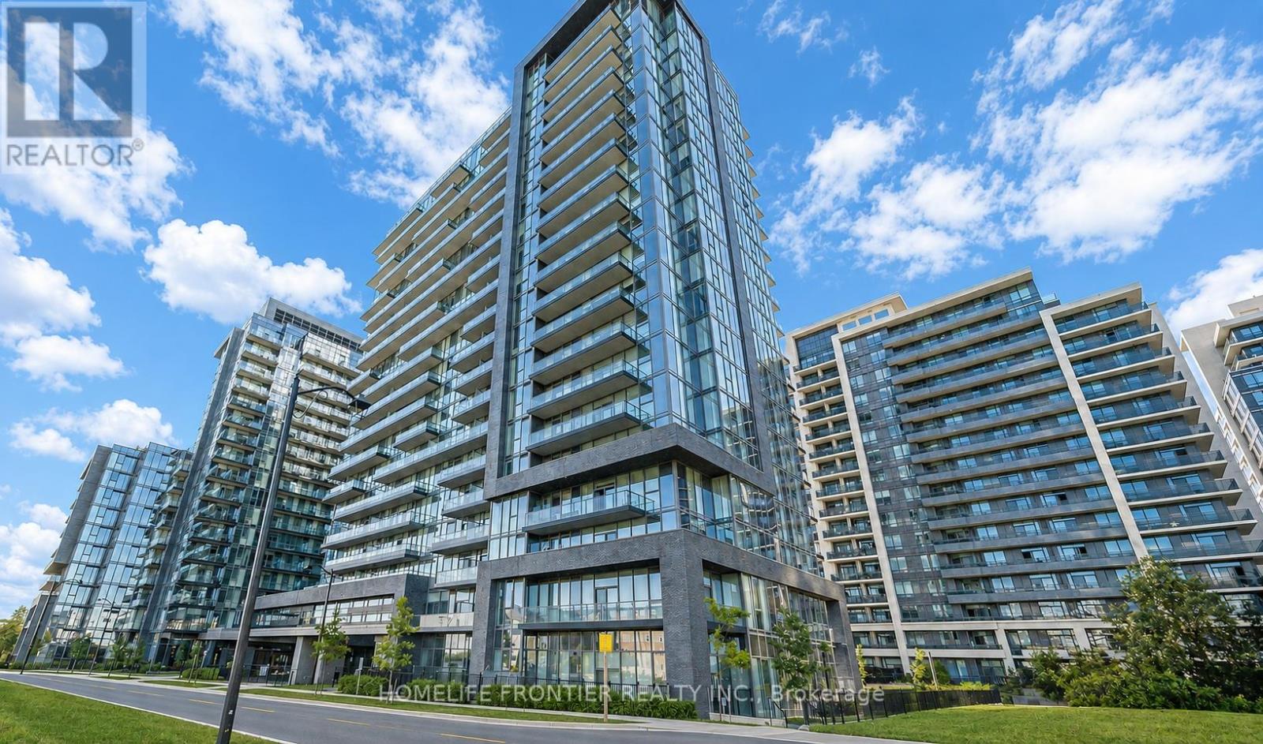
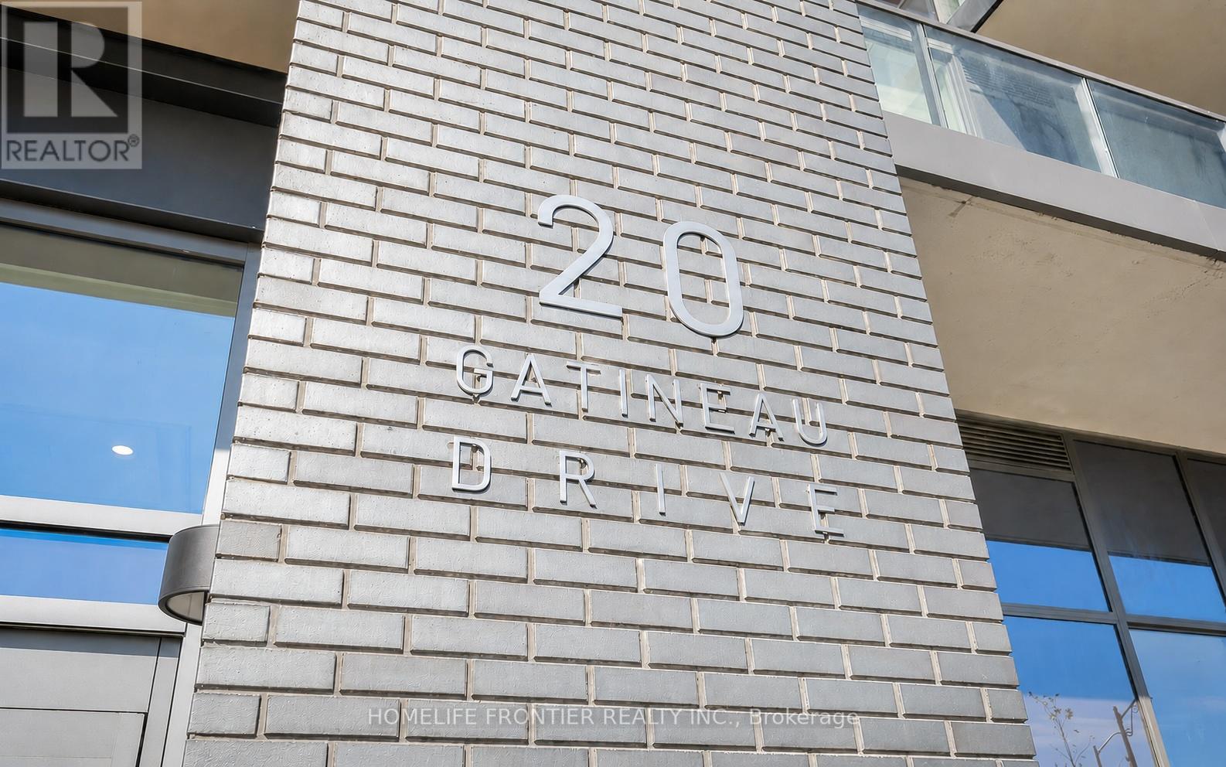
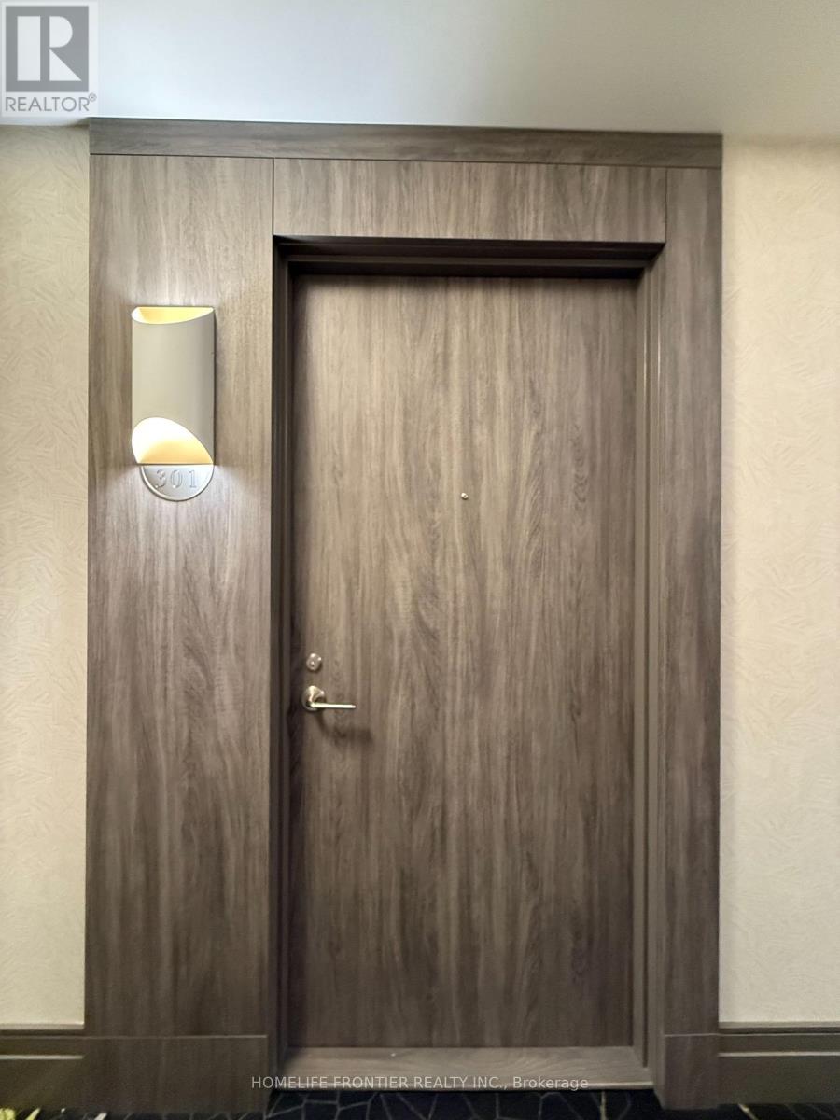
301- 20 Gatineau Drive

BUYER ADVANTAGE
Buy with confidence
Get a full-service approach built on strategy, strong negotiation, and clear guidance from offer to close.
- Local Market Expertise
- Broker-level Negotiation
- Transparent Process
- No-pressure Guidance

The right strategy depends on your goals, timing, budget, and the type of home you are buying. Get Your Buyer Snapshot.
About This Property
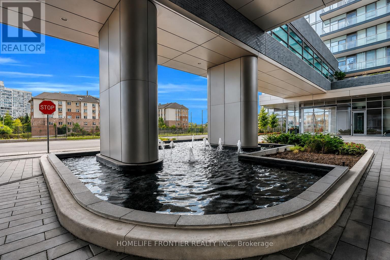
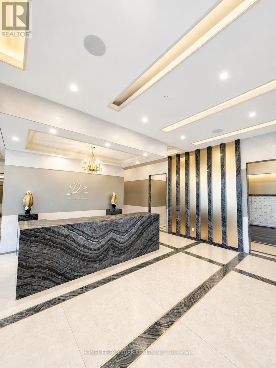
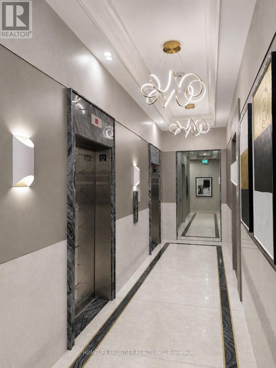
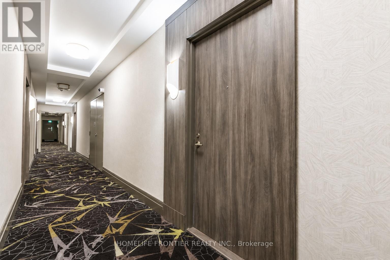
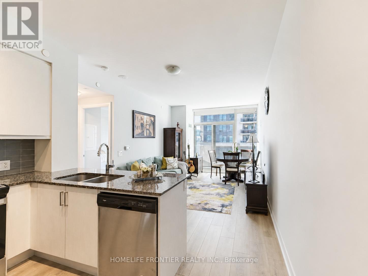
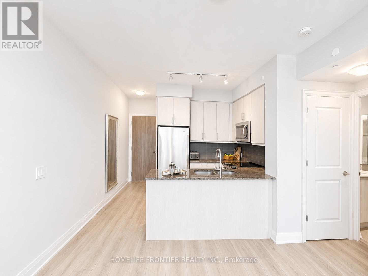
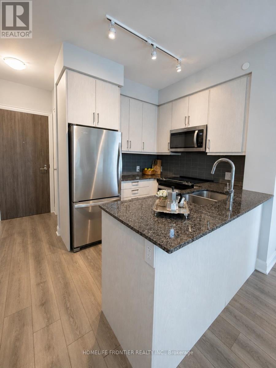
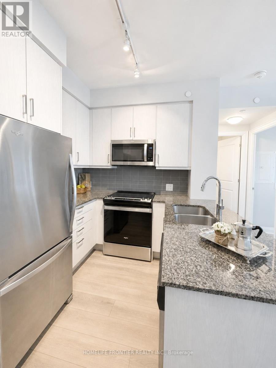
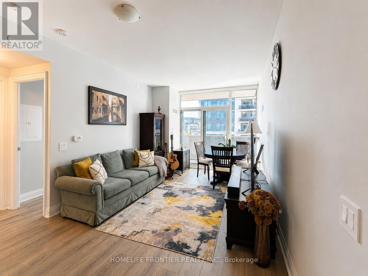
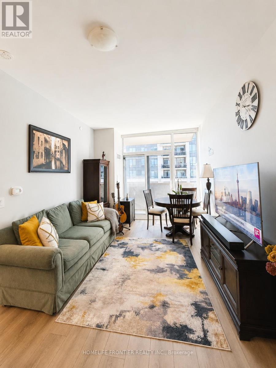
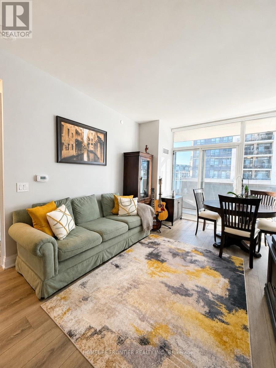
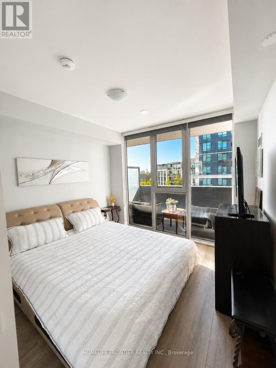
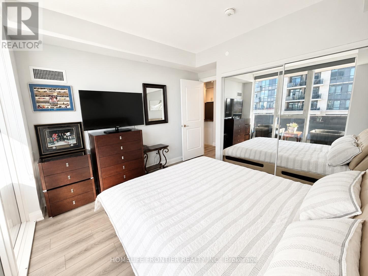
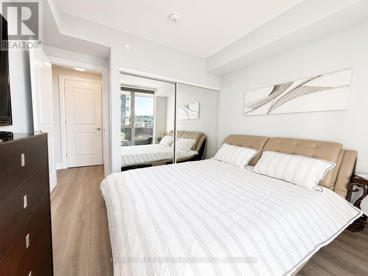
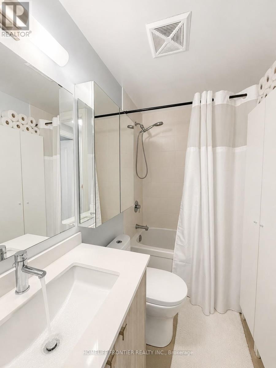
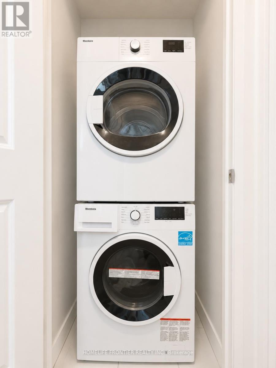
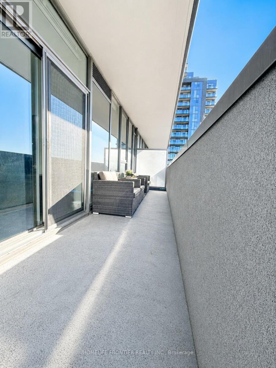
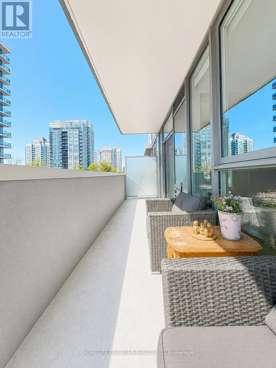
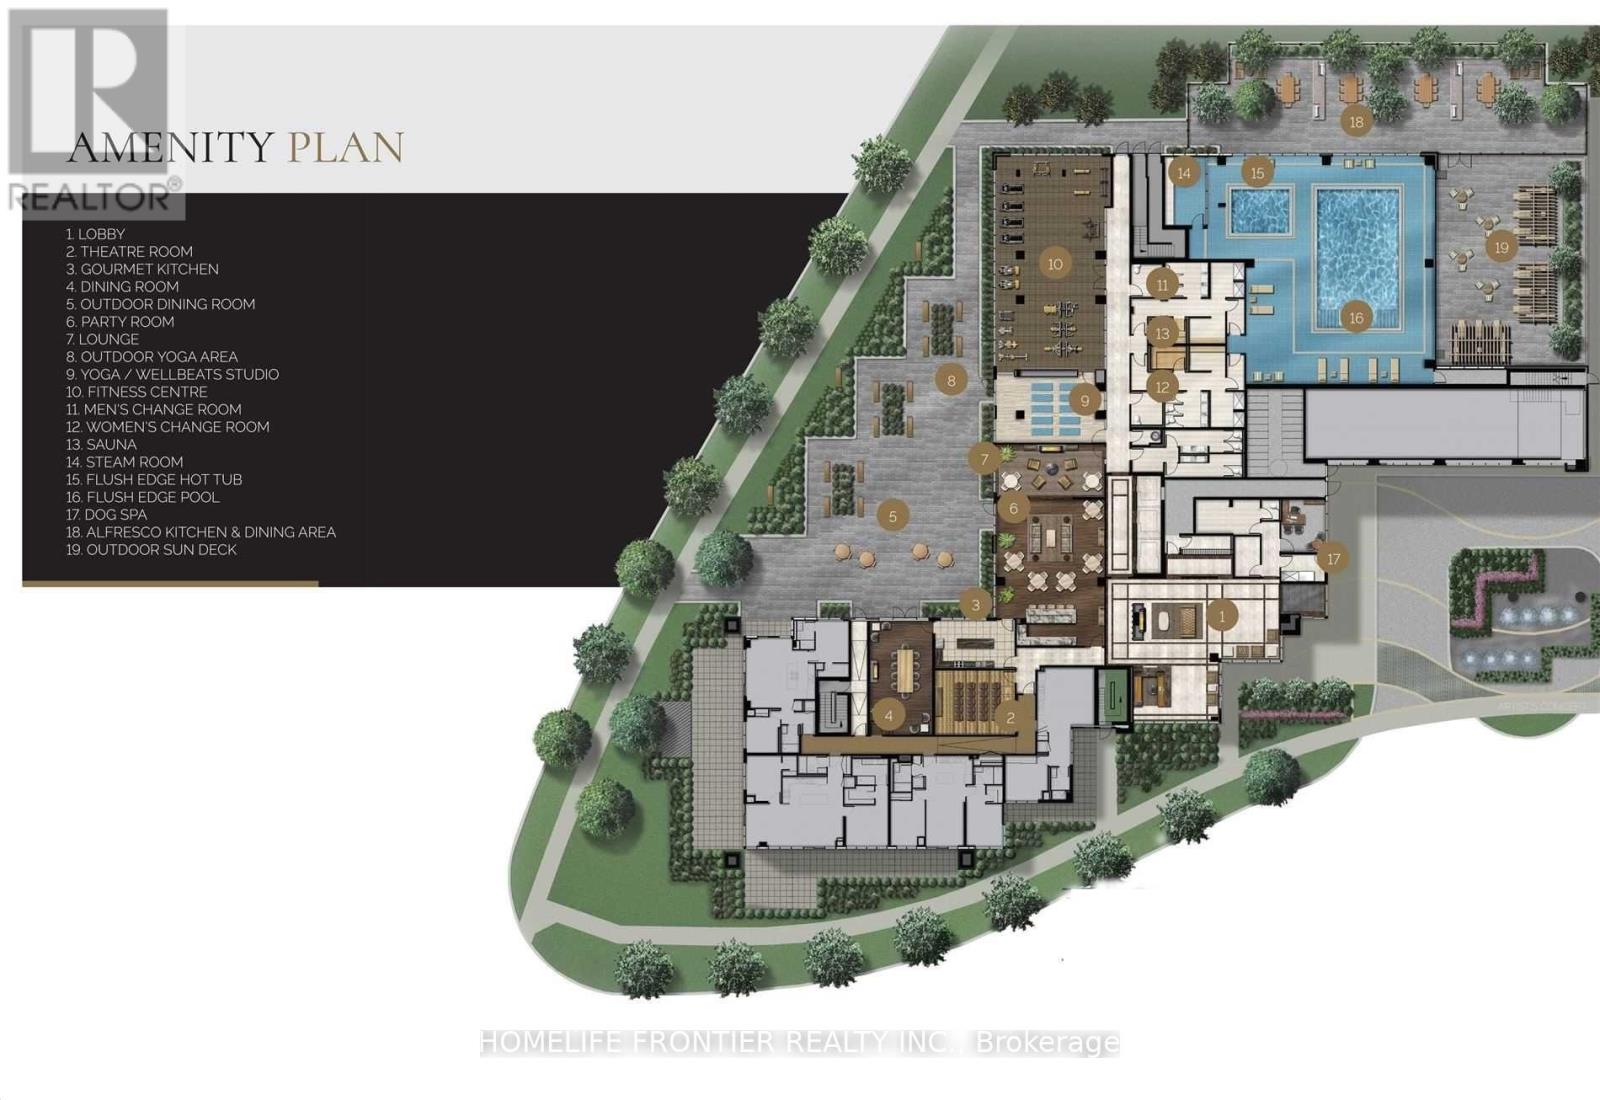
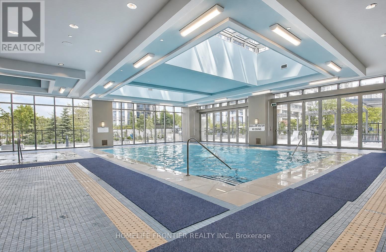
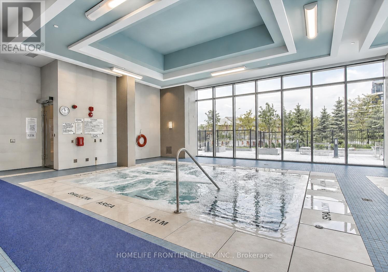
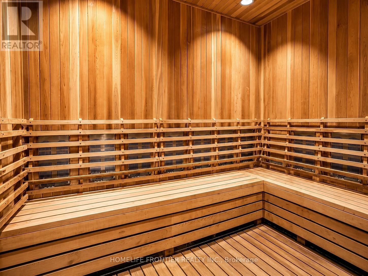
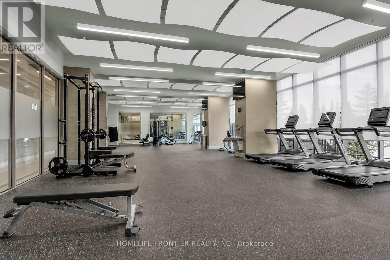
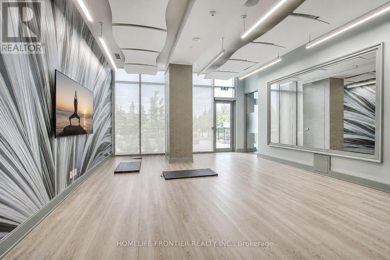
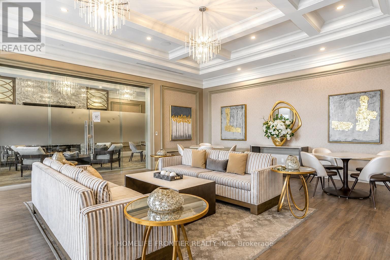
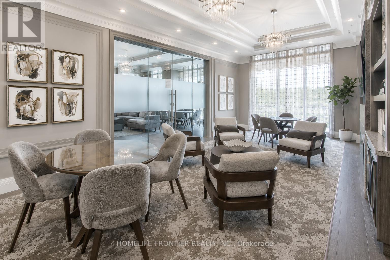
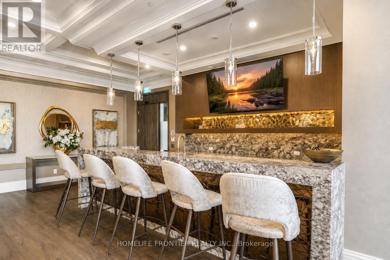
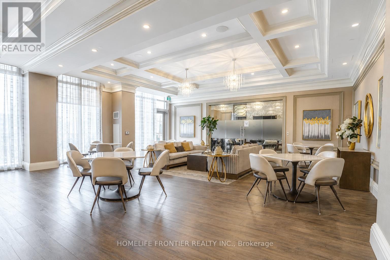
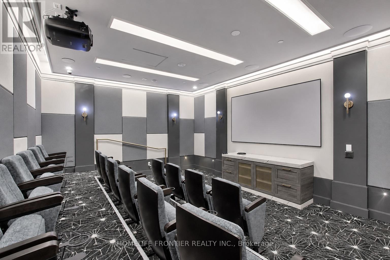
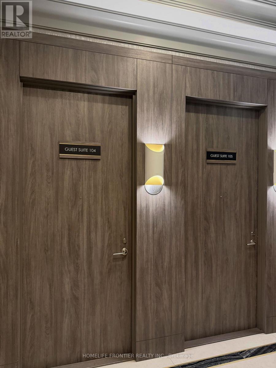
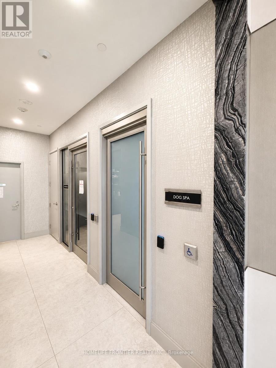
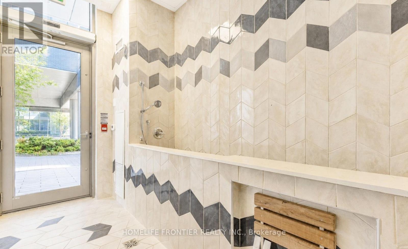
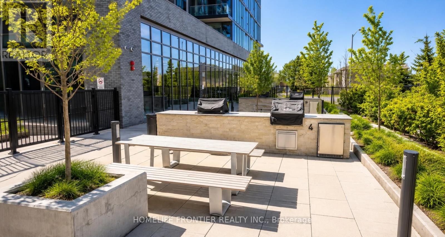
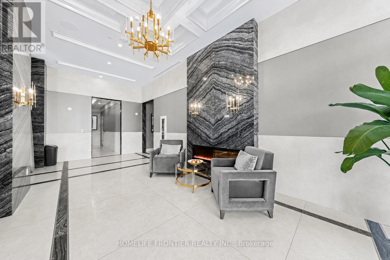
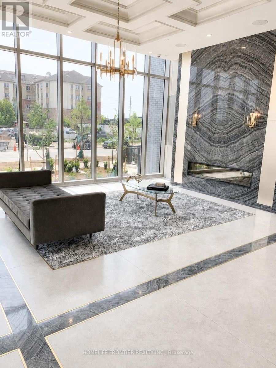
Experience upscale living at the prestigious D'Or Condos in the heart of highly sought-after Disera Village! This beautifully appointed 1-bedroom, 1-bathroom suite offers approximately 584 sq. ft. of thoughtfully designed living space plus a full-size balcony with open views. Featuring one of the building's best layouts with no wasted space, the unit boasts soaring 9-ft ceilings, floor-to-ceiling windows, and a completely carpet-free interior that creates a bright, spacious, and modern atmosphere throughout. The upgraded kitchen showcases granite countertops, mosaic backsplash, stainless steel appliances, breakfast bar, and ample cabinetry, seamlessly flowing into the open-concept living and dining area with walk-out to the oversized balcony. The spacious bedroom, lovely bathroom, ensuite laundry, owned underground parking, and owned locker complete this exceptional offering. Residents enjoy fabulous resort-style amenities including 24-hour full-service concierge and security, elegant hotel-inspired lobby, party room with adjoining lounge, elaborate dining room and chef's kitchen facilities, fully equipped fitness centre with weights and cardio machines, yoga studio, private theatre, guest suites, business centre, indoor pool with retractable glass wall leading to an outdoor sundeck and gazebos, hot tub, sauna, steam room, outdoor BBQ and dining areas, secured underground parking, security card access throughout common areas, and professionally landscaped grounds with gardens, walkways, and fountain features. Impeccably managed by Tridel. Fantastic Thornhill location just steps to Promenade Mall, Disera Village shopping and restaurants, Walmart, No Frills, T&T, Winners, public transit, parks, and highly regarded schools, with quick access to Hwy 7 and Hwy 407. An exceptional opportunity for first-time buyers, downsizers, or investors seeking luxury, convenience, and lifestyle in one of Thornhill's most desirable communities. (id:63604)
Key Facts
Highlights
- Washer
- Refrigerator
- Dishwasher
- Stove
- Dryer
- Microwave
- Hood Fan
Property Details
Interior features
Exterior features
Systems and association
Lot and water
Rooms
Mortgage & Affordability
Saved Properties
Keep This One Handy
Save this listing, compare it later, or open your saved properties dashboard.
Neighbourhood
- Area
- Beverley Glen
- City
- Vaughan
- Postal code
- L4J 0L3
- Nearby
- Cross Streets: Bathurst / Centre. ** Directions: Through Front Lobby.
Save This Property
Keep this home handy, return to it anytime, and let us know how to reach you about this listing.
We use this email only to connect your saved properties and saved searches.
Other Available Options
Similar Listings
Listings from our database that match closely.