301- 20 Scrivener Square
Toronto, ONCondo Apartment
$2,150,000
MLS® C13732982
Condo Apartment2 beds2 baths1 total
301- 20 Scrivener Square, Toronto, ON photo 1
301- 20 Scrivener Square, Toronto, ON photo 2
301- 20 Scrivener Square, Toronto, ON photo 3
301- 20 Scrivener Square, Toronto, ON photo 4
301- 20 Scrivener Square, Toronto, ON photo 5
301- 20 Scrivener Square, Toronto, ON photo 6
301- 20 Scrivener Square, Toronto, ON photo 7
301- 20 Scrivener Square, Toronto, ON photo 8
301- 20 Scrivener Square, Toronto, ON photo 9
301- 20 Scrivener Square, Toronto, ON photo 10
301- 20 Scrivener Square, Toronto, ON photo 11
301- 20 Scrivener Square, Toronto, ON photo 12
301- 20 Scrivener Square, Toronto, ON photo 13
301- 20 Scrivener Square, Toronto, ON photo 14
301- 20 Scrivener Square, Toronto, ON photo 15
301- 20 Scrivener Square, Toronto, ON photo 16
301- 20 Scrivener Square, Toronto, ON photo 17
301- 20 Scrivener Square, Toronto, ON photo 18
301- 20 Scrivener Square, Toronto, ON photo 19
301- 20 Scrivener Square, Toronto, ON photo 20
301- 20 Scrivener Square, Toronto, ON photo 21
301- 20 Scrivener Square, Toronto, ON photo 22
301- 20 Scrivener Square, Toronto, ON photo 23
301- 20 Scrivener Square, Toronto, ON photo 24
301- 20 Scrivener Square, Toronto, ON photo 25
301- 20 Scrivener Square, Toronto, ON photo 26
301- 20 Scrivener Square, Toronto, ON photo 27
301- 20 Scrivener Square, Toronto, ON photo 28
301- 20 Scrivener Square, Toronto, ON photo 29
301- 20 Scrivener Square, Toronto, ON photo 30
301- 20 Scrivener Square, Toronto, ON photo 31
301- 20 Scrivener Square, Toronto, ON photo 32
301- 20 Scrivener Square, Toronto, ON photo 33
301- 20 Scrivener Square, Toronto, ON photo 34
301- 20 Scrivener Square, Toronto, ON photo 35
301- 20 Scrivener Square, Toronto, ON photo 36
301- 20 Scrivener Square, Toronto, ON photo 37
301- 20 Scrivener Square, Toronto, ON photo 38
301- 20 Scrivener Square, Toronto, ON photo 39
301- 20 Scrivener Square, Toronto, ON photo 40
301- 20 Scrivener Square, Toronto, ON photo 41
301- 20 Scrivener Square, Toronto, ON photo 42
301- 20 Scrivener Square, Toronto, ON photo 43
301- 20 Scrivener Square, Toronto, ON photo 44
301- 20 Scrivener Square, Toronto, ON photo 45
301- 20 Scrivener Square, Toronto, ON photo 46
1 / 46

BUYER ADVANTAGE

Buy with confidence

Get a full-service approach built on strategy, strong negotiation, and clear guidance from offer to close.

  • Local Market Expertise
  • Broker-level Negotiation
  • Transparent Process
  • No-pressure Guidance

The right strategy depends on your goals, timing, budget, and the type of home you are buying. Get Your Buyer Snapshot.
About This Property

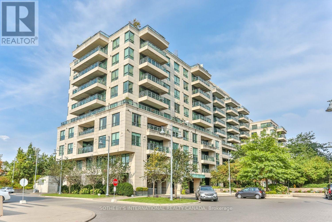
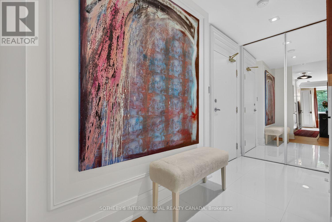
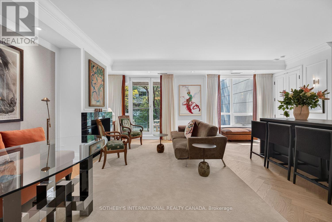
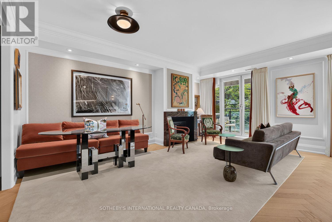
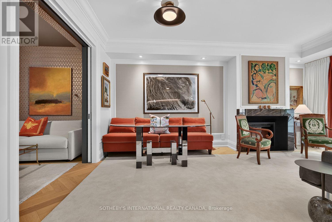
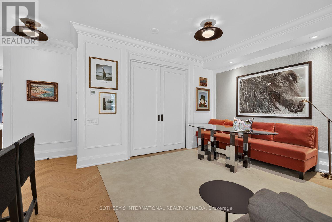
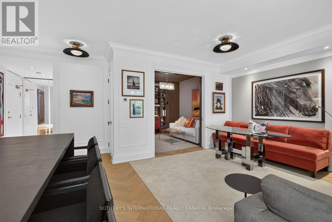
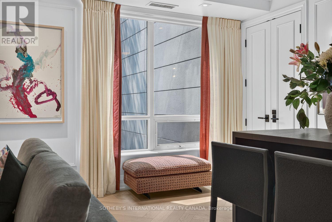
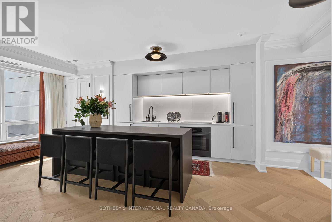
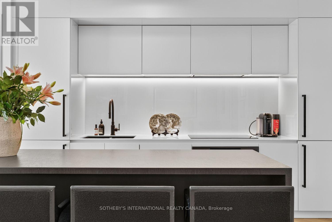
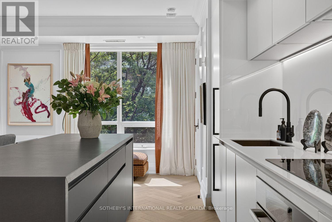
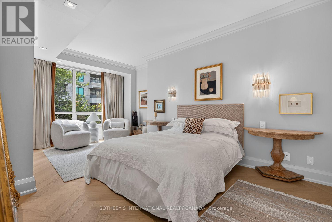
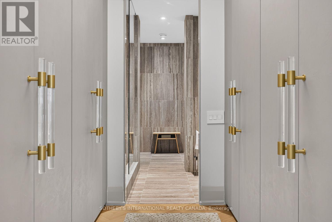
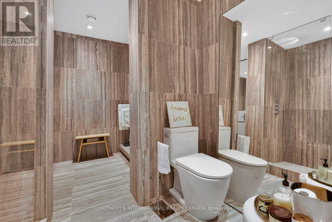
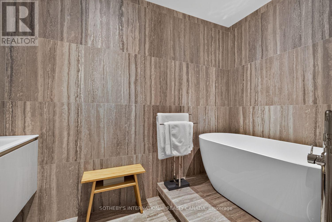
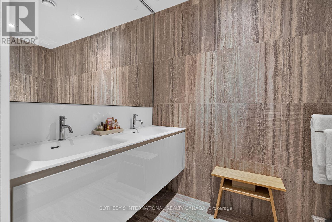
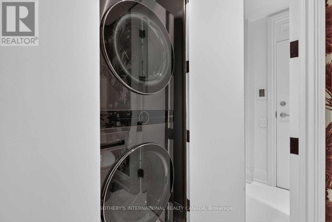
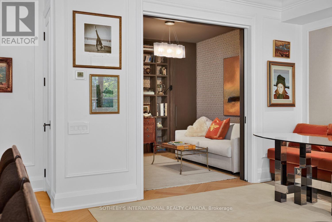
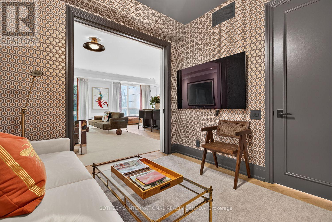
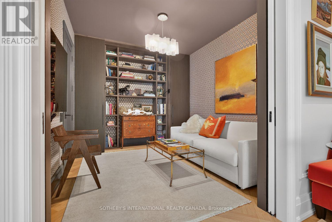
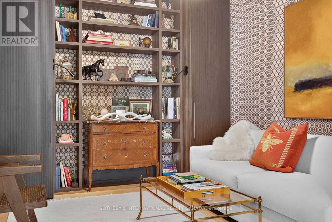
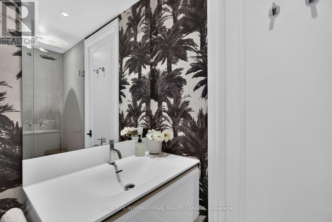
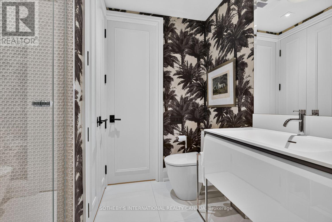
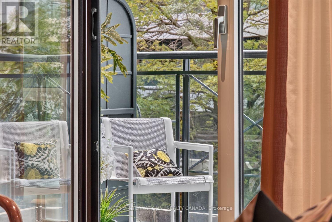
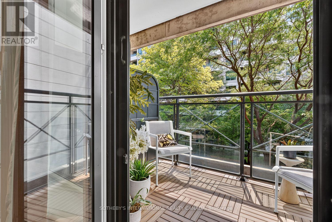
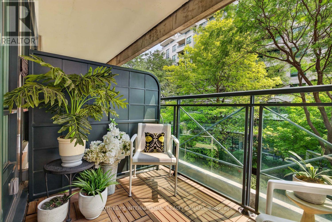
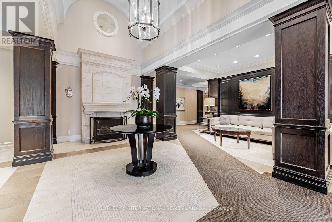
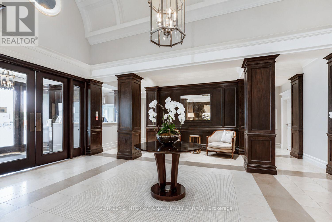
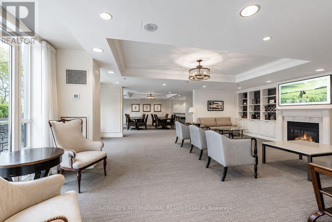
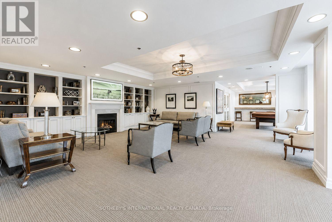
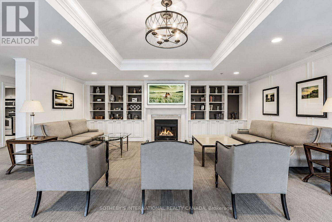
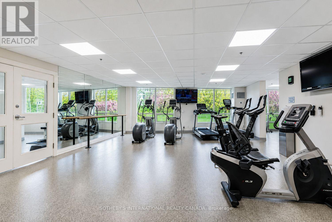
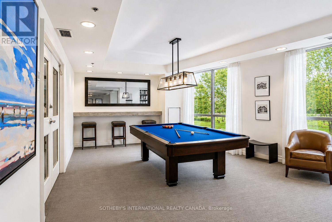
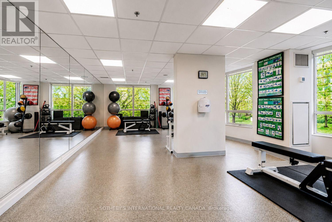
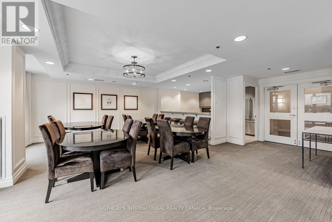
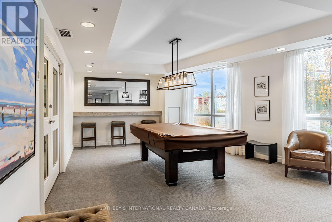
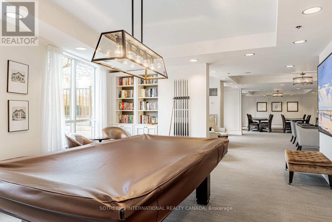
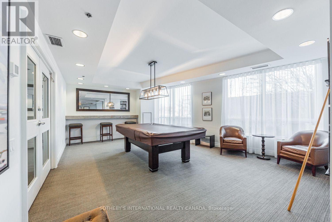
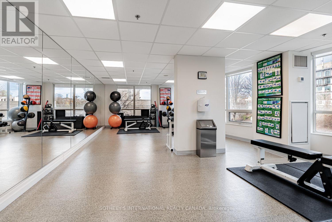
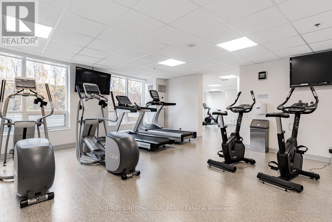
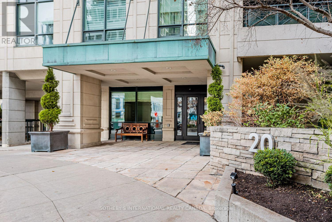
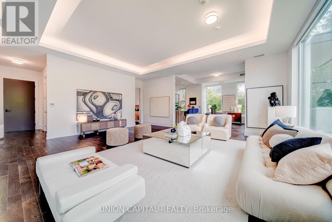
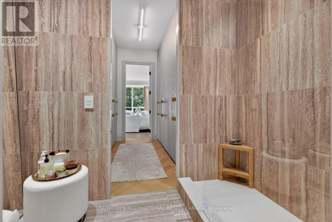
A treetop retreat at Thornwood One in the heart of coveted Summerhill. Completely rebuilt & extensively reimagined to feel like a home, w/the conveniences of a condominium, this exceptional south-facing residence offers approximately 1,230 sq. ft. of beautifully finished, turnkey living space. Thoughtfully redesigned w/sophisticated custom finishes throughout, it combines timeless style, exceptional functionality, abundant natural light & private treetop views. A generous foyer opens to expansive living, dining & kitchen areas, enhanced by engineered chevron-pattern hardwood floors, excellent ceiling height and refined detailing. The gracious living room easily accommodates large-scale furnishings and is anchored by a sleek electric fireplace, w/walkout to the private south-facing balcony. The adjoining dining area comfortably seats up to ten, creating an elegant setting for entertaining. The beautifully designed custom kitchen offers extensive cabinetry & preparation space, a substantial centre island w/seating for four, & a separate walk-in pantry w/ additional storage and a wine cooler. Double pockets doors open to a versatile second bedroom, den or home office, with access to a stylish 3pc bath & ensuite laundry. Privately positioned away from the principal living areas, the serene primary suite is generously scaled for a king-sized bed and sitting area, complemented by extensive custom-fitted closets and a beautifully appointed 5pc ensuite thoughtfully arranged in two sections. A full wall of south-facing windows spans the principal rooms, filling the residence with natural light and framing lush treetop views that provide an exceptional sense of privacy. One owned parking space & locker are included. Thornwood One offers 24-hr concierge and security, fitness facilities, party & meeting rooms, guest suites and visitor parking. Steps to the shops, restaurants and cafés of Summerhill and Rosedale, as well as parks, TTC, ravine trails and Scrivener Square. (id:63604)
Key Facts

Type
Condo Apartment
Beds
2
Baths
2
Size
1,200 sqft
Parking
1 total
Condo fee
$1,381

Highlights

  • Washer
  • Refrigerator
  • Dishwasher
  • Stove
  • Oven
  • Dryer
  • Window Coverings
Property Details 12 details
Bedrooms
2 bedrooms
2 above grade
Bathrooms
2 bathrooms
Parking
1 parking space
Garage · Underground
Living area
1,200 - 1,399 sq. ft.
Property
Single Family · Condo/Strata · Attached
Property subtype
Single Family
Structure type
Apartment
Ownership
Condo/Strata
Attached status
Attached
Heating
Heat Pump, Natural gas
Cooling
Central air conditioning
Fireplace
Yes
Taxes
$8,196.93 (2,025)

Interior features

WasherRefrigeratorDishwasherStoveOvenDryerWindow CoveringsTileHardwoodStorage - LockerExercise CentreRecreation Centre

Exterior features

Concrete

Systems and association

Common Area MaintenanceWaterInsuranceParking

Lot and water

ElevatorBalconyCarpet Free
Rooms 8 rooms
Level
Room
Dimensions
Flat
Foyer
1.24 m x 3.35 m
Flat
Living room
4.5 m x 5.79 m
Flat
Dining room
4.5 m x 5.79 m
Flat
Kitchen
2.44 m x 3.84 m
Flat
Pantry
1.47 m x 0.86 m
Flat
Primary Bedroom
3.25 m x 5.89 m
Flat
Bedroom 2
3.05 m x 3.61 m
Flat
Other
2.49 m x 1.75 m

Virtual Tour & Media

Mortgage & Affordability Estimate monthly costs
Purchase price$2,150,000
Down paymentNot available
Mortgage amountNot available
Principal & interestNot available
Property taxesNot available
Condo/HOA feeNot available
Insurance/OtherNot available
UtilitiesNot available
Est. monthly totalNot available
Income needed (GDS 32%)Not available
Estimates only. Not financial advice. Rates, taxes and fees vary by lender and municipality.

Saved Properties

Keep This One Handy

Save this listing, compare it later, or open your saved properties dashboard.

Manage Saved Searches
Map is approximate.

Neighbourhood

Area
Rosedale-Moore Park
City
Toronto
Postal code
M4W 3X9
Nearby
Cross Streets: Scrivener Square/Yonge Street. ** Directions: GPS.