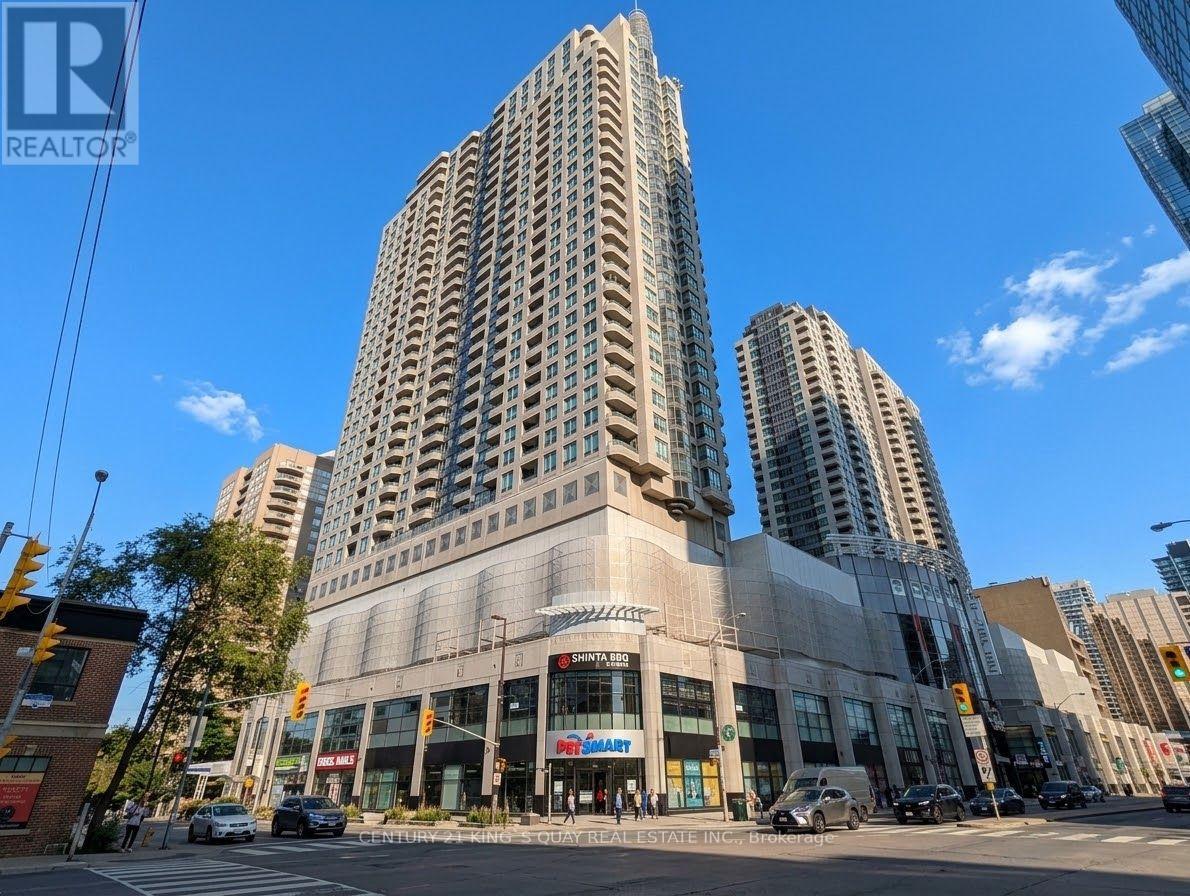
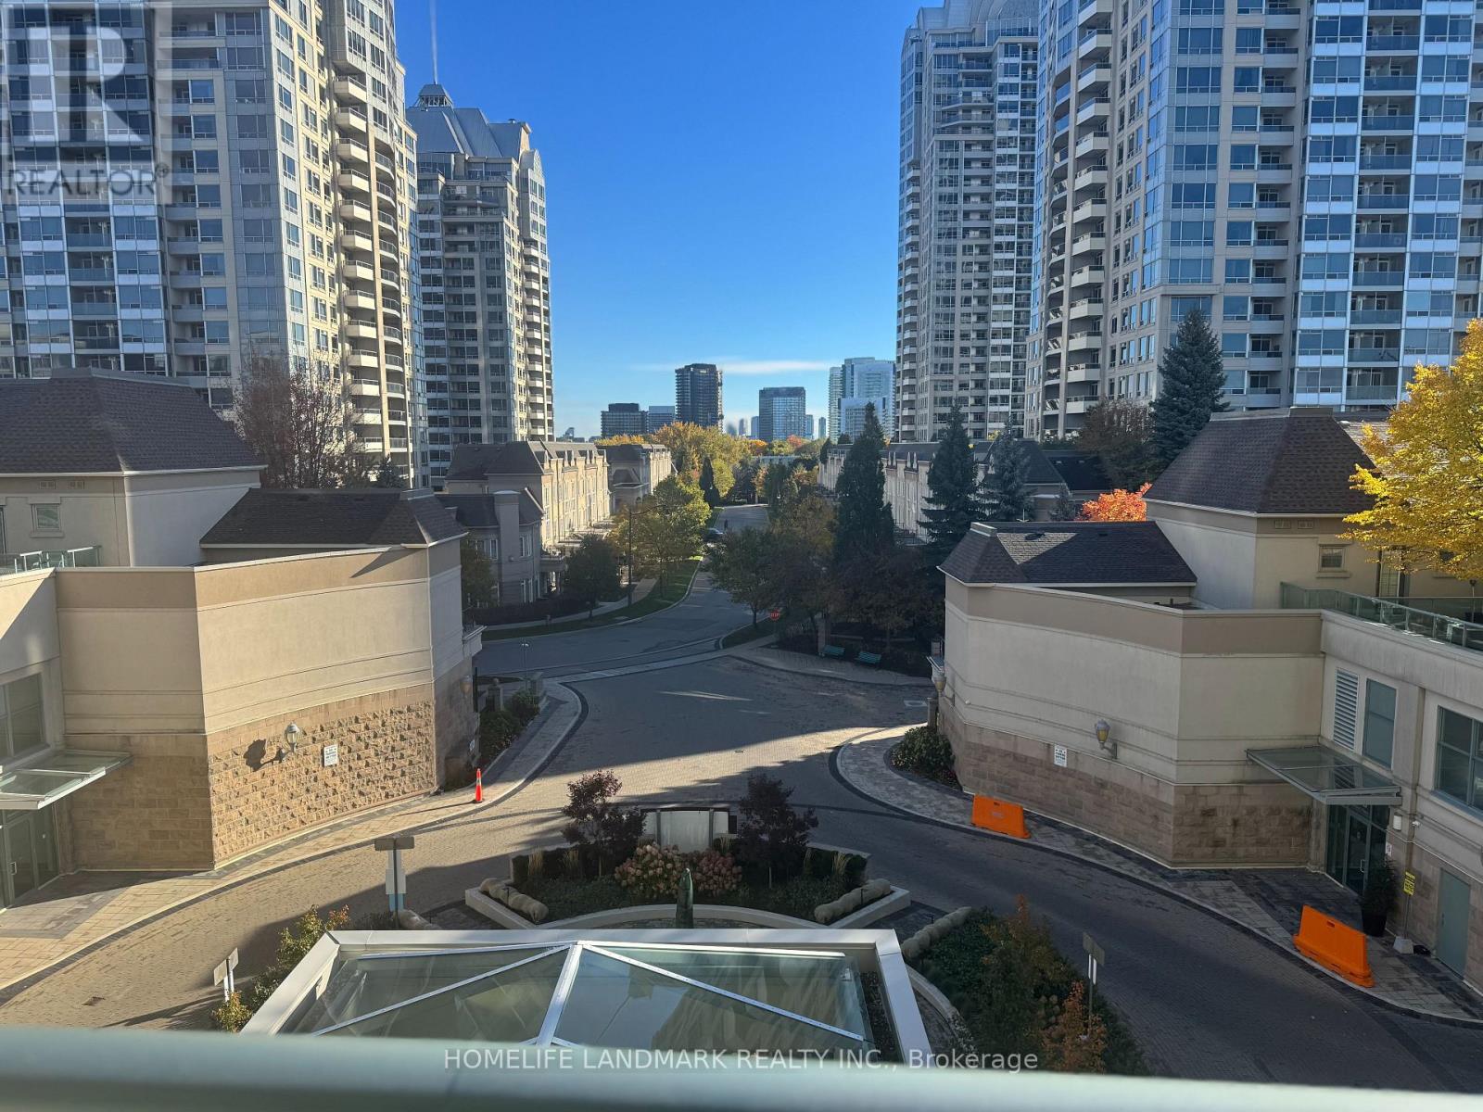
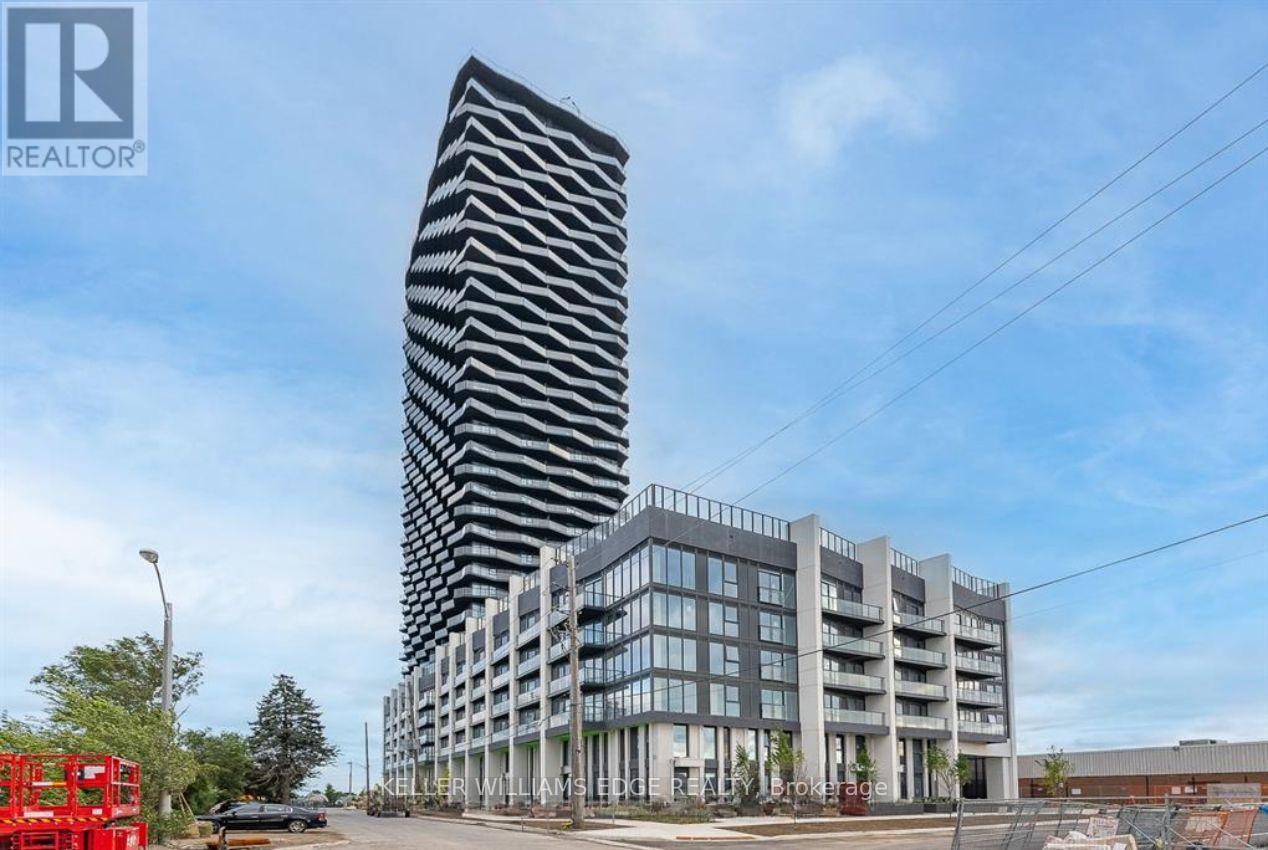
301- 3420 Eglinton Avenue East
Toronto, ONCondo Apartment
$489,000
MLS® E13875738
Condo Apartment3 beds2 baths1 total
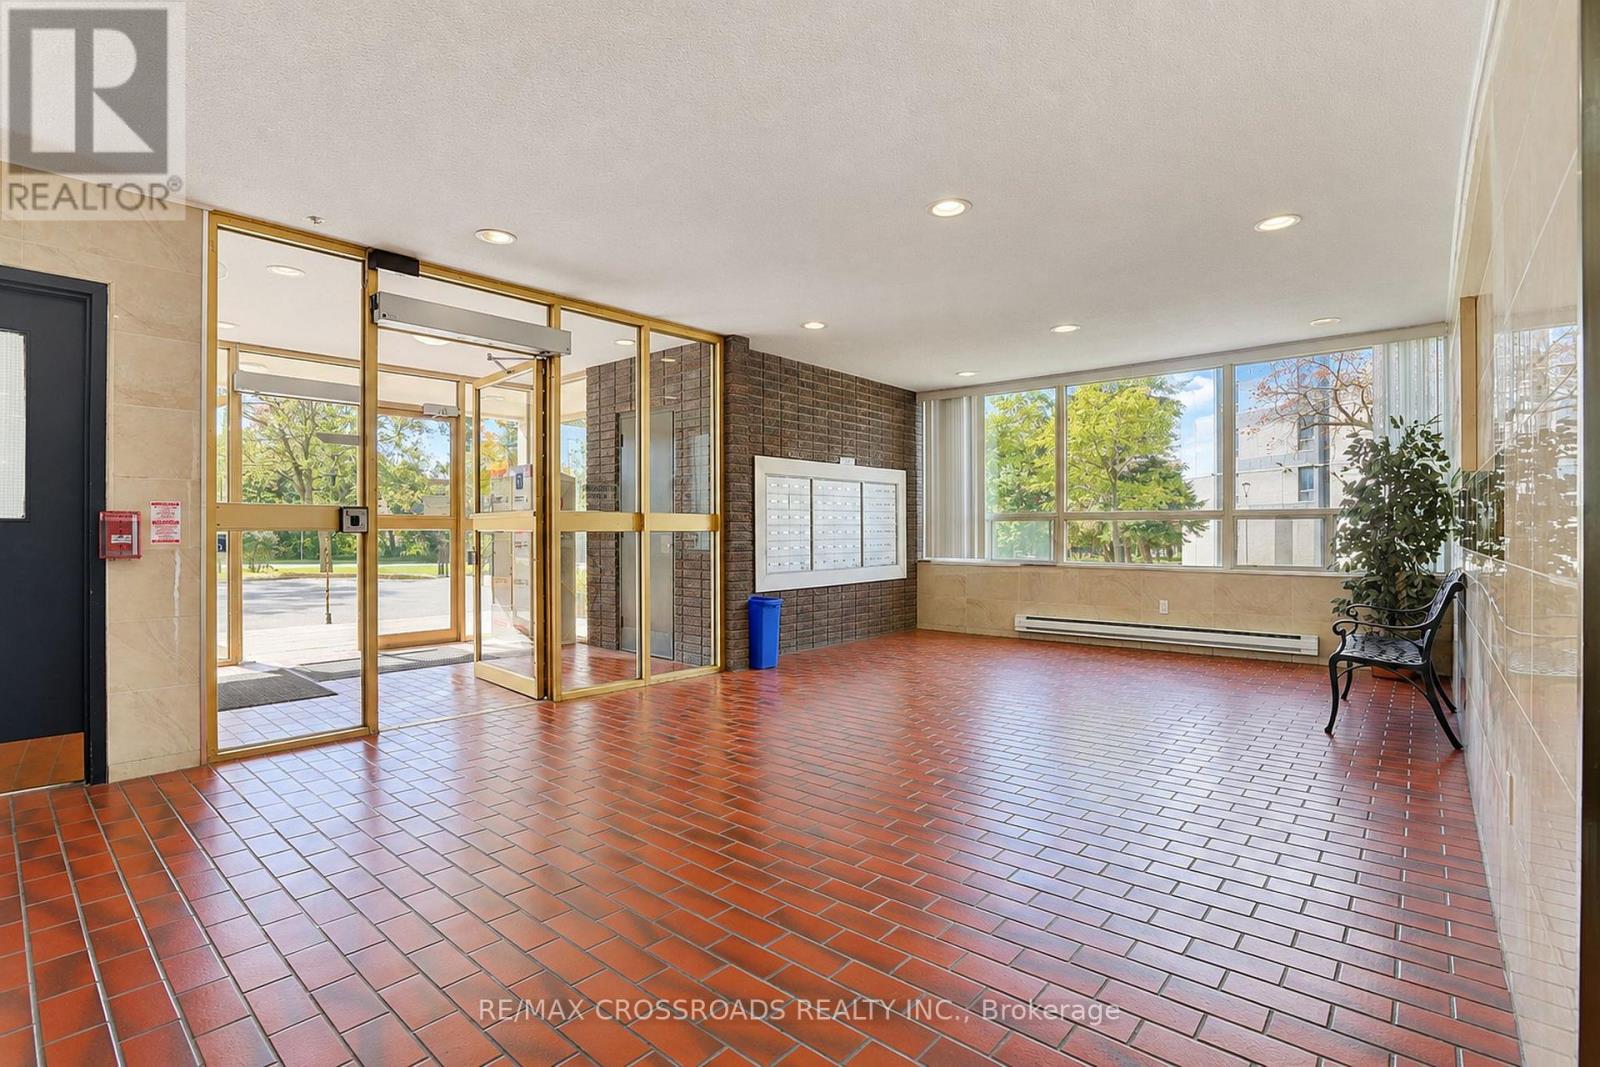
301- 3420 Eglinton Avenue East, Toronto, ON photo 1
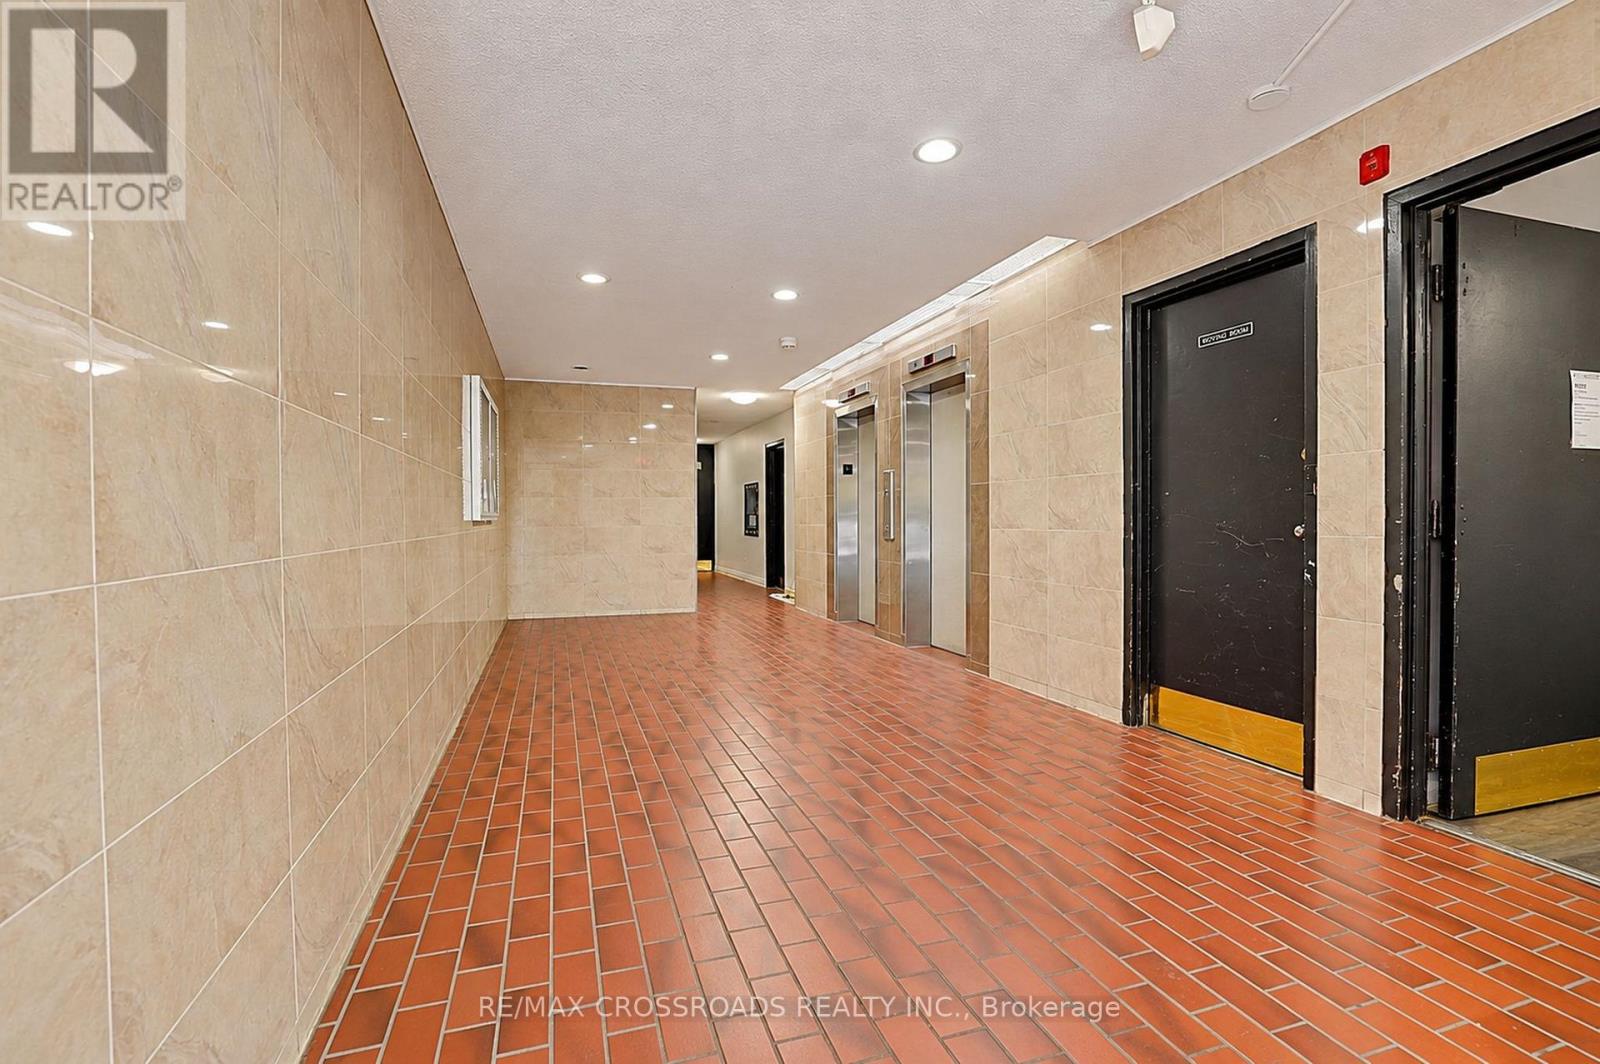
301- 3420 Eglinton Avenue East, Toronto, ON photo 2
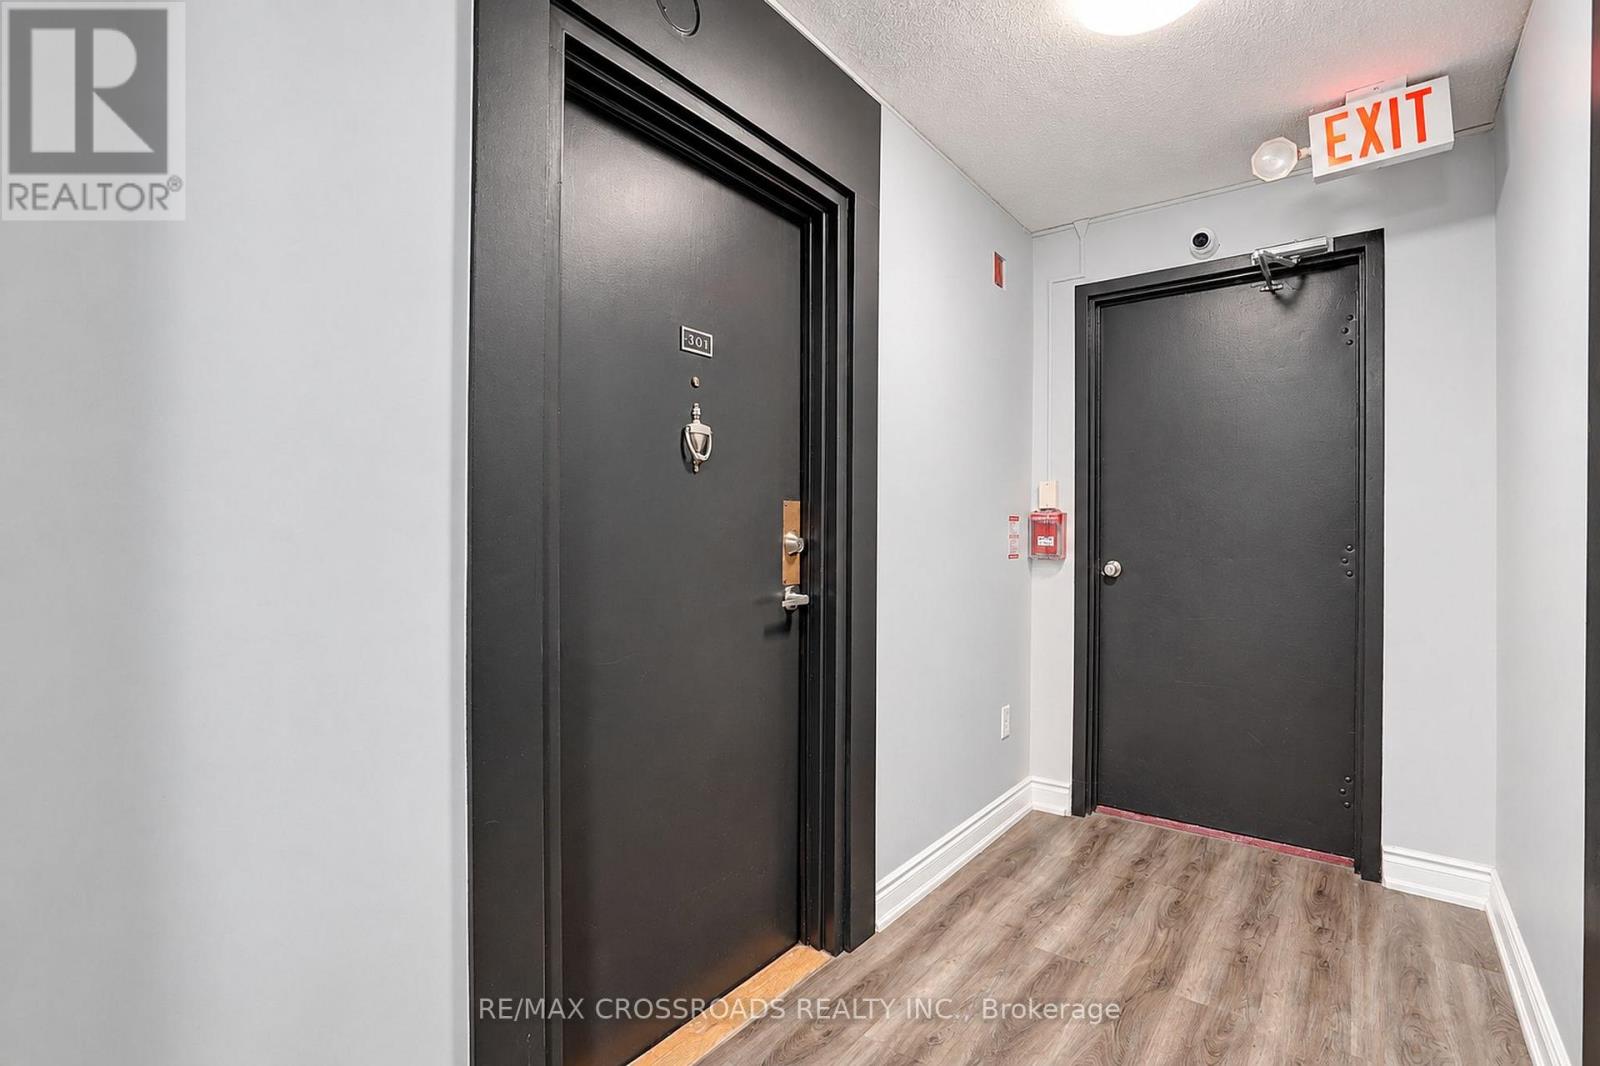
301- 3420 Eglinton Avenue East, Toronto, ON photo 3
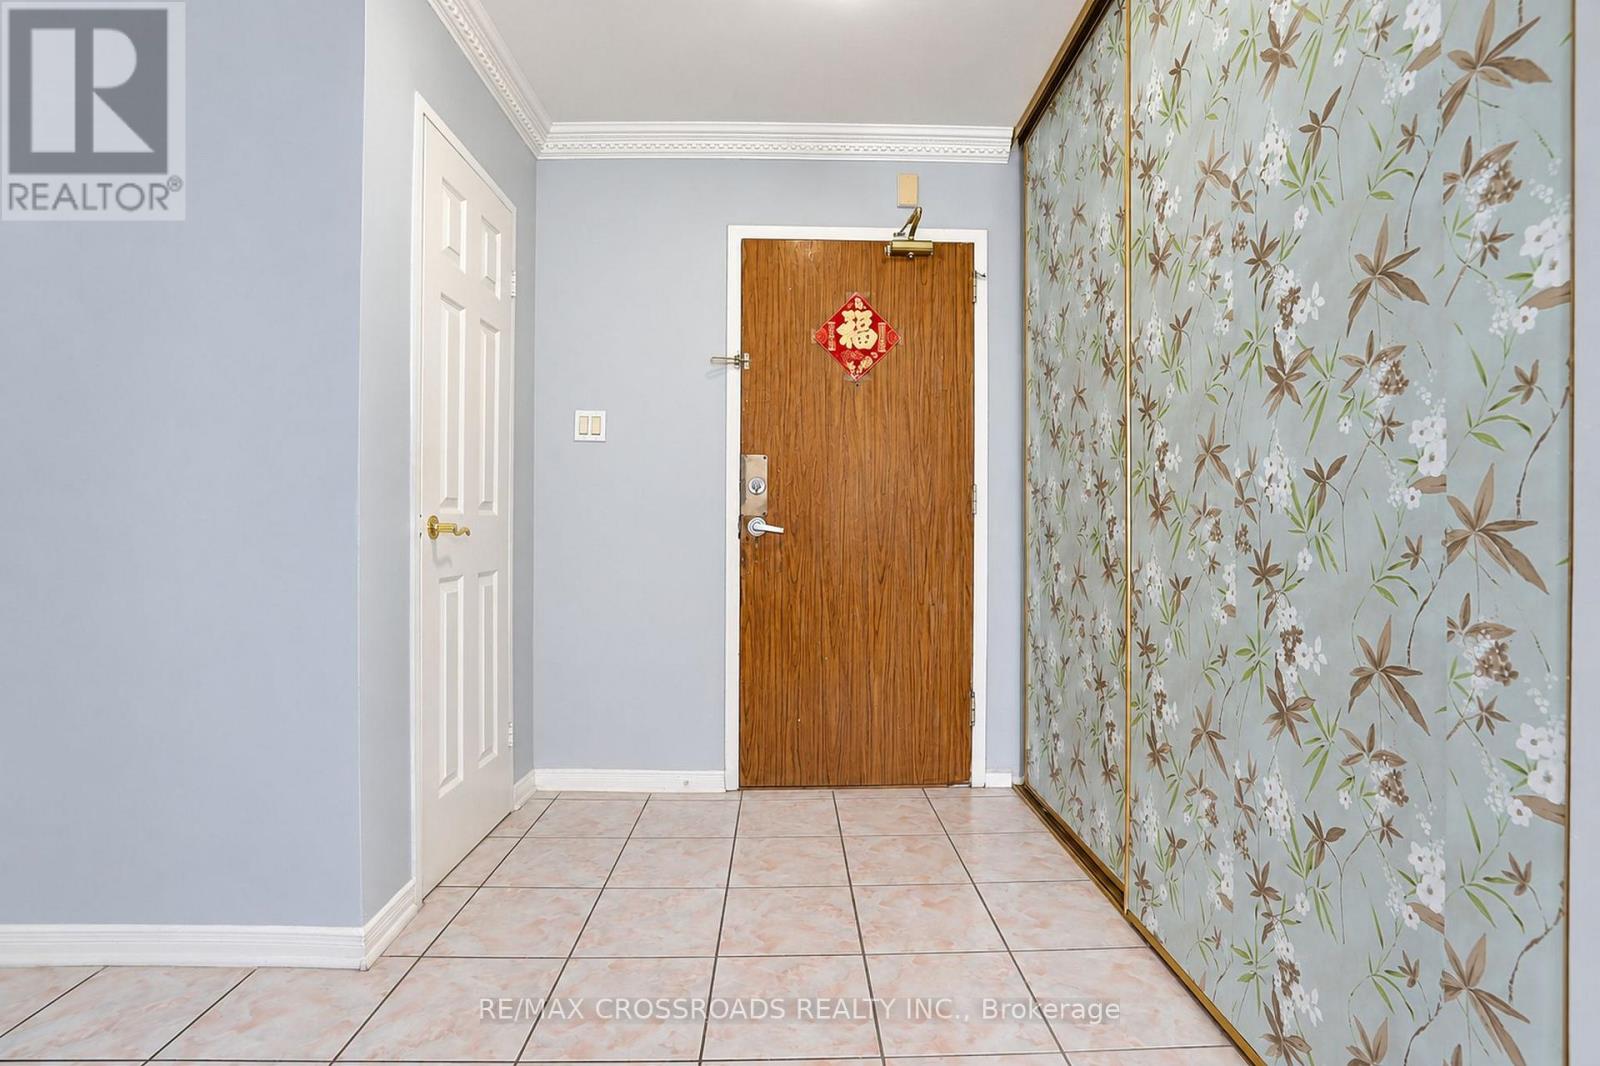
301- 3420 Eglinton Avenue East, Toronto, ON photo 4
301- 3420 Eglinton Avenue East, Toronto, ON photo 5
301- 3420 Eglinton Avenue East, Toronto, ON photo 6
301- 3420 Eglinton Avenue East, Toronto, ON photo 7
301- 3420 Eglinton Avenue East, Toronto, ON photo 8
301- 3420 Eglinton Avenue East, Toronto, ON photo 9
301- 3420 Eglinton Avenue East, Toronto, ON photo 10
301- 3420 Eglinton Avenue East, Toronto, ON photo 11
301- 3420 Eglinton Avenue East, Toronto, ON photo 12
301- 3420 Eglinton Avenue East, Toronto, ON photo 13
301- 3420 Eglinton Avenue East, Toronto, ON photo 14
301- 3420 Eglinton Avenue East, Toronto, ON photo 15
301- 3420 Eglinton Avenue East, Toronto, ON photo 16
301- 3420 Eglinton Avenue East, Toronto, ON photo 17
301- 3420 Eglinton Avenue East, Toronto, ON photo 18
301- 3420 Eglinton Avenue East, Toronto, ON photo 19
301- 3420 Eglinton Avenue East, Toronto, ON photo 20
301- 3420 Eglinton Avenue East, Toronto, ON photo 21
301- 3420 Eglinton Avenue East, Toronto, ON photo 22
301- 3420 Eglinton Avenue East, Toronto, ON photo 23
301- 3420 Eglinton Avenue East, Toronto, ON photo 24
301- 3420 Eglinton Avenue East, Toronto, ON photo 25
301- 3420 Eglinton Avenue East, Toronto, ON photo 26
301- 3420 Eglinton Avenue East, Toronto, ON photo 27
301- 3420 Eglinton Avenue East, Toronto, ON photo 28
301- 3420 Eglinton Avenue East, Toronto, ON photo 29
301- 3420 Eglinton Avenue East, Toronto, ON photo 30
301- 3420 Eglinton Avenue East, Toronto, ON photo 31
301- 3420 Eglinton Avenue East, Toronto, ON photo 32
301- 3420 Eglinton Avenue East, Toronto, ON photo 33
301- 3420 Eglinton Avenue East, Toronto, ON photo 34
301- 3420 Eglinton Avenue East, Toronto, ON photo 35
301- 3420 Eglinton Avenue East, Toronto, ON photo 36
301- 3420 Eglinton Avenue East, Toronto, ON photo 37
301- 3420 Eglinton Avenue East, Toronto, ON photo 38
301- 3420 Eglinton Avenue East, Toronto, ON photo 39
301- 3420 Eglinton Avenue East, Toronto, ON photo 40
301- 3420 Eglinton Avenue East, Toronto, ON photo 41
301- 3420 Eglinton Avenue East, Toronto, ON photo 42
301- 3420 Eglinton Avenue East, Toronto, ON photo 43
301- 3420 Eglinton Avenue East, Toronto, ON photo 44
301- 3420 Eglinton Avenue East, Toronto, ON photo 45
301- 3420 Eglinton Avenue East, Toronto, ON photo 46
1 / 46

BUYER ADVANTAGE

Buy with confidence

Get a full-service approach built on strategy, strong negotiation, and clear guidance from offer to close.

  • Local Market Expertise
  • Broker-level Negotiation
  • Transparent Process
  • No-pressure Guidance

The right strategy depends on your goals, timing, budget, and the type of home you are buying. Get Your Buyer Snapshot.

About This Property

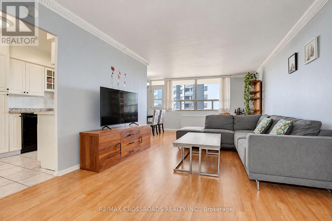
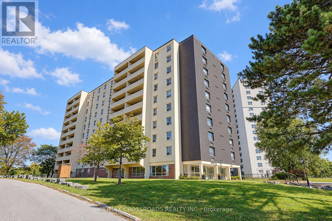
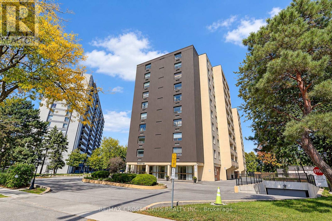
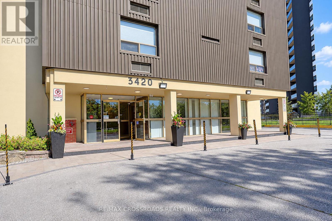
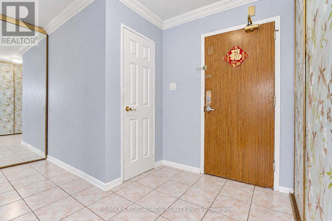
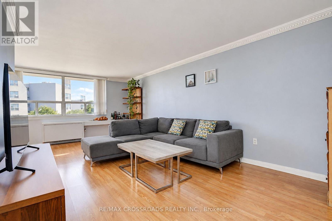
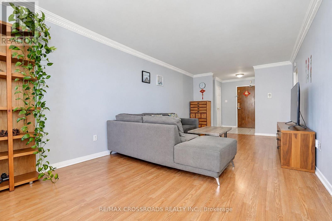
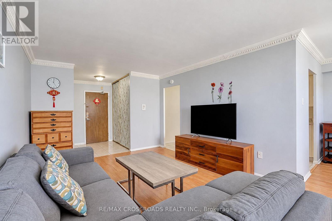
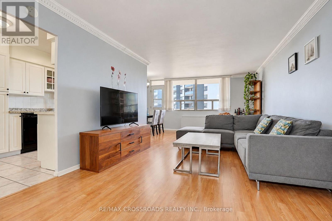
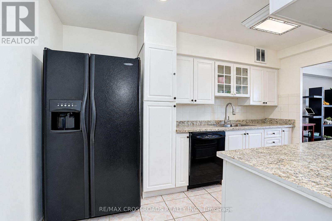
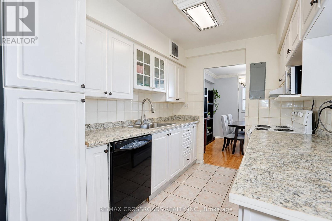
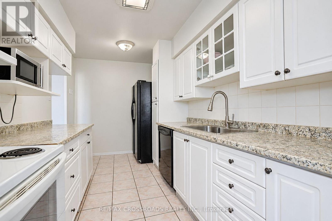
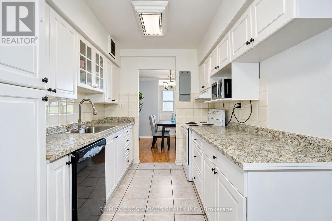
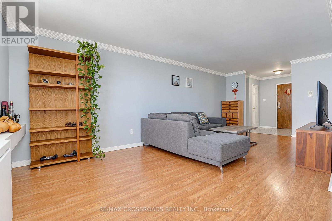
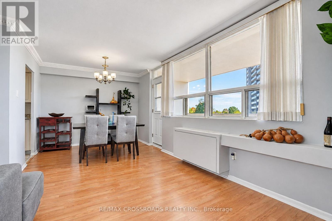
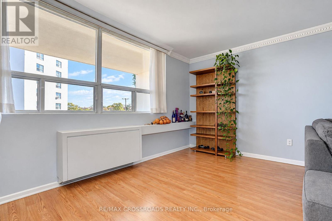
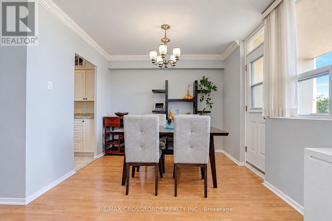
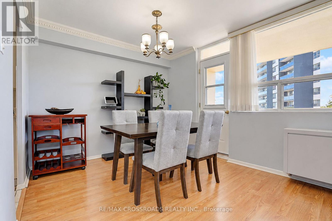
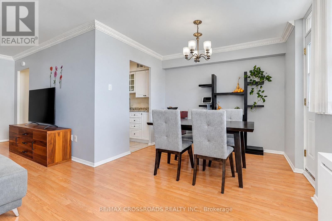
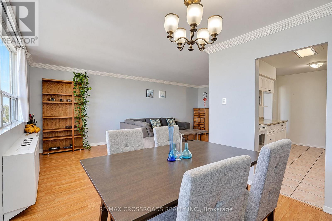
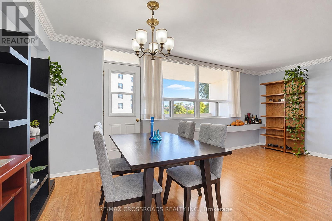
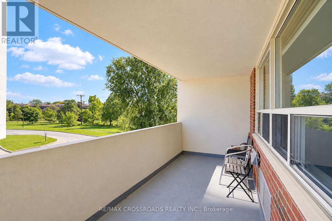
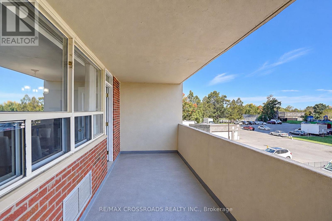
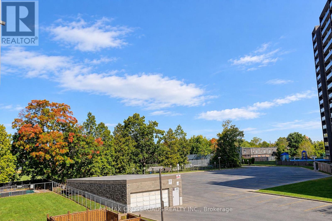
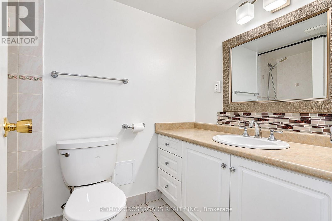
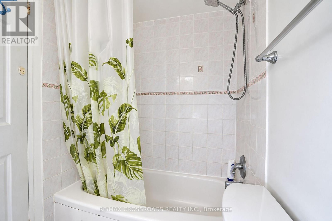
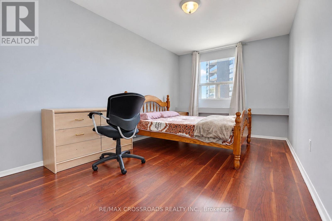
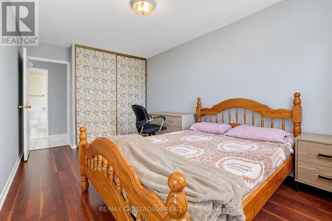
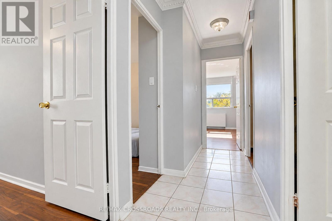
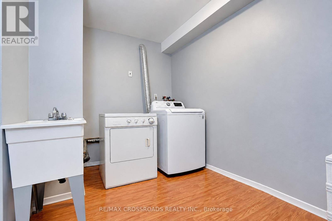
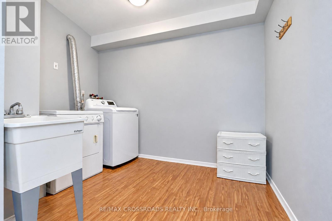
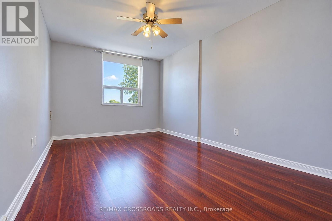
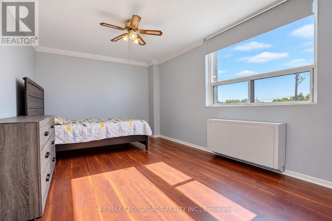
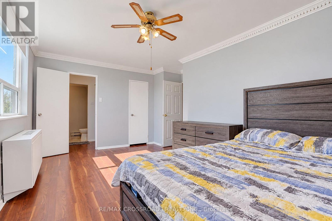
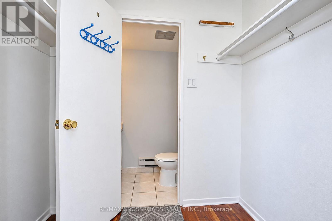
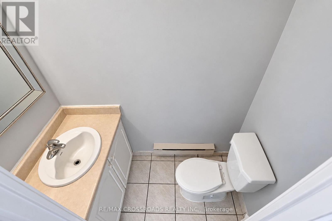
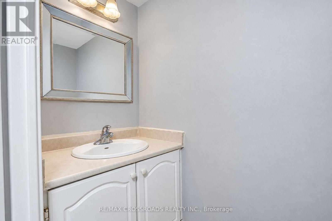
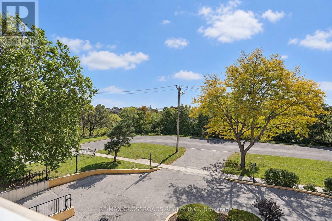
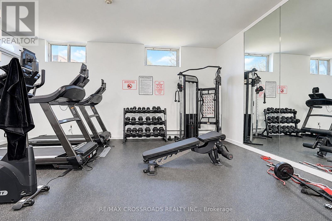
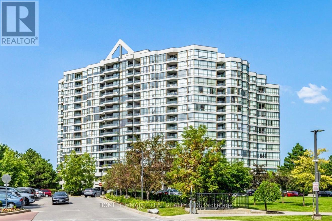
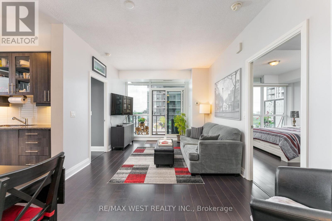
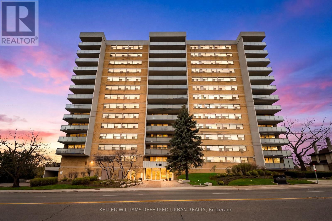
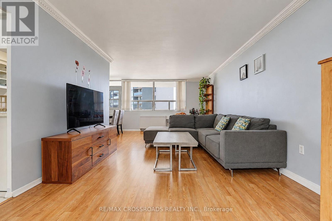
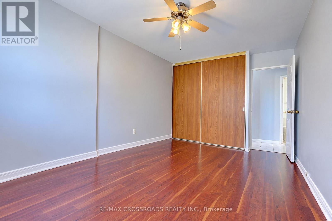
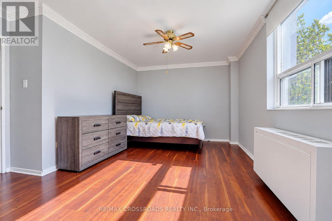
BIG SPACE, BIG SMILES - SAY HELLO TO #301! Discover 3420 Eglinton Ave E - RARELY OFFERED 1,395 SQ.FT. CORNER SUITE WITH 3 BEDROOMS, 2 BATHROOMS & LOW MAINTENANCE FEES! Exceptional Space, Comfort & Value In Scarborough Village! One Of The Largest Suites In This Quiet, Well-Maintained, Low-Density 10 Floors Mid-Rise Building, Featuring Rare Family-Sized 3-Bedroom Residences! This Impressive Corner Unit Offers Bright, Functional Living Space, Oversized Windows Throughout & A Huge Walk-Out Balcony With Peaceful Treetop Views! Proudly Owner-Occupied As The Seller's Primary Residence, Meticulously Maintained & Truly Move-In Ready! Completely Carpet-Free With Laminate Flooring Throughout, Spacious Living & Dining Areas, A Functional Kitchen With Stylish Backsplash & Double-Door Fridge, Plus A Dedicated Laundry Room! Huge Primary Bedroom With Private Ensuite; 2nd & 3rd Bedrooms Offer Large Closets! Enjoy Competitive Maintenance Fees Without Sacrificing Lifestyle! Fantastic Amenities Include Outdoor Pool, Gym, Party Room, BBQ Area, Car Wash & Secure Access. Convenient Private Access From Condo Grounds Toward The Adjacent School! 24/7 TTC At Your Doorstep With Connections To Kennedy Subway/GO & Major Routes. Close To UTSC, Hwy 401, Cedar Drive Jr PS, Bliss Carman Sr PS, Sir Wilfrid Laurier CI, Parks, Metro, Walmart, Halal Supermarkets, Restaurants, Medical Clinics, Places Of Worship & Scenic Scarborough Bluffs! AN EXCEPTIONAL OPPORTUNITY FOR GROWING FAMILIES, FIRST-TIME BUYERS OR INVESTORS SEEKING GENEROUS SPACE, LOW CARRYING COSTS & EVERYDAY CONVENIENCE! JUST MOVE IN & ENJOY! (id:63604)
Key Facts

Type
Condo Apartment
Beds
3
Baths
2
Size
1,200 sqft
Parking
1 total
Condo fee
$832

Highlights

  • Washer
  • Refrigerator
  • Dishwasher
  • Stove
  • Dryer
  • Hood Fan
Property Details 13 details
Bedrooms
3 bedrooms
3 above grade
Bathrooms
2 bathrooms
1 partial
Parking
1 parking space
Garage · Underground
Living area
1,200 - 1,399 sq. ft.
Property
Single Family · Condo/Strata · Attached
Property subtype
Single Family
Structure type
Apartment
Ownership
Condo/Strata
Attached status
Attached
Heating
Baseboard heaters, Electric
Cooling
Central air conditioning
Fireplace
No
Pool
Outdoor pool
Taxes
$1,258.00 (2,025)

Interior features

WasherRefrigeratorDishwasherStoveDryerHood FanTileLaminateStorage - LockerCar WashExercise CentreVisitor Parking

Exterior features

SteelBrickPoured Concrete

Systems and association

Security systemSmoke DetectorsCommon Area MaintenanceHeatWaterInsuranceParking

Lot and water

ElevatorBalconyCarpet Free
Rooms 7 rooms
Level
Room
Dimensions
Main level
Living room
6.8 m x 3.47 m
Main level
Kitchen
3.9 m x 2.35 m
Main level
Dining room
2.95 m x 2.35 m
Main level
Primary Bedroom
4.9 m x 4 m
Main level
Bedroom 2
4.75 m x 3.05 m
Main level
Bedroom 3
4.75 m x 2.92 m
Main level
Laundry room
3.3 m x 3.05 m

Virtual Tour & Media

Mortgage & Affordability Estimate monthly costs
Purchase price$489,000
Down paymentNot available
Mortgage amountNot available
Principal & interestNot available
Property taxesNot available
Condo/HOA feeNot available
Insurance/OtherNot available
UtilitiesNot available
Est. monthly totalNot available
Income needed (GDS 32%)Not available
Estimates only. Not financial advice. Rates, taxes and fees vary by lender and municipality.

Saved Properties

Keep This One Handy

Save this listing, compare it later, or open your saved properties dashboard.

Manage Saved Searches
Map is approximate.

Neighbourhood

Area
Scarborough Village
City
Toronto
Postal code
M1J 2H9
Nearby
Eglinton Ave E & Kingston Rd