301- 390 Upper Middle Road
Oakville, ONCondo Apartment
$1,349,000
MLSĀ® W13838648
Condo Apartment3 beds2 baths3 total
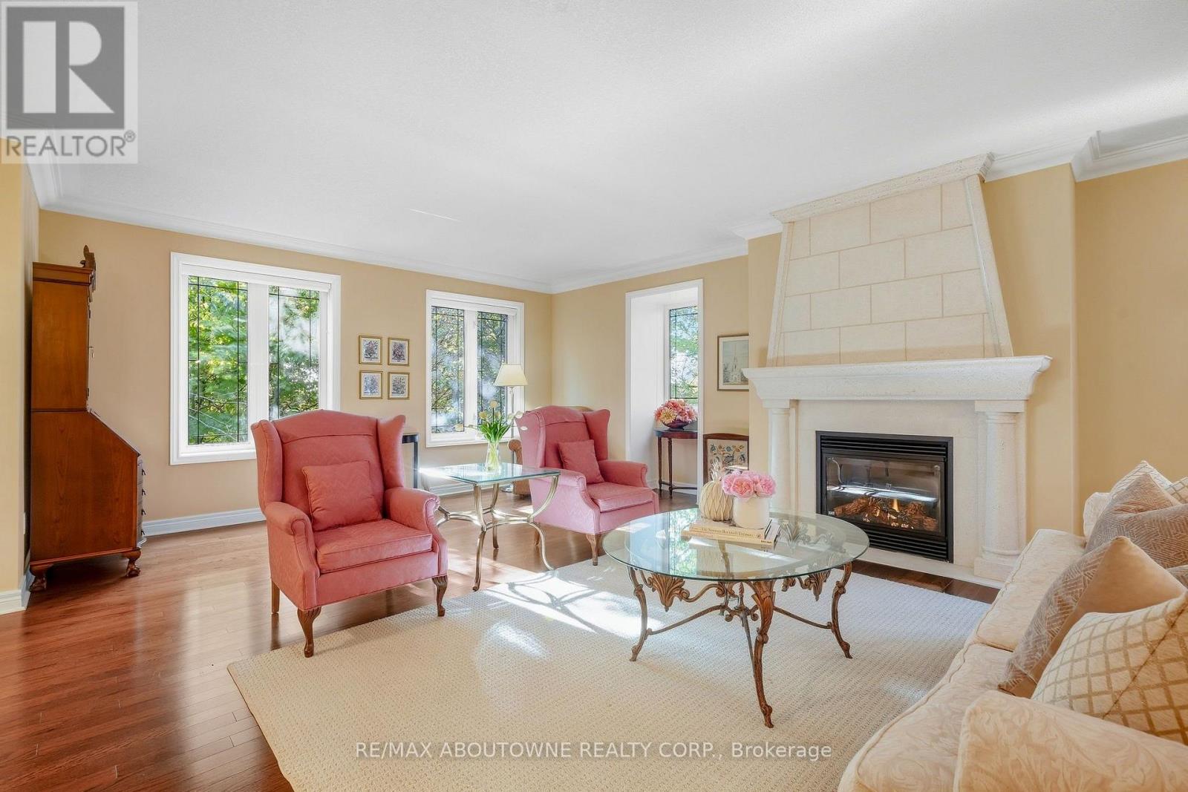
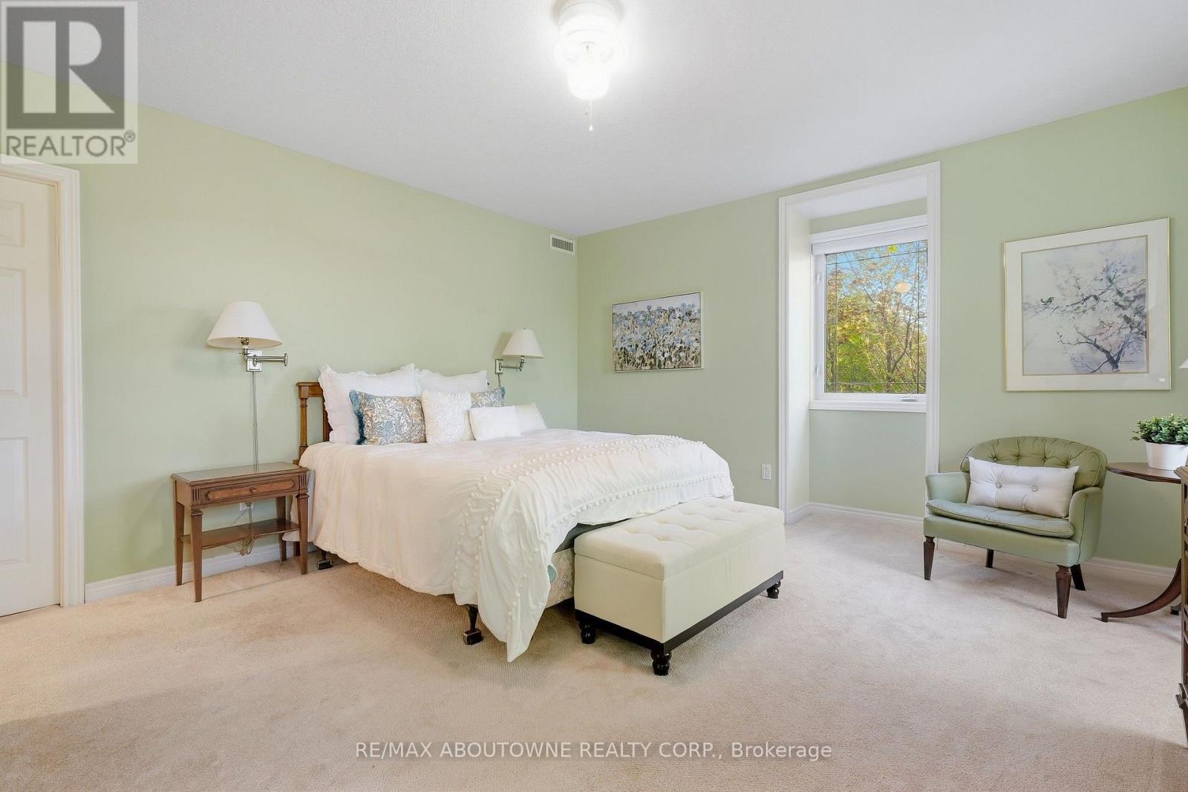
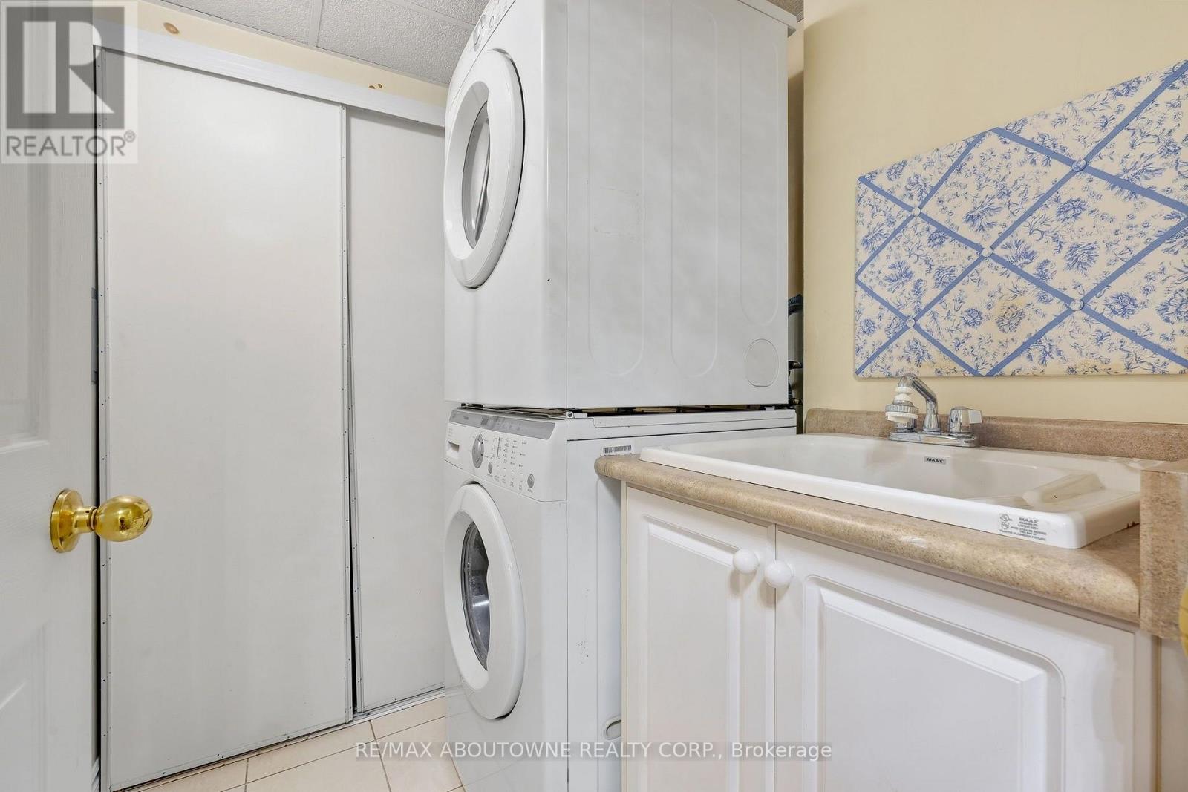
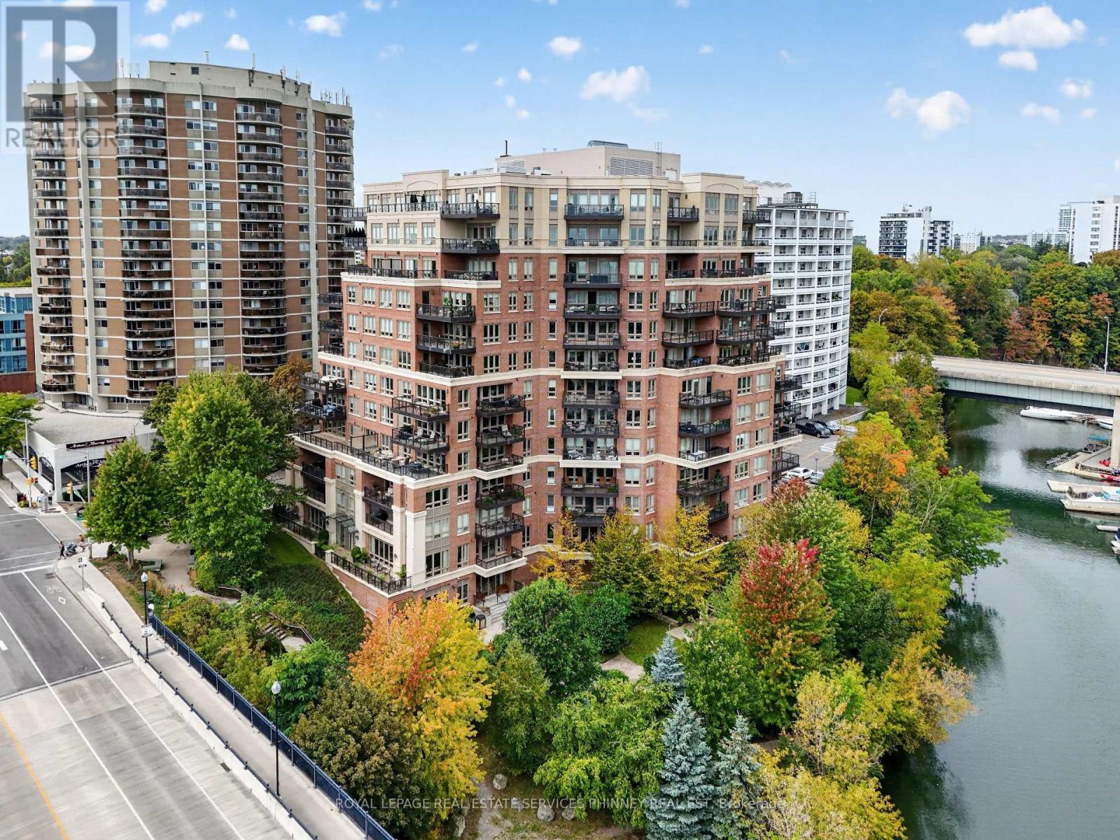
301- 390 Upper Middle Road, Oakville, ON photo 1
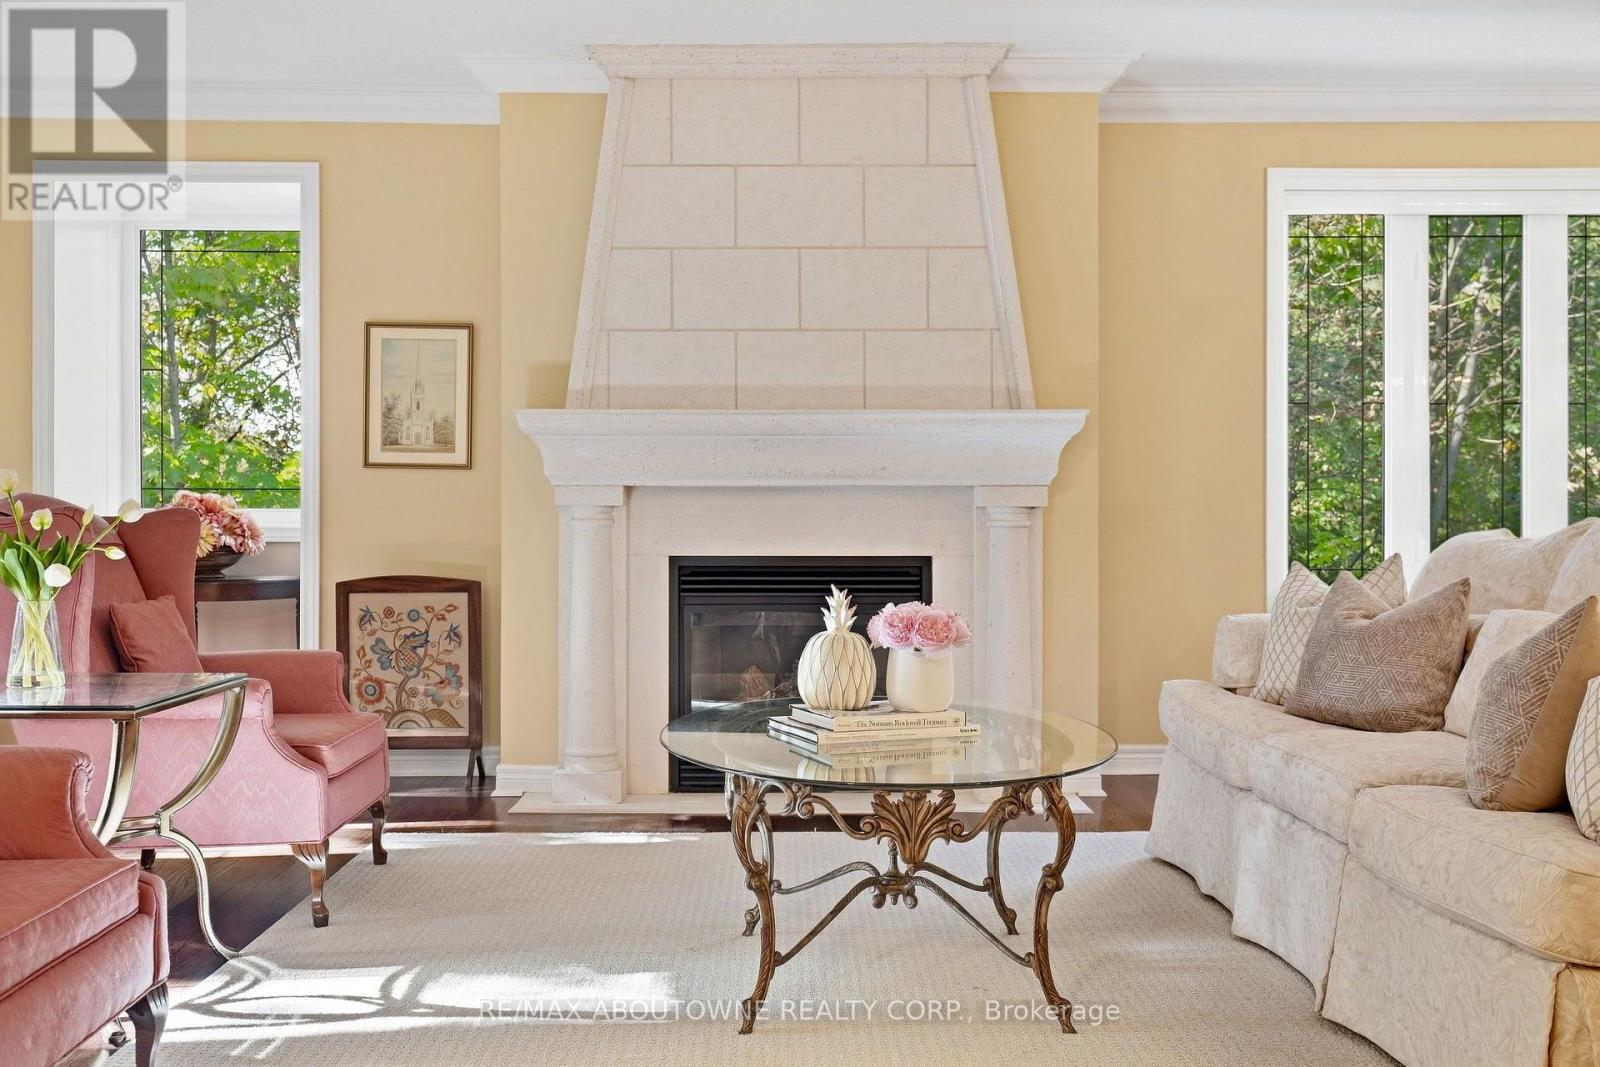
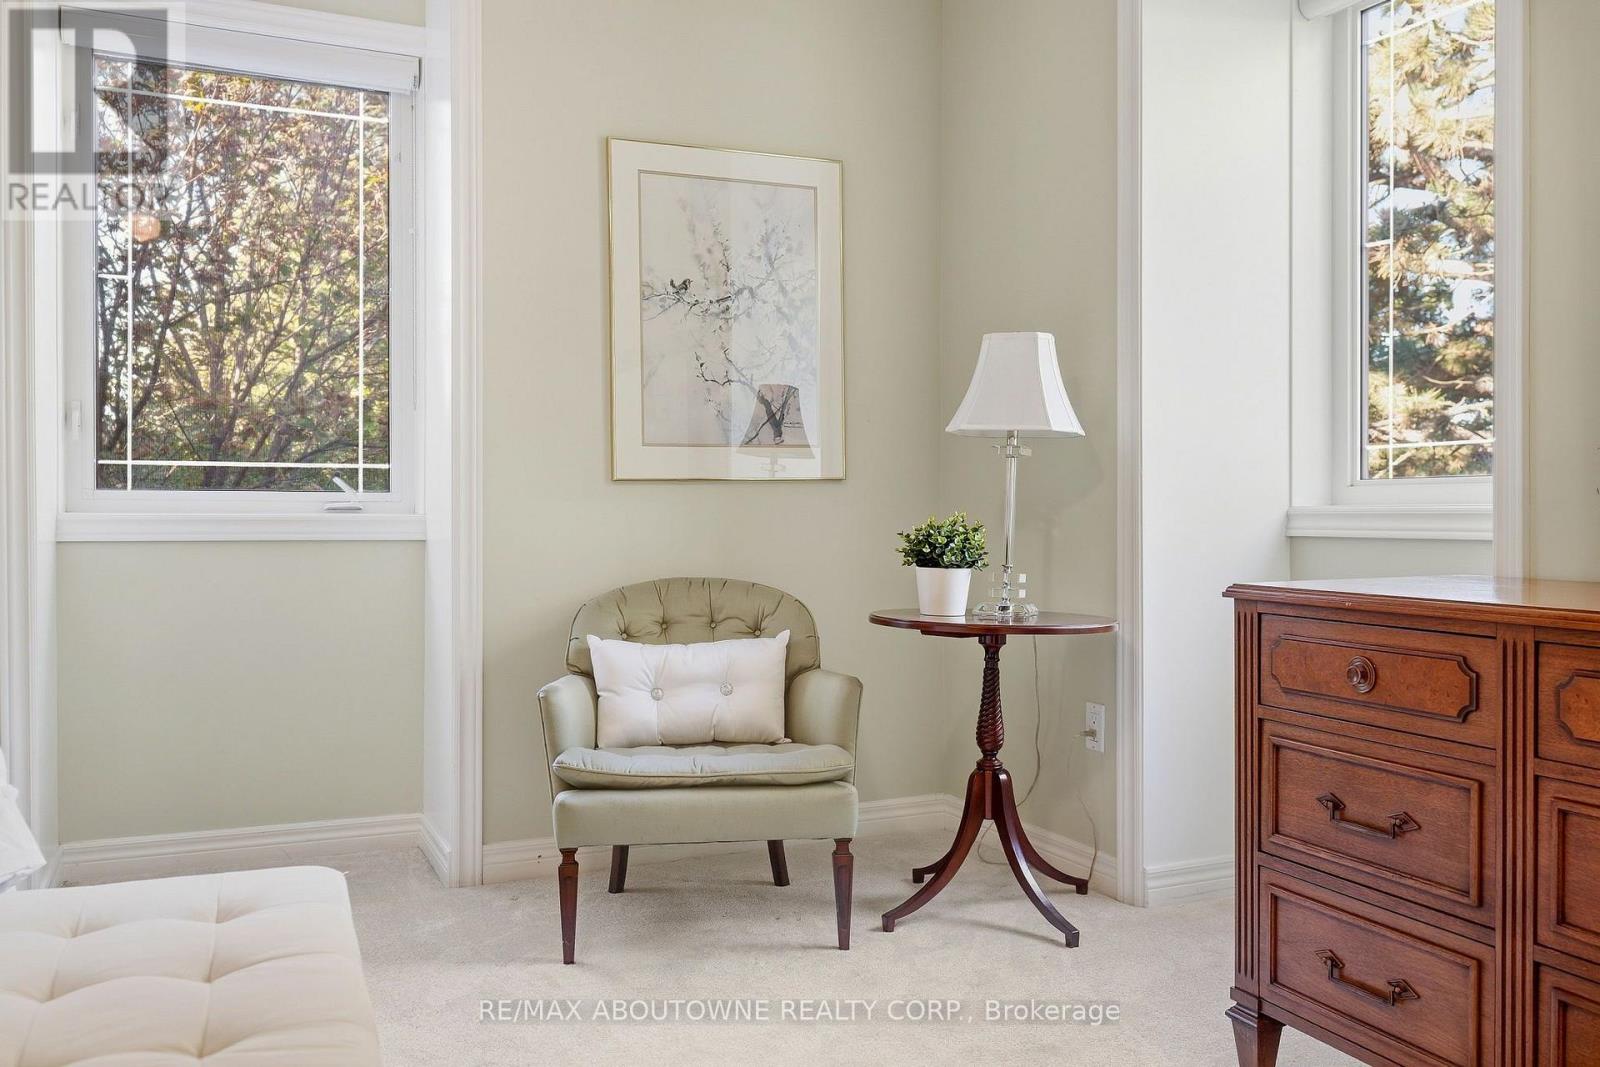
301- 390 Upper Middle Road, Oakville, ON photo 2
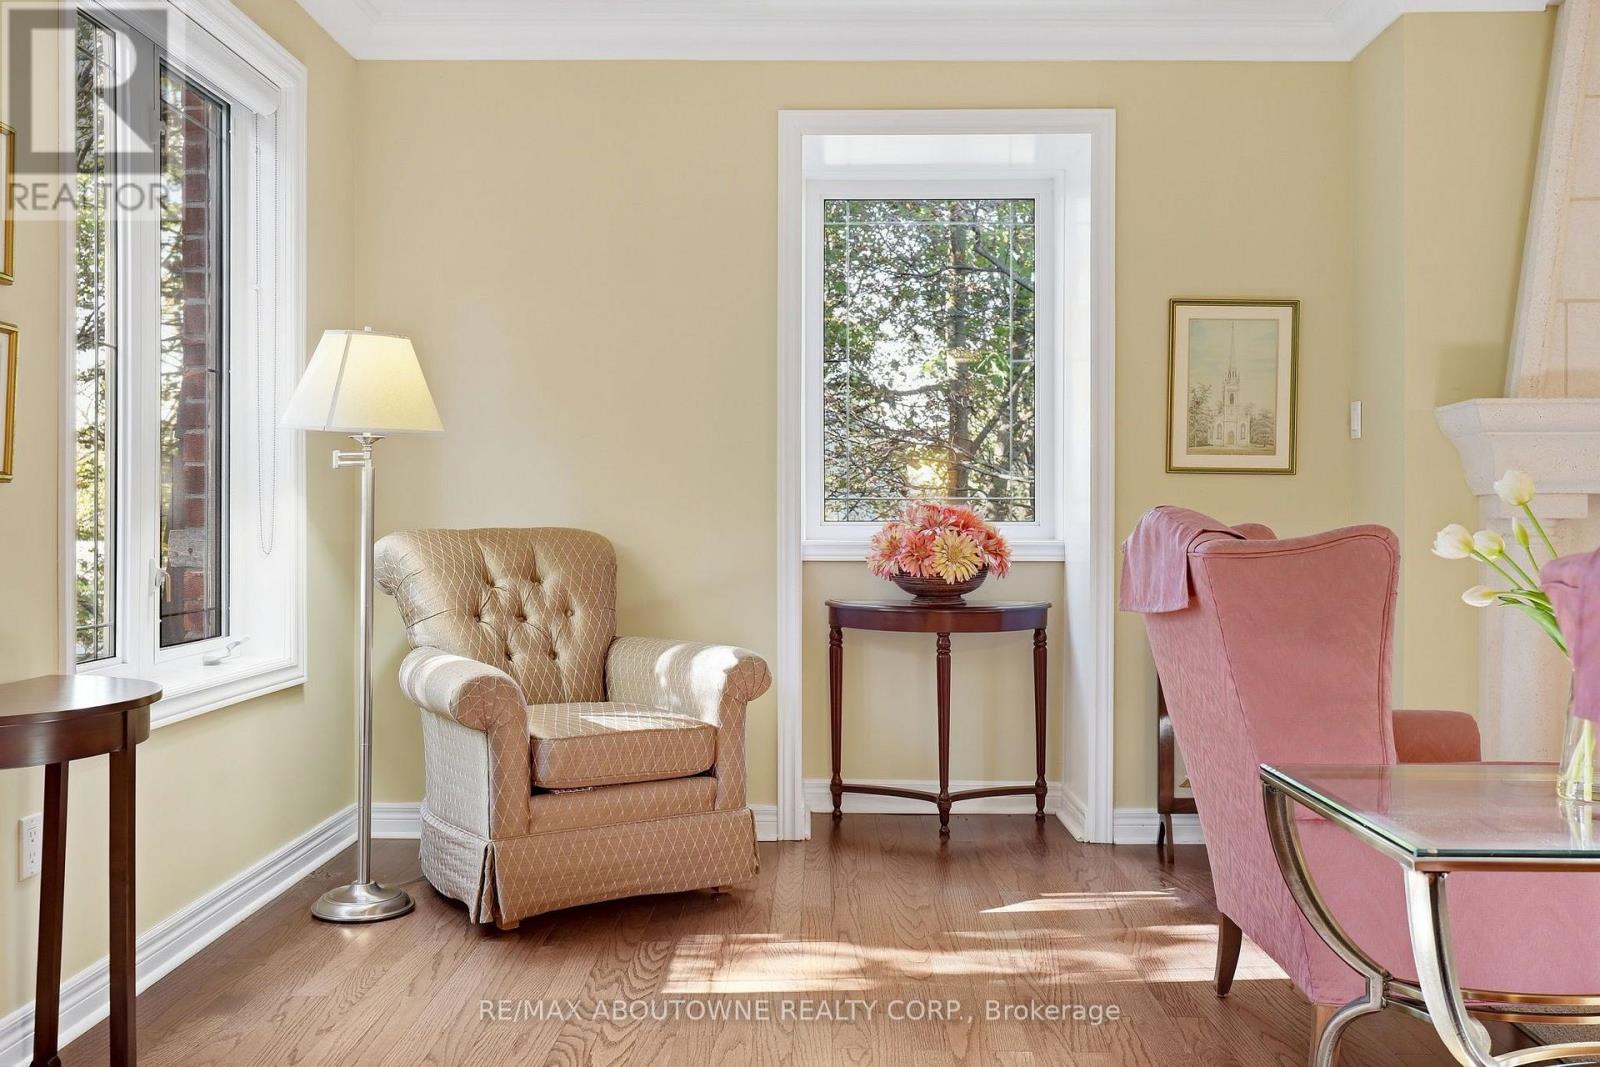
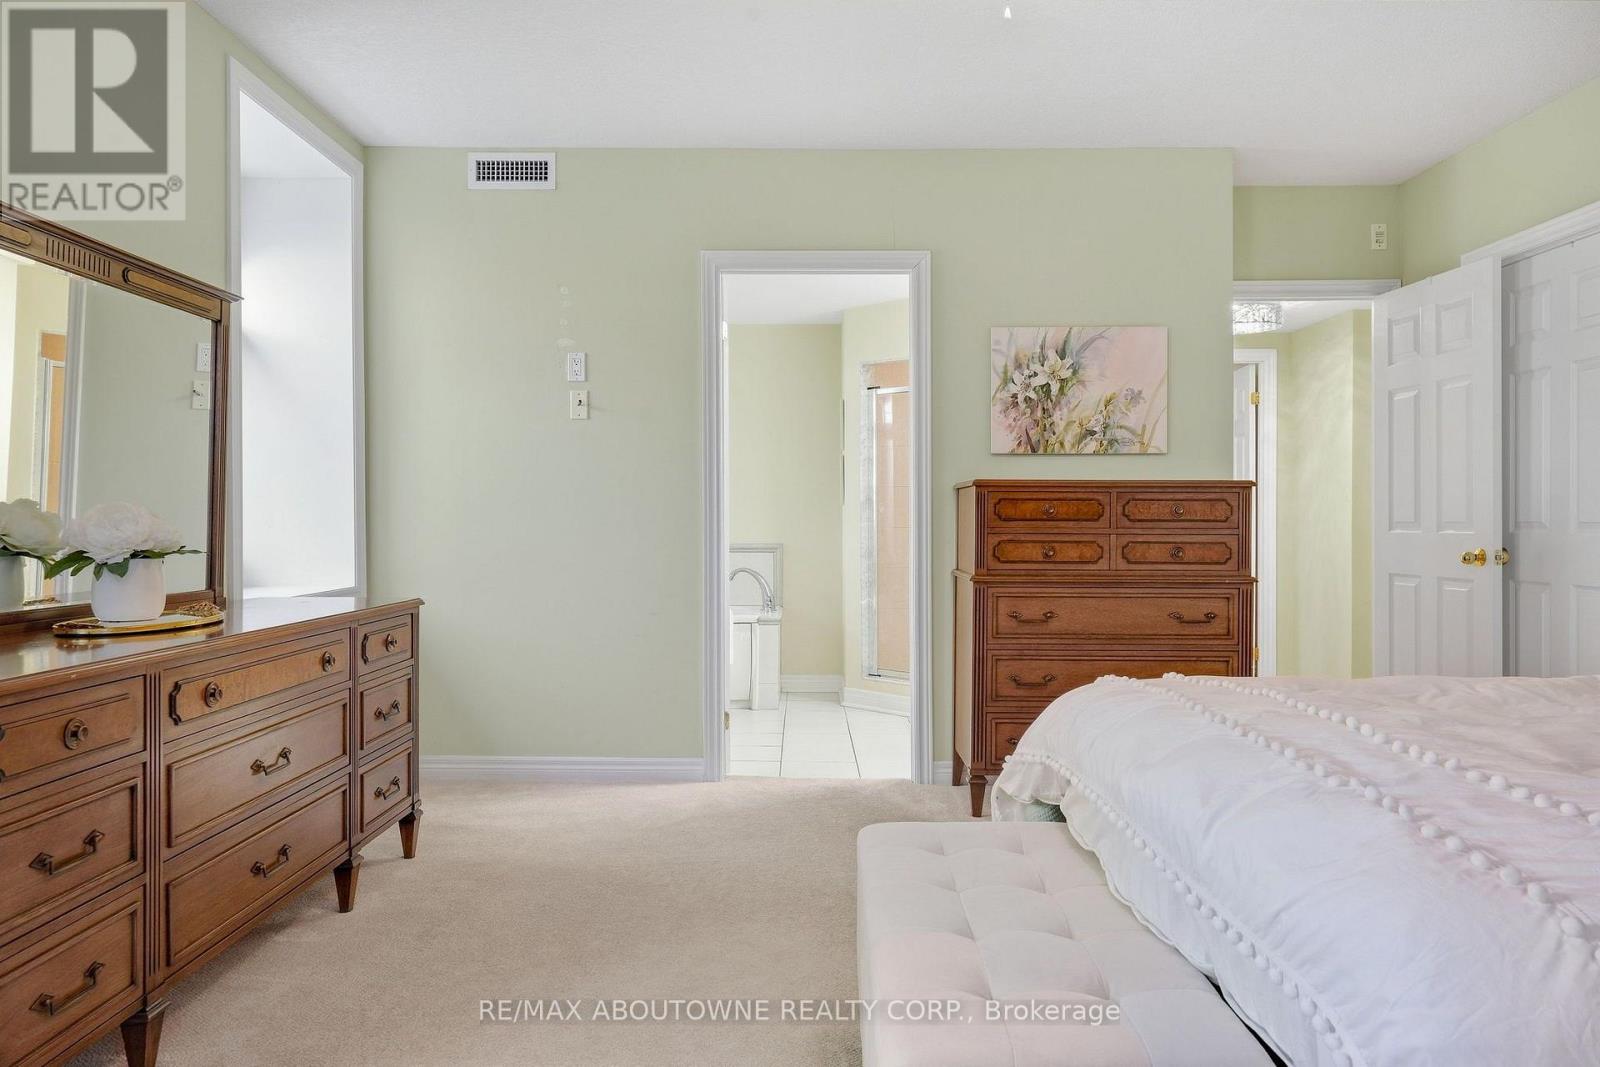
301- 390 Upper Middle Road, Oakville, ON photo 3
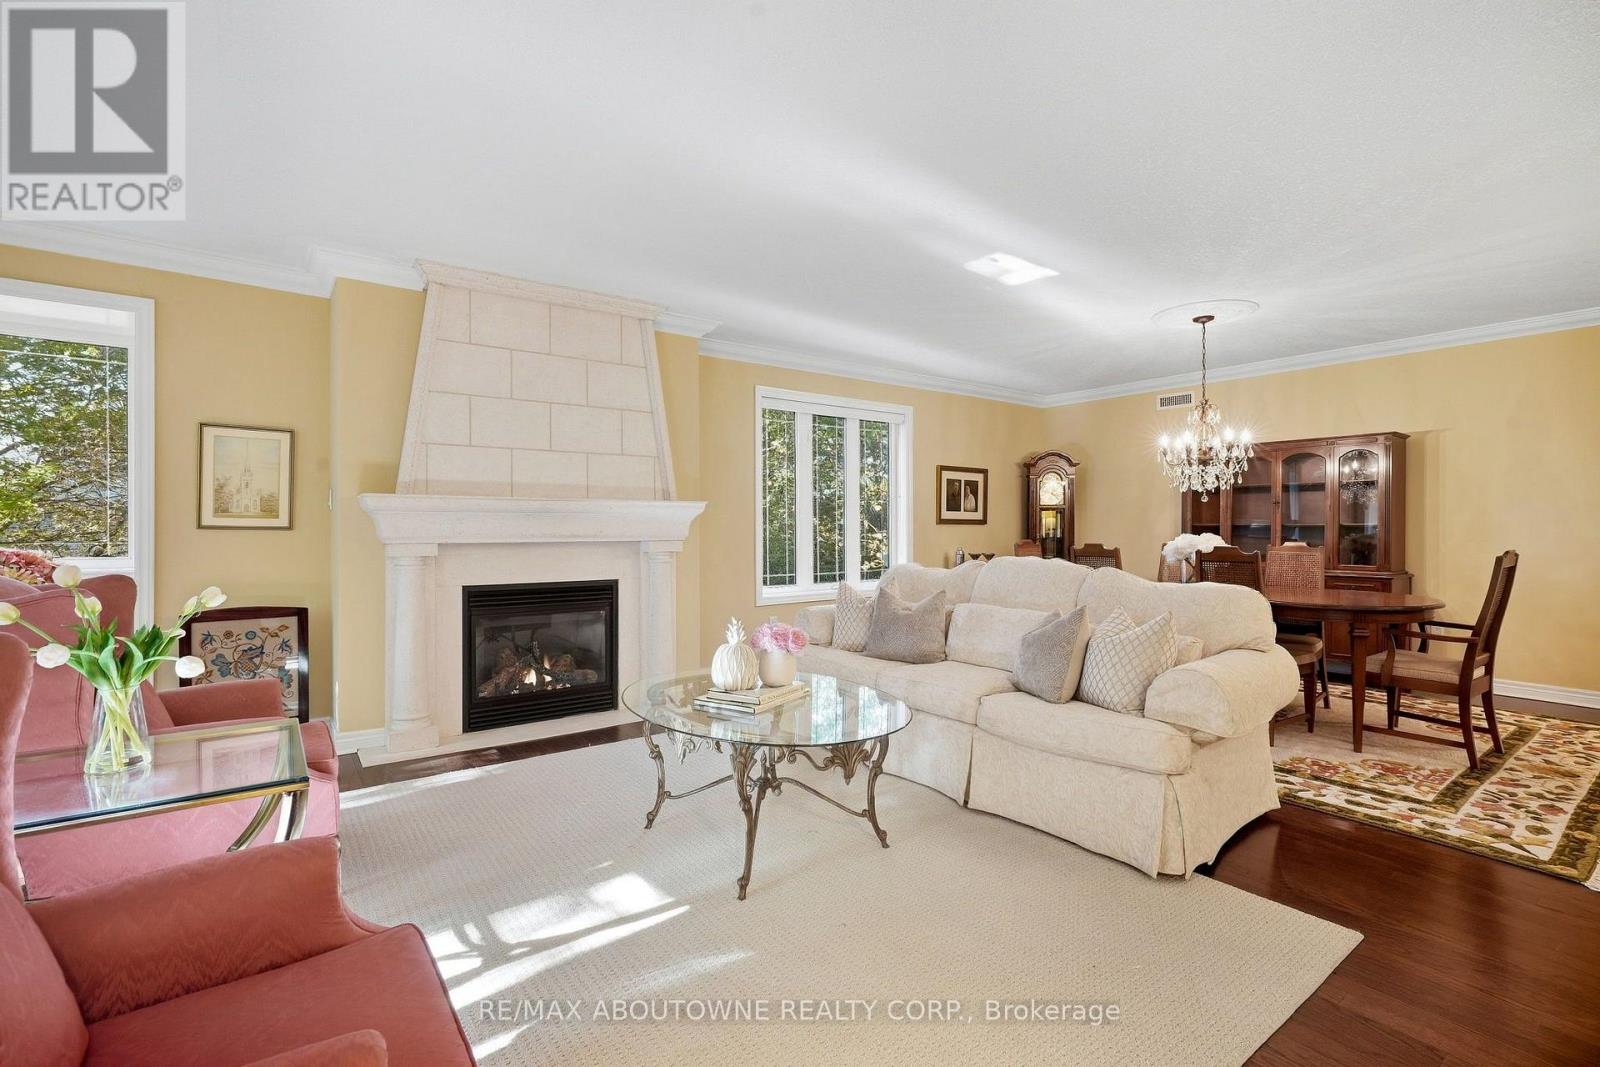
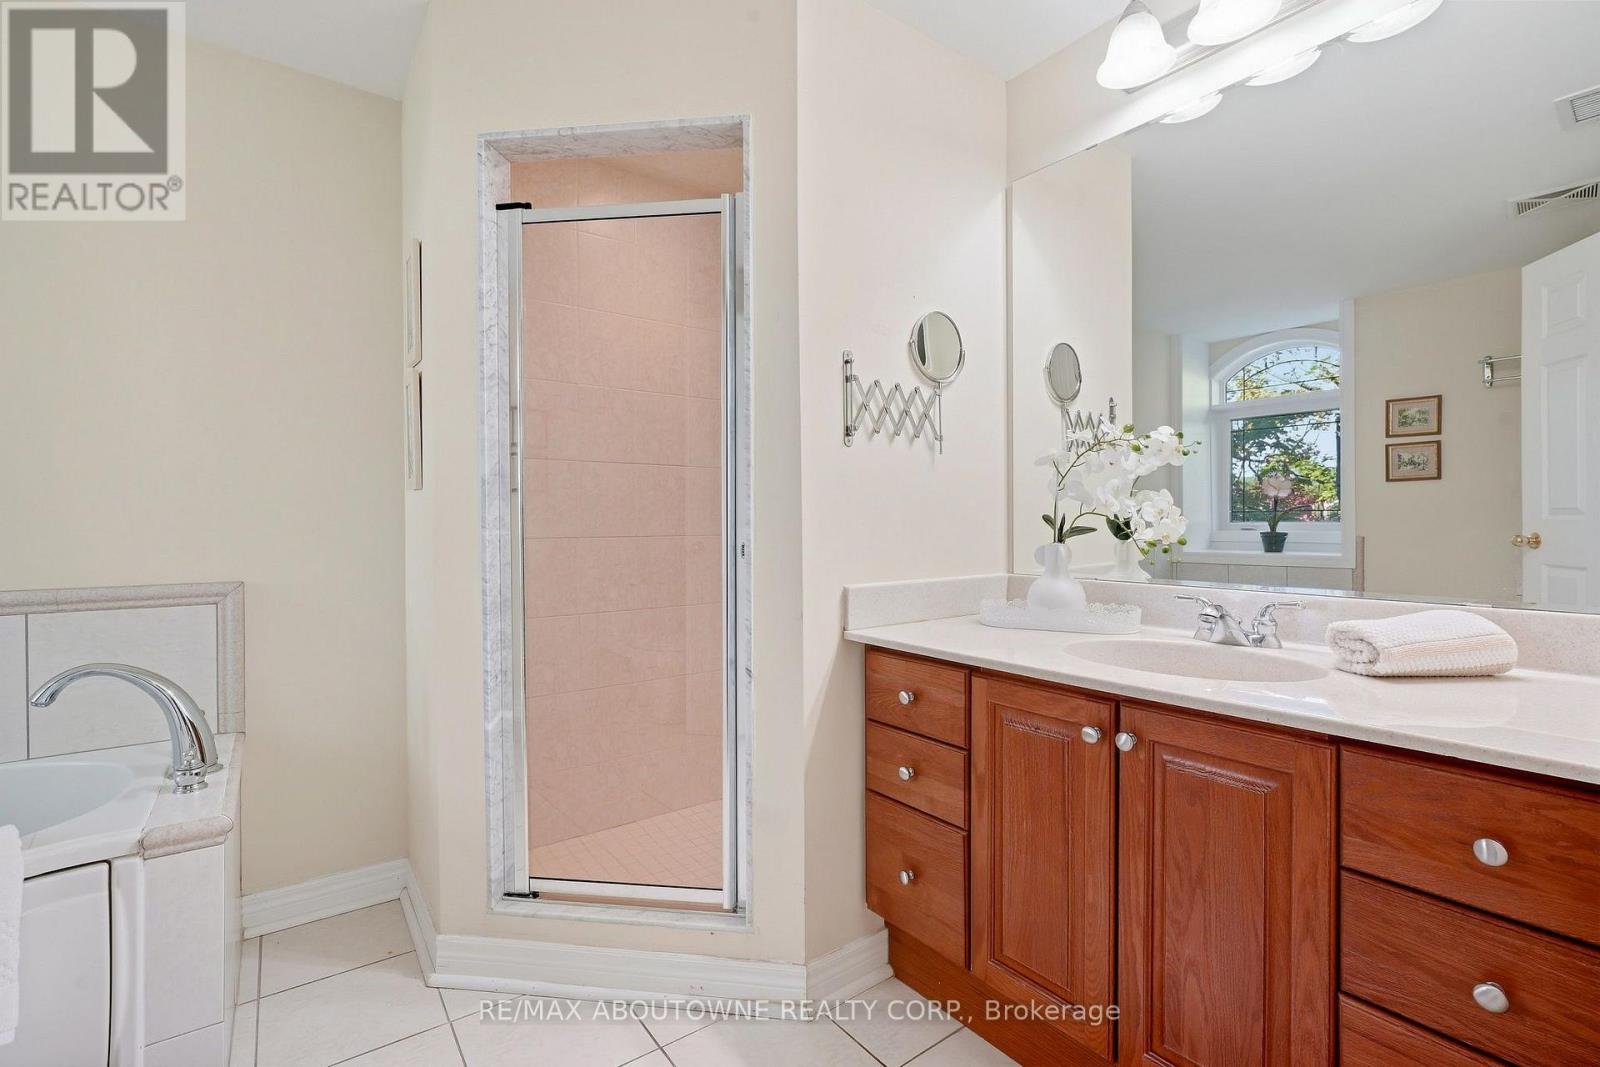
301- 390 Upper Middle Road, Oakville, ON photo 4
301- 390 Upper Middle Road, Oakville, ON photo 5
301- 390 Upper Middle Road, Oakville, ON photo 6
301- 390 Upper Middle Road, Oakville, ON photo 7
301- 390 Upper Middle Road, Oakville, ON photo 8
301- 390 Upper Middle Road, Oakville, ON photo 9
301- 390 Upper Middle Road, Oakville, ON photo 10
301- 390 Upper Middle Road, Oakville, ON photo 11
301- 390 Upper Middle Road, Oakville, ON photo 12
301- 390 Upper Middle Road, Oakville, ON photo 13
301- 390 Upper Middle Road, Oakville, ON photo 14
301- 390 Upper Middle Road, Oakville, ON photo 15
301- 390 Upper Middle Road, Oakville, ON photo 16
301- 390 Upper Middle Road, Oakville, ON photo 17
301- 390 Upper Middle Road, Oakville, ON photo 18
301- 390 Upper Middle Road, Oakville, ON photo 19
301- 390 Upper Middle Road, Oakville, ON photo 20
301- 390 Upper Middle Road, Oakville, ON photo 21
301- 390 Upper Middle Road, Oakville, ON photo 22
301- 390 Upper Middle Road, Oakville, ON photo 23
301- 390 Upper Middle Road, Oakville, ON photo 24
301- 390 Upper Middle Road, Oakville, ON photo 25
301- 390 Upper Middle Road, Oakville, ON photo 26
301- 390 Upper Middle Road, Oakville, ON photo 27
301- 390 Upper Middle Road, Oakville, ON photo 28
301- 390 Upper Middle Road, Oakville, ON photo 29
301- 390 Upper Middle Road, Oakville, ON photo 30
301- 390 Upper Middle Road, Oakville, ON photo 31
301- 390 Upper Middle Road, Oakville, ON photo 32
301- 390 Upper Middle Road, Oakville, ON photo 33
301- 390 Upper Middle Road, Oakville, ON photo 34
301- 390 Upper Middle Road, Oakville, ON photo 35
301- 390 Upper Middle Road, Oakville, ON photo 36
301- 390 Upper Middle Road, Oakville, ON photo 37
1 / 37

BUYER ADVANTAGE

Buy with confidence

Get a full-service approach built on strategy, strong negotiation, and clear guidance from offer to close.

  • Local Market Expertise
  • Broker-level Negotiation
  • Transparent Process
  • No-pressure Guidance

The right strategy depends on your goals, timing, budget, and the type of home you are buying. Get Your Buyer Snapshot.

About This Property

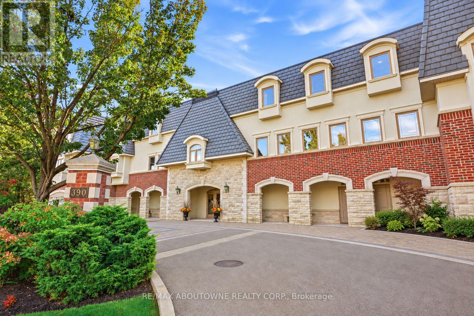
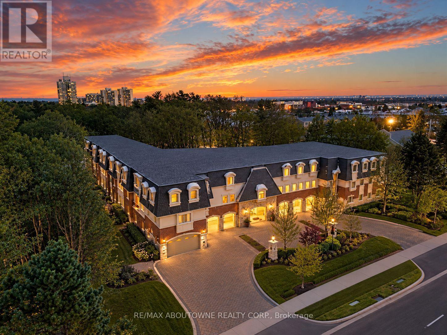
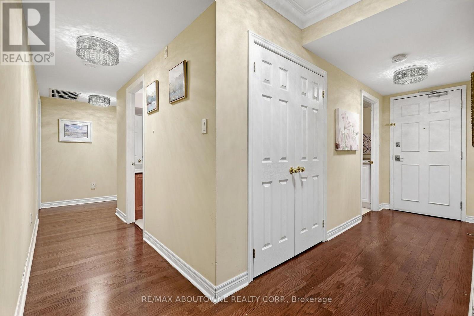
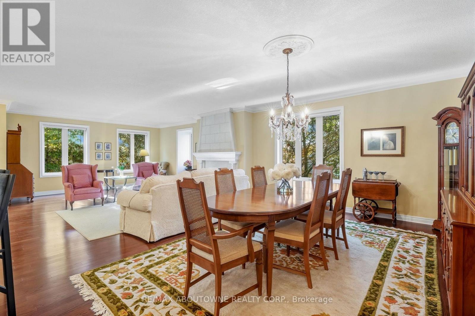
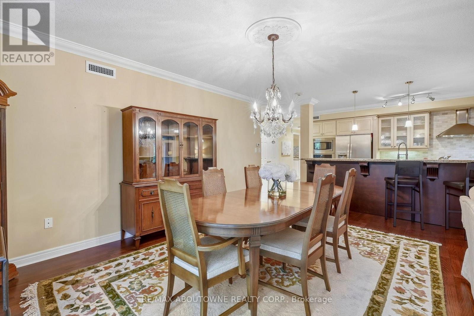
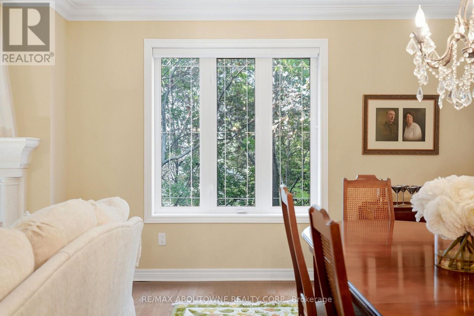
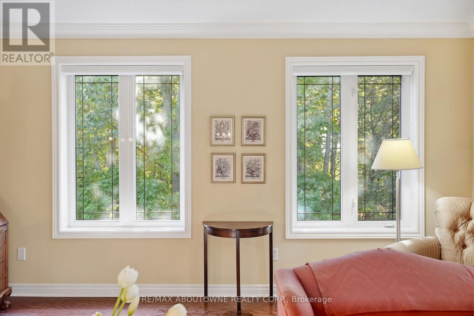
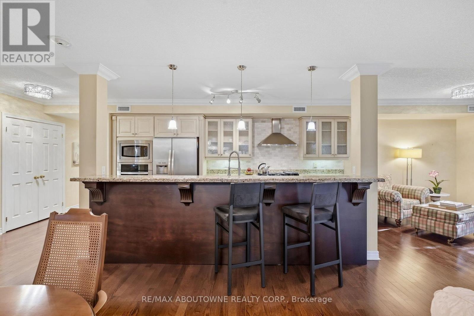
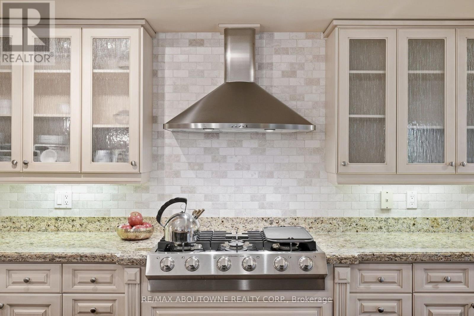
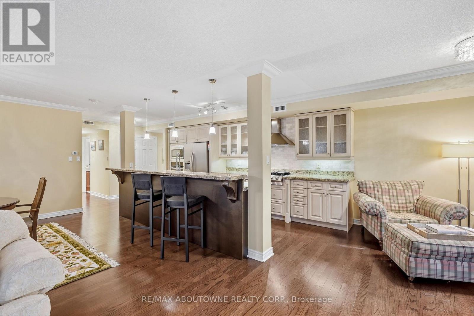
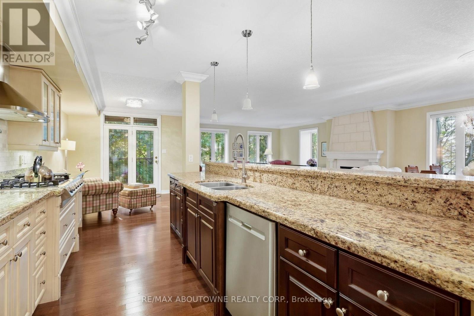
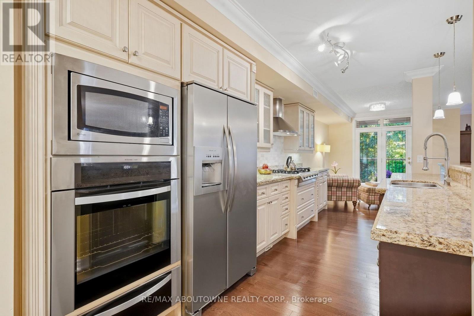
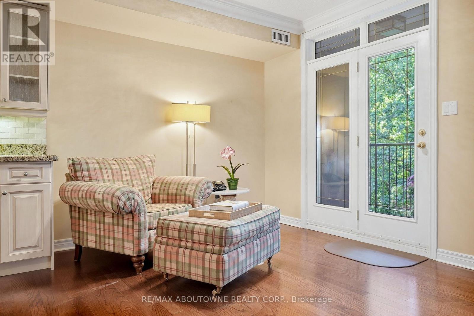
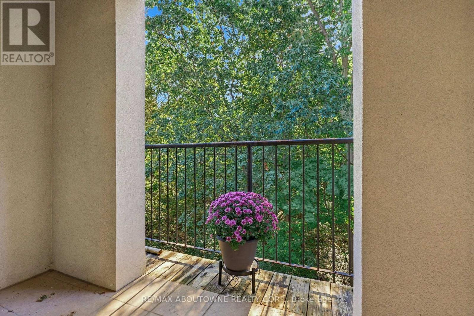
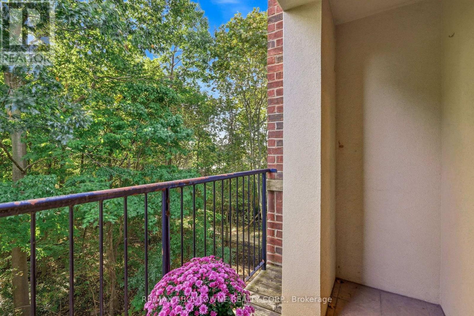
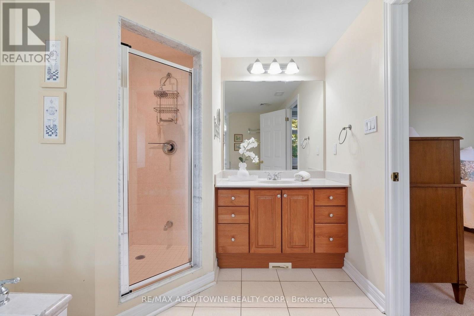
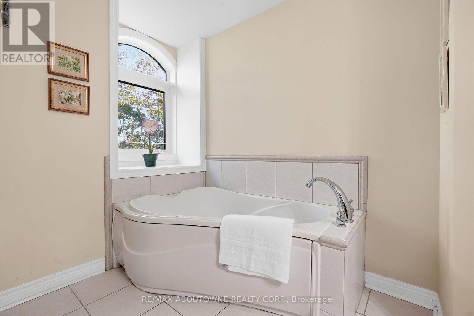
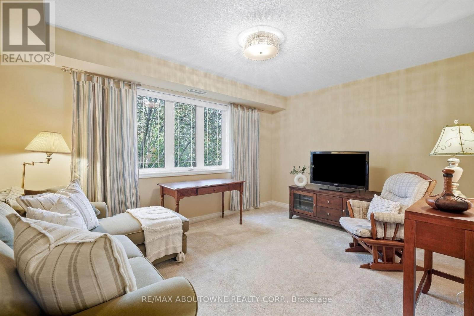
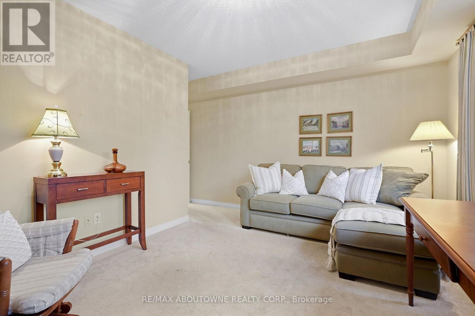
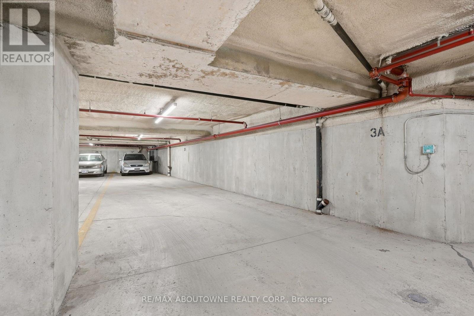
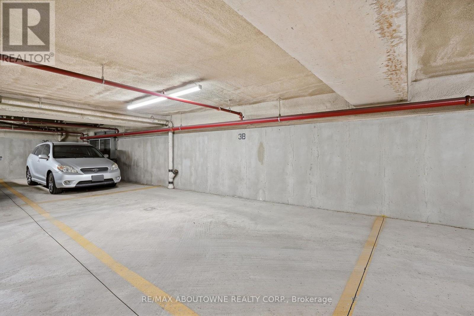
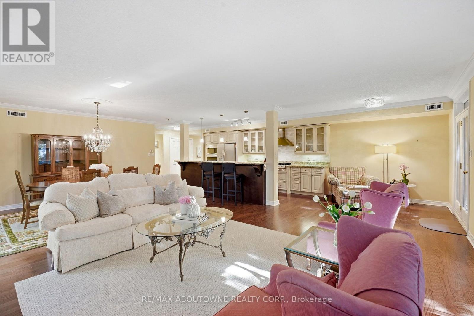
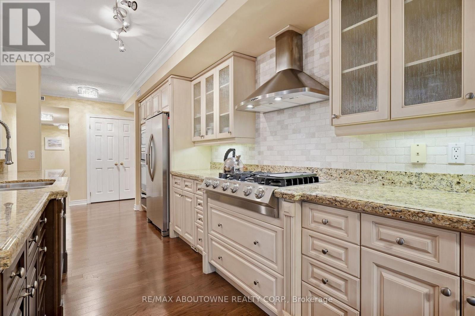
Welcome to 390 Upper Middle Road East - where downsizing doesn't mean compromising. Tucked away against a peaceful wooded setting with walking trails, this exclusive boutique residence offers the privacy, space and effortless lifestyle discerning buyers are looking for. This bright and spacious corner penthouse in a prestigious three-storey low-rise building is surrounded by windows, filling the home with natural light and bringing the beauty of the surrounding trees and green space into virtually every room. The views are wonderfully private and tranquil - a rare feeling in condominium living. Lovingly maintained by the original owner, this exceptional Hudson model by Victoria Don offers just under 2,000 sq. ft. of beautifully proportioned living space. The open-concept design provides the room you want to bring your favourite furniture, entertain family and friends, and enjoy the freedom of a more carefree lifestyle - without feeling as though you've sacrificed space. The generous dining room is ideal for hosting holiday dinners and special occasions, while the spacious principal rooms provide plenty of room to settle in and make this home your own. And for those looking for the ultimate lock-and-leave lifestyle, this is a rare find. With three parking spaces, there's even room for the summer car, guest parking or simply the extra flexibility that comes with having more space. Quiet, private and surrounded by nature, yet conveniently located in Oakville close to all amenities, this is condominium living at its finest - designed for those ready to enjoy more of life and less of the work that comes with maintaining a home. A rare opportunity to downsize beautifully, without giving up the space, privacy or lifestyle you've worked hard to enjoy. (id:63604)
Key Facts

Type
Condo Apartment
Beds
3
Baths
2
Size
1,800 sqft
Parking
3 total
Condo fee
$1,495

Highlights

  • Washer
  • Refrigerator
  • Cooktop - Gas
  • Oven
  • Dryer
  • Microwave
  • Cooktop
  • Hood Fan
  • Blinds
  • Window Coverings
  • Garage door opener remote(s)
Property Details 12 details
Bedrooms
3 bedrooms
3 above grade
Bathrooms
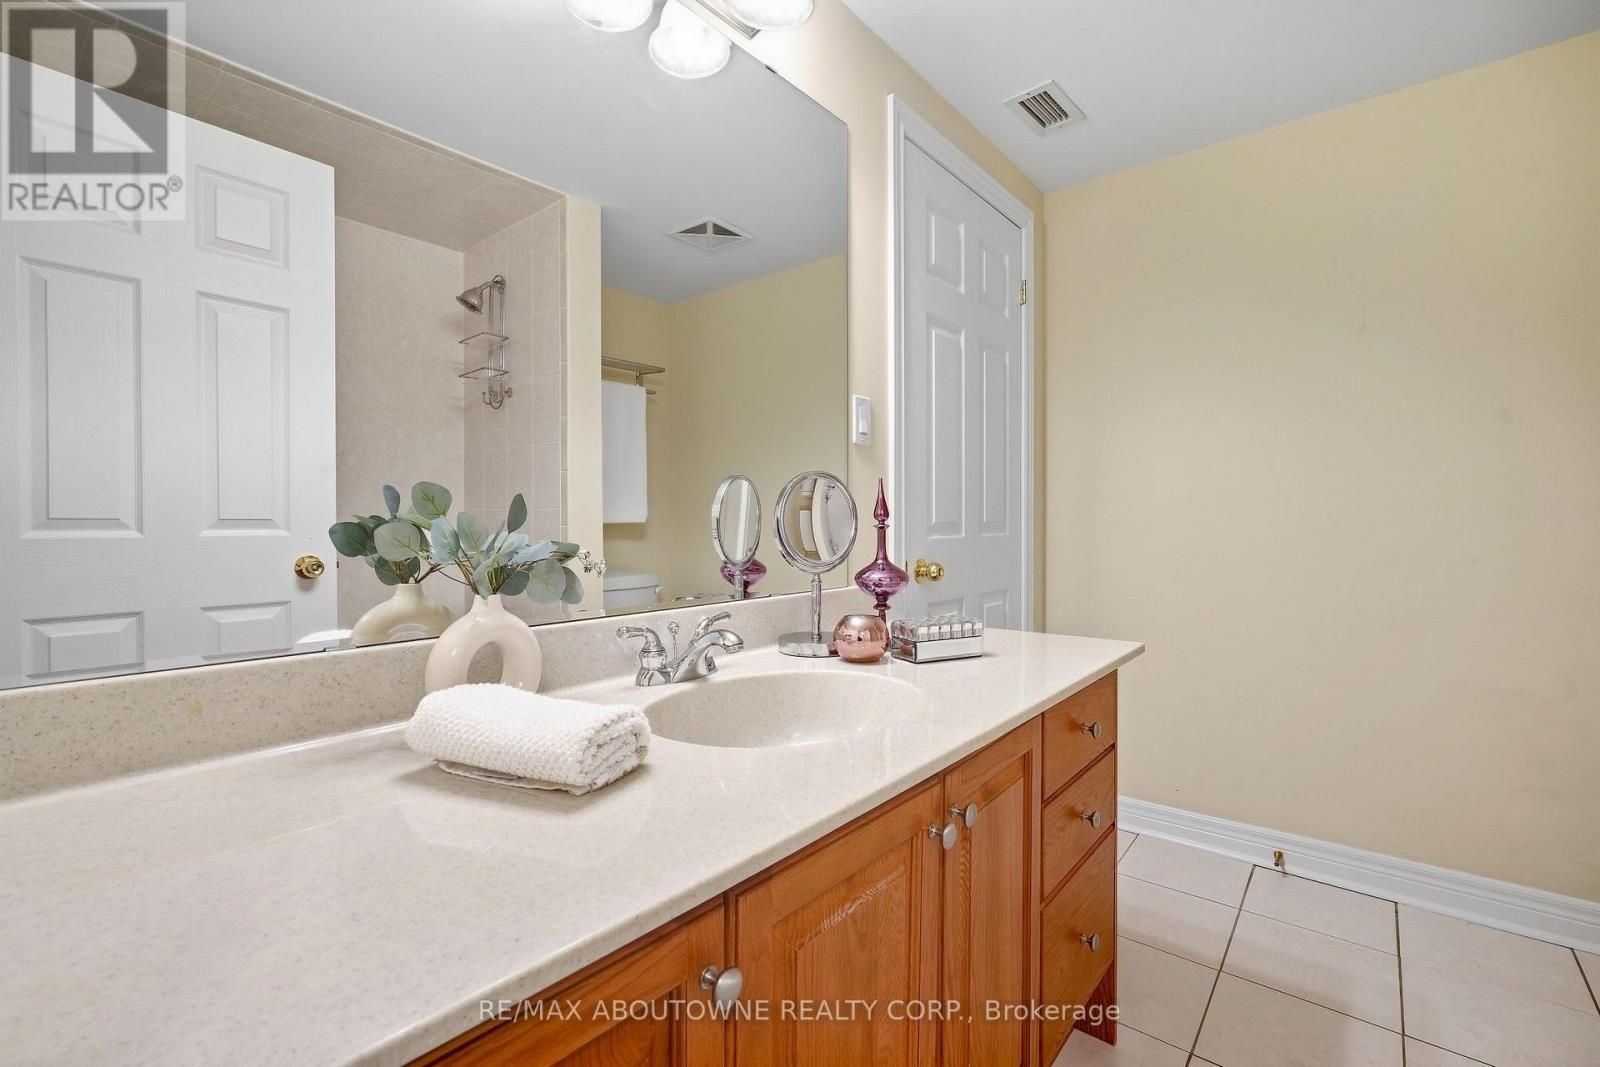
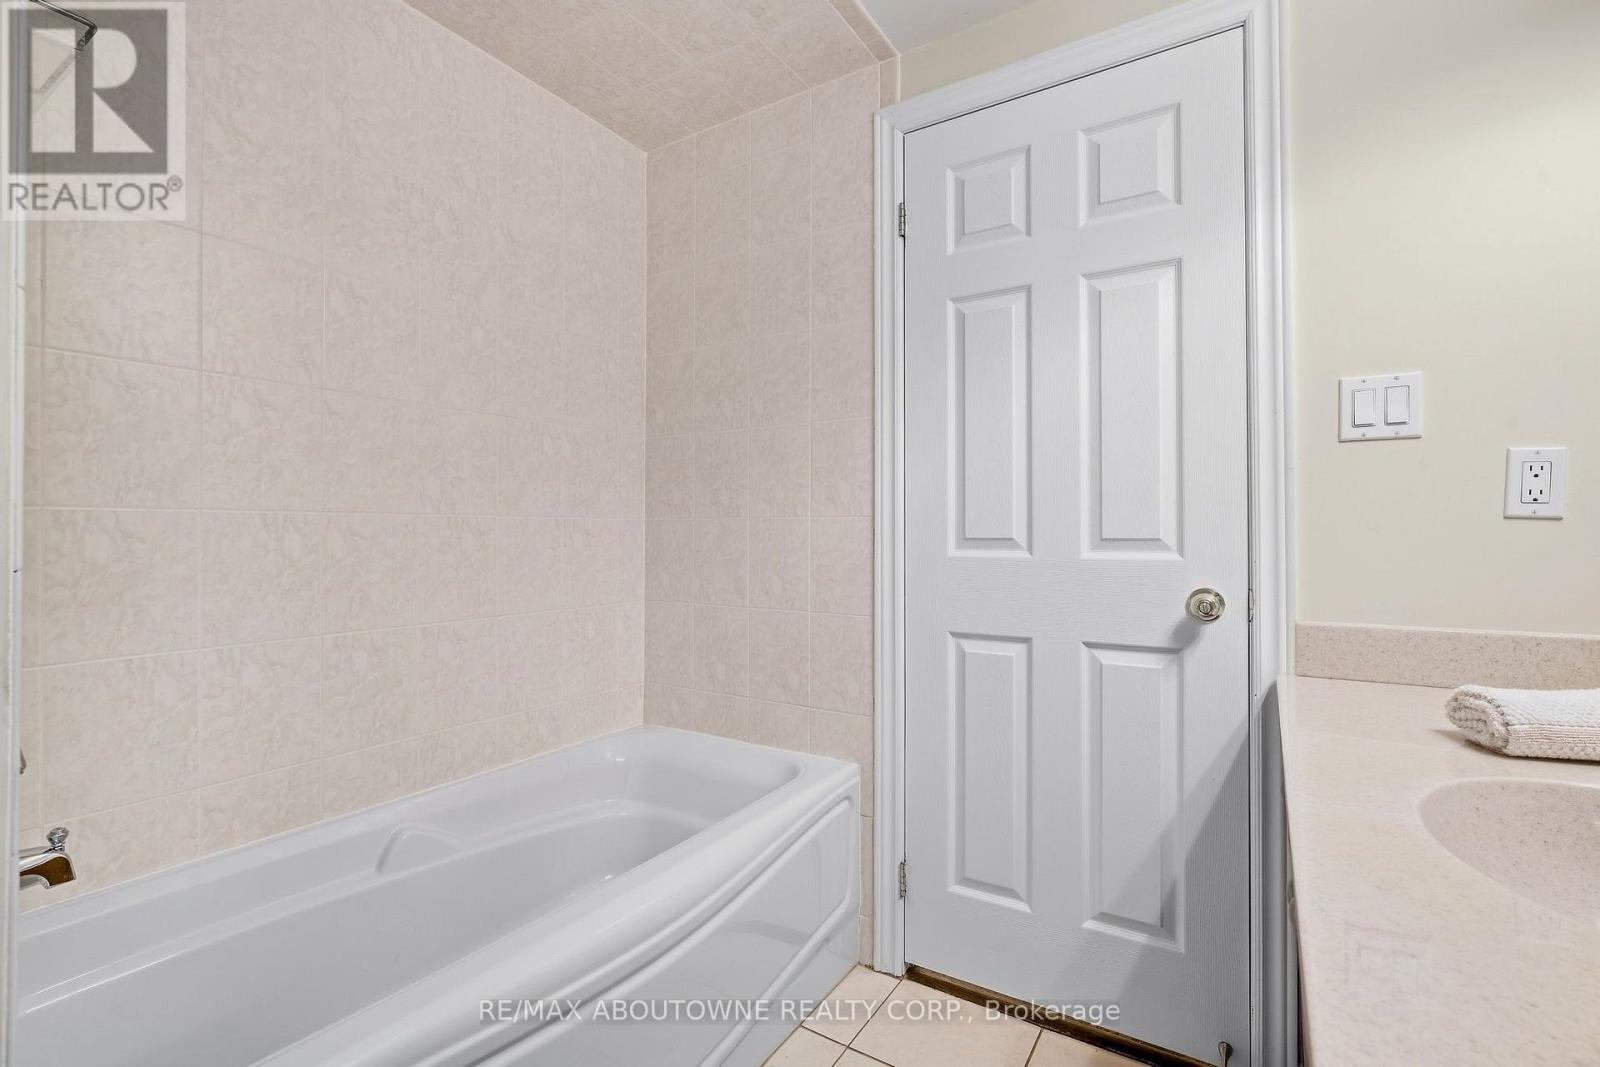
2 bathrooms
Parking
3 parking spaces
Garage Ā· Underground
Living area
1,800 - 1,999 sq. ft.
Property
Single Family Ā· Condo/Strata Ā· Attached
Property subtype
Single Family
Structure type
Apartment
Ownership
Condo/Strata
Attached status
Attached
Heating
Forced air, Natural gas
Cooling
Central air conditioning
Fireplace
Yes
Taxes
$6,361.14 (2,026)

Interior features

WasherRefrigeratorCooktop - GasOvenDryerMicrowaveCooktopHood FanBlindsWindow CoveringsGarage door opener remote(s)Storage - Locker

Exterior features

StoneStuccoPoured Concrete

Systems and association

Monitored AlarmWaterInsuranceParking

Lot and water

Backs on greenbeltFlat siteConservation/green beltElevatorBalcony
Rooms 7 rooms
Level
Room
Dimensions
Flat
Living room
9.63 m x 4.76 m
Flat
Dining room
9.63 m x 4.76 m
Flat
Kitchen
4.6 m x 2.44 m
Flat
Eating area
4.51 m x 3.32 m
Flat
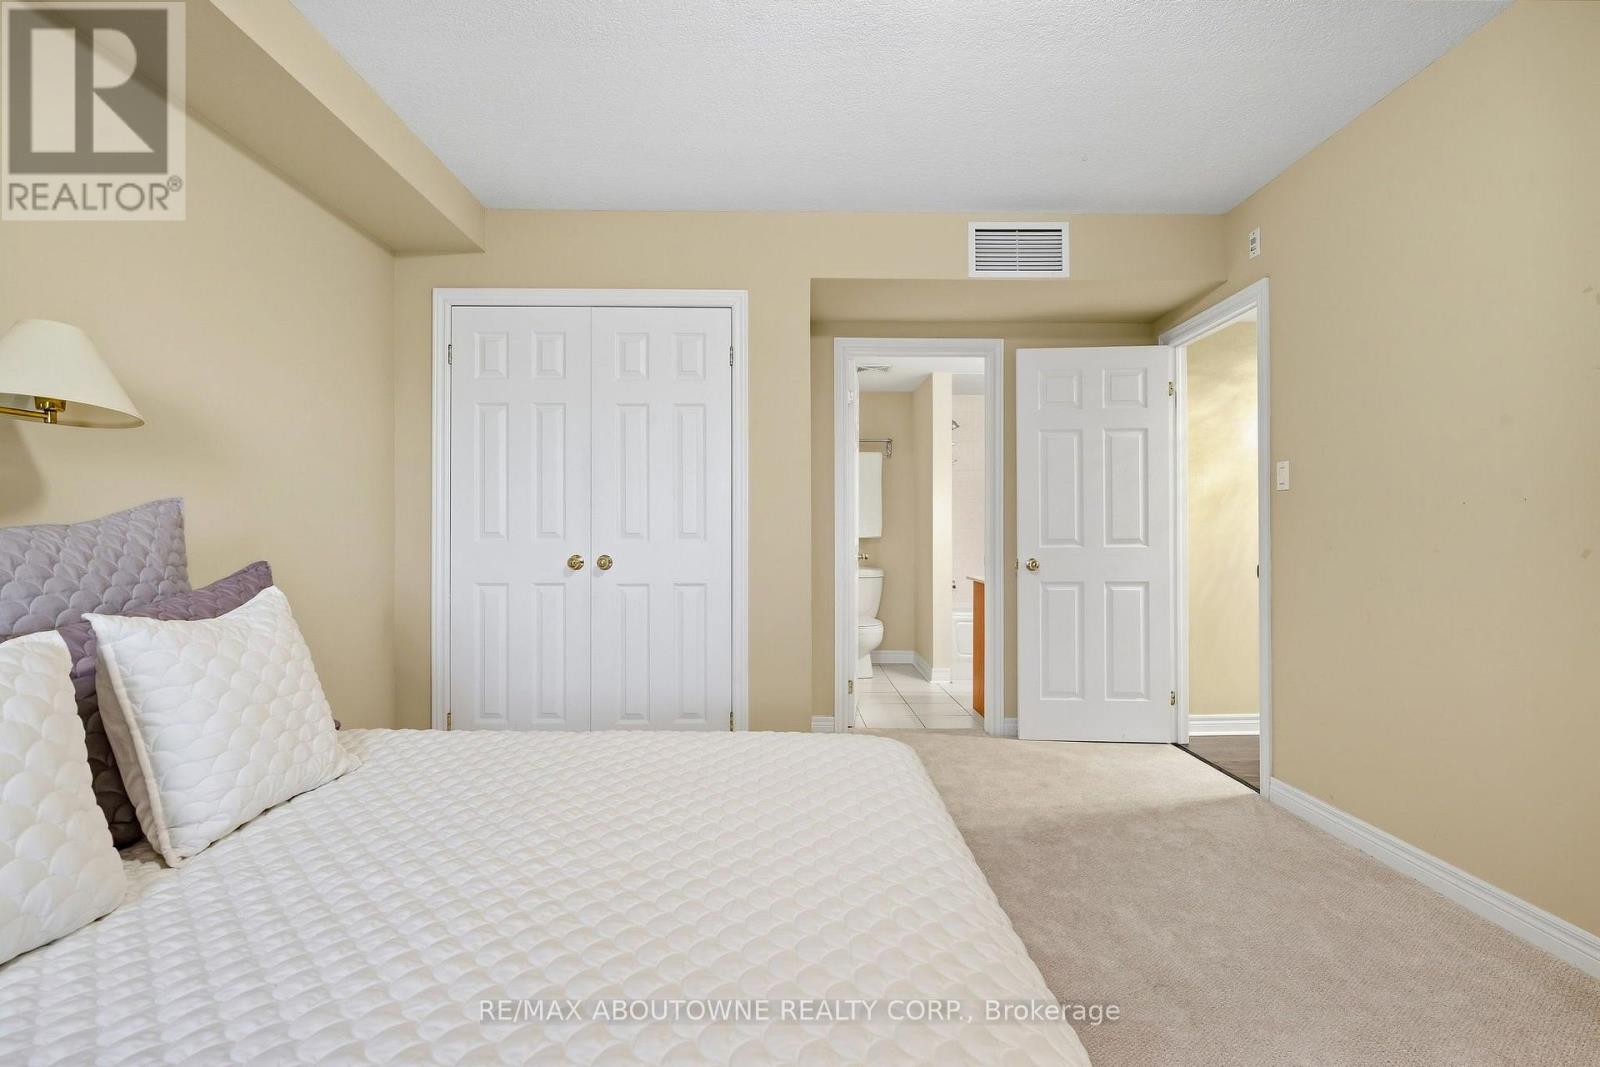
Primary Bedroom
4.39 m x 4.57 m
Flat
Bedroom 2
4.15 m x 3.66 m
Flat
Bedroom 3
4.3 m x 3.41 m
Mortgage & Affordability Estimate monthly costs
Purchase price$1,349,000
Down paymentNot available
Mortgage amountNot available
Principal & interestNot available
Property taxesNot available
Condo/HOA feeNot available
Insurance/OtherNot available
UtilitiesNot available
Est. monthly totalNot available
Income needed (GDS 32%)Not available
Estimates only. Not financial advice. Rates, taxes and fees vary by lender and municipality.

Saved Properties

Keep This One Handy

Save this listing, compare it later, or open your saved properties dashboard.

Manage Saved Searches
Map is approximate.

Neighbourhood

Area
FA Falgarwood
City
Oakville
Postal code
L6H 0A5
Nearby
Trafalgar/Upper Middle Rd E