301- 49 Park Avenue

BUYER ADVANTAGE
Buy with confidence
Get a full-service approach built on strategy, strong negotiation, and clear guidance from offer to close.
- Local Market Expertise
- Broker-level Negotiation
- Transparent Process
- No-pressure Guidance

The right strategy depends on your goals, timing, budget, and the type of home you are buying. Get Your Buyer Snapshot.
About This Property
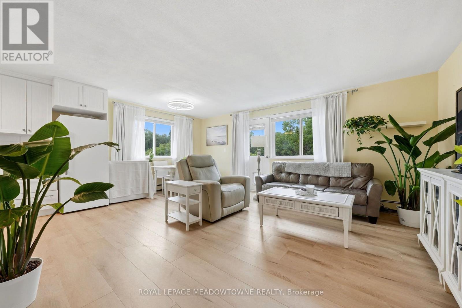
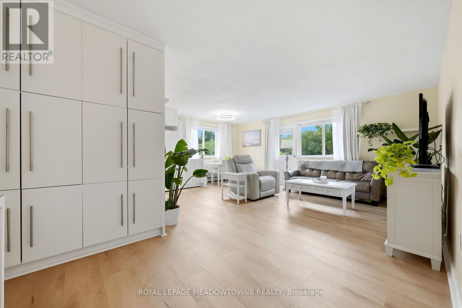
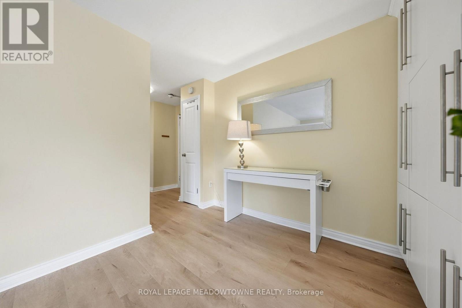
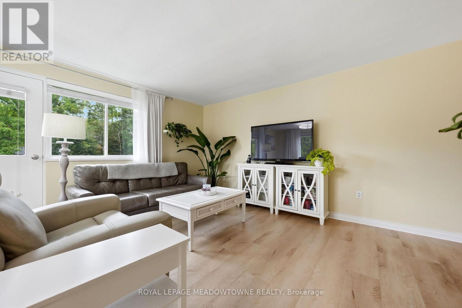
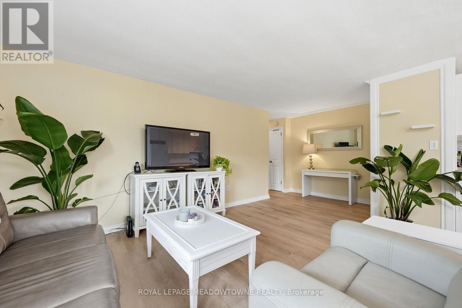
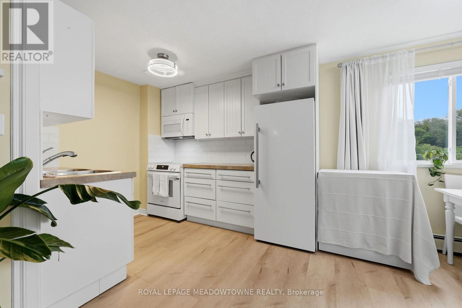
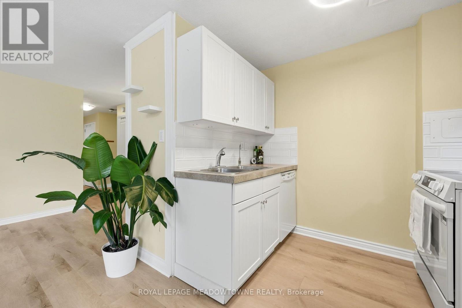
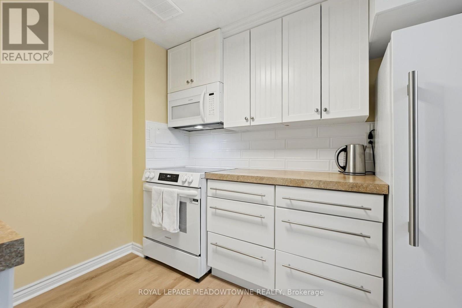
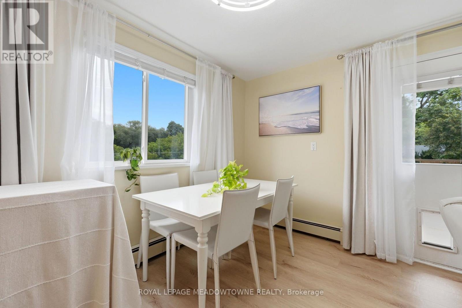
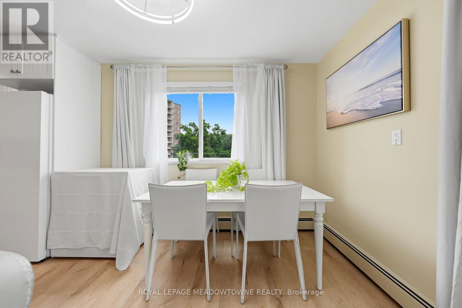
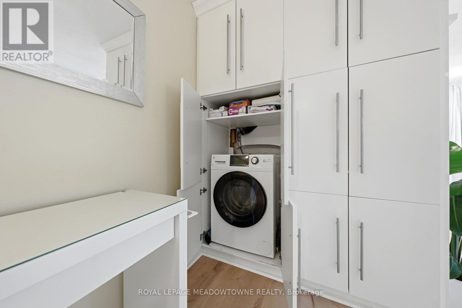
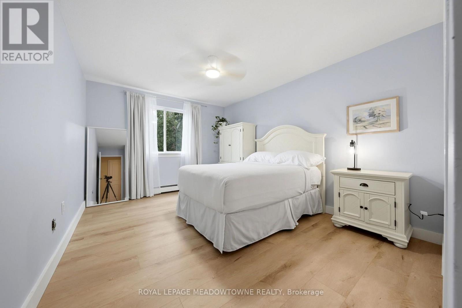
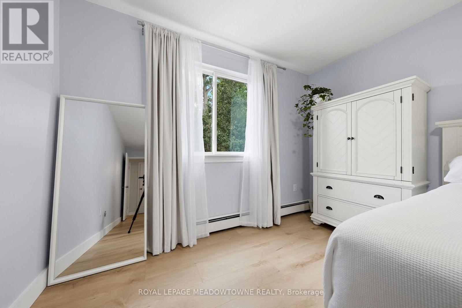
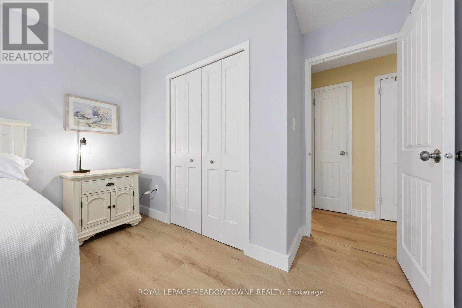
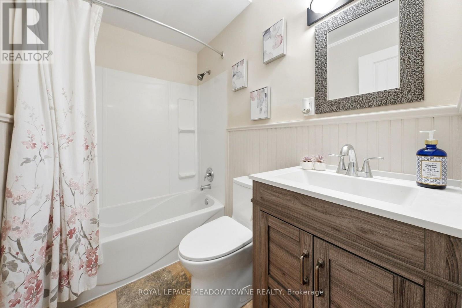
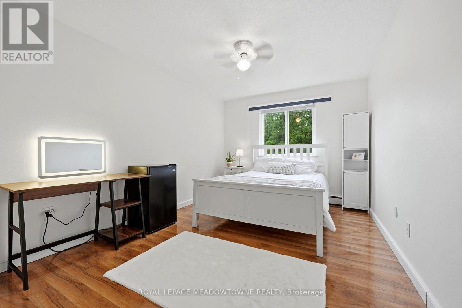
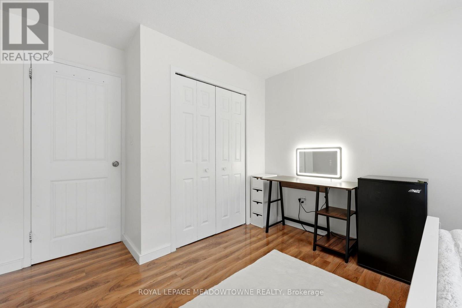
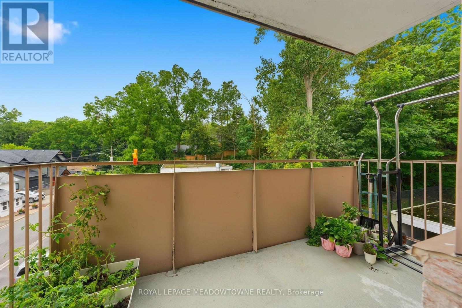
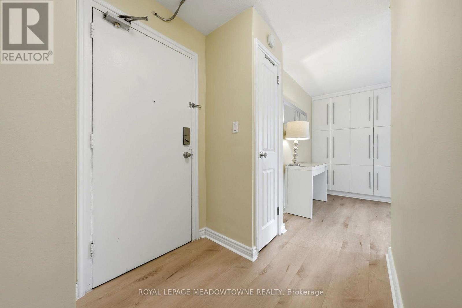
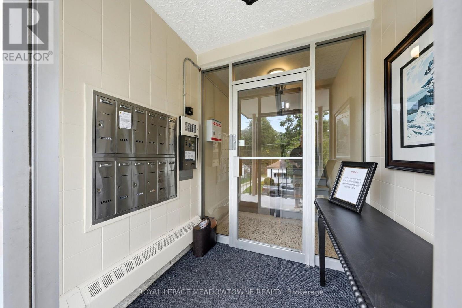
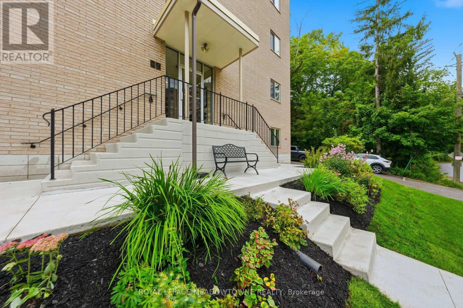
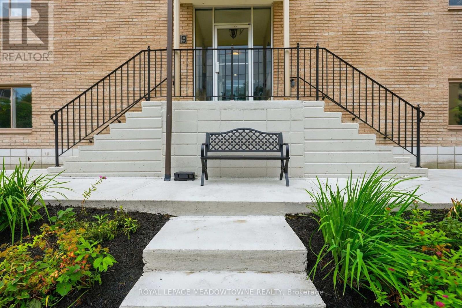
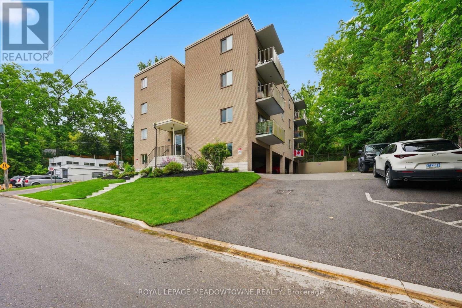
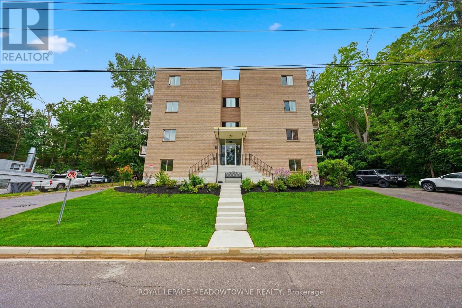
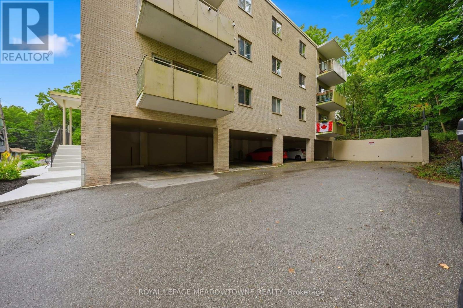
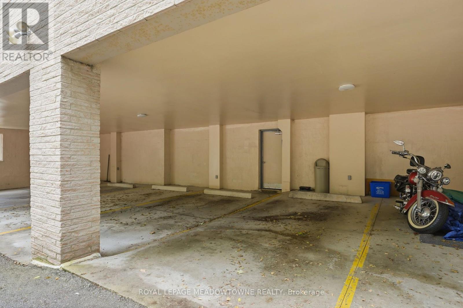
ATTENTION SAVVY BUYERS! UP TO 4 PARKING SPACES & ALL-INCLUSIVE CONDO FEES! Discover exceptional value in Downtown Georgetown! This bright, beautifully renovated 2-bedroom condo combines modern upgrades, predictable monthly expenses and an unbeatable walkable location. RARE FINANCIAL ADVANTAGES! Condo fees include heat, hydro and water for convenience and budget-friendly living. EV parking available for added savings! EXTENSIVELY RENOVATED! Stylish upgrades (most in 2026) include luxury vinyl flooring throughout most rooms, new ceiling fans, updated interior doors and marble bathroom flooring. The refreshed kitchen features a FORNO refrigerator, built-in microwave, ceramic tile backsplash, reverse-osmosis water filtration, built-in dishwasher, newer stove and abundant cabinetry. The sunny, open-concept living and dining area opens onto a private balcony overlooking mature trees. Both spacious bedrooms offer double closets and excellent natural light. Enjoy an in-suite all-in-one washer/dryer, plus coin-operated laundry facilities in the building. THE BUILDING HAS BEEN REFRESHED TOO! Common-area improvements (most in 2026) include updated carpeting, paint, lighting and entrance foyer. PARKING FLEXIBILITY THAT'S HARD TO FIND! Includes one covered carport space and a private storage locker. The owner rents 3 additional parking spaces from the condo corporation for just $25 each per month. These may be available to the purchaser, subject to approval and availability. An additional storage locker may also be available for approximately $30/month. WALK TO EVERYTHING! Enjoy Downtown Georgetown's shops, cafés, restaurants, pubs and GO Train, all within walking distance. This dog-friendly building is near an off-leash dog park. RENOVATED. SUNNY. WALKABLE. UTILITIES INCLUDED. EXCEPTIONAL PARKING POTENTIAL. An outstanding opportunity for first-time buyers, downsizers, commuters and savvy purchasers seeking low-maintenance living, modern finishes and exceptional value! (id:63604)
Key Facts
Highlights
- Washer
- Refrigerator
- Water softener
- Intercom
- Dishwasher
- Stove
- Dryer
- Microwave
- Water Treatment
- Blinds
- Window Coverings
Property Details
Interior features
Exterior features
Systems and association
Lot and water
Rooms
Virtual Tour & Media
Mortgage & Affordability
Saved Properties
Keep This One Handy
Save this listing, compare it later, or open your saved properties dashboard.
Neighbourhood
- Area
- Georgetown
- City
- Halton Hills
- Postal code
- L7G 3H9
- Nearby
- Main St South / Park Ave
Save This Property
Keep this home handy, return to it anytime, and let us know how to reach you about this listing.
We use this email only to connect your saved properties and saved searches.
Other Available Options
Similar Listings
Listings from our database that match closely.