3019 Monarch Drive
BUYER ADVANTAGE
Buy with confidence
Get a full-service approach built on strategy, strong negotiation, and clear guidance from offer to close.
- Local Market Expertise
- Broker-level Negotiation
- Transparent Process
- No-pressure Guidance

The right strategy depends on your goals, timing, budget, and the type of home you are buying. Get Your Buyer Snapshot.
About This Property
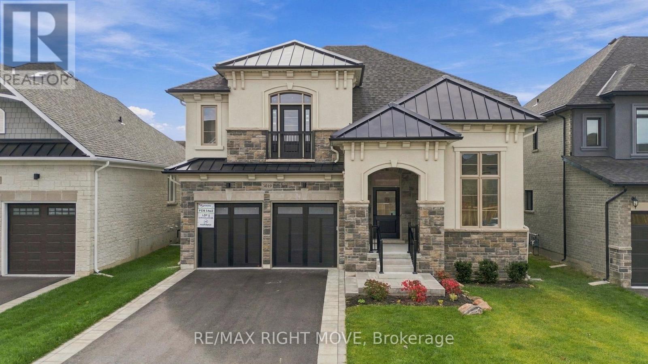
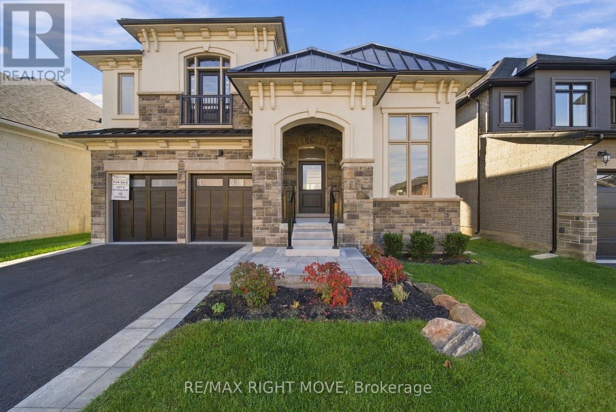
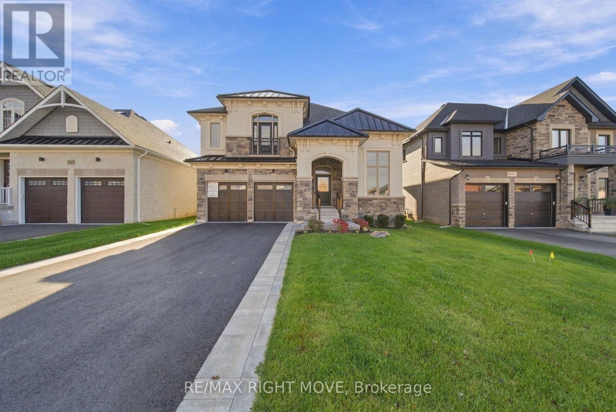
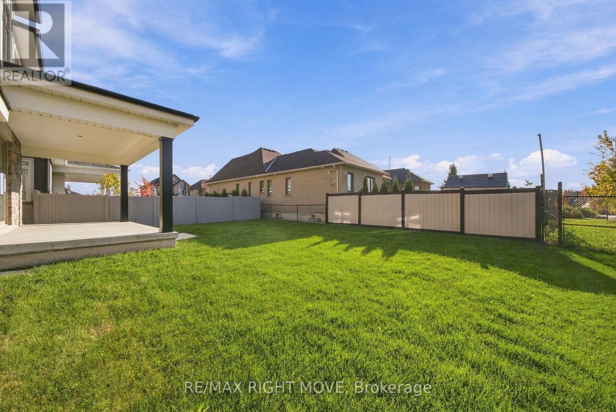
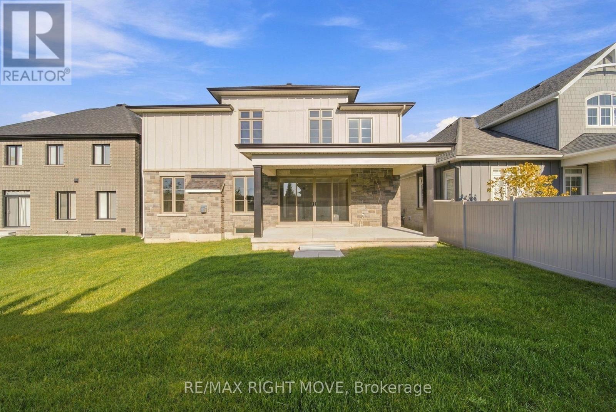
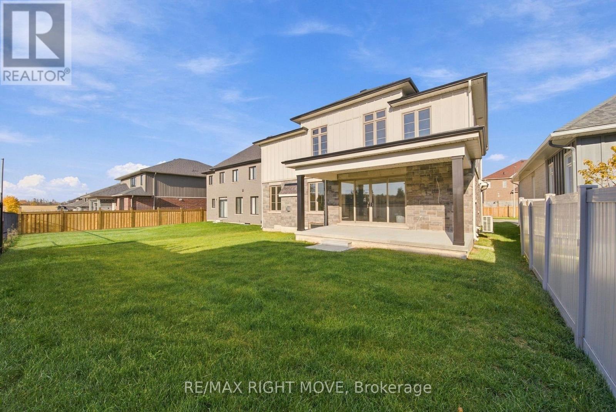
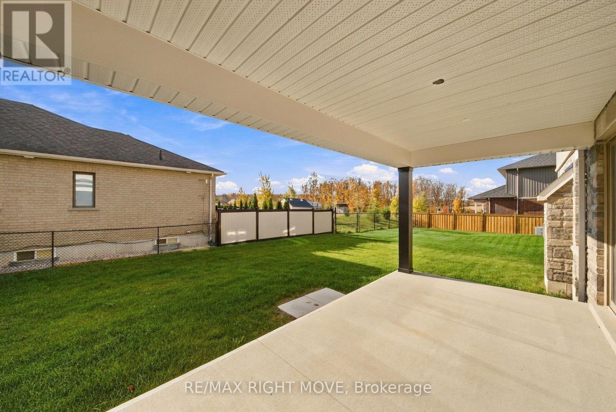
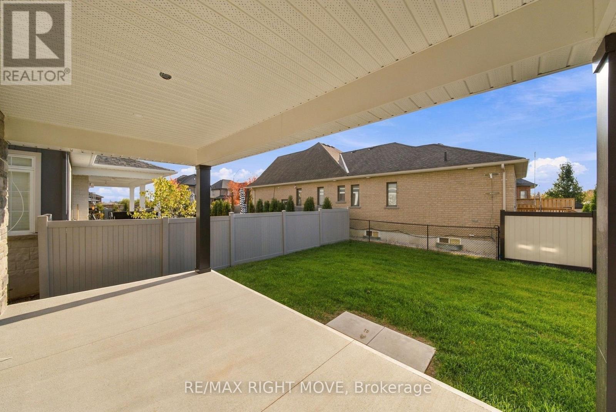
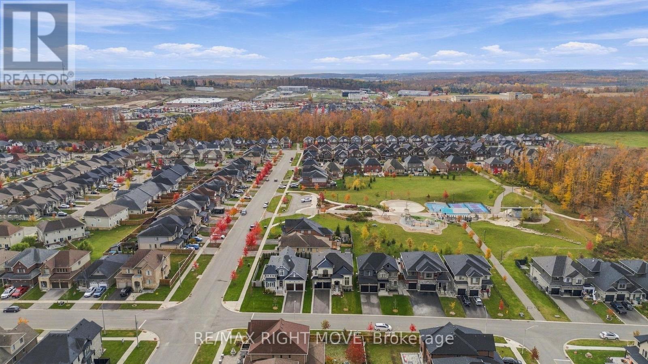
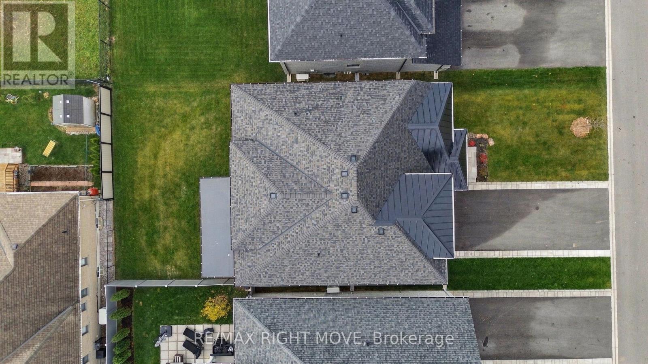
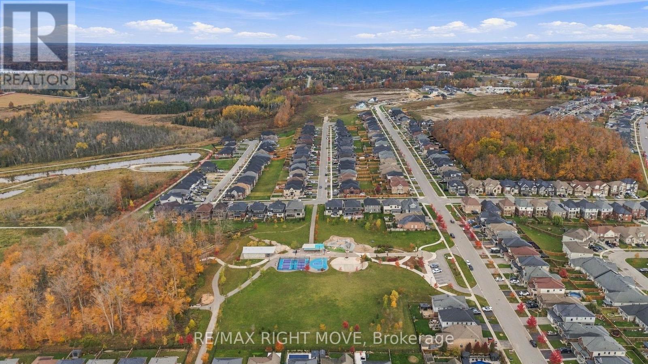
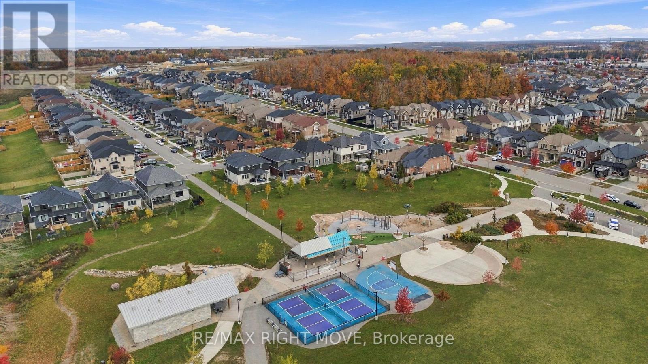
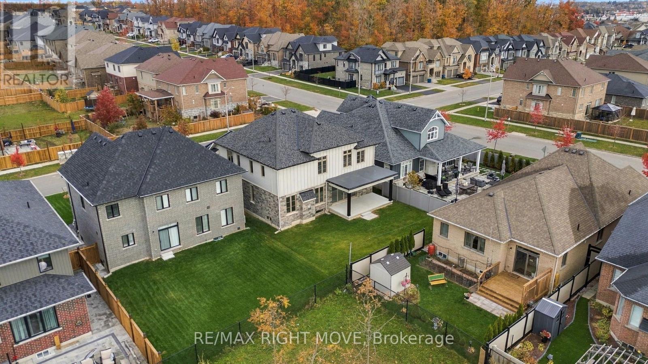
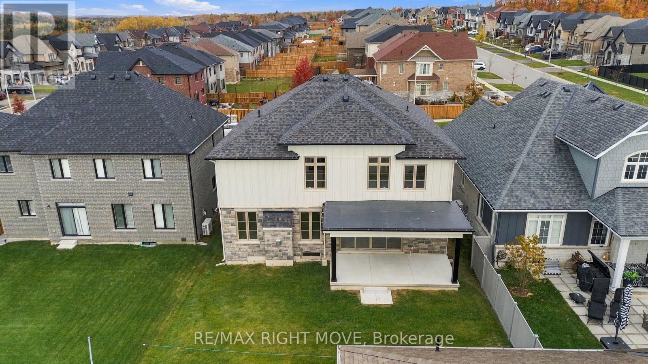
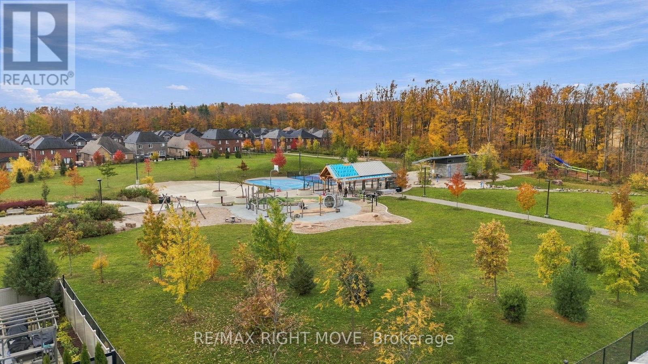
Welcome to 3019 Monarch Dr in Orillia's sought-after West Ridge community! This impressive new build by Mariposa Homes offers over 3,000 sq. ft. of living space with 4 bedrooms, 4 bathrooms, upper-level laundry and massive open-concept primary living spaces. Backing directly onto Walter Henry Park, the home offers a great setting with green space right outside your backyard. The exterior is already complete with sod, paved driveway and landscaping, while the interior is ready to be finished with high-end finishes throughout. Enjoy the benefits of a brand-new home without the long wait-this home can be fully completed and move-in ready in approximately 90 days! (id:63604)
Key Facts
Highlights
- Central Vacuum
- Garage door opener remote(s)
- Water Heater
Property Details
Interior features
Exterior features
Systems and association
Lot and water
Virtual Tour & Media
Mortgage & Affordability
Saved Properties
Keep This One Handy
Save this listing, compare it later, or open your saved properties dashboard.
Neighbourhood
- Area
- Orillia
- City
- Orillia
- Postal code
- L3V 8M7
- Nearby
- Cross Streets: Monarch and Orion. ** Directions: Orion Blvd to Monarch Dr.
Save This Property
Keep this home handy, return to it anytime, and let us know how to reach you about this listing.
We use this email only to connect your saved properties and saved searches.
Other Available Options
Similar Listings
Listings from our database that match closely.