302- 1 Shipyard Lane
Collingwood, ONCondo Apartment
$589,999
MLS® S13555554
Condo Apartment1 beds1 baths1 total
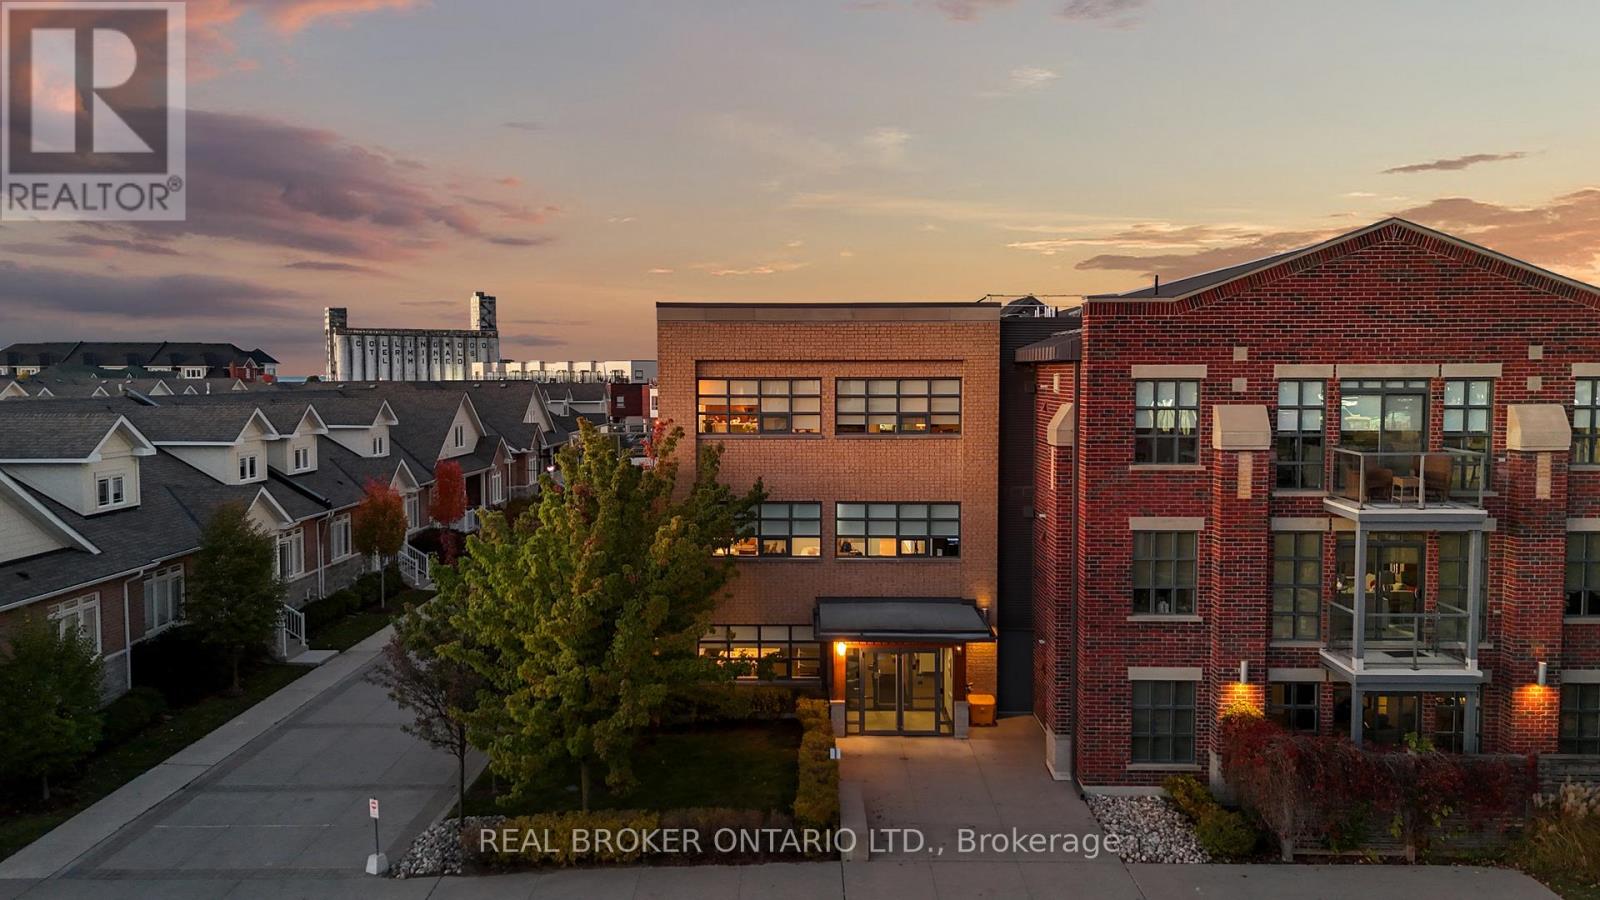
302- 1 Shipyard Lane, Collingwood, ON photo 1
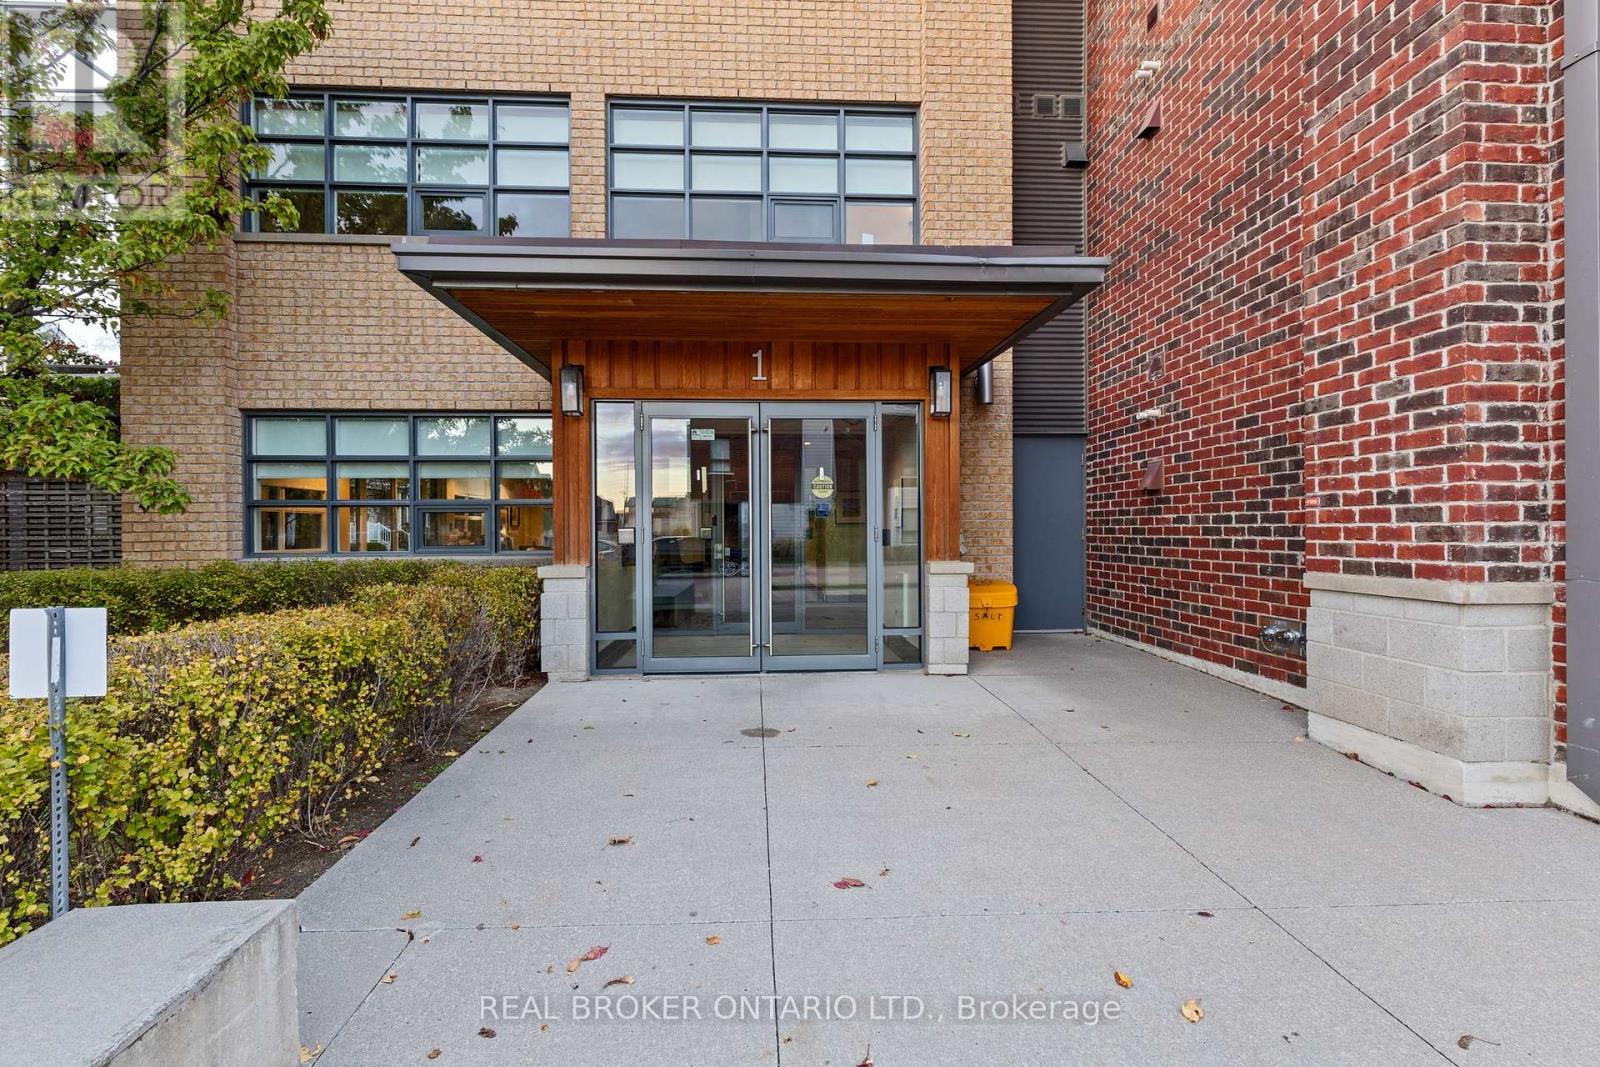
302- 1 Shipyard Lane, Collingwood, ON photo 2
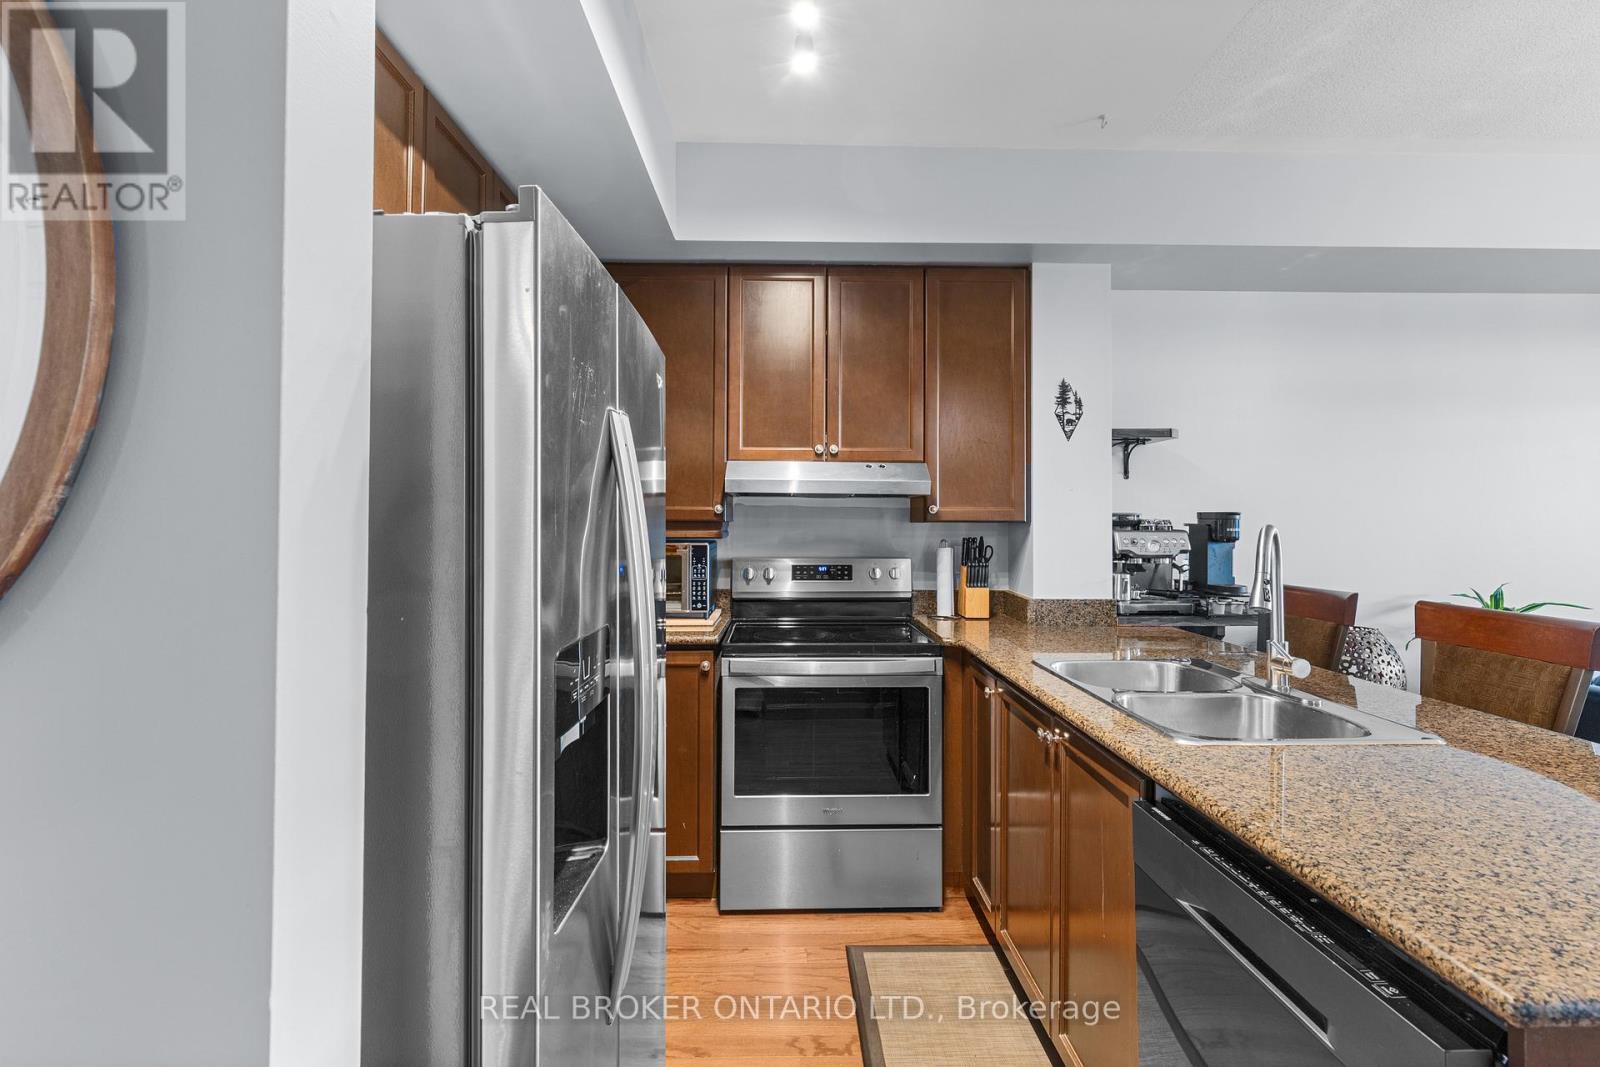
302- 1 Shipyard Lane, Collingwood, ON photo 3
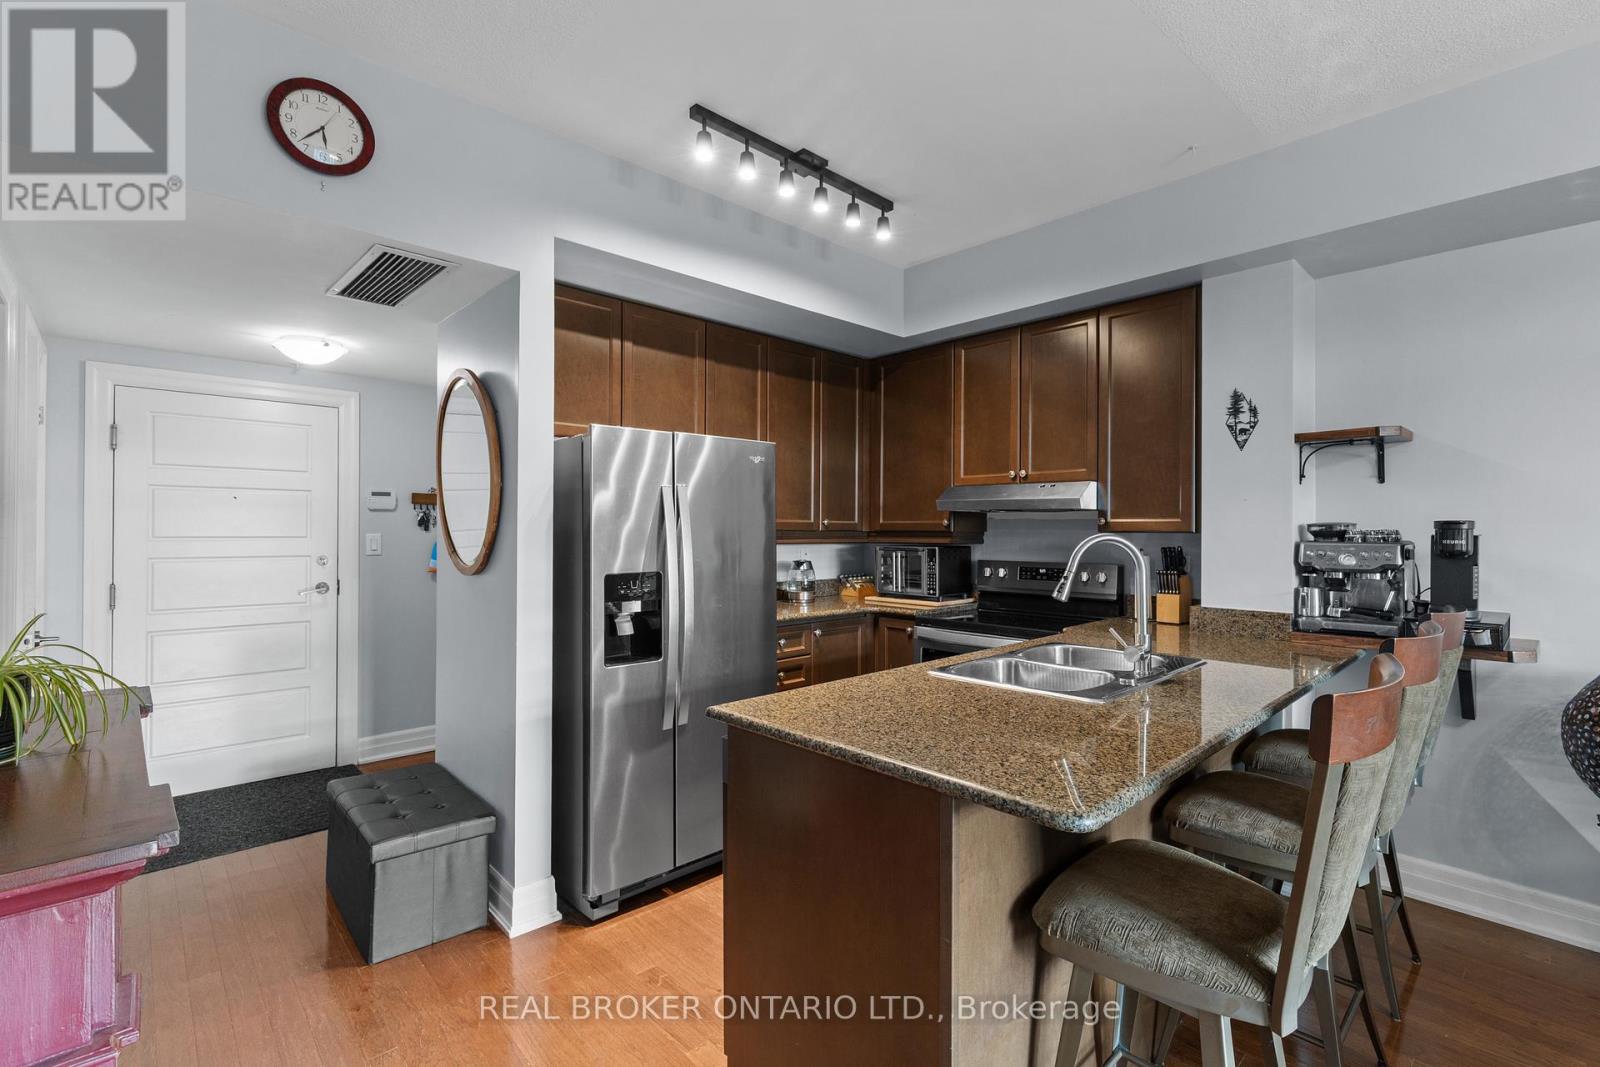
302- 1 Shipyard Lane, Collingwood, ON photo 4
302- 1 Shipyard Lane, Collingwood, ON photo 5
302- 1 Shipyard Lane, Collingwood, ON photo 6
302- 1 Shipyard Lane, Collingwood, ON photo 7
302- 1 Shipyard Lane, Collingwood, ON photo 8
302- 1 Shipyard Lane, Collingwood, ON photo 9
302- 1 Shipyard Lane, Collingwood, ON photo 10
302- 1 Shipyard Lane, Collingwood, ON photo 11
302- 1 Shipyard Lane, Collingwood, ON photo 12
302- 1 Shipyard Lane, Collingwood, ON photo 13
302- 1 Shipyard Lane, Collingwood, ON photo 14
302- 1 Shipyard Lane, Collingwood, ON photo 15
302- 1 Shipyard Lane, Collingwood, ON photo 16
302- 1 Shipyard Lane, Collingwood, ON photo 17
302- 1 Shipyard Lane, Collingwood, ON photo 18
302- 1 Shipyard Lane, Collingwood, ON photo 19
302- 1 Shipyard Lane, Collingwood, ON photo 20
302- 1 Shipyard Lane, Collingwood, ON photo 21
302- 1 Shipyard Lane, Collingwood, ON photo 22
302- 1 Shipyard Lane, Collingwood, ON photo 23
302- 1 Shipyard Lane, Collingwood, ON photo 24
302- 1 Shipyard Lane, Collingwood, ON photo 25
302- 1 Shipyard Lane, Collingwood, ON photo 26
302- 1 Shipyard Lane, Collingwood, ON photo 27
302- 1 Shipyard Lane, Collingwood, ON photo 28
302- 1 Shipyard Lane, Collingwood, ON photo 29
302- 1 Shipyard Lane, Collingwood, ON photo 30
302- 1 Shipyard Lane, Collingwood, ON photo 31
302- 1 Shipyard Lane, Collingwood, ON photo 32
302- 1 Shipyard Lane, Collingwood, ON photo 33
302- 1 Shipyard Lane, Collingwood, ON photo 34
302- 1 Shipyard Lane, Collingwood, ON photo 35
302- 1 Shipyard Lane, Collingwood, ON photo 36
302- 1 Shipyard Lane, Collingwood, ON photo 37
302- 1 Shipyard Lane, Collingwood, ON photo 38
302- 1 Shipyard Lane, Collingwood, ON photo 39
302- 1 Shipyard Lane, Collingwood, ON photo 40
302- 1 Shipyard Lane, Collingwood, ON photo 41
302- 1 Shipyard Lane, Collingwood, ON photo 42
302- 1 Shipyard Lane, Collingwood, ON photo 43
302- 1 Shipyard Lane, Collingwood, ON photo 44
302- 1 Shipyard Lane, Collingwood, ON photo 45
302- 1 Shipyard Lane, Collingwood, ON photo 46
302- 1 Shipyard Lane, Collingwood, ON photo 47
302- 1 Shipyard Lane, Collingwood, ON photo 48
302- 1 Shipyard Lane, Collingwood, ON photo 49
1 / 49

BUYER ADVANTAGE

Buy with confidence

Get a full-service approach built on strategy, strong negotiation, and clear guidance from offer to close.

  • Local Market Expertise
  • Broker-level Negotiation
  • Transparent Process
  • No-pressure Guidance

The right strategy depends on your goals, timing, budget, and the type of home you are buying. Get Your Buyer Snapshot.

About This Property

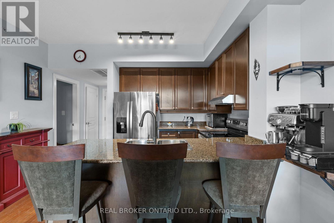
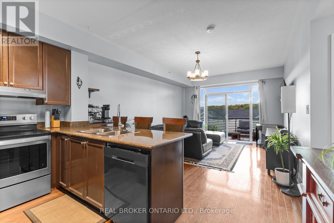
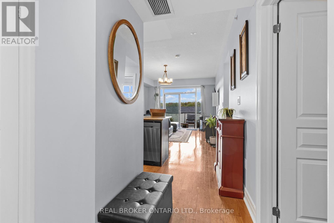
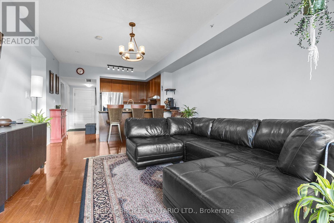
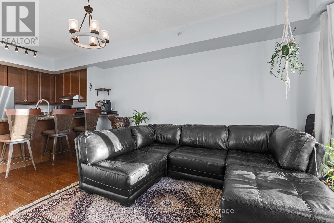
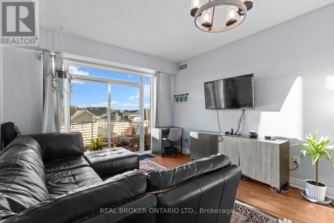
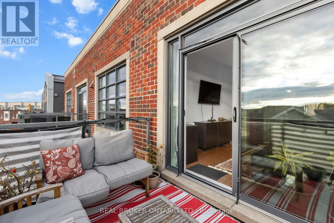
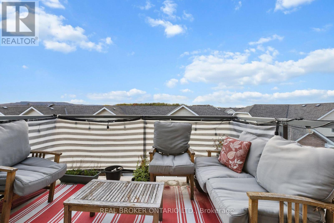
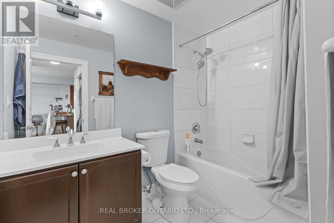
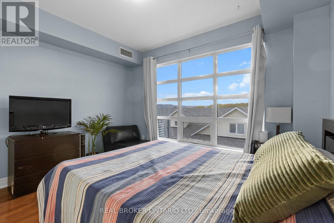
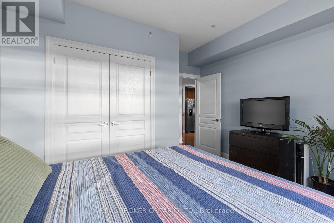
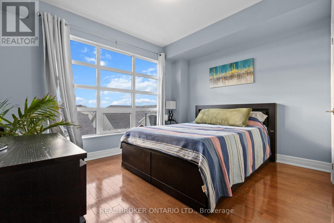
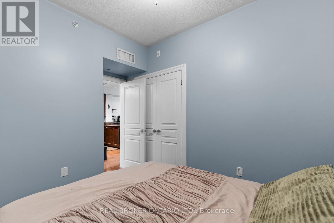
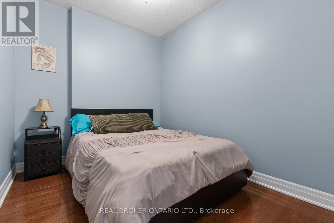
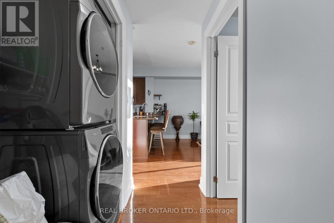
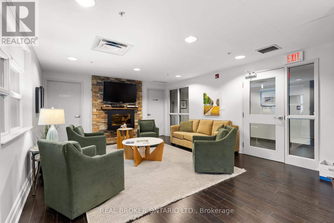
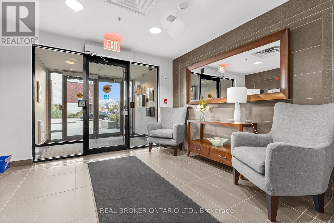
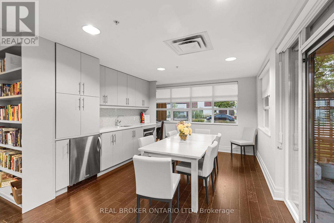
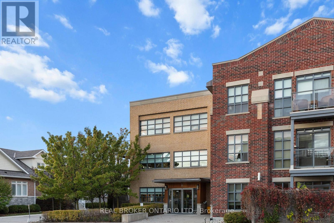
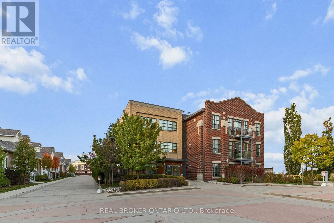
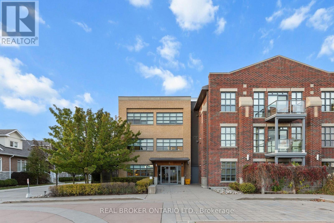
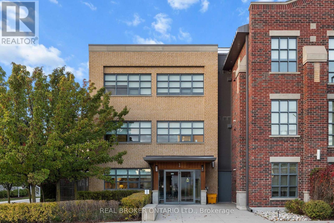
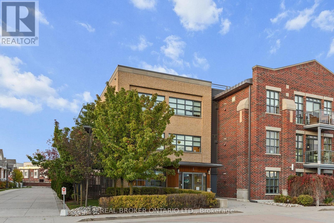
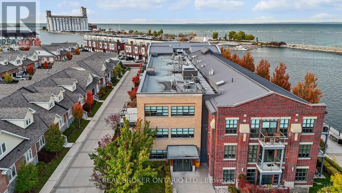
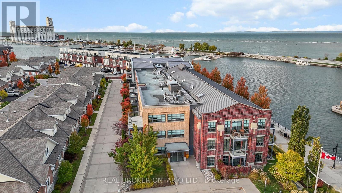
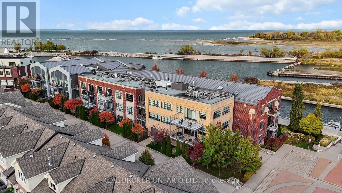
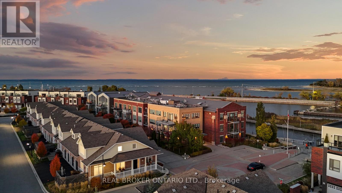
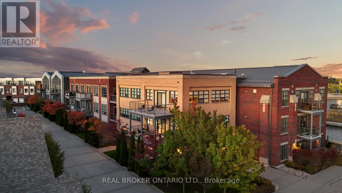
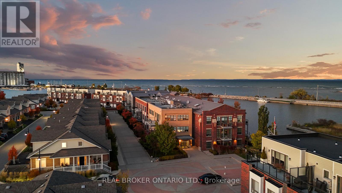
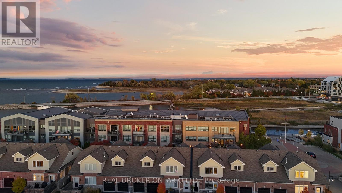
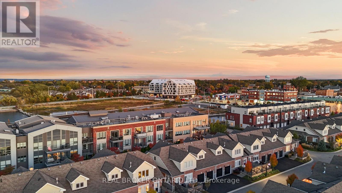
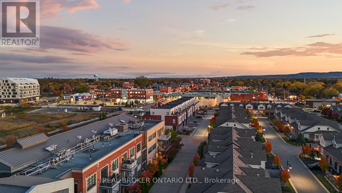
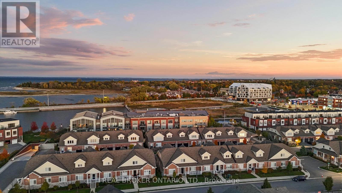
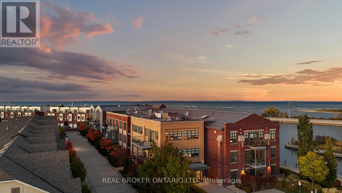
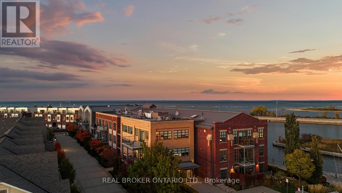
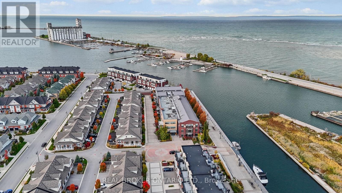
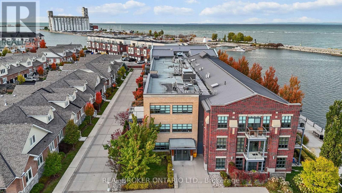
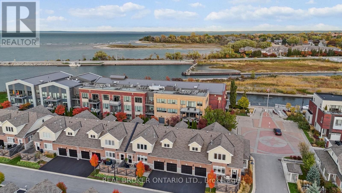
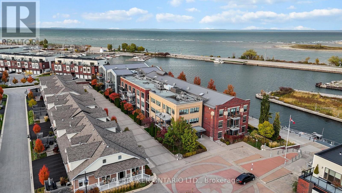
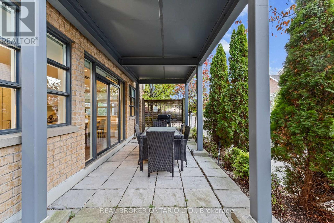
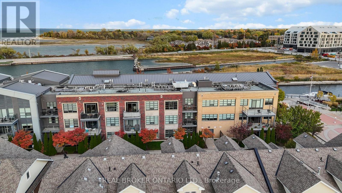
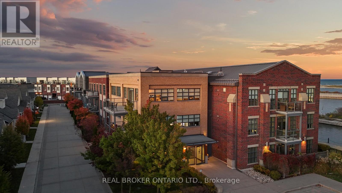
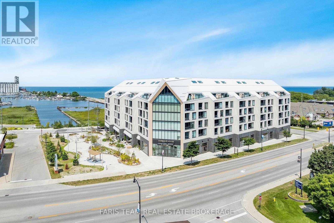
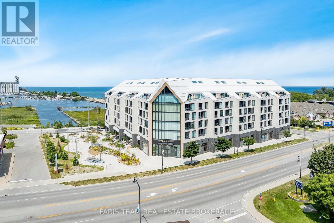
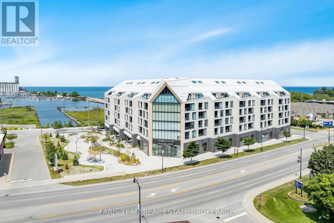
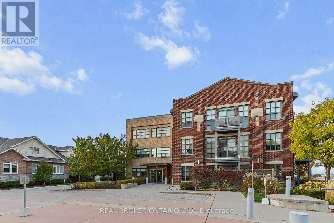
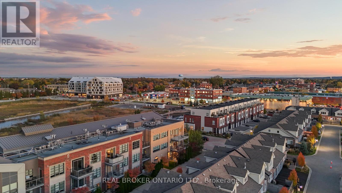
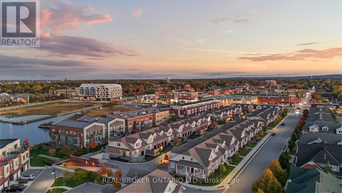
The Shipyards - A premier waterfront address in the heart of Collingwood. This refined third-floor residence showcases sweeping west-facing views of the Escarpment, bathed in golden afternoon light and framed by unforgettable sunsets from the expansive private balcony. The open-concept 1 bedroom plus den layout is designed with both elegance and ease in mind, featuring soaring 9-foot ceilings, a beautifully appointed kitchen with granite countertops and stainless steel appliances, in-suite laundry, and a tranquil primary bedroom highlighted by floor-to-ceiling windows. Residents enjoy a collection of upscale amenities including secure underground parking, elevator access, a canoe and kayak room for effortless days on the water, and a welcoming party room for entertaining. Step outside to the Harbourfront promenade for morning walks along the bay, or wander into downtown Collingwood for fine dining, boutique shops, live music, and theatre. From golfing and skiing to cycling and paddleboarding on Georgian Bay every season brings adventure.Luxury, lifestyle, and location come together in one exceptional address. Welcome to Collingwood living at its finest. (id:63604)
Key Facts

Type
Condo Apartment
Beds
1
Baths
1
Size
800 sqft
Parking
1 total
Condo fee
$645

Highlights

  • Washer
  • Refrigerator
  • Dishwasher
  • Stove
  • Dryer
  • Water Heater
Property Details 13 details
Bedrooms
1 bedroom
1 above grade
Bathrooms
1 bathroom
Parking
1 parking space
Garage · Underground
Living area
800 - 899 sq. ft.
Property
Single Family · Condo/Strata · Attached
Property subtype
Single Family
Structure type
Apartment
Ownership
Condo/Strata
Attached status
Attached
Heating
Forced air, Natural gas
Cooling
Central air conditioning
Fireplace
No
Taxes
$2,947.11
Waterfront
Waterfront

Interior features

WasherRefrigeratorDishwasherStoveDryerWater HeaterHardwoodCeramicStorage - LockerParty Room

Exterior features

BrickAluminum siding

Systems and association

Smoke DetectorsCommon Area Maintenance

Lot and water

Cul-de-sacFlat siteBalconyIn suite LaundryWaterfront
Rooms 5 rooms
Level
Room
Dimensions
Main level
Kitchen
2.51 m x 2.43 m
Main level
Living room
4.92 m x 3.78 m
Main level
Primary Bedroom
3.98 m x 3.78 m
Main level
Den
2.59 m x 3.78 m
Main level
Laundry room
2 m x 3 m

Virtual Tour & Media

Mortgage & Affordability Estimate monthly costs
Purchase price$589,999
Down paymentNot available
Mortgage amountNot available
Principal & interestNot available
Property taxesNot available
Condo/HOA feeNot available
Insurance/OtherNot available
UtilitiesNot available
Est. monthly totalNot available
Income needed (GDS 32%)Not available
Estimates only. Not financial advice. Rates, taxes and fees vary by lender and municipality.

Saved Properties

Keep This One Handy

Save this listing, compare it later, or open your saved properties dashboard.

Manage Saved Searches
Map is approximate.

Neighbourhood

Area
Collingwood
City
Collingwood
Postal code
L9Y 0W2
Nearby
Cross Streets: Side Launch Way & North Pine St. ** Directions: From Hurontario St turn left on Side Launch Way, right turn on Emerson MewsFrom Hurontario St turn left on Side Launch Way, right turn on Emerson Mews.