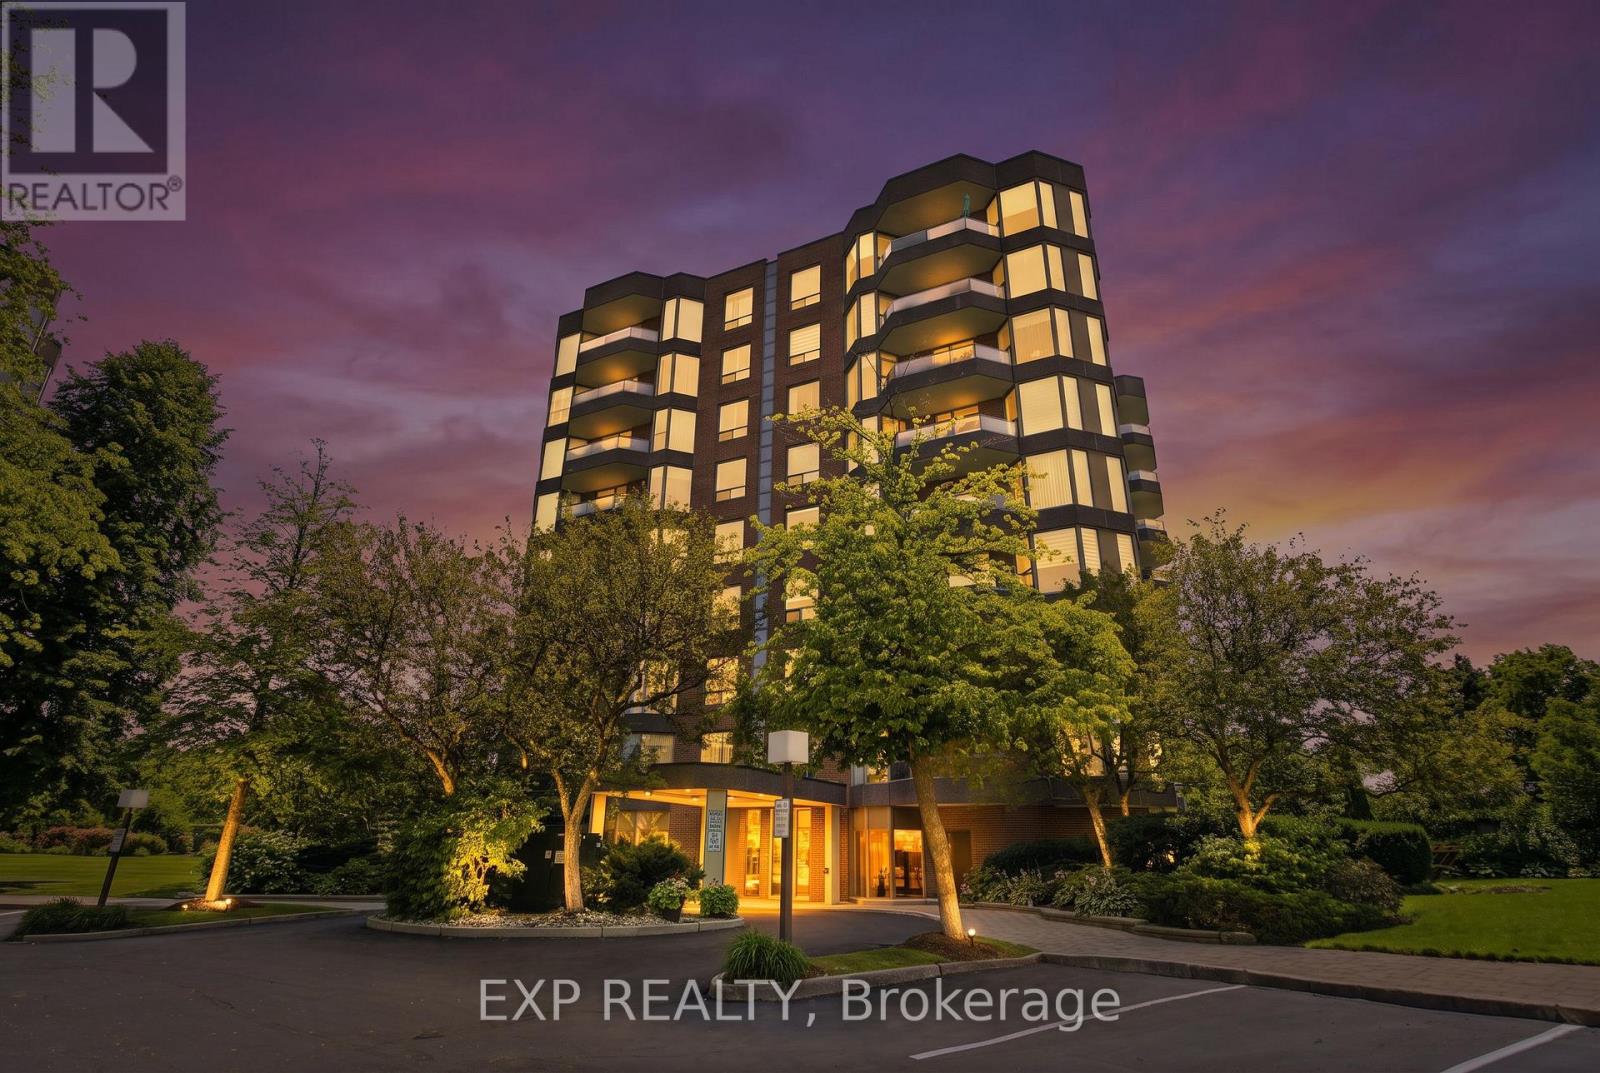
302- 1903 Pilgrims Way
BUYER ADVANTAGE
Buy with confidence
Get a full-service approach built on strategy, strong negotiation, and clear guidance from offer to close.
- Local Market Expertise
- Broker-level Negotiation
- Transparent Process
- No-pressure Guidance

The right strategy depends on your goals, timing, budget, and the type of home you are buying. Get Your Buyer Snapshot.
About This Property
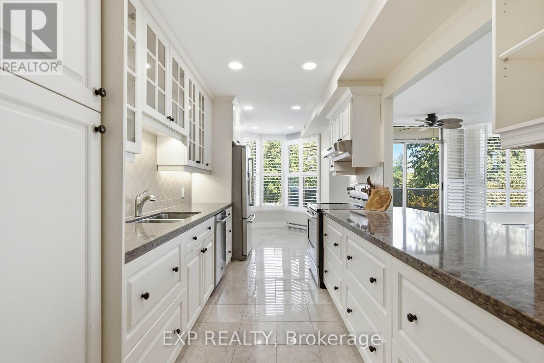
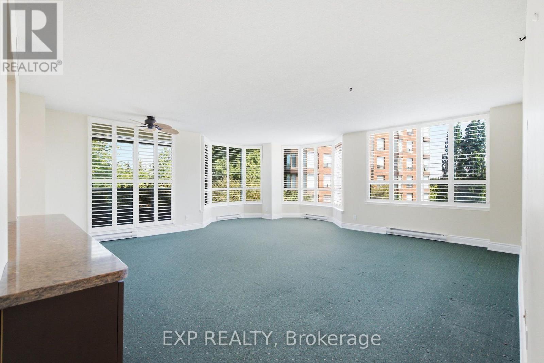
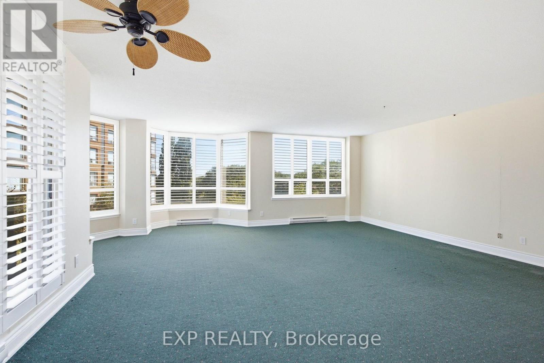
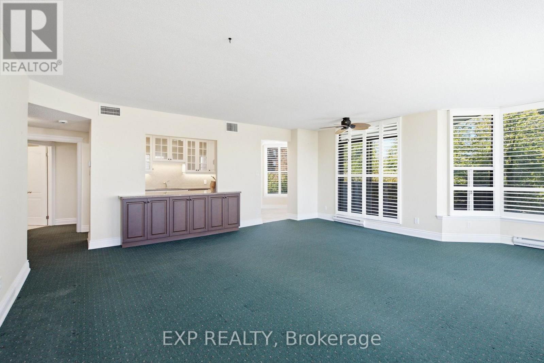
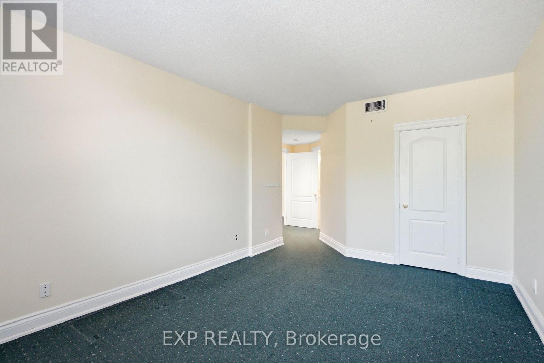
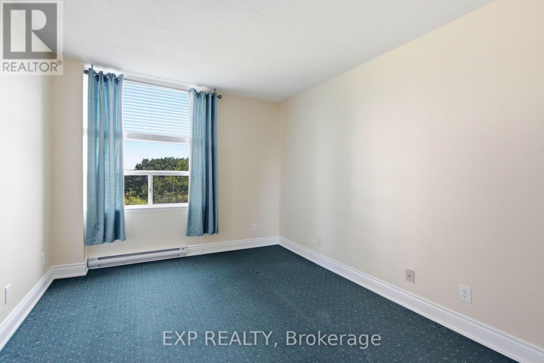
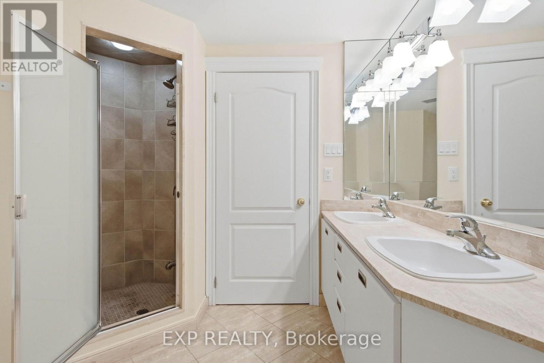
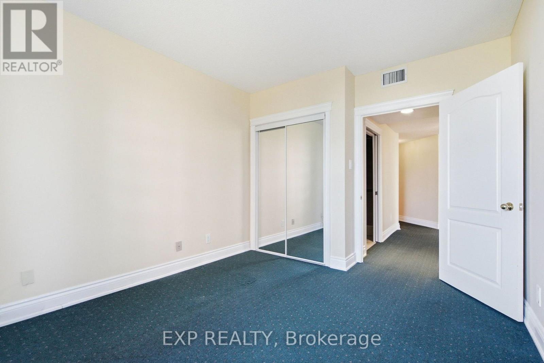
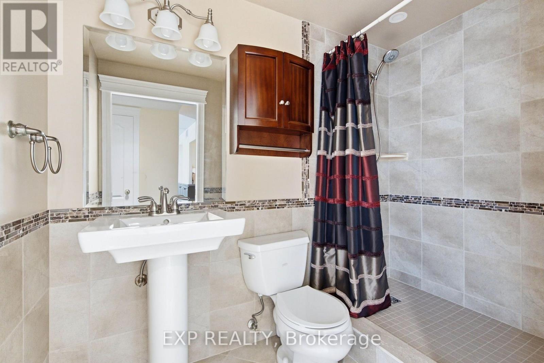
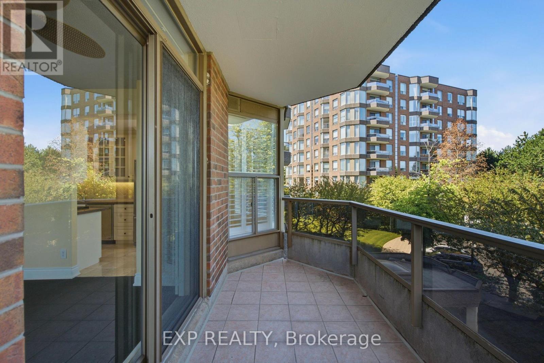
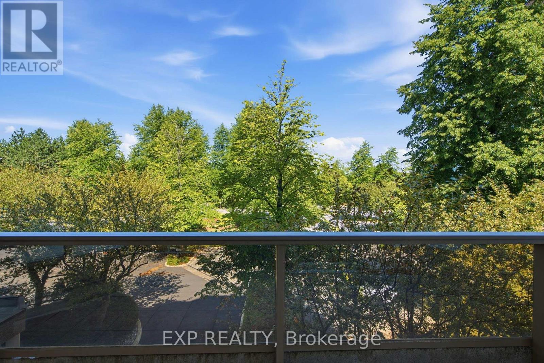
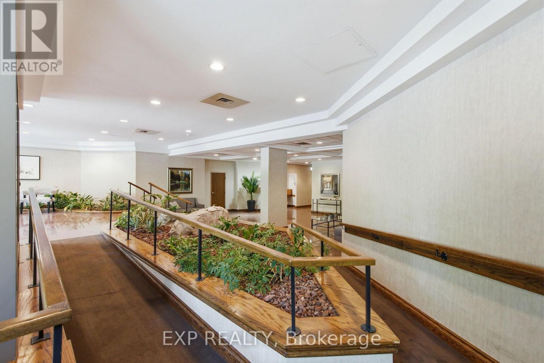
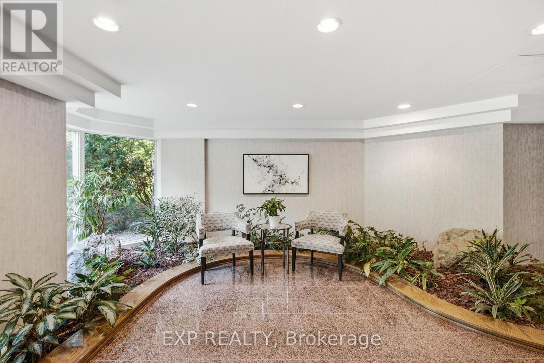
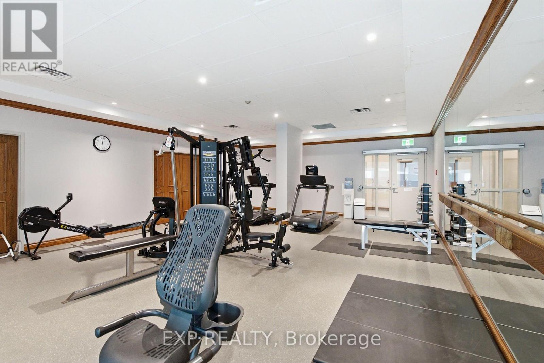
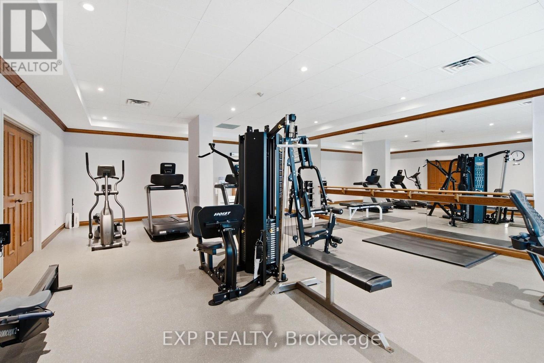
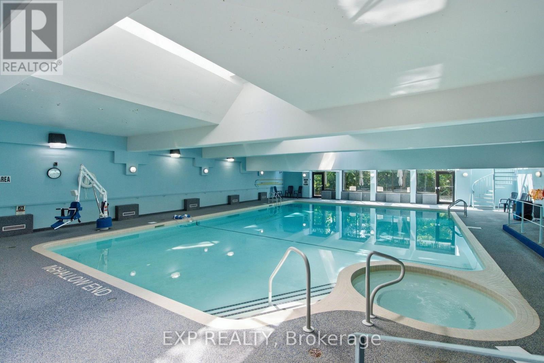
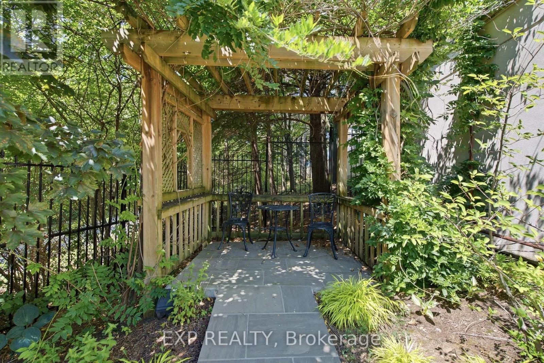
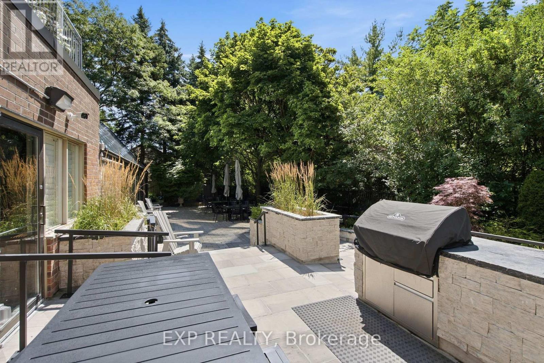
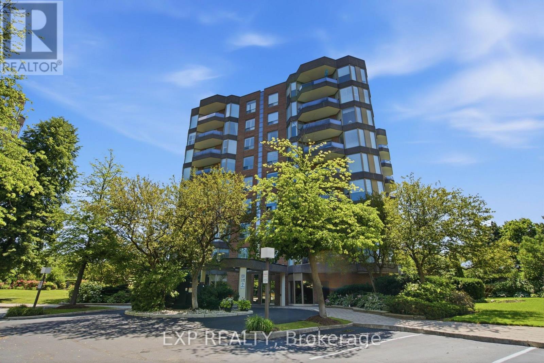
Welcome to The Arboretum, a gated condominium community located in the heart of Glen Abbey, one of Oakville's most established and desirable neighbourhoods. Known for its beautifully maintained grounds, mature trees, and welcoming atmosphere, this sought-after community offers the perfect balance of peaceful living and everyday convenience. Offering approximately 1,400 sq. ft., this bright and spacious corner suite features two bedrooms, two full bathrooms, and a thoughtfully designed layout that is both functional and inviting. Large windows fill the home with natural light, while the open-concept living and dining areas provide an ideal setting for everything from quiet evenings at home to entertaining family and friends. The convenience of in-suite laundry completes the space. The generously sized primary bedroom offers a walk-in closet and a well-appointed ensuite with a double vanity, separate shower, and soaker tub, creating a comfortable retreat at the end of the day. The second bedroom is perfect for guests, a home office, or additional living space and is located just steps from the second full bathroom. The updated kitchen combines modern finishes with plenty of cabinetry and workspace, making it as practical as it is stylish. Step outside onto your private balcony and enjoy the peaceful treed views-a perfect place to start your morning with a coffee or unwind as the day comes to an end. Residents of The Arboretum enjoy an exceptional selection of amenities, including a well-equipped fitness center, indoor swimming pool, hot tub, sauna, and a spacious party room for hosting family gatherings and special occasions. Ample visitor parking makes welcoming guests easy. Ideally located just minutes from Glen Abbey Golf Club, the scenic trails of Sixteen Mile Creek, local shops, cafés, a neighbourhood bakery, and some of Oakville's top-rated schools, this home also offers convenient access to the QEW, Highway 407, and the Oakville GO Station for an (id:63604)
Key Facts
Highlights
- Refrigerator
- Hot Tub
- Dishwasher
- Stove
Property Details
Interior features
Exterior features
Systems and association
Lot and water
Rooms
Virtual Tour & Media
Mortgage & Affordability
Saved Properties
Keep This One Handy
Save this listing, compare it later, or open your saved properties dashboard.
Neighbourhood
- Area
- GA Glen Abbey
- City
- Oakville
- Postal code
- L6M 2X1
- Nearby
- Upper Middle Rd & Nottinghill Gate
Save This Property
Keep this home handy, return to it anytime, and let us know how to reach you about this listing.
We use this email only to connect your saved properties and saved searches.
Other Available Options
Similar Listings
Listings from our database that match closely.