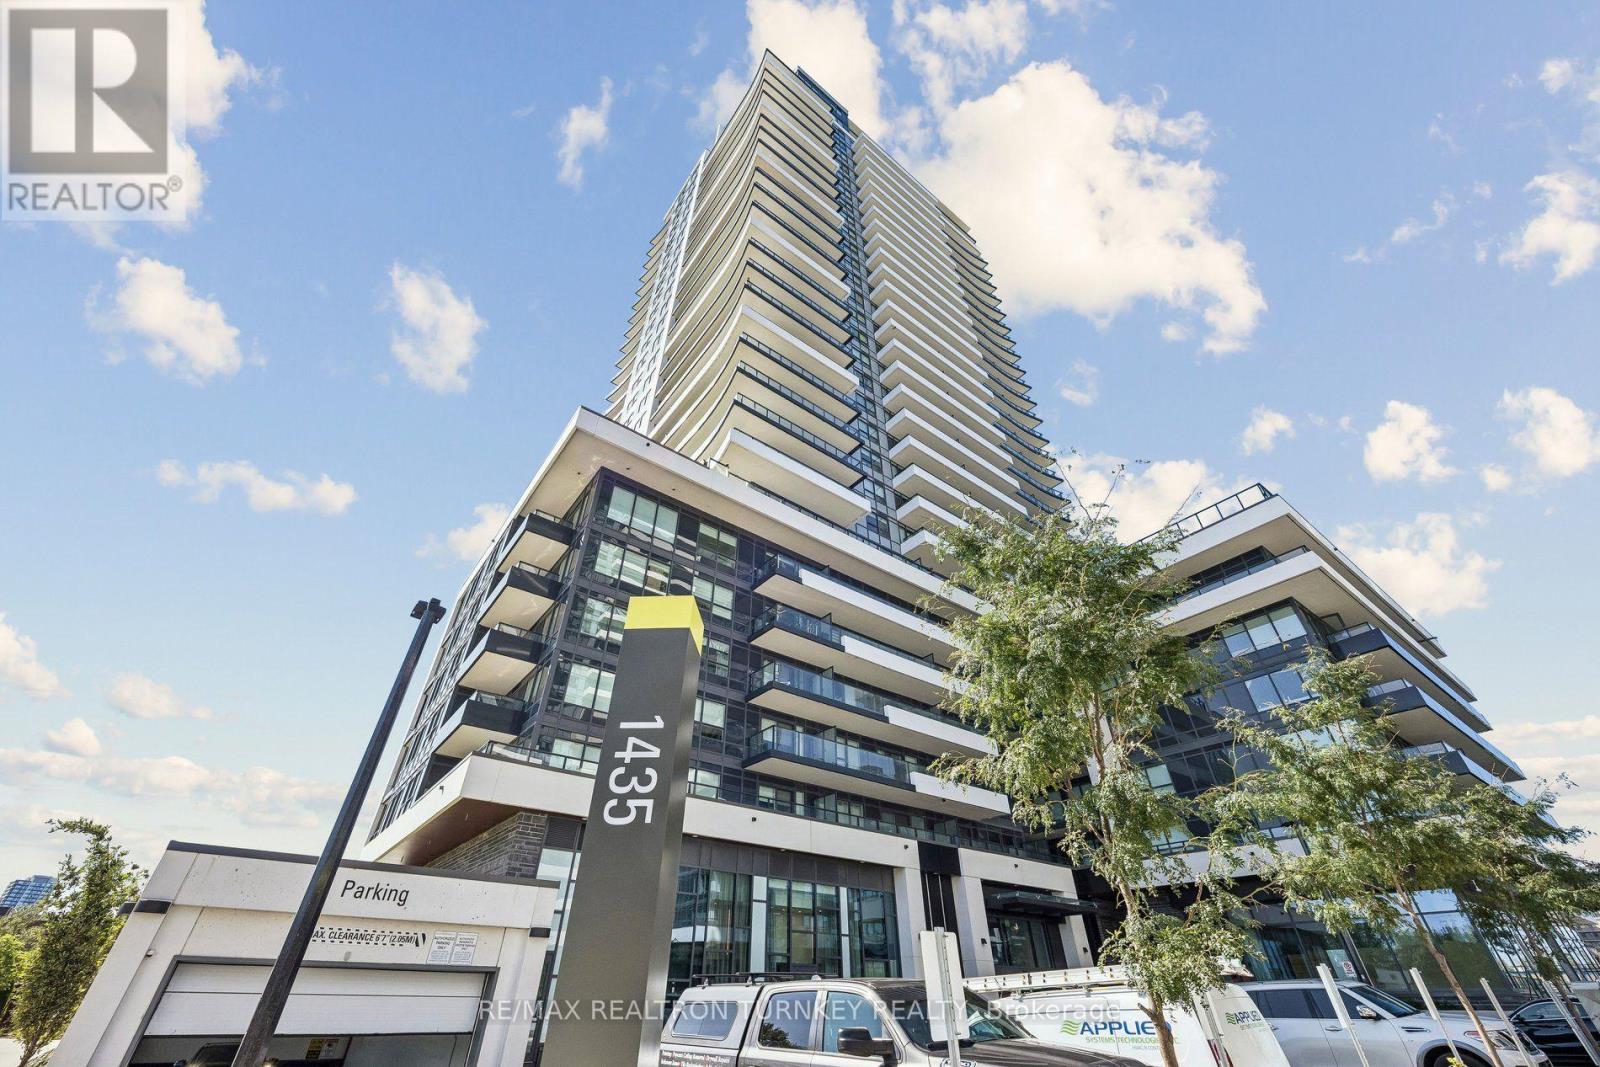
302- 249 Grey Silo Road
Waterloo, ONCondo Apartment
$589,900
MLS® X14028274
Condo Apartment2 beds2 baths2 total
302- 249 Grey Silo Road, Waterloo, ON photo 1
302- 249 Grey Silo Road, Waterloo, ON photo 2
302- 249 Grey Silo Road, Waterloo, ON photo 3
302- 249 Grey Silo Road, Waterloo, ON photo 4
302- 249 Grey Silo Road, Waterloo, ON photo 5
302- 249 Grey Silo Road, Waterloo, ON photo 6
302- 249 Grey Silo Road, Waterloo, ON photo 7
302- 249 Grey Silo Road, Waterloo, ON photo 8
302- 249 Grey Silo Road, Waterloo, ON photo 9
302- 249 Grey Silo Road, Waterloo, ON photo 10
302- 249 Grey Silo Road, Waterloo, ON photo 11
302- 249 Grey Silo Road, Waterloo, ON photo 12
302- 249 Grey Silo Road, Waterloo, ON photo 13
302- 249 Grey Silo Road, Waterloo, ON photo 14
302- 249 Grey Silo Road, Waterloo, ON photo 15
302- 249 Grey Silo Road, Waterloo, ON photo 16
302- 249 Grey Silo Road, Waterloo, ON photo 17
302- 249 Grey Silo Road, Waterloo, ON photo 18
302- 249 Grey Silo Road, Waterloo, ON photo 19
302- 249 Grey Silo Road, Waterloo, ON photo 20
302- 249 Grey Silo Road, Waterloo, ON photo 21
302- 249 Grey Silo Road, Waterloo, ON photo 22
302- 249 Grey Silo Road, Waterloo, ON photo 23
302- 249 Grey Silo Road, Waterloo, ON photo 24
302- 249 Grey Silo Road, Waterloo, ON photo 25
302- 249 Grey Silo Road, Waterloo, ON photo 26
302- 249 Grey Silo Road, Waterloo, ON photo 27
302- 249 Grey Silo Road, Waterloo, ON photo 28
302- 249 Grey Silo Road, Waterloo, ON photo 29
302- 249 Grey Silo Road, Waterloo, ON photo 30
302- 249 Grey Silo Road, Waterloo, ON photo 31
302- 249 Grey Silo Road, Waterloo, ON photo 32
302- 249 Grey Silo Road, Waterloo, ON photo 33
302- 249 Grey Silo Road, Waterloo, ON photo 34
302- 249 Grey Silo Road, Waterloo, ON photo 35
302- 249 Grey Silo Road, Waterloo, ON photo 36
302- 249 Grey Silo Road, Waterloo, ON photo 37
302- 249 Grey Silo Road, Waterloo, ON photo 38
302- 249 Grey Silo Road, Waterloo, ON photo 39
302- 249 Grey Silo Road, Waterloo, ON photo 40
302- 249 Grey Silo Road, Waterloo, ON photo 41
302- 249 Grey Silo Road, Waterloo, ON photo 42
302- 249 Grey Silo Road, Waterloo, ON photo 43
302- 249 Grey Silo Road, Waterloo, ON photo 44
302- 249 Grey Silo Road, Waterloo, ON photo 45
302- 249 Grey Silo Road, Waterloo, ON photo 46
302- 249 Grey Silo Road, Waterloo, ON photo 47
1 / 47

BUYER ADVANTAGE

Buy with confidence

Get a full-service approach built on strategy, strong negotiation, and clear guidance from offer to close.
  • Local Market Expertise
  • Broker-level Negotiation
  • Transparent Process
  • No-pressure Guidance

The right strategy depends on your goals, timing, budget, and the type of home you are buying. Get Your Buyer Snapshot.

About This Property

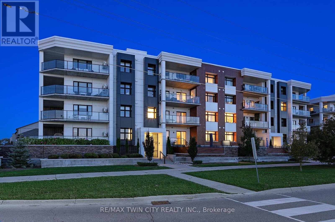
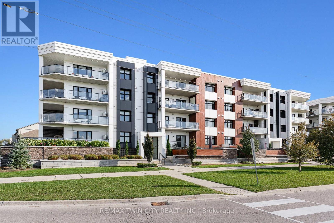
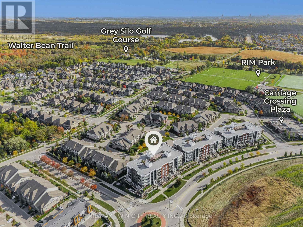
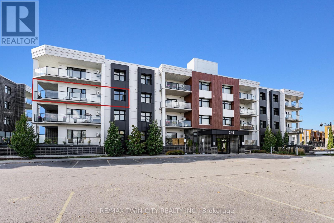
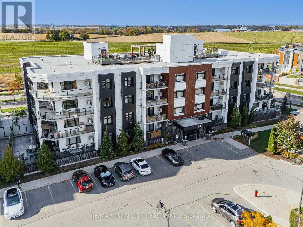
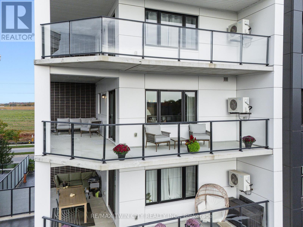
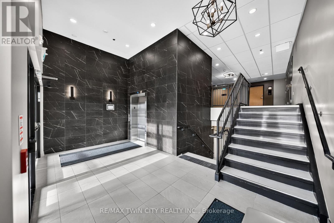
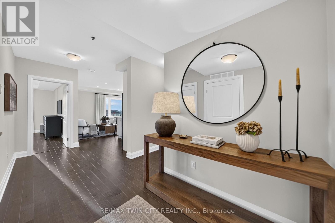
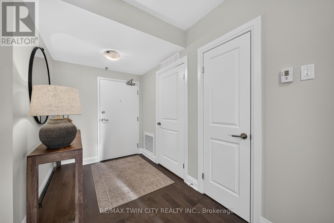
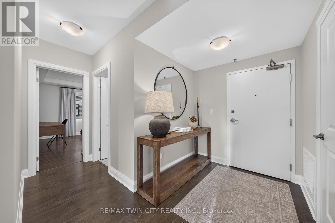
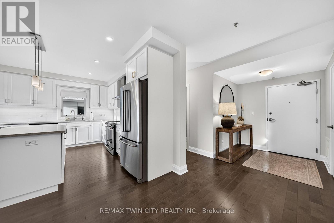
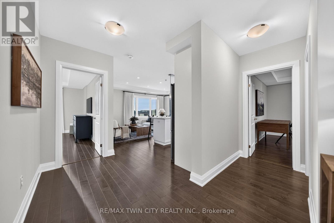
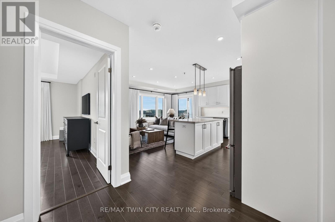
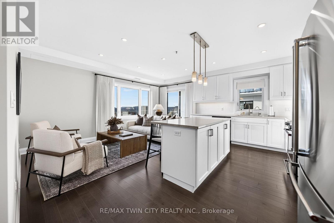
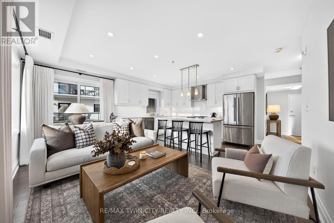
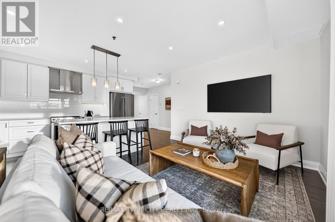
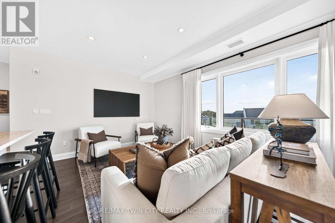
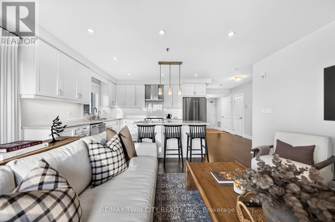
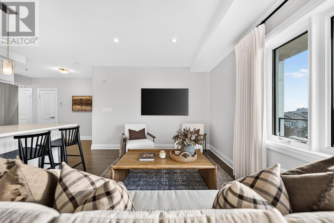
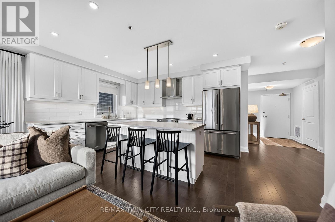
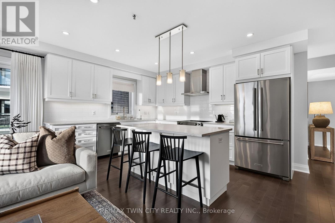
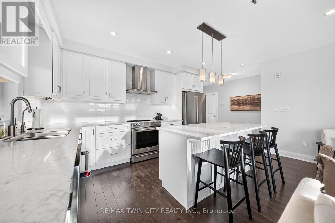
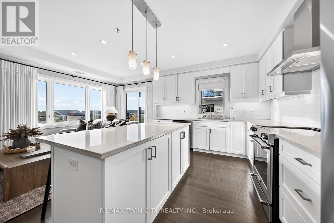
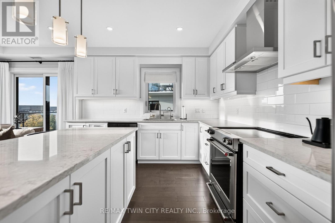
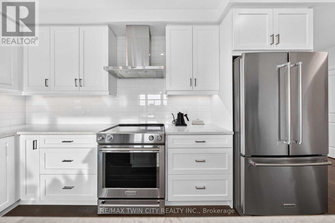
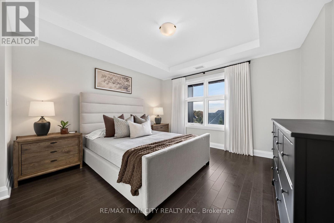
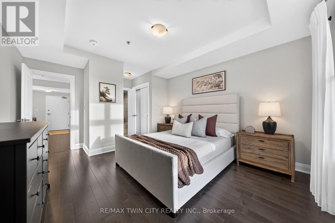
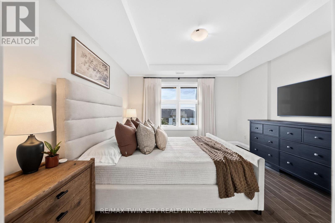
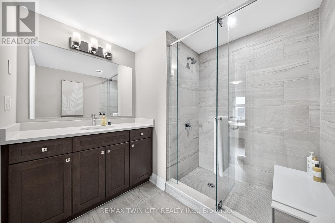
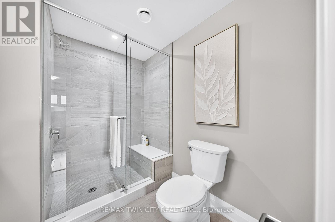
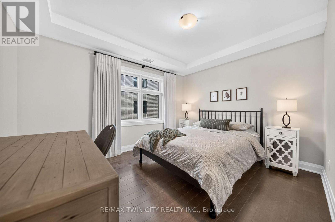
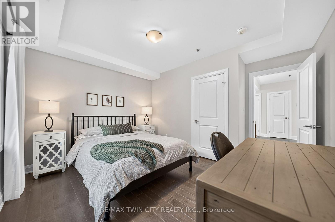
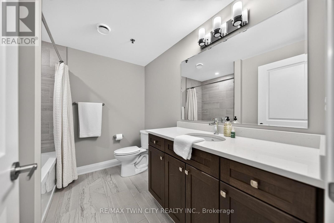
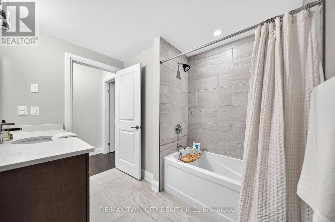
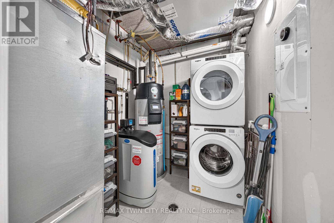
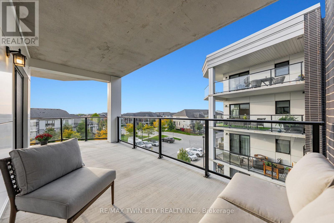
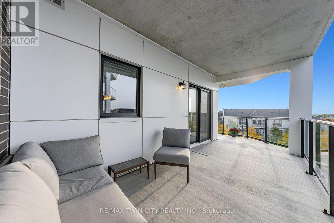
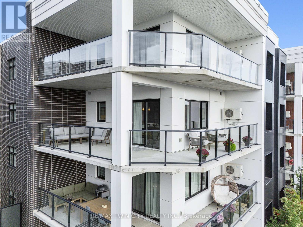
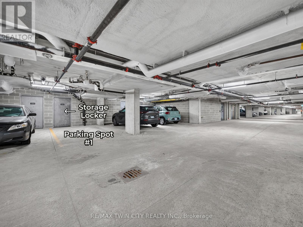
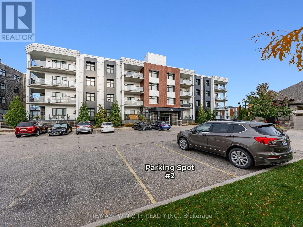
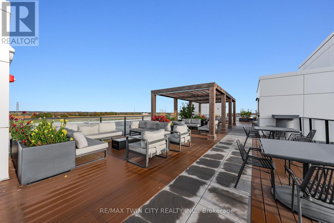
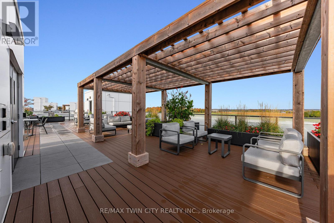
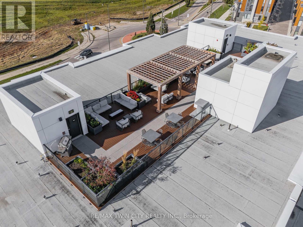
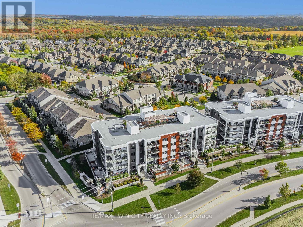
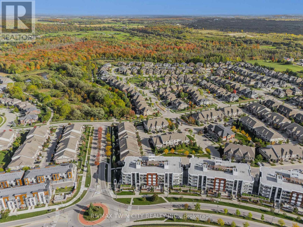
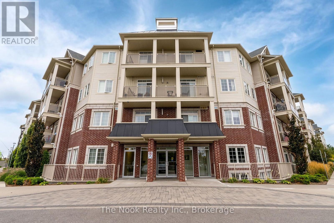
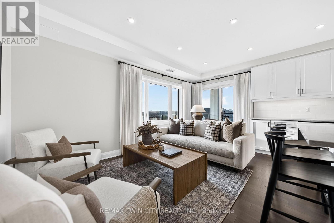
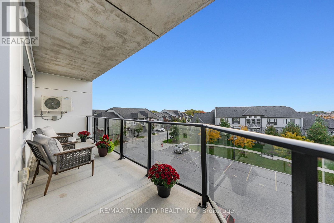
IMMACULATE CORNER SUITE WITH DESIGNER FINISHES, 2 PARKING SPACES & AN EXPANSIVE WRAPAROUND BALCONY! Located at Trailside at Grey Silo Gate in Waterloo's sought-after Carriage Crossing neighbourhood, this beautifully appointed condo offers 2 bedrms, 2 bathrms & ~1,112 SF. Southeast exposure & windows on 2 sides fill the suite with natural light, while the thoughtful split-bedrm layout provides added privacy. The covered wraparound balcony offers south, east & westward views-including evening sunsets-with generous space for dining & lounging overlooking the neighbourhood & treetops. The bright, open-concept interior features engineered hardwood flooring, custom drapery & a soft neutral palette. The kitchen offers white shaker cabinetry, quartz countertops, stainless-steel appliances, under-cabinet lighting, a tiled backsplash & a large centre island with seating. A window above the sink adds natural light, & the adjoining living area opens directly to the balcony. Both bedrms feature tray ceilings. The spacious primary bedrm offers dual closets & a private 3-pce ensuite with a glass-enclosed tiled shower & built-in bench. On the opposite side of the suite, the generous 2nd bedrm is ideal for guests or a home office, with the 4-pce main bathrm conveniently beside it. A separate in-suite laundry & utility rm provides storage. Includes 1 underground parking space with a storage locker directly behind it & 1 surface parking space. Built in 2020, the building offers controlled entry, elevator access & visitor parking. Residents enjoy a rooftop terrace with a pergola-covered lounge, seating & dining areas, BBQs, a fire table, landscaped planters & expansive views. Nearby Carriage Crossing Plaza offers Levetto restaurant, a pharmacy & neighbourhood services. RIM Park, Grey Silo Golf Club & the Walter Bean Grand River Trail provide excellent recreation options close to home, with convenient access to St. Jacobs Market, Conestoga Mall, the universities & major commuter routes. (id:63604)

Key Facts

Type
Condo Apartment
Beds
2
Baths
2
Size
1,000 sqft
Parking
2 total
Condo fee
$662

Highlights

  • Washer
  • Refrigerator
  • Water purifier
  • Water softener
  • Dishwasher
  • Stove
  • Dryer
  • Water Treatment
  • Window Coverings
  • Garage door opener remote(s)
  • Water Heater
Property Details 12 details
Bedrooms
2 bedrooms
2 above grade
Bathrooms
2 bathrooms
Parking
2 parking spaces
Garage · Underground
Living area
1,000 - 1,199 sq. ft.
Property
Single Family · Condo/Strata · Attached
Property subtype
Single Family
Structure type
Apartment
Ownership
Condo/Strata
Attached status
Attached
Heating
Forced air, Natural gas
Cooling
Central air conditioning, Ventilation system
Fireplace
No
Taxes
$4,597.56 (2,026)

Interior features

WasherRefrigeratorWater purifierWater softenerDishwasherStoveDryerWater TreatmentWindow CoveringsGarage door opener remote(s)Water HeaterStorage - Locker

Exterior features

BrickStuccoPoured Concrete

Systems and association

Smoke DetectorsControlled entryCommon Area MaintenanceInsurance

Lot and water

Conservation/green beltElevatorBalconyIn suite Laundry
Rooms 7 rooms
Level
Room
Dimensions
Main level
Bathroom
2.35 m x 2.34 m
Main level
Bathroom
2.32 m x 2.71 m
Main level
Bedroom
3.92 m x 3.98 m
Main level
Kitchen
4.94 m x 3.41 m
Main level
Laundry room
2.52 m x 2.06 m
Main level
Living room
4.95 m x 2.6 m
Main level
Primary Bedroom
3.82 m x 5.42 m

Virtual Tour & Media

Mortgage & Affordability Estimate monthly costs
Purchase price$589,900
Down paymentNot available
Mortgage amountNot available
Principal & interestNot available
Property taxesNot available
Condo/HOA feeNot available
Insurance/OtherNot available
UtilitiesNot available
Est. monthly totalNot available
Income needed (GDS 32%)Not available
Estimates only. Not financial advice. Rates, taxes and fees vary by lender and municipality.

Saved Properties

Keep This One Handy

Save this listing, compare it later, or open your saved properties dashboard.

Manage Saved Searches
Map is approximate.

Neighbourhood

City
Waterloo
Postal code
N2K 0G8
Nearby
Cross Streets: OAK PARK DRIVE. ** Directions: MILLENNIUM BLVD TO OAK PARK DRIVE, THEN GREY SILO ROAD.