
302- 43 Ferndale Drive South
BUYER ADVANTAGE
Buy with confidence
Get a full-service approach built on strategy, strong negotiation, and clear guidance from offer to close.
- Local Market Expertise
- Broker-level Negotiation
- Transparent Process
- No-pressure Guidance

The right strategy depends on your goals, timing, budget, and the type of home you are buying. Get Your Buyer Snapshot.
About This Property
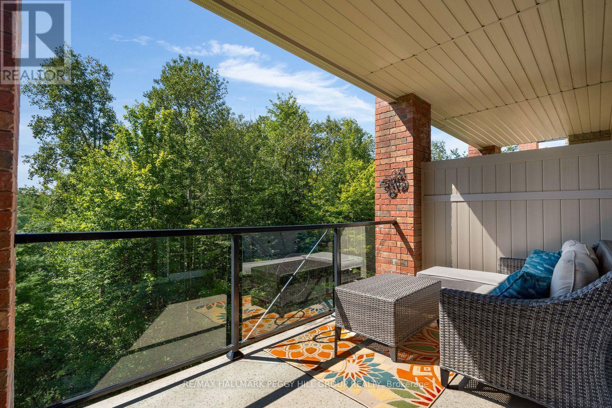
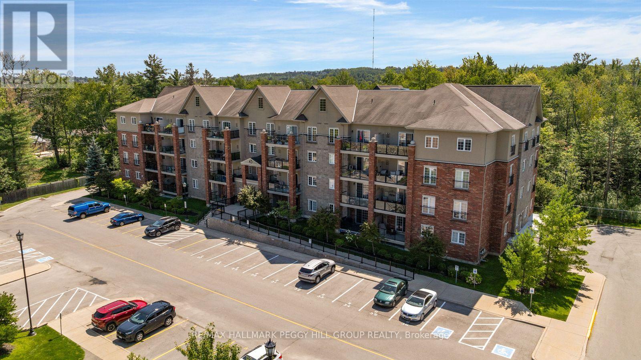
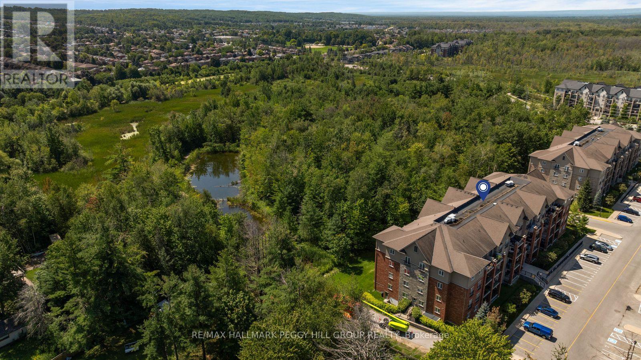
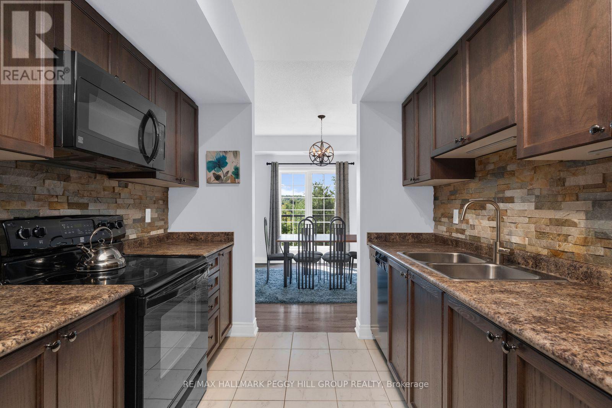
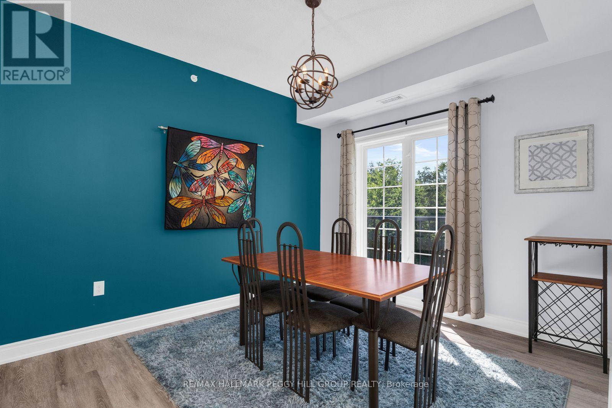
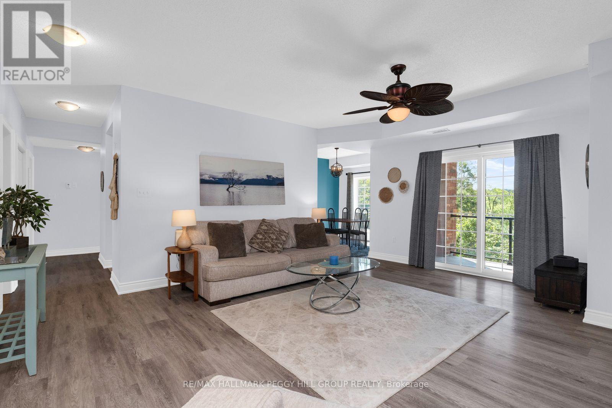
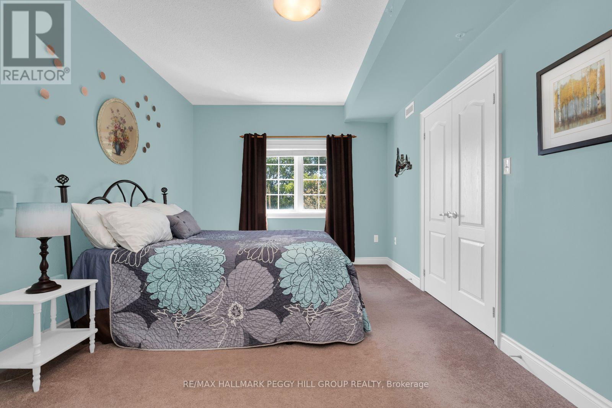
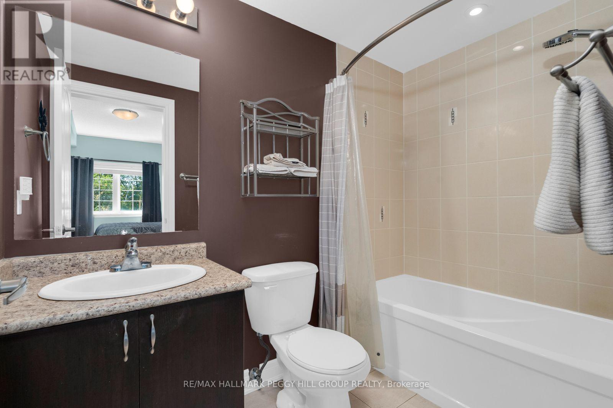
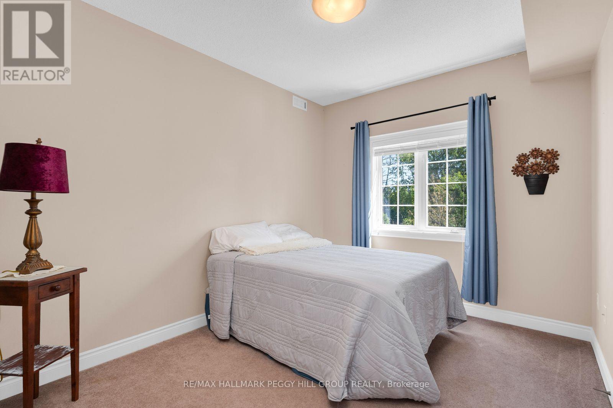
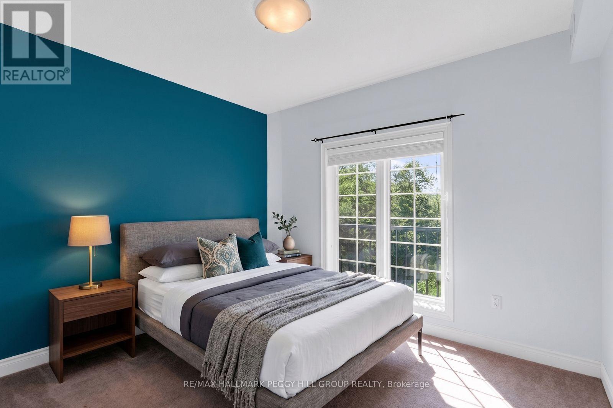
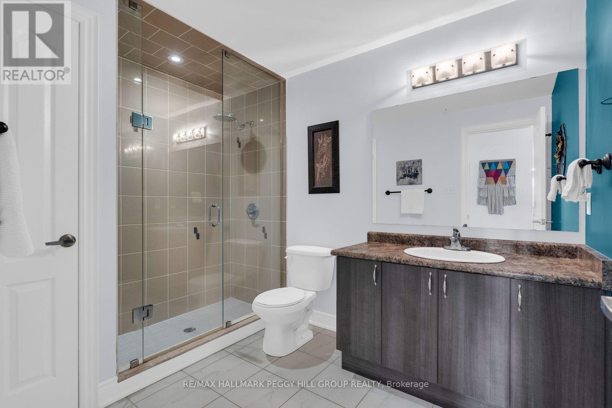
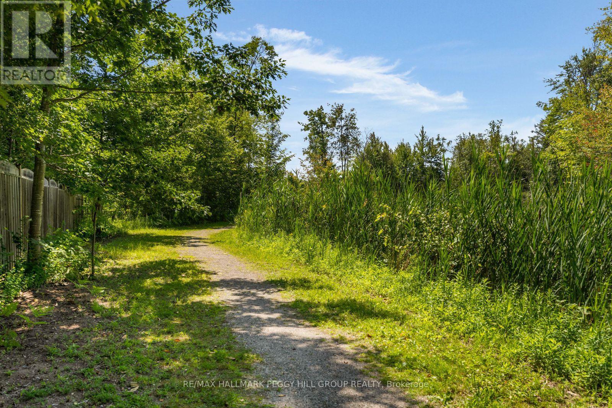
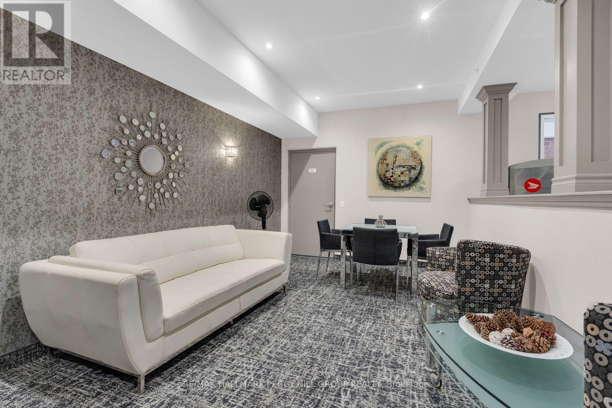
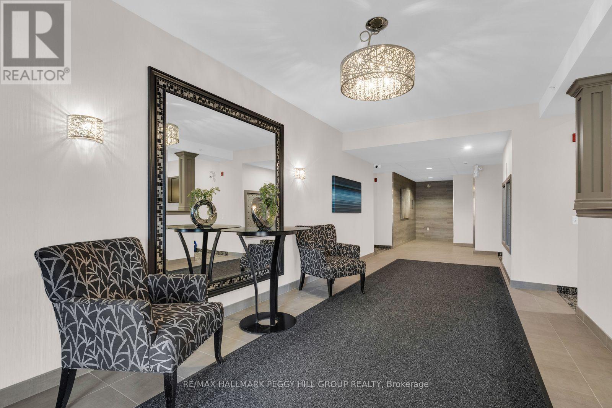
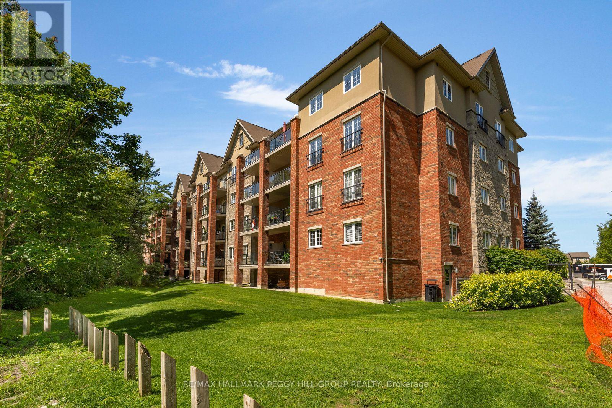
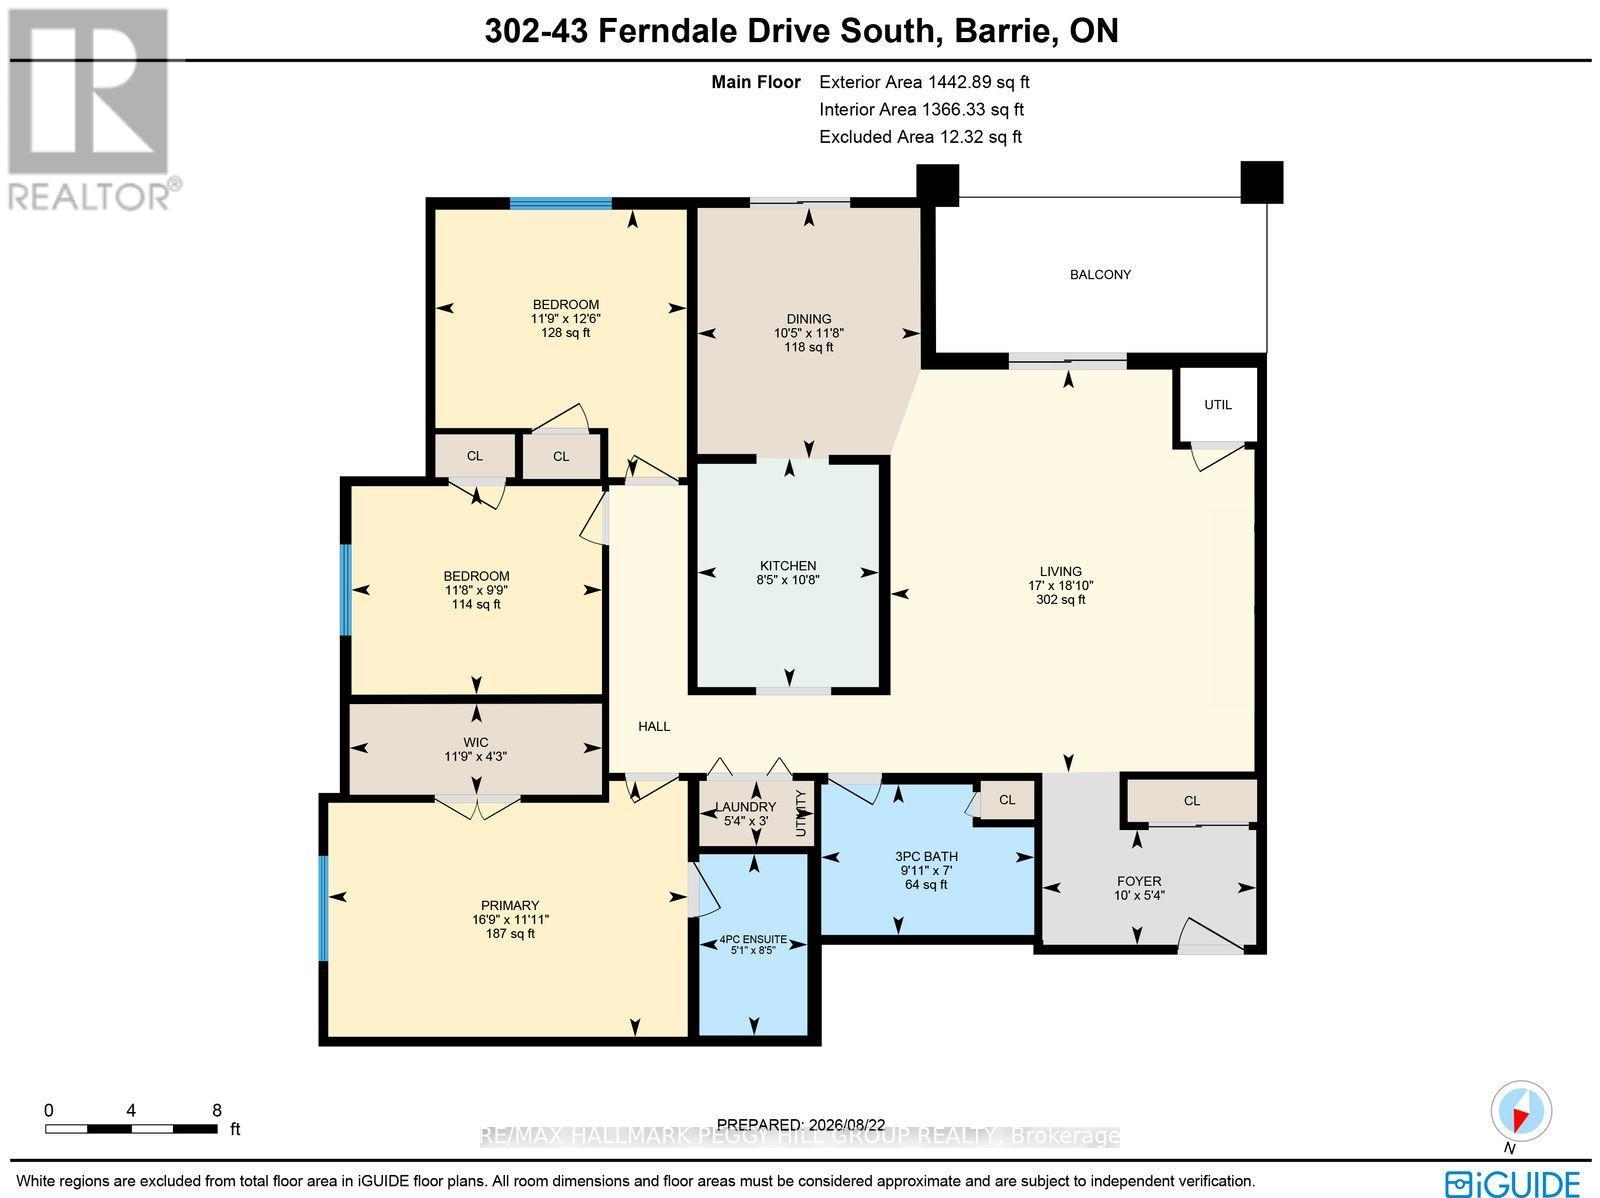
THIRD-FLOOR CORNER SUITE WITH NEARLY 1,500 SQ FT & TREETOP VIEWS! Southern exposure brings natural light through the suite throughout the day, with Bear Creek Eco Park filling the view from every window and a walkout from the living room to a covered 7 x 15 ft balcony overlooking the trees. The size is immediately noticeable, with a spacious living room and a separate dining room that gives meals and special occasions a space of their own. The kitchen offers long stretches of counter space, wood cabinetry and a tiled backsplash, while three bedrooms give you options beyond the typical condo floor plan. The primary bedroom has its own walk-in closet and private 4-piece ensuite, with a second full bathroom serving the remaining bedrooms. Well maintained by its original owner, the suite also includes in-suite laundry and one underground parking space. Bear Creek Eco Park and nearby trails are right outside for walks beneath the trees, with shopping, dining and Highway 400 close by. (id:63604)
Key Facts
Highlights
- Washer
- Refrigerator
- Dishwasher
- Stove
- Dryer
- Microwave
- Window Coverings
- Water Heater
Property Details
Interior features
Exterior features
Systems and association
Lot and water
Rooms
Virtual Tour & Media
Mortgage & Affordability
Saved Properties
Keep This One Handy
Save this listing, compare it later, or open your saved properties dashboard.
Neighbourhood
- Area
- Ardagh
- City
- Barrie
- Postal code
- L4N 5W6
- Nearby
- Cross Streets: Ferndale Dr S/Tiffin St. ** Directions: Essa Rd/Ardagh Rd/Ferndale Dr S.
Save This Property
Keep this home handy, return to it anytime, and let us know how to reach you about this listing.
We use this email only to connect your saved properties and saved searches.
Other Available Options
Similar Listings
Listings from our database that match closely.







