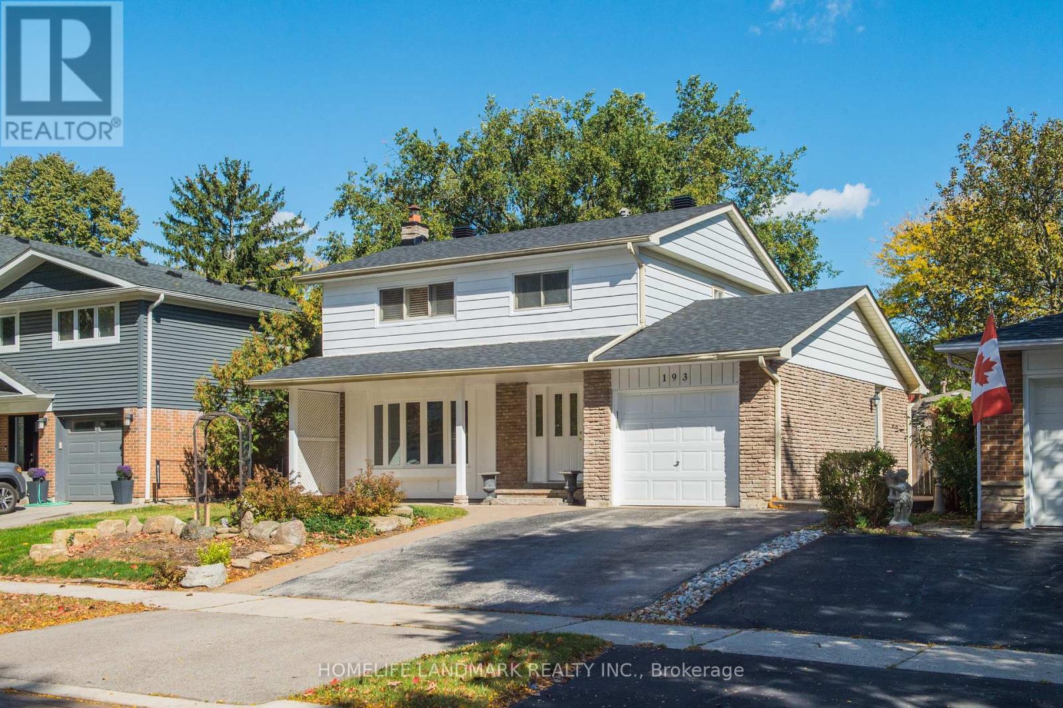
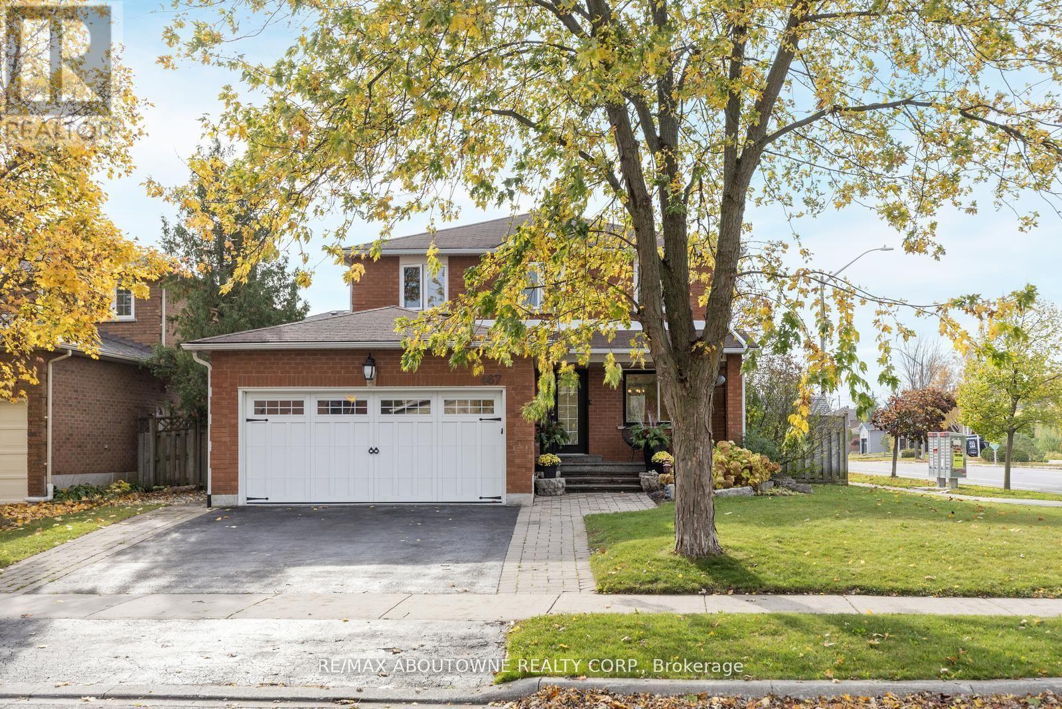
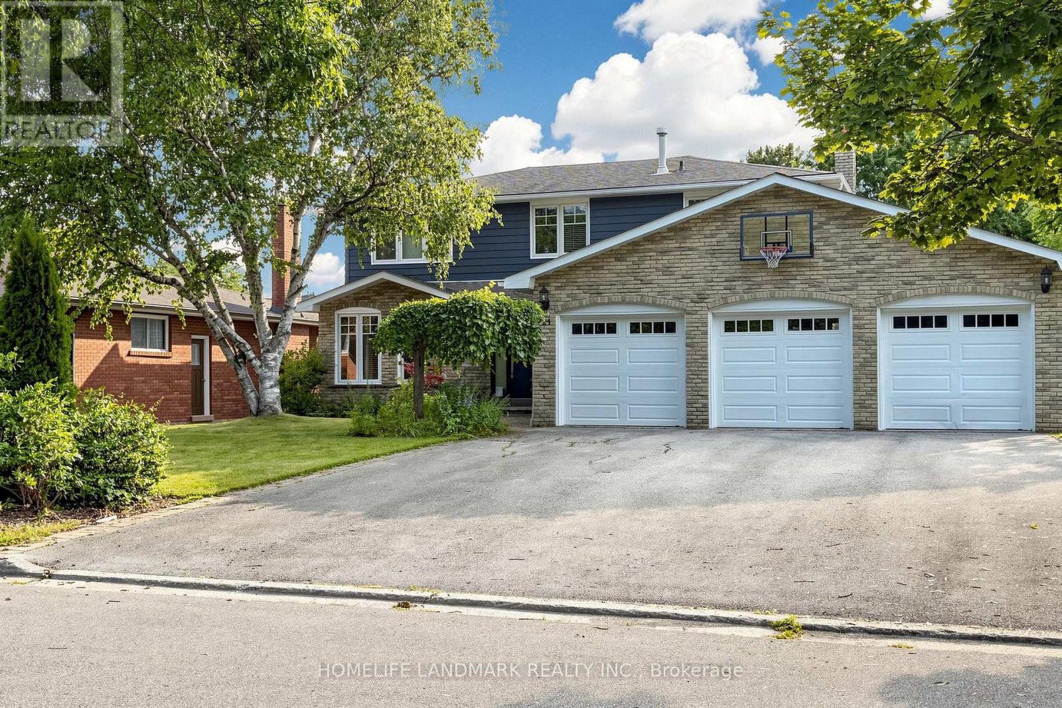
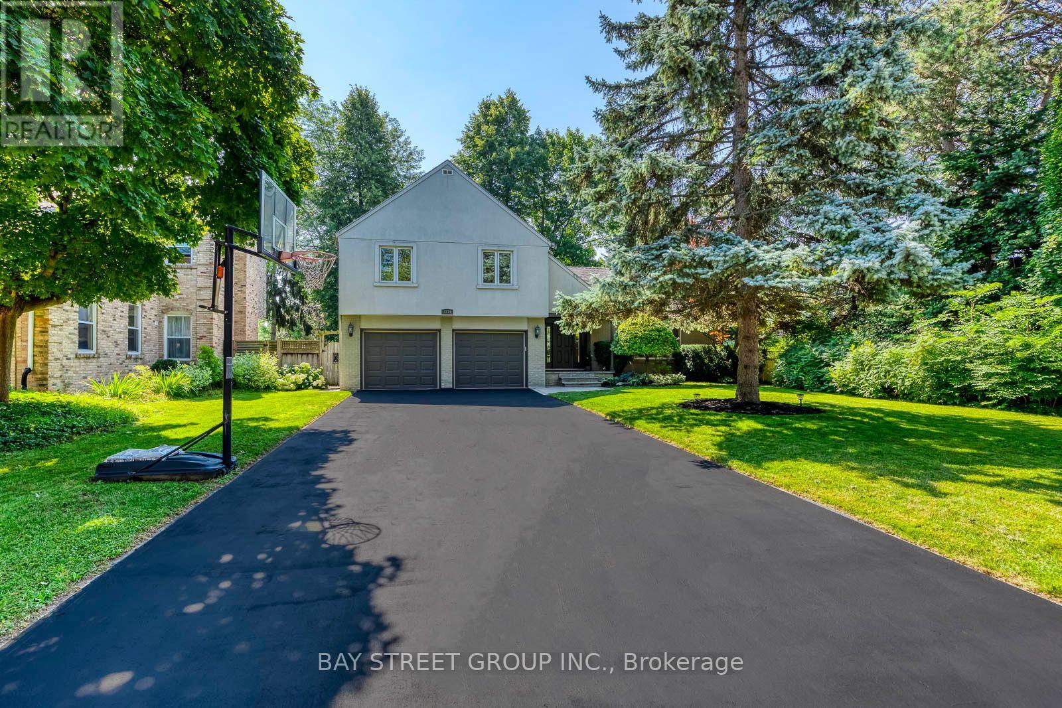
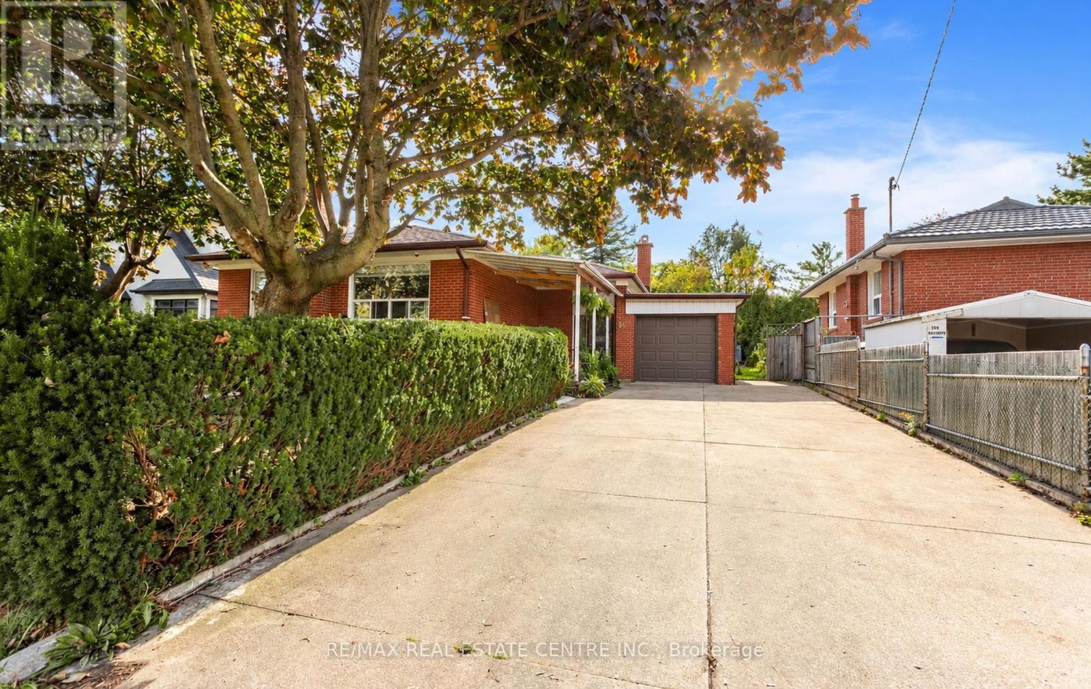
302 Southview Road
BUYER ADVANTAGE
Buy with confidence
Get a full-service approach built on strategy, strong negotiation, and clear guidance from offer to close.
- Local Market Expertise
- Broker-level Negotiation
- Transparent Process
- No-pressure Guidance

The right strategy depends on your goals, timing, budget, and the type of home you are buying. Get Your Buyer Snapshot.
About This Property
Rare Opportunity in One of West Oakville's Most Established and Sought-After Neighbourhoods!Situated on a generous 60 x 141 ft lot, this property offers exceptional potential forrenovation, investment, or building your dream custom home. With zoning that may permitapproximately 3,300 sq. ft. of above-grade living space, buyers are presented with an excitingopportunity to create a residence tailored to their vision, subject to applicable approvals.The existing bungalow provides immediate flexibility with a functional layout featuring 3bedrooms, a 4-piece bathroom, and a spacious lower level. Whether you choose to renovate, holdas an investment, or pursue a future custom build, this property offers multiple possibilitiesin a desirable and established community.Imagine creating a thoughtfully designed custom residence with impressive curb appeal,expansive windows, open-concept living spaces, a chef-inspired kitchen, generous principalrooms, spacious bedrooms, spa-inspired bathrooms, and seamless indoor-outdoor livingoverlooking a private backyard. Ideally located just minutes from Bronte Harbour, Lake Ontario,parks, trails, reputable schools, shopping, restaurants, transit, and major highway access. Arare opportunity to secure a premium lot in a thriving West Oakville community with excellentpotential for long-term value. (id:63604)
Key Facts
Highlights
- Washer
- Refrigerator
- Dishwasher
- Stove
- Dryer
- Microwave
Property Details
Interior features
Exterior features
Lot and water
Rooms
Mortgage & Affordability
Saved Properties
Keep This One Handy
Save this listing, compare it later, or open your saved properties dashboard.
Neighbourhood
- Area
- WO West
- City
- Oakville
- Postal code
- L6K 2P5
- Nearby
- Cross Streets: Rebecca & Morden. ** Directions: W on Rebecca from 4th line and S on Southview.
Save This Property
Keep this home handy, return to it anytime, and let us know how to reach you about this listing.
We use this email only to connect your saved properties and saved searches.
Other Available Options
Similar Listings
Listings from our database that match closely.