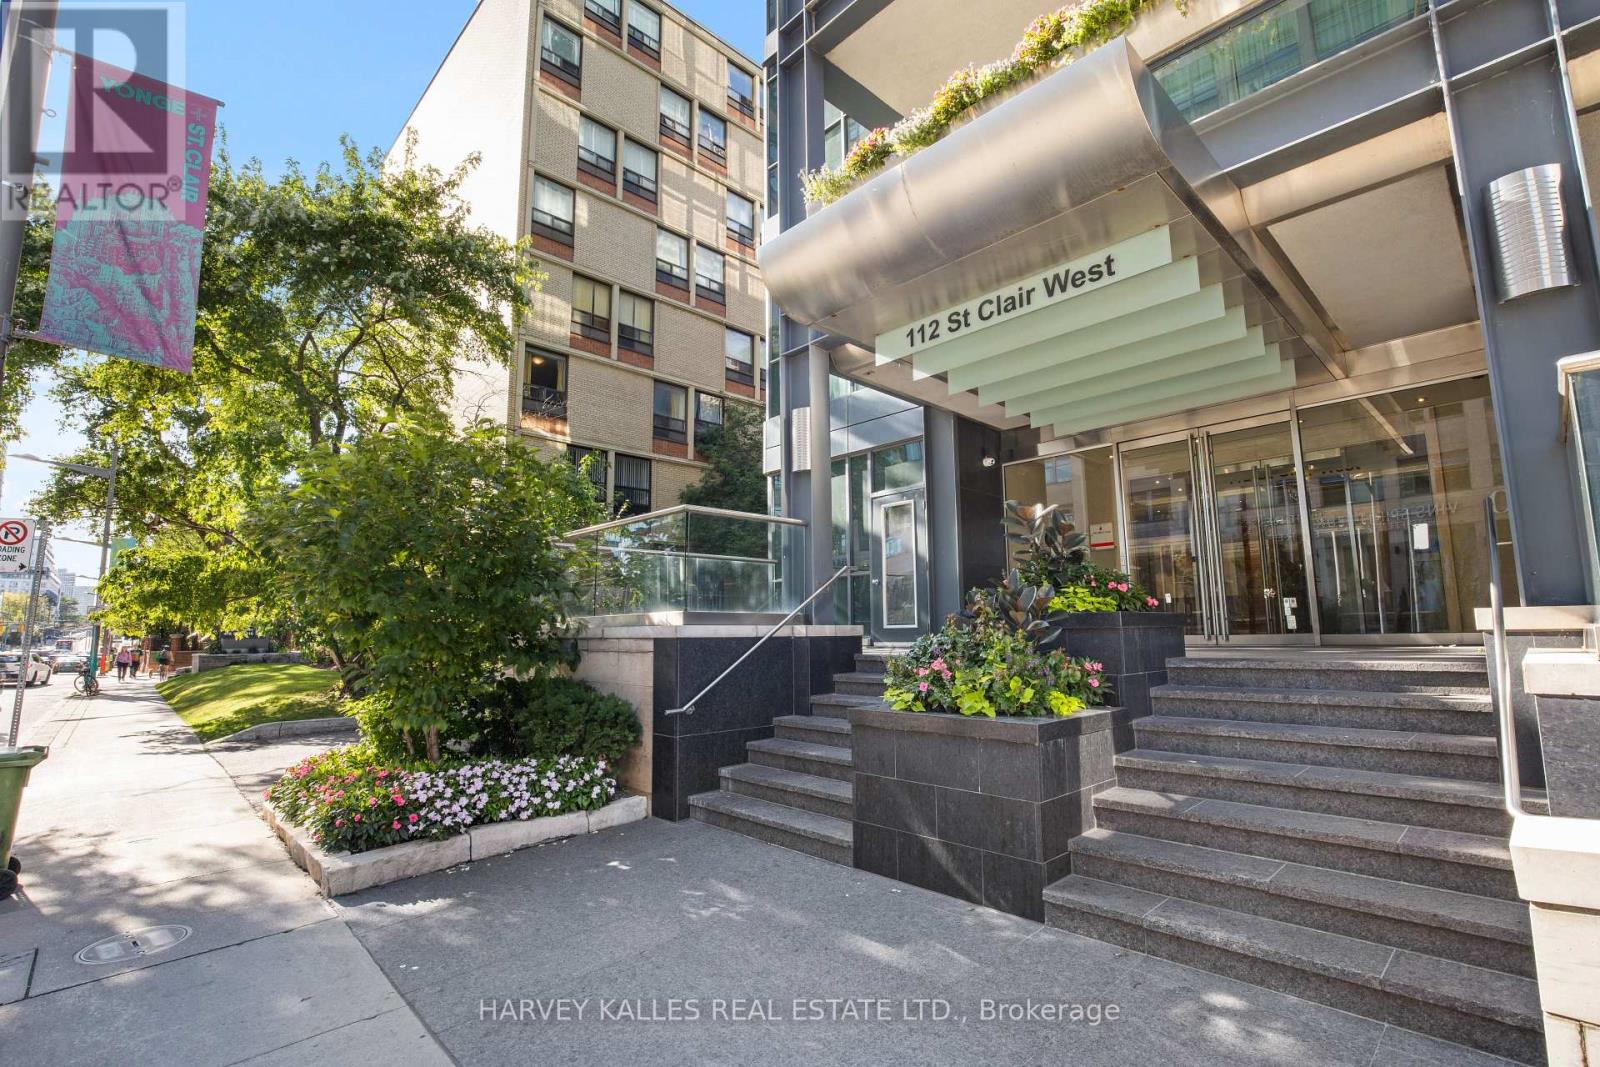
303- 112 St Clair Avenue West
BUYER ADVANTAGE
Buy with confidence
Get a full-service approach built on strategy, strong negotiation, and clear guidance from offer to close.
- Local Market Expertise
- Broker-level Negotiation
- Transparent Process
- No-pressure Guidance

The right strategy depends on your goals, timing, budget, and the type of home you are buying. Get Your Buyer Snapshot.
About This Property
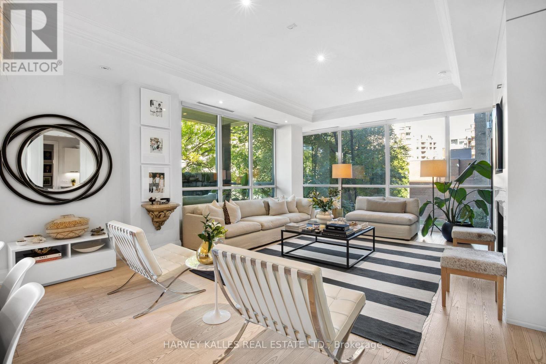
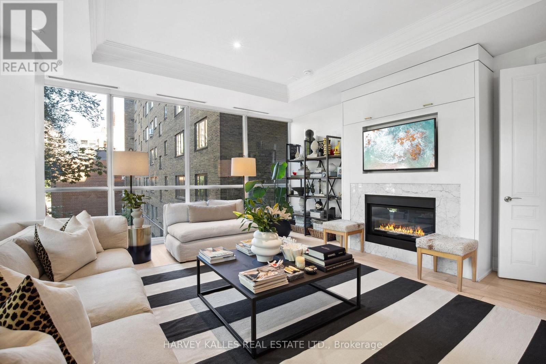
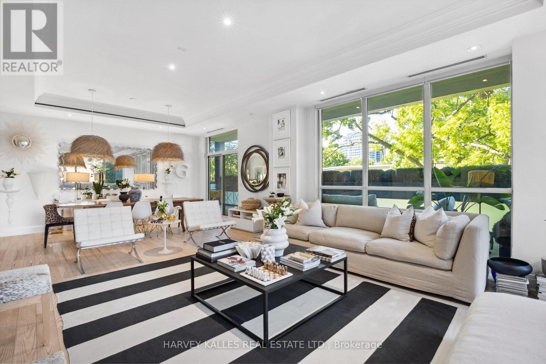
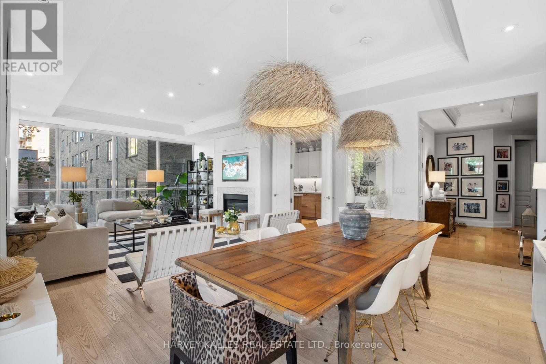
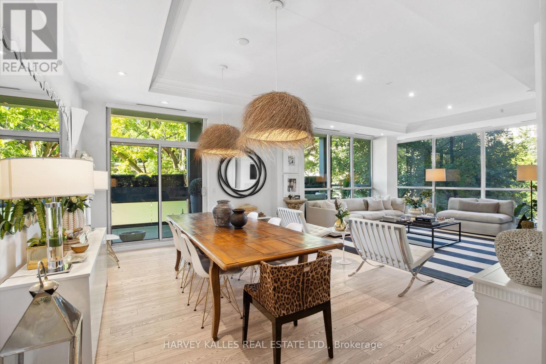
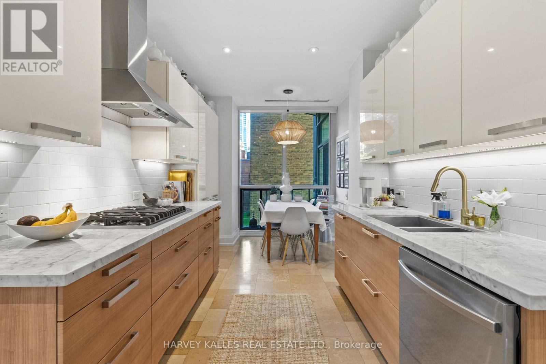
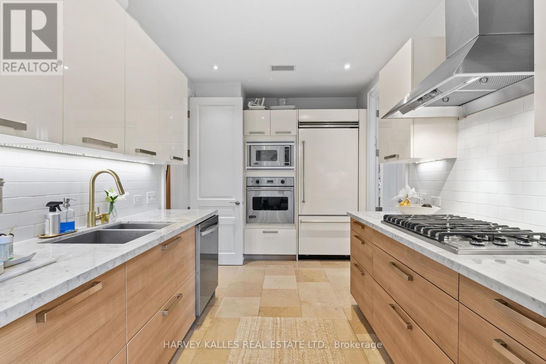
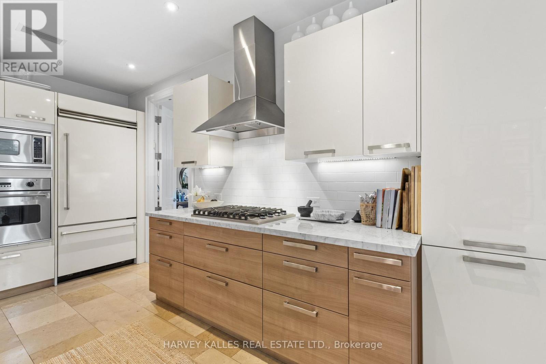
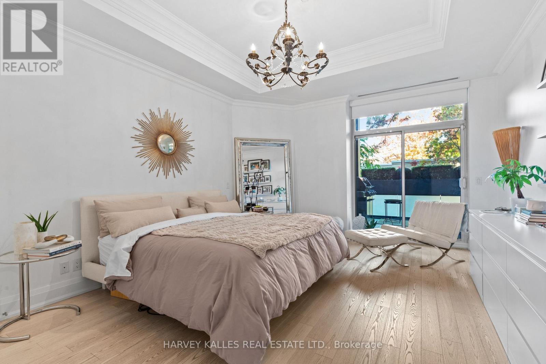
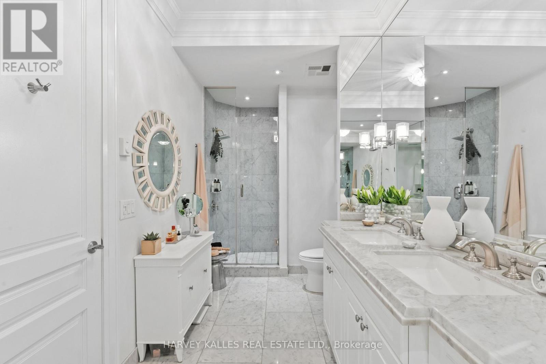
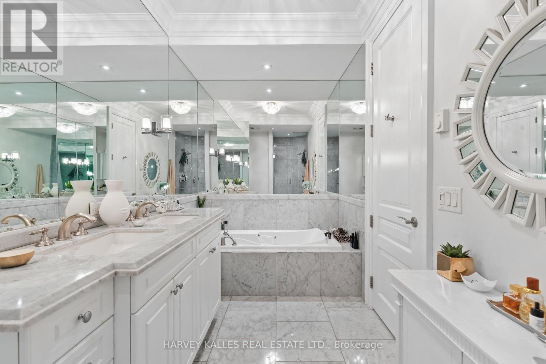
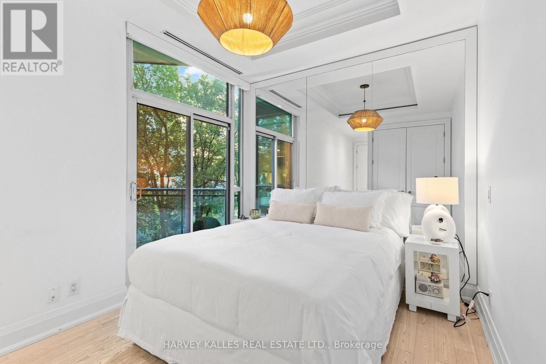
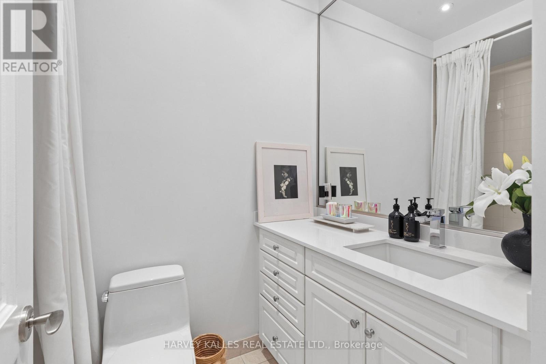
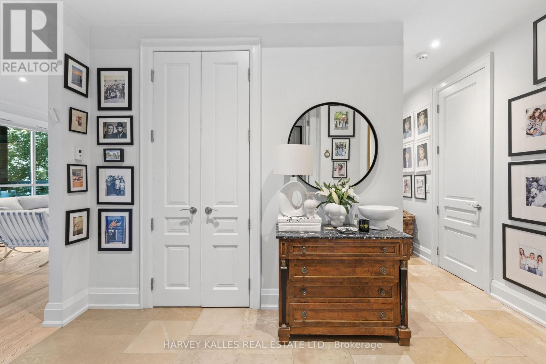
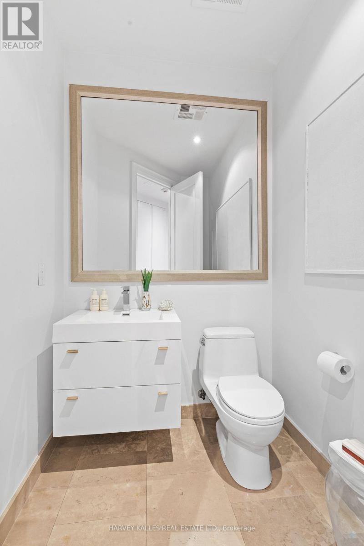
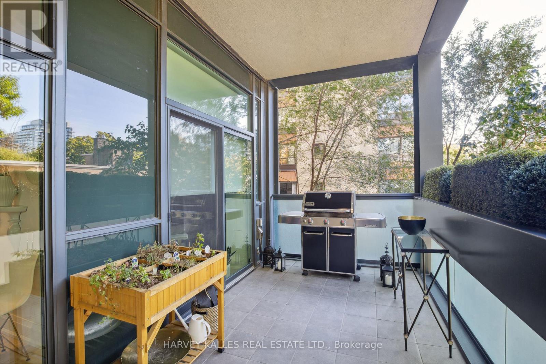
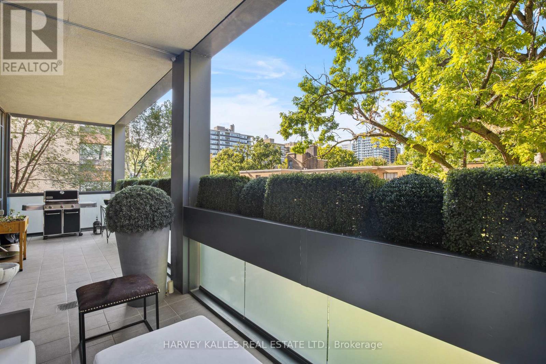
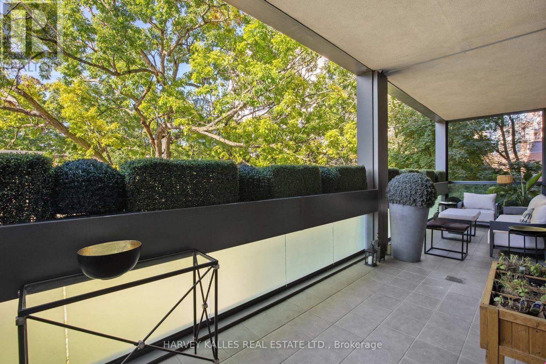
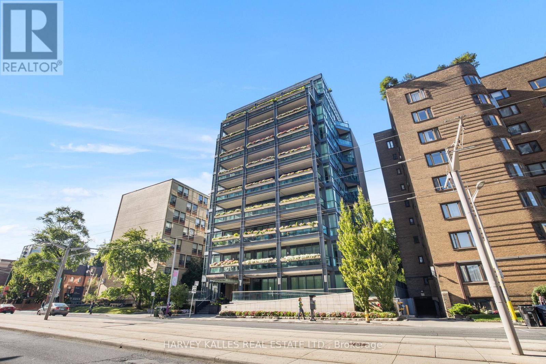
Experience refined living in one of Forest Hill's most exclusive boutique buildings, steps to Yonge & St. Clair. Thoughtfully upgraded, this exceptional 1,727 sq. ft. suite features abundant natural light, serene treetop views, and an impressive 278 sq. ft. of outdoor living space. The chef-inspired eat-in kitchen boasts custom cabinetry and premium appliances. The spacious primary suite offers a luxurious 5-piece ensuite, walk-in closet, and two additional closets. The second bedroom features a 4-piece ensuite, and walkout to a terrace. Enjoy exceptional concierge service and an unbeatable location, with the TTC at your doorstep, St. Clair subway just a five-minute walk away, and Longos and the LCBO across the street. Close to top restaurants, ucc, BSS, premier public schools, Yorkville, and the Financial District. An exceptional opportunity for downsizers, professionals, and small families seeking sophisticated, effortless city living. (id:63604)
Key Facts
Highlights
- Garburator
- Window Coverings
Property Details
Interior features
Exterior features
Systems and association
Lot and water
Mortgage & Affordability
Saved Properties
Keep This One Handy
Save this listing, compare it later, or open your saved properties dashboard.
Neighbourhood
- Area
- Yonge-St. Clair
- City
- Toronto
- Postal code
- M4V 2Y3
- Nearby
- Avenue Rd & St Clair
Save This Property
Keep this home handy, return to it anytime, and let us know how to reach you about this listing.
We use this email only to connect your saved properties and saved searches.
Other Available Options
Similar Listings
Listings from our database that match closely.