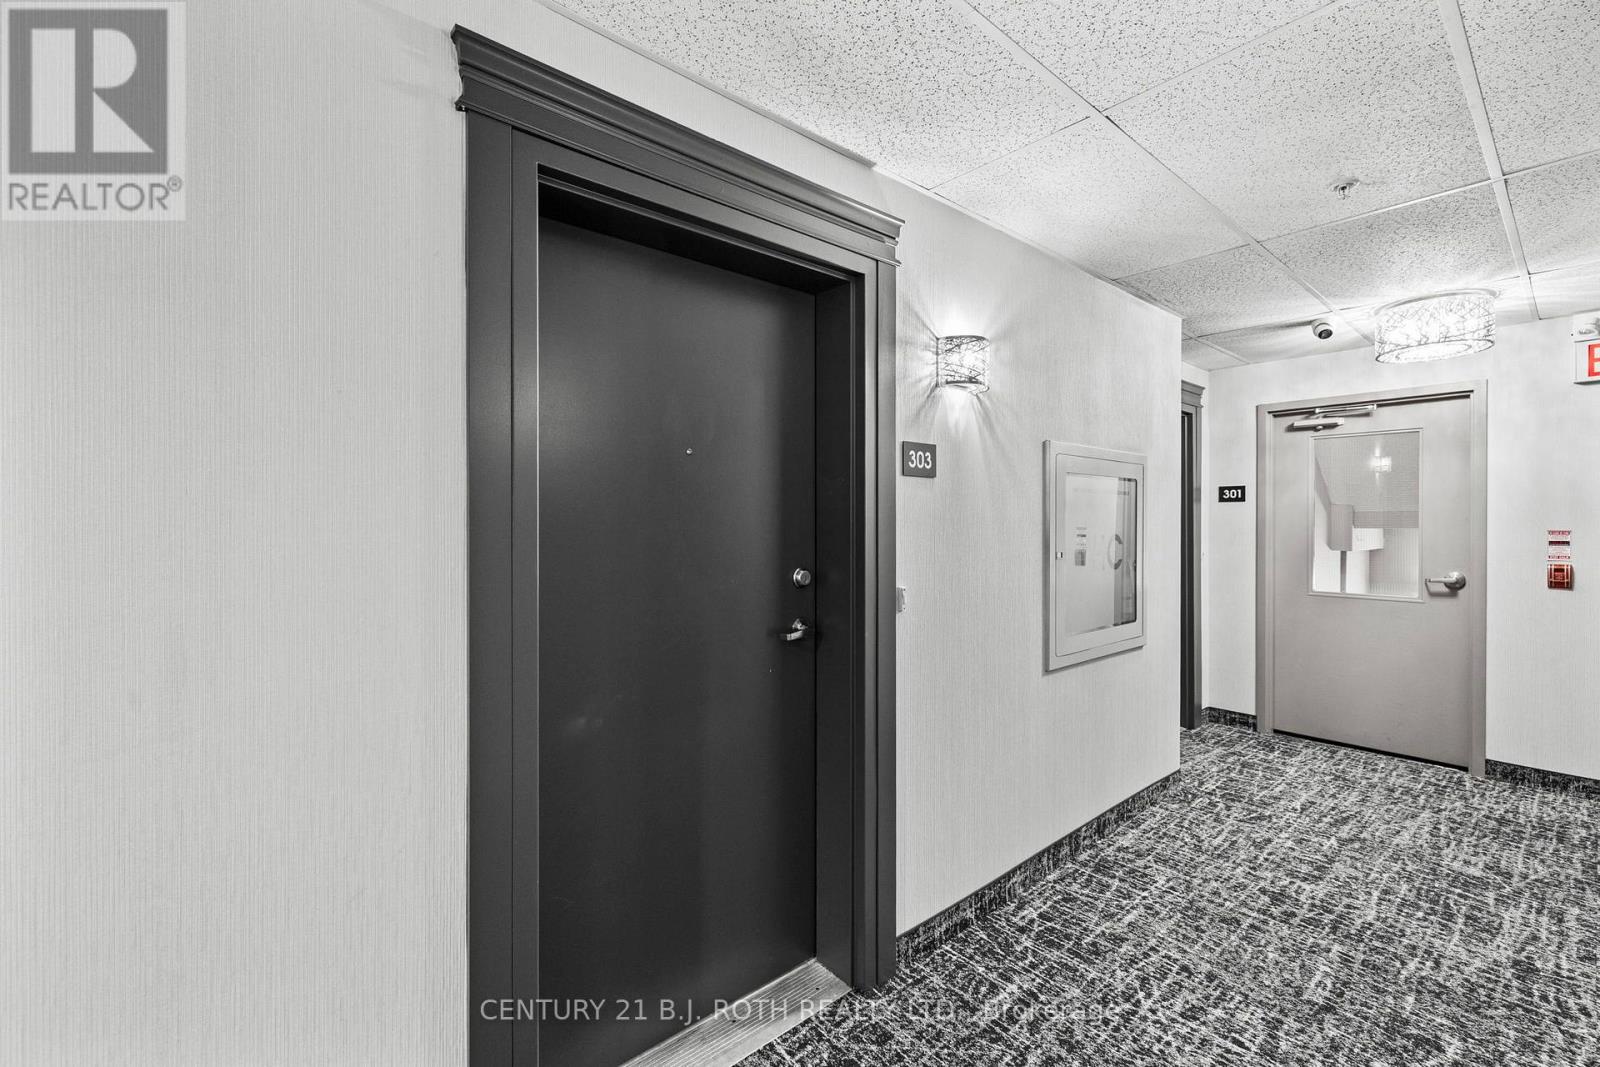
303- 41 Ferndale Drive South
BUYER ADVANTAGE
Buy with confidence
Get a full-service approach built on strategy, strong negotiation, and clear guidance from offer to close.
- Local Market Expertise
- Broker-level Negotiation
- Transparent Process
- No-pressure Guidance

The right strategy depends on your goals, timing, budget, and the type of home you are buying. Get Your Buyer Snapshot.
About This Property
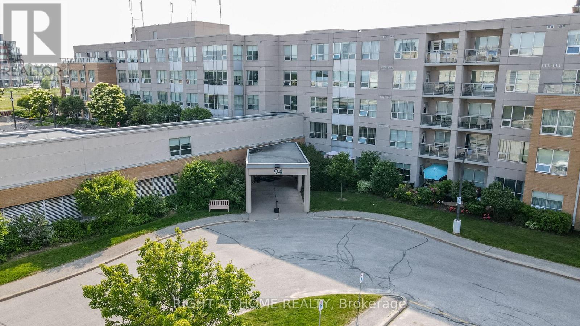
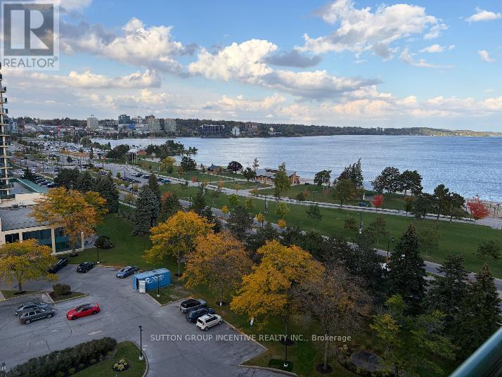
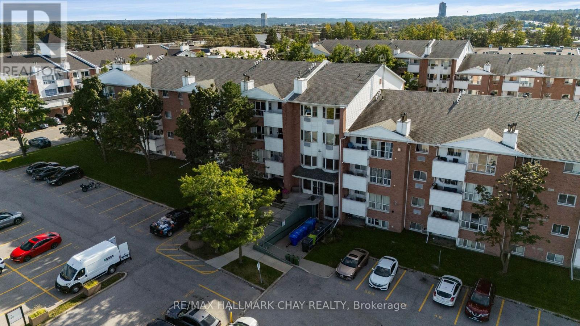
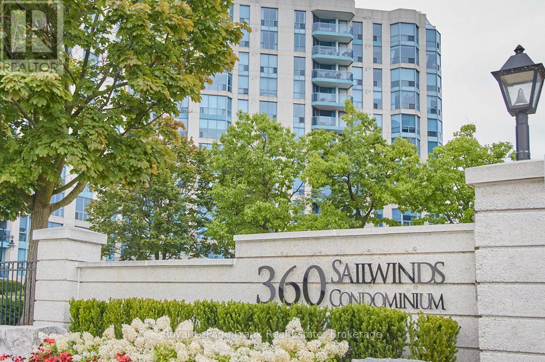
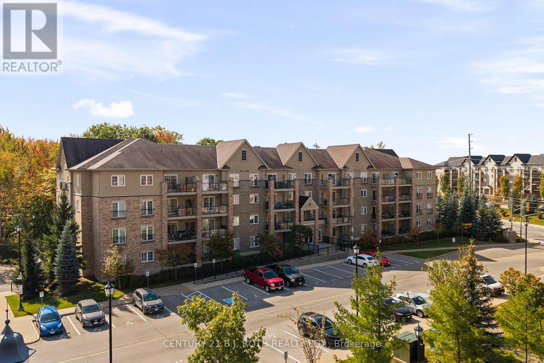
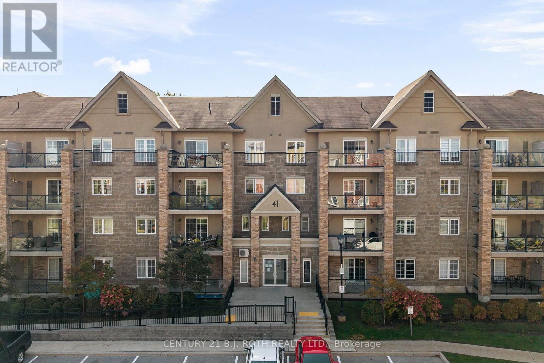
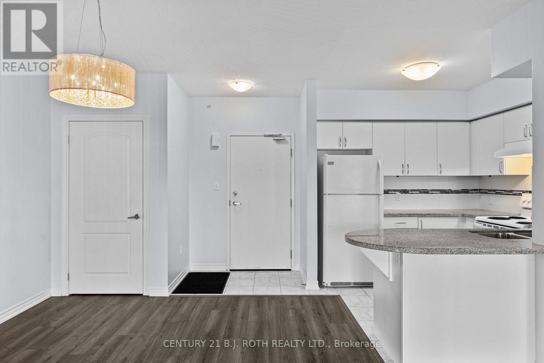
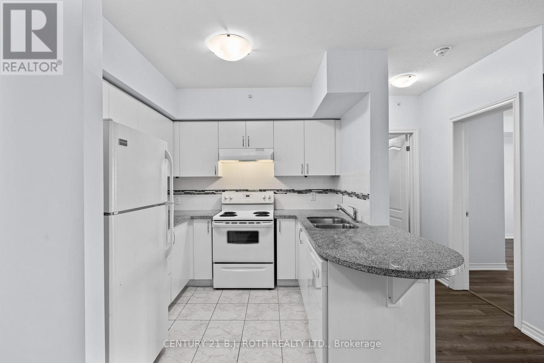
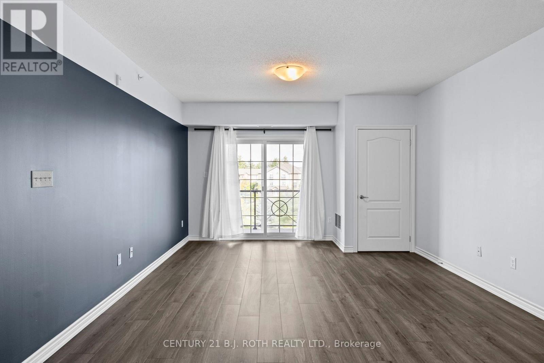
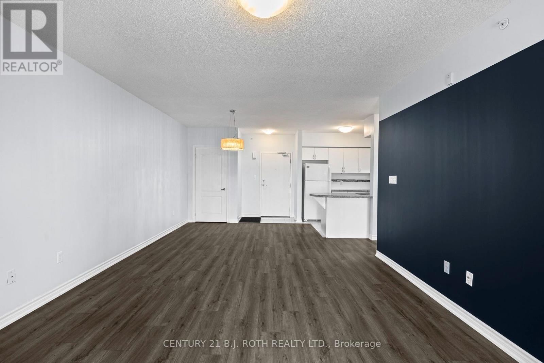
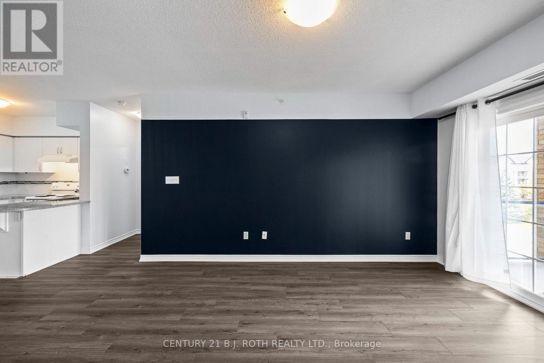
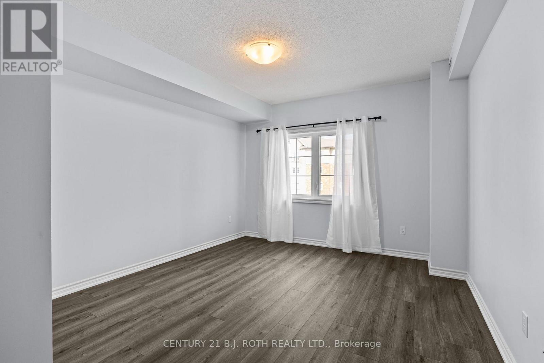
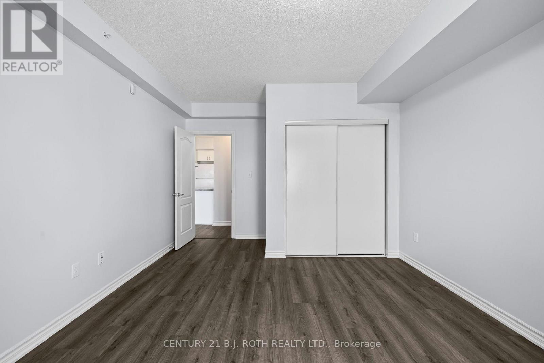
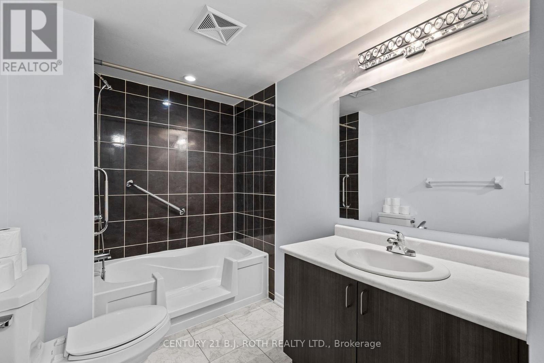
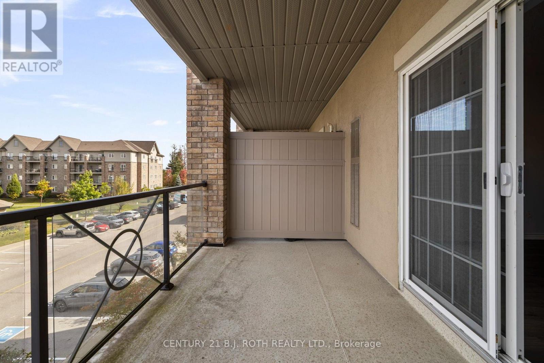
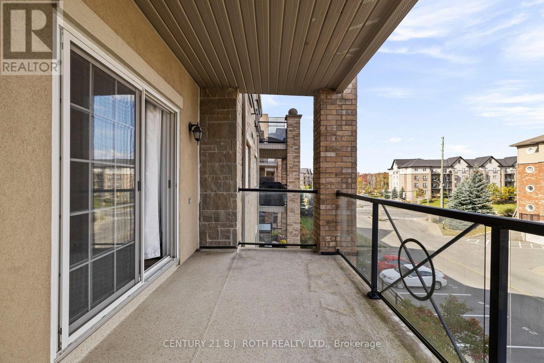
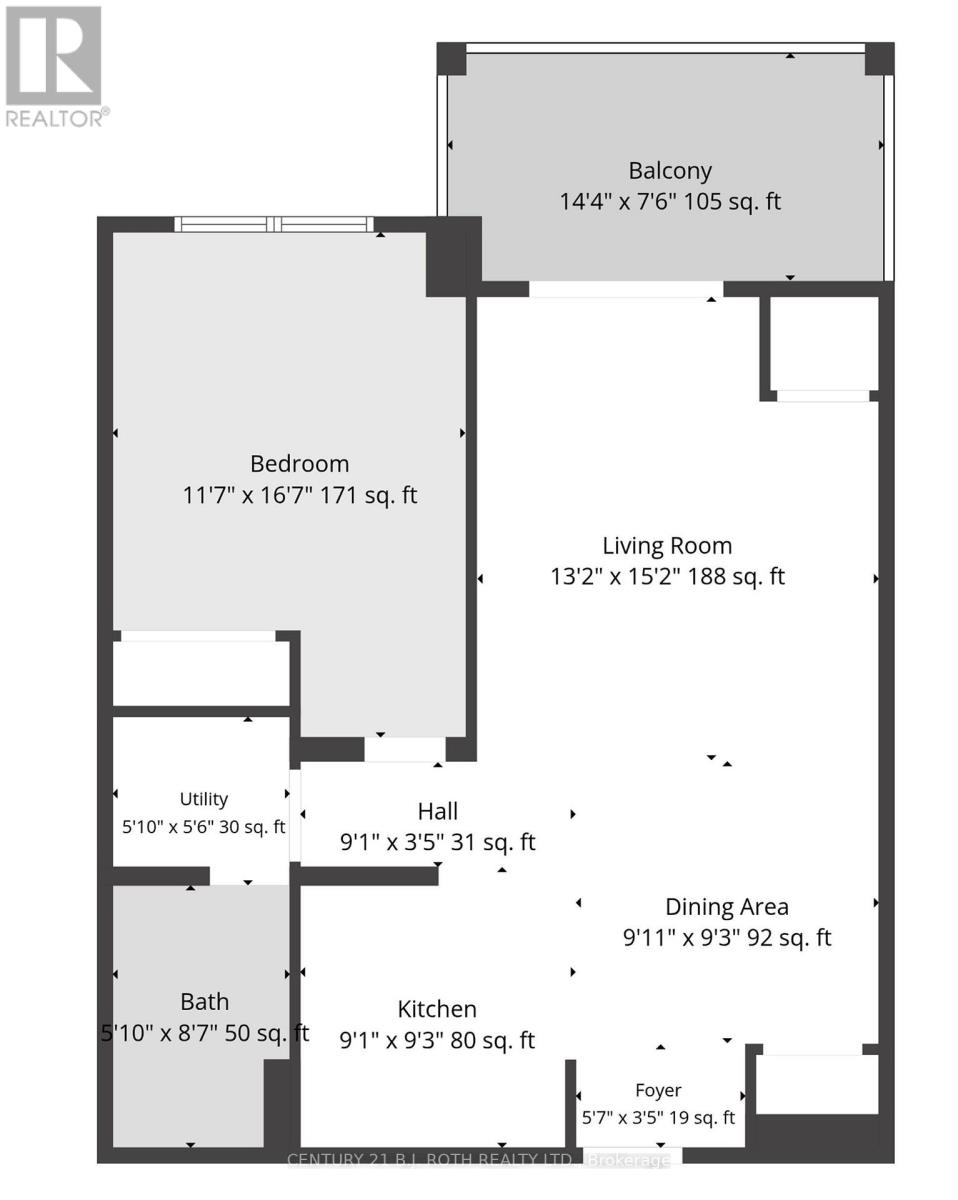
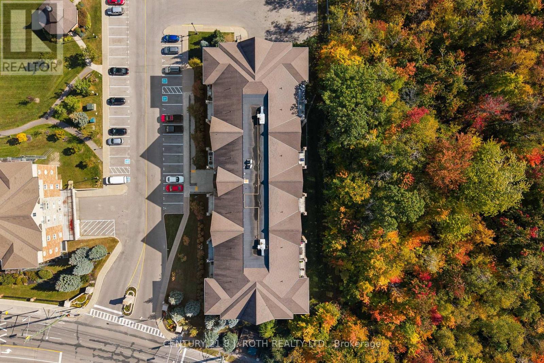
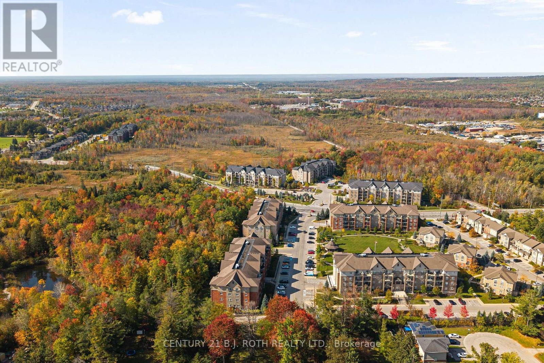
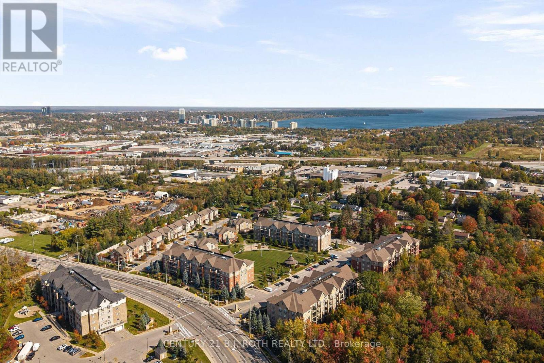
Welcome to Suite 303 at The Manhattan Condominiums, one of Barrie's most sought after condo communities, beautifully surrounded by the tranquility of Eco Park. This thoughtfully designed 1 bedroom suite offers the perfect blend of modern style, comfort, and convenience. Featuring 9 foot ceilings, upgraded laminate flooring throughout, quartz counters, stylish backsplash, and designer light fixtures, the suite is bright, inviting, and move in ready. The open concept layout creates a seamless flow between the kitchen, dining, and living areas, making it equally ideal for everyday living or entertaining. The spacious primary bedroom offers a comfortable and private retreat, while the private third floor balcony provides the perfect outdoor escape. Enjoy your morning coffee, unwind after a long day, or fire up the BBQ while overlooking the beautifully maintained grounds and surrounding green space. This suite also includes one underground parking space and a private storage locker. Ideally located just minutes from Highway 400, shopping, restaurants, public transit, GO Station, parks, and recreational amenities, The Manhattan offers an exceptional lifestyle surrounded by nature while keeping everything you need close by. Experience the comfort, convenience, and tranquility that make The Manhattan Condominiums such a desirable place to call home. (id:63604)
Key Facts
Highlights
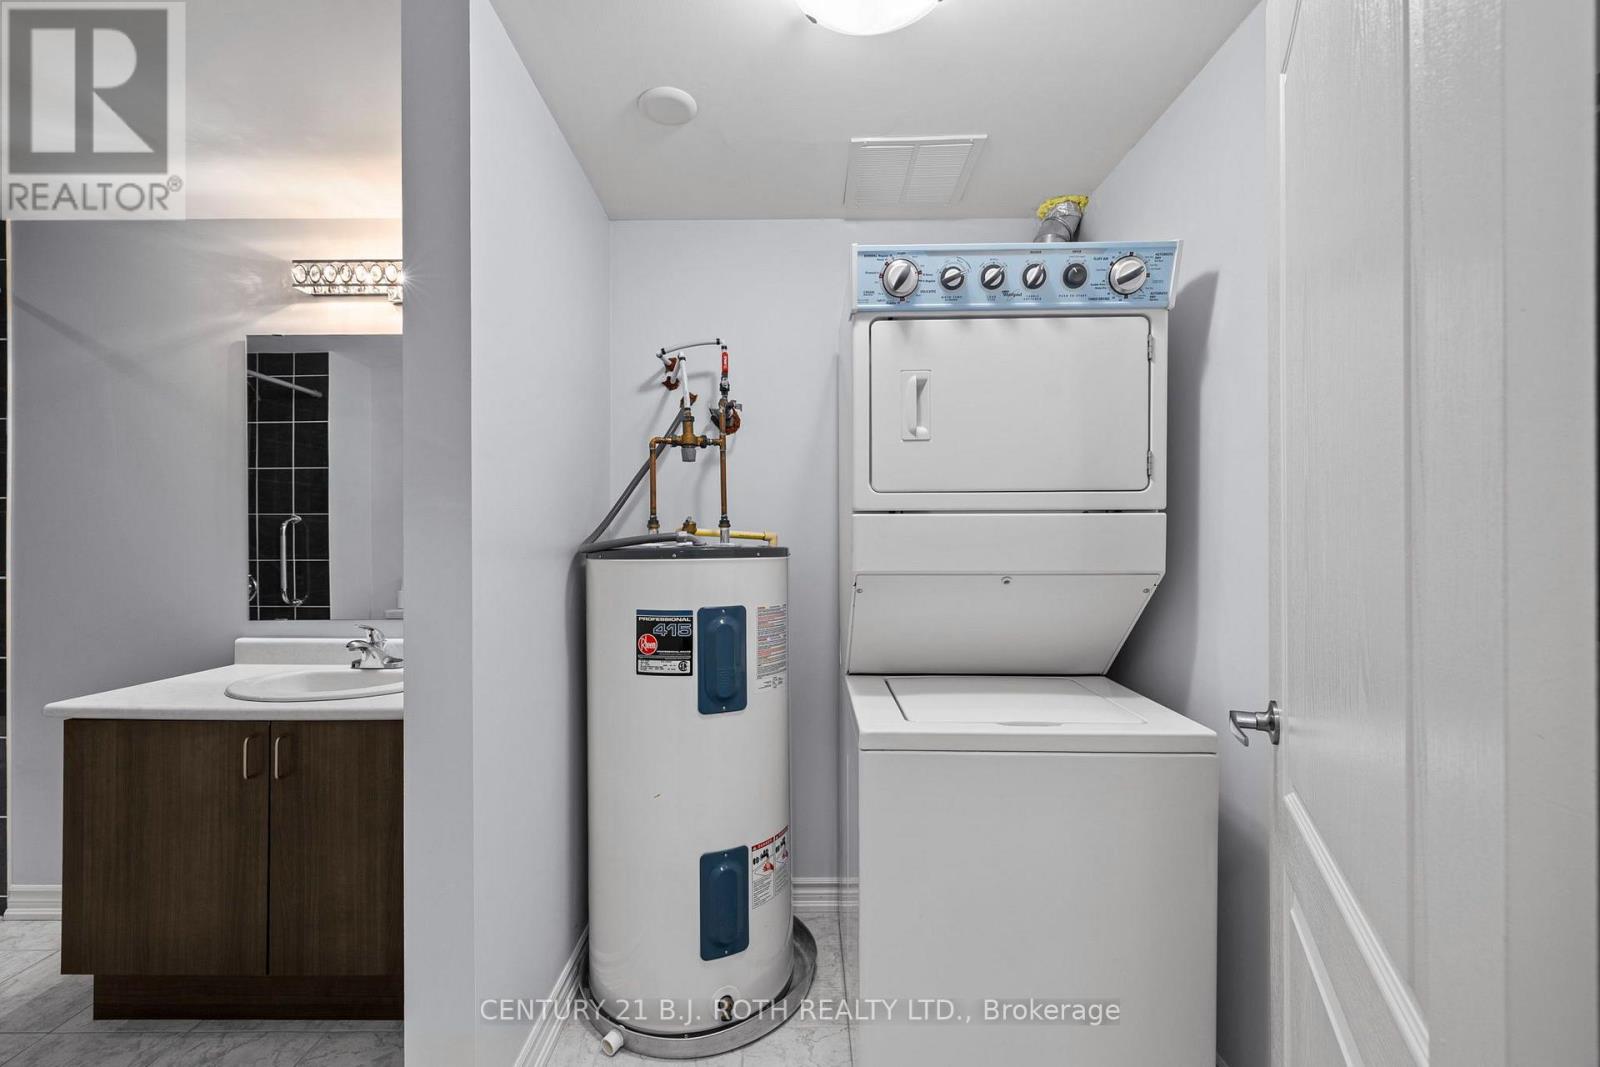
- Washer
- Refrigerator
- Dishwasher
- Stove
- Dryer
- Window Coverings
- Garage door opener
- Garage door opener remote(s)
Property Details
Interior features
Exterior features
Systems and association
Lot and water
Rooms
Virtual Tour & Media
Mortgage & Affordability
Saved Properties
Keep This One Handy
Save this listing, compare it later, or open your saved properties dashboard.
Neighbourhood
- Area
- Ardagh
- City
- Barrie
- Postal code
- L4N 5T6
- Nearby
- ferndale between tiffin and summerset
Save This Property
Keep this home handy, return to it anytime, and let us know how to reach you about this listing.
We use this email only to connect your saved properties and saved searches.
Other Available Options
Similar Listings
Listings from our database that match closely.