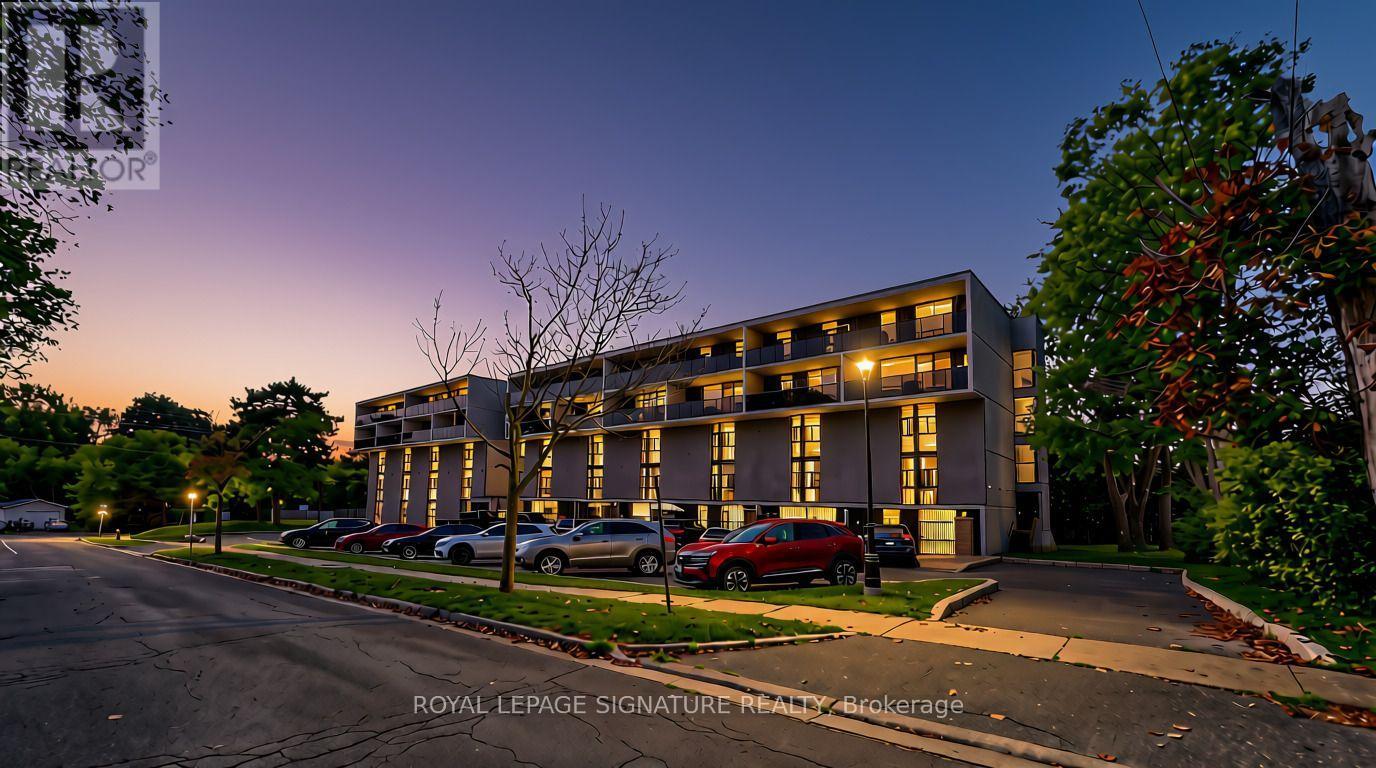
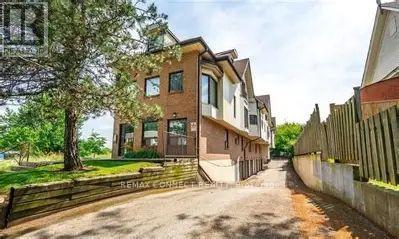
303- 4872 Valley Way
BUYER ADVANTAGE
Buy with confidence
Get a full-service approach built on strategy, strong negotiation, and clear guidance from offer to close.
- Local Market Expertise
- Broker-level Negotiation
- Transparent Process
- No-pressure Guidance

The right strategy depends on your goals, timing, budget, and the type of home you are buying. Get Your Buyer Snapshot.
About This Property
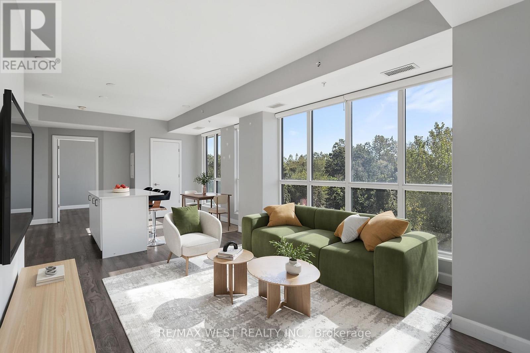
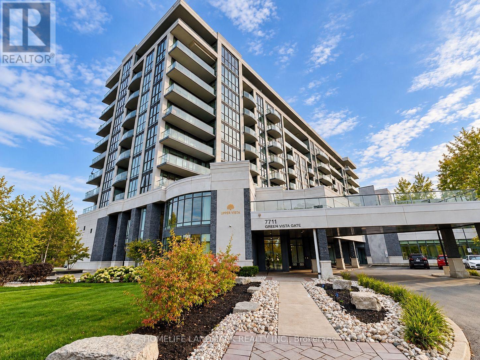
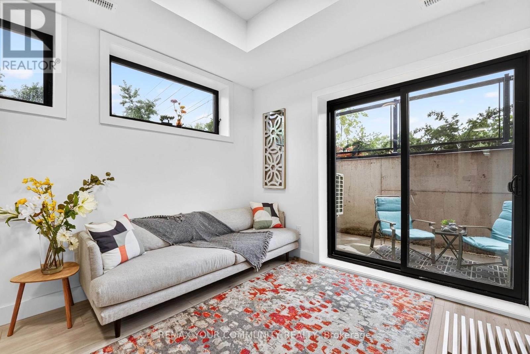
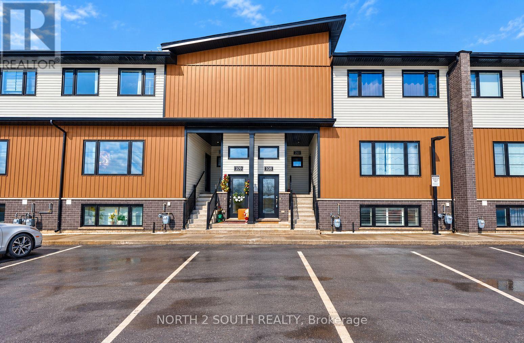
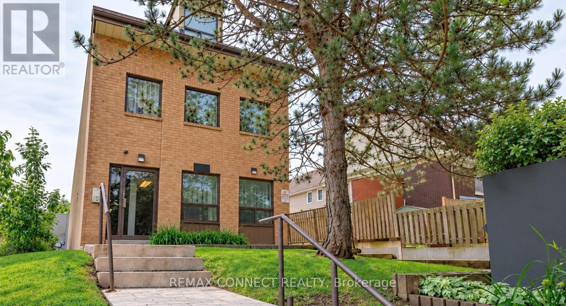
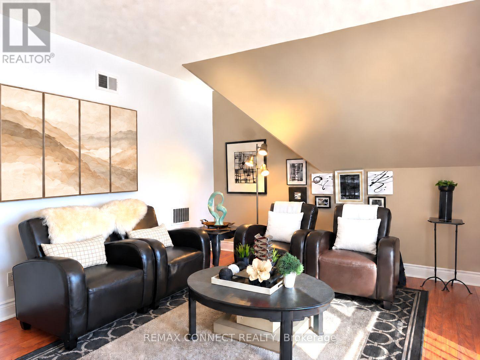
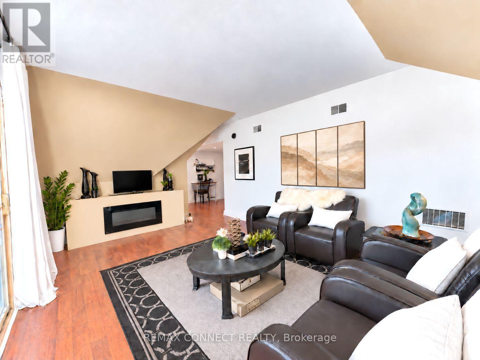
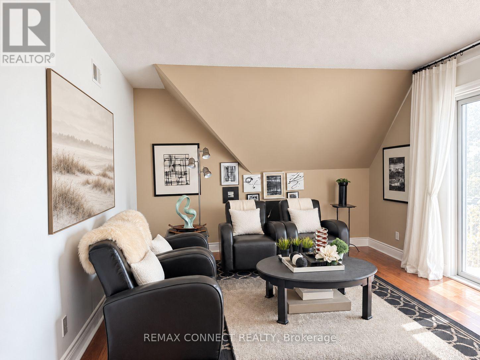
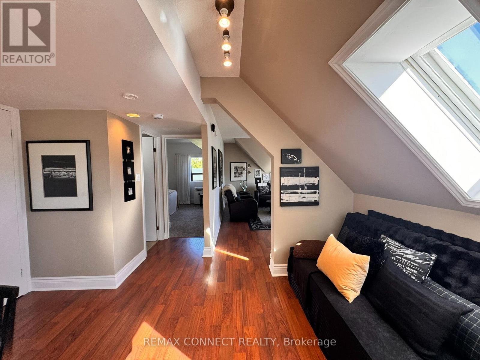
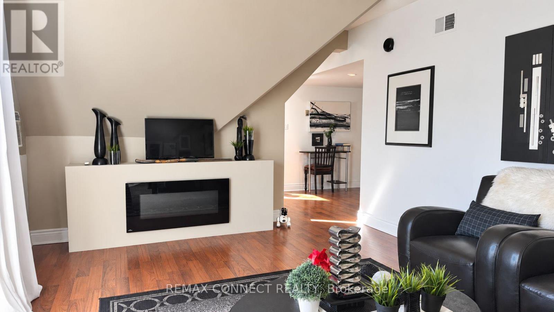
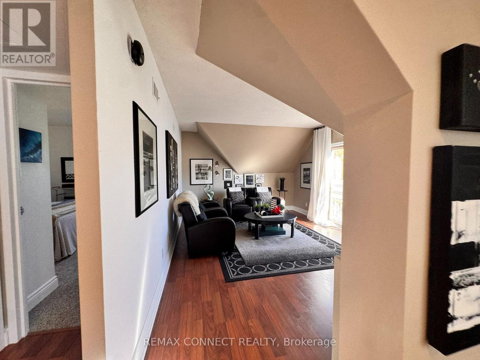
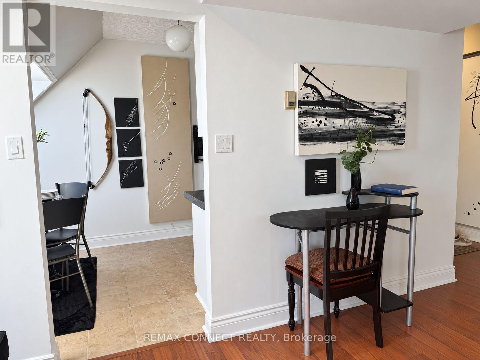
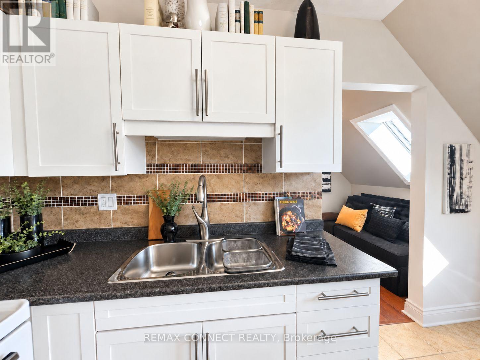
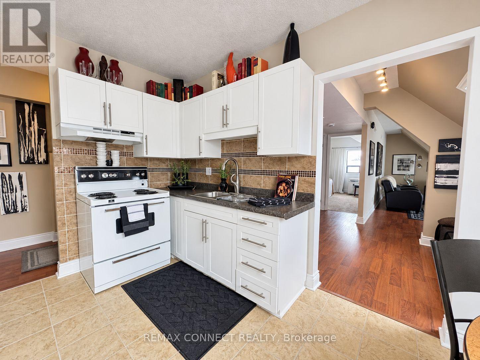
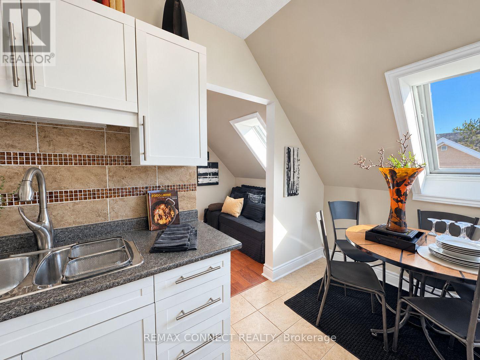
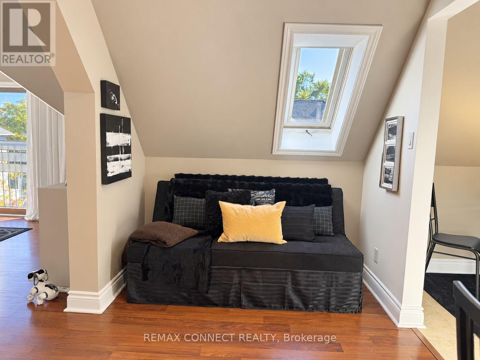
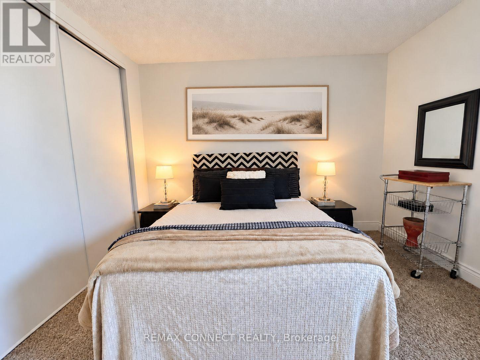
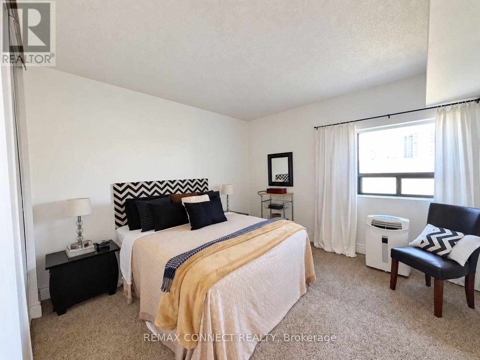
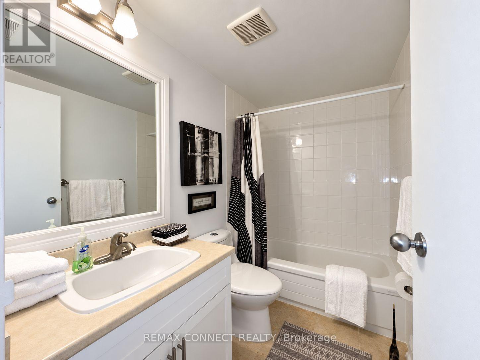
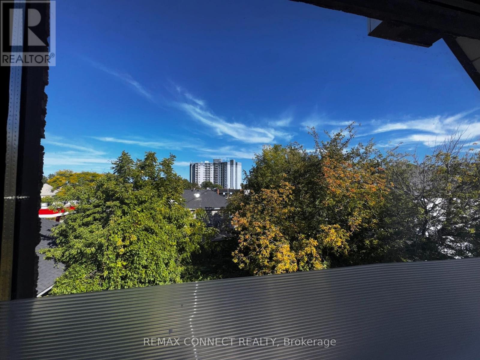
A place of your own for $274,998, with room to cook, work and unwind. This bright spacious one-bedroom condo offers a practical way into homeownership in Niagara Falls, with downtown shops, restaurants and everyday conveniences within walking distance. Many tourist attractions including Clifton Hill, and the Skylon Tower. Close to the Canadian/USA border. Set on the third floor of a low rise building, this quiet end unit has a layout that makes everyday living comfortable. The eat-in kitchen gives you a dedicated space to prepare meals, while the separate dining room can double as a home office with room for a pull out sofa. Settle into the spacious living room with its built-in fireplace and Juliet balcony, or enjoy the natural light throughout. A double bedroom closet and additional utility/storage space help keep things organized. Laminate flooring in the living areas, ceramic tile in the kitchen and bathroom, secure building entry and an exclusive covered parking spot round out the package. If you're exploring ownership beyond the GTA, this is a home worth seeing: an approachable price, useful space and a Niagara Falls location with plenty close by. (id:63604)
Key Facts
Highlights
- Refrigerator
- Stove
- Window Coverings
- Water Heater
Property Details
Interior features
Exterior features
Systems and association
Lot and water
Rooms
Mortgage & Affordability
Saved Properties
Keep This One Handy
Save this listing, compare it later, or open your saved properties dashboard.
Neighbourhood
- Area
- Cherrywood
- City
- Niagara Falls
- Postal code
- L2E 1W3
- Nearby
- Cross Streets: Valley Way and Morrison. ** Directions: Valley Way & Morrison.
Save This Property
Keep this home handy, return to it anytime, and let us know how to reach you about this listing.
We use this email only to connect your saved properties and saved searches.
Other Available Options
Similar Listings
Listings from our database that match closely.