303 Anne Street North
Barrie, ONDetached
$899,000
MLS® S13817488
Detached5 beds3 baths5 total
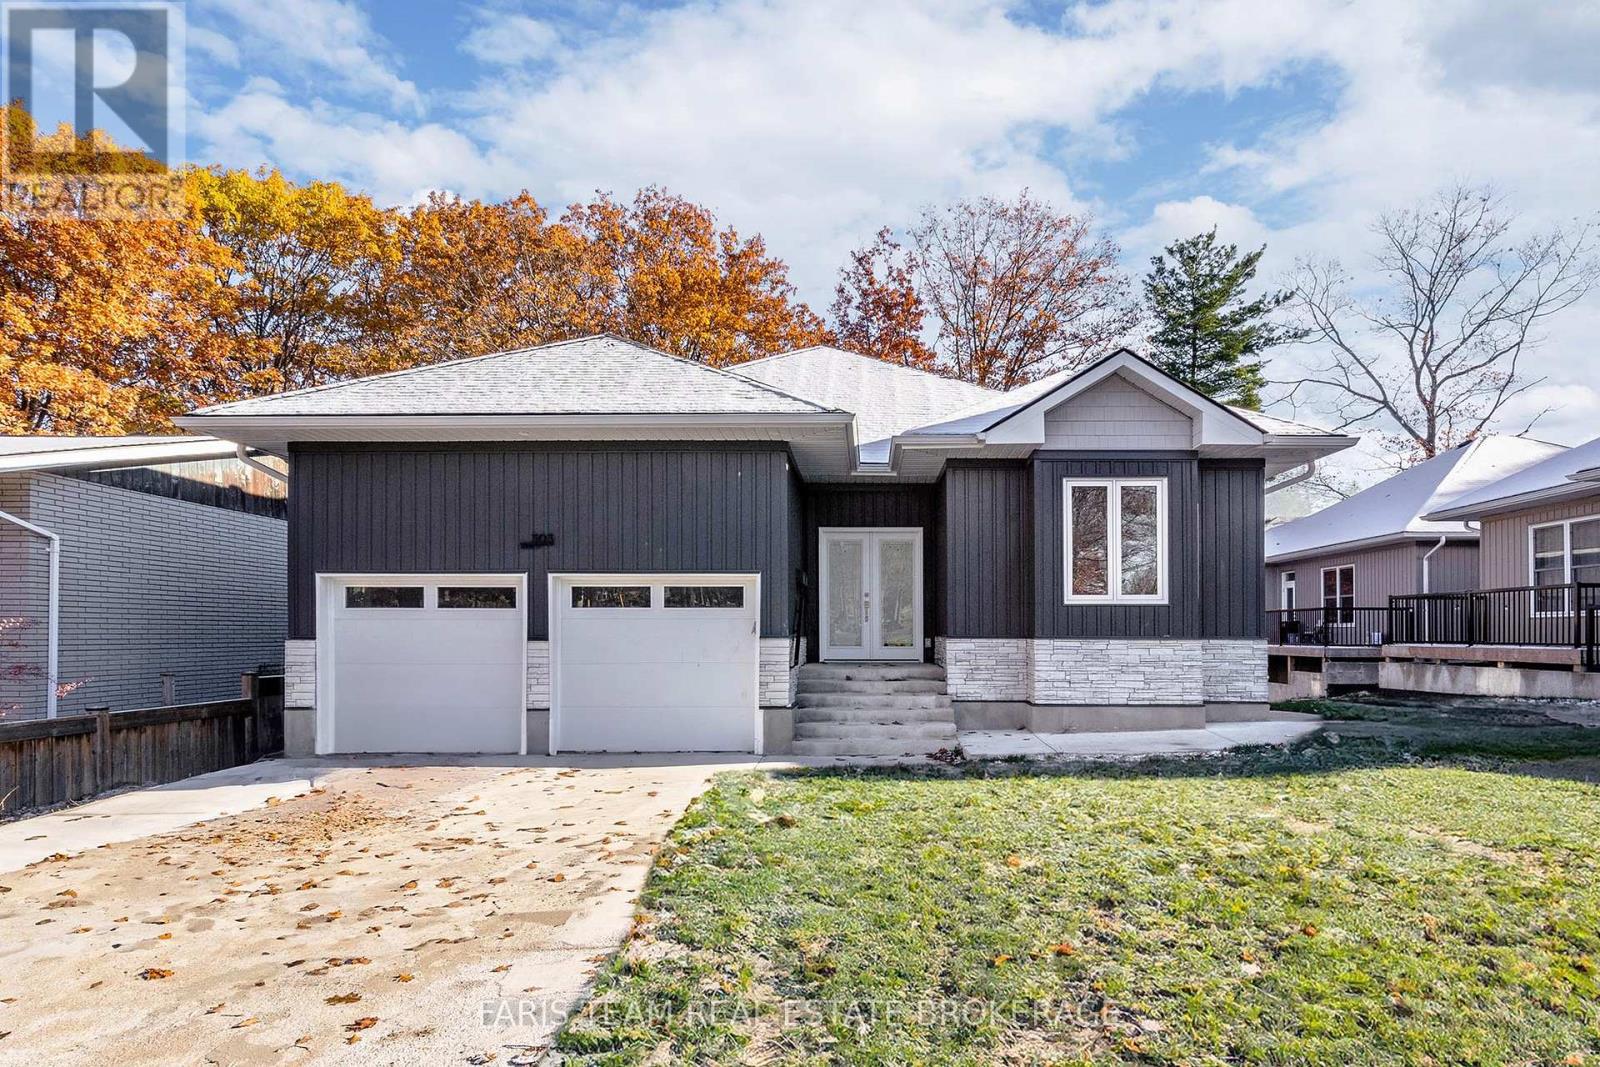
303 Anne Street North, Barrie, ON photo 1
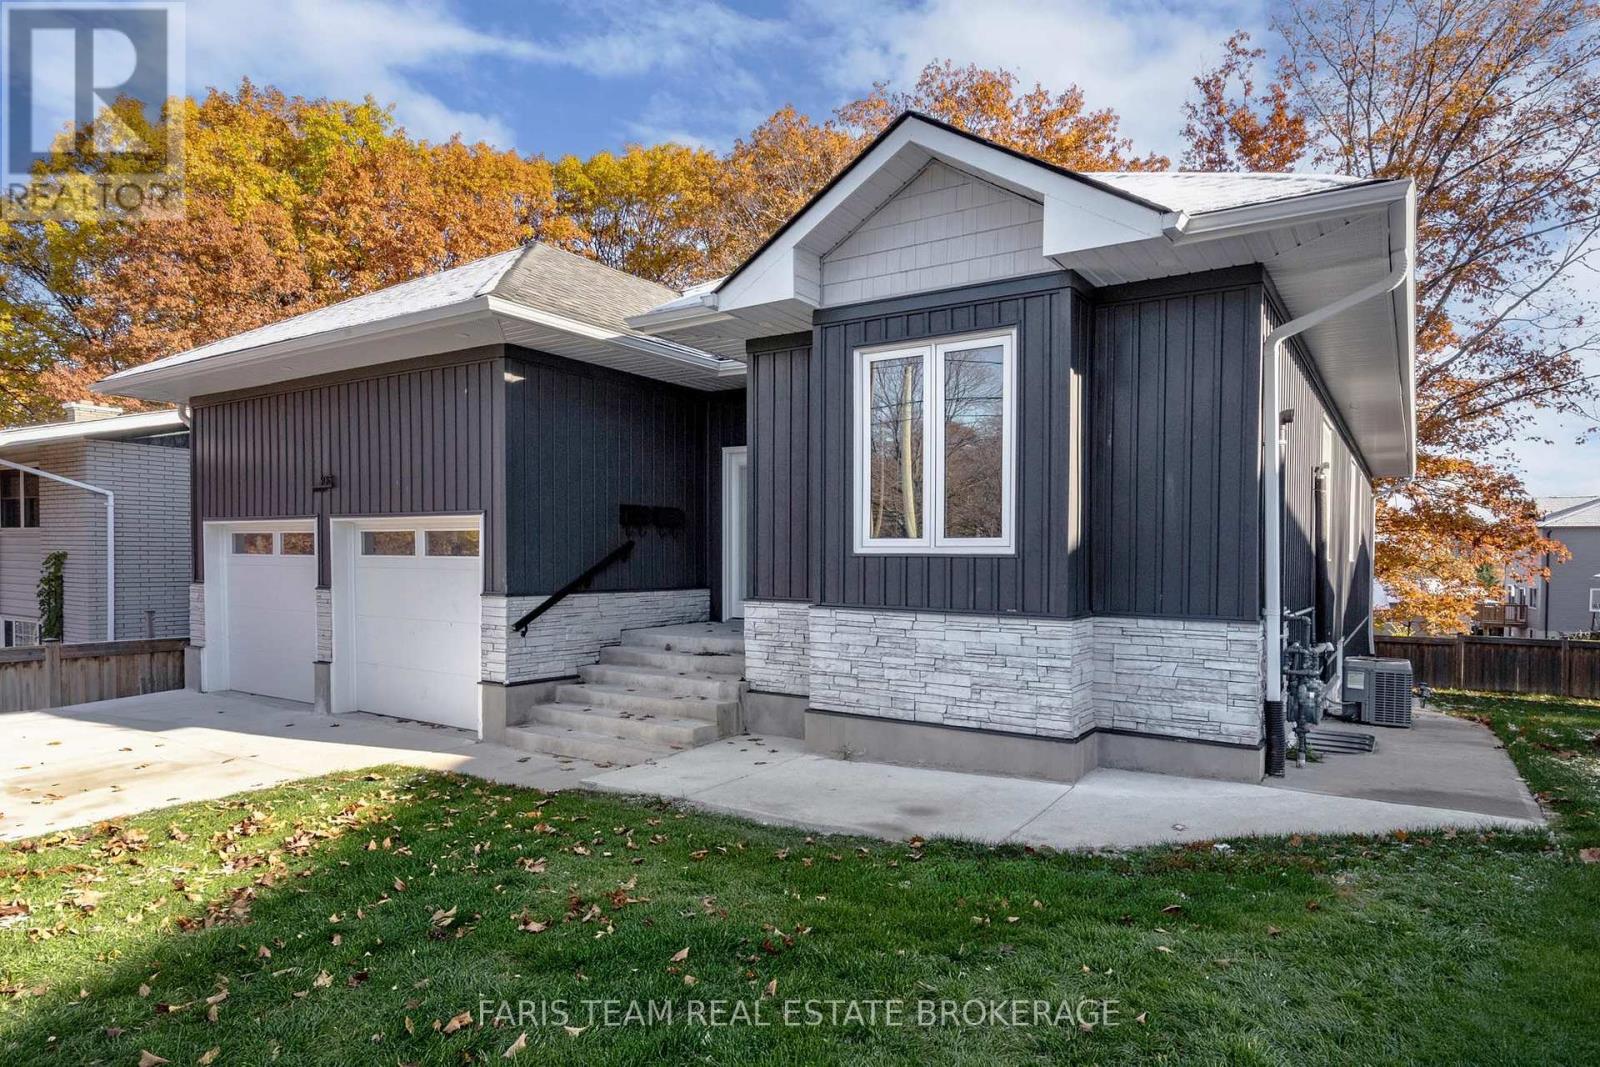
303 Anne Street North, Barrie, ON photo 2
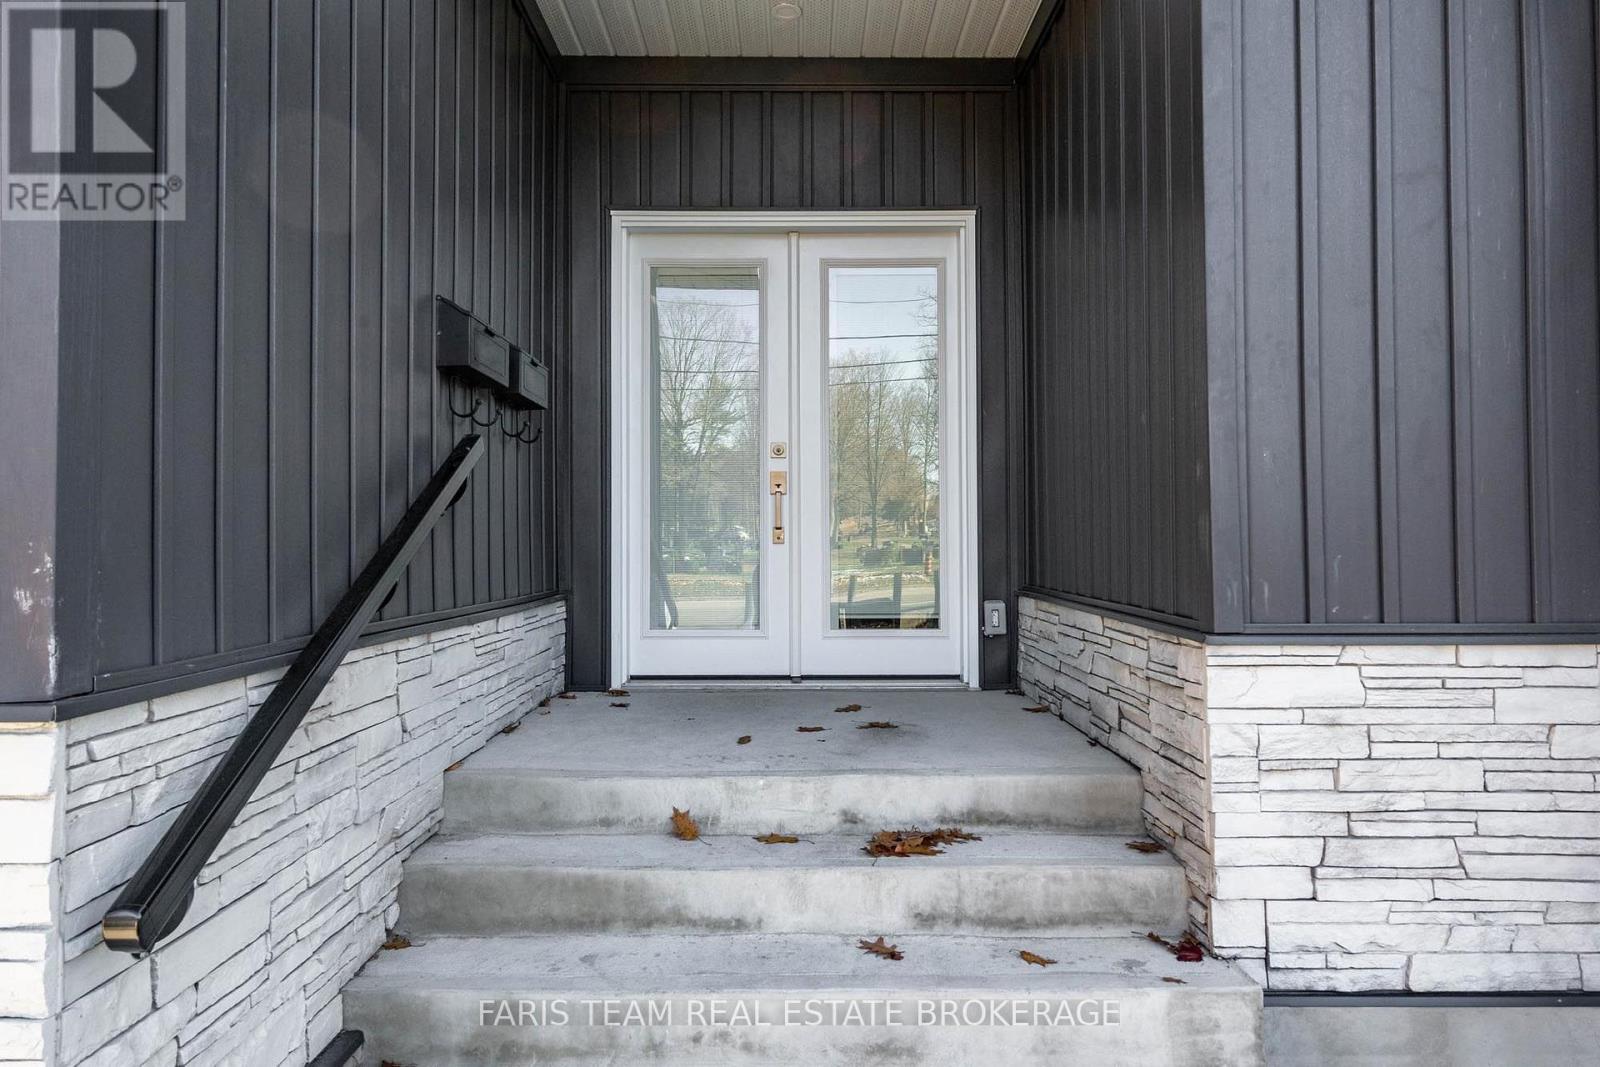
303 Anne Street North, Barrie, ON photo 3
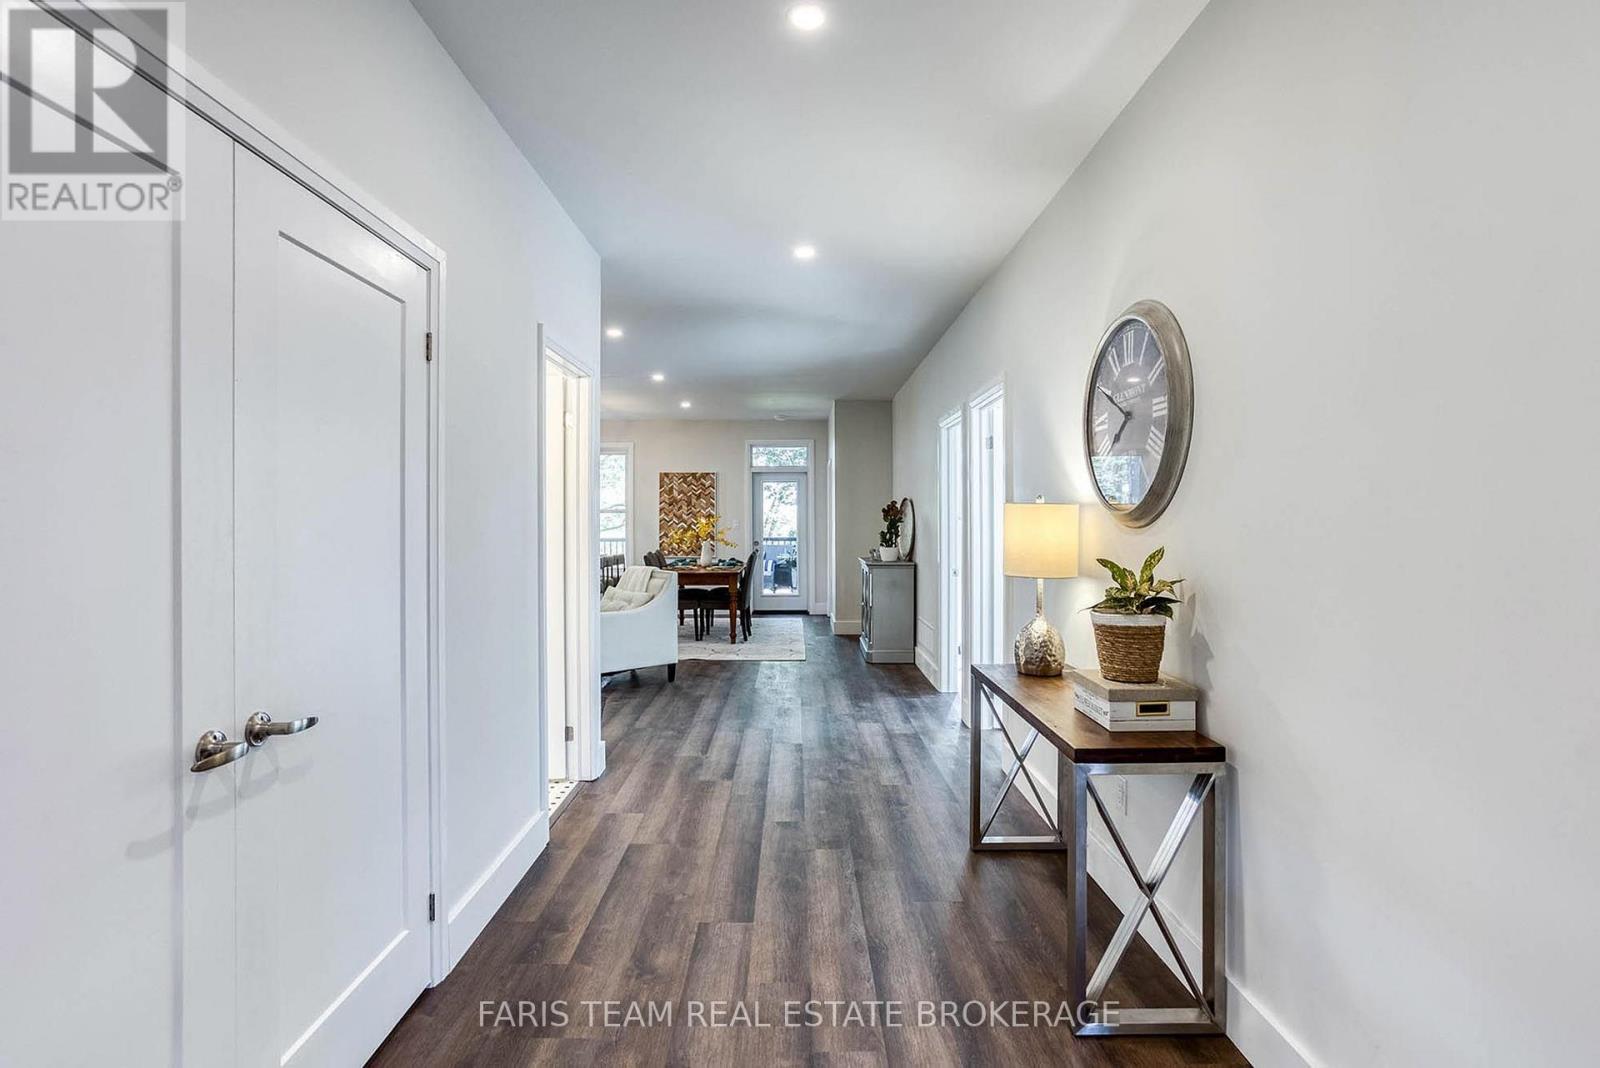
303 Anne Street North, Barrie, ON photo 4
303 Anne Street North, Barrie, ON photo 5
303 Anne Street North, Barrie, ON photo 6
303 Anne Street North, Barrie, ON photo 7
303 Anne Street North, Barrie, ON photo 8
303 Anne Street North, Barrie, ON photo 9
303 Anne Street North, Barrie, ON photo 10
303 Anne Street North, Barrie, ON photo 11
303 Anne Street North, Barrie, ON photo 12
303 Anne Street North, Barrie, ON photo 13
303 Anne Street North, Barrie, ON photo 14
303 Anne Street North, Barrie, ON photo 15
303 Anne Street North, Barrie, ON photo 16
303 Anne Street North, Barrie, ON photo 17
303 Anne Street North, Barrie, ON photo 18
303 Anne Street North, Barrie, ON photo 19
303 Anne Street North, Barrie, ON photo 20
303 Anne Street North, Barrie, ON photo 21
303 Anne Street North, Barrie, ON photo 22
303 Anne Street North, Barrie, ON photo 23
303 Anne Street North, Barrie, ON photo 24
303 Anne Street North, Barrie, ON photo 25
303 Anne Street North, Barrie, ON photo 26
303 Anne Street North, Barrie, ON photo 27
303 Anne Street North, Barrie, ON photo 28
303 Anne Street North, Barrie, ON photo 29
303 Anne Street North, Barrie, ON photo 30
303 Anne Street North, Barrie, ON photo 31
303 Anne Street North, Barrie, ON photo 32
303 Anne Street North, Barrie, ON photo 33
303 Anne Street North, Barrie, ON photo 34
303 Anne Street North, Barrie, ON photo 35
303 Anne Street North, Barrie, ON photo 36
303 Anne Street North, Barrie, ON photo 37
1 / 37

BUYER ADVANTAGE

Buy with confidence

Get a full-service approach built on strategy, strong negotiation, and clear guidance from offer to close.

  • Local Market Expertise
  • Broker-level Negotiation
  • Transparent Process
  • No-pressure Guidance

The right strategy depends on your goals, timing, budget, and the type of home you are buying. Get Your Buyer Snapshot.

About This Property

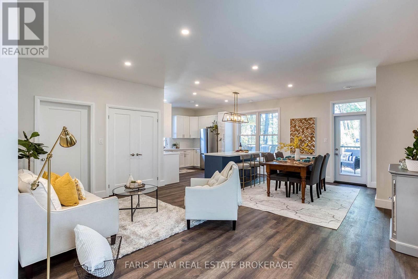
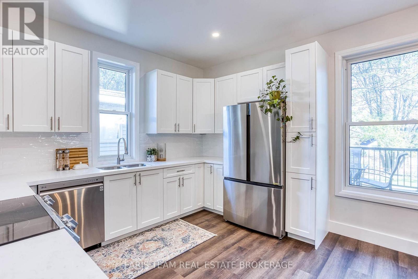
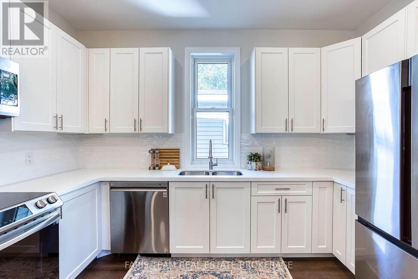
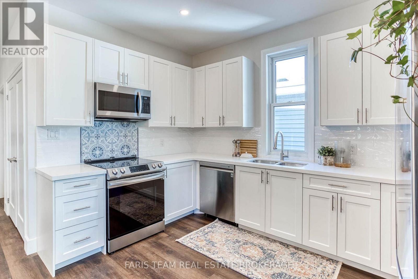
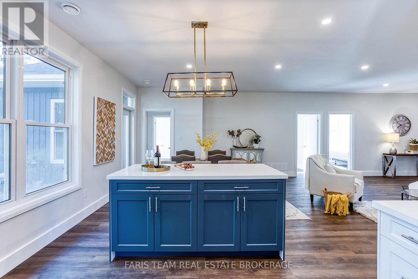
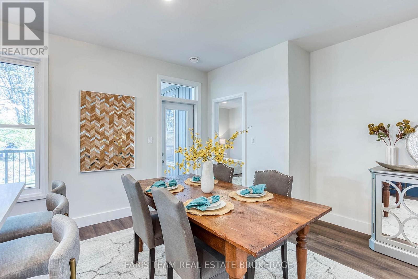
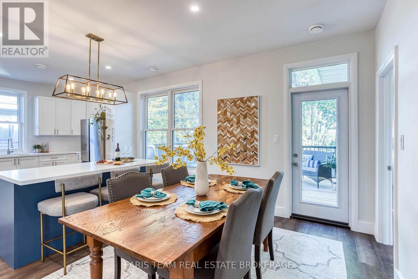
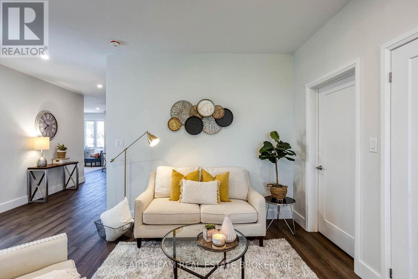
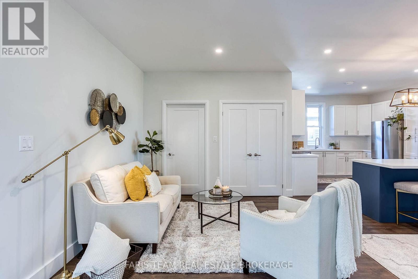
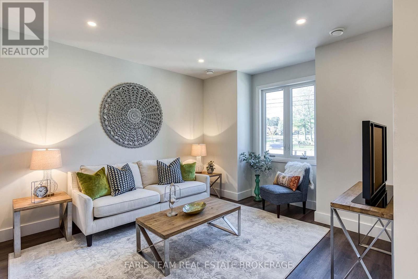
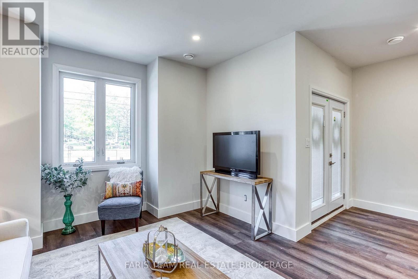
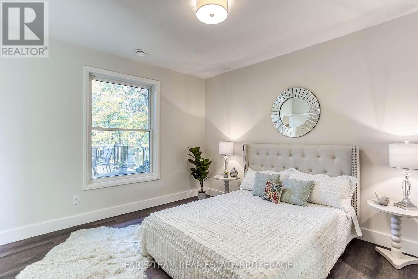
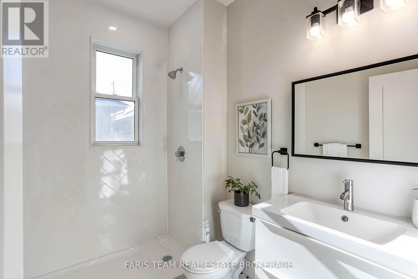
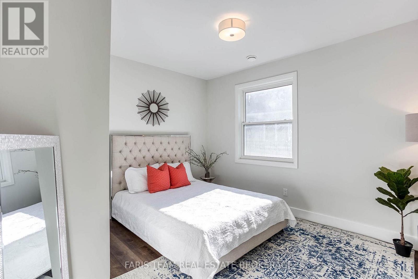
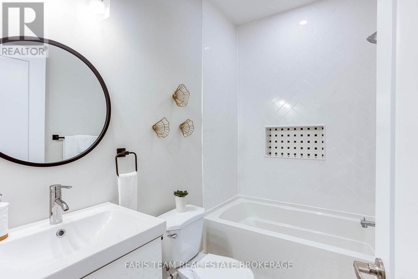
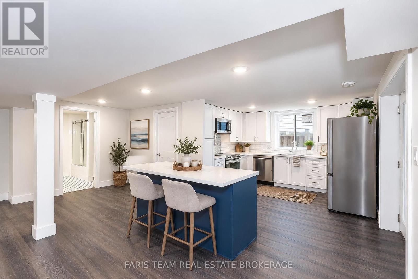
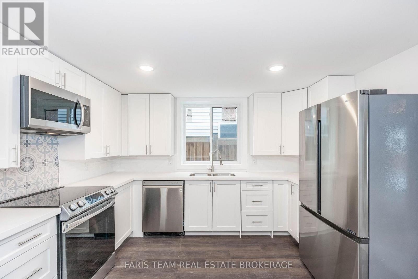
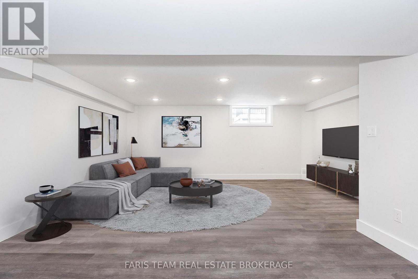
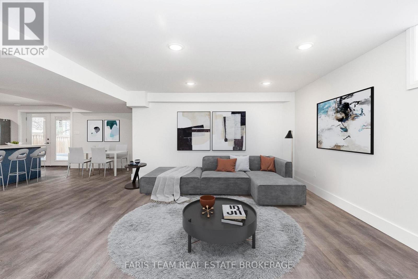
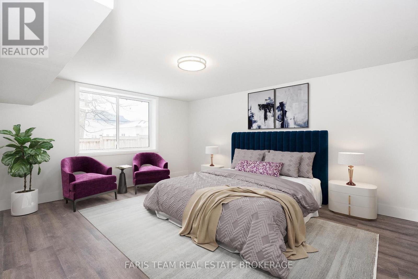
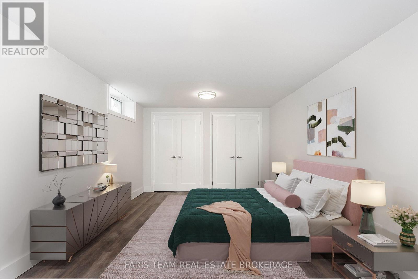
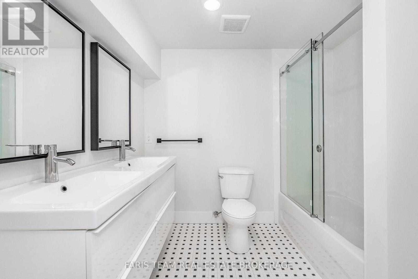
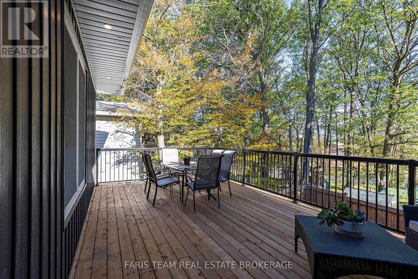
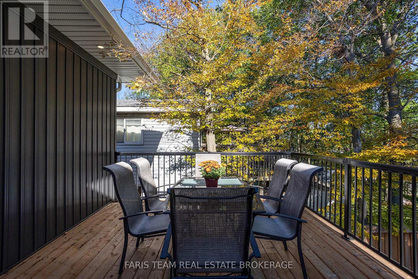
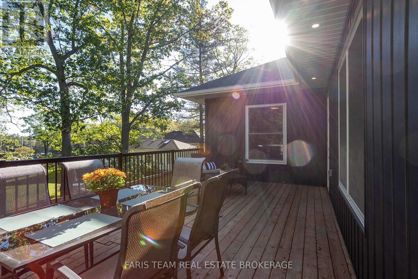
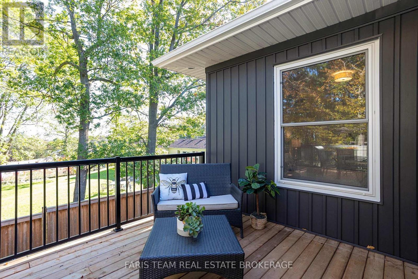
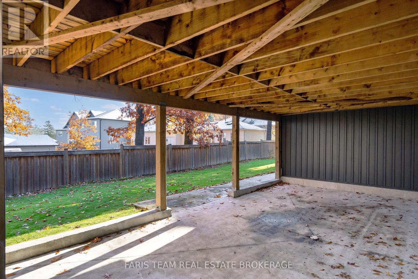
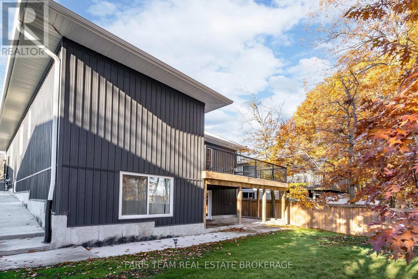
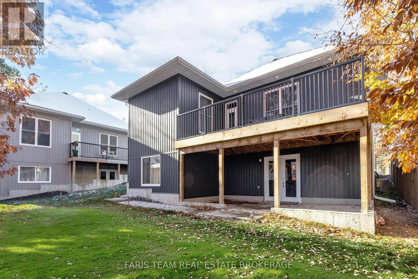
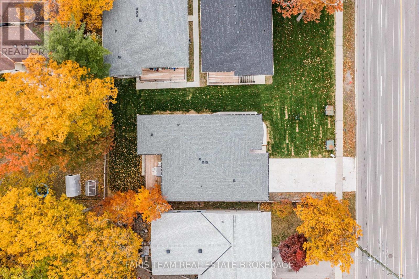
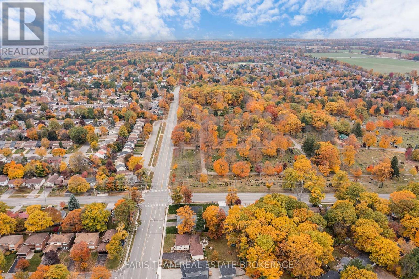
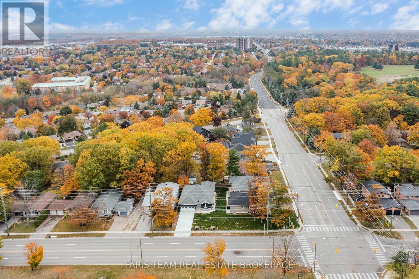
Top 5 Reasons You Will Love This Home: 1) Discover an exceptional investment opportunity with this legal duplex offering two completely self-contained residences, each thoughtfully equipped with separate hydro and gas meters, individual furnaces and air conditioning systems, along with the added efficiency and convenience of an on-demand hot water system 2) Benefit from established tenancies secured through a professional property management company, with the upper level tenant on a lease at $2,670 per month including water and the lower-level tenant on a month-to-month tenancy at $2,100 per month, with the lower level tenant also enjoying access to an EV charger in the garage 3) Both units feature stylish, well-appointed kitchens with stainless-steel appliances, recessed lights, and private walkouts to their own deck or patio, while impressive 9' ceilings enhance the bright and spacious feel of the main level 4) Designed with everyday comfort and independence in mind, each spacious unit features its own dedicated laundry facilities and functional living areas, providing everything needed for convenient day-to-day living 5) Ideally situated close to Highway 400, public transit, shopping, restaurants, and everyday amenities, while also within walking distance of beautiful Sunnidale Park for easy access to trails, green space, and outdoor recreation. 1,682 above grade sq.ft. plus a finished lower level. *Please note some images have been virtually staged to show the potential of the home. (id:63604)

Key Facts

Type
Detached
Beds
5
Baths
3
Size
1,500 sqft
Lot
49.2 x 116.7 FT
Parking
5 total

Highlights

  • Washer
  • Refrigerator
  • Dishwasher
  • Stove
  • Dryer
  • Water Heater - Tankless
  • Water Heater
Property Details 19 details
Bedrooms
5 bedrooms
3 above grade + 2 below grade
Bathrooms
3 bathrooms
Parking
5 parking spaces
Attached Garage · Garage
Living area
1,500 - 2,000 sq. ft.
Property
Single Family · Bungalow · Freehold · Detached
Property subtype
Single Family
Structure type
House
Architectural style
Bungalow
Ownership
Freehold
Attached status
Detached
Storeys
1
Basement
Finished, Full, Apartment in basement, Separate entrance, Walk out
Heating
Forced air, Natural gas
Cooling
Central air conditioning
Fireplace
No
Lot dimensions
49.2 x 116.7 FT
Frontage
49.20 feet
Taxes
$6,765.18
Zoning
R2
Water source
Municipal water
Sewer
Sanitary sewer

Interior features

WasherRefrigeratorDishwasherStoveDryerWater Heater - TanklessWater HeaterVinylSeparate Electricity MetersSeparate Heating Controls

Exterior features

StoneVinyl sidingConcreteFully Fenced

Lot and water

Irregular lot sizeSump PumpIn-Law Suite
Rooms 11 rooms
Level
Room
Dimensions
Main level
Kitchen
3.62 m x 2.57 m
Lower level
Bedroom
4.79 m x 3.94 m
Main level
Dining room
6.91 m x 5.3 m
Main level
Family room
4.16 m x 3.71 m
Main level
Primary Bedroom
4.89 m x 4.21 m
Main level
Bedroom
3.99 m x 3.56 m
Main level
Bedroom
3.97 m x 3.54 m
Lower level
Kitchen
7.17 m x 3.54 m
Lower level
Dining room
3.86 m x 2.33 m
Lower level
Family room
5.35 m x 3.33 m
Lower level
Bedroom
5.45 m x 3.33 m

Virtual Tour & Media

Mortgage & Affordability Estimate monthly costs
Purchase price$899,000
Down paymentNot available
Mortgage amountNot available
Principal & interestNot available
Property taxesNot available
Condo/HOA feeNot available
Insurance/OtherNot available
UtilitiesNot available
Est. monthly totalNot available
Income needed (GDS 32%)Not available
Estimates only. Not financial advice. Rates, taxes and fees vary by lender and municipality.

Saved Properties

Keep This One Handy

Save this listing, compare it later, or open your saved properties dashboard.

Manage Saved Searches
Map is approximate.

Neighbourhood

Area
Sunnidale
City
Barrie
Postal code
L4N 5M7
Nearby
Cundles Rd W/Anne St N