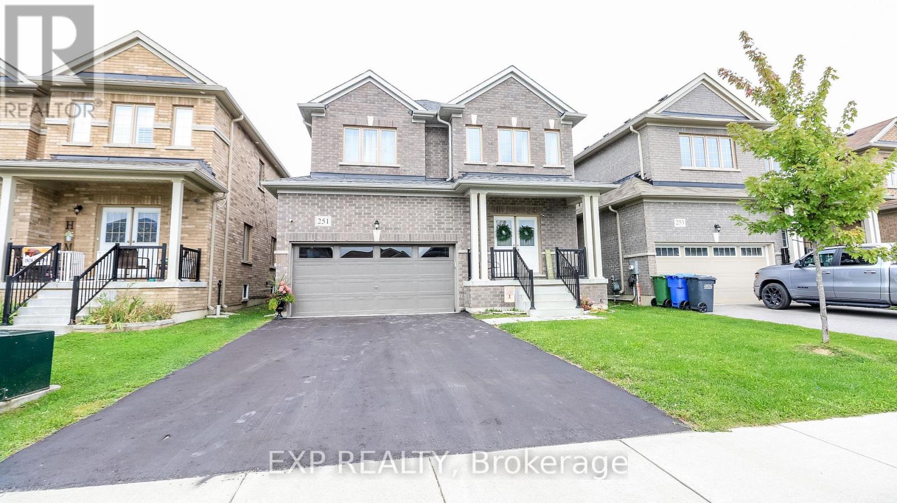
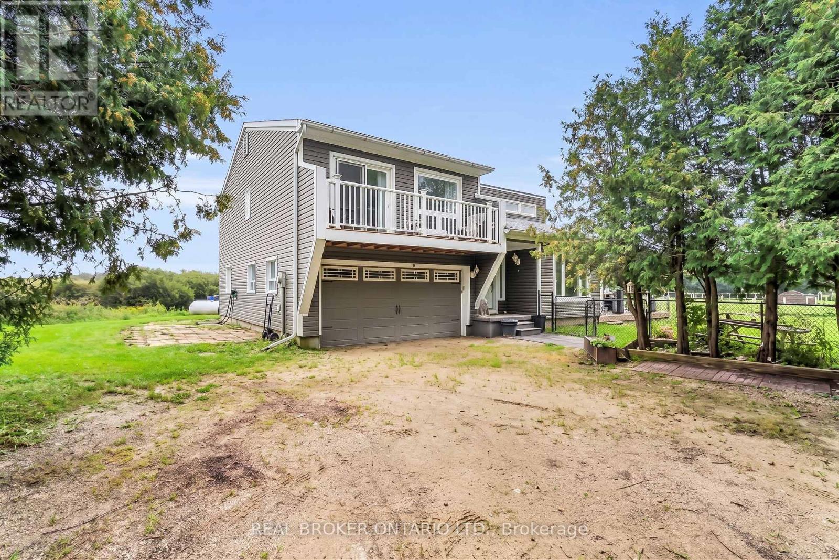
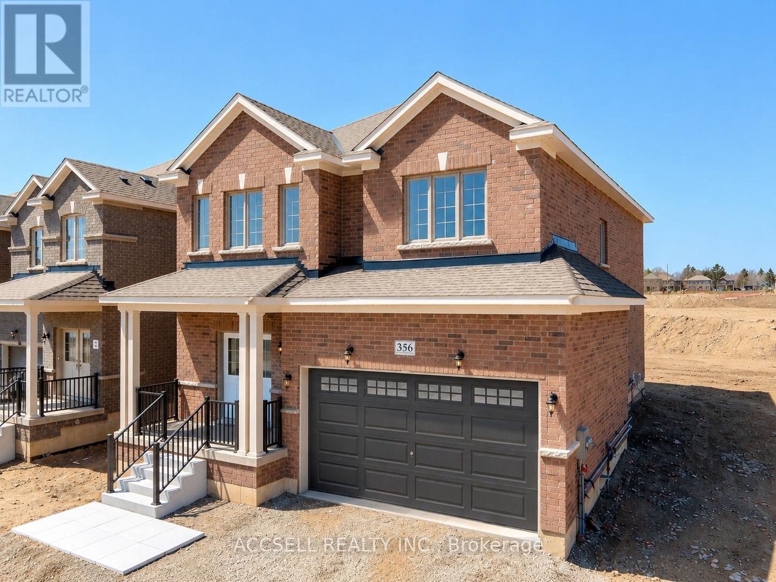
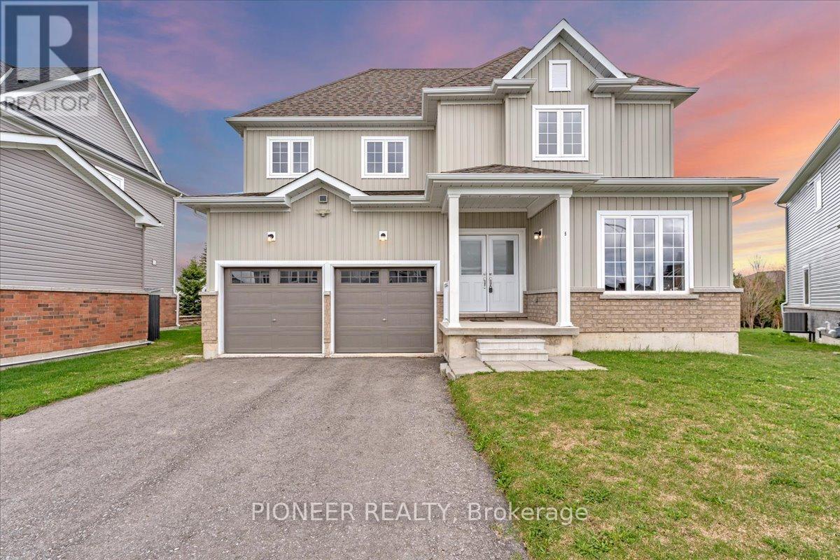
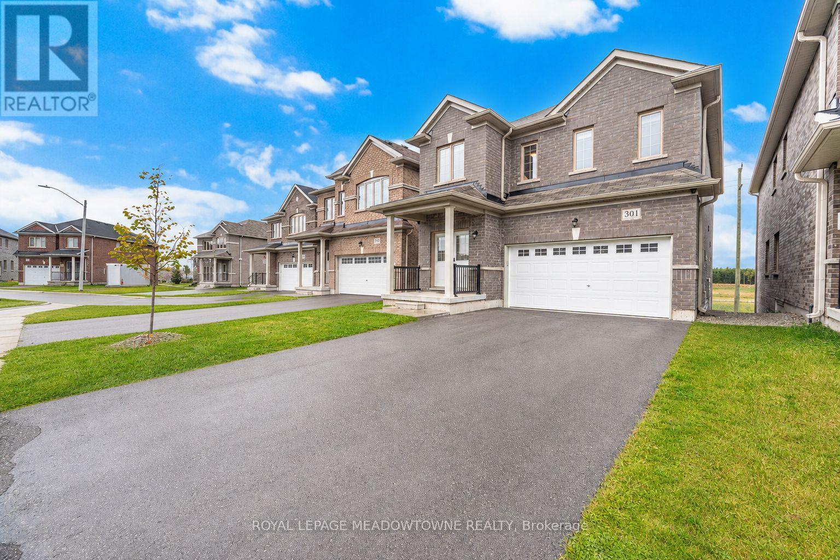
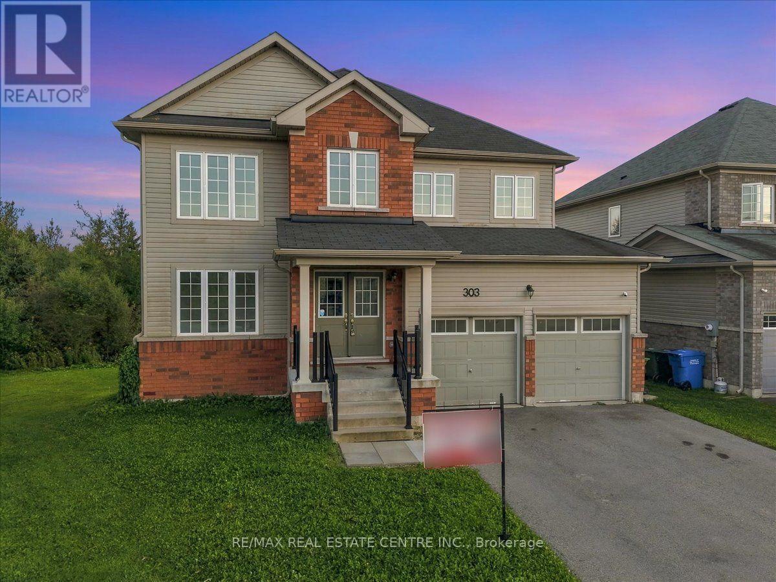
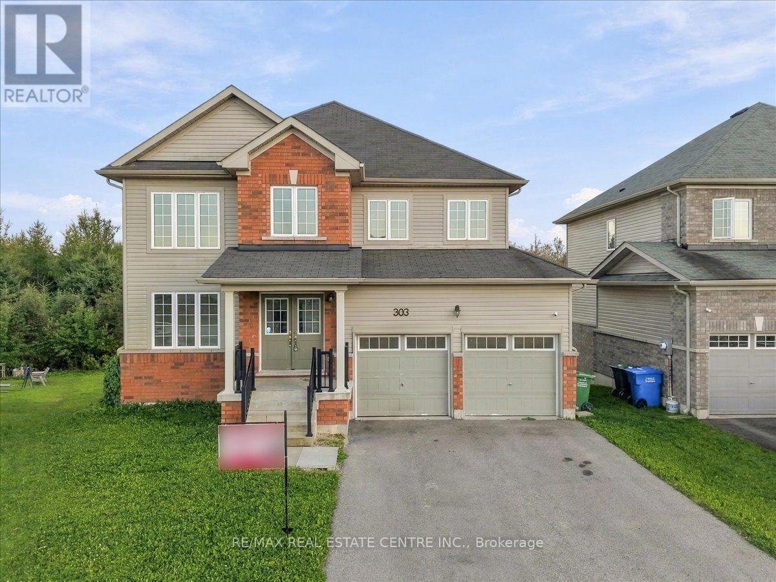
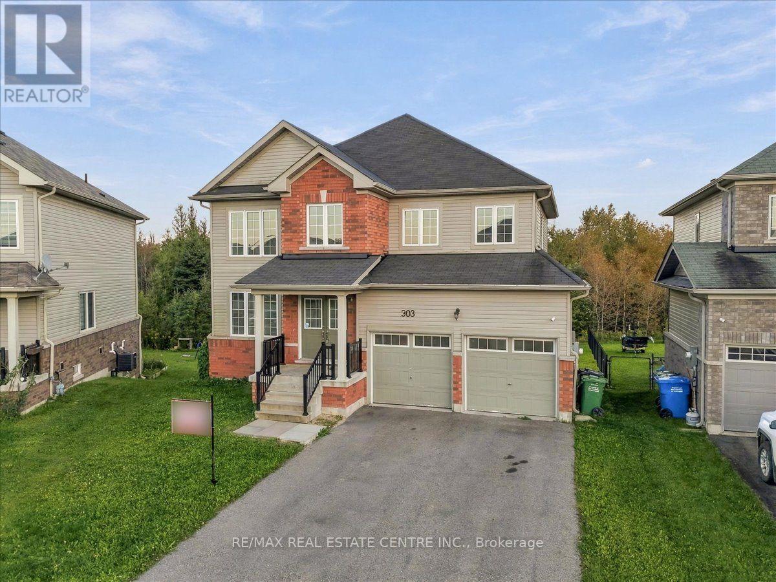
303 Moody Street
BUYER ADVANTAGE
Buy with confidence
Get a full-service approach built on strategy, strong negotiation, and clear guidance from offer to close.
- Local Market Expertise
- Broker-level Negotiation
- Transparent Process
- No-pressure Guidance

The right strategy depends on your goals, timing, budget, and the type of home you are buying. Get Your Buyer Snapshot.
About This Property
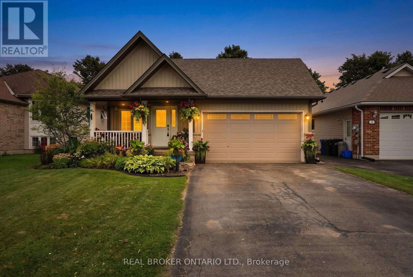
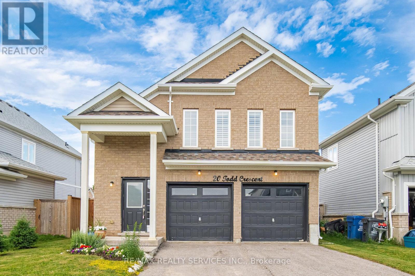
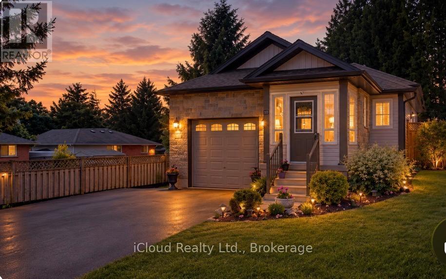
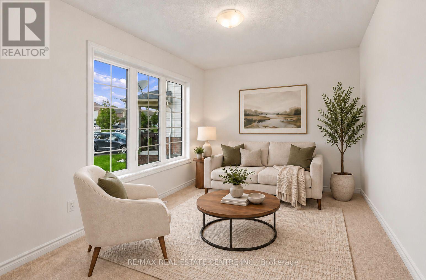
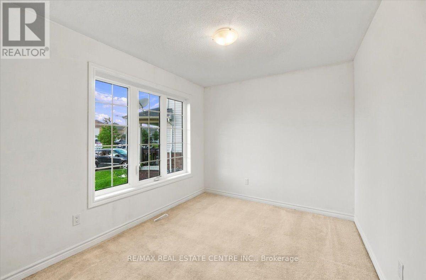
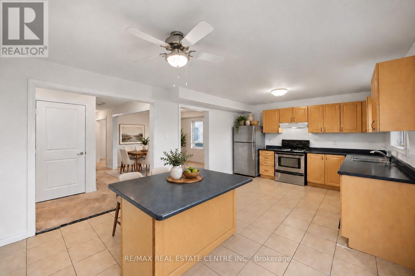
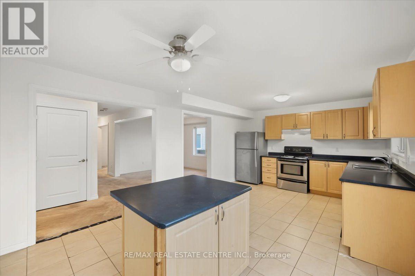
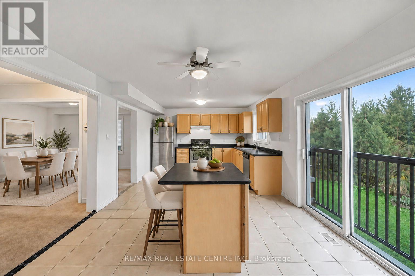
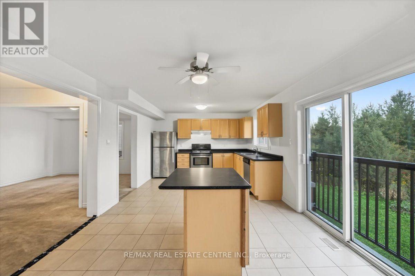
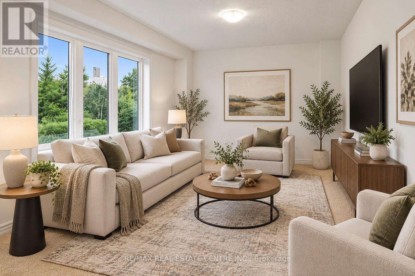
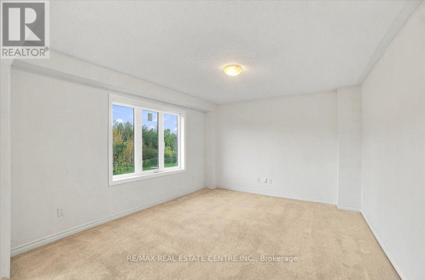
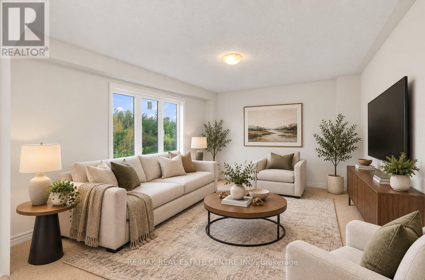
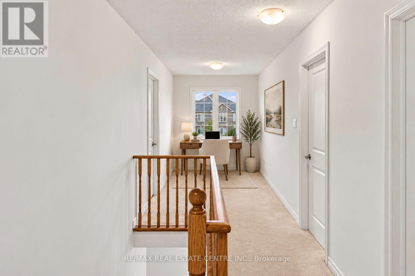
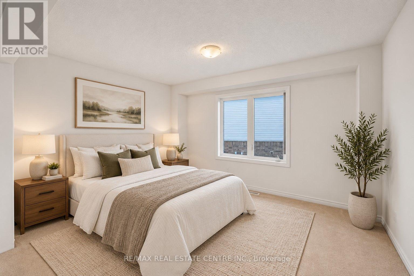
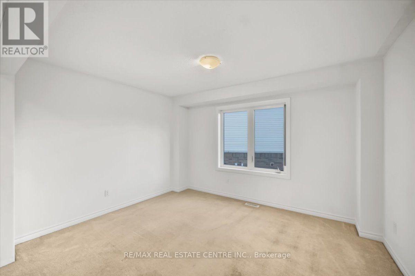
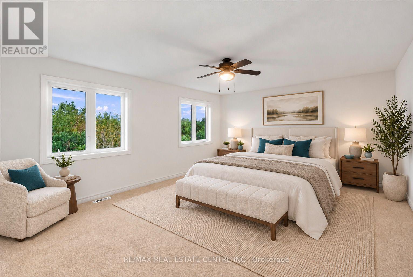
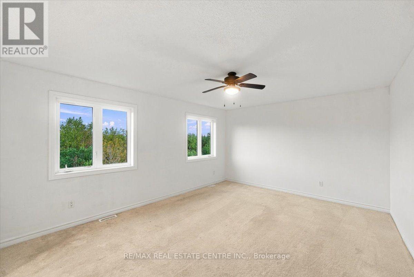
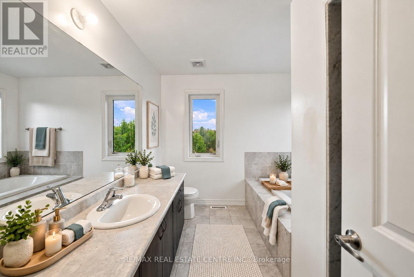
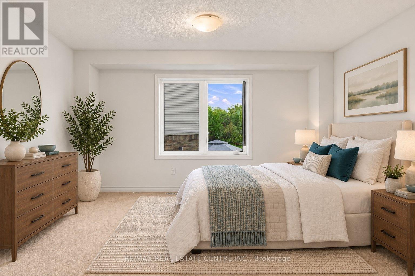
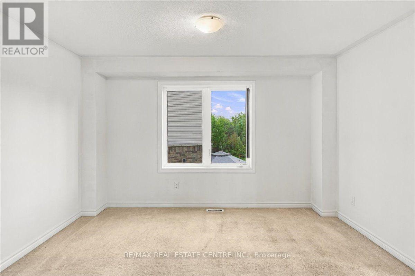
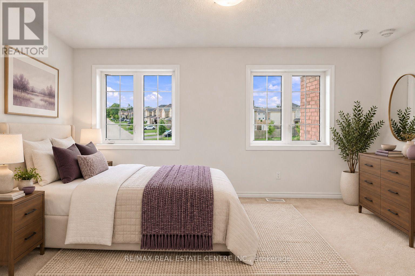
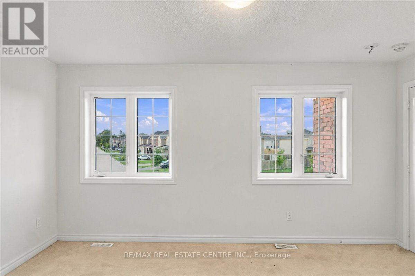
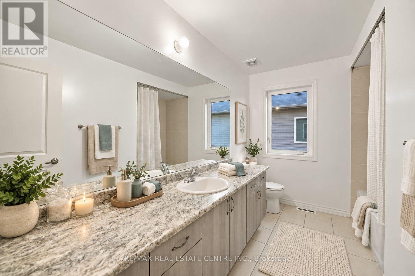
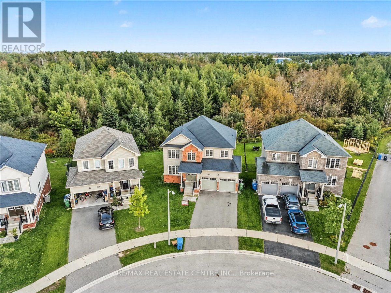
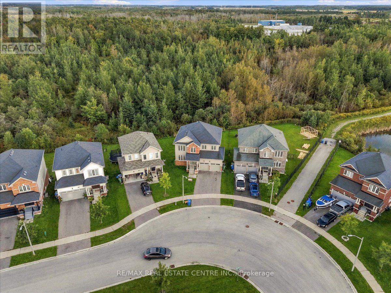
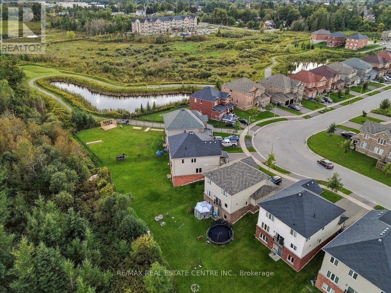
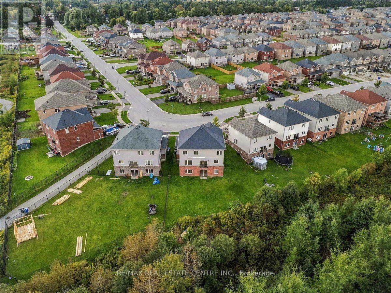
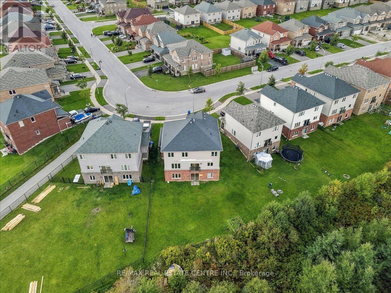
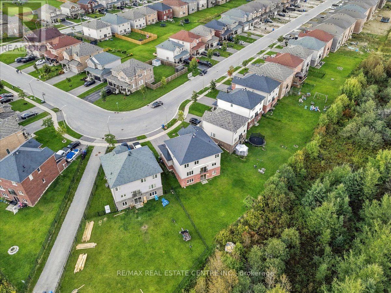
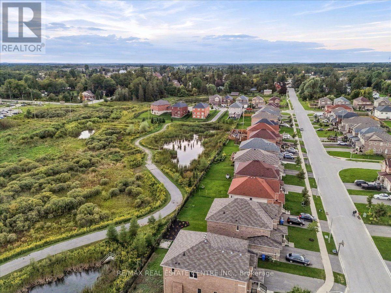
Welcome to this spacious 8 years New Detached Home, offering the perfect blend of comfortable family living, generous entertaining space, and a beautiful natural setting. Inside, you'll appreciate the thoughtfully designed layout with separate living, dining, and family rooms, giving everyone plenty of space to relax, gather, and entertain. The large, well-appointed kitchen offers abundant cabinetry, generous counter space, and a functional layout that opens beautifully into the home's living areas - ideal for everyday family life and hosting guests. The spacious bedrooms provide flexibility for a growing family, guests, or a home office, while three bathrooms add convenience for busy households. Step outside and discover what truly sets this property apart: the private backyard backing onto a peaceful forested area. Enjoy your morning coffee surrounded by nature, let the kids play, or unwind in the evening with the trees providing a serene and private backdrop. With its four bedrooms, three bathrooms, separate living, dining and family rooms, large kitchen, spacious layout, and forest backdrop, this home offers an exceptional combination of space, functionality, and tranquility. A home with room to live, room to entertain, and nature right beyond your backyard. This home is situated in a welcoming residential community that combines the tranquility of small-town living with convenient access to everyday amenities, schools, shopping, restaurants, parks, recreation facilities, and trails all close by. And for commuters, the location offers convenient access to Highway 10 and Highway 89, making it easier to travel toward surrounding communities and larger centers. (id:63604)
Key Facts
Highlights
- Washer
- Refrigerator
- Dishwasher
- Stove
- Dryer
- Hood Fan
- Window Coverings
- Garage door opener
Property Details
Interior features
Exterior features
Lot and water
Rooms
Mortgage & Affordability
Saved Properties
Keep This One Handy
Save this listing, compare it later, or open your saved properties dashboard.
Neighbourhood
- Area
- Southgate
- City
- Southgate
- Postal code
- N0C 1B0
- Nearby
- Hwy 10 & Main St E
Save This Property
Keep this home handy, return to it anytime, and let us know how to reach you about this listing.
We use this email only to connect your saved properties and saved searches.
Other Available Options
Similar Listings
Listings from our database that match closely.