
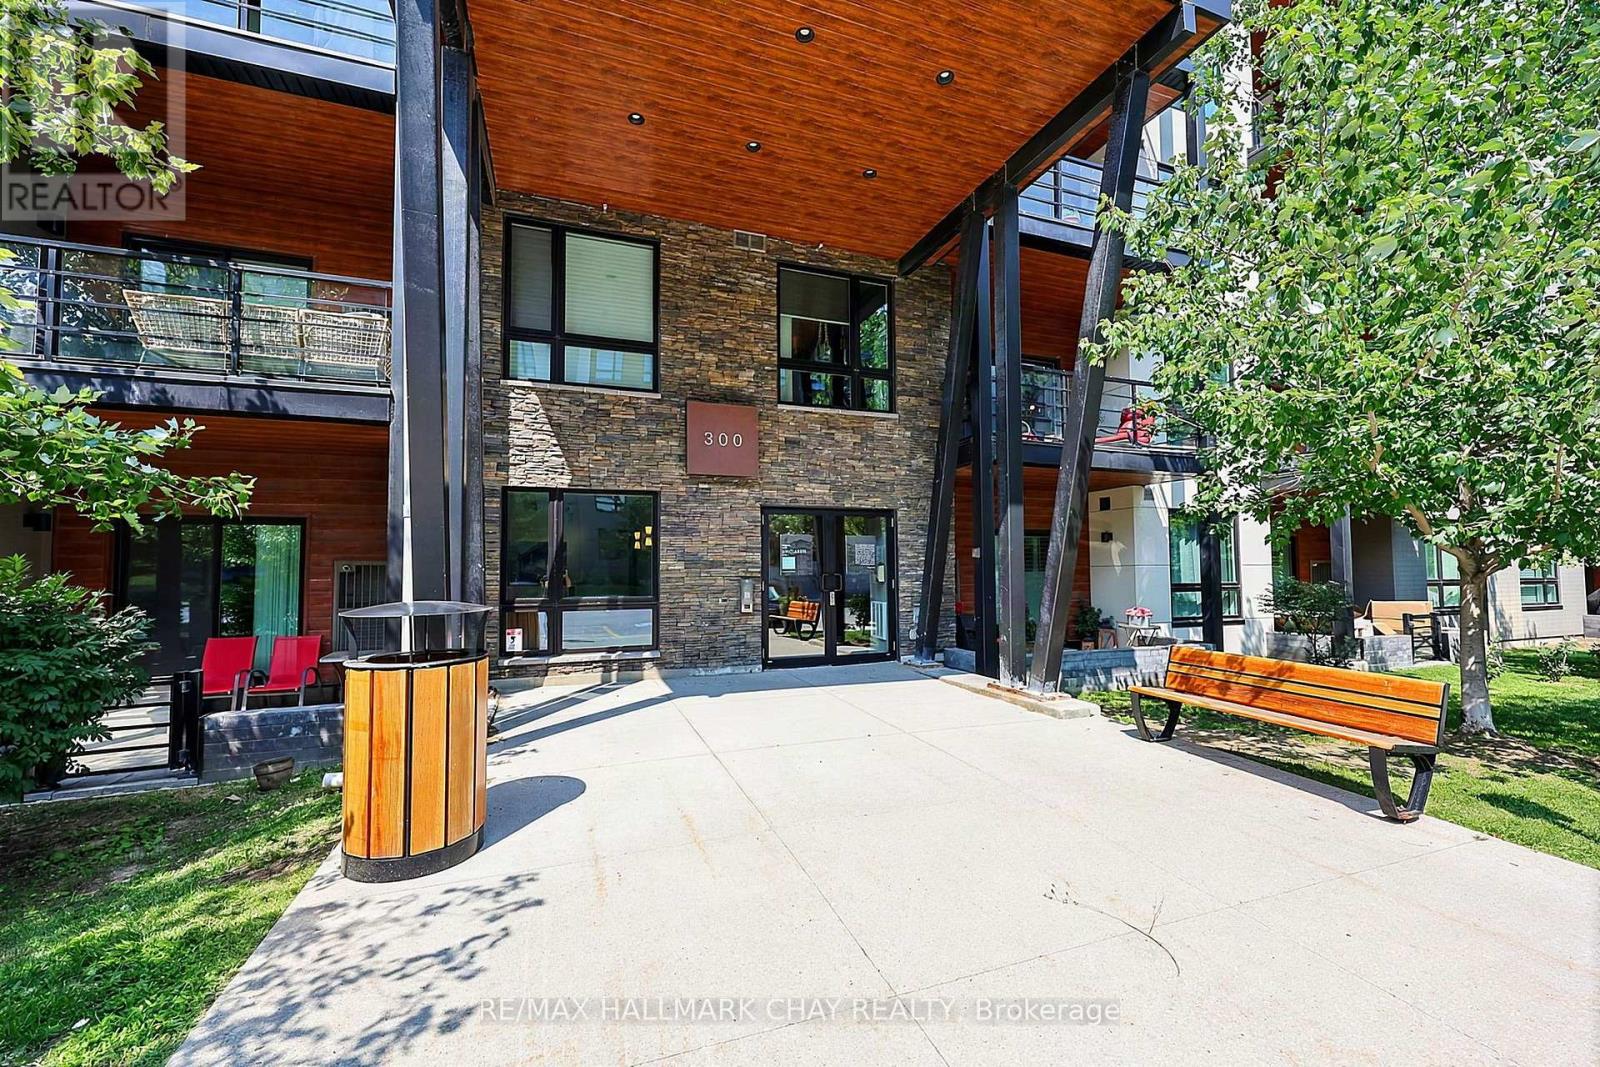
#304- 300 Essa Road
BUYER ADVANTAGE
Buy with confidence
Get a full-service approach built on strategy, strong negotiation, and clear guidance from offer to close.
- Local Market Expertise
- Broker-level Negotiation
- Transparent Process
- No-pressure Guidance

The right strategy depends on your goals, timing, budget, and the type of home you are buying. Get Your Buyer Snapshot.
About This Property
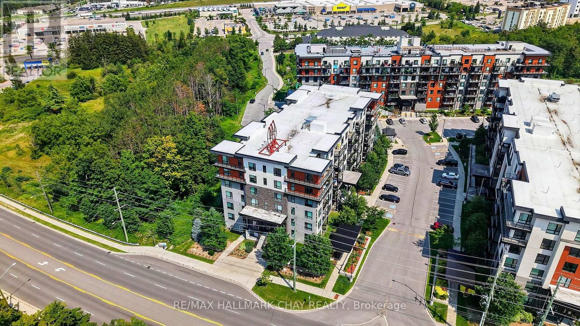
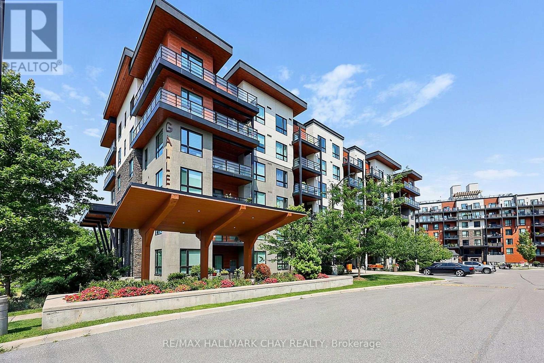
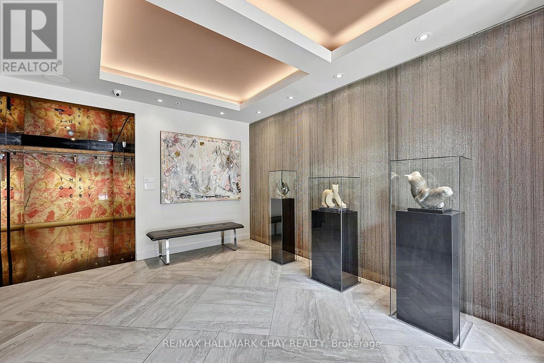
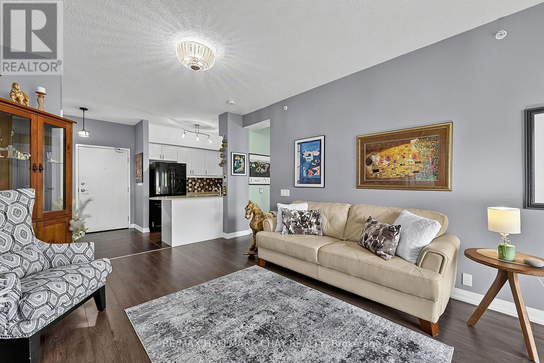
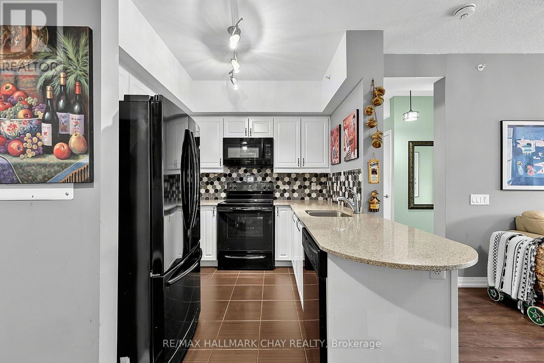
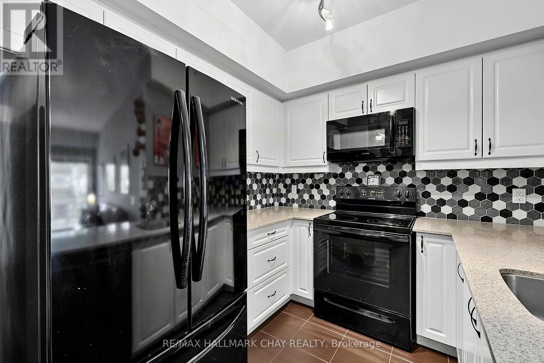
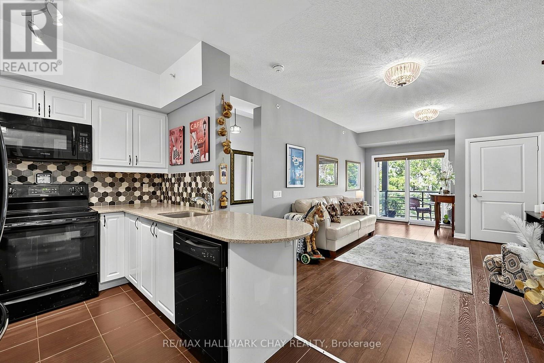
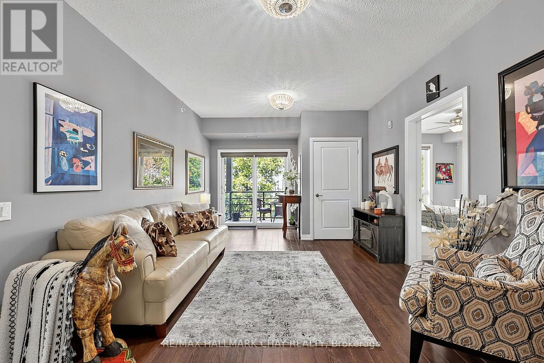
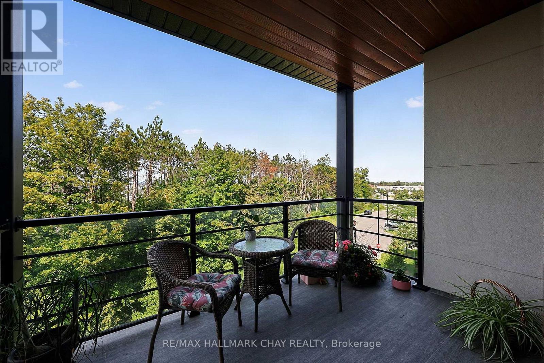
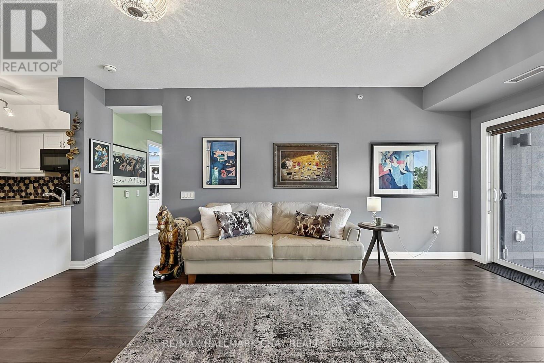
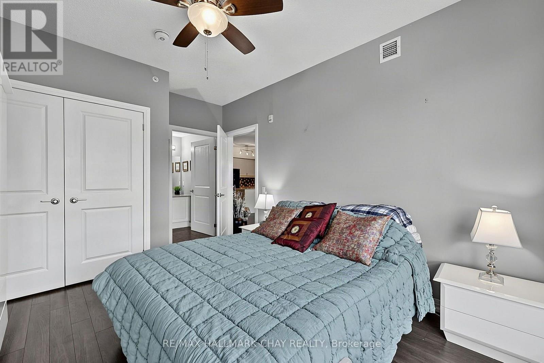
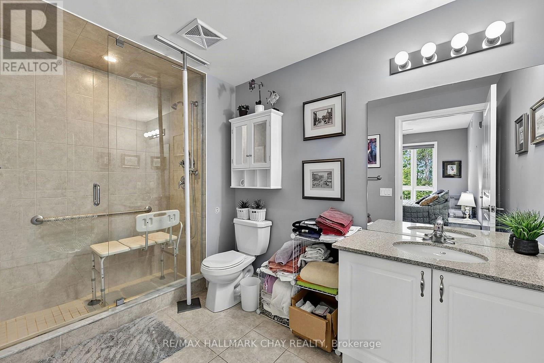
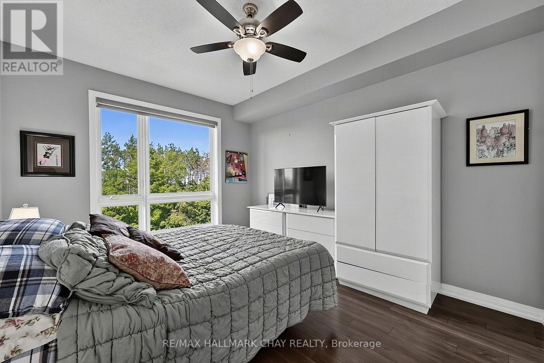
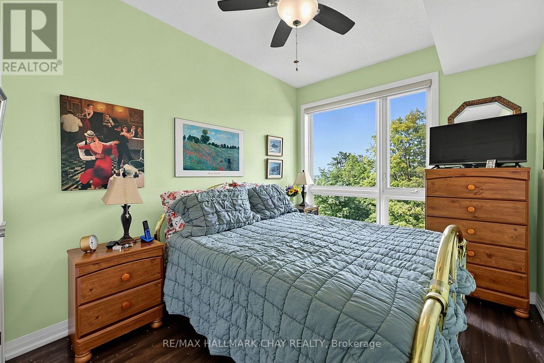
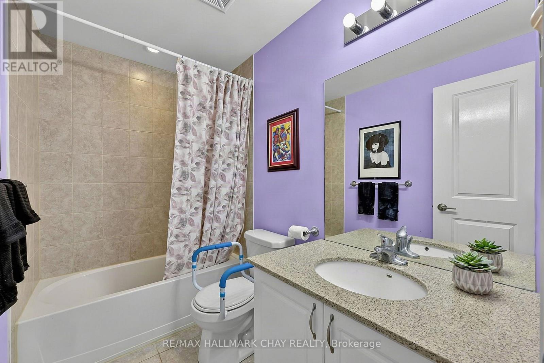
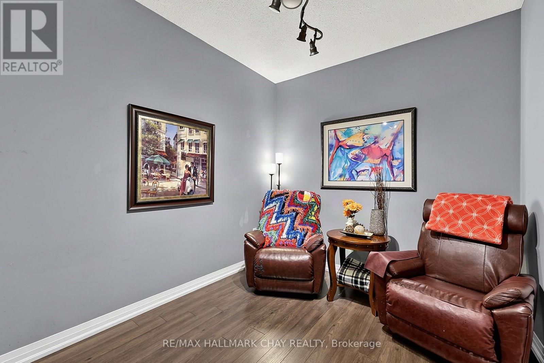
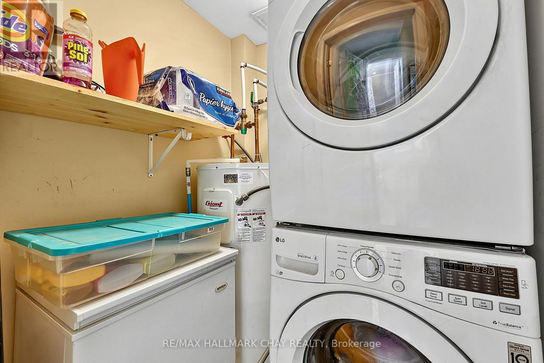
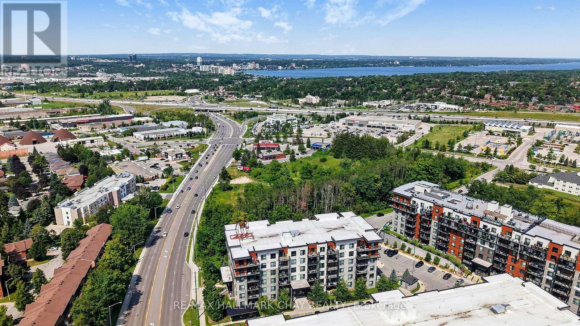
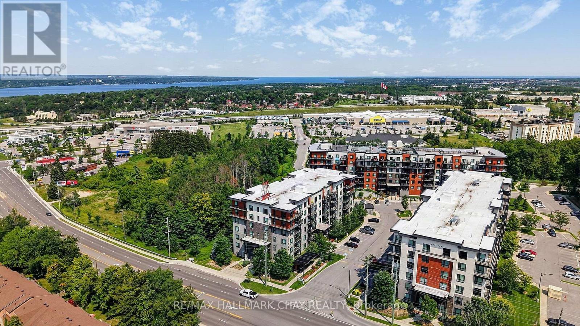
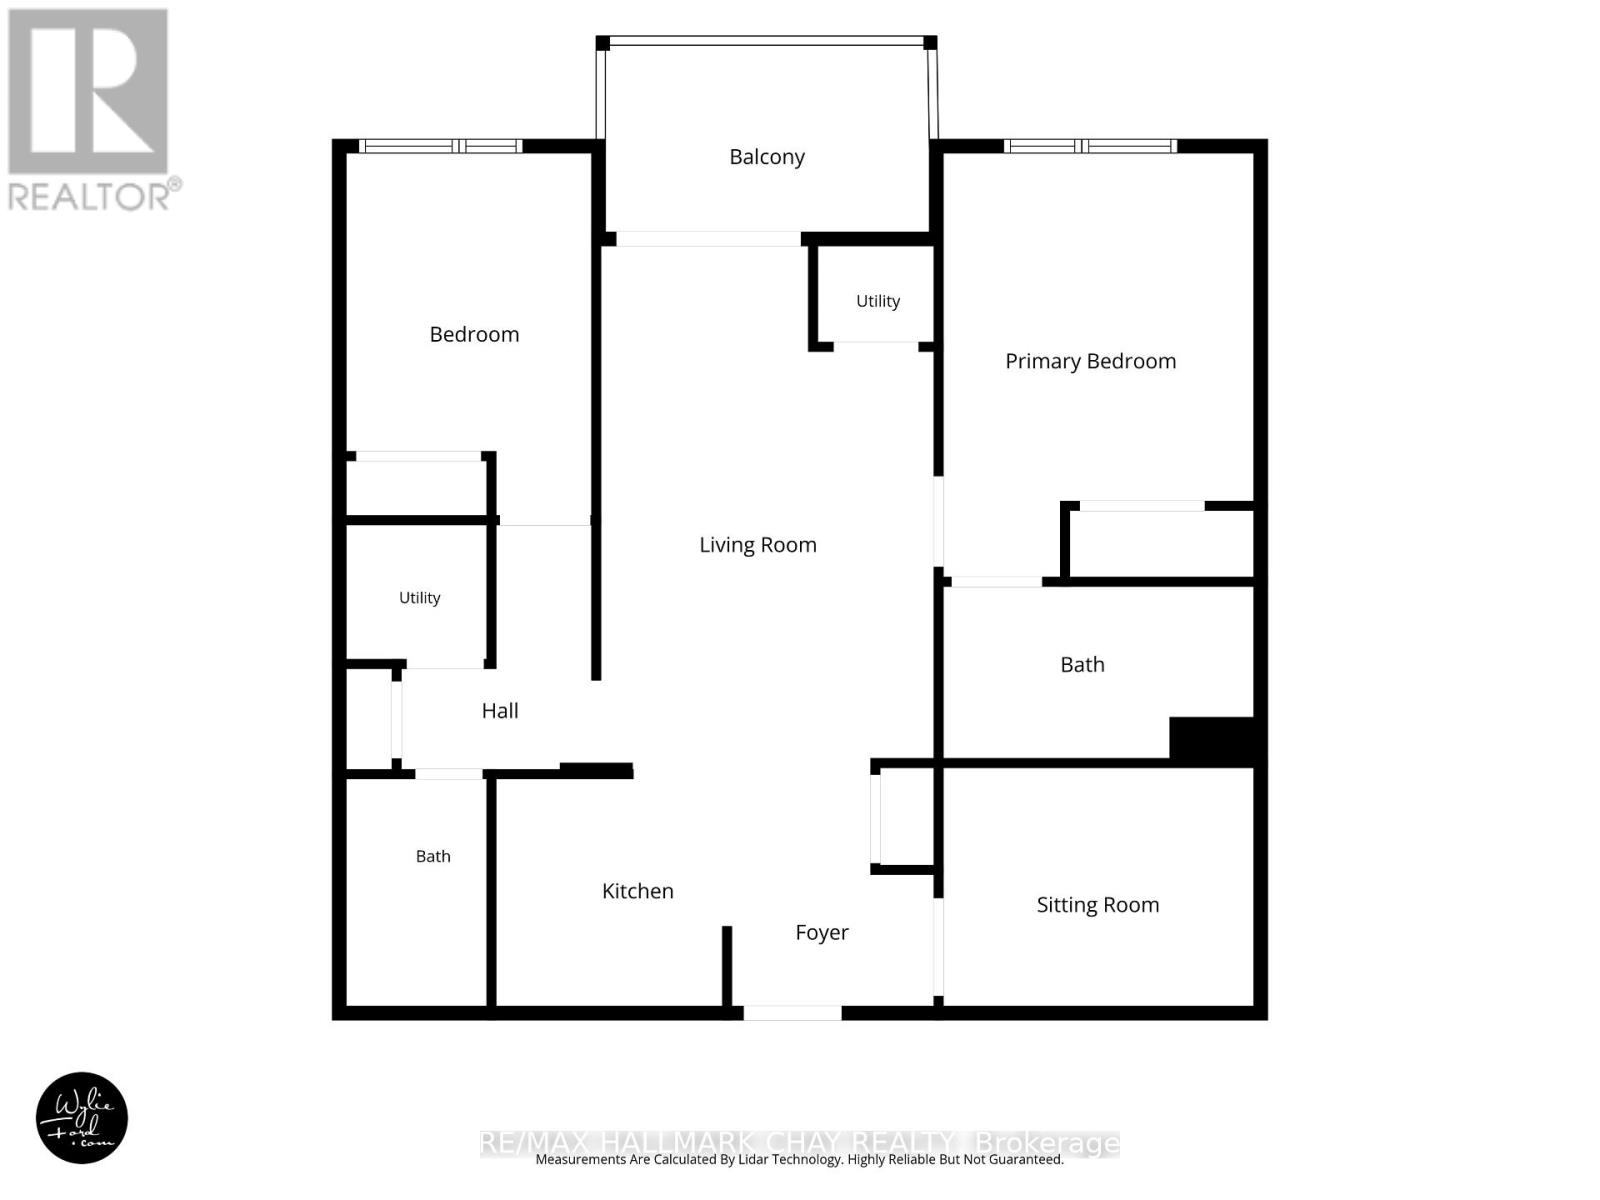
Barrie Condo Corner presents - Bright, spacious and inviting 2+Den condo with a large private balcony and peaceful tree-lined views from every room. The open-concept layout in The Gallery Condominium complex offers a comfortable, functional space with plenty of natural light throughout. The kitchen features granite countertops, a tiled backsplash and ample workspace, opening seamlessly to the living and dining areas. Enjoy carpet-free living with laminate flooring throughout, as well a in-suite laundry with full size appliances. The generous den provides excellent flexibility for a home office, guest space or additional living area. Step outside to your private balcony where BBQs are permitted, making it the perfect spot to relax, entertain and enjoy the view. Residents have access to the community rooftop with breathtaking panoramic views of Barrie and private hiking trails right in the community. Walking distance to Zehrs, Tim Hortons and neighbourhood plazas. Short drive to Shopper Drug Mart, various shops and restaurants Barrie's waterfront and the 400. (id:63604)
Key Facts
Highlights
- All
- Window Coverings
- Garage door opener remote(s)
- Water Heater
Property Details
Interior features
Exterior features
Systems and association
Lot and water
Rooms
Virtual Tour & Media
Mortgage & Affordability
Saved Properties
Keep This One Handy
Save this listing, compare it later, or open your saved properties dashboard.
Neighbourhood
- Area
- 400 West
- City
- Barrie
- Postal code
- L4N 9Y4
- Nearby
- Cross Streets: |Ardagh/Essa. ** Directions: Essa Rd and Ardagh Rd.
Save This Property
Keep this home handy, return to it anytime, and let us know how to reach you about this listing.
We use this email only to connect your saved properties and saved searches.
Other Available Options
Similar Listings
Listings from our database that match closely.







