304- 40 Auburn Street
Peterborough, ONCondo Apartment
$399,900
MLS® X13727412
Condo Apartment2 beds2 baths1 total
304- 40 Auburn Street, Peterborough, ON photo 1
304- 40 Auburn Street, Peterborough, ON photo 2
304- 40 Auburn Street, Peterborough, ON photo 3
304- 40 Auburn Street, Peterborough, ON photo 4
304- 40 Auburn Street, Peterborough, ON photo 5
304- 40 Auburn Street, Peterborough, ON photo 6
304- 40 Auburn Street, Peterborough, ON photo 7
304- 40 Auburn Street, Peterborough, ON photo 8
304- 40 Auburn Street, Peterborough, ON photo 9
304- 40 Auburn Street, Peterborough, ON photo 10
304- 40 Auburn Street, Peterborough, ON photo 11
304- 40 Auburn Street, Peterborough, ON photo 12
304- 40 Auburn Street, Peterborough, ON photo 13
304- 40 Auburn Street, Peterborough, ON photo 14
304- 40 Auburn Street, Peterborough, ON photo 15
304- 40 Auburn Street, Peterborough, ON photo 16
304- 40 Auburn Street, Peterborough, ON photo 17
304- 40 Auburn Street, Peterborough, ON photo 18
304- 40 Auburn Street, Peterborough, ON photo 19
304- 40 Auburn Street, Peterborough, ON photo 20
304- 40 Auburn Street, Peterborough, ON photo 21
304- 40 Auburn Street, Peterborough, ON photo 22
304- 40 Auburn Street, Peterborough, ON photo 23
304- 40 Auburn Street, Peterborough, ON photo 24
304- 40 Auburn Street, Peterborough, ON photo 25
304- 40 Auburn Street, Peterborough, ON photo 26
304- 40 Auburn Street, Peterborough, ON photo 27
304- 40 Auburn Street, Peterborough, ON photo 28
304- 40 Auburn Street, Peterborough, ON photo 29
304- 40 Auburn Street, Peterborough, ON photo 30
304- 40 Auburn Street, Peterborough, ON photo 31
304- 40 Auburn Street, Peterborough, ON photo 32
304- 40 Auburn Street, Peterborough, ON photo 33
304- 40 Auburn Street, Peterborough, ON photo 34
304- 40 Auburn Street, Peterborough, ON photo 35
304- 40 Auburn Street, Peterborough, ON photo 36
304- 40 Auburn Street, Peterborough, ON photo 37
304- 40 Auburn Street, Peterborough, ON photo 38
304- 40 Auburn Street, Peterborough, ON photo 39
304- 40 Auburn Street, Peterborough, ON photo 40
304- 40 Auburn Street, Peterborough, ON photo 41
304- 40 Auburn Street, Peterborough, ON photo 42
304- 40 Auburn Street, Peterborough, ON photo 43
304- 40 Auburn Street, Peterborough, ON photo 44
304- 40 Auburn Street, Peterborough, ON photo 45
304- 40 Auburn Street, Peterborough, ON photo 46
304- 40 Auburn Street, Peterborough, ON photo 47
304- 40 Auburn Street, Peterborough, ON photo 48
304- 40 Auburn Street, Peterborough, ON photo 49
304- 40 Auburn Street, Peterborough, ON photo 50
1 / 50

BUYER ADVANTAGE

Buy with confidence

Get a full-service approach built on strategy, strong negotiation, and clear guidance from offer to close.

  • Local Market Expertise
  • Broker-level Negotiation
  • Transparent Process
  • No-pressure Guidance

The right strategy depends on your goals, timing, budget, and the type of home you are buying. Get Your Buyer Snapshot.

About This Property

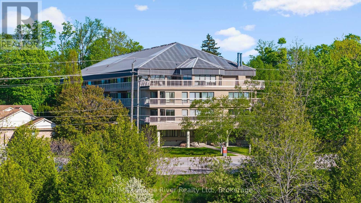
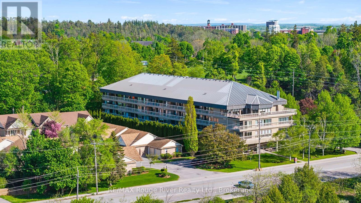
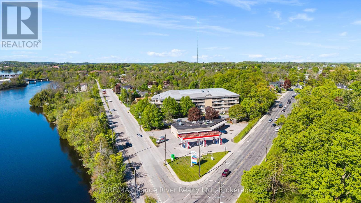
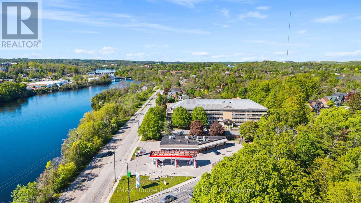
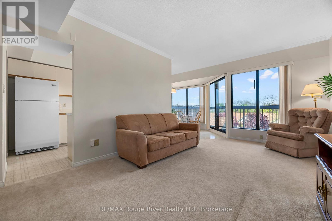
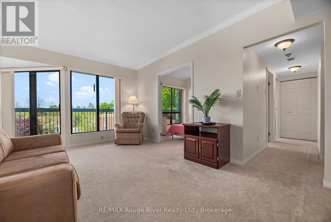
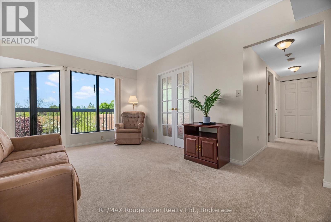
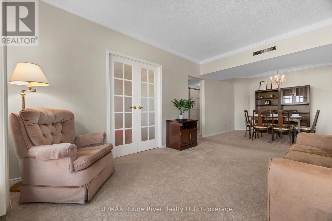
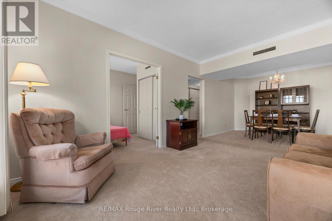
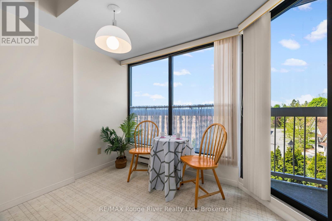
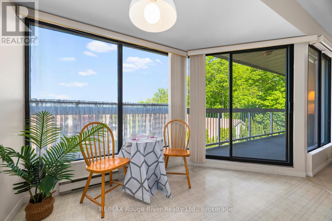
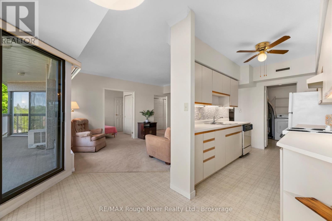
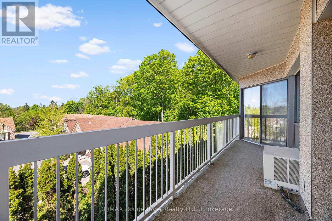
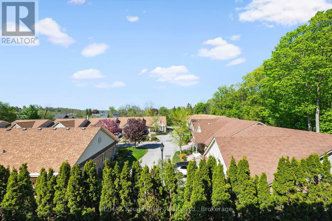
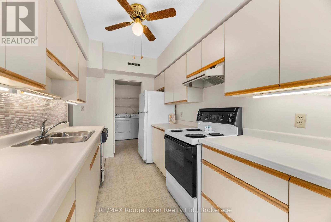
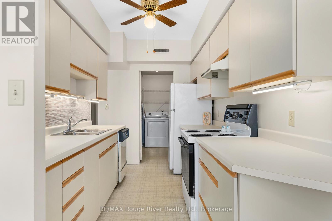
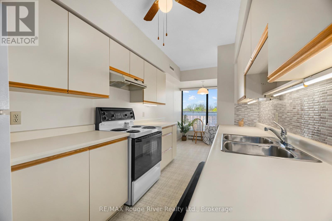
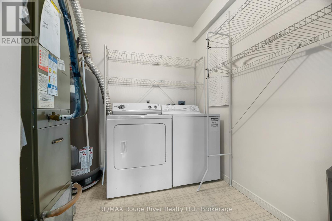
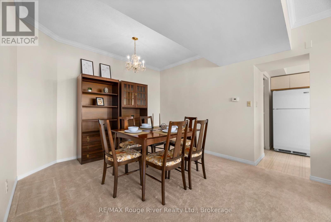
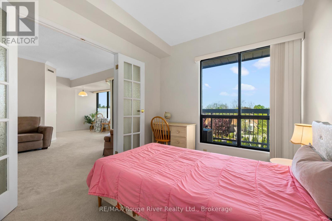
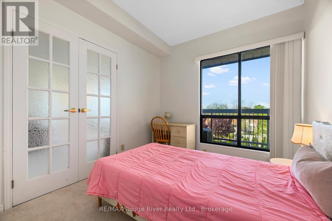
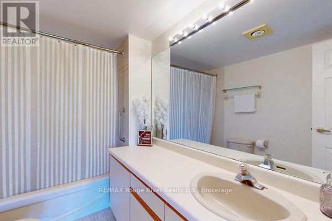
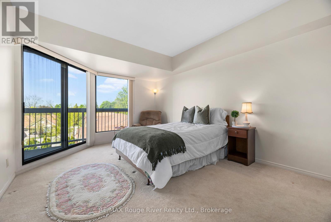
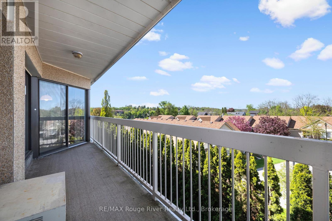
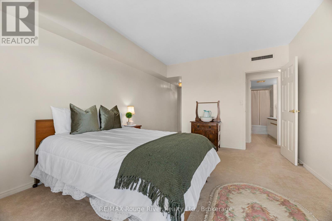
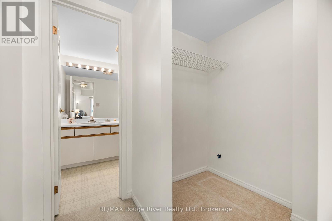
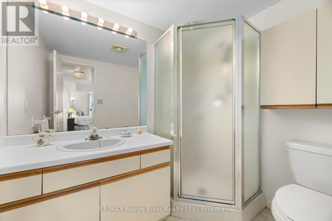
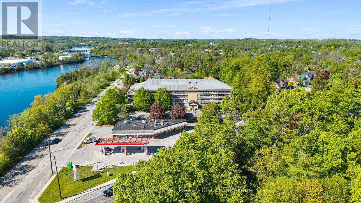
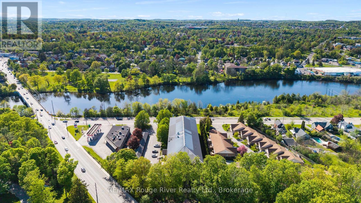
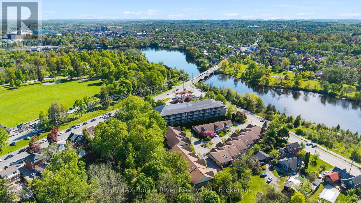
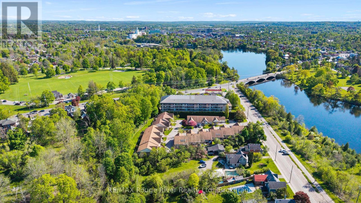
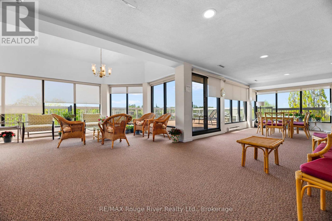
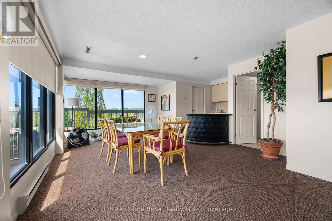
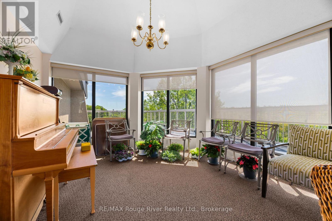
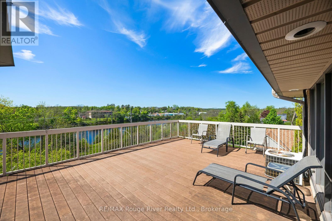
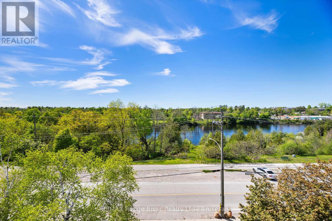
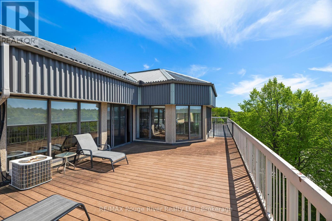
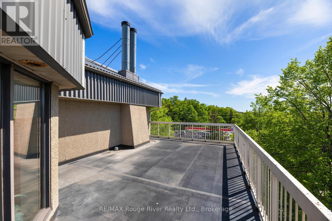
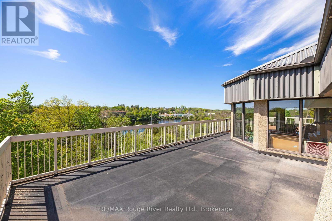
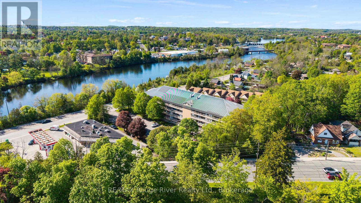
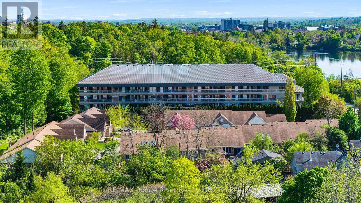
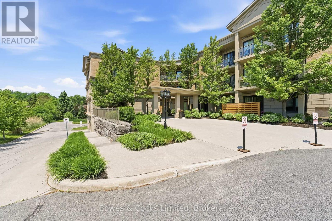
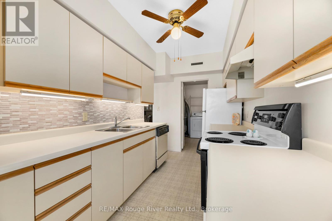
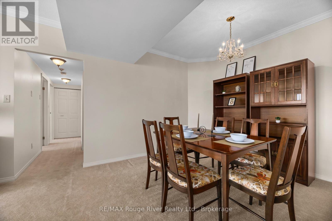
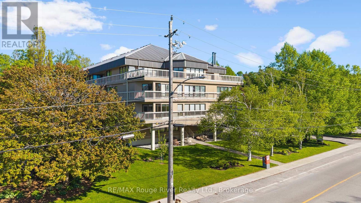
Welcome to The Inverlea, one of Peterborough's most sought-after adult lifestyle, smoke-free condominium communities. This exceptionally well-managed and meticulously maintained building offers comfort, convenience, and a true sense of community in a prime location along the scenic Otonabee River and Rotary Trail system.This bright and cheerful 2-bedroom, 2-bathroom unit offers beautiful views of the Otonabee River from the private balcony and an easy, maintenance-free lifestyle without compromising on space or amenities. Large windows throughout the unit fill the space with natural light, creating a warm and inviting atmosphere.The functional galley kitchen features a cozy breakfast nook, while the spacious living and dining areas provide plenty of room for relaxing or hosting family dinners. The primary bedroom is its own private retreat, complete with large windows, patio doors leading to the balcony, a walk-in closet, and a 3-piece ensuite. The second bedroom is also bright and versatile, making it ideal for guests or a home office.Residents of The Inverlea enjoy an impressive selection of amenities, including a top-floor party room with kitchen facilities, washroom, library, and rooftop patio showcasing stunning sunset views over the river. Additional features include two upgraded elevators, designated covered parking space, common bicycle storage, and ample visitor parking. Perfectly situated in Peterborough's desirable East City, this condo offers easy access to scenic waterfront trails, Nichols Oval Park, local shops and restaurants, the Peterborough Golf & Curling Club, and public transit right at your doorstep. The Trent University Athletic Centre is also just a short drive away.Ideal for those looking to simplify their lifestyle without sacrificing convenience or community, 304-40 Auburn Street combines low-maintenance living with an exceptional location and welcoming atmosphere. (id:63604)
Key Facts

Type
Condo Apartment
Beds
2
Baths
2
Size
1,000 sqft
Parking
1 total
Condo fee
$567

Highlights

  • Water meter
  • Water Heater
Property Details 15 details
Bedrooms
2 bedrooms
2 above grade
Bathrooms
2 bathrooms
Parking
1 parking space
Garage · Carport
Living area
1,000 - 1,199 sq. ft.
Property
Single Family · Condo/Strata · Attached
Property subtype
Single Family
Structure type
Apartment
Ownership
Condo/Strata
Attached status
Attached
Basement
Other, See Remarks
Heating
Forced air, Electric
Cooling
Central air conditioning
Fireplace
No
Taxes
$4,116.00
Zoning
R.5, 7c-16
Views
View, View of water

Interior features

Water meterWater HeaterRecreation CentreParty RoomVisitor Parking

Exterior features

Brick

Systems and association

Smoke DetectorsCommon Area MaintenanceInsurance

Lot and water

Wooded areaConservation/green beltElevatorBalconyIn suite Laundry
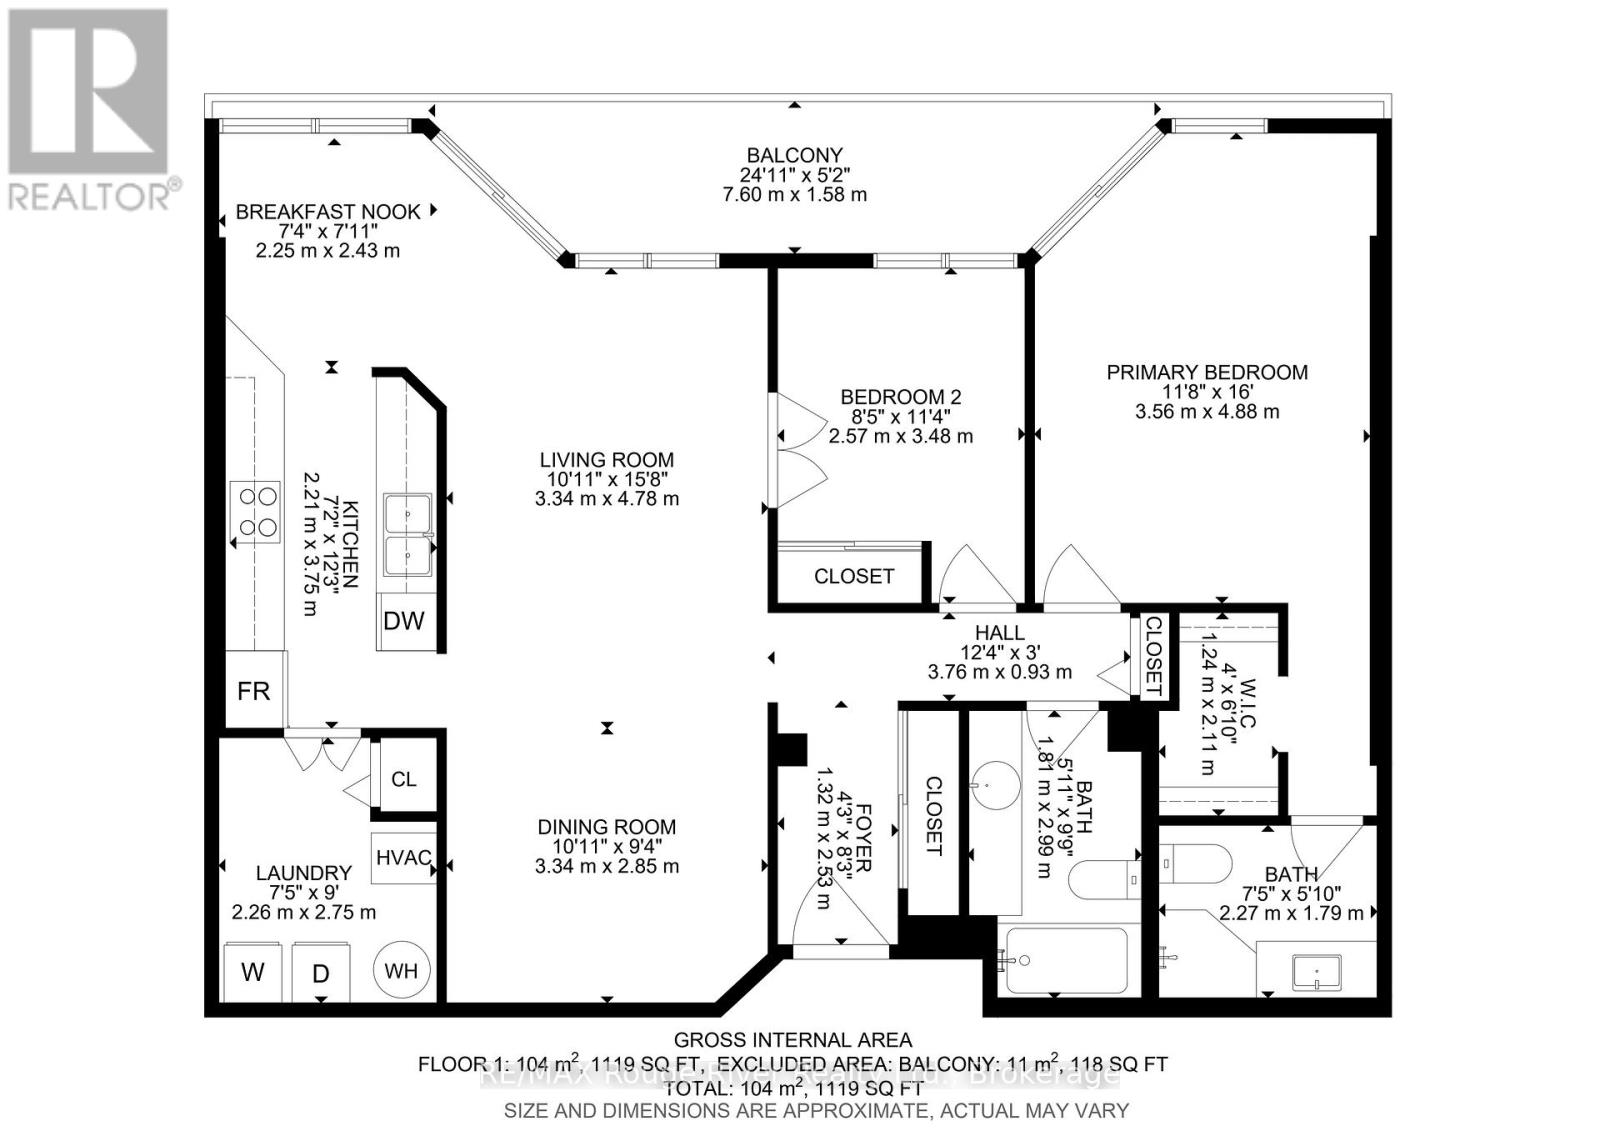
Rooms 9 rooms
Level
Room
Dimensions
Main level
Dining room
3.34 m x 2.85 m
Main level
Bedroom 2
2.57 m x 3.48 m
Main level
Living room
3.34 m x 2.85 m
Main level
Kitchen
2.21 m x 3.75 m
Main level
Bathroom
Not specified
Main level
Primary Bedroom
3.56 m x 4.88 m
Main level
Laundry room
2.26 m x 2.75 m
Main level
Bathroom
Not specified
Main level
Eating area
2.25 m x 2.43 m

Virtual Tour & Media

Mortgage & Affordability Estimate monthly costs
Purchase price$399,900
Down paymentNot available
Mortgage amountNot available
Principal & interestNot available
Property taxesNot available
Condo/HOA feeNot available
Insurance/OtherNot available
UtilitiesNot available
Est. monthly totalNot available
Income needed (GDS 32%)Not available
Estimates only. Not financial advice. Rates, taxes and fees vary by lender and municipality.

Saved Properties

Keep This One Handy

Save this listing, compare it later, or open your saved properties dashboard.

Manage Saved Searches
Map is approximate.

Neighbourhood

Area
Ashburnham Ward 4
City
Peterborough
Postal code
K9H 2G2
Nearby
Auburn and Parkhill