
305- 185 Dunlop Street East
BUYER ADVANTAGE
Buy with confidence
Get a full-service approach built on strategy, strong negotiation, and clear guidance from offer to close.
- Local Market Expertise
- Broker-level Negotiation
- Transparent Process
- No-pressure Guidance

The right strategy depends on your goals, timing, budget, and the type of home you are buying. Get Your Buyer Snapshot.
About This Property
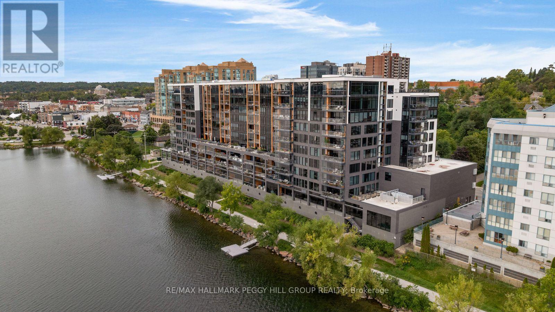
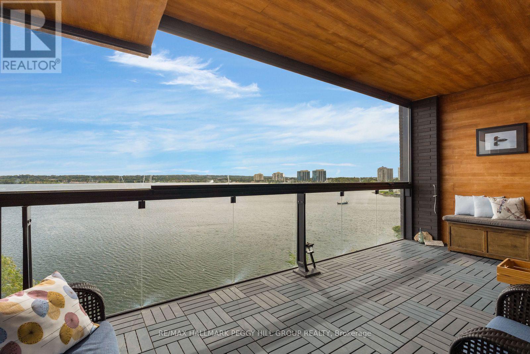
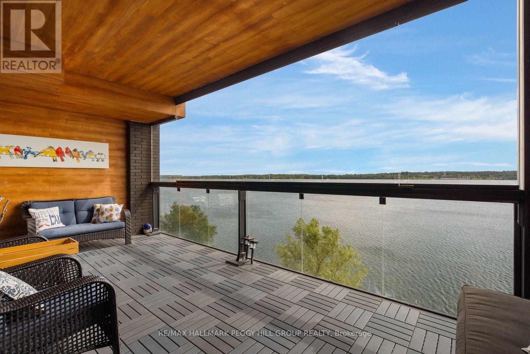
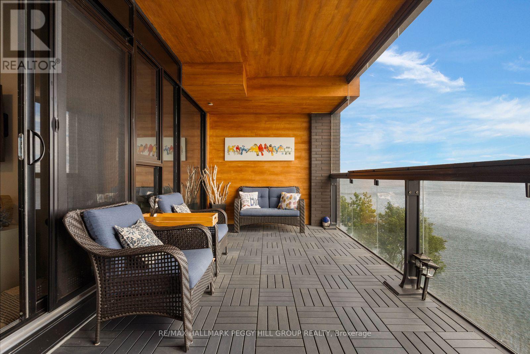
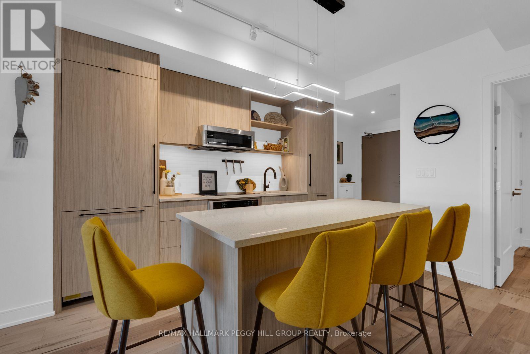
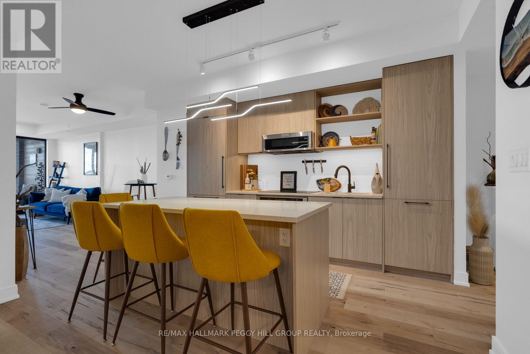
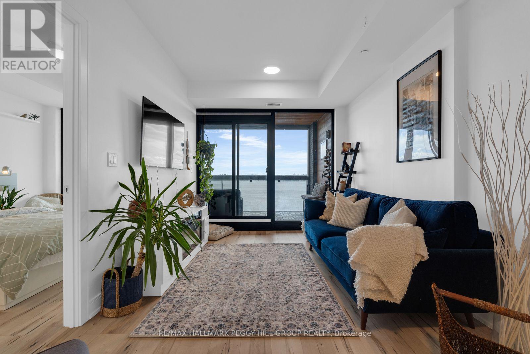
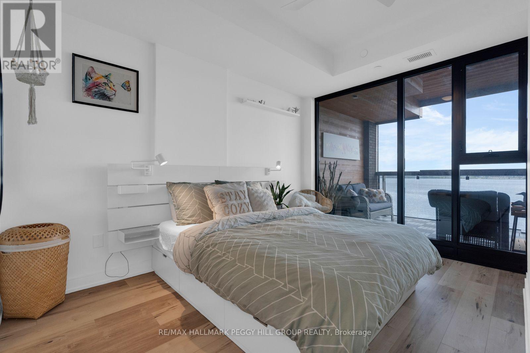
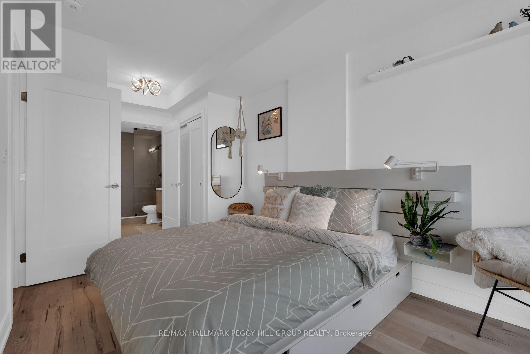
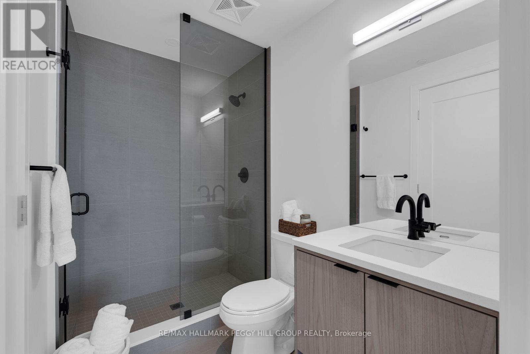
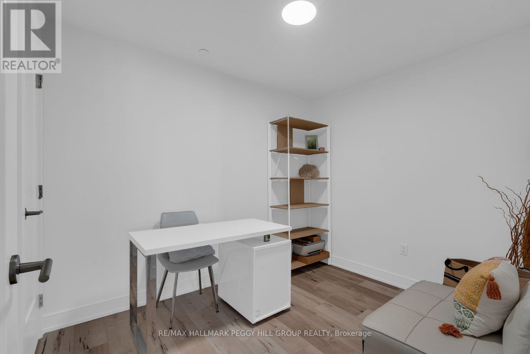
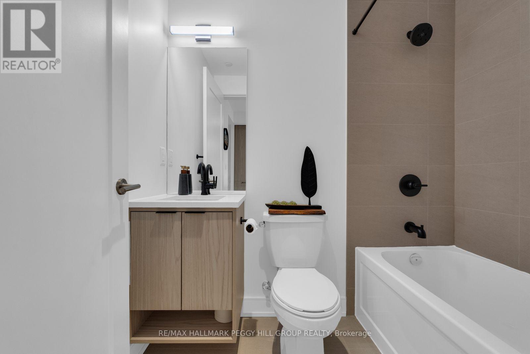
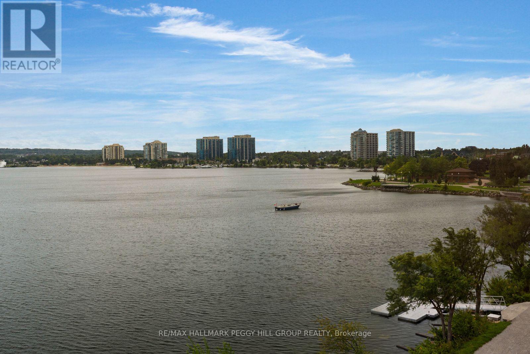
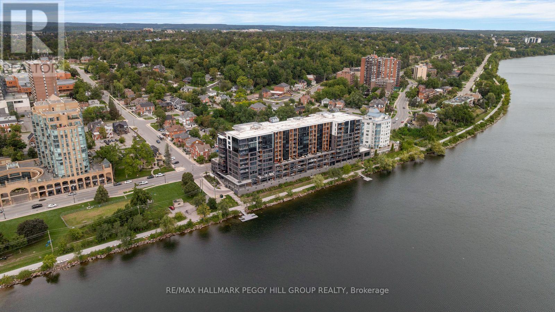
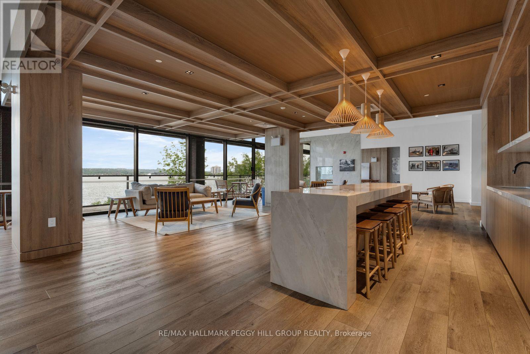
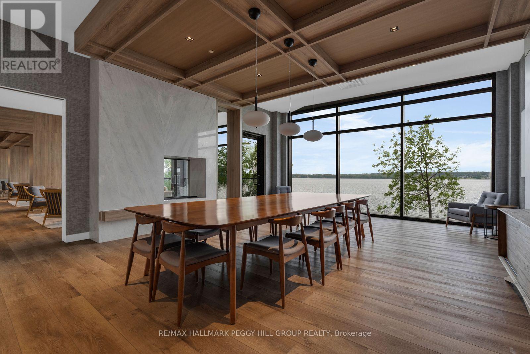
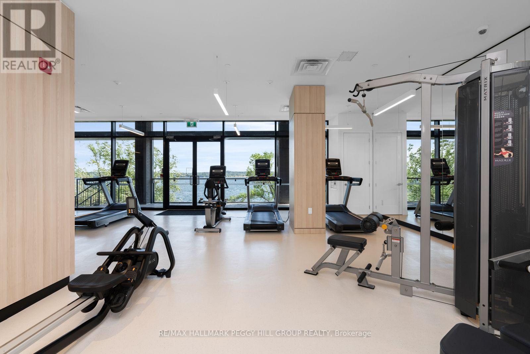
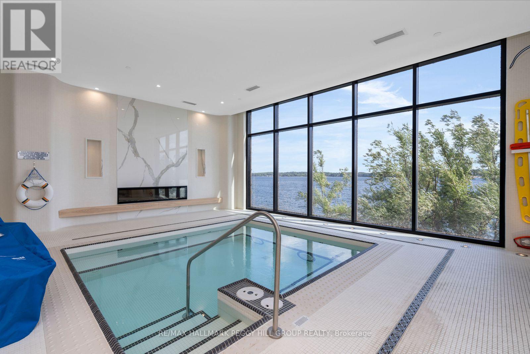
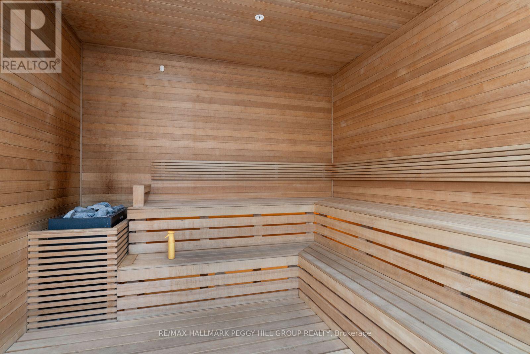
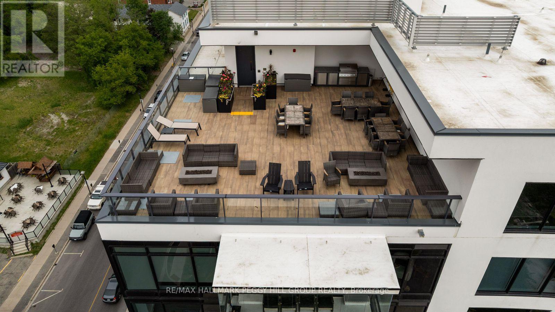
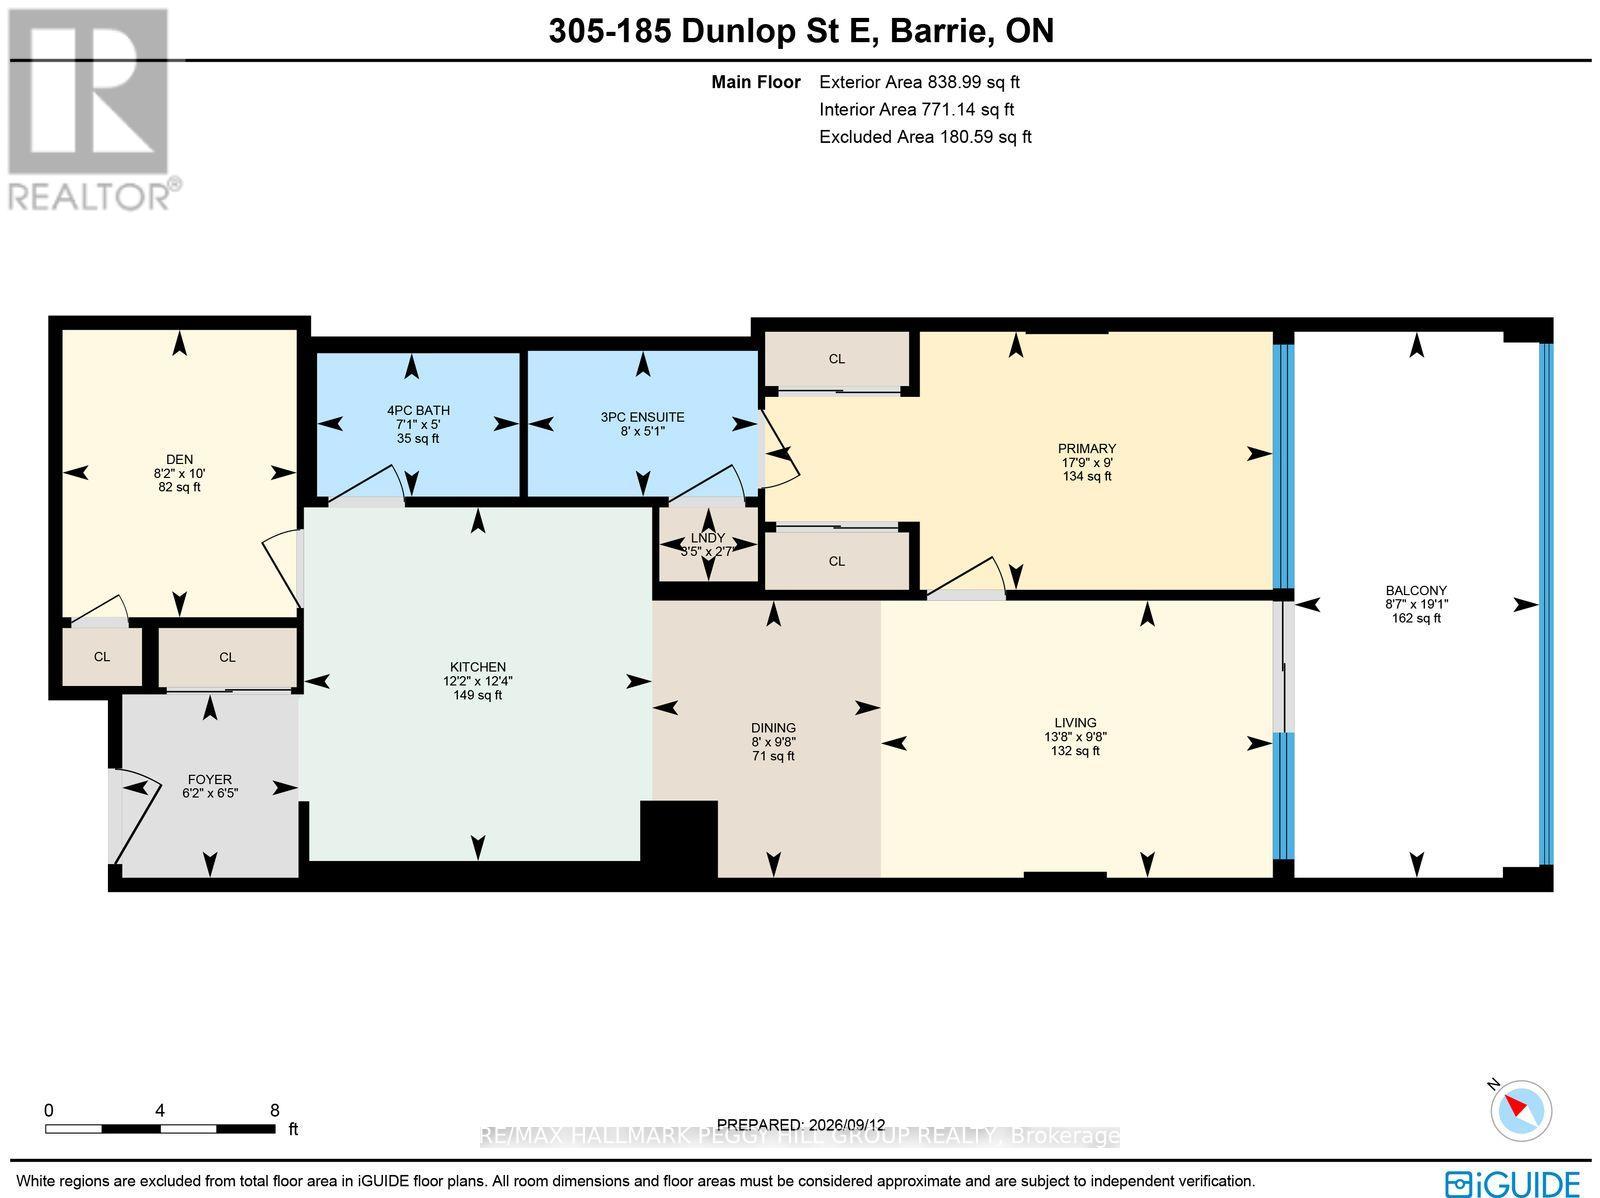
NEVER-LIVED-IN LUXURY WATERFRONT CONDO WITH KEMPENFELT BAY VIEWS, EXTENSIVE UPGRADES, AN ALL-SEASON LUMON BALCONY & PREMIUM AMENITIES! Set directly on the shores of Kempenfelt Bay within Lakhouse Lakefront Residences, this never-lived-in one-bedroom plus den suite pairs extensive upgrades and refined finishes with a thoughtfully curated collection of amenities that elevate the waterfront lifestyle. Southwest exposure opens the residence to views across Kempenfelt Bay, while the enclosed Lumon balcony features retractable glass panels that open to fresh lake air or close to create a sheltered setting for enjoying the water through the seasons. Quiet mornings over the lake give way to glowing sunsets, fireworks, airshows and ever-changing views across the bay. Wide-plank flooring, designer lighting and ceiling fans complement an upgraded kitchen with flat-panel cabinetry, quartz counters, new premium appliances, a wine fridge and an oversized island with seating. The primary bedroom enjoys water views, double closets and a private 3-piece ensuite, while a separate den, second full bathroom and in-suite laundry complete the interior. An owned parking space, private locker and owned EV charger are included, with parking and storage conveniently located on the same floor as the suite. Attentive concierge service complements an exceptional amenity collection with a lake-view fitness centre, cedar sauna, steam room and whirlpool, two furnished rooftop terraces with BBQ areas and water views, expansive resident lounges, kitchen-equipped gathering spaces, meeting and board rooms, bike storage, visitor parking and two shared docks. Boating, fishing, paddling, waterfront trails and winter recreation extend the experience through every season. Downtown dining, Five Points Theatre, MacLaren Art Centre, the marina and Barrie's waterfront events place dining, culture and life on the water at the heart of the experience. (id:63604)
Key Facts
Highlights
- Washer
- Refrigerator
- Dishwasher
- Stove
- Dryer
- Garage door opener remote(s)
Property Details
Interior features
Exterior features
Systems and association
Lot and water
Rooms
Virtual Tour & Media
Mortgage & Affordability
Saved Properties
Keep This One Handy
Save this listing, compare it later, or open your saved properties dashboard.
Neighbourhood
- Area
- Lakeshore
- City
- Barrie
- Postal code
- L4M 0L7
- Nearby
- Cross Streets: Poyntz St/Dunlop St E. ** Directions: Hwy 400 N/Dunlop St E.
Save This Property
Keep this home handy, return to it anytime, and let us know how to reach you about this listing.
We use this email only to connect your saved properties and saved searches.
Other Available Options
Similar Listings
Listings from our database that match closely.







