305- 900 Wilson Road North
Oshawa, ONCondo Apartment
$870,000
MLS® E13842544
Condo Apartment2 beds2 baths1 total
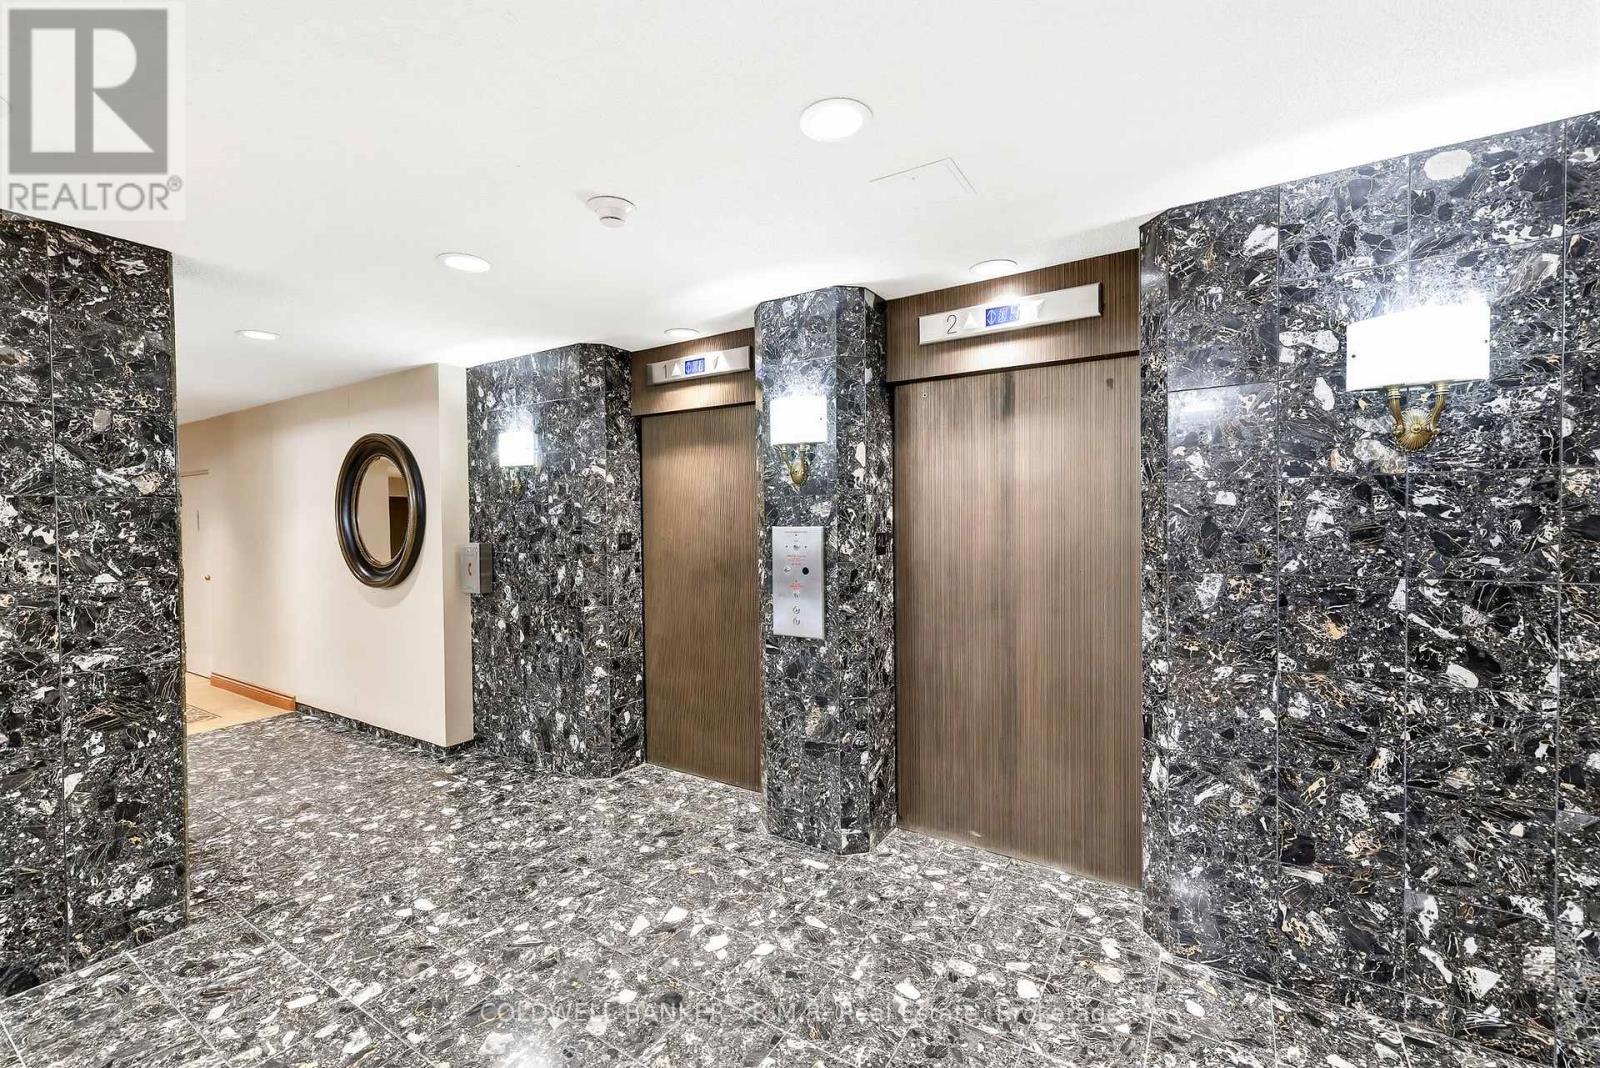
305- 900 Wilson Road North, Oshawa, ON photo 1
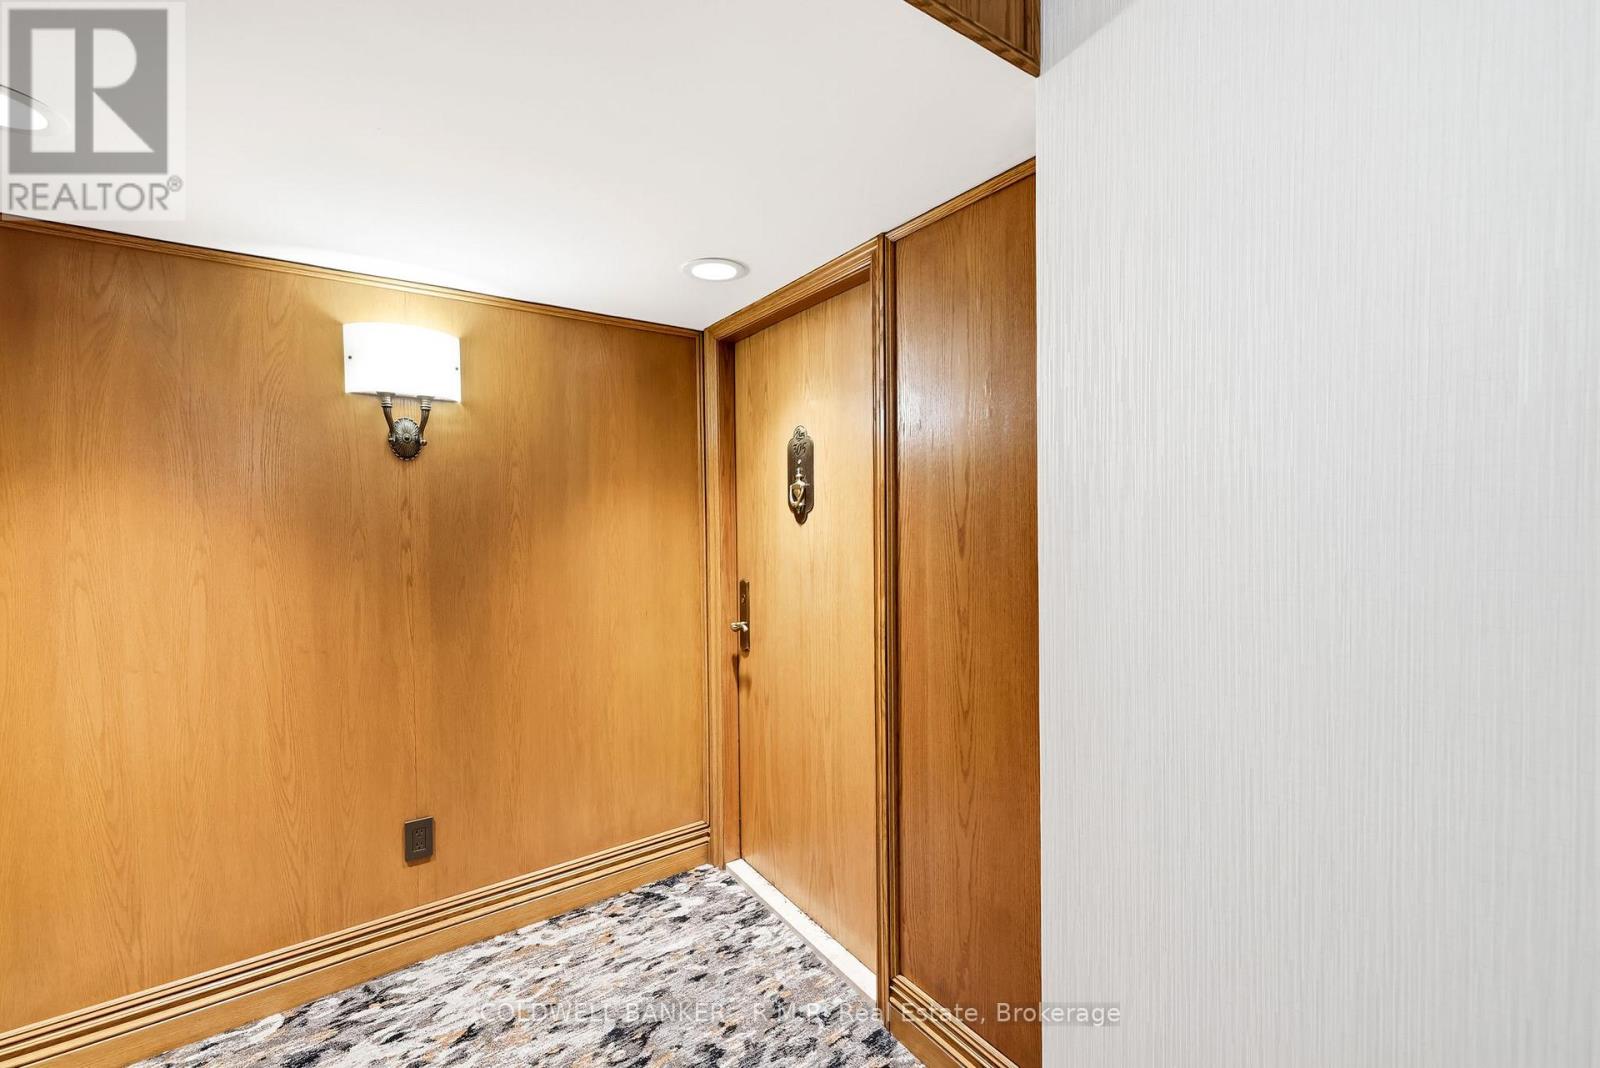
305- 900 Wilson Road North, Oshawa, ON photo 2
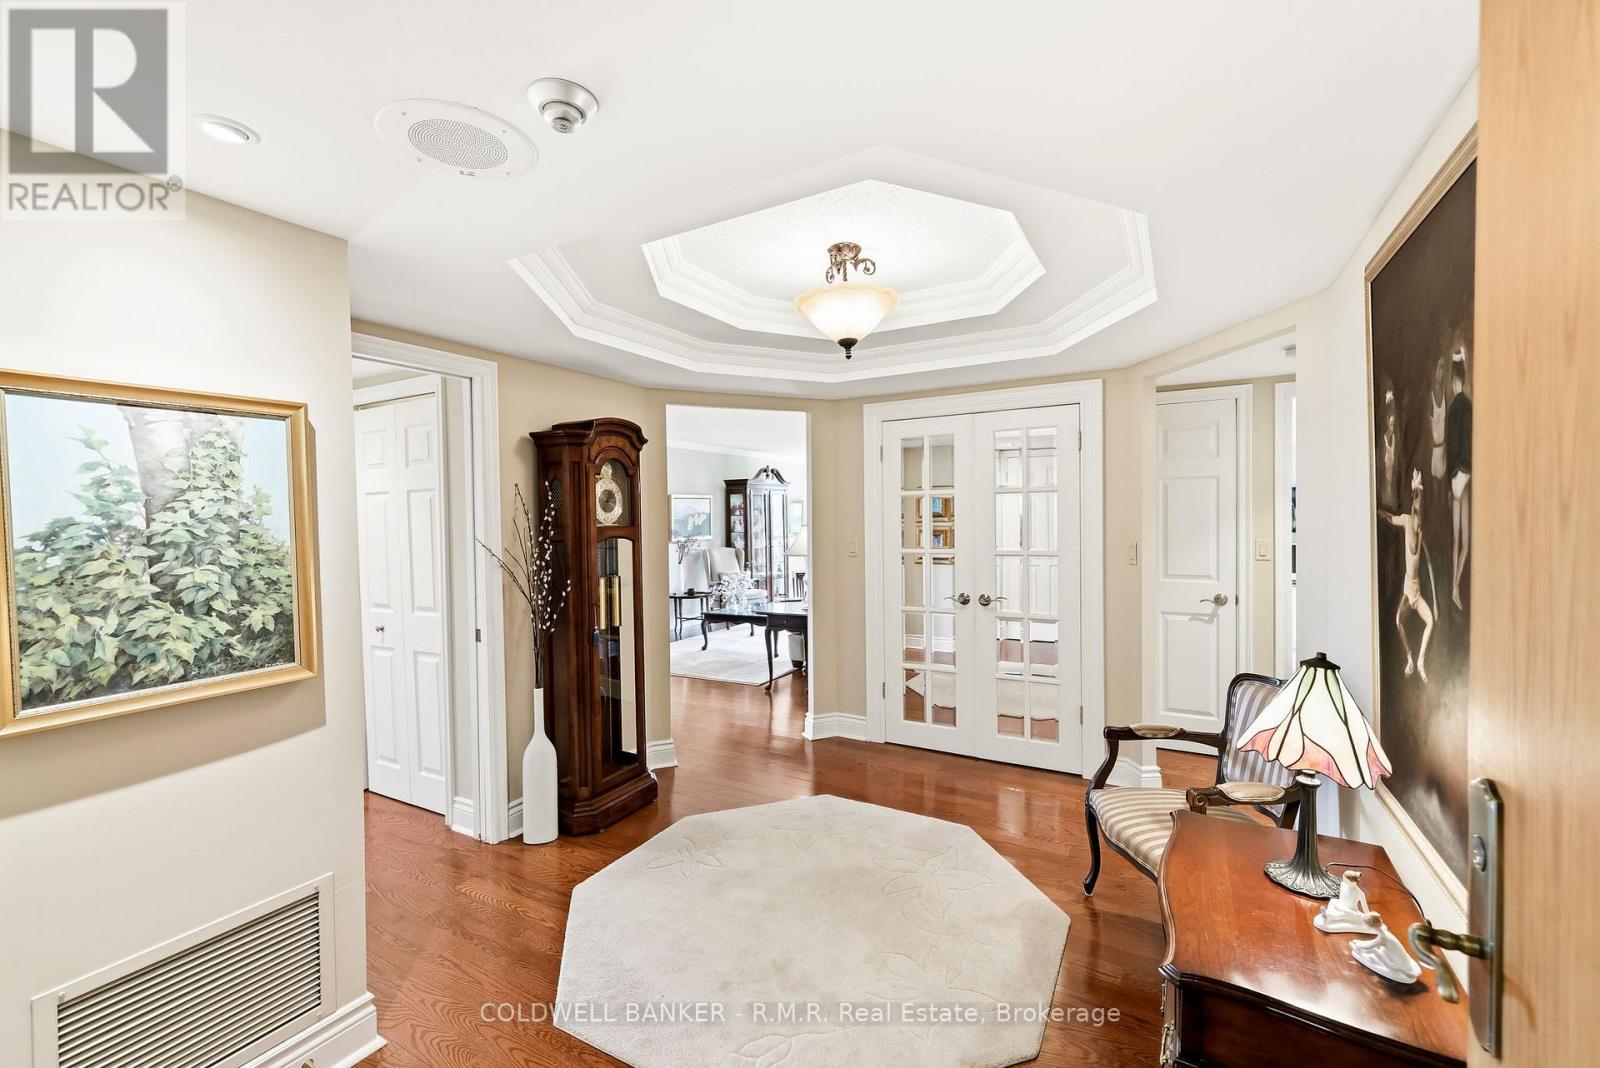
305- 900 Wilson Road North, Oshawa, ON photo 3
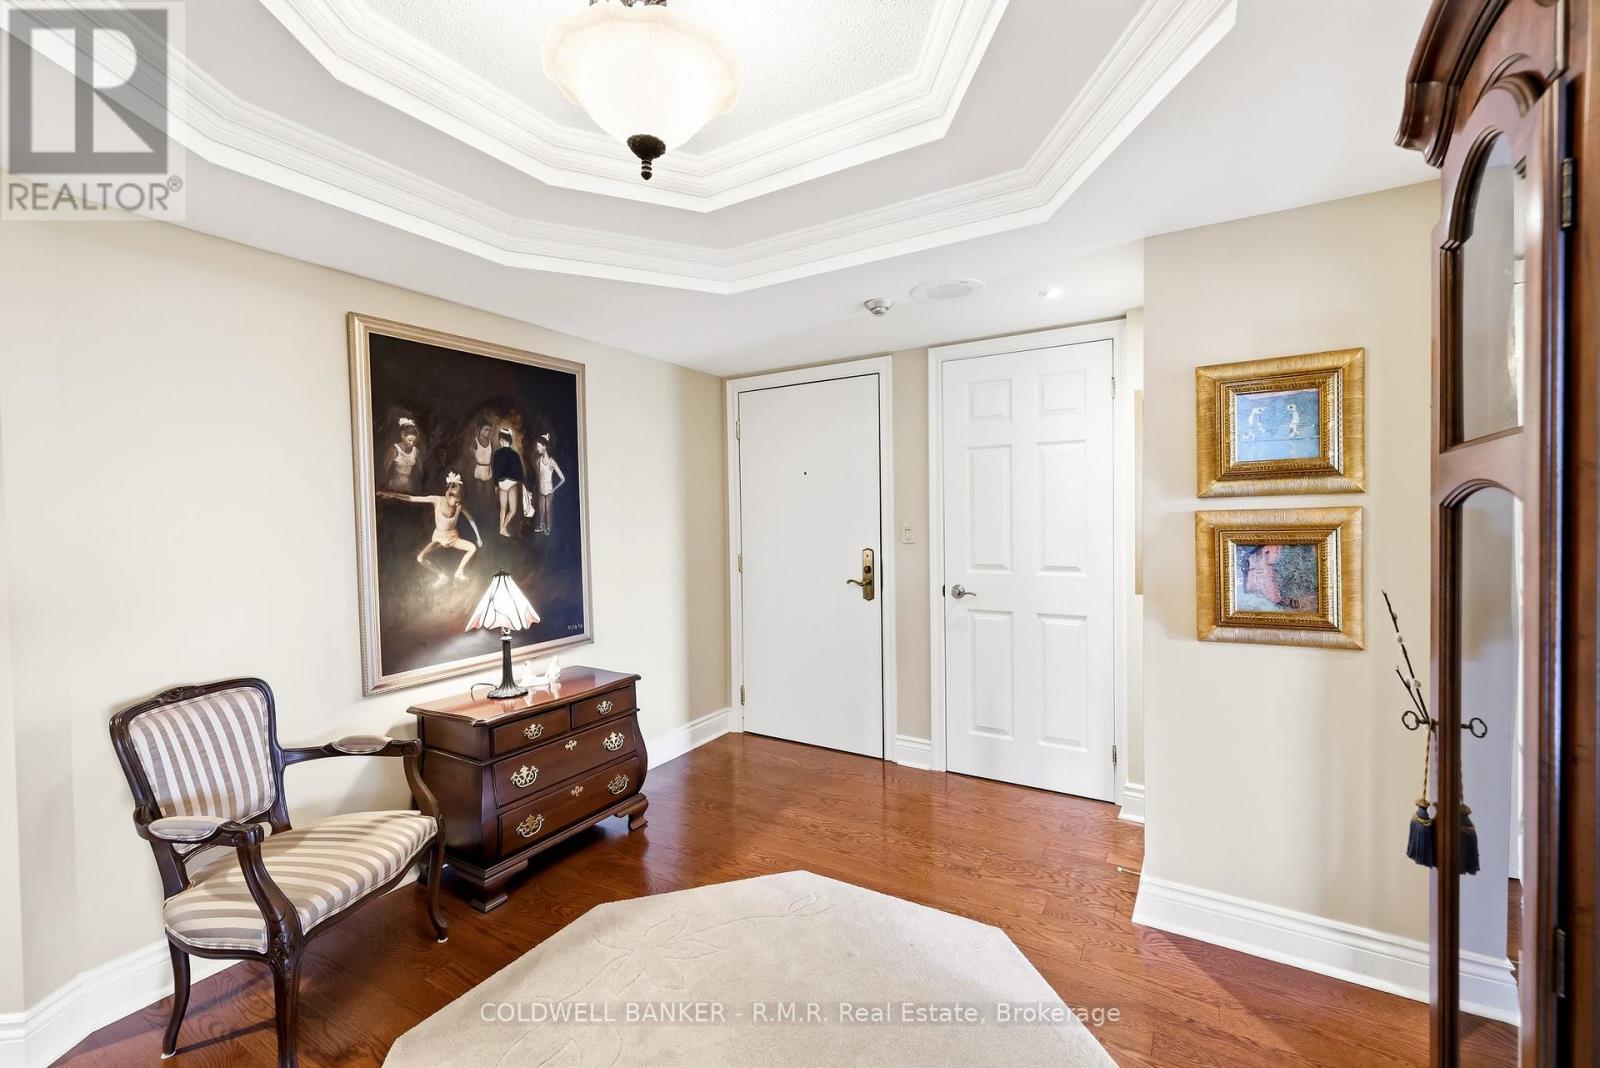
305- 900 Wilson Road North, Oshawa, ON photo 4
305- 900 Wilson Road North, Oshawa, ON photo 5
305- 900 Wilson Road North, Oshawa, ON photo 6
305- 900 Wilson Road North, Oshawa, ON photo 7
305- 900 Wilson Road North, Oshawa, ON photo 8
305- 900 Wilson Road North, Oshawa, ON photo 9
305- 900 Wilson Road North, Oshawa, ON photo 10
305- 900 Wilson Road North, Oshawa, ON photo 11
305- 900 Wilson Road North, Oshawa, ON photo 12
305- 900 Wilson Road North, Oshawa, ON photo 13
305- 900 Wilson Road North, Oshawa, ON photo 14
305- 900 Wilson Road North, Oshawa, ON photo 15
305- 900 Wilson Road North, Oshawa, ON photo 16
305- 900 Wilson Road North, Oshawa, ON photo 17
305- 900 Wilson Road North, Oshawa, ON photo 18
305- 900 Wilson Road North, Oshawa, ON photo 19
305- 900 Wilson Road North, Oshawa, ON photo 20
305- 900 Wilson Road North, Oshawa, ON photo 21
305- 900 Wilson Road North, Oshawa, ON photo 22
305- 900 Wilson Road North, Oshawa, ON photo 23
305- 900 Wilson Road North, Oshawa, ON photo 24
305- 900 Wilson Road North, Oshawa, ON photo 25
305- 900 Wilson Road North, Oshawa, ON photo 26
305- 900 Wilson Road North, Oshawa, ON photo 27
305- 900 Wilson Road North, Oshawa, ON photo 28
305- 900 Wilson Road North, Oshawa, ON photo 29
305- 900 Wilson Road North, Oshawa, ON photo 30
305- 900 Wilson Road North, Oshawa, ON photo 31
305- 900 Wilson Road North, Oshawa, ON photo 32
305- 900 Wilson Road North, Oshawa, ON photo 33
305- 900 Wilson Road North, Oshawa, ON photo 34
305- 900 Wilson Road North, Oshawa, ON photo 35
305- 900 Wilson Road North, Oshawa, ON photo 36
305- 900 Wilson Road North, Oshawa, ON photo 37
305- 900 Wilson Road North, Oshawa, ON photo 38
305- 900 Wilson Road North, Oshawa, ON photo 39
305- 900 Wilson Road North, Oshawa, ON photo 40
305- 900 Wilson Road North, Oshawa, ON photo 41
305- 900 Wilson Road North, Oshawa, ON photo 42
305- 900 Wilson Road North, Oshawa, ON photo 43
305- 900 Wilson Road North, Oshawa, ON photo 44
305- 900 Wilson Road North, Oshawa, ON photo 45
305- 900 Wilson Road North, Oshawa, ON photo 46
305- 900 Wilson Road North, Oshawa, ON photo 47
305- 900 Wilson Road North, Oshawa, ON photo 48
305- 900 Wilson Road North, Oshawa, ON photo 49
305- 900 Wilson Road North, Oshawa, ON photo 50
1 / 50

BUYER ADVANTAGE

Buy with confidence

Get a full-service approach built on strategy, strong negotiation, and clear guidance from offer to close.

  • Local Market Expertise
  • Broker-level Negotiation
  • Transparent Process
  • No-pressure Guidance

The right strategy depends on your goals, timing, budget, and the type of home you are buying. Get Your Buyer Snapshot.

About This Property

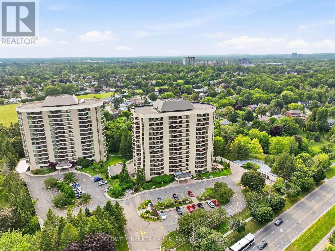
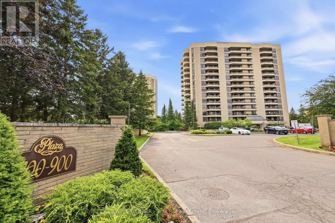
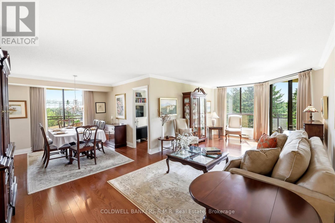
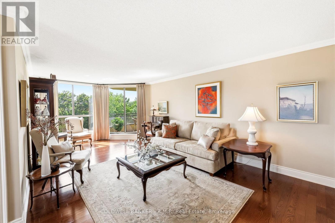
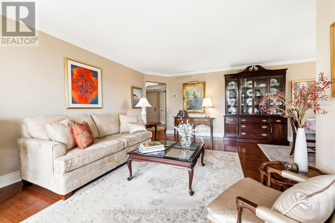
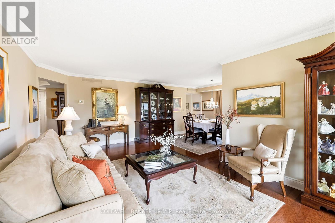
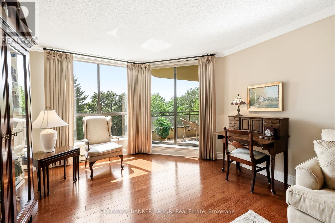
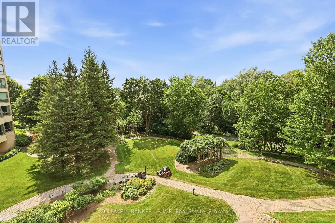
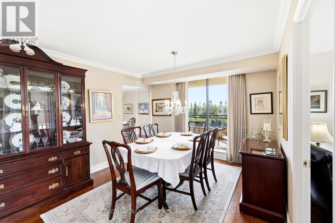
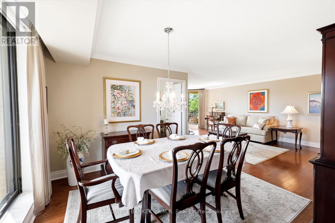
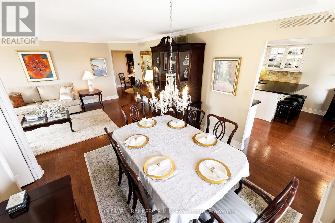
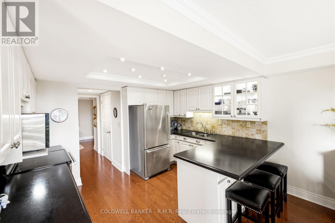
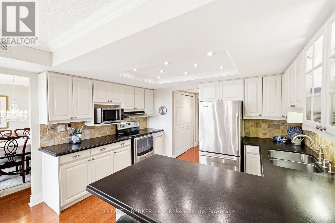
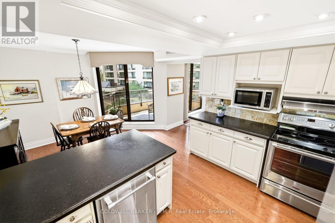
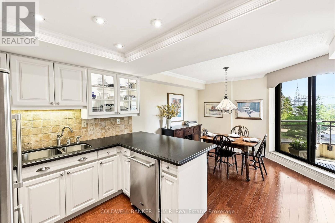
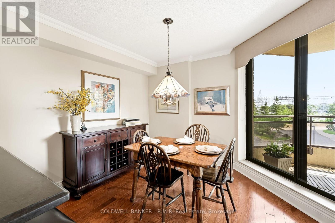
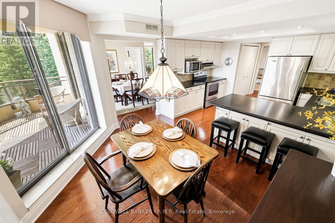
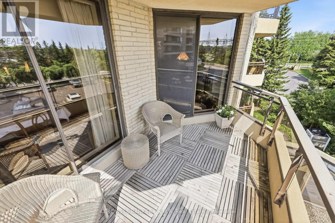
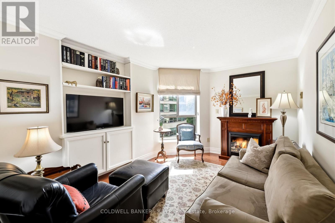
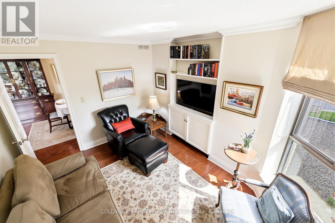
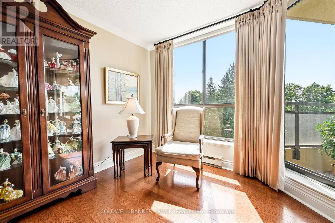
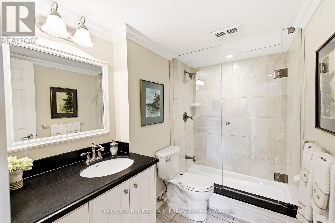
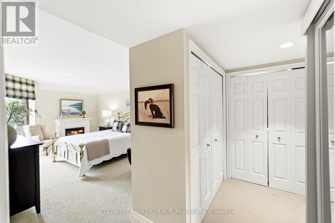
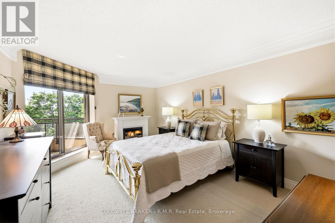
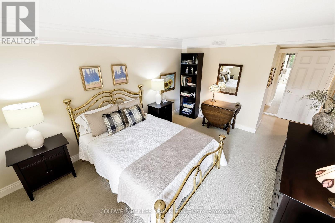
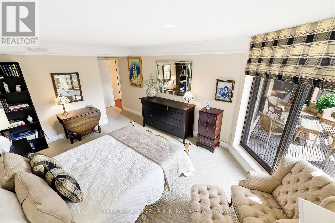
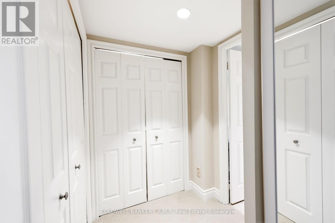
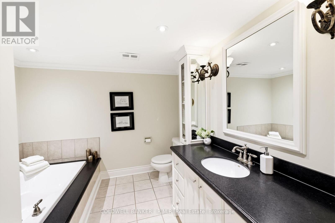
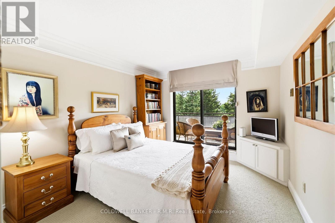
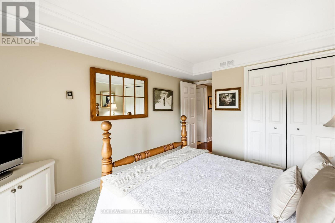
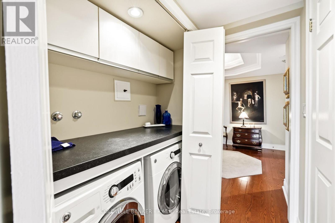
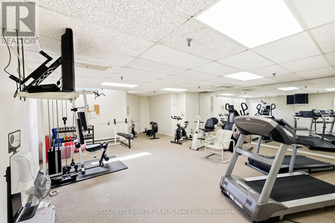
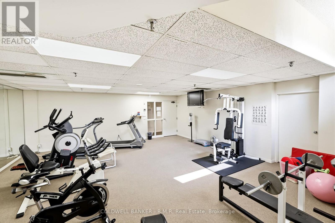
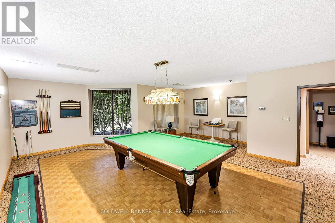
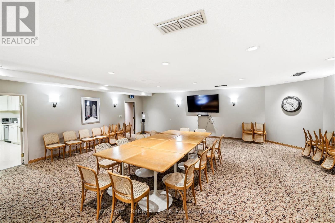
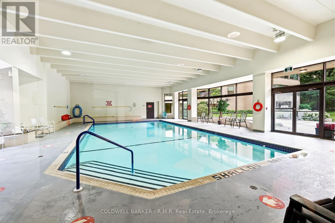
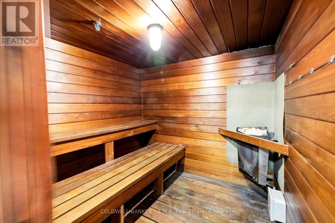
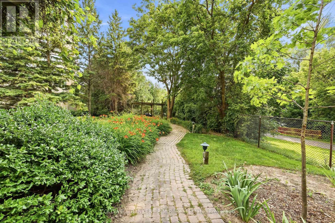
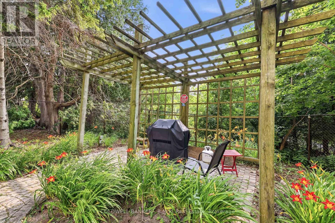
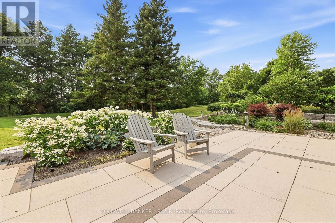
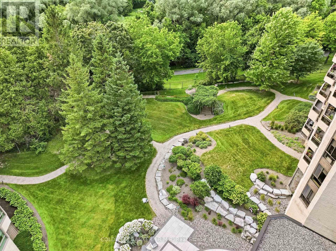
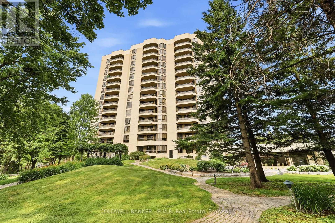
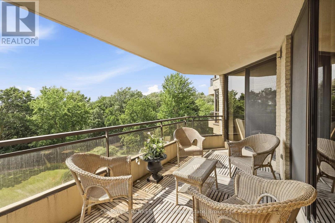
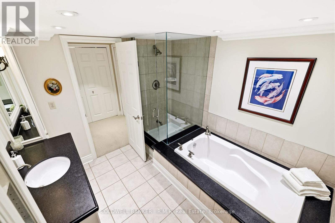
Welcome to Plaza 900 on Wilson Rd N, is a 14-storey condominium built by Kassinger Construction in 1987. This beautifully maintained and highly sought-after condo community offers an exceptional lifestyle for those seeking comfort, convenience, and a peaceful setting. The west facing suite 305 is light, bright, and inviting, with large windows, two balconies that overlook tranquil green-space and horizon views providing a wonderful sense of calm throughout the day. Offering over 1700 sq ft of living space, numerous improvements throughout this move-in ready home. The primary features a walkout to the largest balcony, oversized closets with customized shelving, and an ensuite 4pc bathroom. The 2nd bedroom includes large windows, closets and carpeted floors. The updated eat-in kitchen boasts stainless steel appliances, walk-in pantry and walk-out to a 2nd balcony as well as entry to the formal dining room. The open formal living room and separate den bring an added sense of peace and quiet, minimizing disturbances. Suite 305 includes in-suite laundry, an owned underground parking space, and a spacious locker that makes daily living effortless. Residents enjoy resort-style amenities including an indoor pool, fitness centre, party room, games room, media room, visitor parking, and concierge/security. Whether you prefer morning swims, social activities, or quiet evenings at home, everything is right at your fingertips. Plaza 900 is defined by convenience and is known for its friendly atmosphere and strong sense of community, making it an ideal fit for residents seeking a low-maintenance, lock-and-leave lifestyle. Located just minutes from the shops, restaurants, and conveniences along Taunton Road, this north Oshawa location offers easy access to everything you need while maintaining a serene, private environment. A wonderful opportunity to enjoy bright, comfortable condo living in one of Oshawa's most desirable buildings. Don't miss it! (id:63604)
Key Facts

Type
Condo Apartment
Beds
2
Baths
2
Size
1,600 sqft
Parking
1 total
Condo fee
$1,370

Highlights

  • Washer
  • Refrigerator
  • Intercom
  • Dishwasher
  • Stove
  • Dryer
  • Hood Fan
  • Window Coverings
  • Garage door opener remote(s)
  • Water Heater
Property Details 13 details
Bedrooms
2 bedrooms
2 above grade
Bathrooms
2 bathrooms
Parking
1 parking space
Garage · Underground
Living area
1,600 - 1,799 sq. ft.
Property
Single Family · Condo/Strata · Attached
Property subtype
Single Family
Structure type
Apartment
Ownership
Condo/Strata
Attached status
Attached
Heating
Heat Pump, Electric
Cooling
Central air conditioning
Fireplace
No
Pool
Indoor pool
Taxes
$5,939.04

Interior features

WasherRefrigeratorIntercomDishwasherStoveDryerHood FanWindow CoveringsGarage door opener remote(s)Water HeaterHardwoodCarpeted

Exterior features

BrickPoured Concrete

Systems and association

Smoke DetectorsControlled entryMonitored AlarmCommon Area MaintenanceCable TVHeatElectricityWaterInsuranceParking

Lot and water

Wooded areaFlat siteConservation/green beltBalconyIn suite Laundry
Rooms 11 rooms
Level
Room
Dimensions
Main level
Eating area
3.86 m x 2.9 m
Main level
Living room
7.47 m x 3.61 m
Main level
Pantry
2.59 m x 1.77 m
Main level
Kitchen
4.69 m x 3.7 m
Main level
Bathroom
2.72 m x 1.63 m
Main level
Utility room
0.86 m x 0.86 m
Main level
Foyer
3.71 m x 2.99 m
Main level
Dining room
3.51 m x 3.21 m
Main level
Family room
3.95 m x 3.11 m
Main level
Primary Bedroom
7.48 m x 3.66 m
Main level
Bathroom
2.93 m x 2.89 m

Virtual Tour & Media

Mortgage & Affordability Estimate monthly costs
Purchase price$870,000
Down paymentNot available
Mortgage amountNot available
Principal & interestNot available
Property taxesNot available
Condo/HOA feeNot available
Insurance/OtherNot available
UtilitiesNot available
Est. monthly totalNot available
Income needed (GDS 32%)Not available
Estimates only. Not financial advice. Rates, taxes and fees vary by lender and municipality.

Saved Properties

Keep This One Handy

Save this listing, compare it later, or open your saved properties dashboard.

Manage Saved Searches
Map is approximate.

Neighbourhood

Area
Centennial
City
Oshawa
Postal code
L1G 7T2
Nearby
Cross Streets: Wilson Rd & Rossland Rd. ** Directions: From Rossland Rd turn north on Wilson Rd N, proceed north to the first high rise on the left.