305 O'Connor Court

Cobourg, ONDetached
$959,900
MLS® X14167002
Detached3 beds3 baths4 total
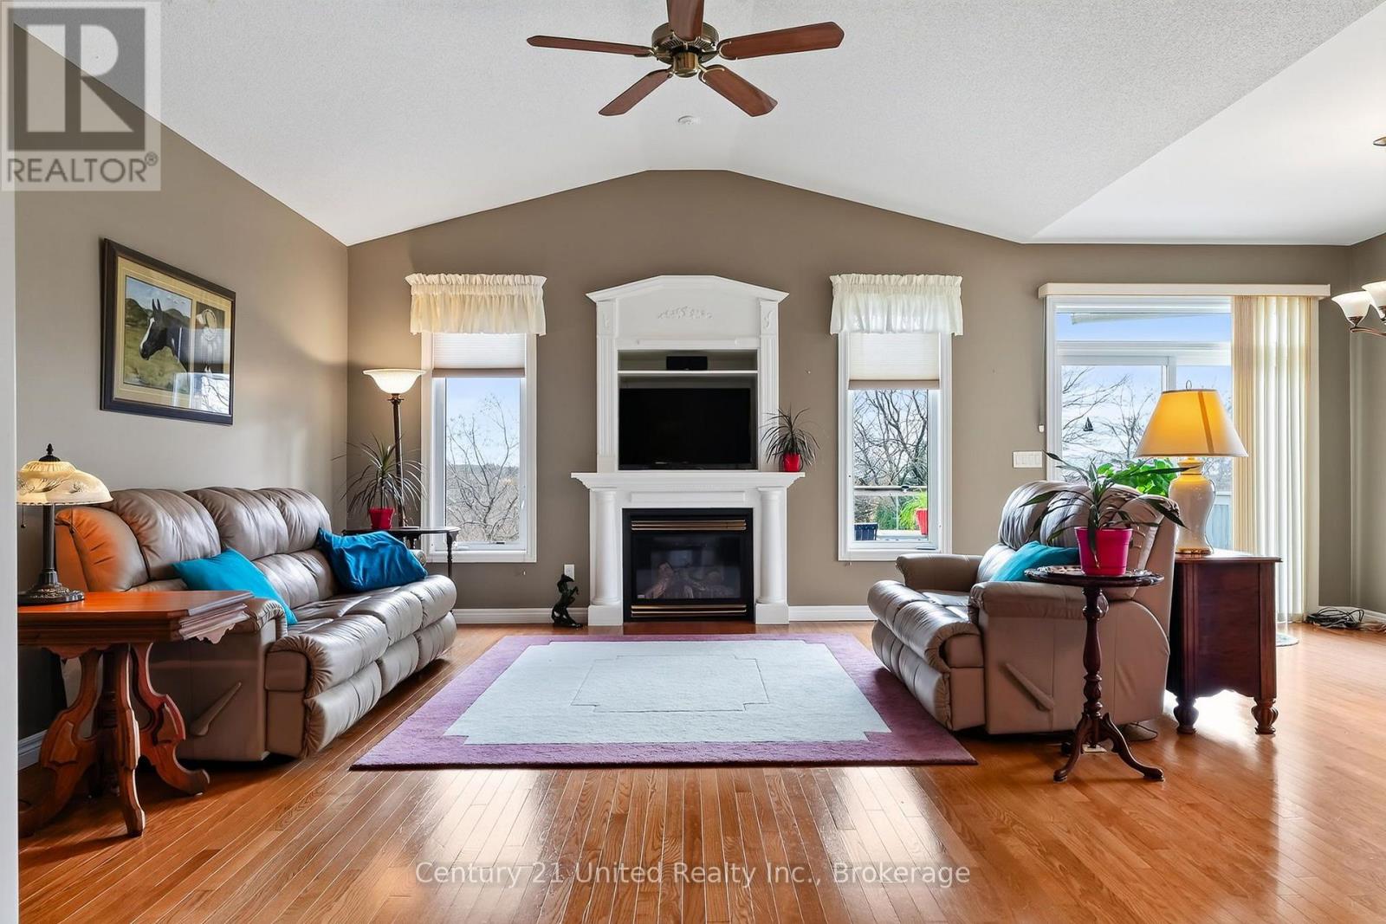
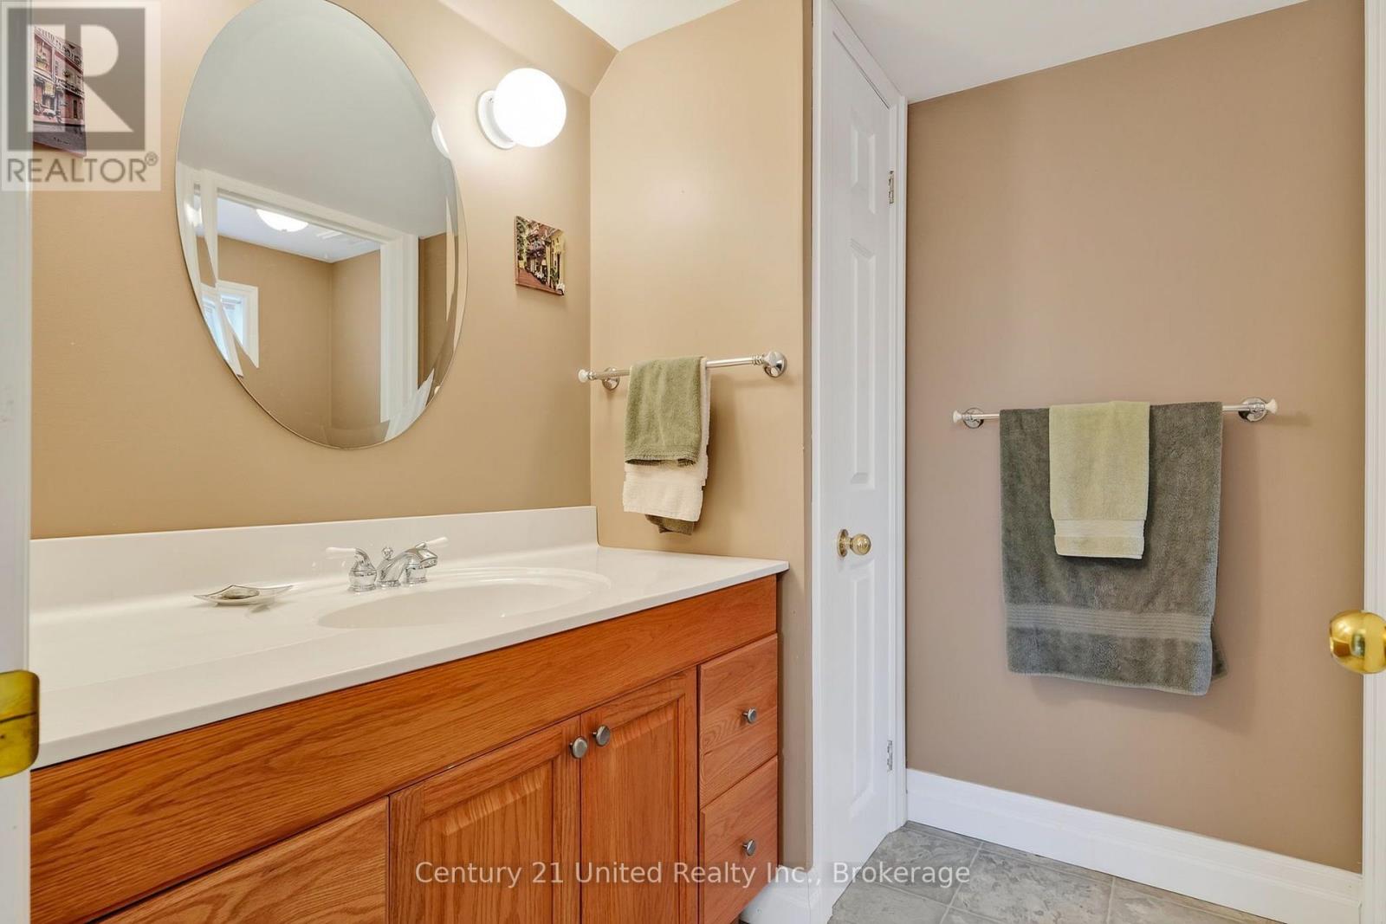
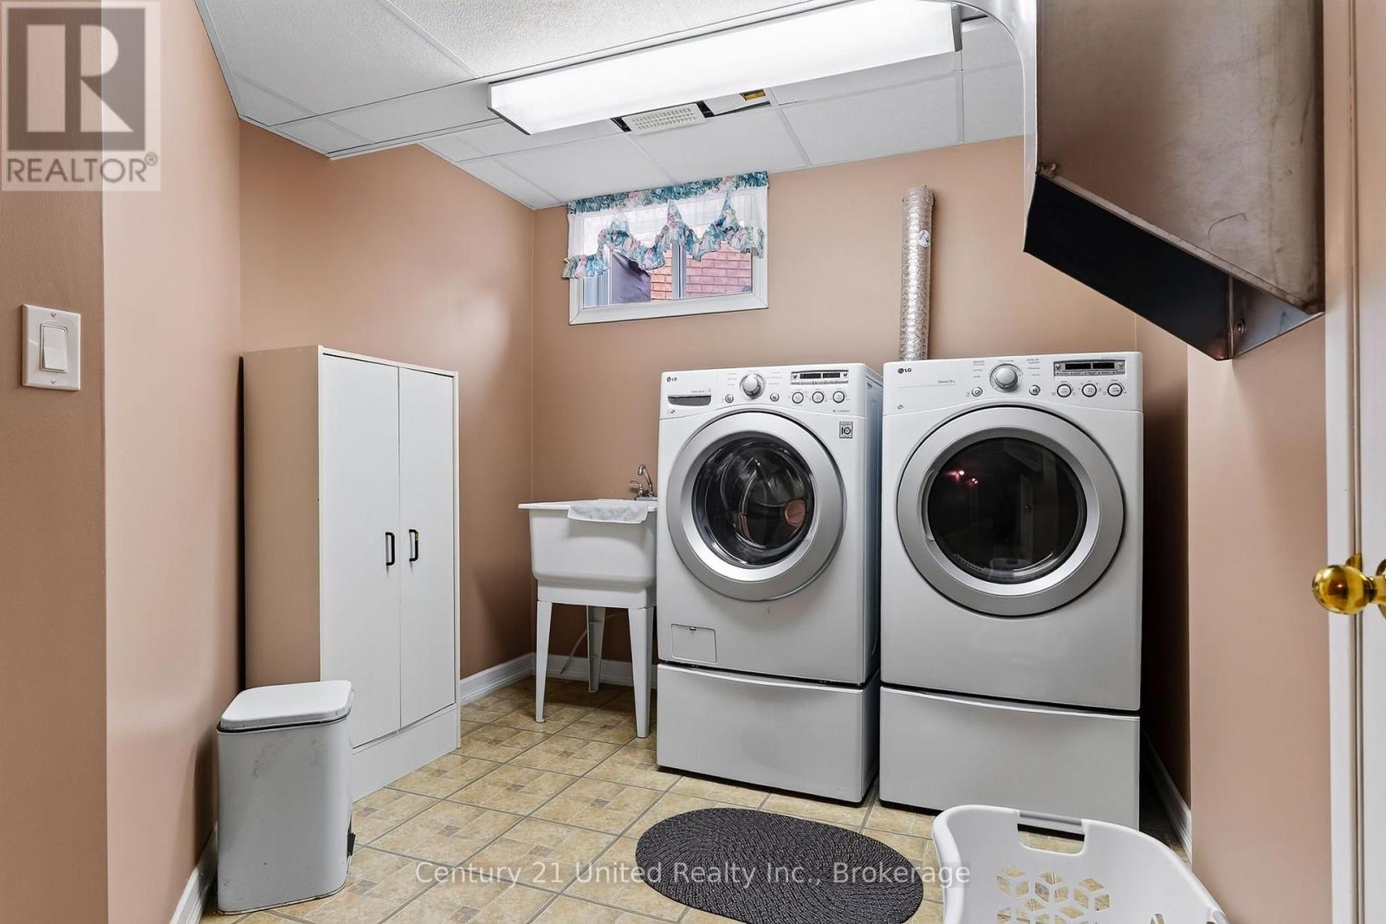
305 O'Connor Court, Cobourg, ON photo 1
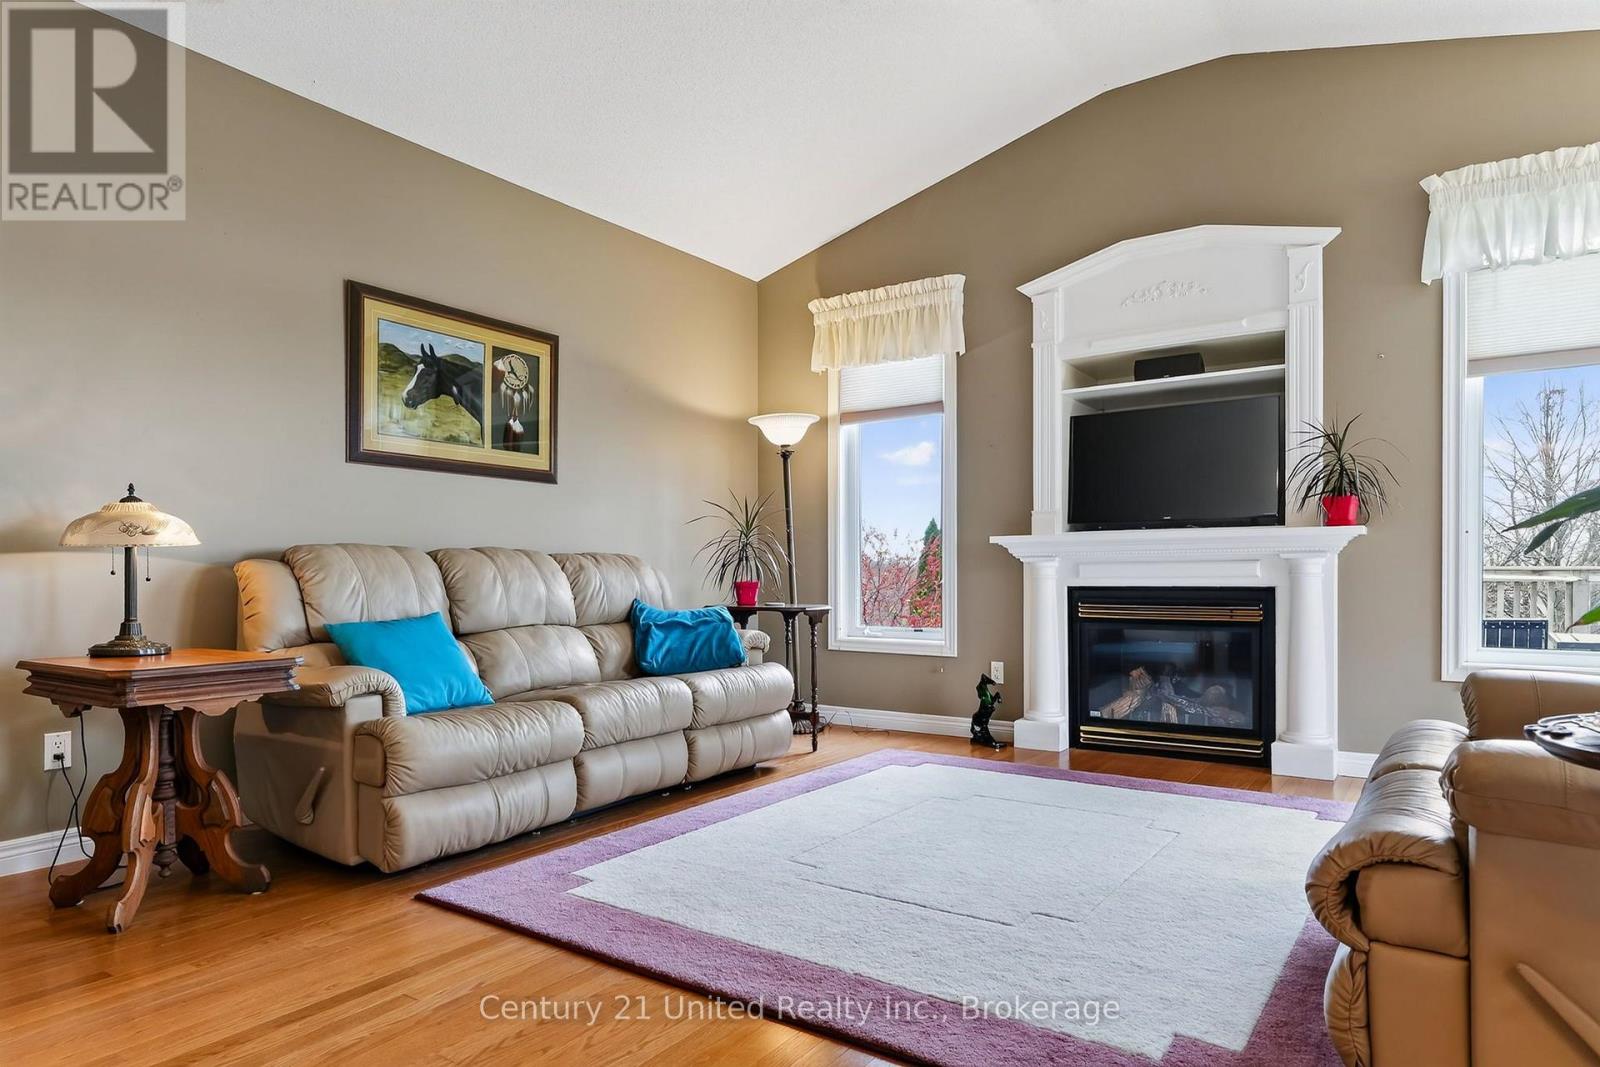
305 O'Connor Court, Cobourg, ON photo 2
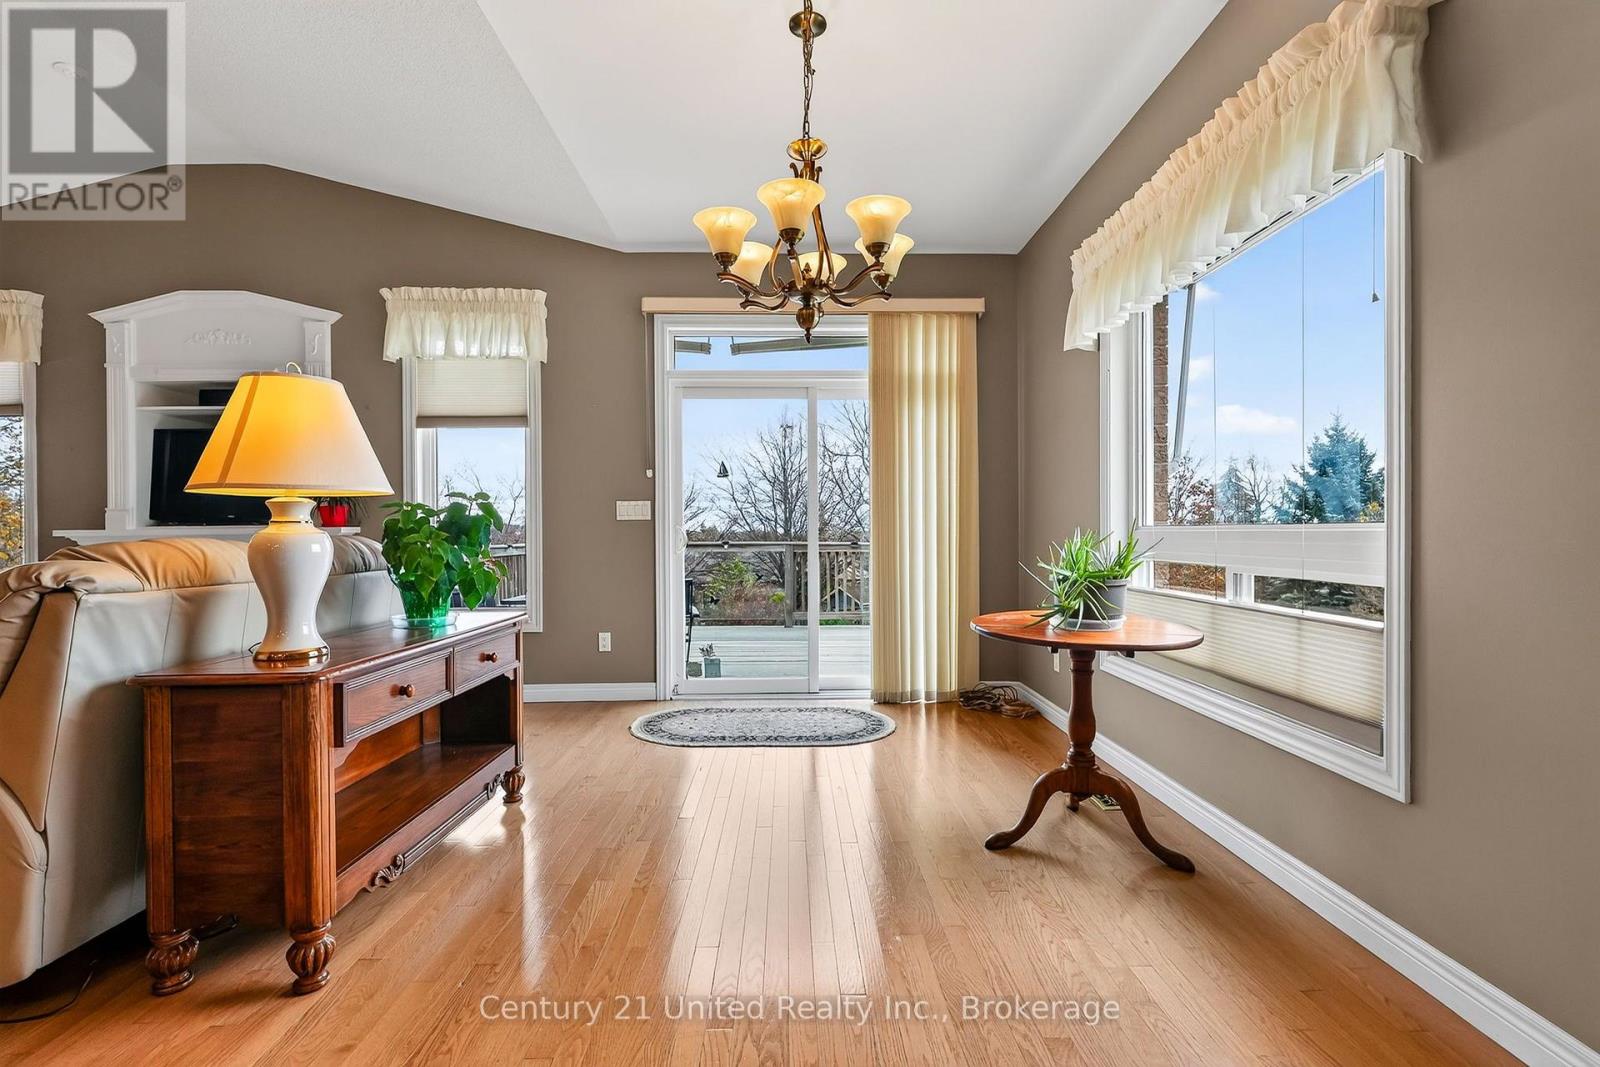
305 O'Connor Court, Cobourg, ON photo 3
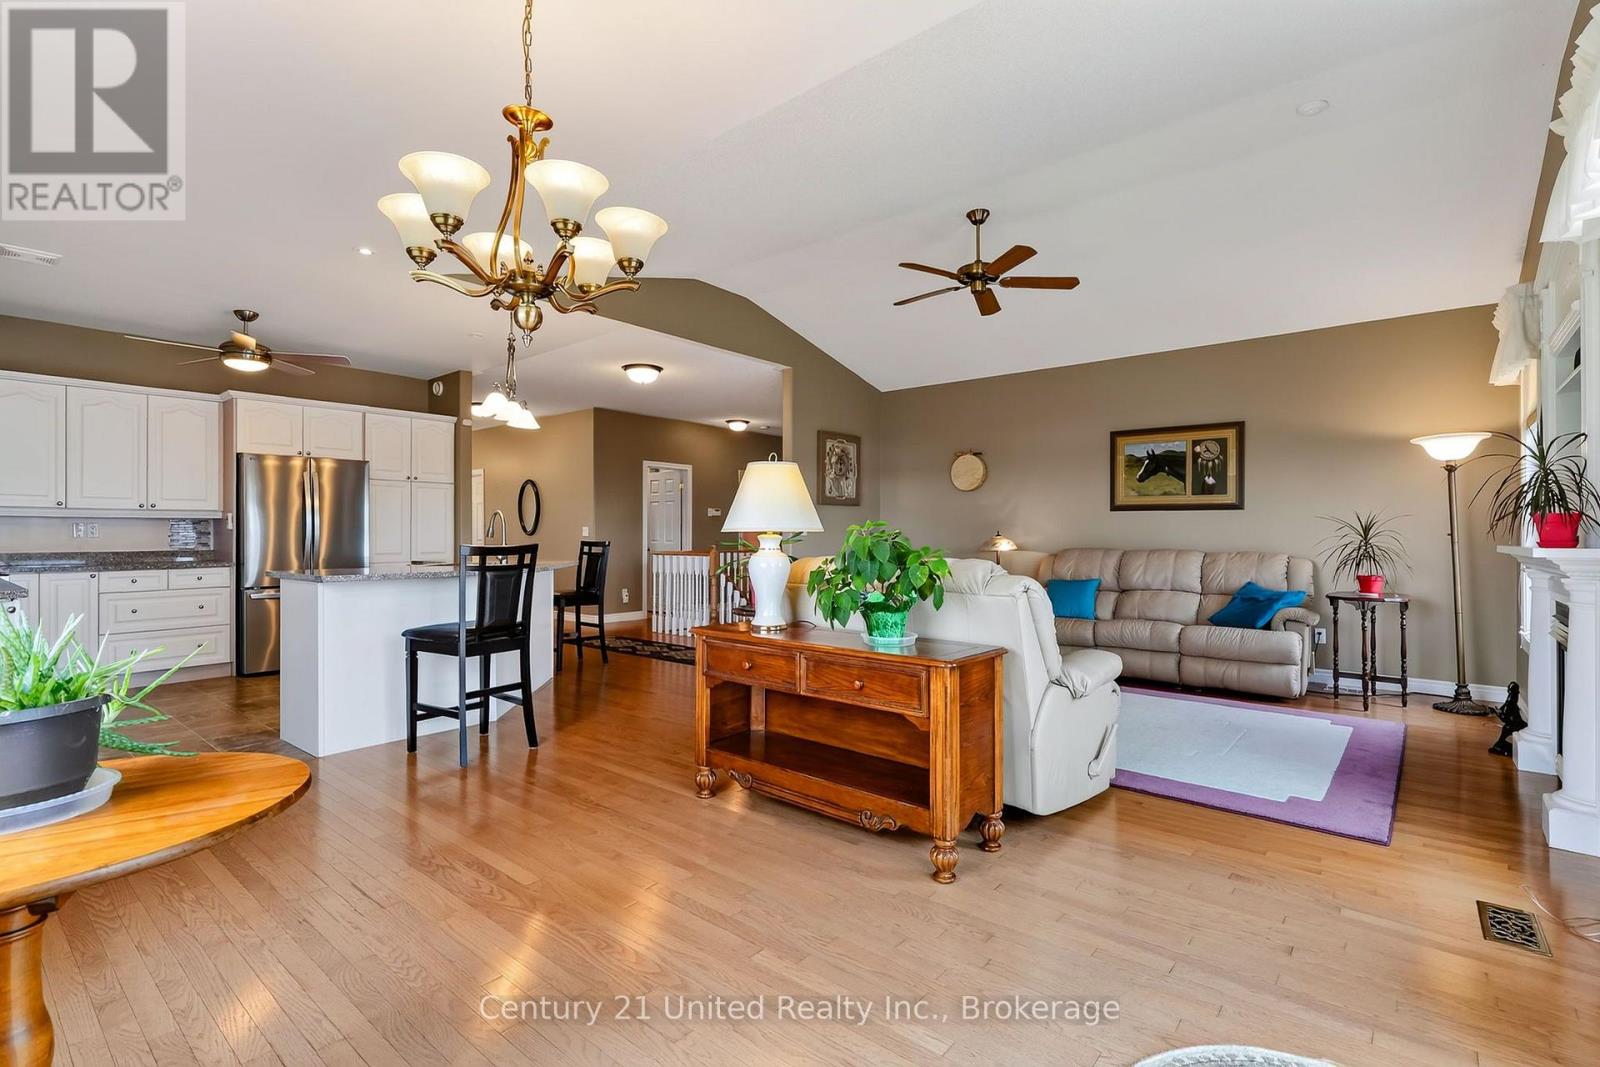
305 O'Connor Court, Cobourg, ON photo 4
305 O'Connor Court, Cobourg, ON photo 5
305 O'Connor Court, Cobourg, ON photo 6
305 O'Connor Court, Cobourg, ON photo 7
305 O'Connor Court, Cobourg, ON photo 8
305 O'Connor Court, Cobourg, ON photo 9
305 O'Connor Court, Cobourg, ON photo 10
305 O'Connor Court, Cobourg, ON photo 11
305 O'Connor Court, Cobourg, ON photo 12
305 O'Connor Court, Cobourg, ON photo 13
305 O'Connor Court, Cobourg, ON photo 14
305 O'Connor Court, Cobourg, ON photo 15
305 O'Connor Court, Cobourg, ON photo 16
305 O'Connor Court, Cobourg, ON photo 17
305 O'Connor Court, Cobourg, ON photo 18
305 O'Connor Court, Cobourg, ON photo 19
305 O'Connor Court, Cobourg, ON photo 20
305 O'Connor Court, Cobourg, ON photo 21
305 O'Connor Court, Cobourg, ON photo 22
305 O'Connor Court, Cobourg, ON photo 23
305 O'Connor Court, Cobourg, ON photo 24
305 O'Connor Court, Cobourg, ON photo 25
305 O'Connor Court, Cobourg, ON photo 26
305 O'Connor Court, Cobourg, ON photo 27
305 O'Connor Court, Cobourg, ON photo 28
305 O'Connor Court, Cobourg, ON photo 29
305 O'Connor Court, Cobourg, ON photo 30
305 O'Connor Court, Cobourg, ON photo 31
305 O'Connor Court, Cobourg, ON photo 32
305 O'Connor Court, Cobourg, ON photo 33
305 O'Connor Court, Cobourg, ON photo 34
305 O'Connor Court, Cobourg, ON photo 35
305 O'Connor Court, Cobourg, ON photo 36
305 O'Connor Court, Cobourg, ON photo 37
305 O'Connor Court, Cobourg, ON photo 38
305 O'Connor Court, Cobourg, ON photo 39
305 O'Connor Court, Cobourg, ON photo 40
305 O'Connor Court, Cobourg, ON photo 41
305 O'Connor Court, Cobourg, ON photo 42
305 O'Connor Court, Cobourg, ON photo 43
305 O'Connor Court, Cobourg, ON photo 44
305 O'Connor Court, Cobourg, ON photo 45
305 O'Connor Court, Cobourg, ON photo 46
305 O'Connor Court, Cobourg, ON photo 47
305 O'Connor Court, Cobourg, ON photo 48
305 O'Connor Court, Cobourg, ON photo 49
305 O'Connor Court, Cobourg, ON photo 50
1 / 50

BUYER ADVANTAGE

Buy with confidence

Get a full-service approach built on strategy, strong negotiation, and clear guidance from offer to close.

  • Local Market Expertise
  • Broker-level Negotiation
  • Transparent Process
  • No-pressure Guidance

The right strategy depends on your goals, timing, budget, and the type of home you are buying. Get Your Buyer Snapshot.

About This Property

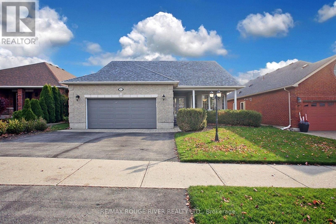
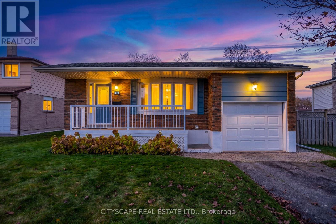
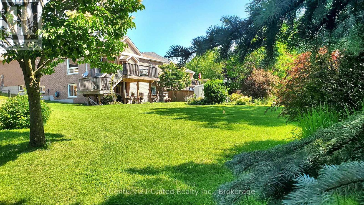
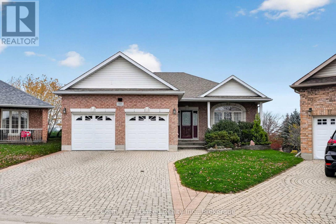
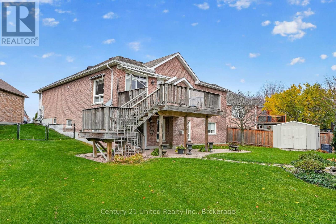
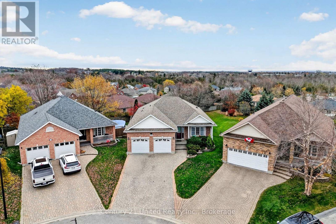
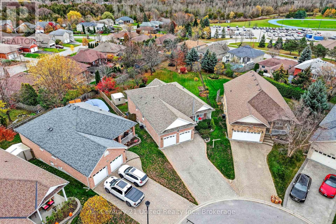
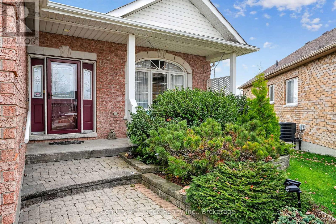
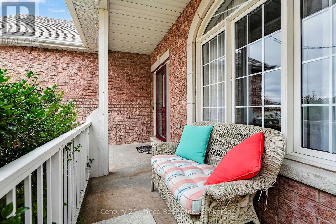
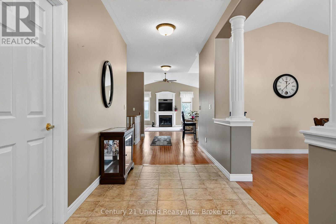
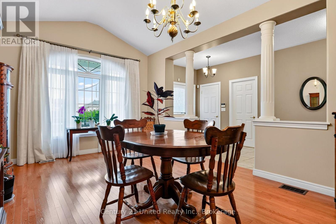
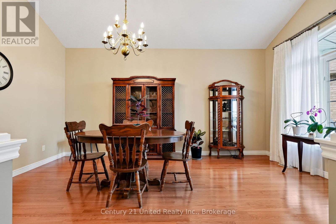
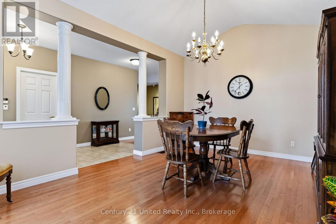
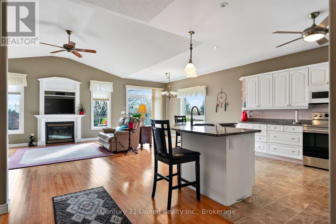
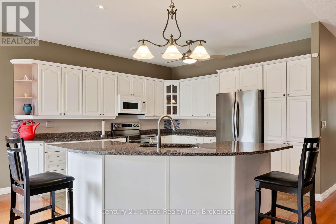
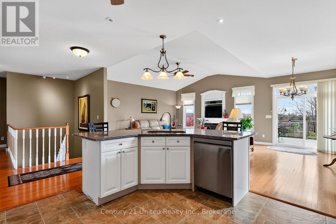
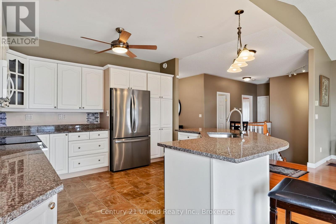
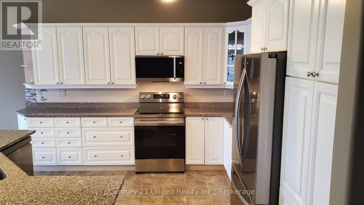
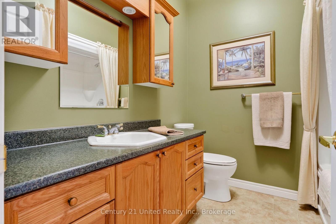
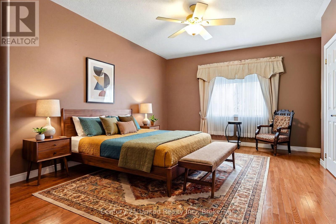
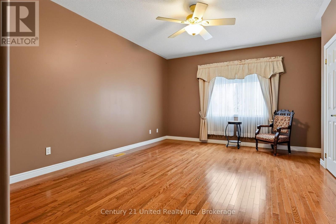
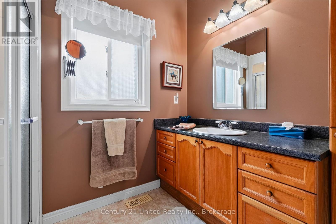
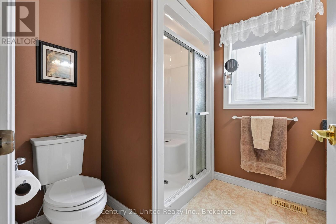
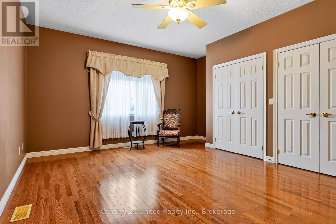
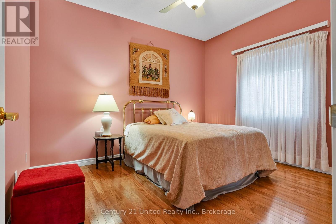
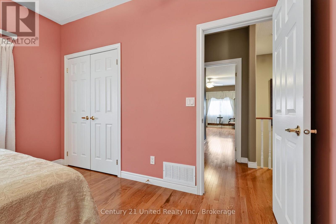
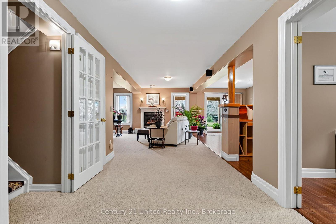
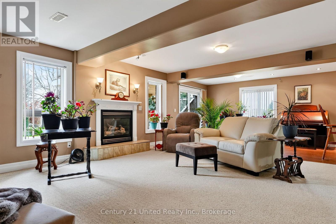
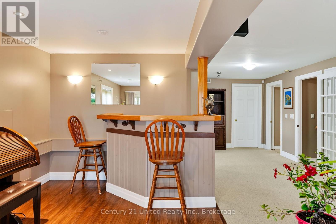
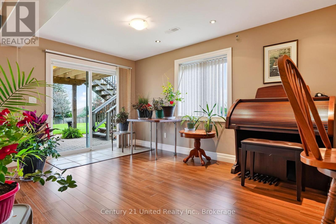
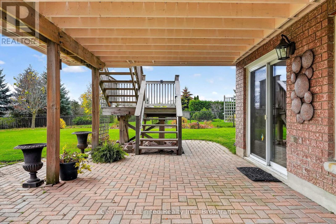
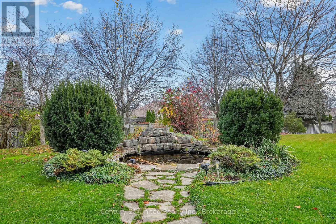
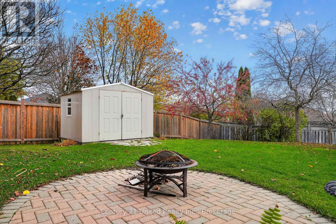
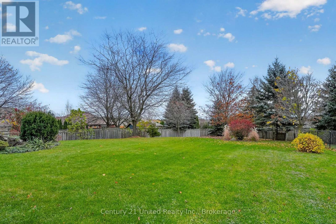
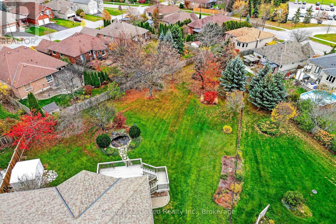
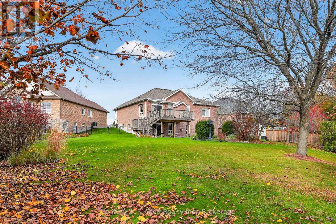
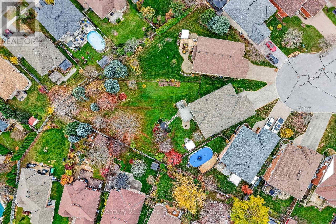
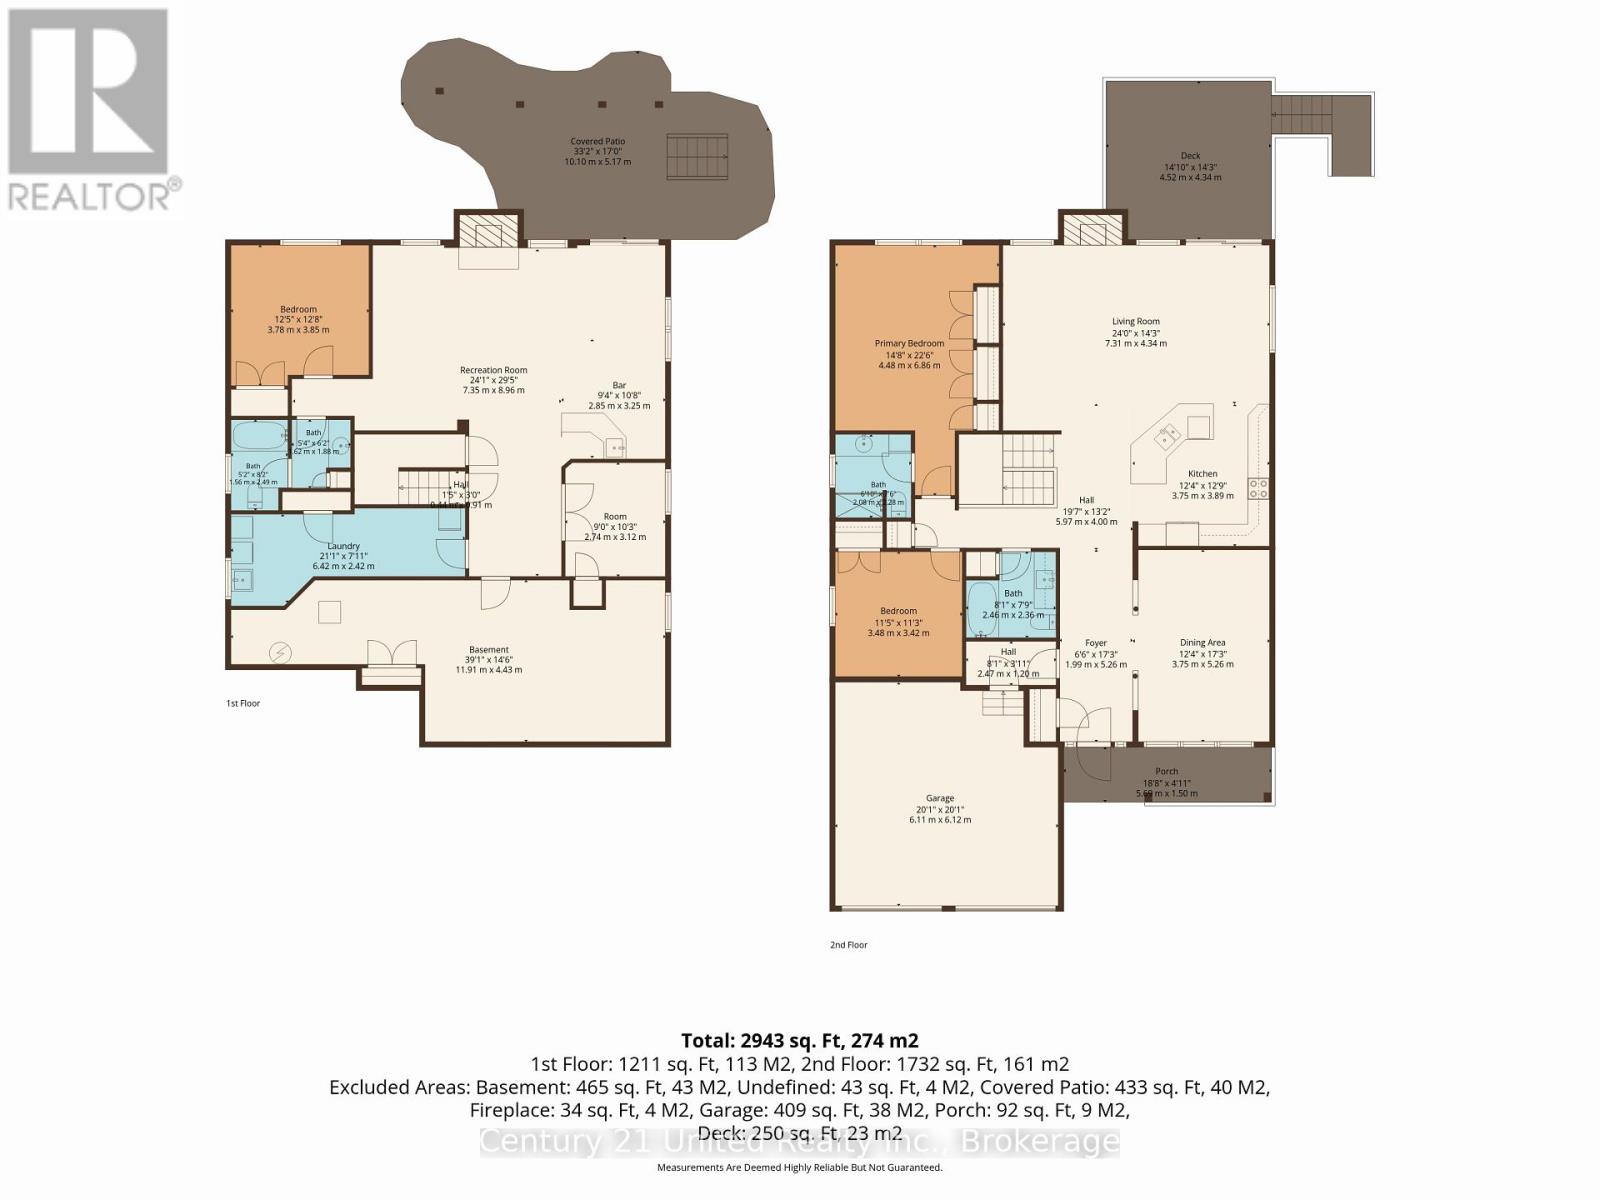
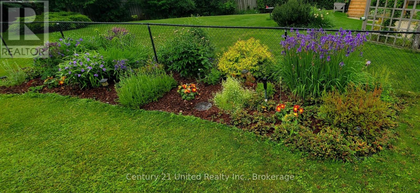
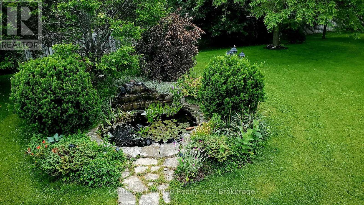
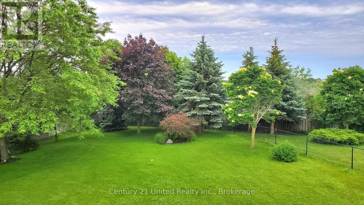
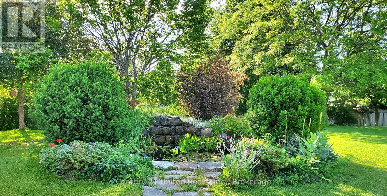
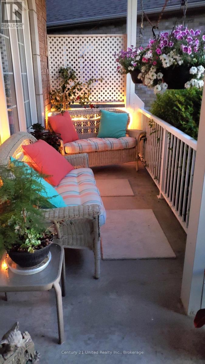
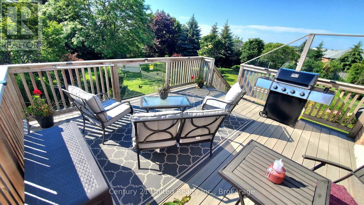
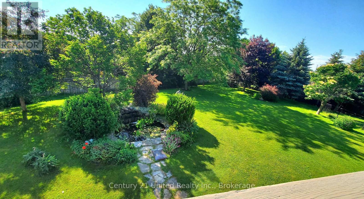
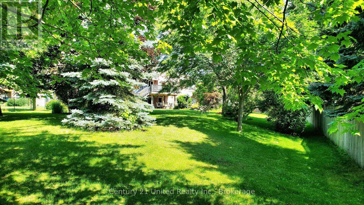
Exceptional all-brick home on a premium 1/3-acre lot in Cobourg's highly sought-after Parkview Hills. Enjoy this private professionally landscaped property, complete with elevated views toward Lake Ontario. Features approx ~3,000 sq ft of bright, finished living space across the main & walkout lower levels, plus a 650 sq ft insulated, climate-controlled workshop & storage space. Inside boasts oak hardwood floors, soaring 9ft/vaulted ceilings, & abundant natural light. Thoughtful layout offers 3 spacious bedrooms + versatile office/4th bed, 3 full baths, & 2 generously sized rooms-each with a cozy gas fireplace. Bright walkout lower level features large windows, wet bar, & sliding doors to the patio-ideal for entertaining or multi-generational living. Superior sound insulation between levels. Outdoor living is a private oasis: mature trees, lush gardens, tranquil pond with waterfall, irrigation system, covered front porch, upper deck with powered awning & gas BBQ hookup, and interlocking brick patio with fire pit. New hot water tank (2023), roof (2016). Rare privacy, quality craftsmanship, & outstanding location. (Primary bedroom picture was virtually staged) If this property was zoned for farm animals it would be perfect for cows, sheep and goats LOL. Incredibly large in town lot! (id:63604)

Key Facts

Type
Detached
Beds
3
Baths
3
Size
1,500 sqft
Lot
30.6 x 203.2 FT
Parking
4 total

Highlights

  • Washer
  • Refrigerator
  • Dishwasher
  • Stove
  • Dryer
  • Microwave
  • Window Coverings
  • Water Heater
Property Details 17 details
Bedrooms
3 bedrooms
2 above grade + 1 below grade
Bathrooms
3 bathrooms
Parking
4 parking spaces
Attached Garage · Garage
Living area
1,500 - 2,000 sq. ft.
Property
Single Family · Raised bungalow · Freehold · Detached
Property subtype
Single Family
Structure type
House
Architectural style
Raised bungalow
Ownership
Freehold
Attached status
Detached
Storeys
1
Basement
Partially finished, Walk out
Heating
Forced air, Natural gas
Cooling
Central air conditioning, Air exchanger
Fireplace
2 fireplaces
Lot dimensions
30.6 x 203.2 FT
Frontage
30.70 feet
Taxes
$7,411.34 (2,025)
Water source
Municipal water
Sewer
Sanitary sewer

Interior features

WasherRefrigeratorDishwasherStoveDryerMicrowaveWindow CoveringsWater HeaterFireplace(s)

Exterior features

BrickPoured Concrete
Rooms 16 rooms
Level
Room
Dimensions
Main level
Foyer
1.99 m x 5.26 m
Ground level
Bathroom
2.46 m x 2.36 m
Lower level
Bathroom
1.56 m x 2.49 m
Lower level
Other
2.74 m x 3.12 m
Lower level
Other
2.85 m x 3.25 m
Lower level
Laundry room
6.42 m x 2.42 m
Main level
Dining room
3.75 m x 5.26 m
Lower level
Other
11.91 m x 4.43 m
Main level
Mud room
2.47 m x 1.2 m
Main level
Kitchen
3.75 m x 3.89 m
Main level
Living room
7.31 m x 4.34 m
Main level
Primary Bedroom
4.48 m x 6.86 m
Main level
Bedroom
3.48 m x 3.42 m
Lower level
Recreational, Games room
7.35 m x 8.96 m
Lower level
Bedroom
3.78 m x 3.85 m
Main level
Bathroom
2.08 m x 2.28 m

Virtual Tour & Media

Mortgage & Affordability Estimate monthly costs
Purchase price$959,900
Down paymentNot available
Mortgage amountNot available
Principal & interestNot available
Property taxesNot available
Condo/HOA feeNot available
Insurance/OtherNot available
UtilitiesNot available
Est. monthly totalNot available
Income needed (GDS 32%)Not available
Estimates only. Not financial advice. Rates, taxes and fees vary by lender and municipality.

Saved Properties

Keep This One Handy

Save this listing, compare it later, or open your saved properties dashboard.

Manage Saved Searches
Map is approximate.

Neighbourhood

Area
Cobourg
City
Cobourg
Postal code
K9A 5X5
Nearby
Cross Streets: Densmore and Ashland. ** Directions: Take Densmore Road to O'Connor.