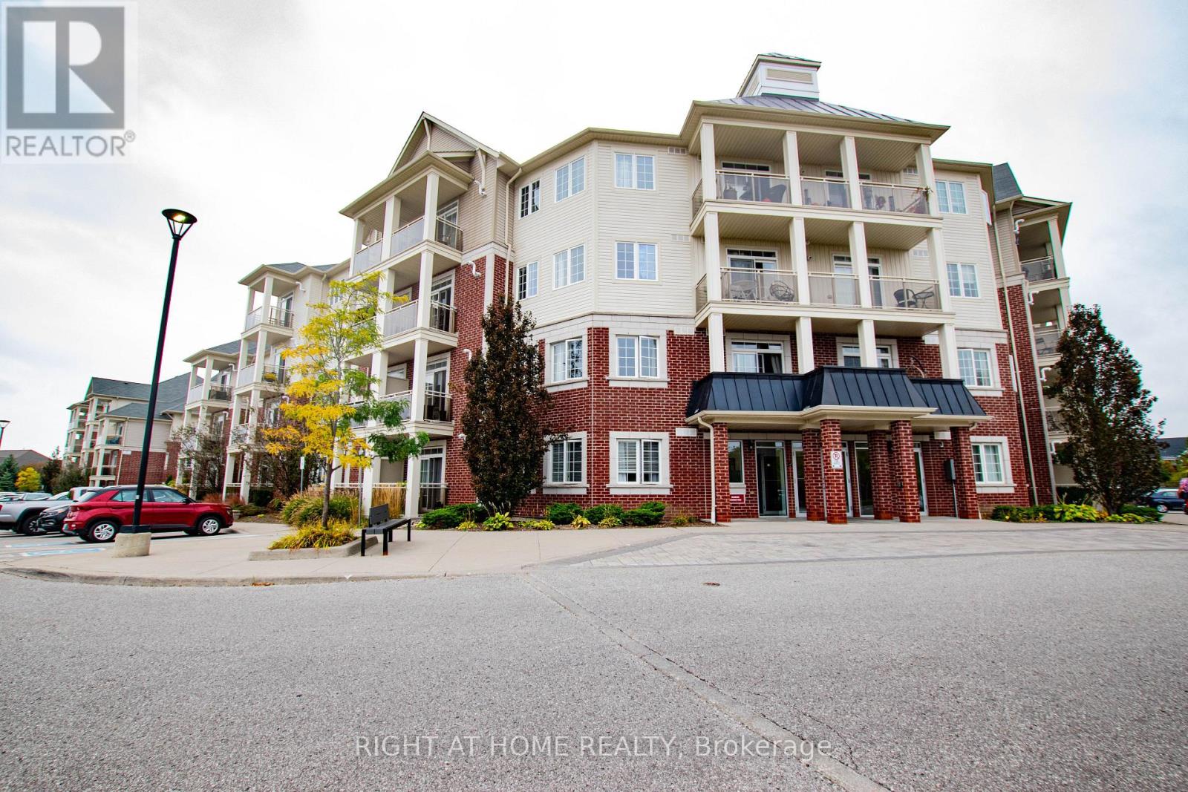
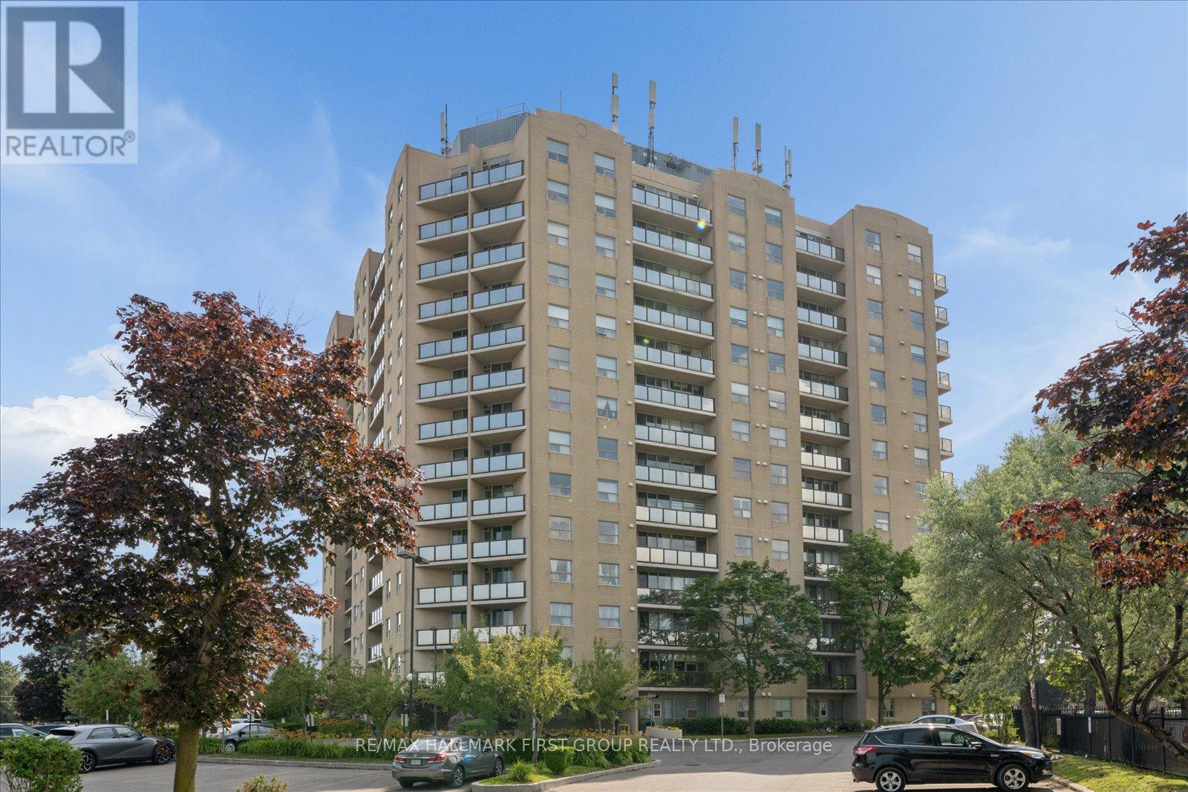
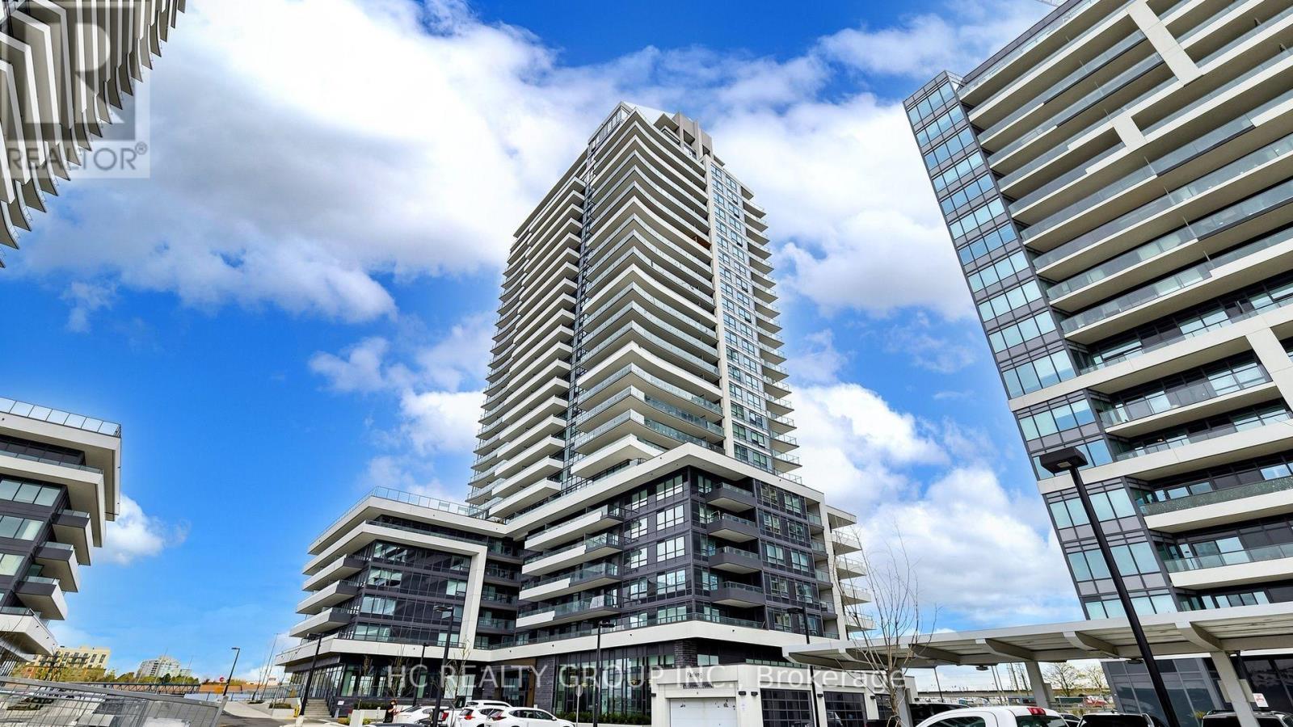
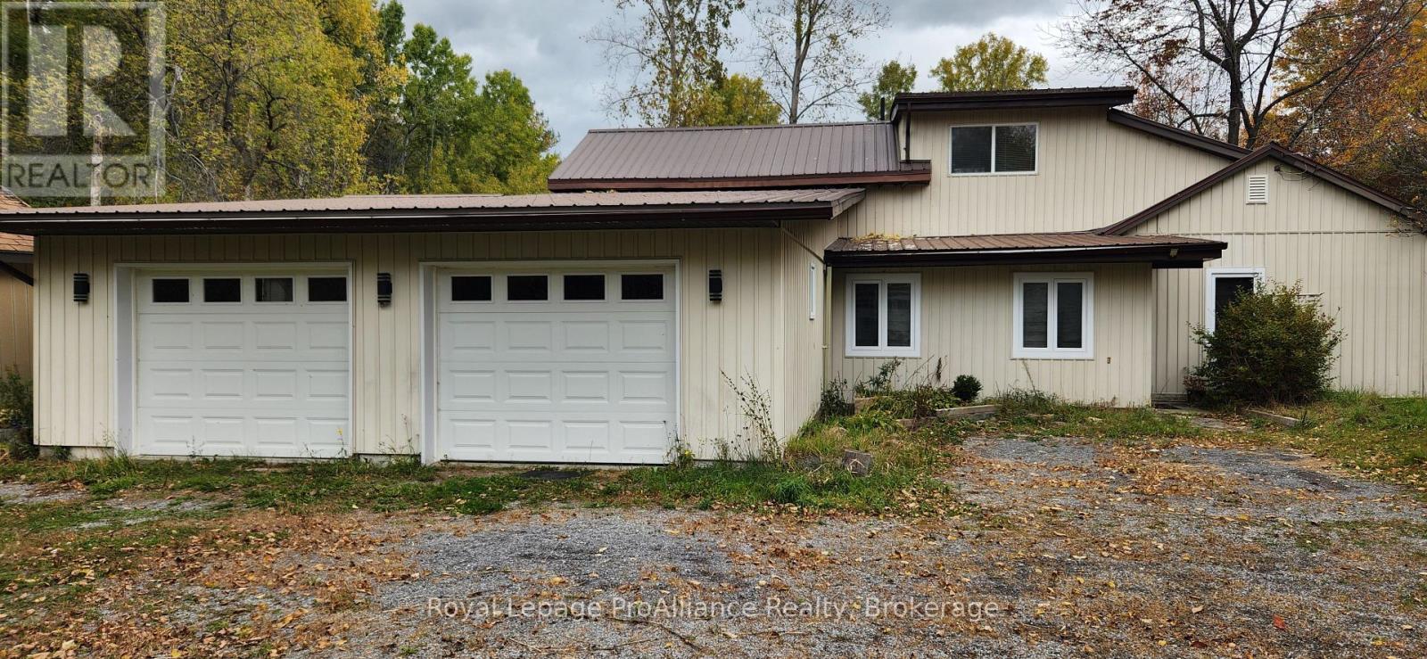
306-10 Hillside Meadow Drive
BUYER ADVANTAGE
Buy with confidence
Get a full-service approach built on strategy, strong negotiation, and clear guidance from offer to close.
- Local Market Expertise
- Broker-level Negotiation
- Transparent Process
- No-pressure Guidance

The right strategy depends on your goals, timing, budget, and the type of home you are buying. Get Your Buyer Snapshot.
About This Property
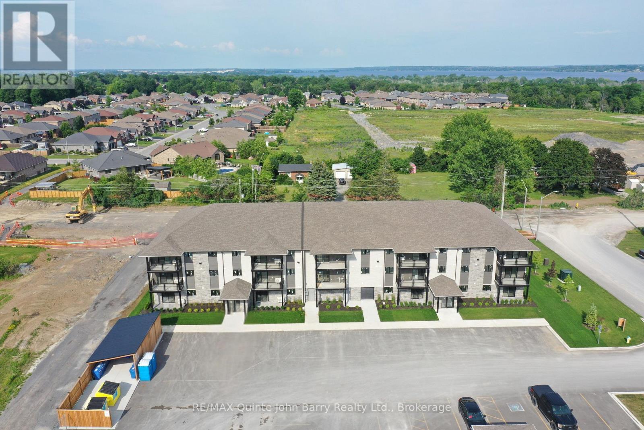
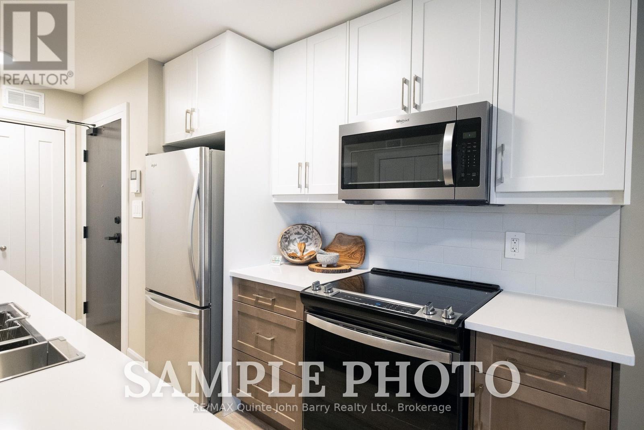
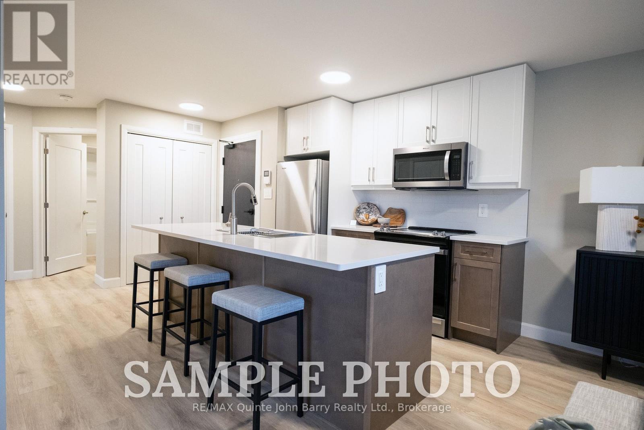
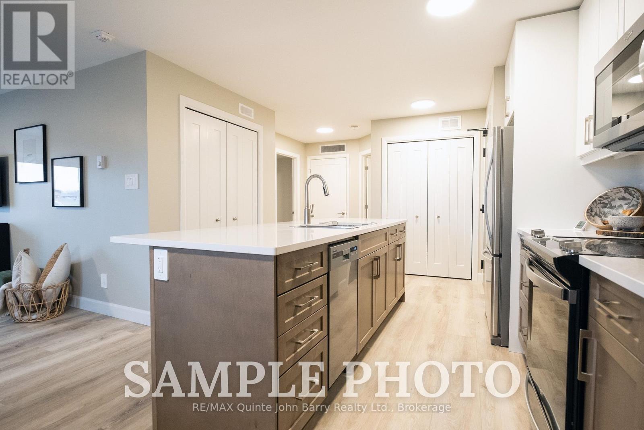
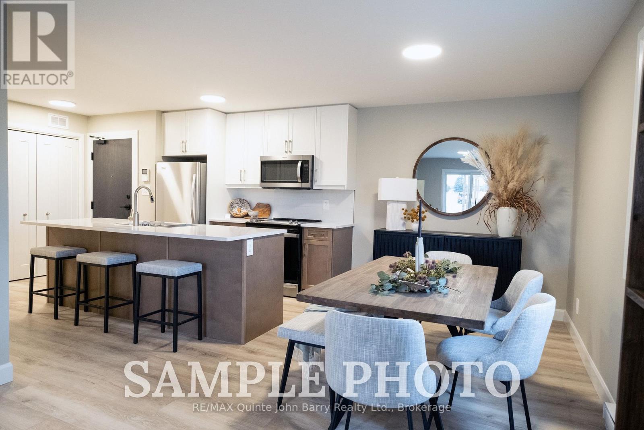
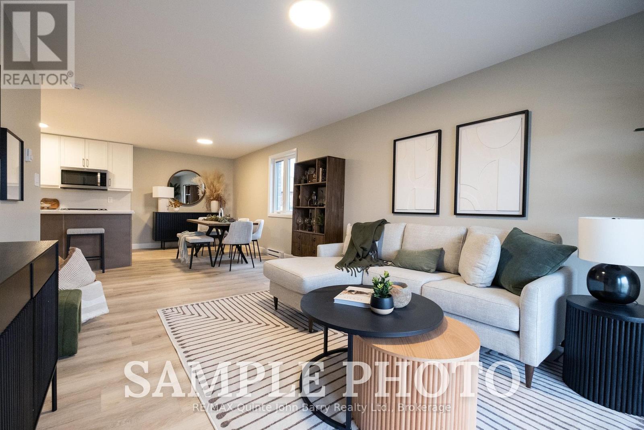
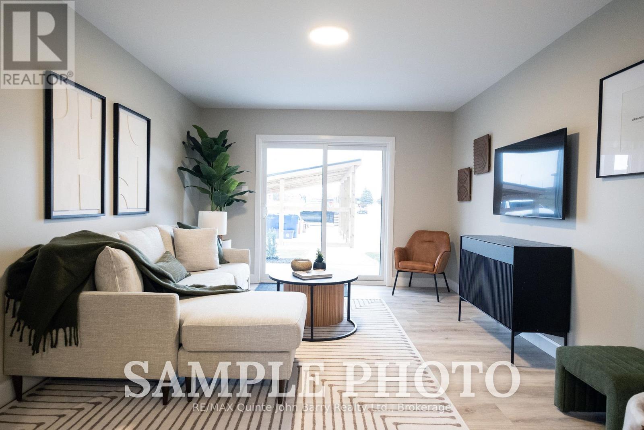
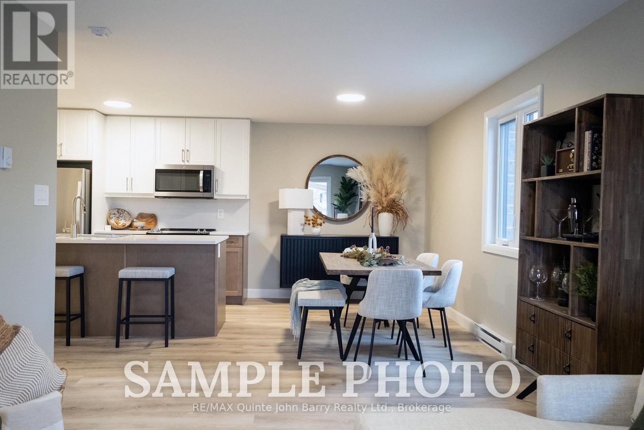
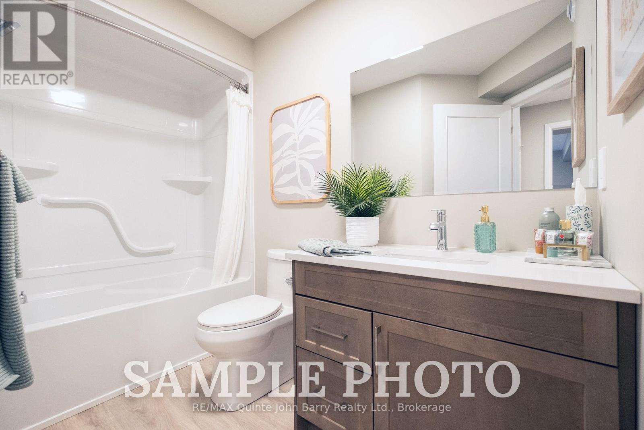
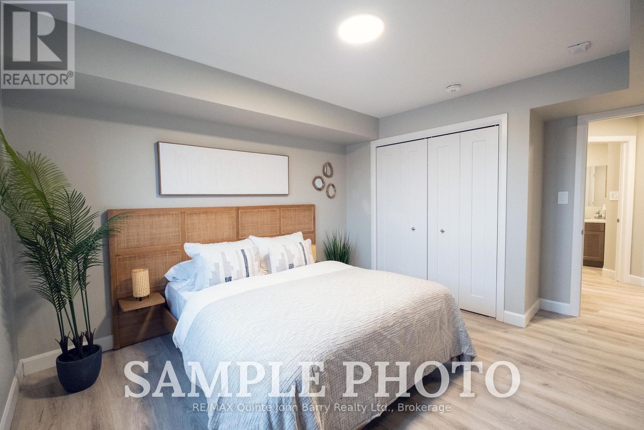
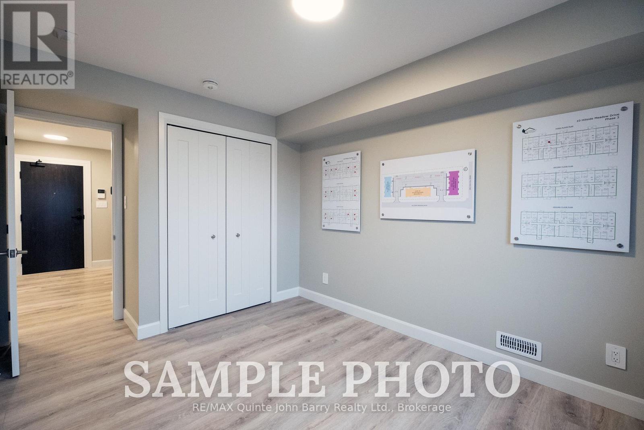
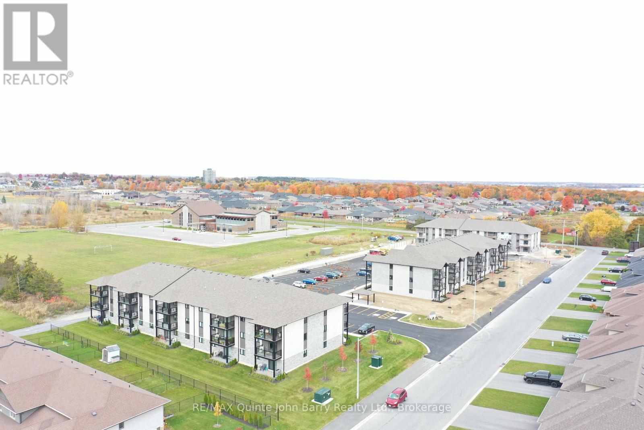
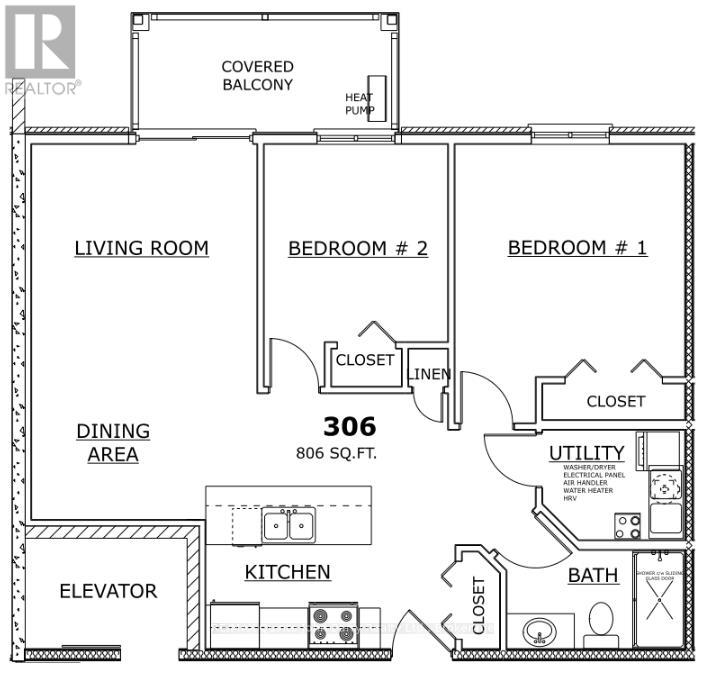
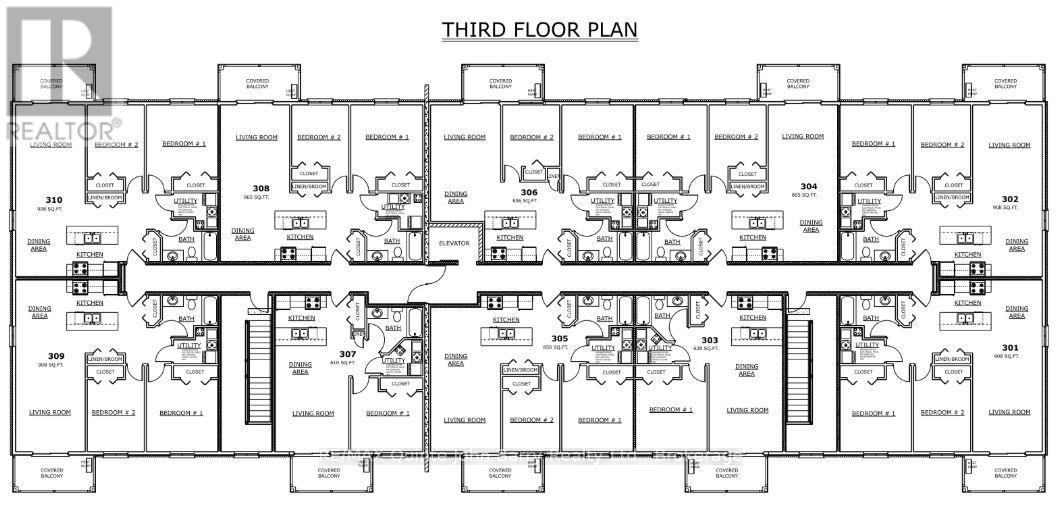
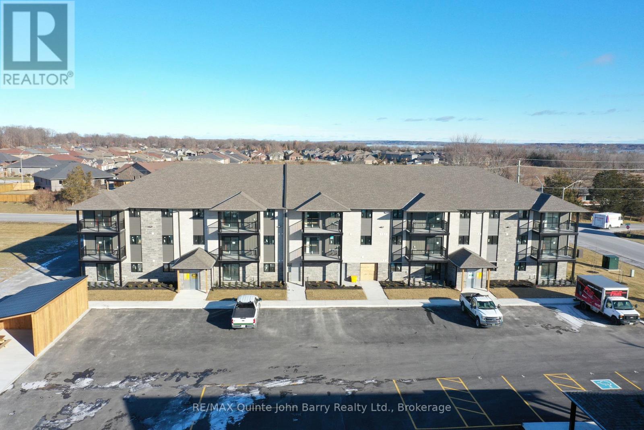
***NEW PRICE - Advertised purchase price has been adjusted by $18,834 to reflect recent Federal and Provincial changes to new housing rebate programs.*** Occupancy October 2026 - Welcome to Hillside Flats, proudly built by Klemencic Homes. This beautifully designed 806 sq. ft. interior condominium offers 2 bedrooms and modern, low maintenance living in a thoughtfully planned layout. Situated on the first floor with convenient elevator access, this bright open concept suite seamlessly connects the kitchen, dining, and living areas-perfect for entertaining or relaxing at home. Step outside to your private balcony and enjoy a breath of fresh air. The home also features a 3 piece bathroom and a dedicated utility room with in-suite stackable washer and dryer. The purchase price includes essential appliances: fridge, stove, dishwasher, and washer/dryer-making your move-in seamless. Quality craftsmanship, contemporary style, and everyday comfort come together in this exciting new development. Model suite available for viewing. Visit 109-30 Hillside Meadow Drive for open house (id:63604)
Key Facts
Highlights
- Washer
- Refrigerator
- Dishwasher
- Stove
- Range
- Dryer
- Microwave
- Water Heater
Property Details
Interior features
Exterior features
Systems and association
Lot and water
Rooms
Mortgage & Affordability
Saved Properties
Keep This One Handy
Save this listing, compare it later, or open your saved properties dashboard.
Neighbourhood
- Area
- Murray Ward
- City
- Quinte West
- Postal code
- K8V 0J7
- Nearby
- Cross Streets: 2nd Dug Hill to Road. ** Directions: Dundas Street West to 2nd Dug Hill Road to Hillside Meadow Drive.
Save This Property
Keep this home handy, return to it anytime, and let us know how to reach you about this listing.
We use this email only to connect your saved properties and saved searches.
Other Available Options
Similar Listings
Listings from our database that match closely.