306- 115 Omni Drive
BUYER ADVANTAGE
Buy with confidence
Get a full-service approach built on strategy, strong negotiation, and clear guidance from offer to close.
- Local Market Expertise
- Broker-level Negotiation
- Transparent Process
- No-pressure Guidance

The right strategy depends on your goals, timing, budget, and the type of home you are buying. Get Your Buyer Snapshot.
About This Property
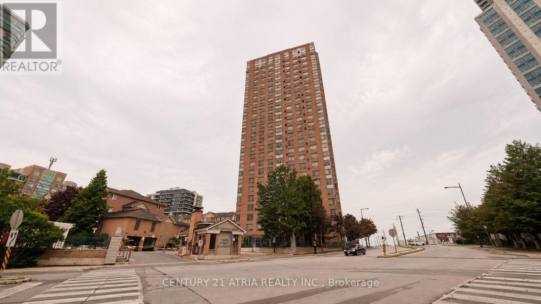
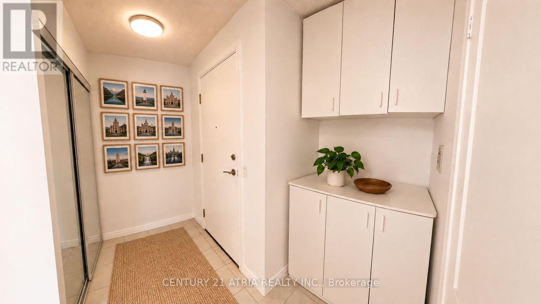
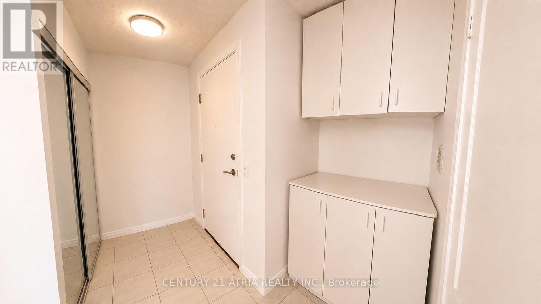
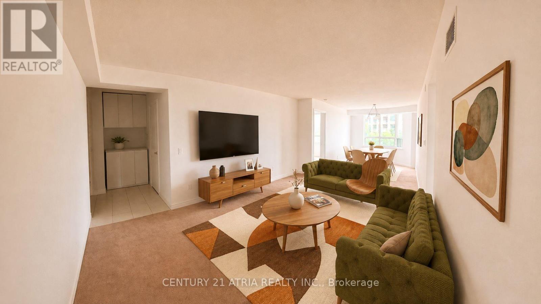
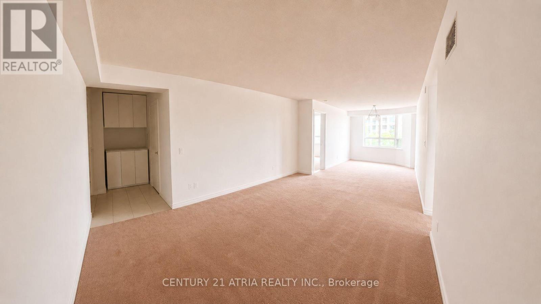
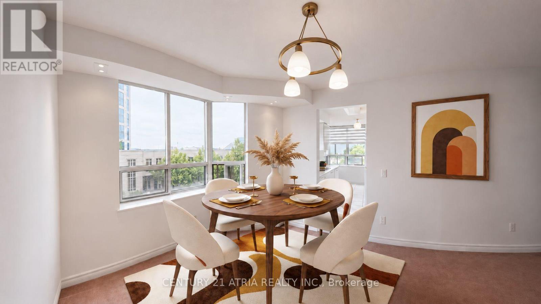
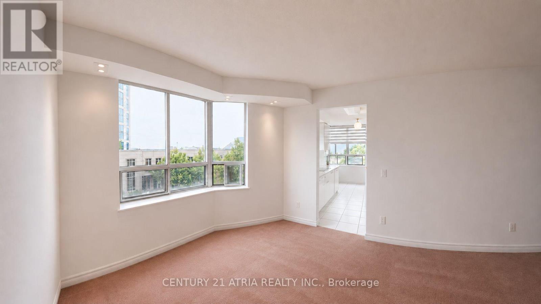
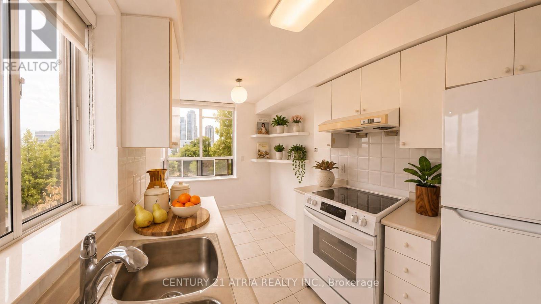
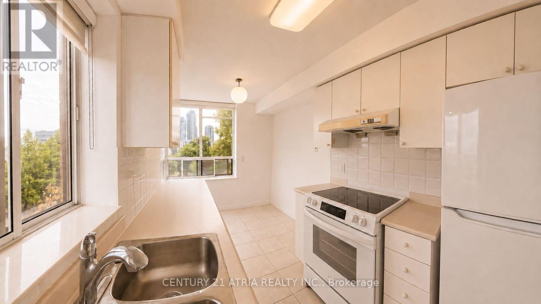
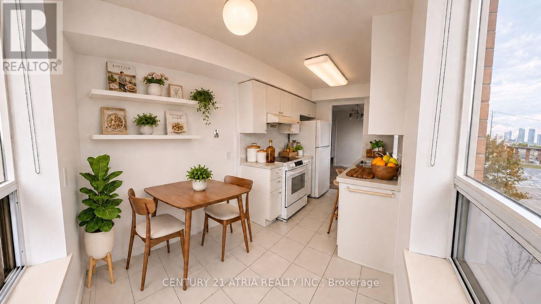
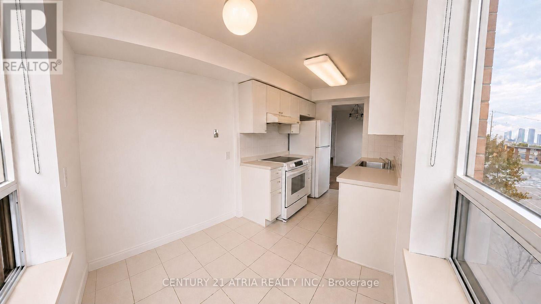
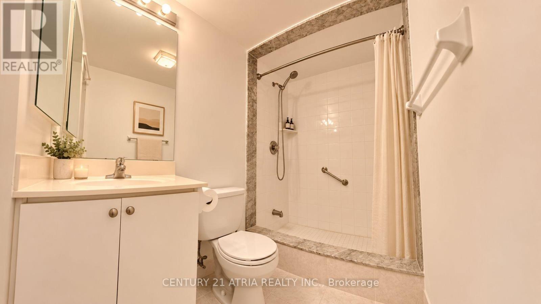
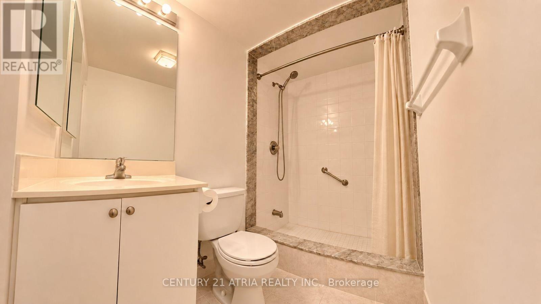
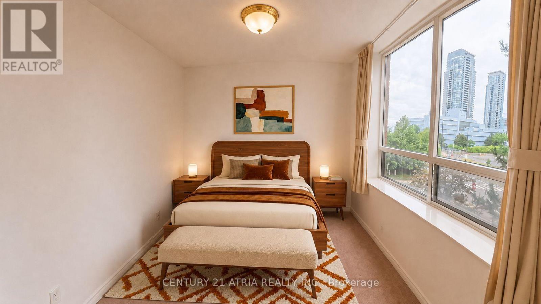
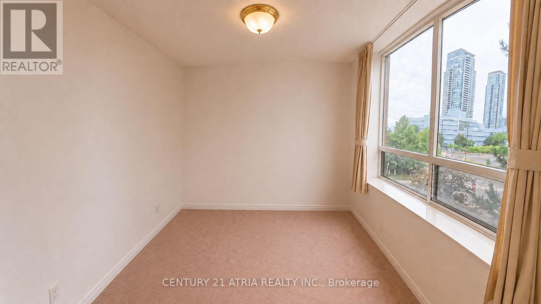
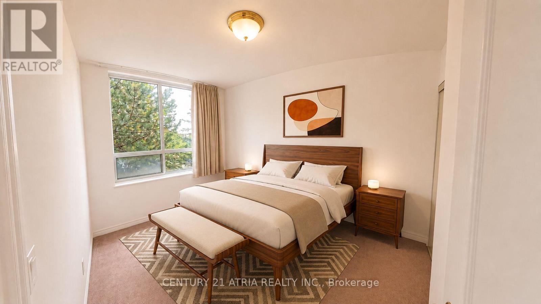
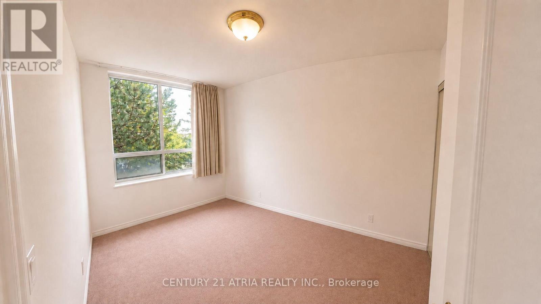
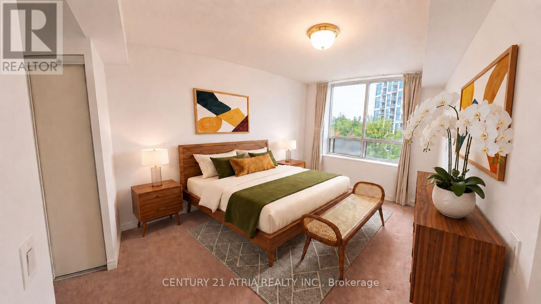
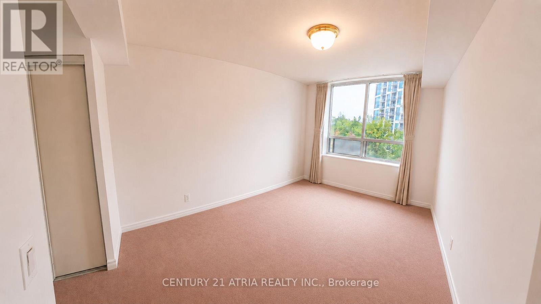
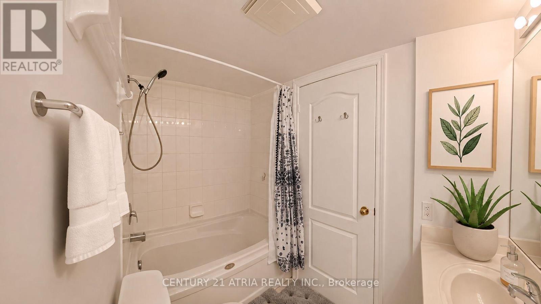
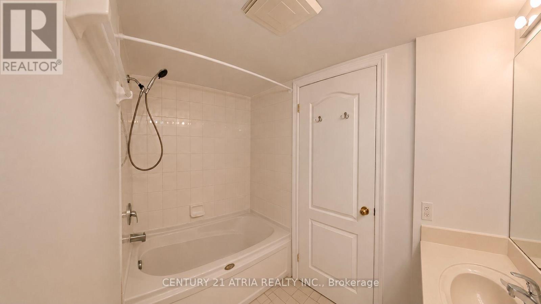
Discover the perfect blend of value and convenience at The Omni Condos, located at 115 Omni Drive in Toronto's vibrant Bendale neighbourhood. Built by the renowned developer Tridel, this well-maintained 26-storey building features a highly desirable 3-bedroom, 2-full-bathroom corner unit spanning 1,150 square feet. This specific layout maximizes your living area and is flooded with plenty of natural light from multiple exposures, making the home feel incredibly bright and airy. The location offers an incredible lifestyle with a Walk Score of 75, placing you just a short walk away from the Scarborough Town Centre subway station and Brimley public transit stops for an effortless commute. Everyday errands are a breeze with quick access to Highway 401, Scarborough Town Centre, Walmart Supercentre, and major banks are minutes away by car or foot. Food lovers will enjoy being a short stroll from local favourites. Families and pet owners will also appreciate the close proximity to top-tier schools and lush green spaces and dog parks, all reachable in under 10 minutes. *Photos are virtually staged (id:63604)
Key Facts
Highlights
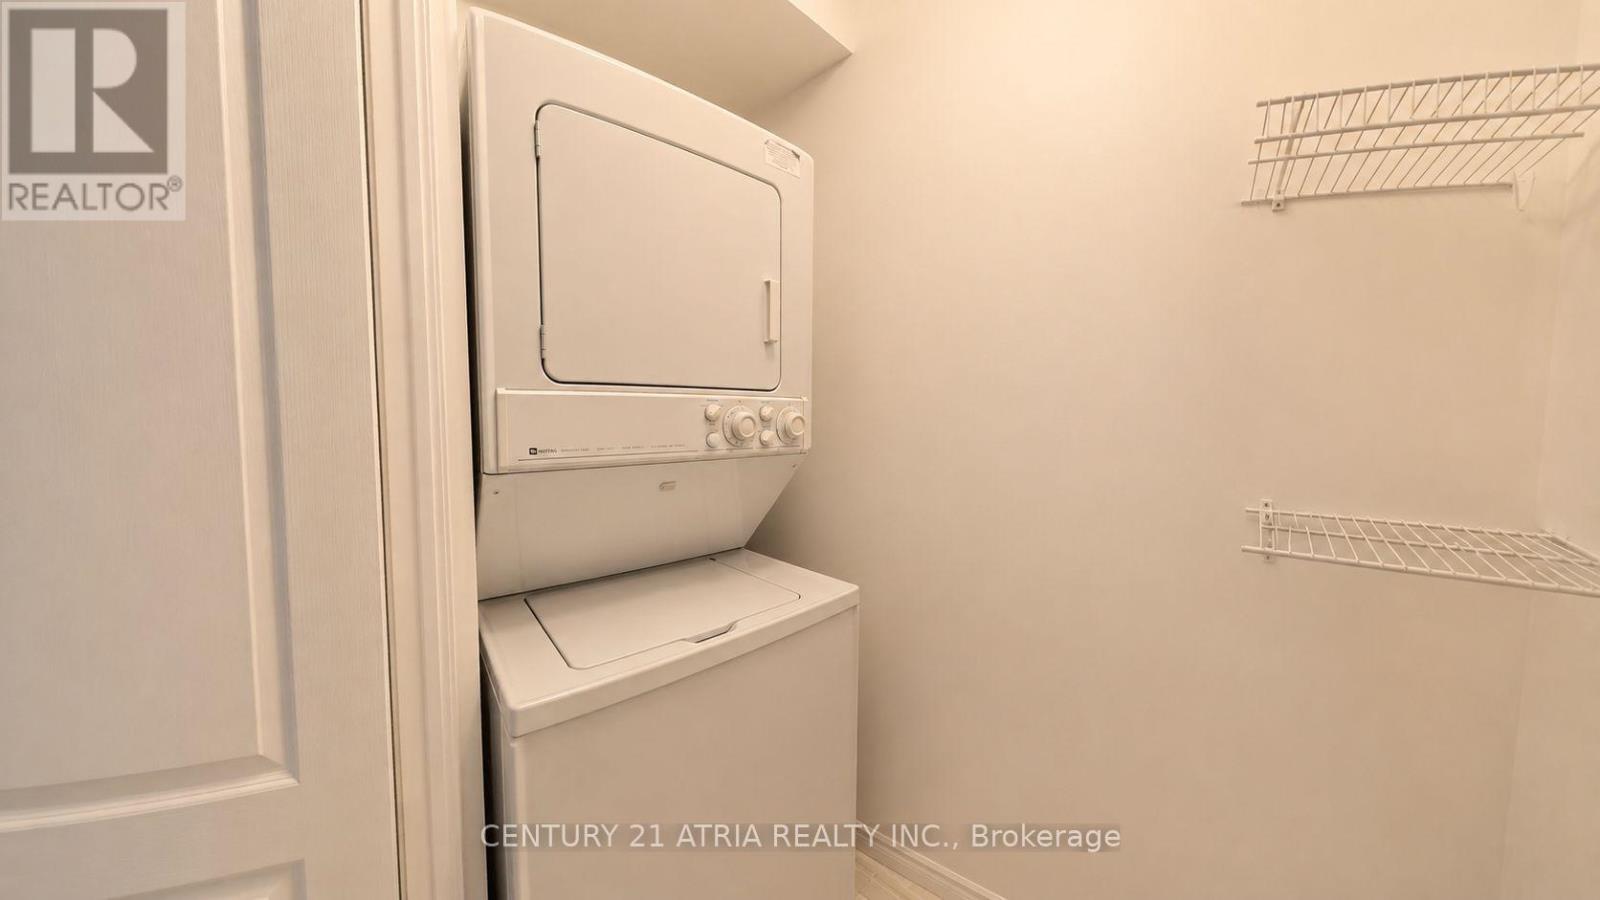
- Washer
- Refrigerator
- Dishwasher
- Stove
- Dryer
- Hood Fan
- Window Coverings
- Garage door opener remote(s)
Property Details
Interior features
Exterior features
Systems and association
Lot and water
Rooms
Mortgage & Affordability
Saved Properties
Keep This One Handy
Save this listing, compare it later, or open your saved properties dashboard.
Neighbourhood
- Area
- Bendale
- City
- Toronto
- Postal code
- M1P 5B4
- Nearby
- Cross Streets: Brimley & Ellesmere. ** Directions: North of Ellesmere, East of Brimley.
Save This Property
Keep this home handy, return to it anytime, and let us know how to reach you about this listing.
We use this email only to connect your saved properties and saved searches.
Other Available Options
Similar Listings
Listings from our database that match closely.