306- 1359 White Oaks Boulevard
Oakville, ONCondo Apartment
$459,000
MLS® W13818032
Condo Apartment3 beds2 baths1 total
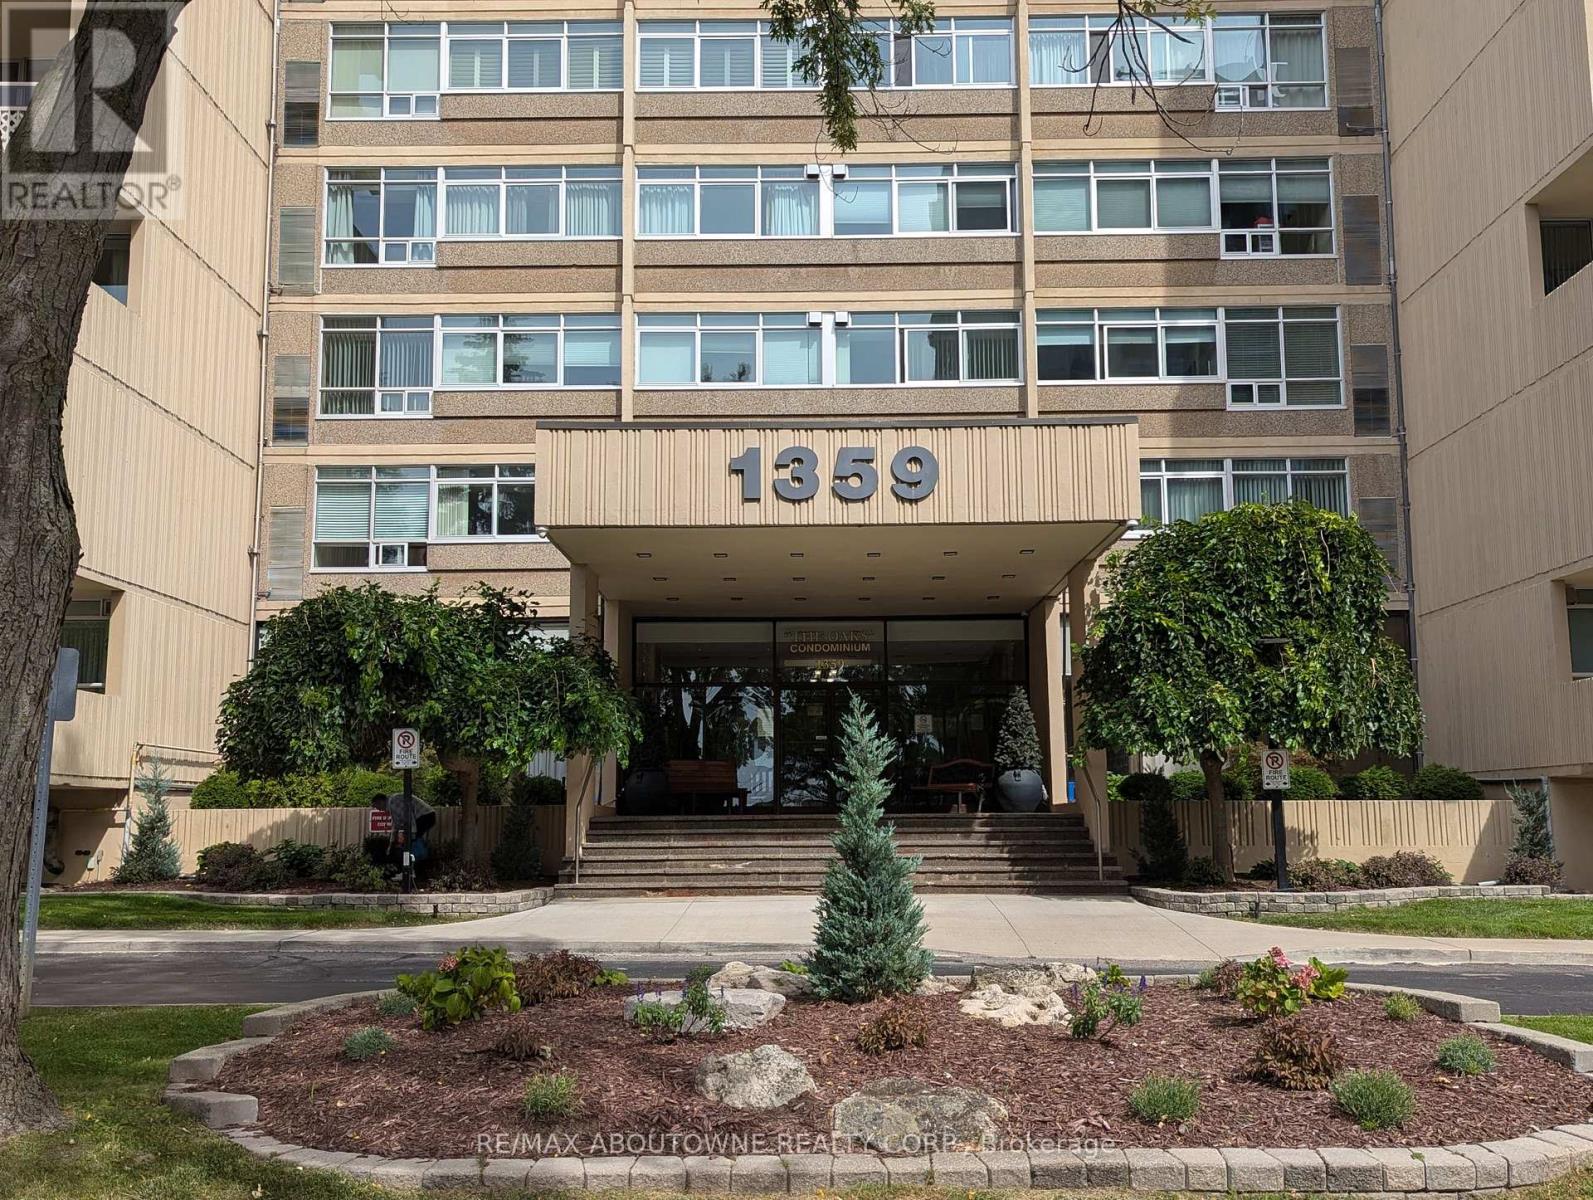
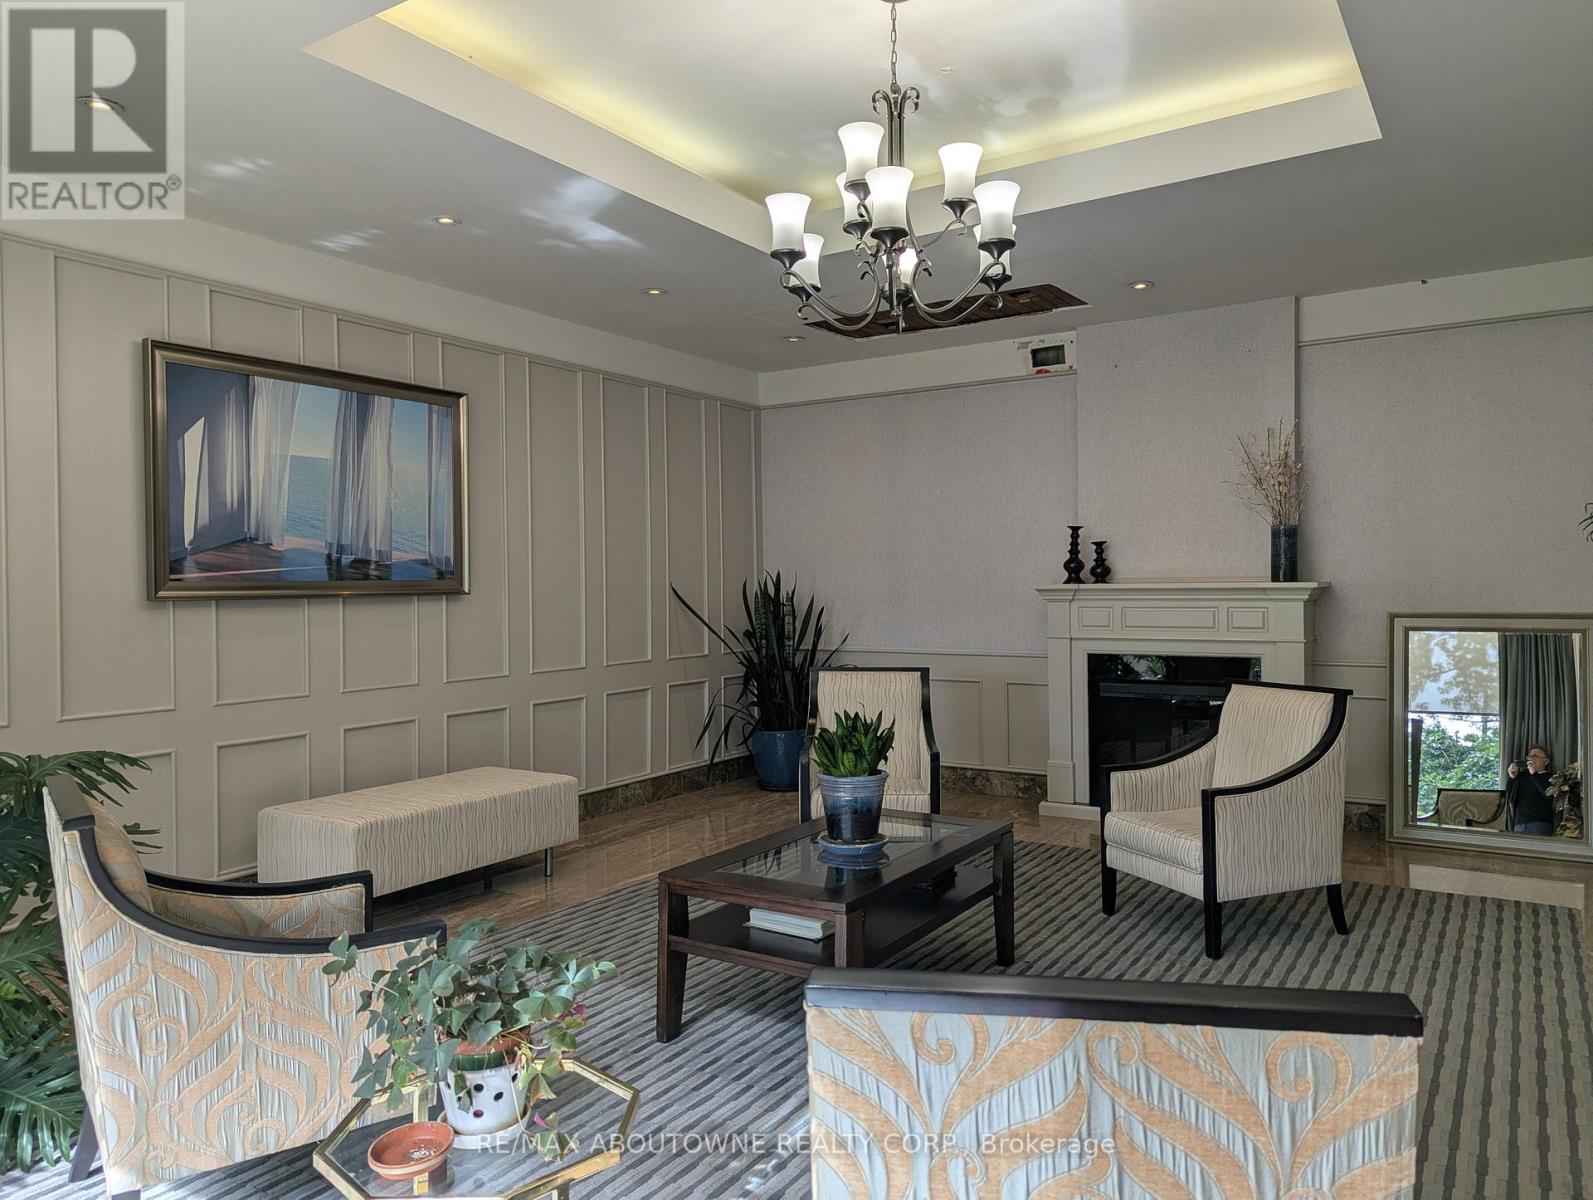
306- 1359 White Oaks Boulevard, Oakville, ON photo 1
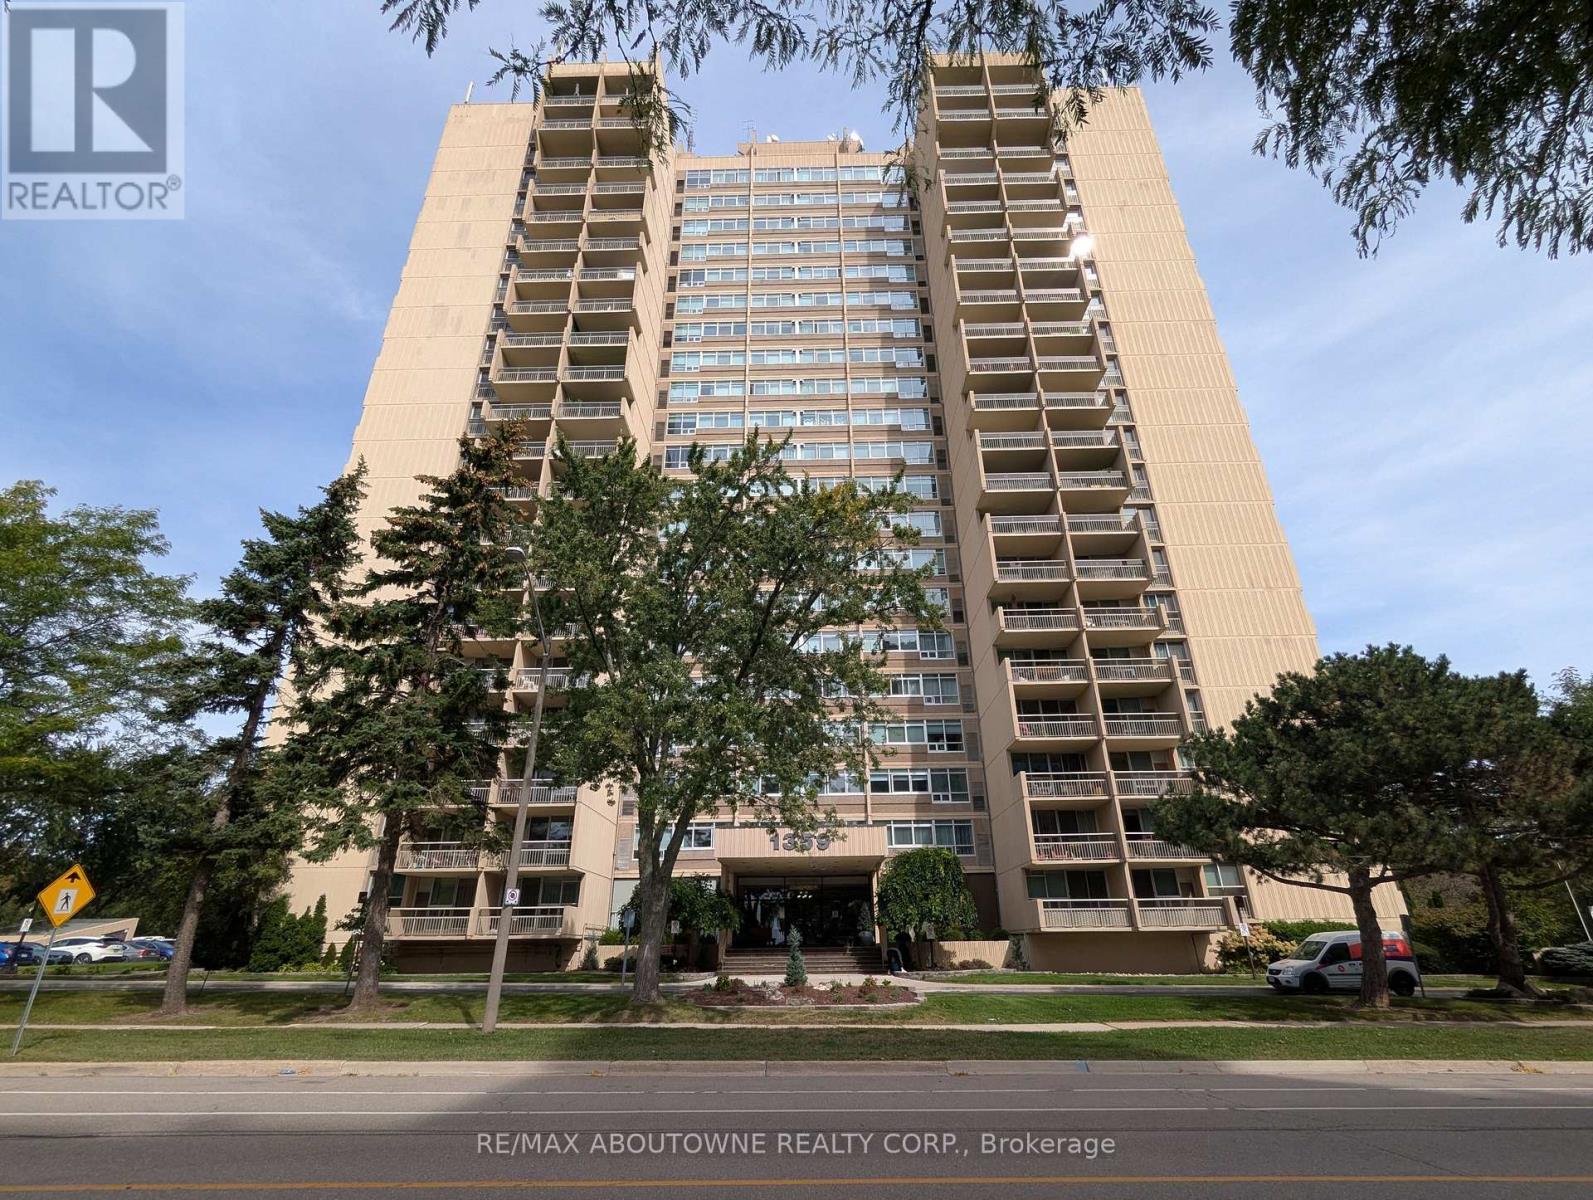
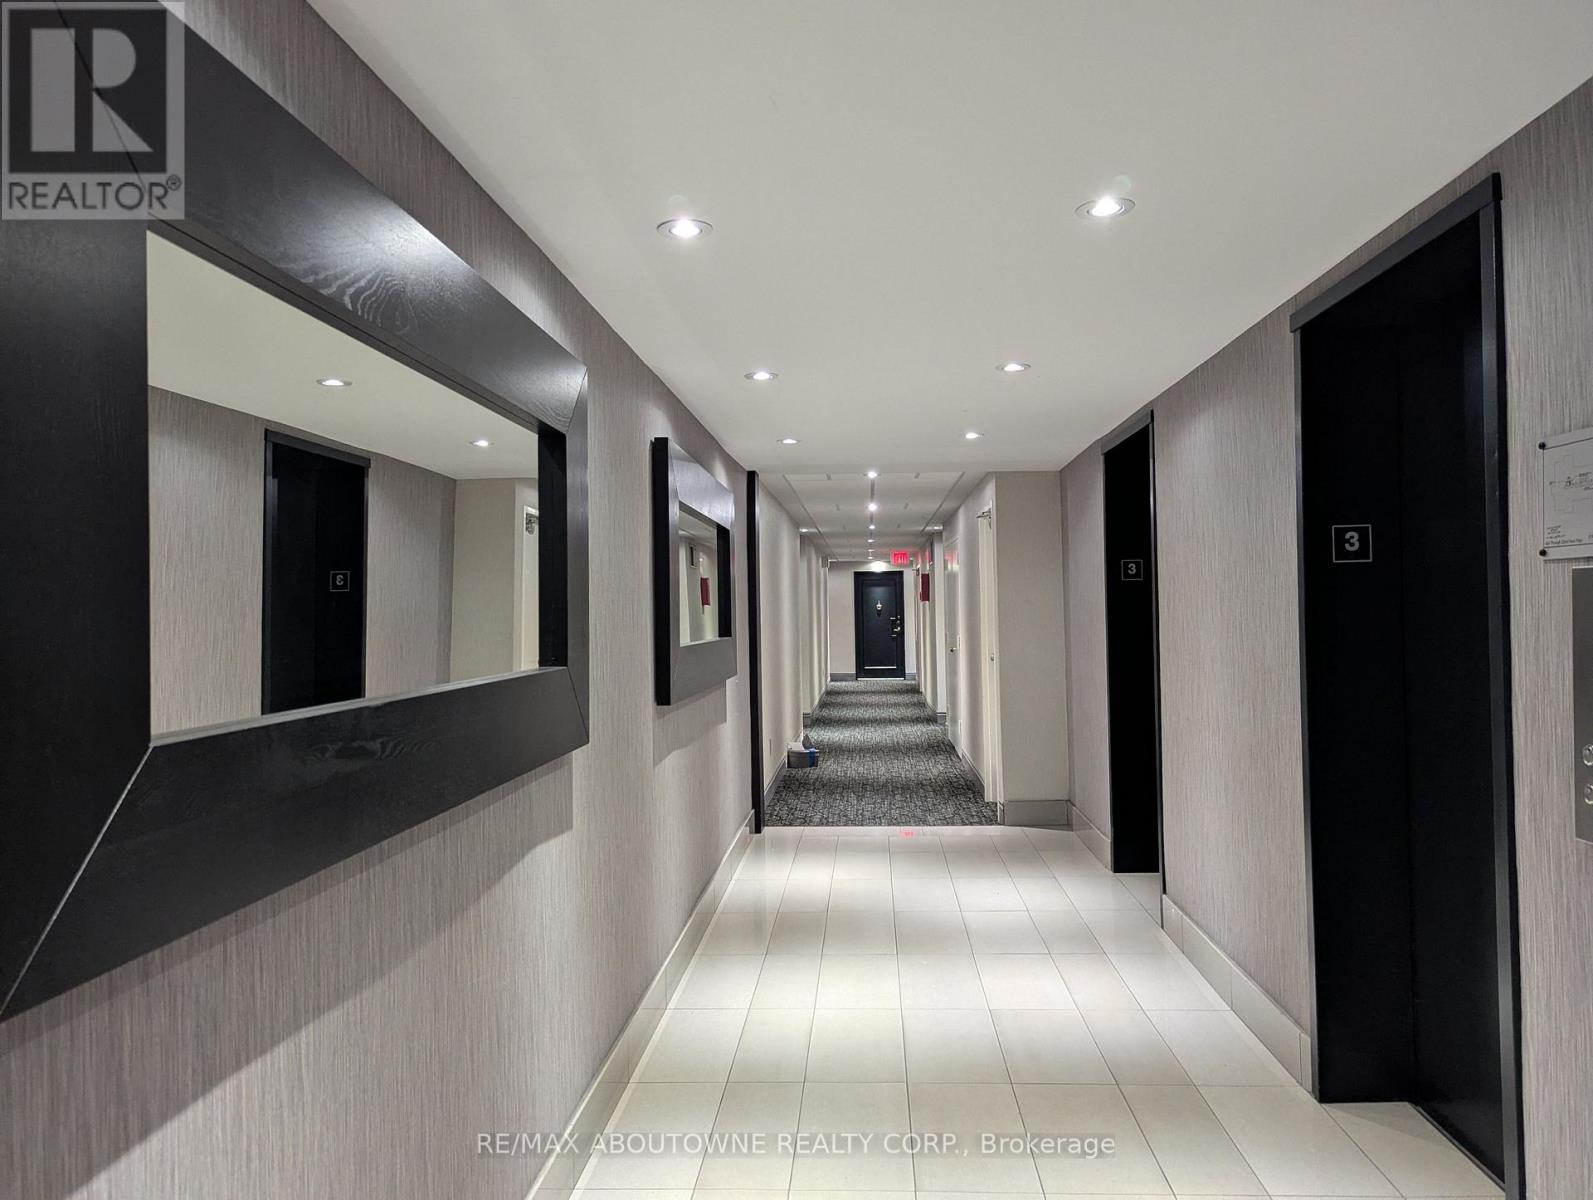
306- 1359 White Oaks Boulevard, Oakville, ON photo 2
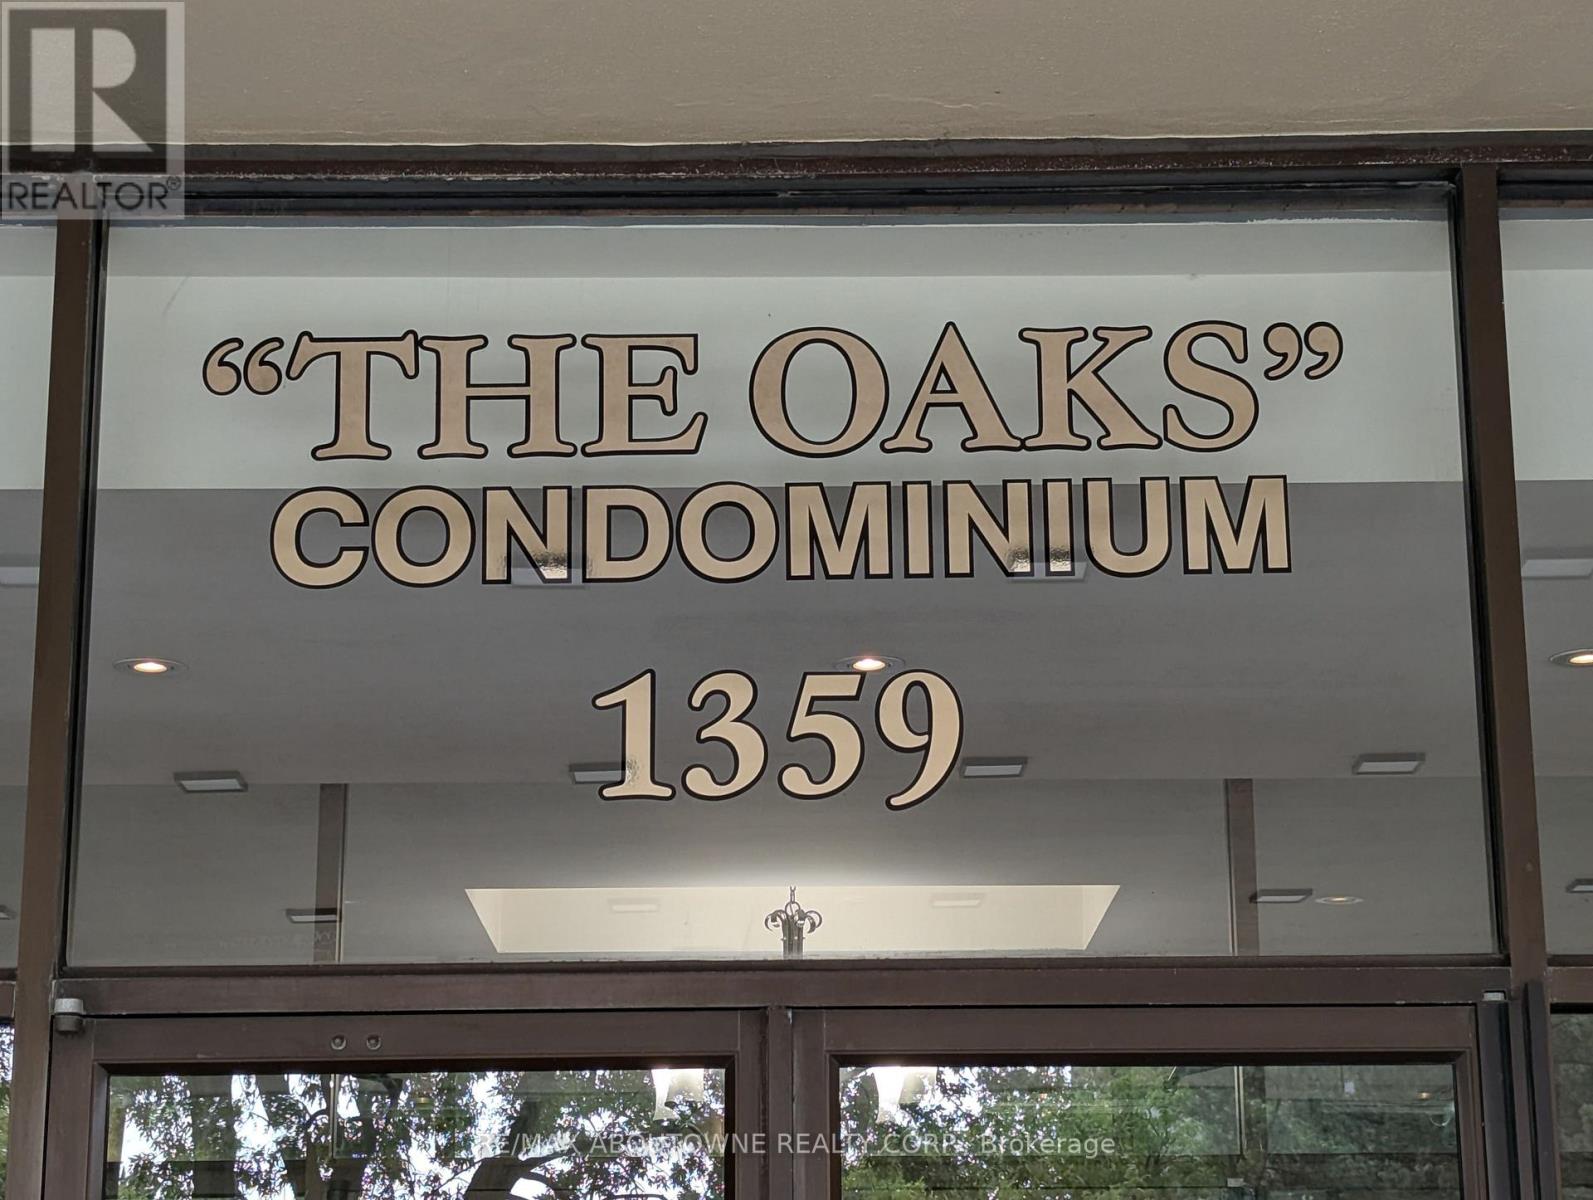
306- 1359 White Oaks Boulevard, Oakville, ON photo 3
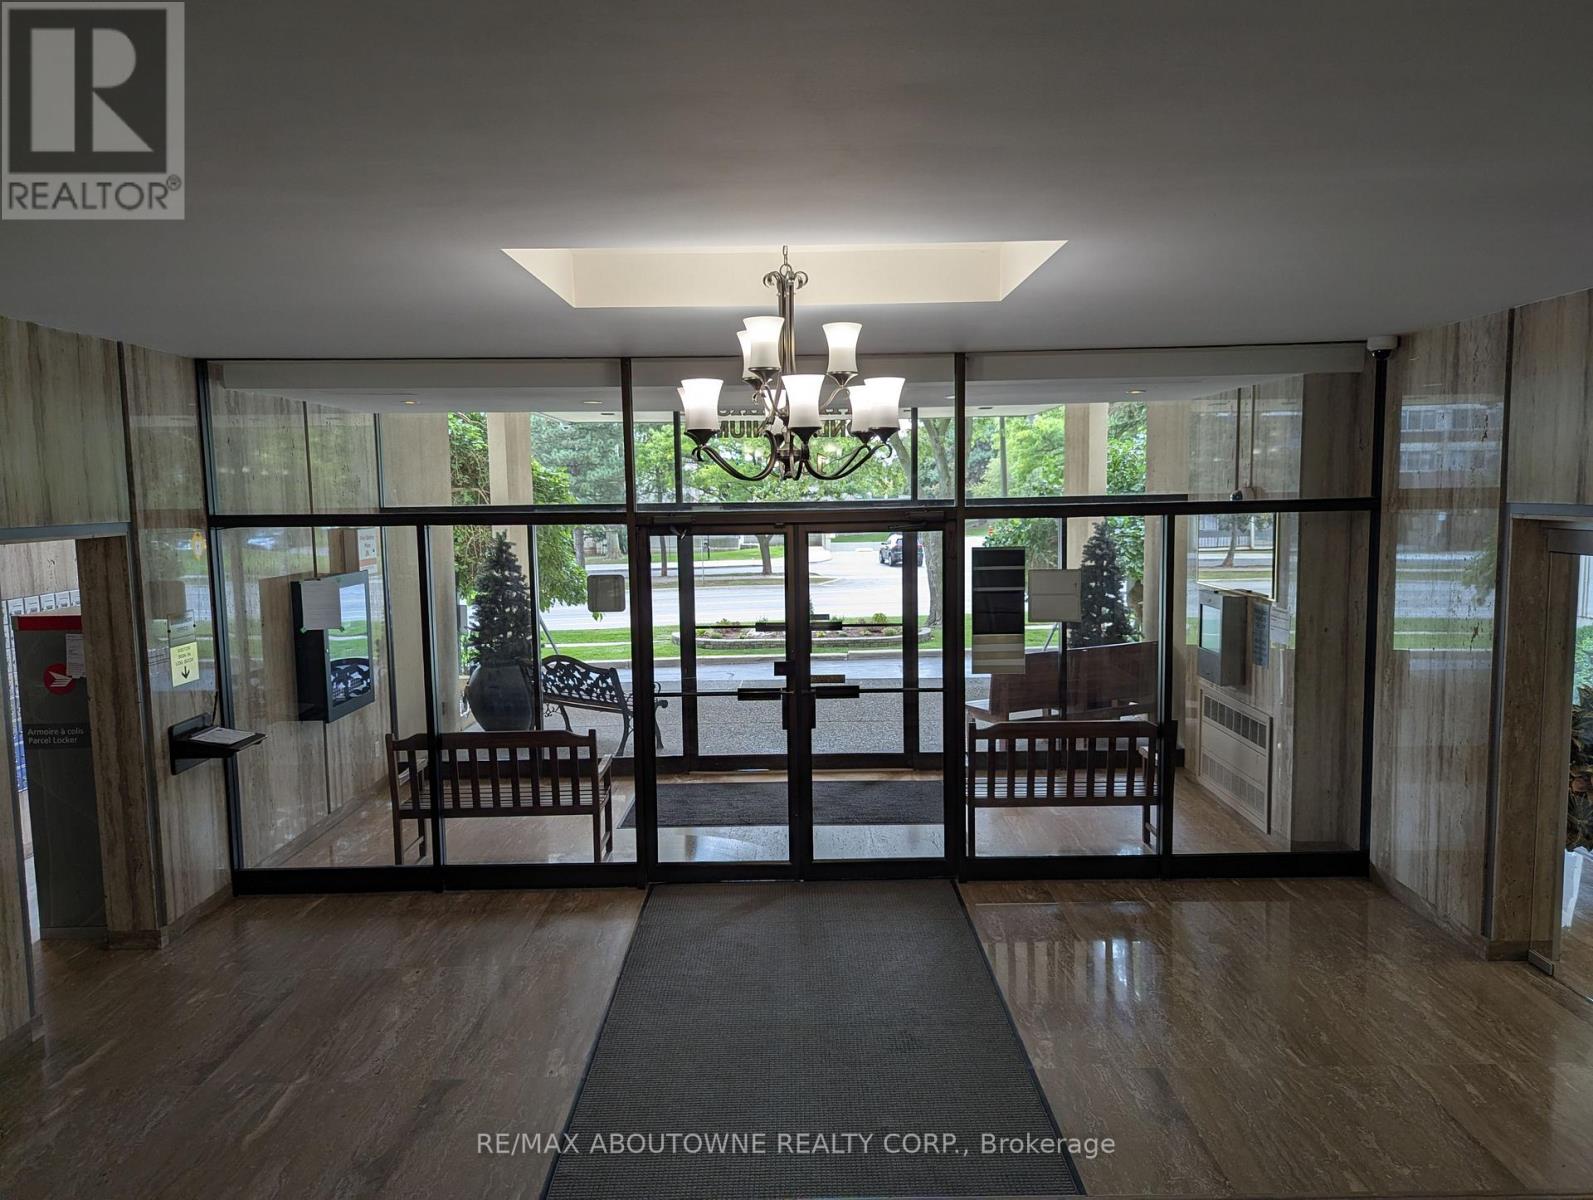
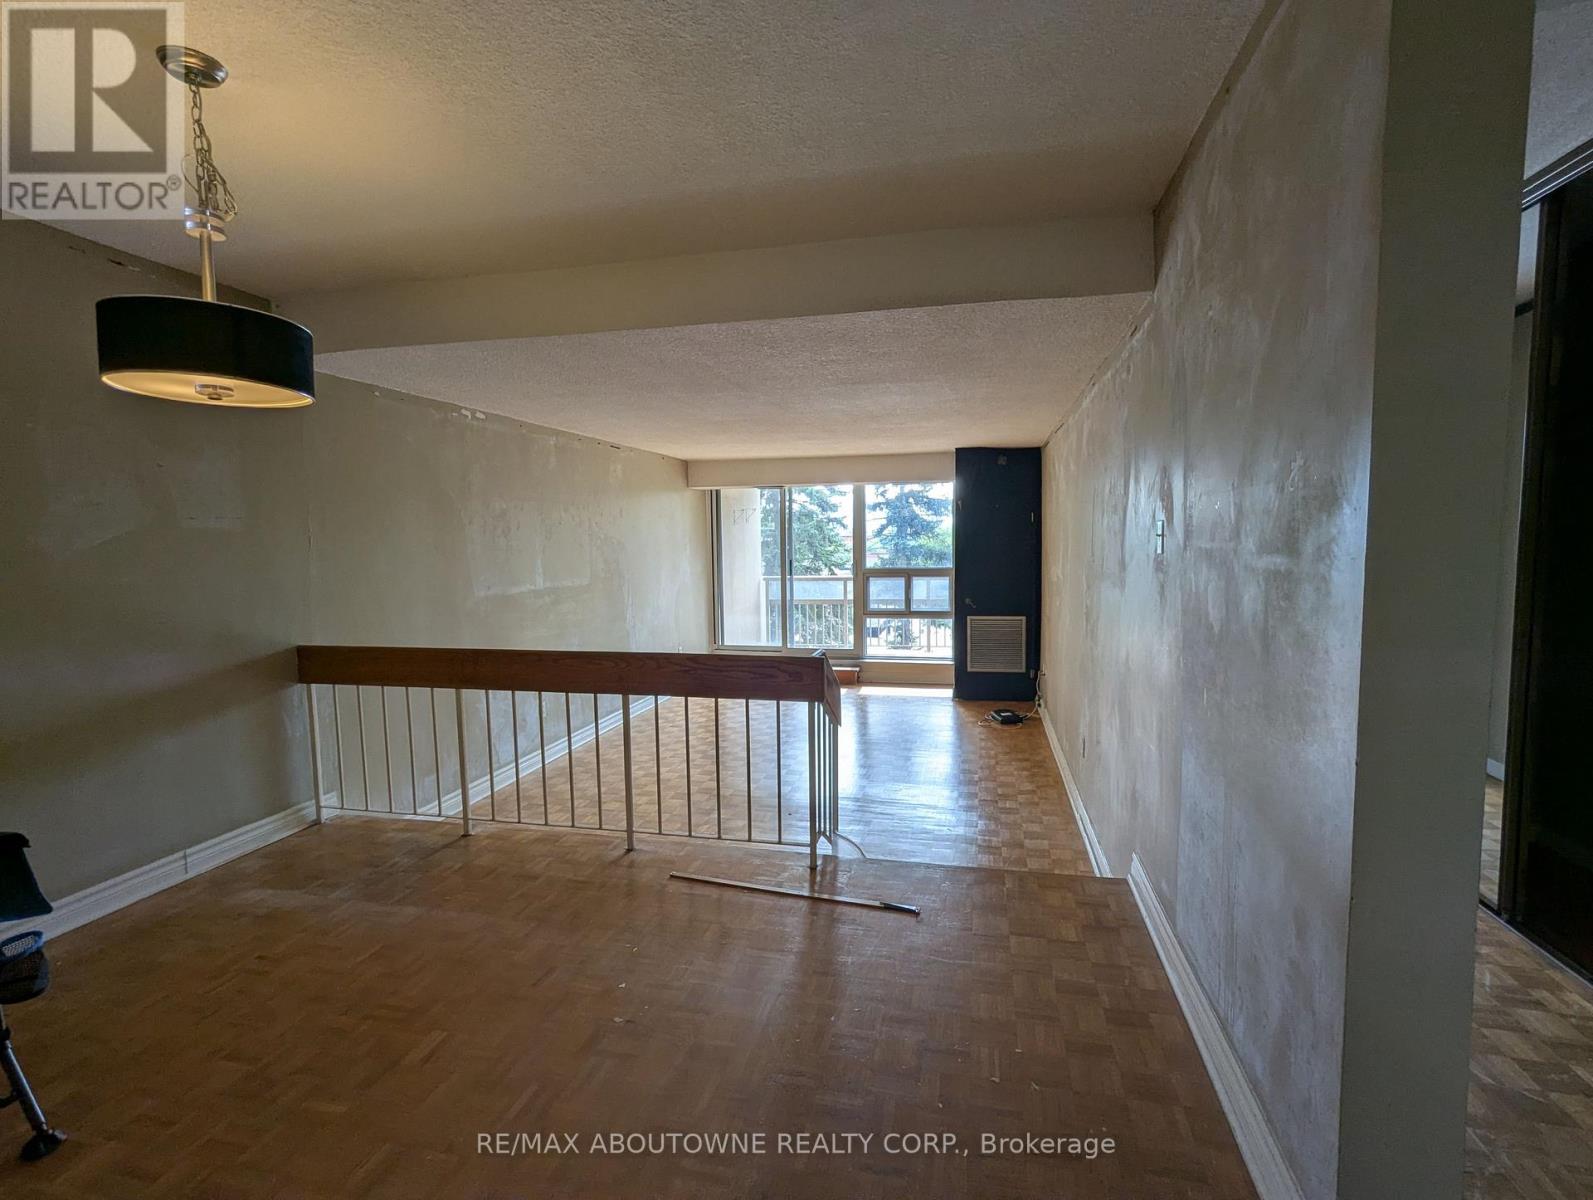
306- 1359 White Oaks Boulevard, Oakville, ON photo 4
306- 1359 White Oaks Boulevard, Oakville, ON photo 5
306- 1359 White Oaks Boulevard, Oakville, ON photo 6
306- 1359 White Oaks Boulevard, Oakville, ON photo 7
306- 1359 White Oaks Boulevard, Oakville, ON photo 8
306- 1359 White Oaks Boulevard, Oakville, ON photo 9
306- 1359 White Oaks Boulevard, Oakville, ON photo 10
306- 1359 White Oaks Boulevard, Oakville, ON photo 11
306- 1359 White Oaks Boulevard, Oakville, ON photo 12
306- 1359 White Oaks Boulevard, Oakville, ON photo 13
306- 1359 White Oaks Boulevard, Oakville, ON photo 14
306- 1359 White Oaks Boulevard, Oakville, ON photo 15
306- 1359 White Oaks Boulevard, Oakville, ON photo 16
306- 1359 White Oaks Boulevard, Oakville, ON photo 17
306- 1359 White Oaks Boulevard, Oakville, ON photo 18
306- 1359 White Oaks Boulevard, Oakville, ON photo 19
306- 1359 White Oaks Boulevard, Oakville, ON photo 20
306- 1359 White Oaks Boulevard, Oakville, ON photo 21
306- 1359 White Oaks Boulevard, Oakville, ON photo 22
306- 1359 White Oaks Boulevard, Oakville, ON photo 23
306- 1359 White Oaks Boulevard, Oakville, ON photo 24
306- 1359 White Oaks Boulevard, Oakville, ON photo 25
306- 1359 White Oaks Boulevard, Oakville, ON photo 26
306- 1359 White Oaks Boulevard, Oakville, ON photo 27
306- 1359 White Oaks Boulevard, Oakville, ON photo 28
306- 1359 White Oaks Boulevard, Oakville, ON photo 29
306- 1359 White Oaks Boulevard, Oakville, ON photo 30
306- 1359 White Oaks Boulevard, Oakville, ON photo 31
306- 1359 White Oaks Boulevard, Oakville, ON photo 32
306- 1359 White Oaks Boulevard, Oakville, ON photo 33
306- 1359 White Oaks Boulevard, Oakville, ON photo 34
306- 1359 White Oaks Boulevard, Oakville, ON photo 35
306- 1359 White Oaks Boulevard, Oakville, ON photo 36
306- 1359 White Oaks Boulevard, Oakville, ON photo 37
1 / 37

BUYER ADVANTAGE

Buy with confidence

Get a full-service approach built on strategy, strong negotiation, and clear guidance from offer to close.

  • Local Market Expertise
  • Broker-level Negotiation
  • Transparent Process
  • No-pressure Guidance

The right strategy depends on your goals, timing, budget, and the type of home you are buying. Get Your Buyer Snapshot.

About This Property

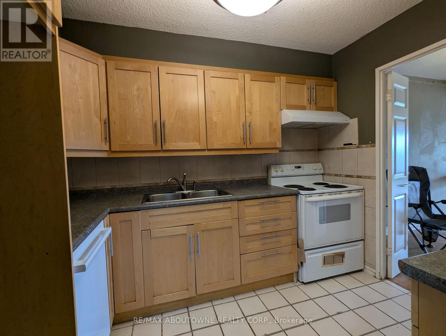
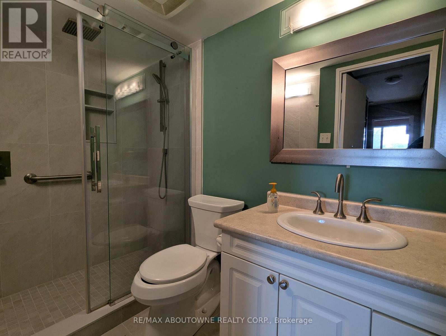
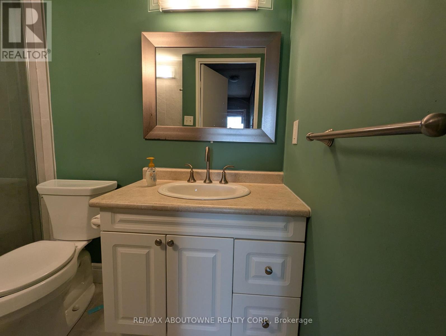
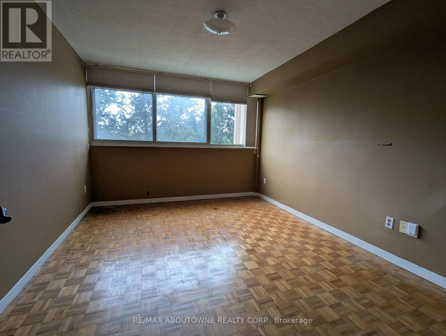
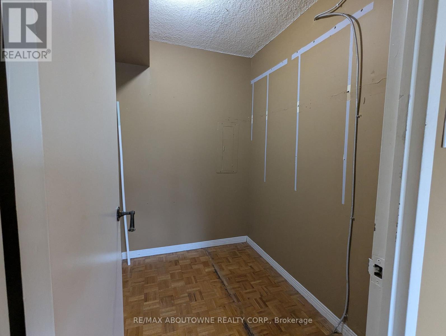
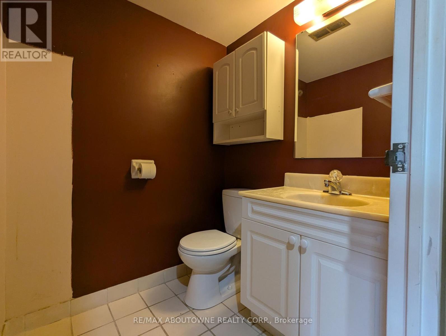
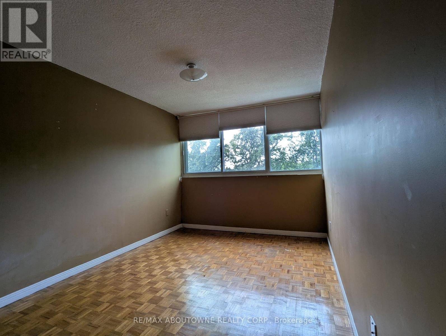
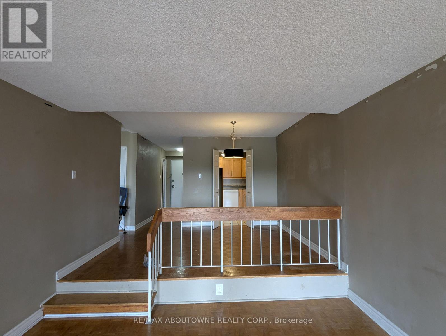
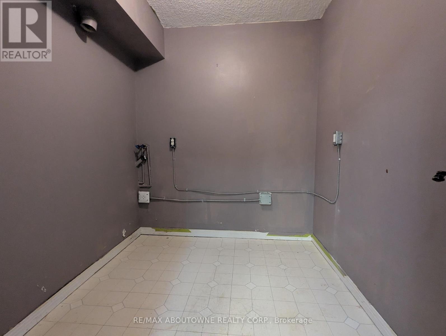
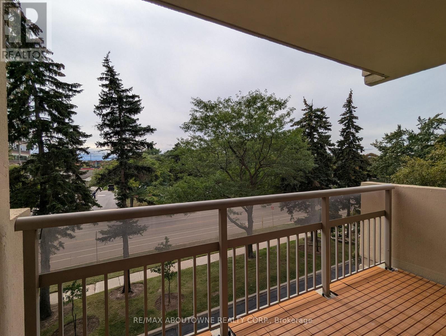
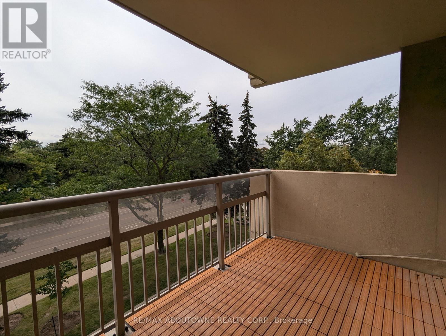
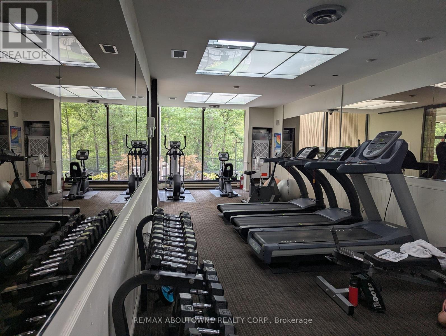
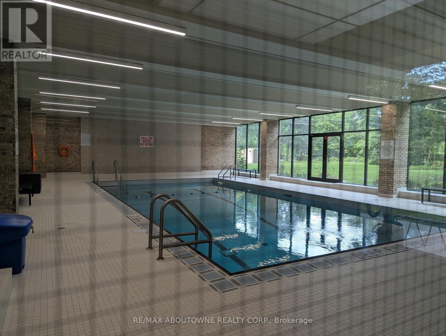
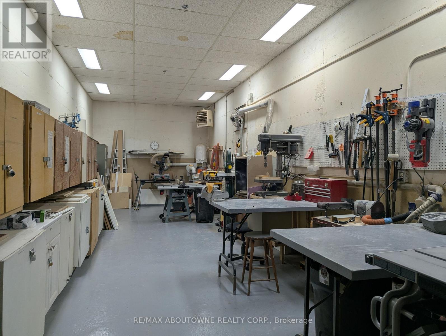
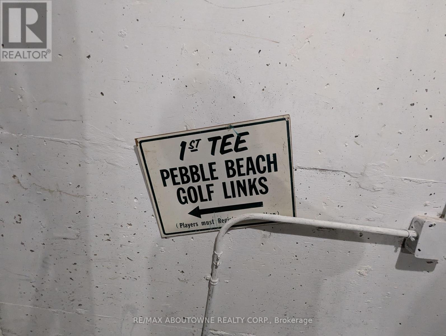
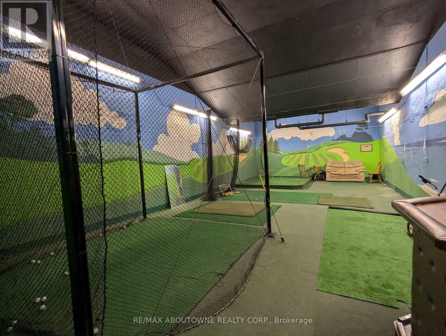
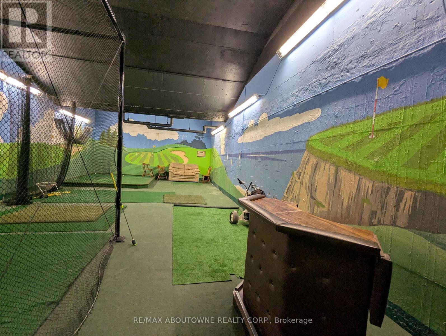
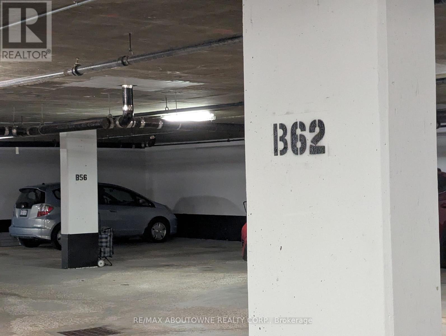
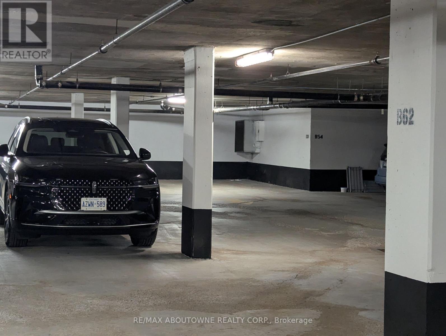
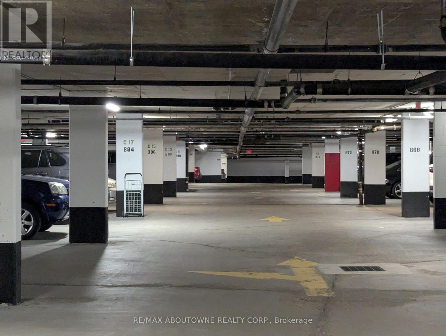
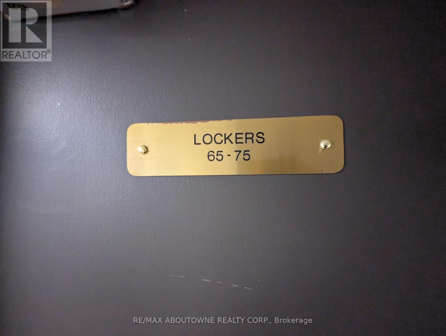
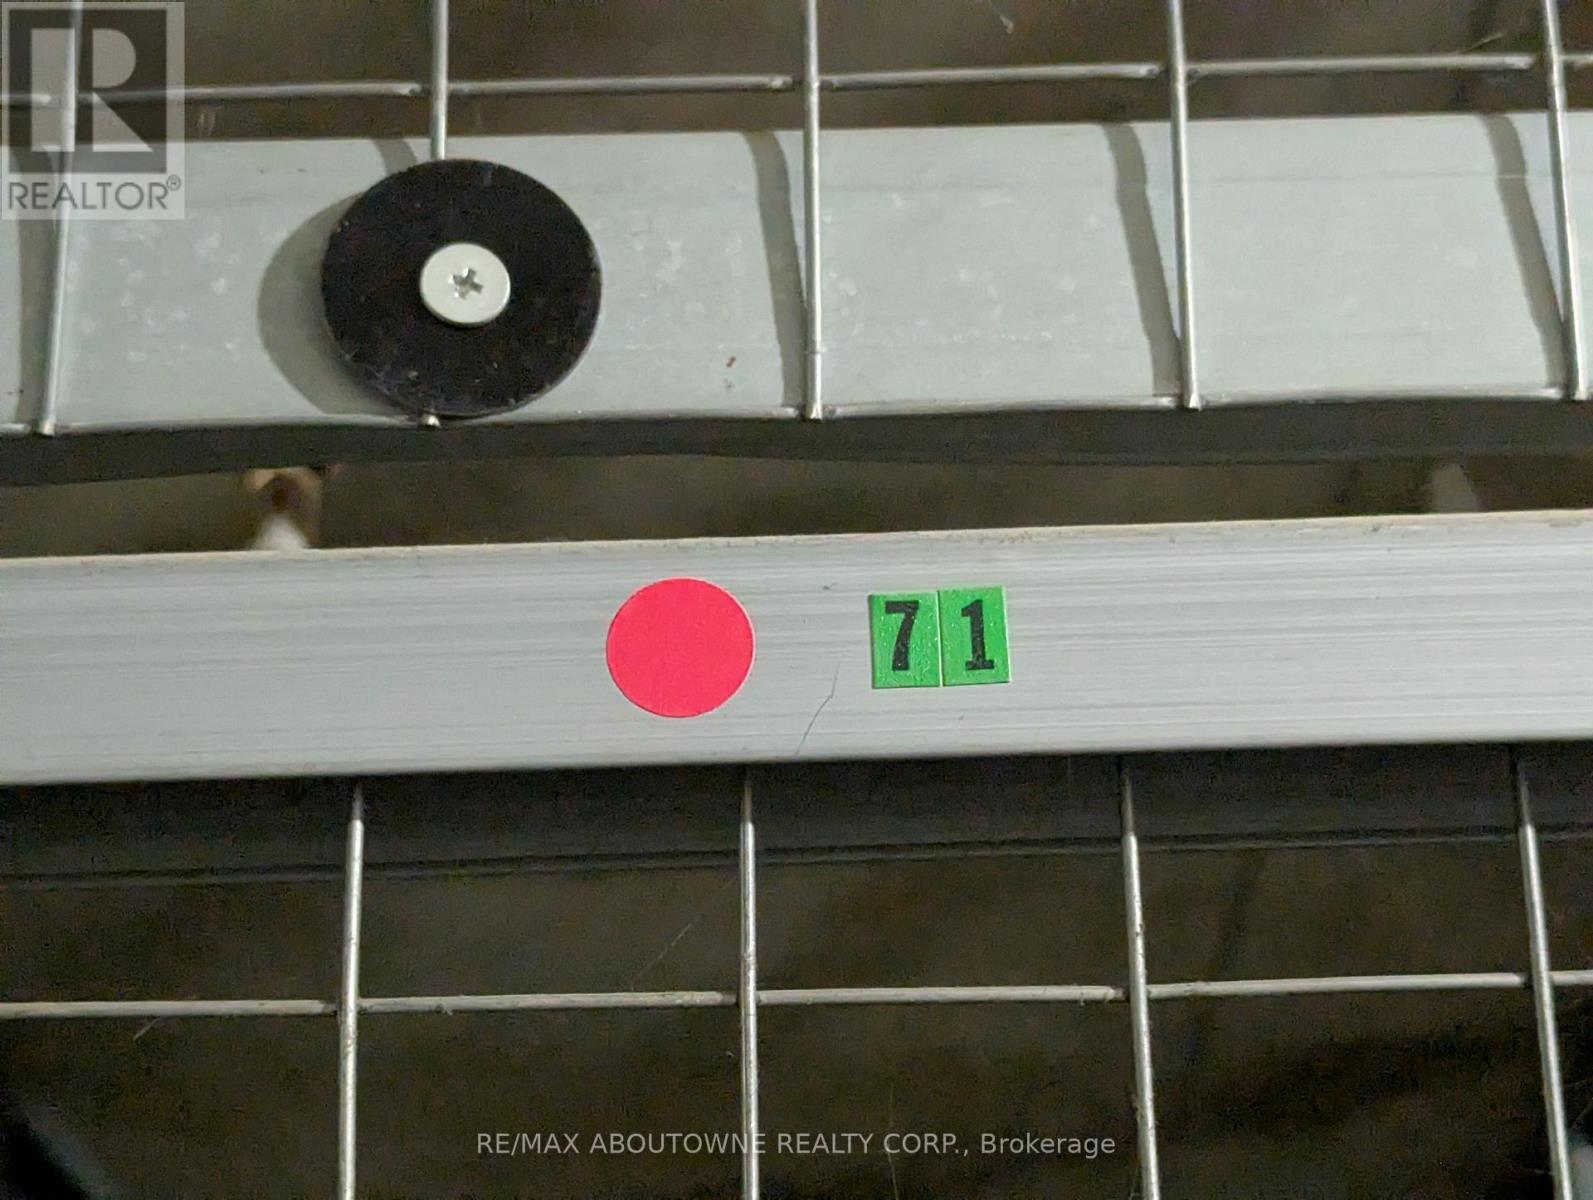
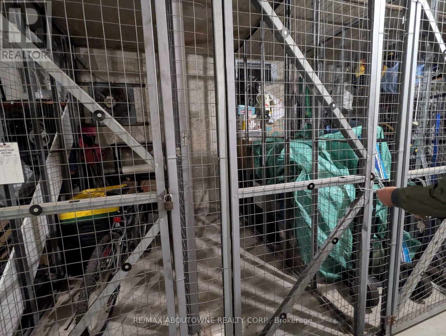
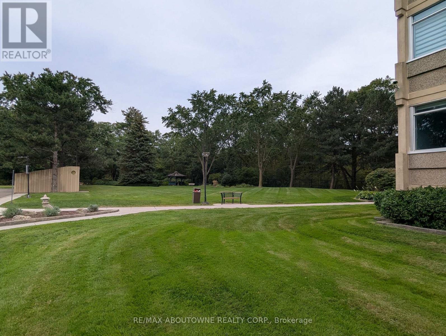
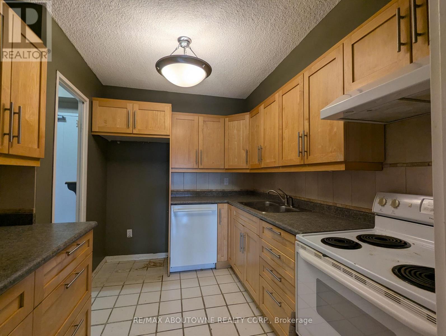
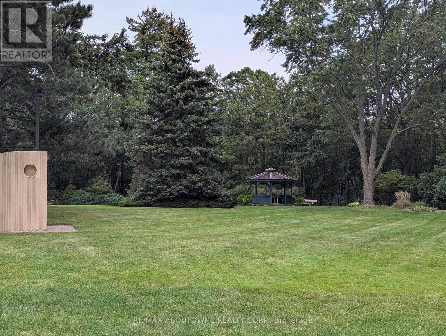
TLC & RENOVATION OPPORTUNITY - CREATE THE CONDO YOU'VE BEEN DREAMING OF! Seller motivated for quick sale. Welcome to The Oaks Condominium, a highly sought-after community ideally located with Morrison Valley right in your backyard and Agrove Park at your side, offering an exceptional setting surrounded by beautiful walking and hiking trails. This spacious 3-bedroom, (or 2-bedroom + den), approximately 1,200 sq. ft. condo offers an excellent floor plan and plenty of potential - but it does require TLC and renovation. For the buyer with vision, this is an exciting opportunity to transform the existing space into a spectacular, personalized condo suite. The generous layout features a separate dining room and a large, sunken living room with walkout to a spacious balcony - an ideal space for relaxing, entertaining or enjoying the surrounding greenery. The primary bedroom offers a walk-in closet and convenient 2-piece ensuite bath, while the second and third bedrooms feature generous closets and bright windows. Parquet flooring thru-out. Additional features include ensuite laundry and storage, one exclusive underground parking space ( B62) and one private locker (#71). The building offers an impressive array of amenities, including a fitness room, party room, library, indoor pool, sauna, billiards room, golf driving room, woodworking shop and craft room. The beautifully maintained grounds include a charming gazebo and provide a peaceful, welcoming setting. Conveniently located close to the QEW, parks, shopping, GO Transit and public transportation, this is an ideal location for both lifestyle and convenience. Please note: This unit is being offered as a renovation opportunity and requires updating/TLC. Bring your ideas, creativity and vision and create a home that reflects your own style and taste. Non-smoking building. Cats permitted; no dogs. See attached floor plan. Status Certificate has been ordered. (id:63604)
Key Facts

Type
Condo Apartment
Beds
3
Baths
2
Size
1,000 sqft
Parking
1 total
Condo fee
$888

Highlights

  • Stove
Property Details 13 details
Bedrooms
3 bedrooms
3 above grade
Bathrooms
2 bathrooms
1 partial
Parking
1 parking space
Garage · Underground
Living area
1,000 - 1,199 sq. ft.
Property
Single Family · Condo/Strata · Attached
Property subtype
Single Family
Structure type
Apartment
Ownership
Condo/Strata
Attached status
Attached
Heating
Heat Pump, Electric
Cooling
Central air conditioning
Fireplace
No
Taxes
$2,761.58
Zoning
R7

Interior features

StoveParquetStorage - LockerSeparate Electricity Meters

Exterior features

ConcreteBrick

Systems and association

Common Area MaintenanceWaterInsuranceParking

Lot and water

Carpet Free
Rooms 8 rooms
Level
Room
Dimensions
Main level
Living room
5.48 m x 3.65 m
Main level
Dining room
3.65 m x 3.65 m
Main level
Kitchen
3.65 m x 2.48 m
Main level
Primary Bedroom
4.54 m x 3.27 m
Main level
Bedroom 2
3.93 m x 3.04 m
Main level
Bedroom 3
3.93 m x 2.92 m
Main level
Bathroom
Not specified
Main level
Bathroom
Not specified

Virtual Tour & Media

Mortgage & Affordability Estimate monthly costs
Purchase price$459,000
Down paymentNot available
Mortgage amountNot available
Principal & interestNot available
Property taxesNot available
Condo/HOA feeNot available
Insurance/OtherNot available
UtilitiesNot available
Est. monthly totalNot available
Income needed (GDS 32%)Not available
Estimates only. Not financial advice. Rates, taxes and fees vary by lender and municipality.

Saved Properties

Keep This One Handy

Save this listing, compare it later, or open your saved properties dashboard.

Manage Saved Searches
Map is approximate.

Neighbourhood

Area
FA Falgarwood
City
Oakville
Postal code
L6H 2R8
Nearby
Cross Streets: Trafalgar & White Oaks Blvd. ** Directions: Trafalgar to White Oaks Blvd.