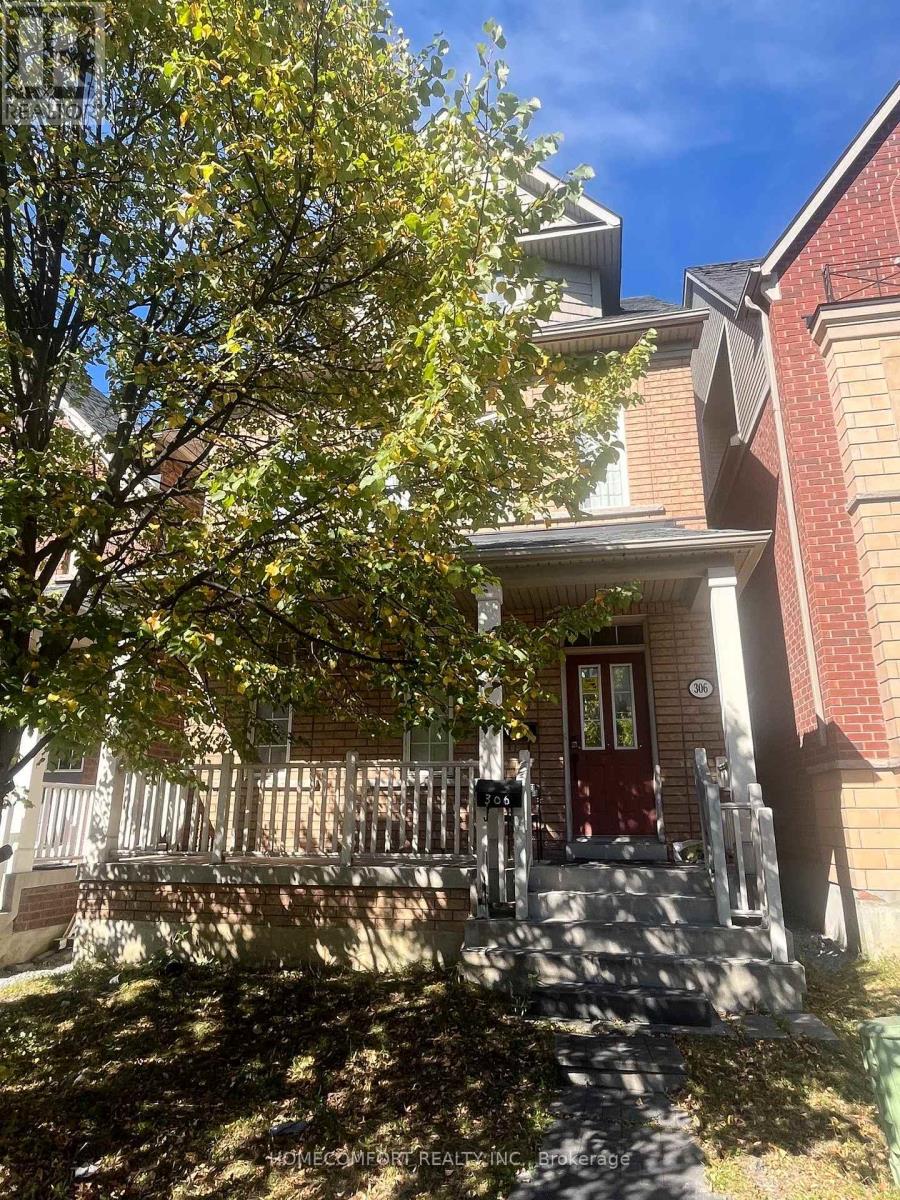
306 Cook Road
BUYER ADVANTAGE
Buy with confidence
Get a full-service approach built on strategy, strong negotiation, and clear guidance from offer to close.
- Local Market Expertise
- Broker-level Negotiation
- Transparent Process
- No-pressure Guidance

The right strategy depends on your goals, timing, budget, and the type of home you are buying. Get Your Buyer Snapshot.
About This Property
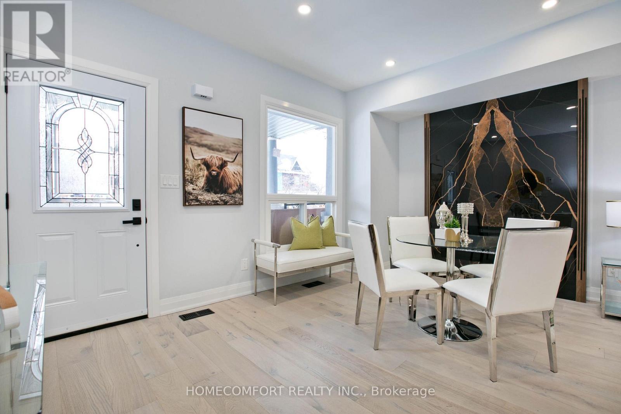
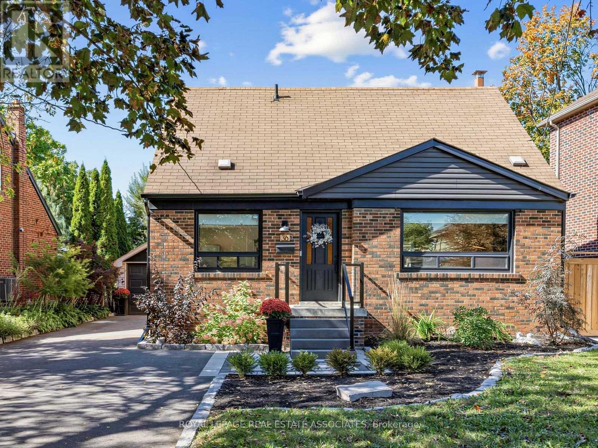
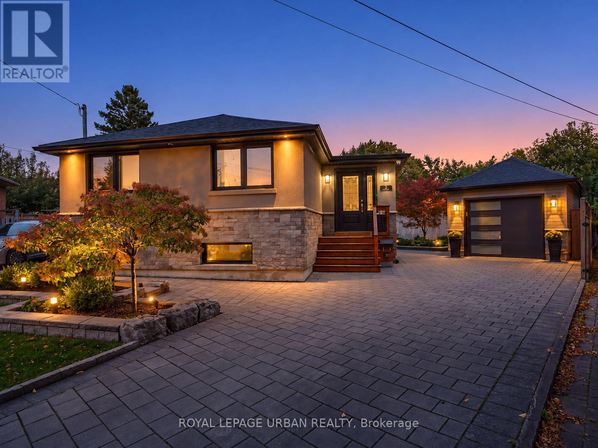
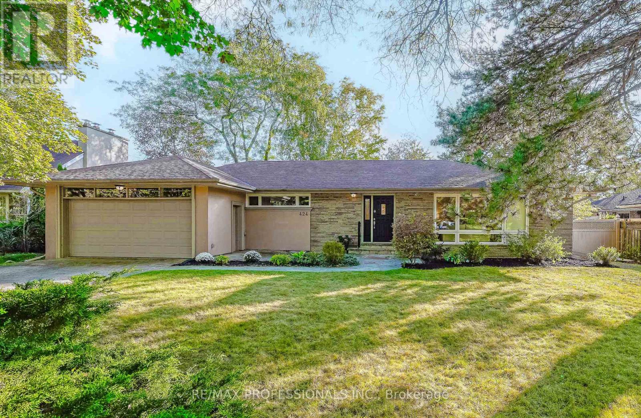
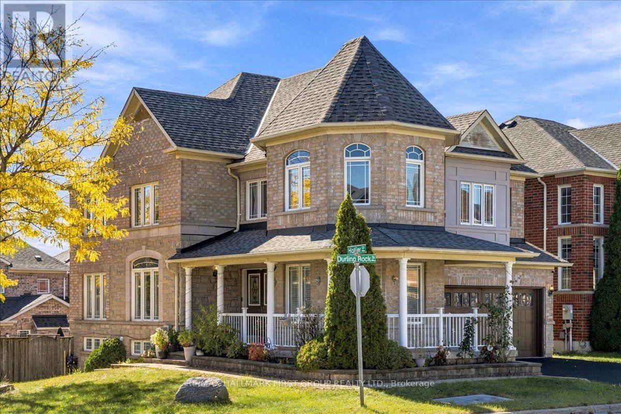
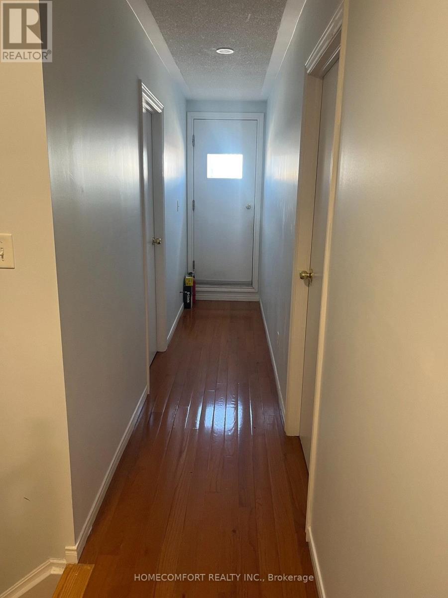
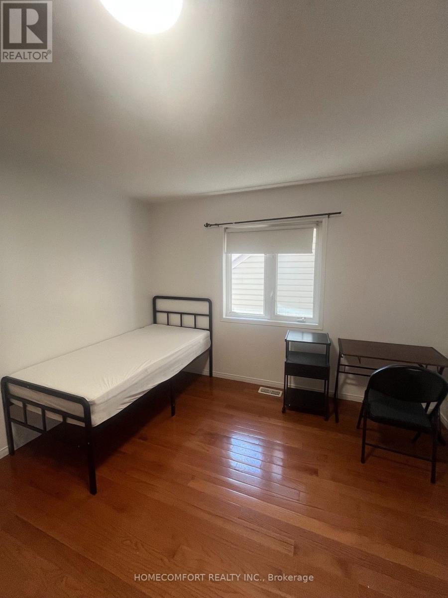
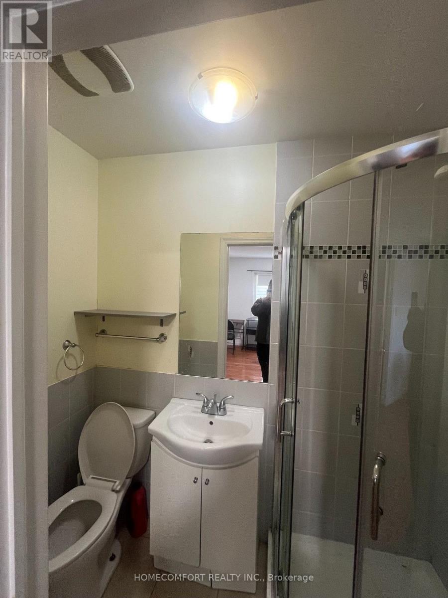
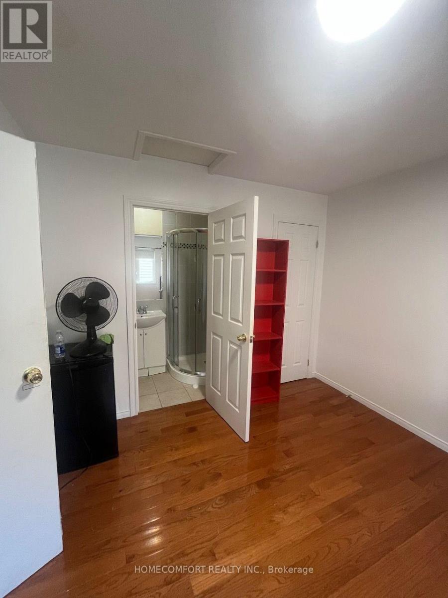
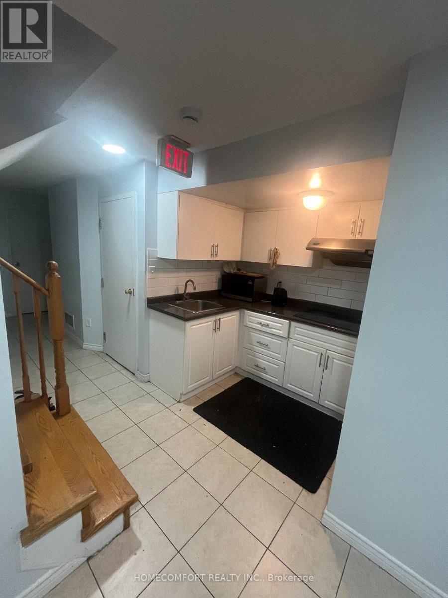
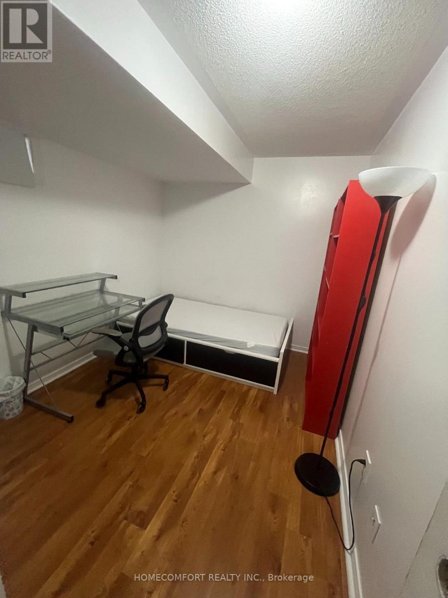
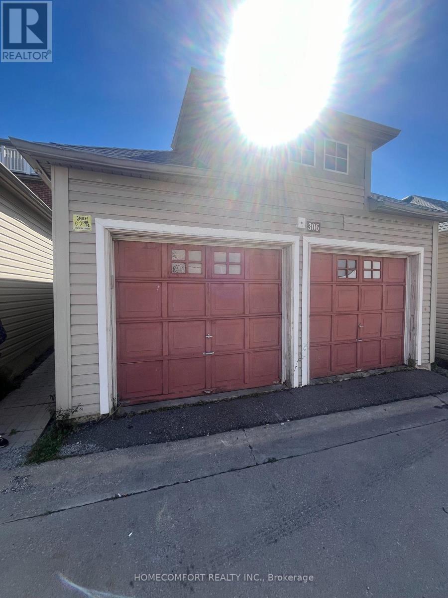
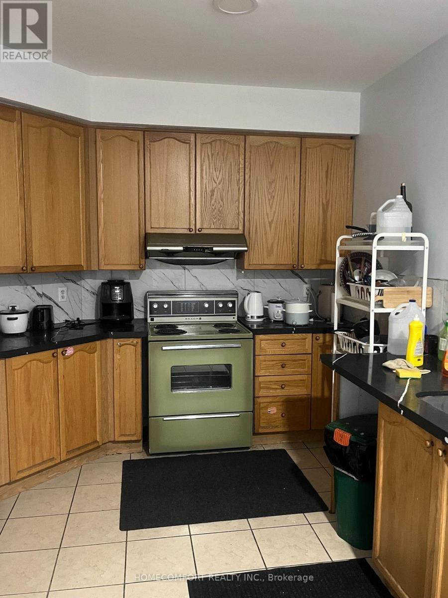
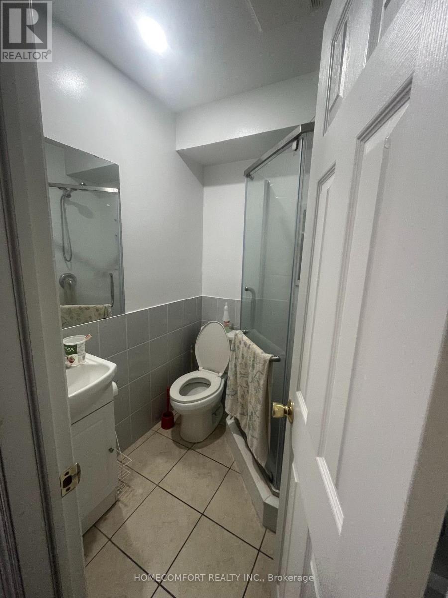
2751 Square Feet 3-Storey Detached House With Double Garage, Separate Entrance To Basement At The Backyard. Hardwood Floor, Lots Of Upgrade, Excellent Condition! Best Location In The Village. Second Floor Laundry, Basement Separate Entrance, Walk To York University, Public Transit, And Subway Stations, All Bedrooms have En-suite Washrooms, Great cash flow for investment. A Must See! (id:63604)
Key Facts
Highlights
- Washer
- Refrigerator
- Stove
- Dryer
- Window Coverings
- Water Heater
Property Details
Interior features
Exterior features
Lot and water
Mortgage & Affordability
Saved Properties
Keep This One Handy
Save this listing, compare it later, or open your saved properties dashboard.
Neighbourhood
- Area
- York University Heights
- City
- Toronto
- Postal code
- M3J 0C2
- Nearby
- Cross Streets: Finch / Keele /York University. ** Directions: Murray Ross Pkwy North, West of Sentinel Rd.
Save This Property
Keep this home handy, return to it anytime, and let us know how to reach you about this listing.
We use this email only to connect your saved properties and saved searches.
Other Available Options
Similar Listings
Listings from our database that match closely.