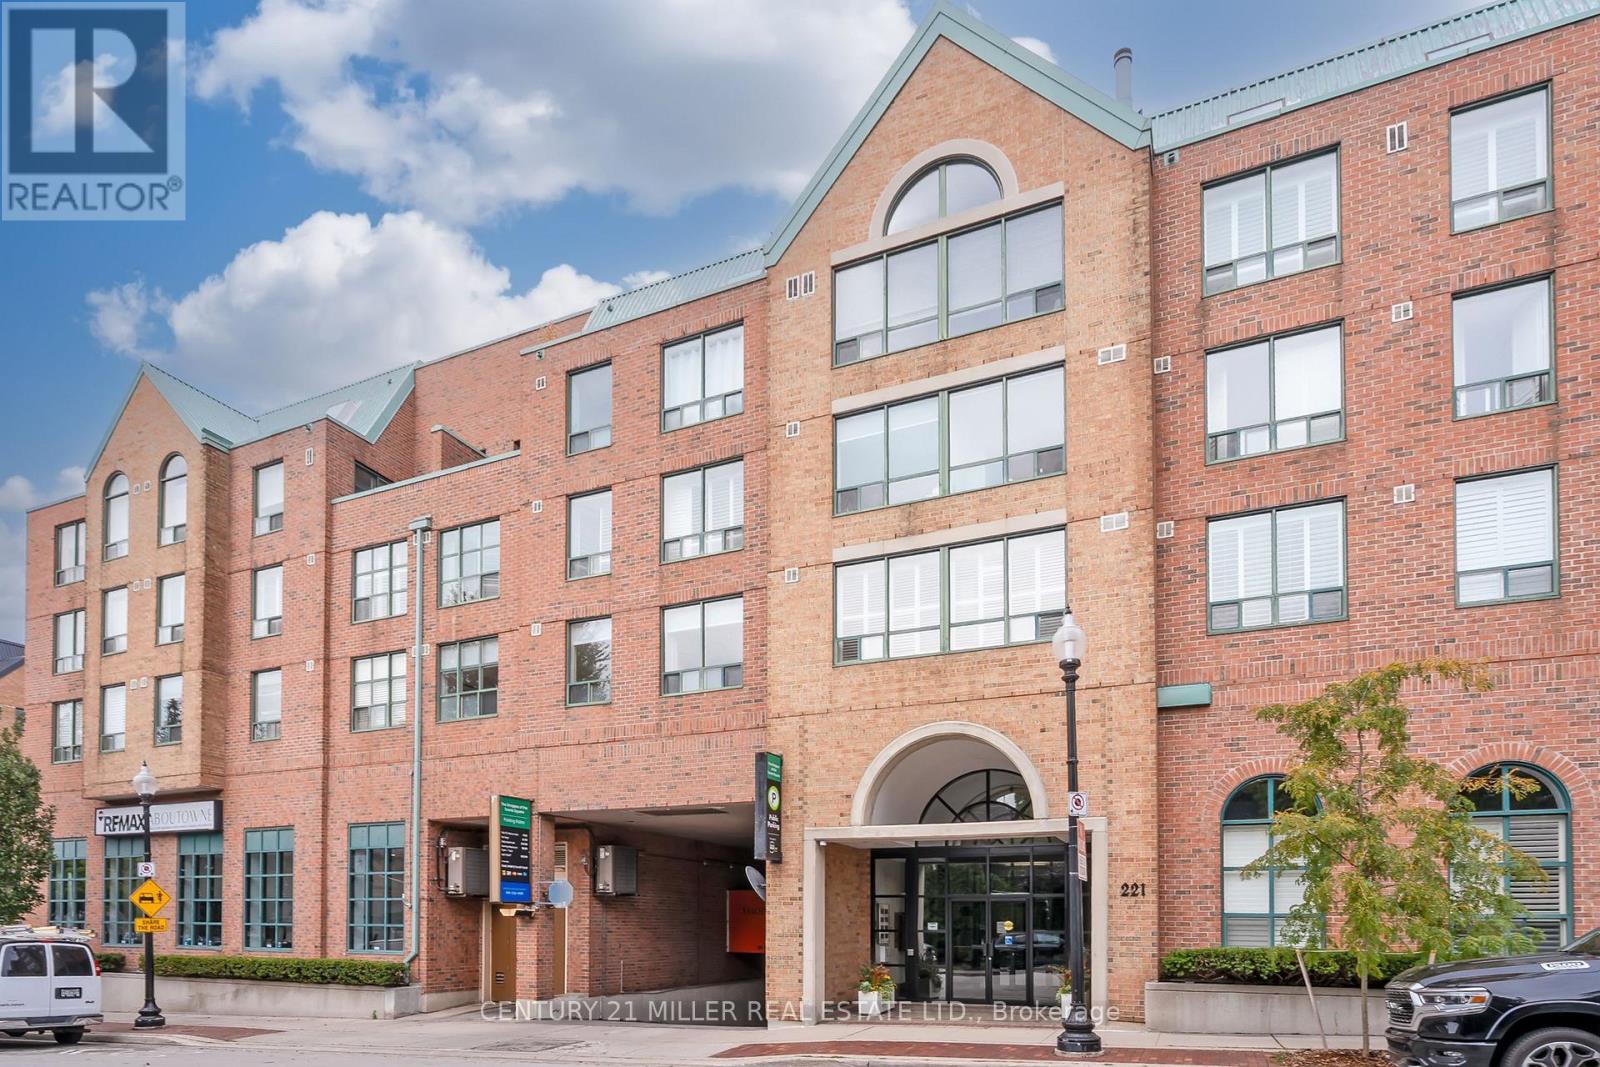
307- 221 Robinson Street
BUYER ADVANTAGE
Buy with confidence
Get a full-service approach built on strategy, strong negotiation, and clear guidance from offer to close.
- Local Market Expertise
- Broker-level Negotiation
- Transparent Process
- No-pressure Guidance

The right strategy depends on your goals, timing, budget, and the type of home you are buying. Get Your Buyer Snapshot.
About This Property
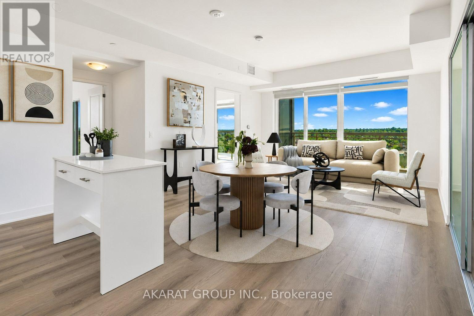
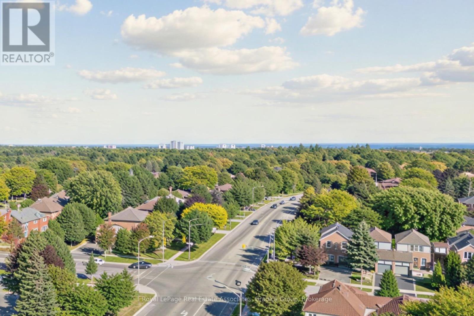
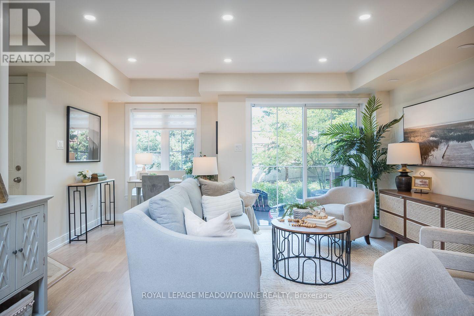
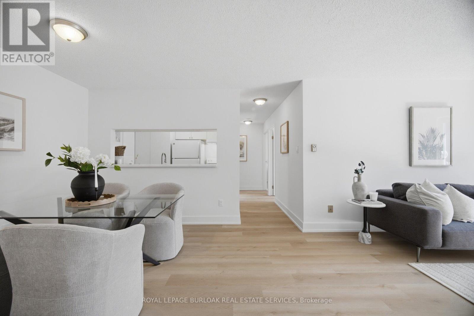
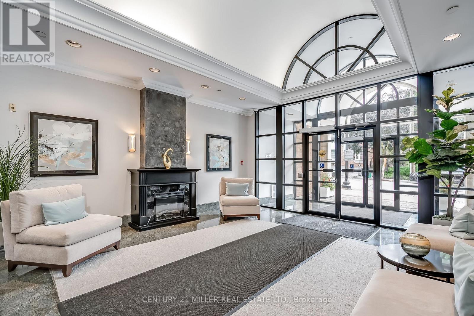
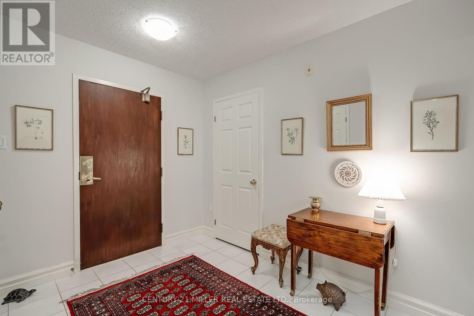
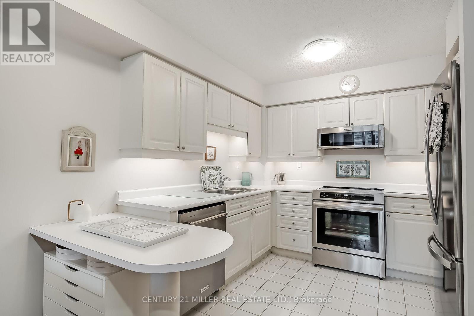
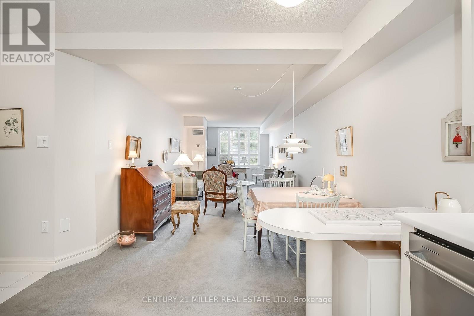
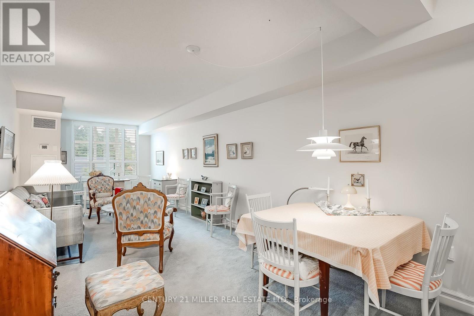
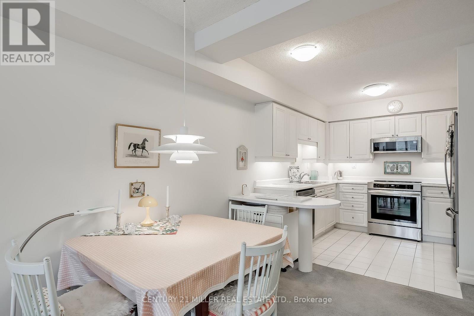
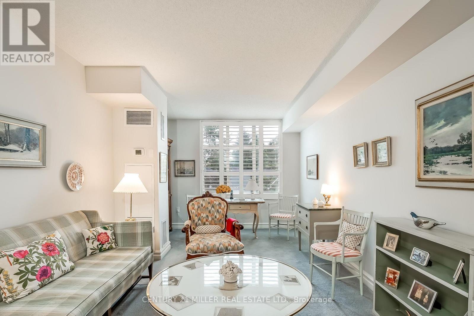
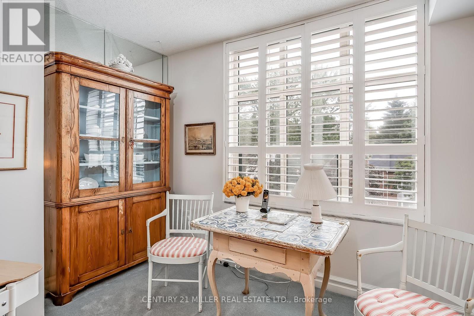
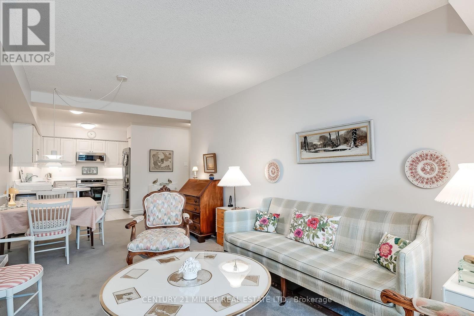
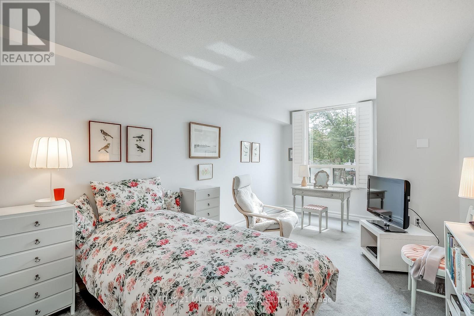
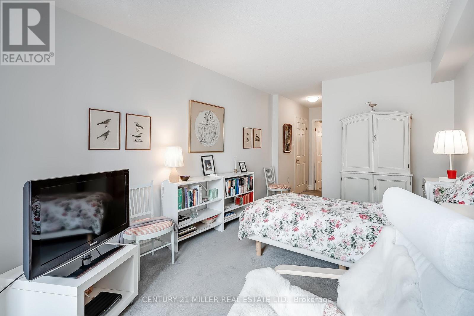
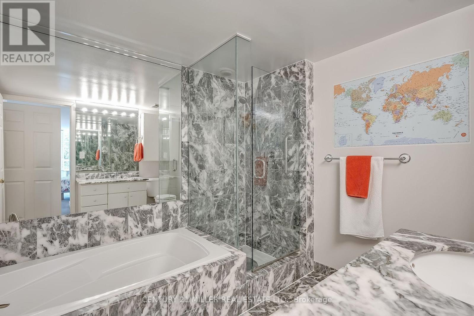
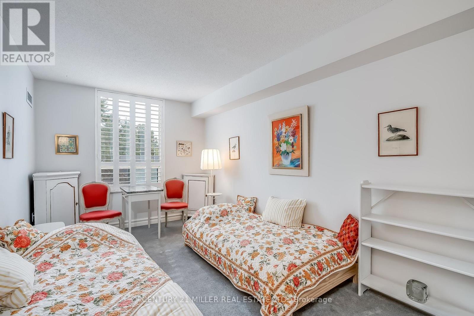
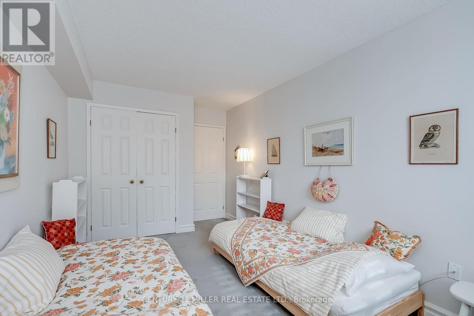
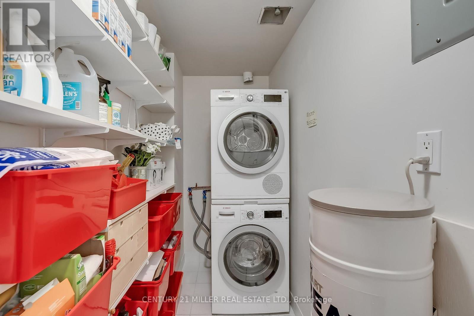
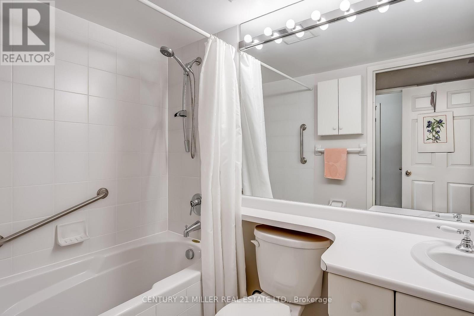
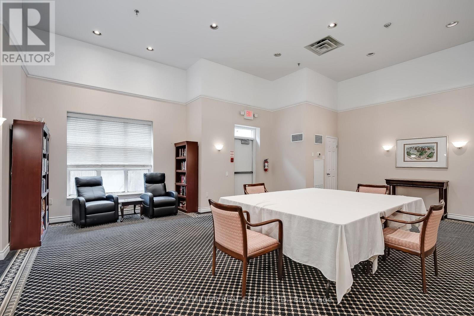
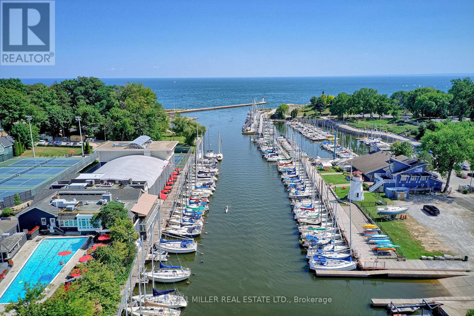
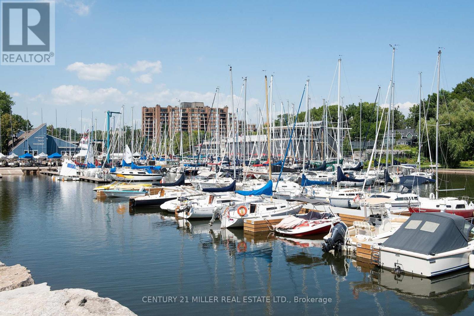
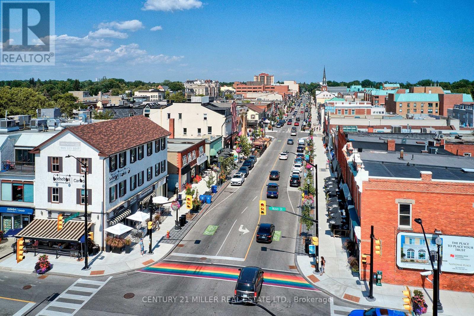
Spacious and bright two-bedroom suite in a small, exclusive complex in the heart of downtown Oakville. This prime south-facing suite enjoys treetop views and is ideally situated near the Town Square. A generous foyer with marble flooring welcomes you into the home, leading to a huge, open-concept living and dining area filled with natural light. An extra-large window, California shutters and abundant space create an inviting setting for both everyday living and entertaining. The spacious kitchen features crisp white cabinetry, under-cabinet valance lighting, a built-in breakfast bar/desk and stainless steel appliances. A convenient in-suite laundry room includes a high-capacity washer and dryer. The primary bedroom is a spacious retreat with California shutters and a large walk-in closet with a deluxe organizer. The four-piece ensuite features marble flooring and countertop, white cabinetry, a linen pantry, large tub and separate shower. The generous second bedroom offers a large window, California shutters and double-door closet. A well-appointed four-piece main bathroom includes ample cabinetry and two medicine cabinets. Immaculately maintained and move-in ready, this bright luxury suite is ideally located within walking distance of Lake Ontario, Oakville Harbour and downtown Oakville's charming boutiques, restaurants and cafés, offering everything from casual dining to fine cuisine. (id:63604)
Key Facts
Highlights
- Central Vacuum
Property Details
Interior features
Exterior features
Systems and association
Lot and water
Rooms
Virtual Tour & Media
Mortgage & Affordability
Saved Properties
Keep This One Handy
Save this listing, compare it later, or open your saved properties dashboard.
Neighbourhood
- Area
- OO Old Oakville
- City
- Oakville
- Postal code
- L6J 7N9
- Nearby
- Lakeshore Rd E/Dunn St/Robinson St
Save This Property
Keep this home handy, return to it anytime, and let us know how to reach you about this listing.
We use this email only to connect your saved properties and saved searches.
Other Available Options
Similar Listings
Listings from our database that match closely.