
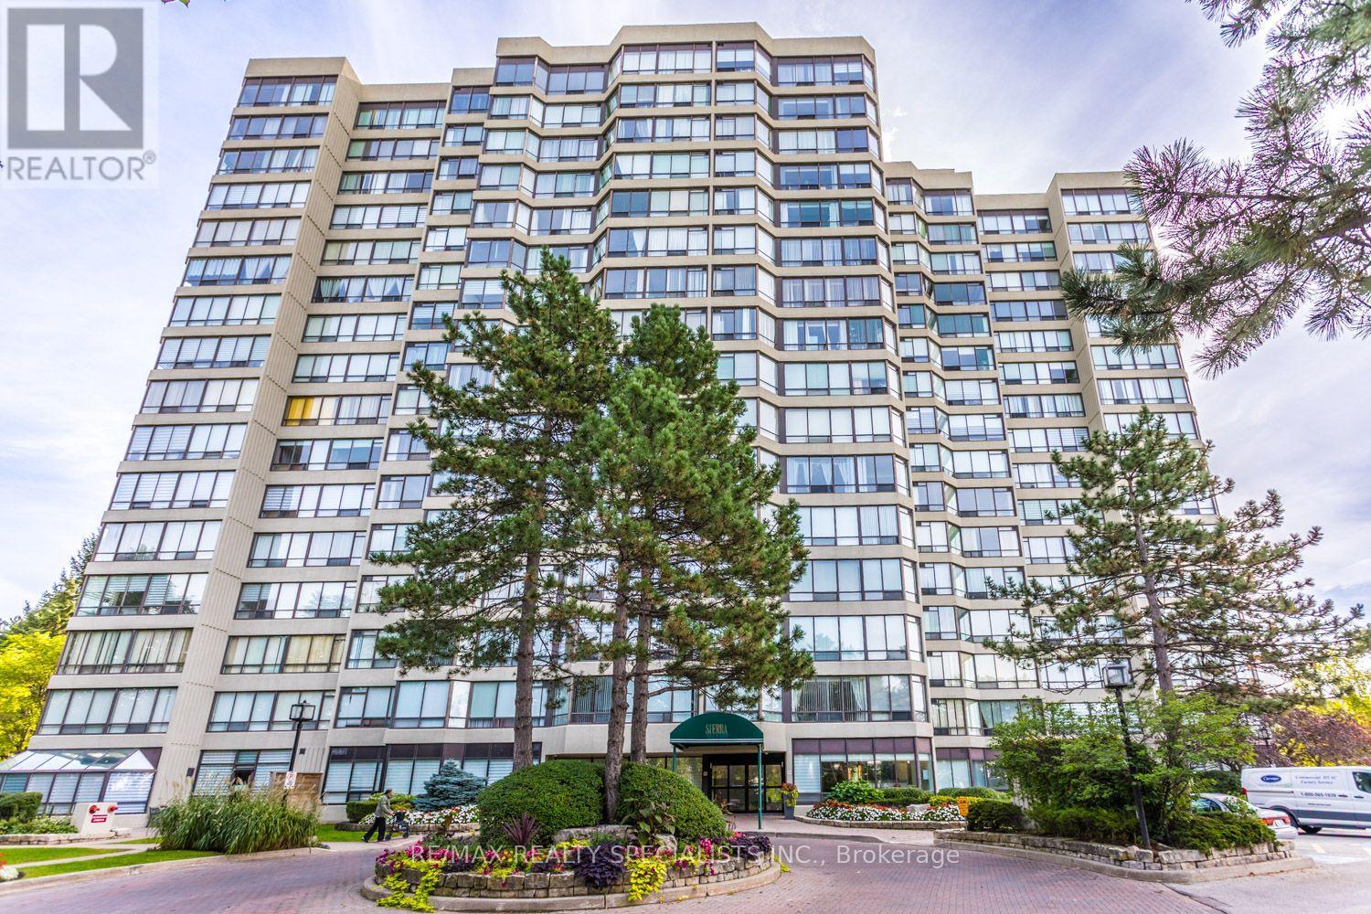
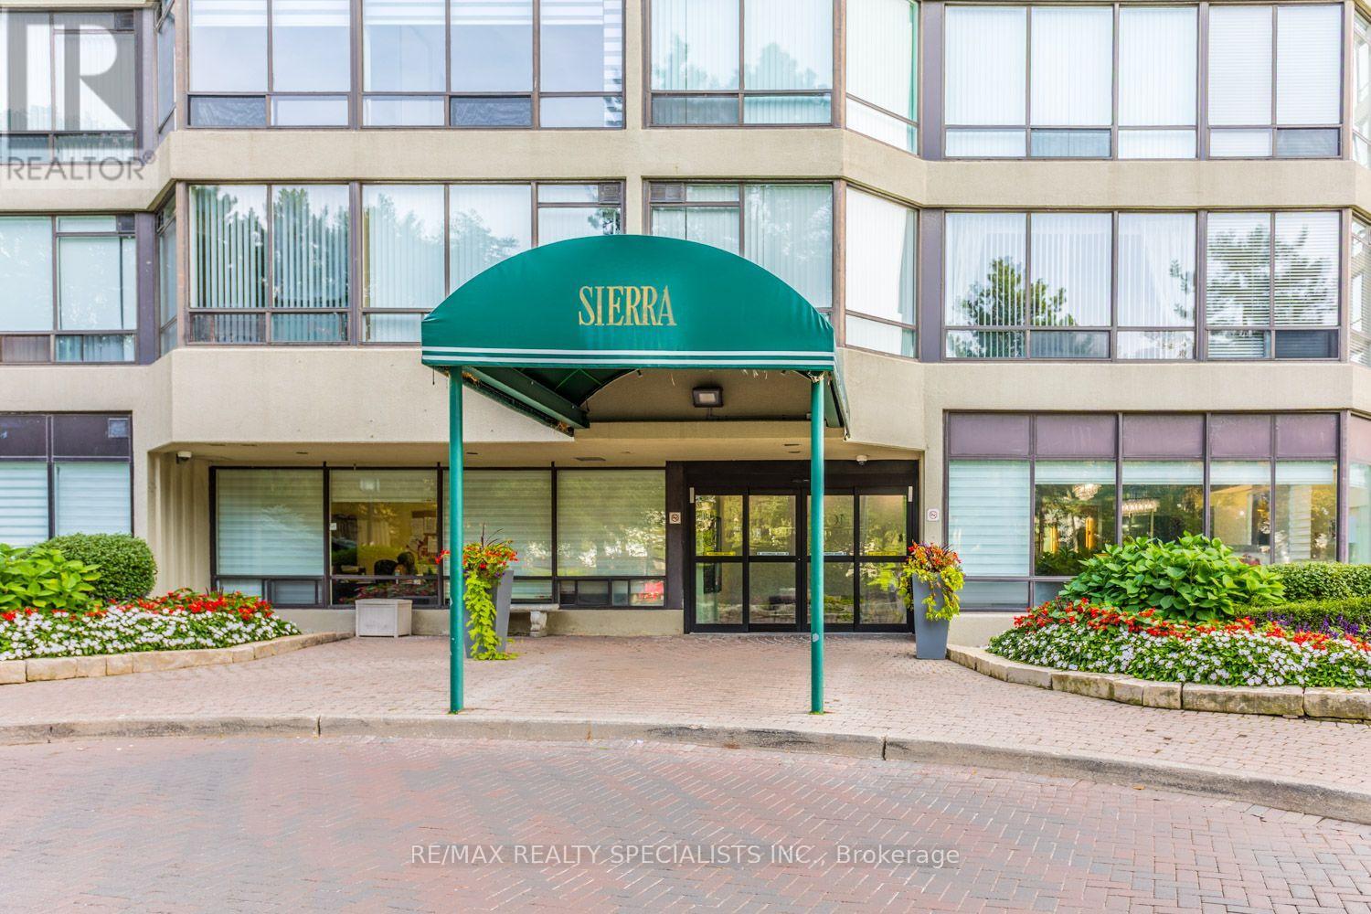
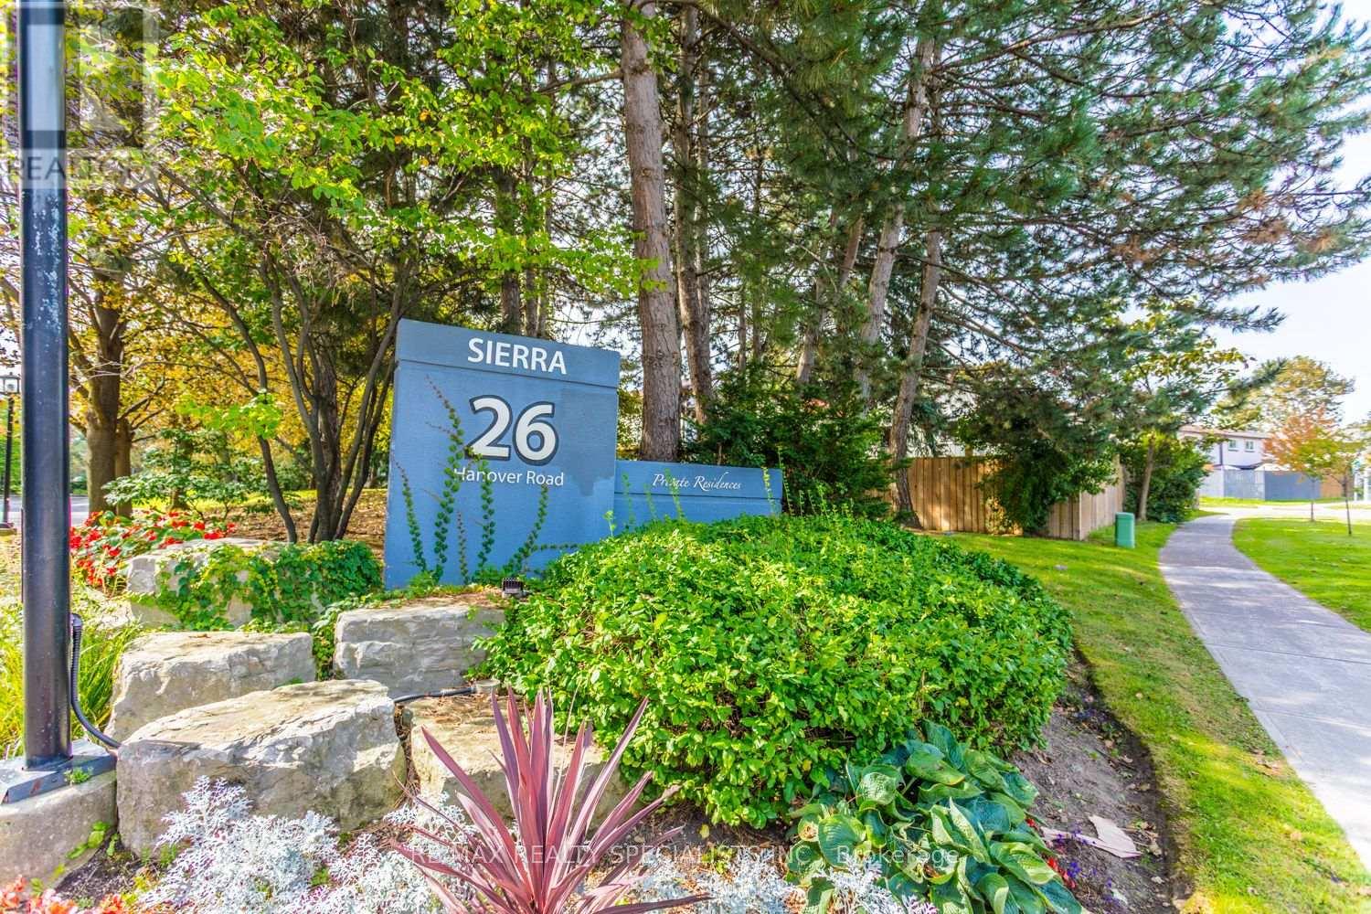
307- 26 Hanover Road
BUYER ADVANTAGE
Buy with confidence
Get a full-service approach built on strategy, strong negotiation, and clear guidance from offer to close.
- Local Market Expertise
- Broker-level Negotiation
- Transparent Process
- No-pressure Guidance

The right strategy depends on your goals, timing, budget, and the type of home you are buying. Get Your Buyer Snapshot.
About This Property
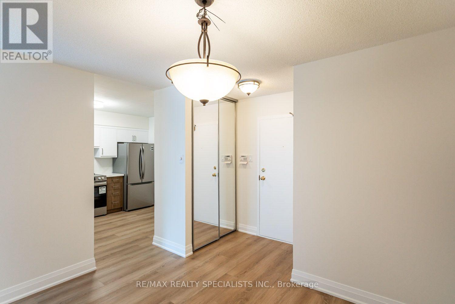
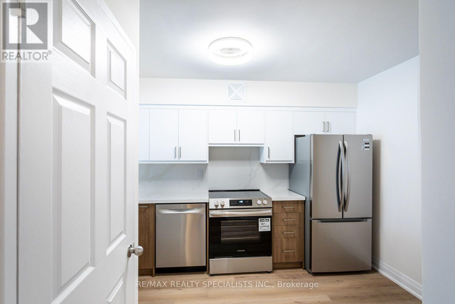
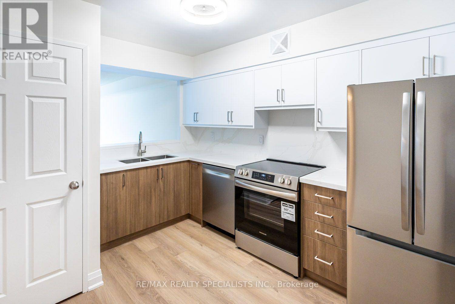
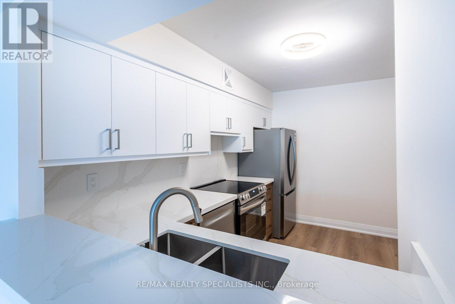
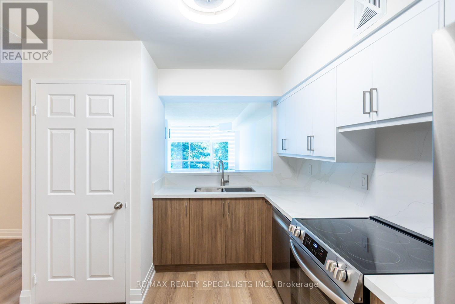
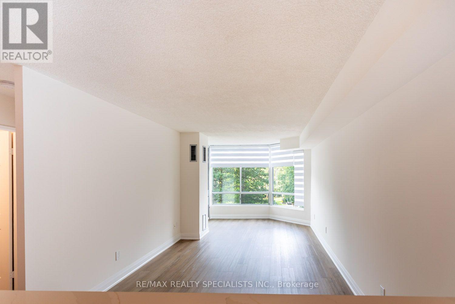
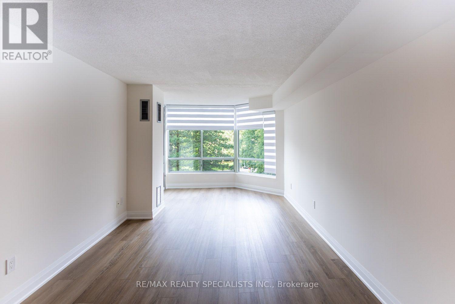
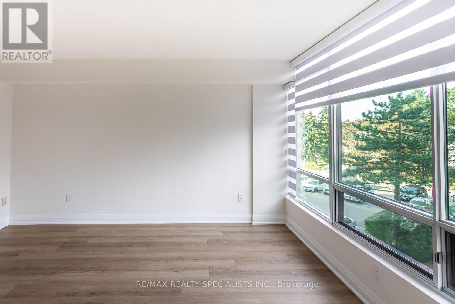
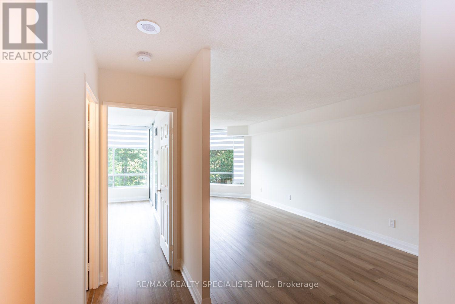
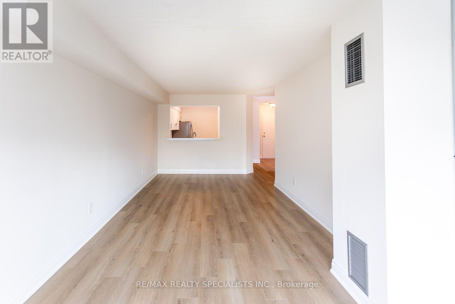
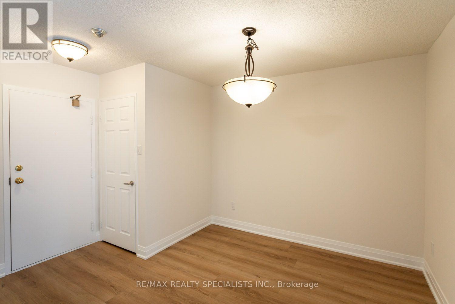
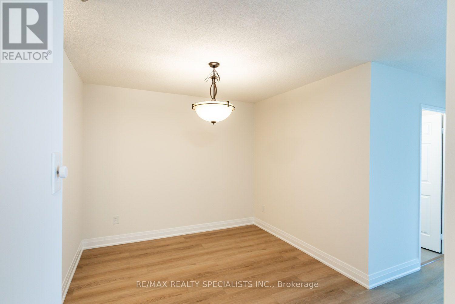
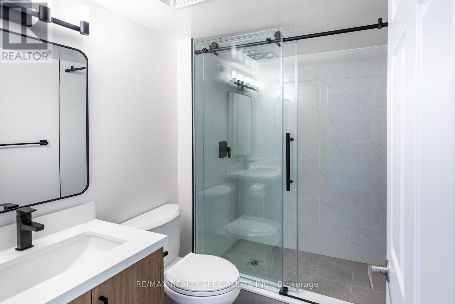
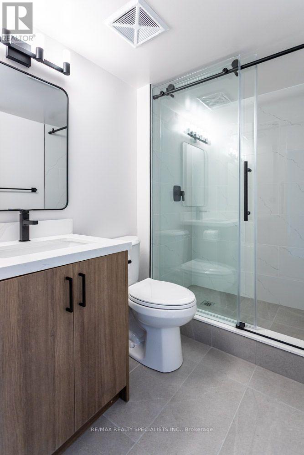
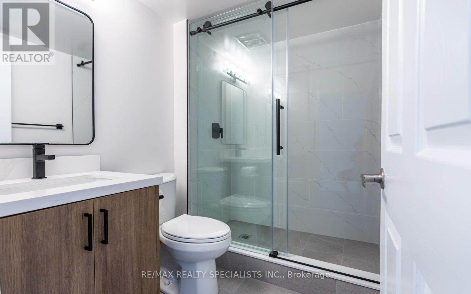
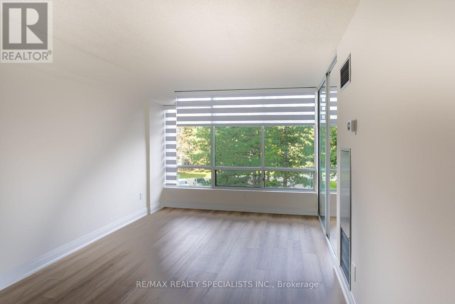
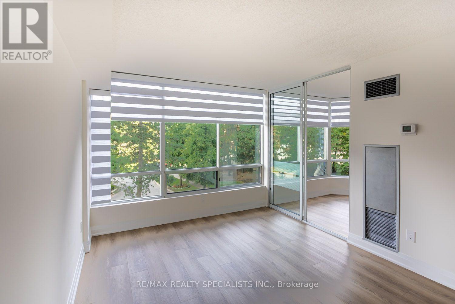
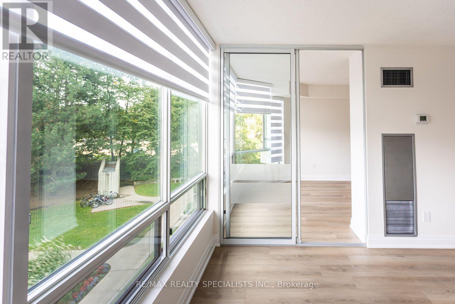
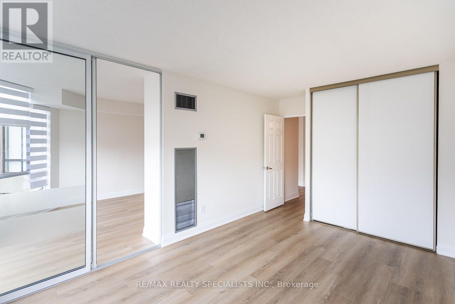
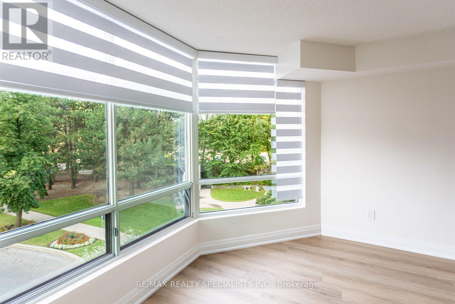
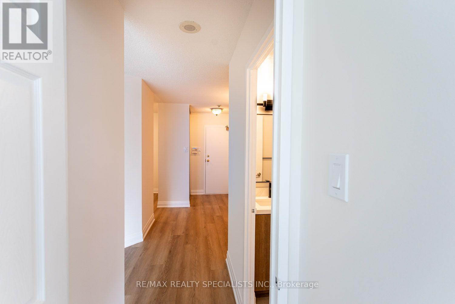
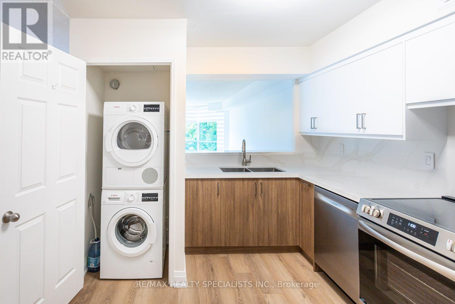
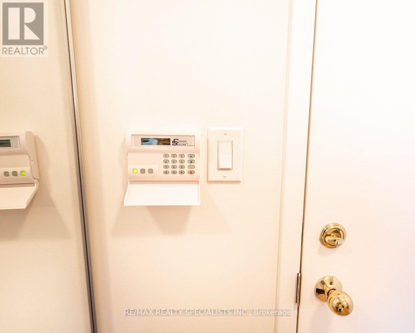
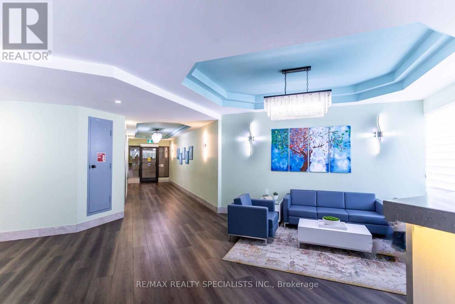
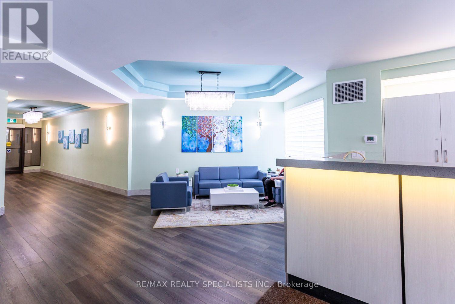
WOW - ABSOLUTELY STUNNING & COMPLETELY RENOVATED! LIKE A BRAND-NEW SUITE - FULLY RENOVATED THROUGHOUT, SEPTEMBER 2026! Prepare to be impressed! This exceptional and spacious 1 Bedroom + Den has been completely renovated from top to bottom, with absolutely every detail thoughtfully updated - right down to the receptacles, light switches and plumbing! Offering the perfect combination of sophisticated style, quality finishes and modern convenience, this is truly a move-in-and-enjoy opportunity! The beautifully redesigned interior features top-of-the-line Custom Vinyl flooring, creating a warm and elegant feel throughout. The stunning gourmet kitchen overlooks the living area and showcases stainless steel Frigidaire Refrigerator and Stove, a stainless steel built-in Frigidaire Dishwasher, and beautifully appointed finishes. The impressive upgrades continue with brand-new remote-control custom blinds in both the living room and bedroom, ensuite laundry complete with Bosch washer and dryer, an in-suite security system, and an ensuite locker. An oversized foyer closet provides an abundance of storage and is ready for your own custom shelving. Additional convenience includes 1 underground parking space plus an exterior locker. And the value continues with a low monthly maintenance fee of just $757, which includes Heat, Hydro and Water! Nothing to do but move in and enjoy this spectacular, completely transformed suite! A rare opportunity to own a truly turnkey, fully renovated home where quality, style and convenience come together beautifully. (id:63604)
Key Facts
Highlights
- Washer
- Refrigerator
- Dishwasher
- Stove
- Dryer
Property Details
Interior features
Exterior features
Systems and association
Rooms
Mortgage & Affordability
Saved Properties
Keep This One Handy
Save this listing, compare it later, or open your saved properties dashboard.
Neighbourhood
- Area
- Queen Street Corridor
- City
- Brampton
- Postal code
- L6S 4T2
- Nearby
- QUEEN AND DIXIE
Save This Property
Keep this home handy, return to it anytime, and let us know how to reach you about this listing.
We use this email only to connect your saved properties and saved searches.
Other Available Options
Similar Listings
Listings from our database that match closely.







