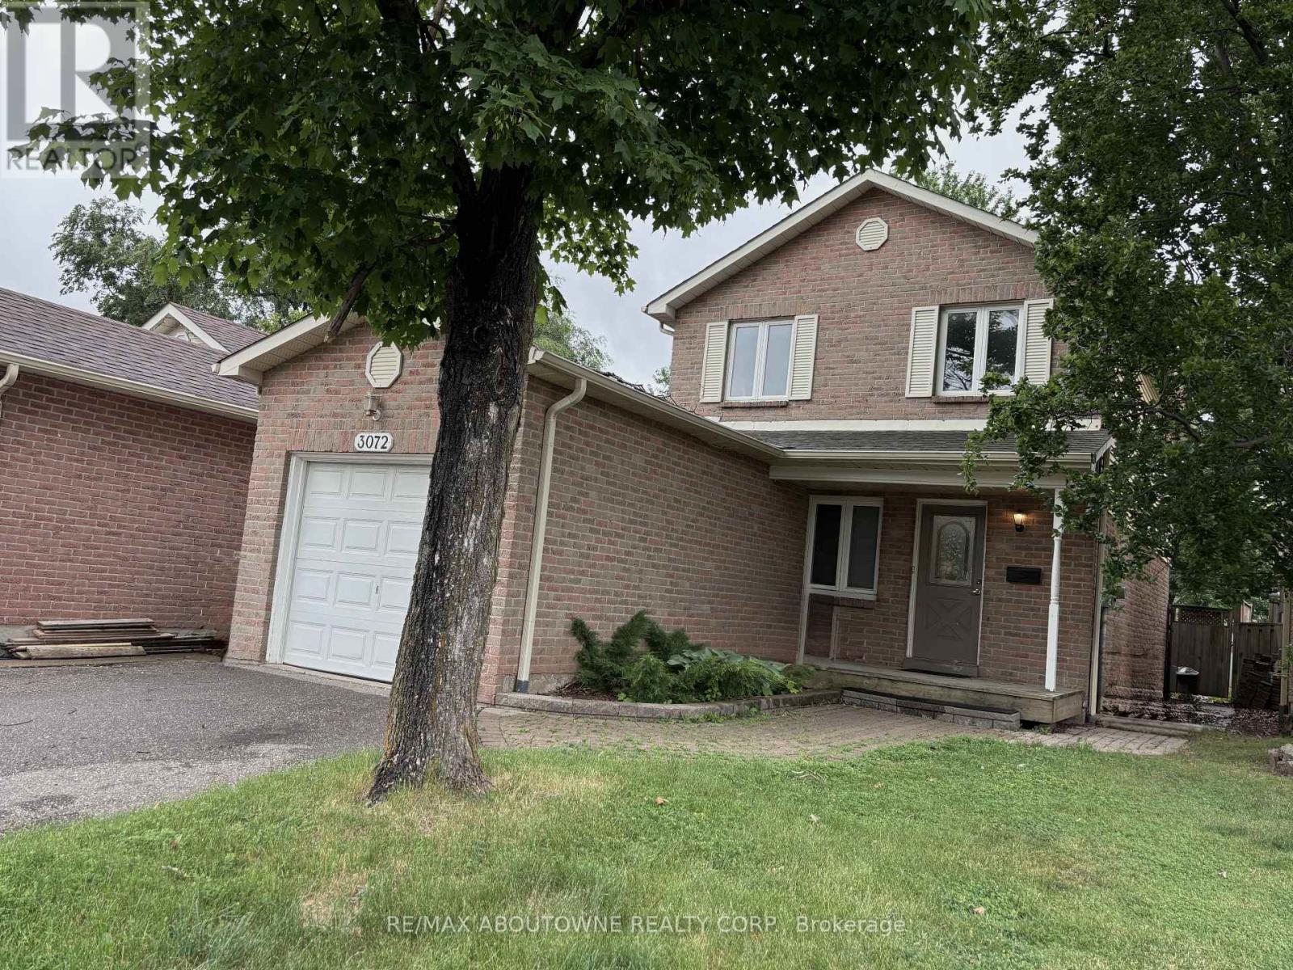
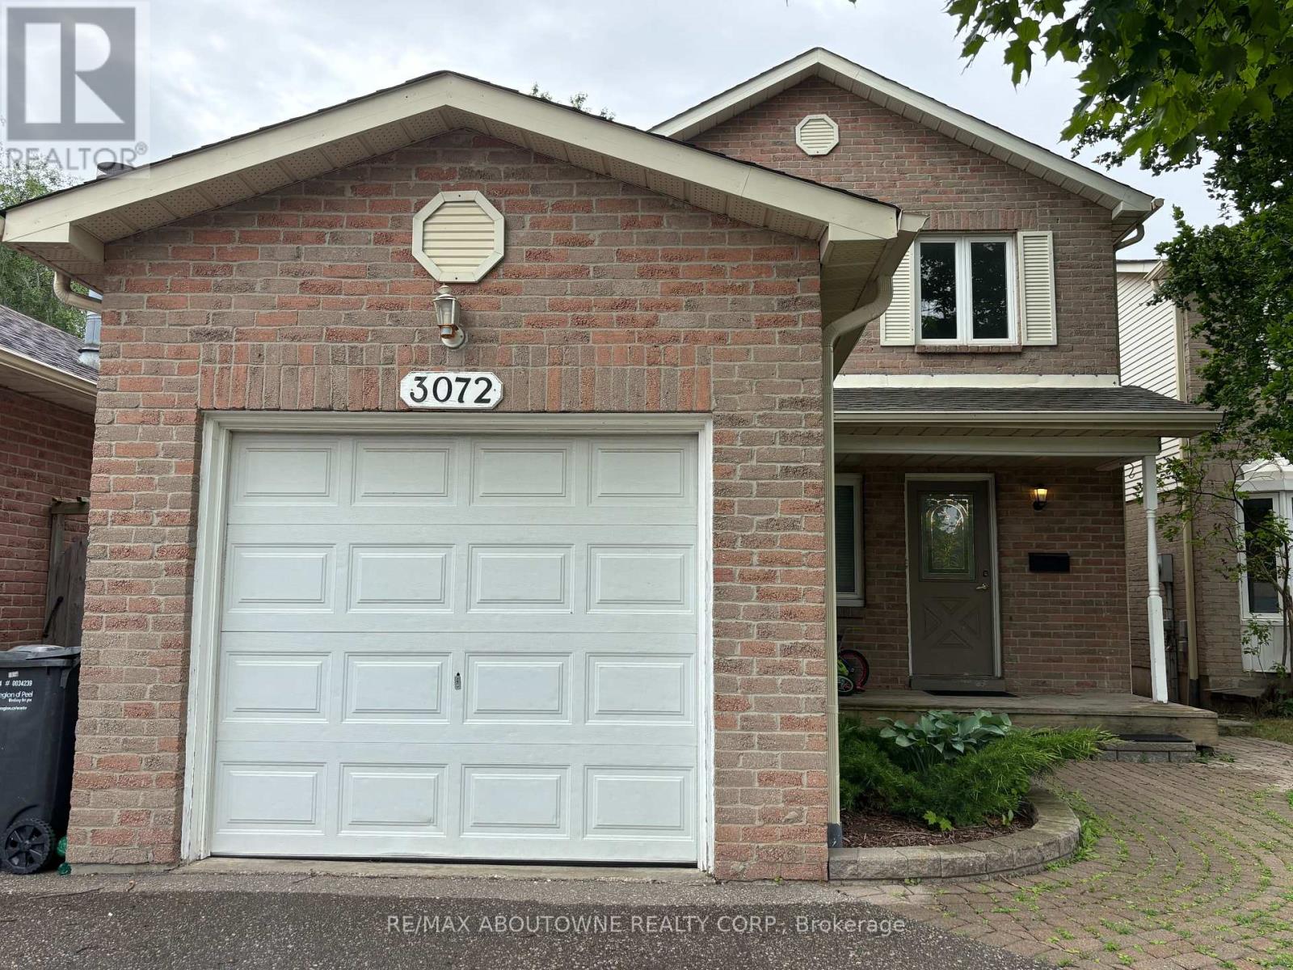
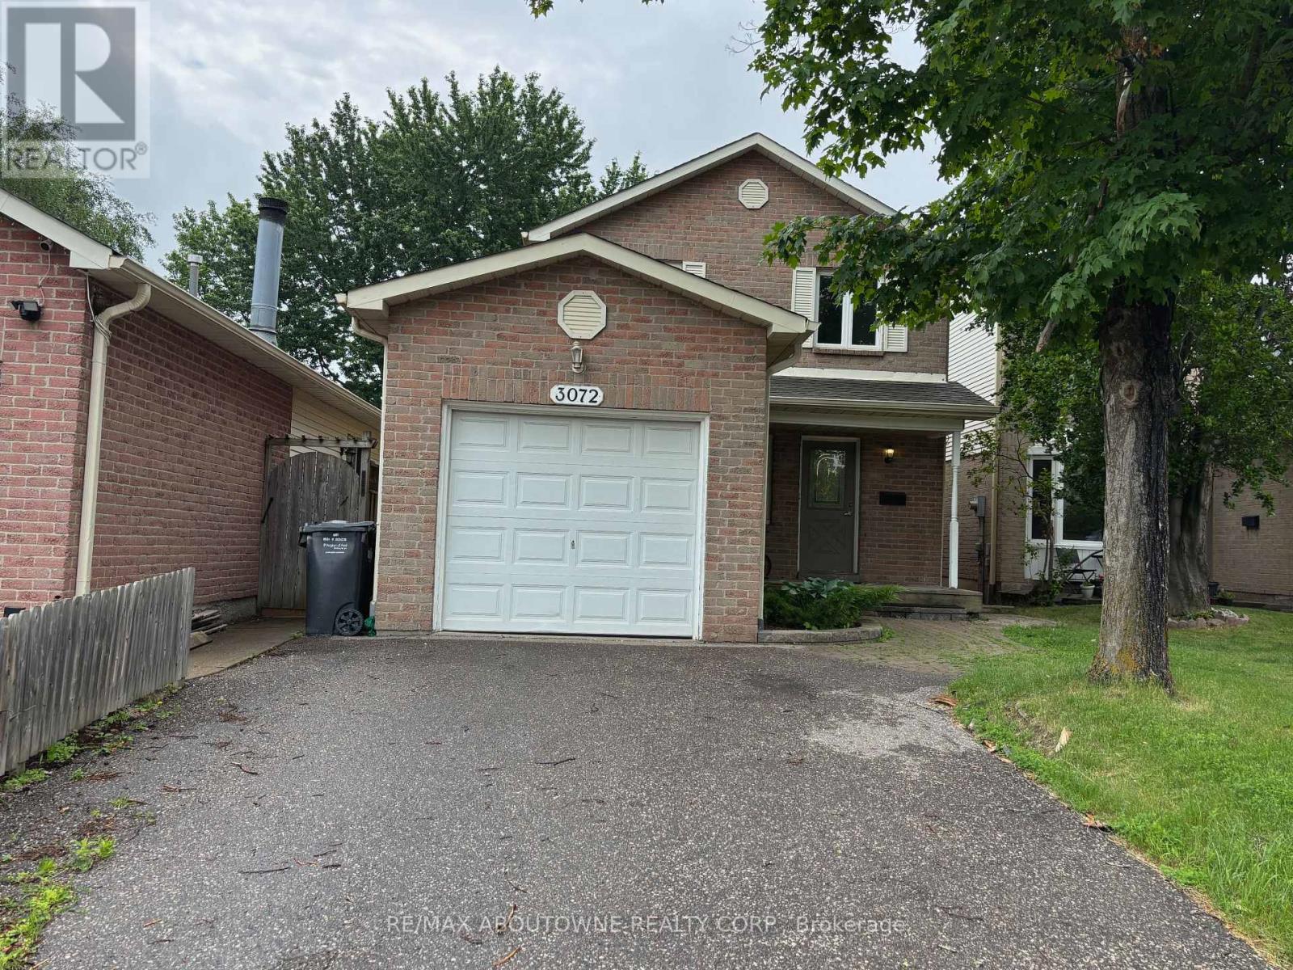
3072 Patrick Crescent
BUYER ADVANTAGE
Buy with confidence
Get a full-service approach built on strategy, strong negotiation, and clear guidance from offer to close.
- Local Market Expertise
- Broker-level Negotiation
- Transparent Process
- No-pressure Guidance

The right strategy depends on your goals, timing, budget, and the type of home you are buying. Get Your Buyer Snapshot.
About This Property
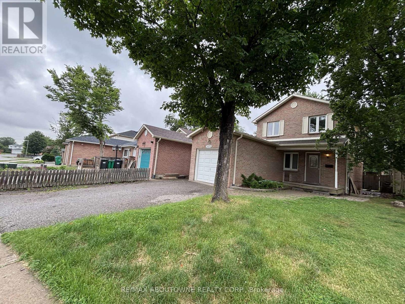
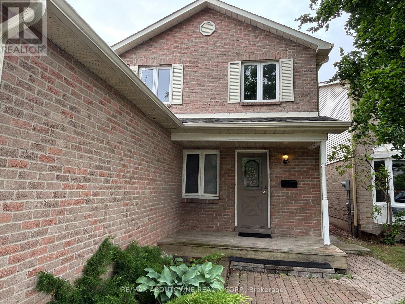
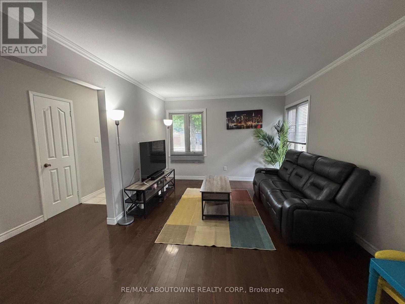
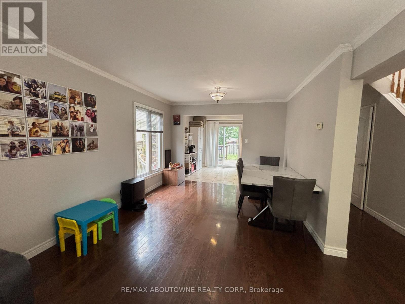
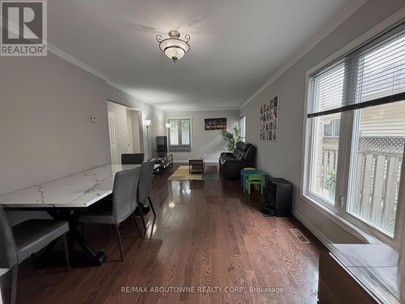
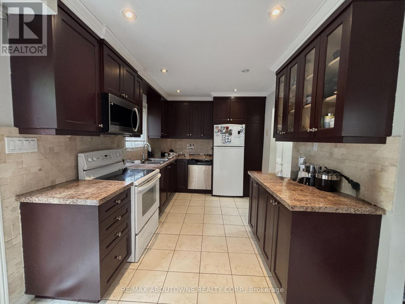
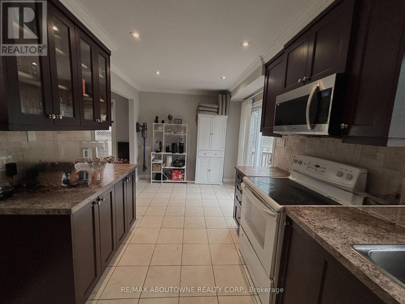
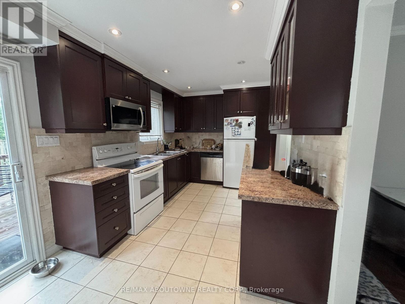
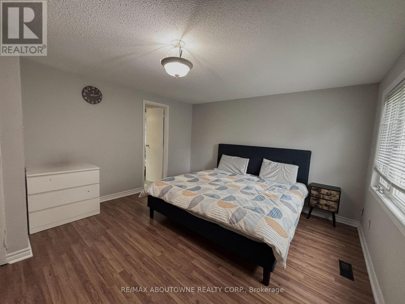
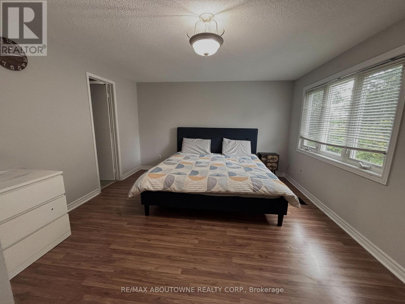
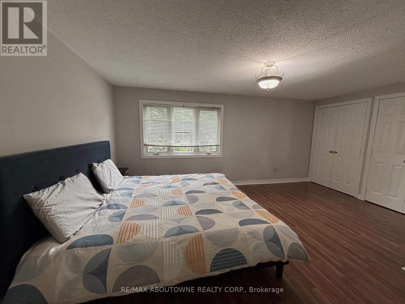
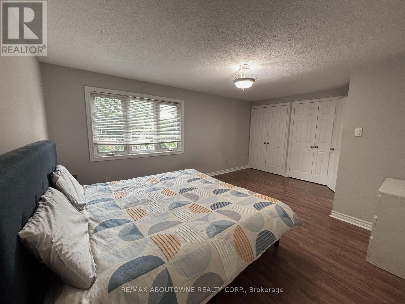
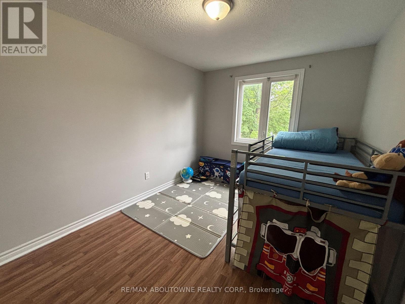
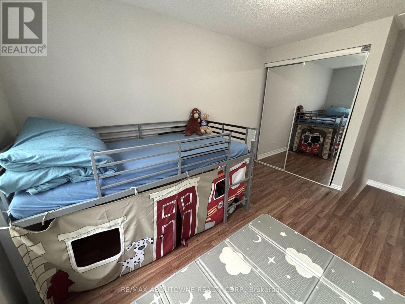
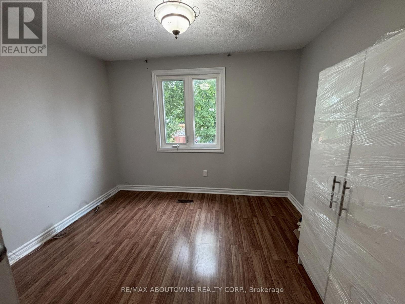
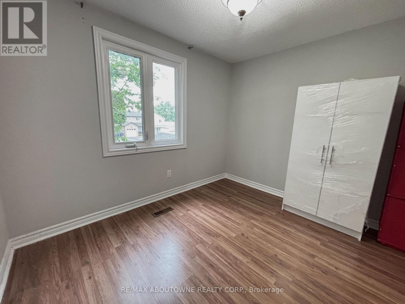
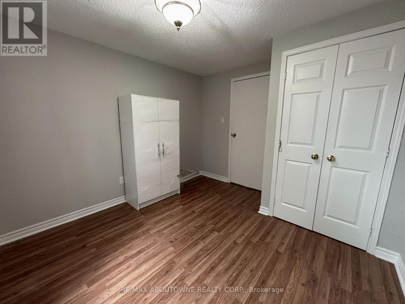
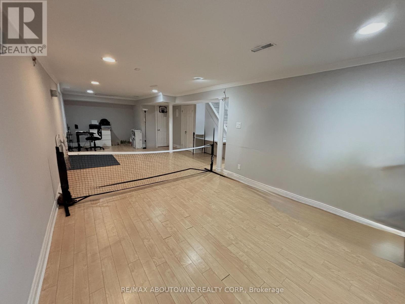
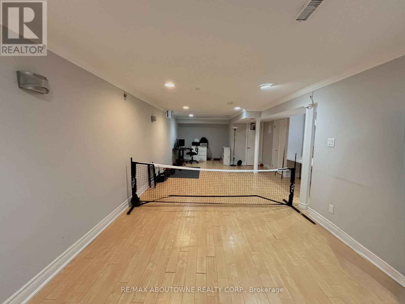
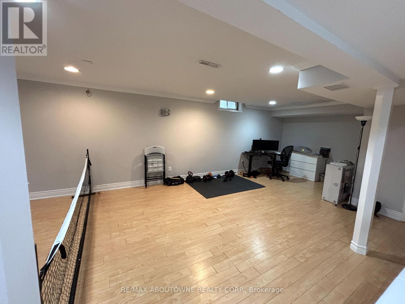
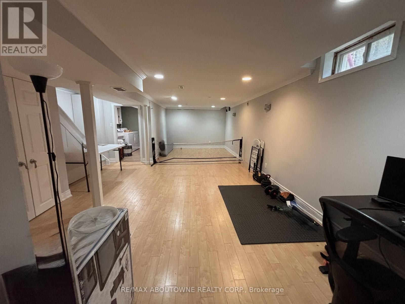
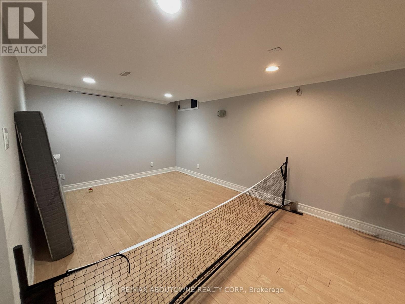
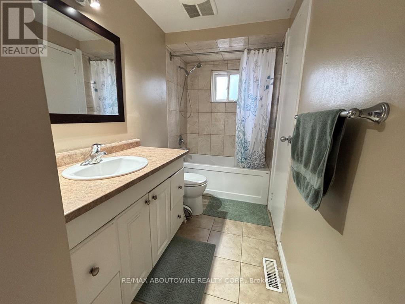
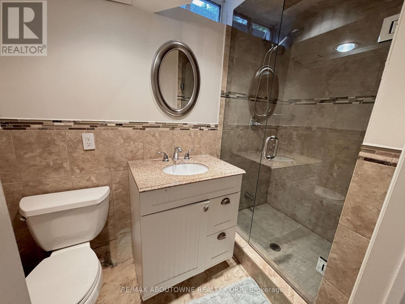
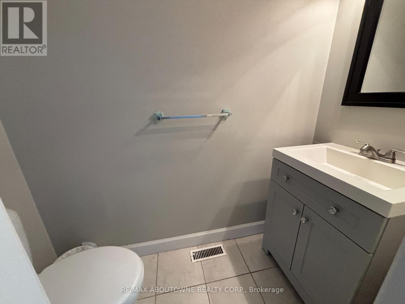
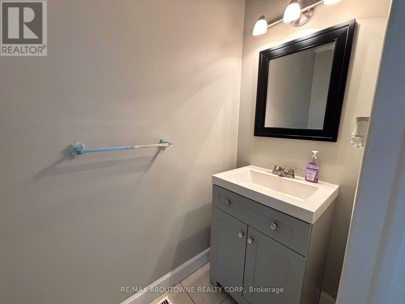
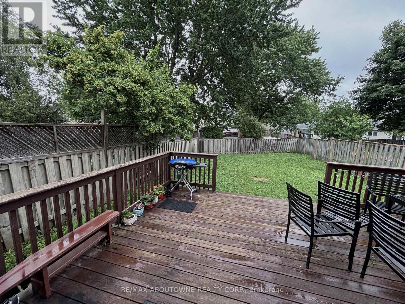
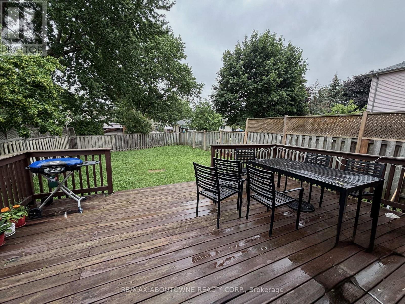
Detached Living in Meadowvale - Space, Location & a Backyard Made for Family Life!** Welcome to this bright & spacious 3-bedroom detached home nestled in one of Meadowvale's most established & family-friendly neighbourhoods. Offering the perfect combination of comfortable living, functional space & everyday convenience, this is a home you'll want to see! Step inside to a welcoming layout featuring a beautifully renovated kitchen with plenty of workspace & a bright breakfast area-the perfect spot for morning coffee or casual family meals. The open-concept living & dining room features hardwood flooring & offers a warm, inviting space for entertaining friends, hosting family dinners or simply relaxing at the end of the day. Upstairs, you'll find 3 generously sized bedrooms, including a spacious primary retreat with his-and-hers closets & convenient semi-ensuite access. The finished basement adds valuable extra living space & plenty of flexibility-create a family recreation room, home theatre, office, gym, children's playroom or guest area to suit your lifestyle.Step outside & enjoy your own private outdoor space! The fully fenced backyard features a large deck that's ready for summer BBQs, family gatherings, entertaining friends or quiet evenings outdoors. Recent updates include dishwasher, washer & dryer (2025). And then there's the location! Walk to schools, parks, shopping, restaurants, public transit & everyday amenities, while Meadowvale GO Station is just minutes away. Commuters will love the quick access to Hwys 401, 403 & 407, making travel throughout Mississauga & the GTA easy. **A detached home with space to grow, a backyard to enjoy & a location that makes everyday life easier-this Meadowvale gem checks all the boxes. Come see why this could be the one you've been waiting for!** (id:63604)
Key Facts
Highlights
- Washer
- Refrigerator
- Water meter
- Dishwasher
- Stove
- Dryer
- Microwave
- Window Coverings
Property Details
Interior features
Exterior features
Systems and association
Lot and water
Rooms
Mortgage & Affordability
Saved Properties
Keep This One Handy
Save this listing, compare it later, or open your saved properties dashboard.
Neighbourhood
- Area
- Meadowvale
- City
- Mississauga
- Postal code
- L5N 3G5
- Nearby
- Winston Churchill / Britannia
Save This Property
Keep this home handy, return to it anytime, and let us know how to reach you about this listing.
We use this email only to connect your saved properties and saved searches.
Other Available Options
Similar Listings
Listings from our database that match closely.