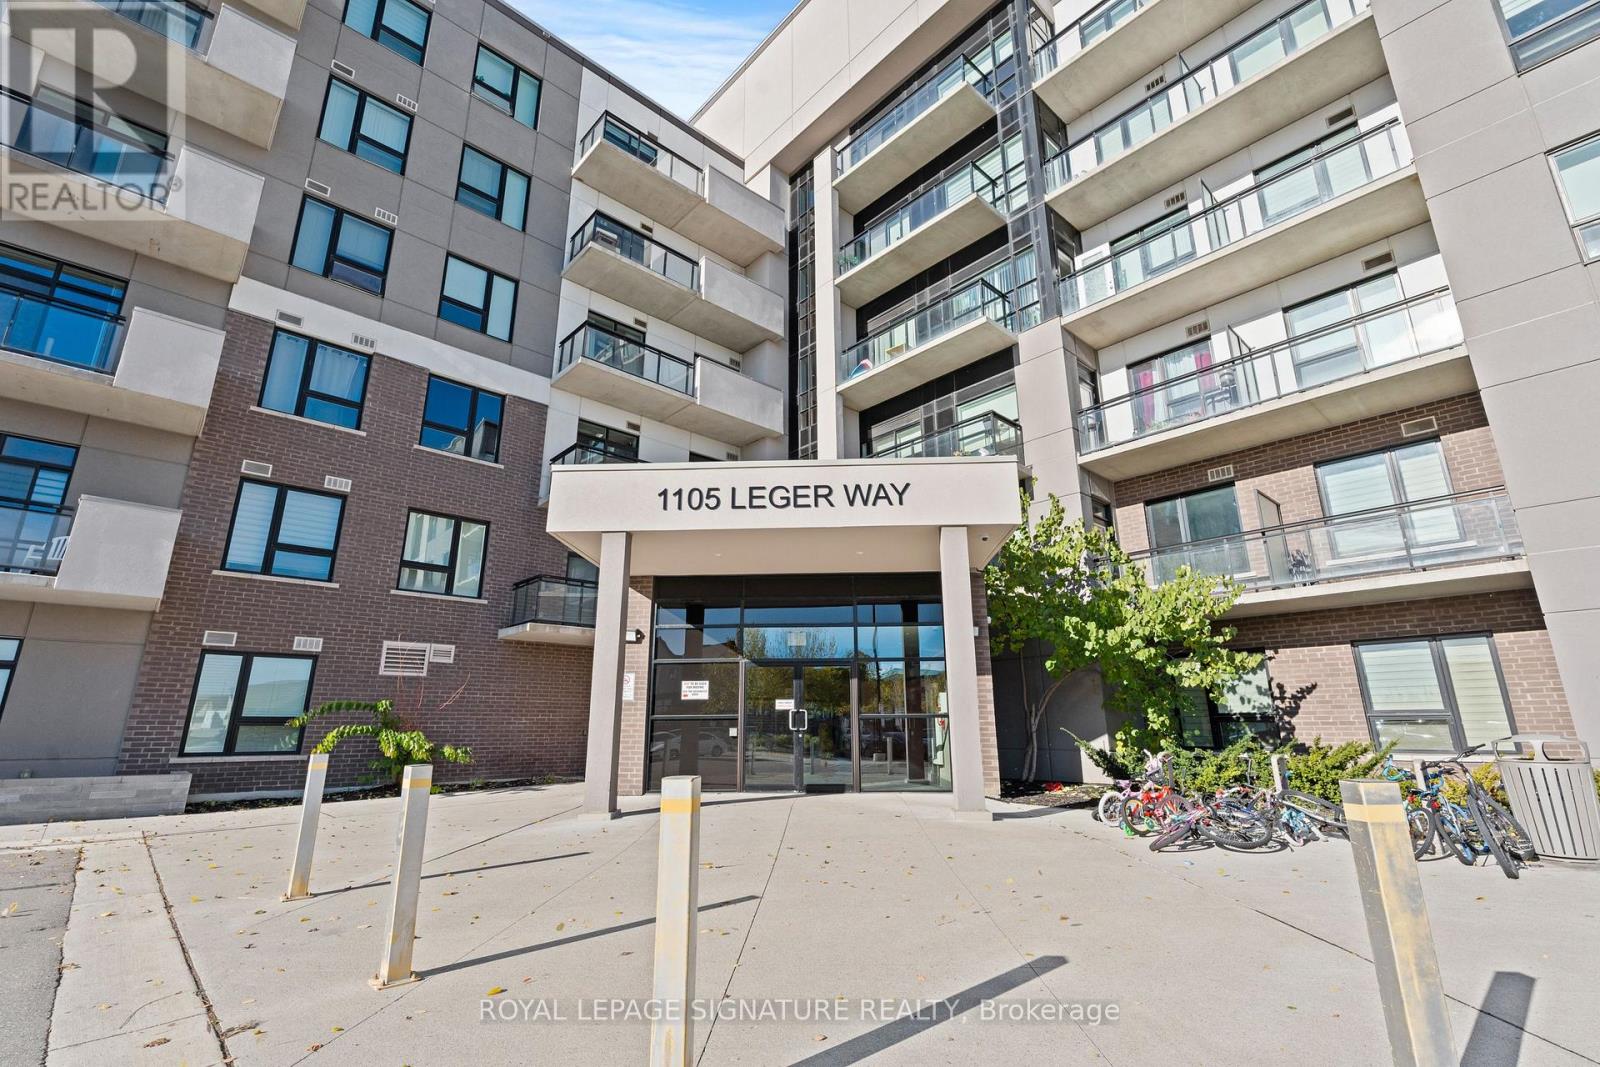
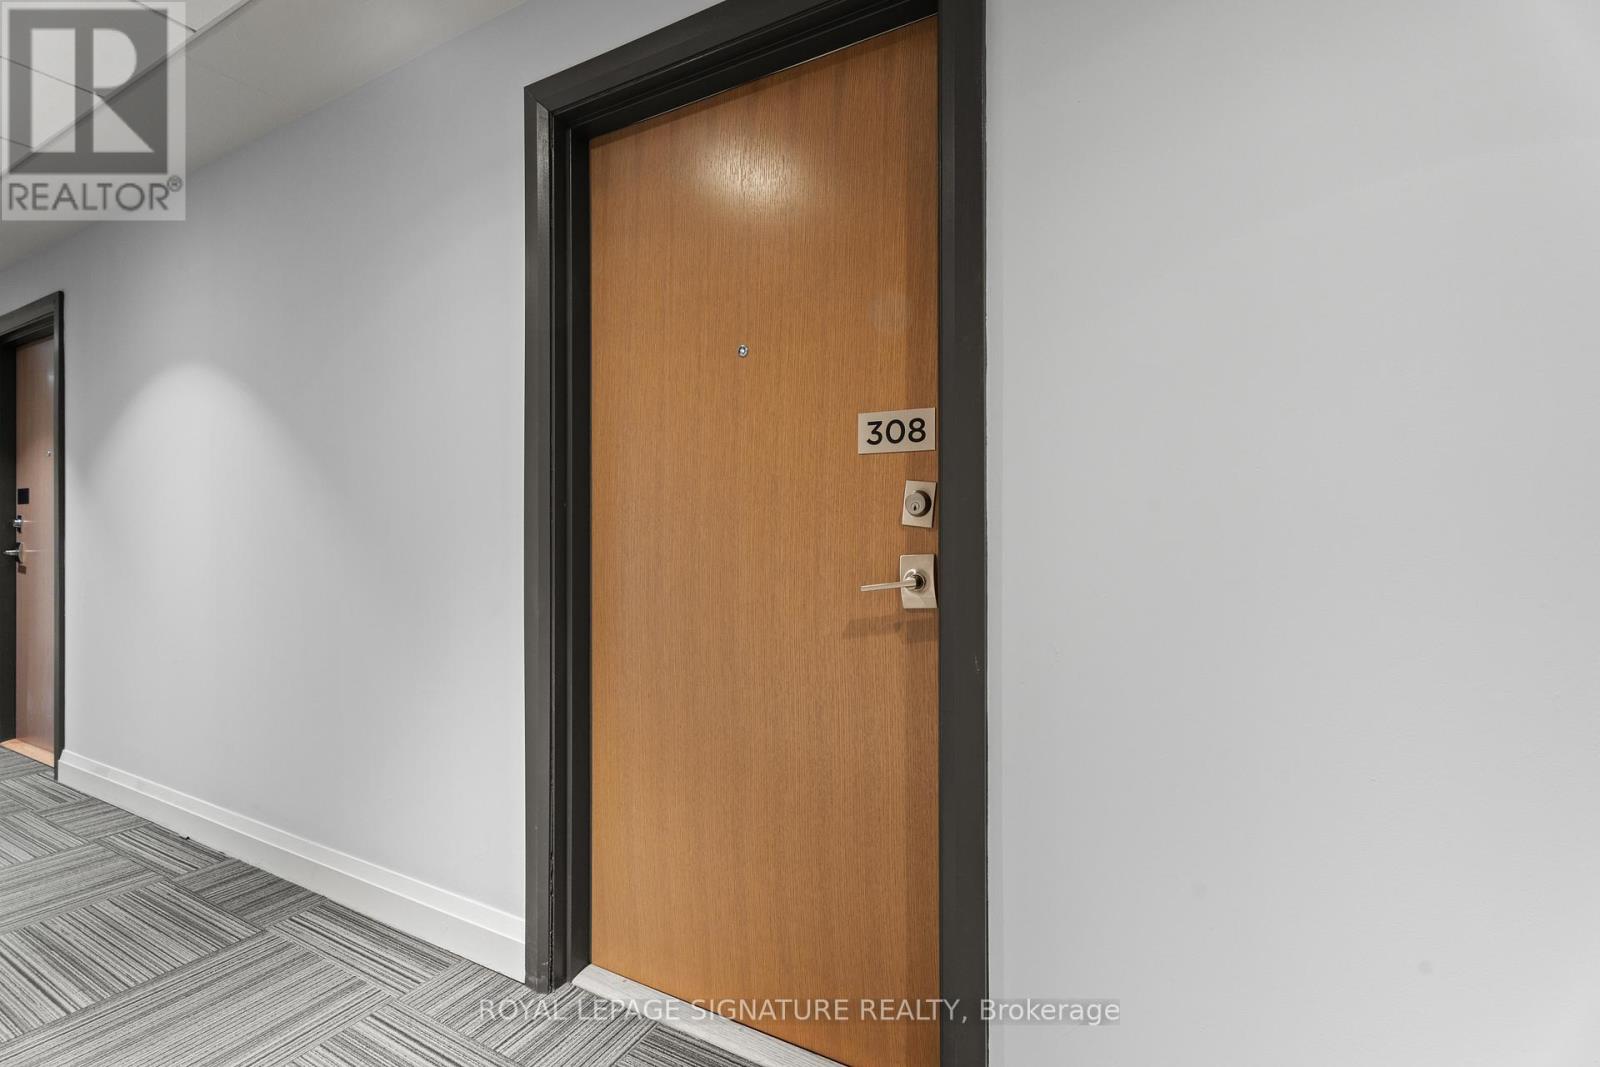
308- 1105 Leger Way
BUYER ADVANTAGE
Buy with confidence
Get a full-service approach built on strategy, strong negotiation, and clear guidance from offer to close.
- Local Market Expertise
- Broker-level Negotiation
- Transparent Process
- No-pressure Guidance

The right strategy depends on your goals, timing, budget, and the type of home you are buying. Get Your Buyer Snapshot.
About This Property
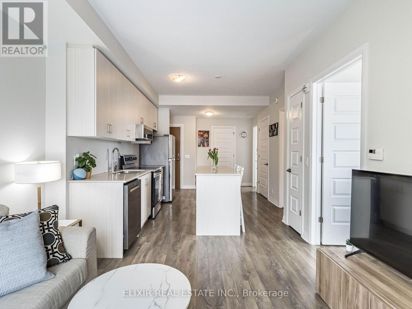
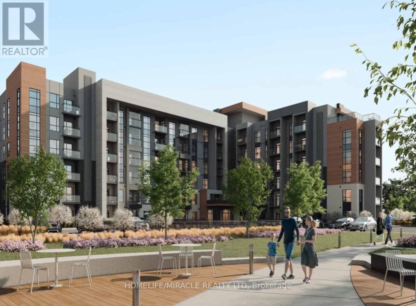
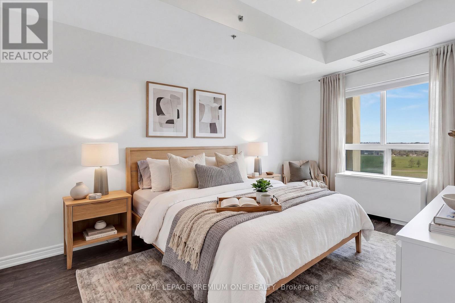
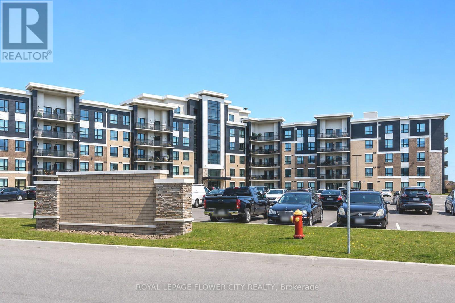
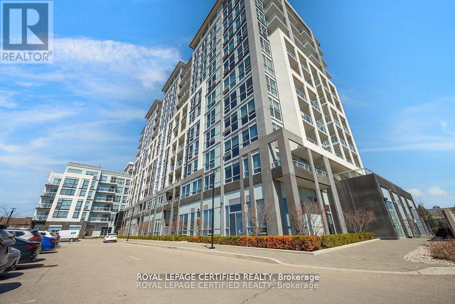
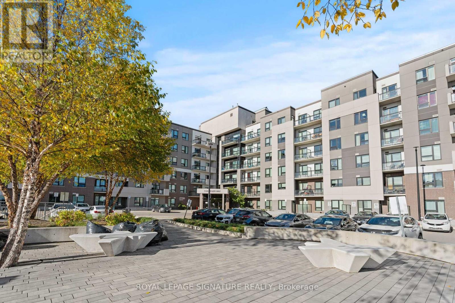
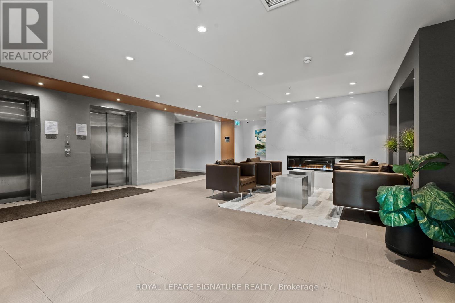
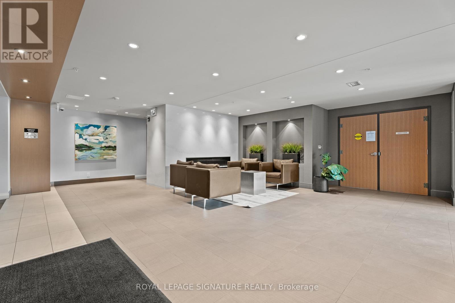
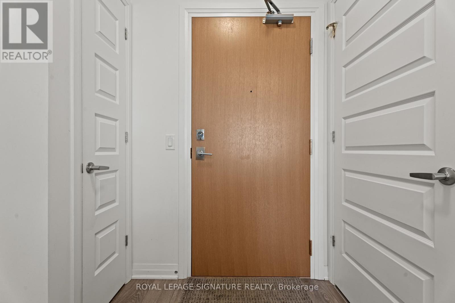
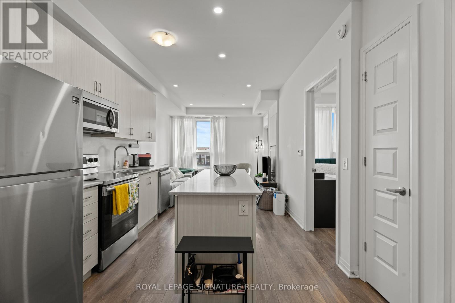
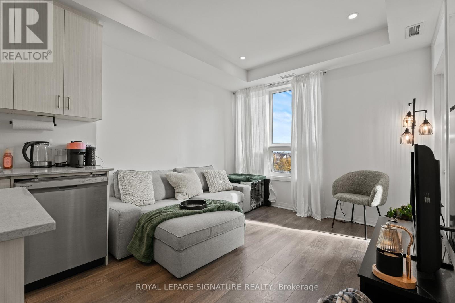
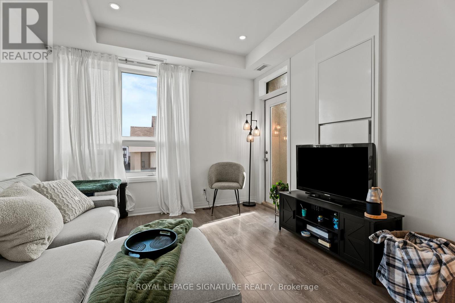
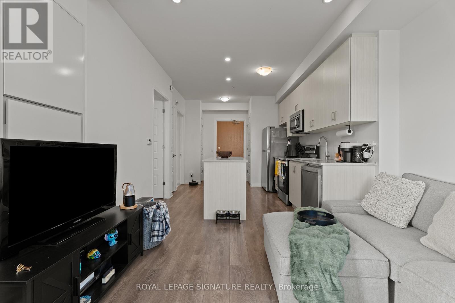
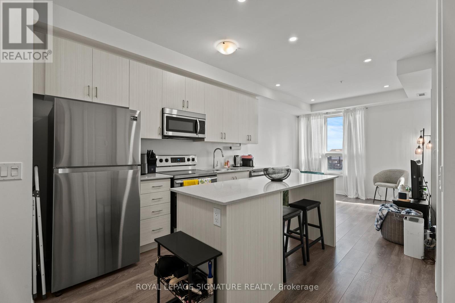
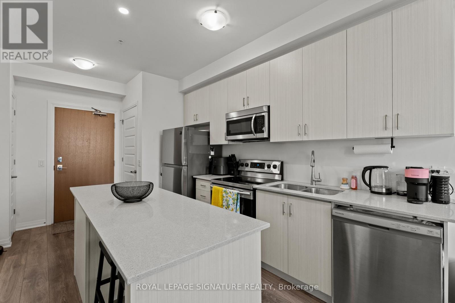
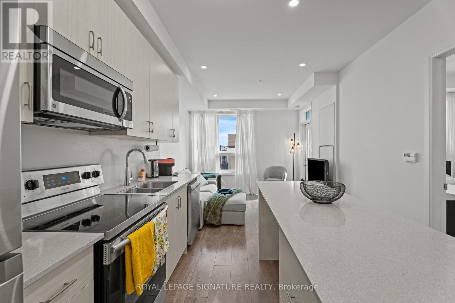
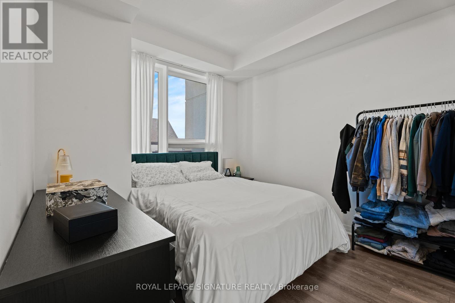
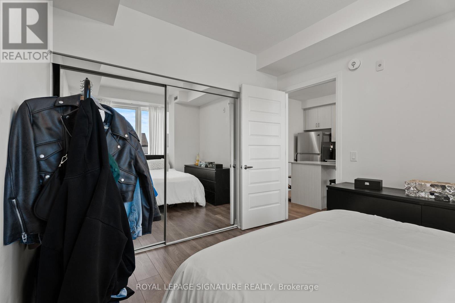
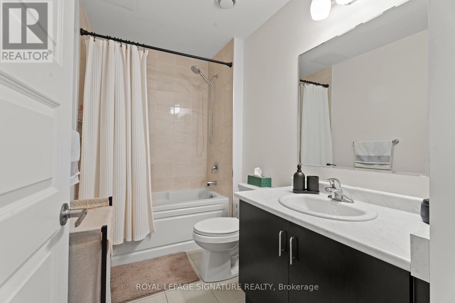
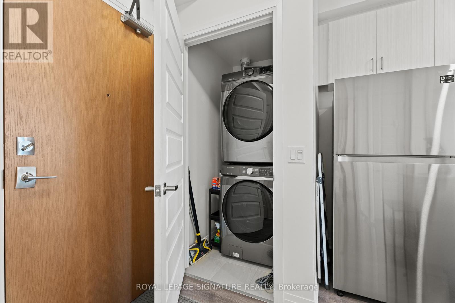
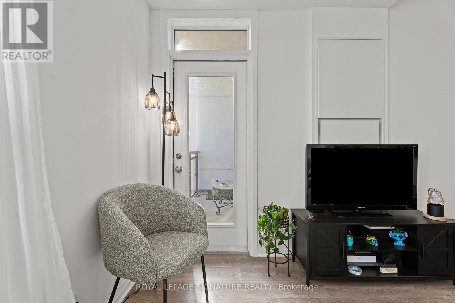
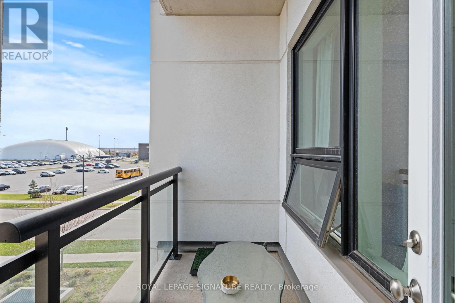
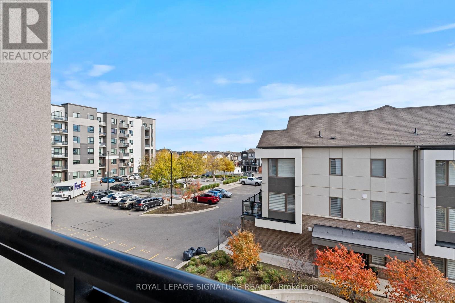
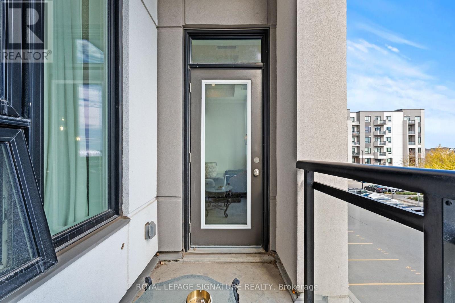
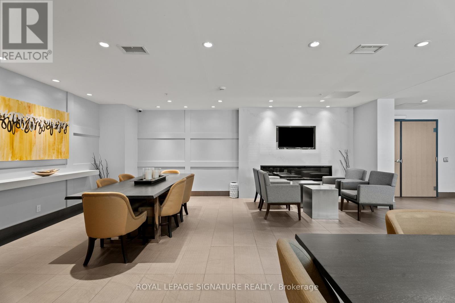
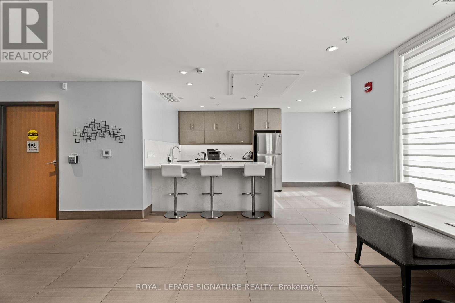
Experience Elegant Living At Its Finest In The Highly Sought-After 'Bronte' Model, Ford Neighborhood, Proudly Situated On A Higher Floor Within Mattamy's Esteemed Hawthorne South Village Condos. This Stunning 1-Bedroom, 1-Bath South-Facing Condo Unit Offers A Comfortable And Functional Living Space Of 550 + 40 SF, With An Open-Concept Layout That Flows Seamlessly To A Lovely Balcony And Natural Light. The Interior Showcases Modern Design, Featuring 10' Ceilings, Premium Laminate Flooring, And Upgraded Pot Lights That Cast A Warm Glow Throughout. A Sleek Kitchen Featuring A Spacious Island, SS Appliances, Quartz Countertops, And Good Cabinet Storage. Residents Of Hawthorne South Village Enjoy A Great Location In The Heart Of Milton, With Plenty Of Nearby Amenities. Take Advantage Of Convenient Minutes To Shopping Options, Banks, Restaurants, Transit Links, Top-Rated Schools, Trails, Parks, And Milton Hospital. The Unit Comes With An Underground Parking, Private Locker, And Ample Visitor Parkings. The Community Is Also Strategically Positioned For Easy Access To Milton GO, Hwy 407/401. Whether You're Entering The Market, Right-Sizing, Or Growing Your Real Estate Holdings, This Apartment Represents A Strong Prospect In A Vibrant, Community-Focused Neighborhood With Good Connectivity. Book A Showing Today, And See It For Yourself!! (id:63604)
Key Facts
Highlights
- Washer
- Refrigerator
- Dishwasher
- Stove
- Dryer
- Garage door opener remote(s)
Property Details
Interior features
Exterior features
Systems and association
Lot and water
Rooms
Virtual Tour & Media
Mortgage & Affordability
Saved Properties
Keep This One Handy
Save this listing, compare it later, or open your saved properties dashboard.
Neighbourhood
- Area
- FO Ford
- City
- Milton
- Postal code
- L9E 1K7
- Nearby
- Louis St. Laurent Avenue and Bronte Street South
Save This Property
Keep this home handy, return to it anytime, and let us know how to reach you about this listing.
We use this email only to connect your saved properties and saved searches.
Other Available Options
Similar Listings
Listings from our database that match closely.