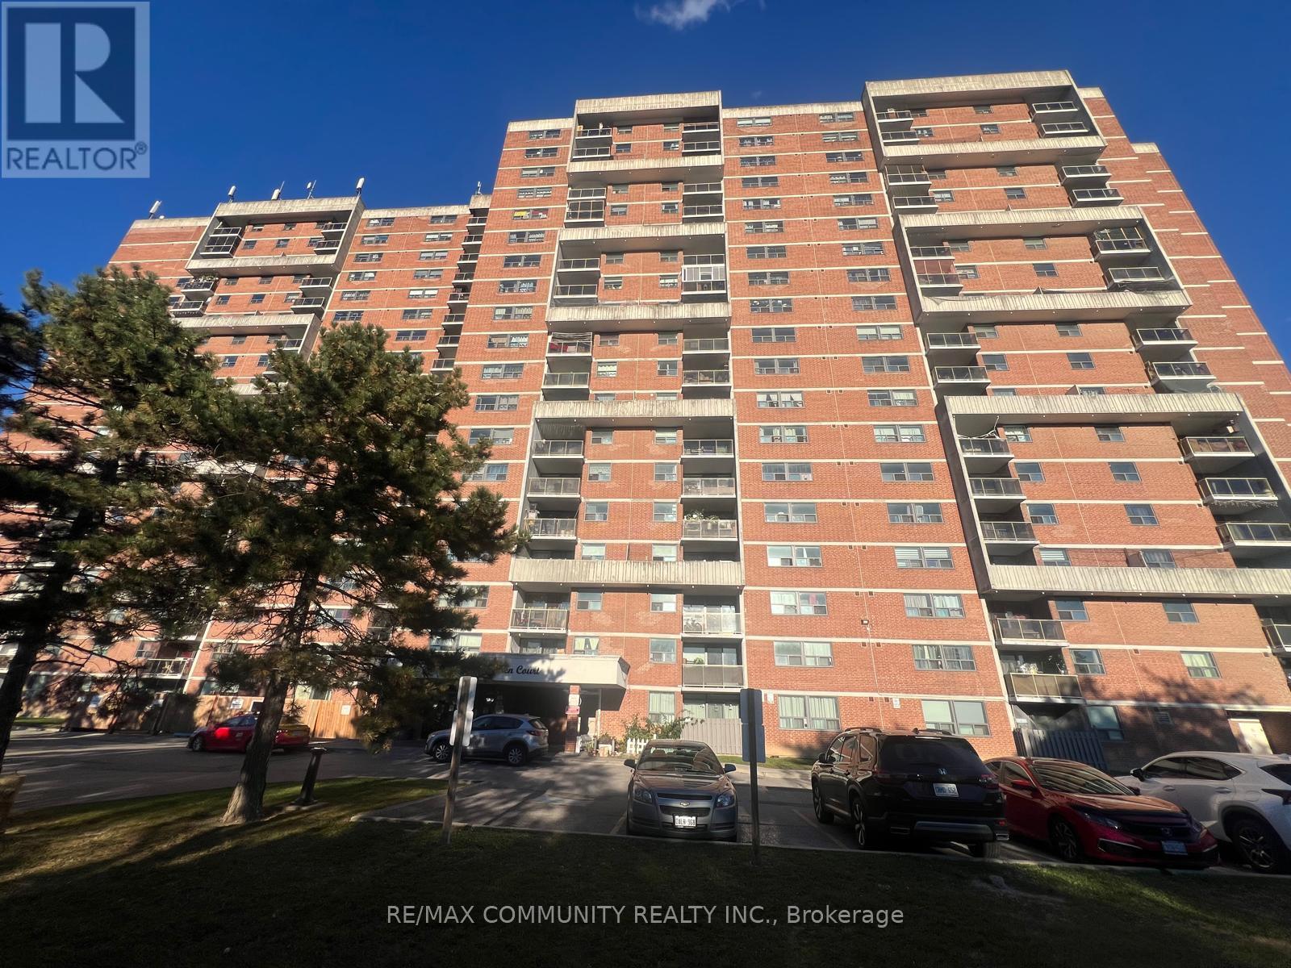
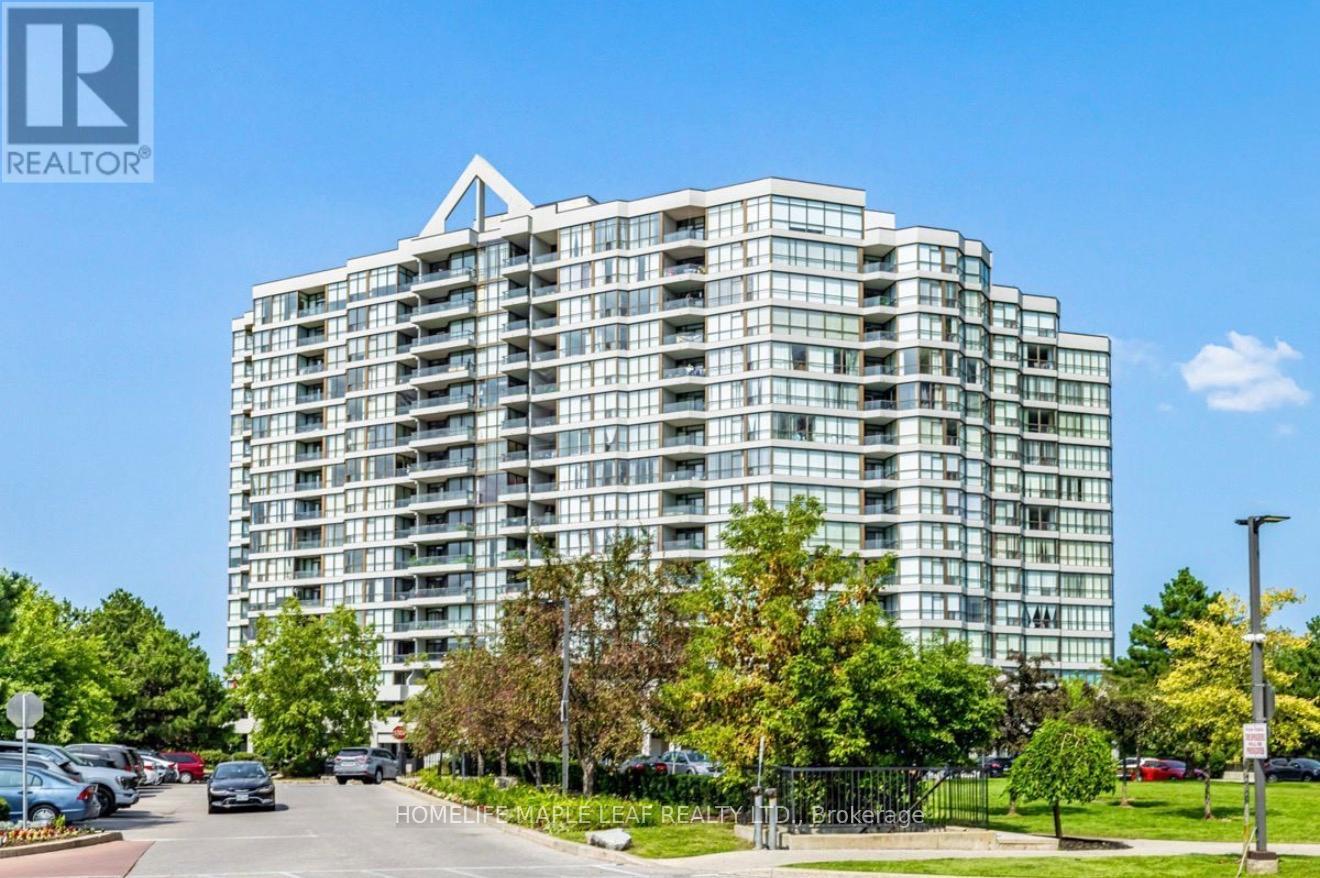
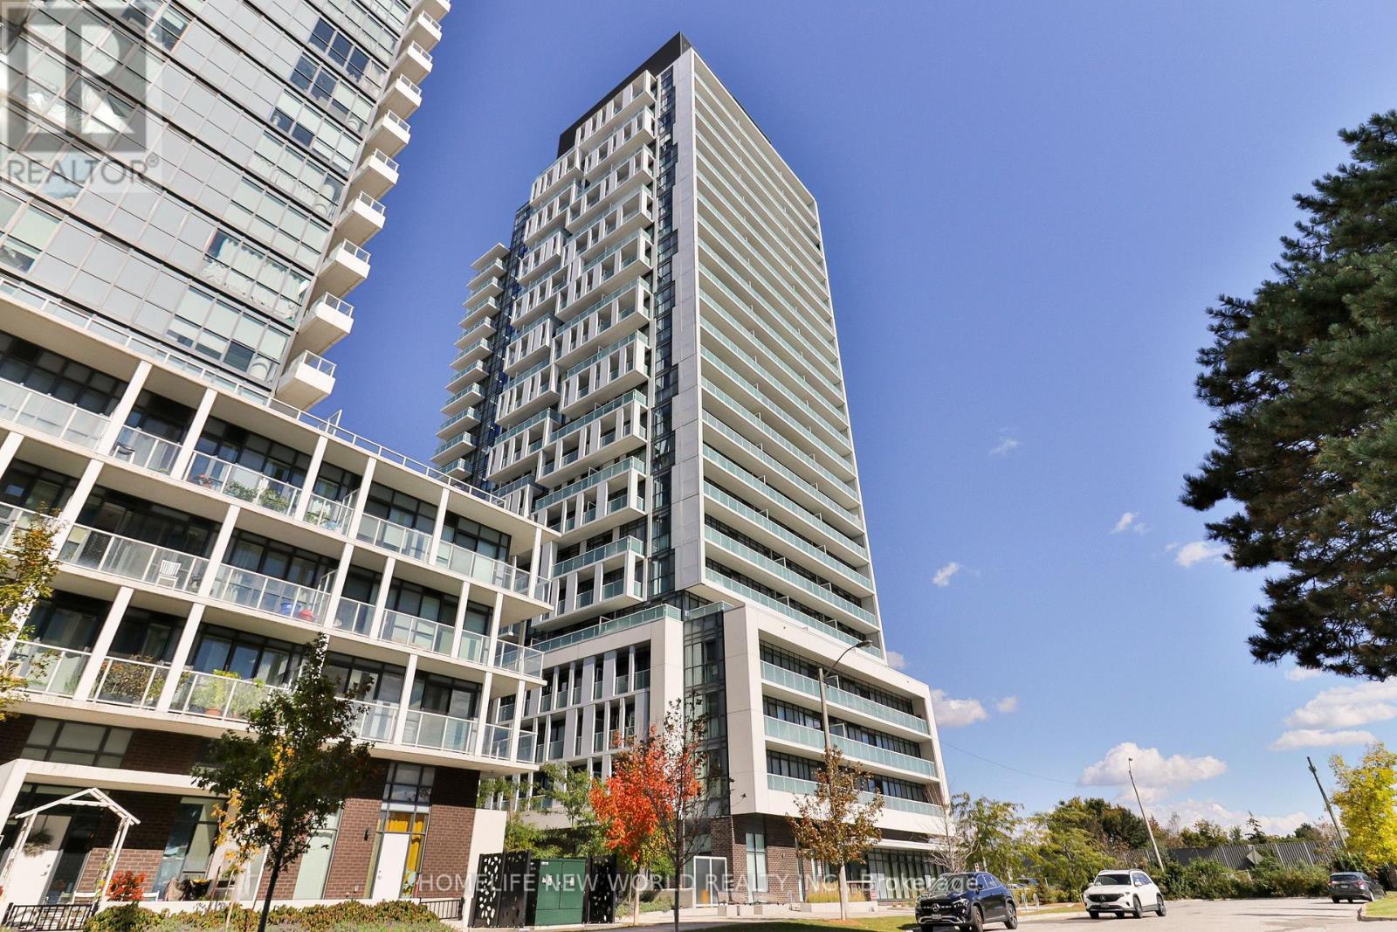
308- 181 Sterling Road



BUYER ADVANTAGE
Buy with confidence
Get a full-service approach built on strategy, strong negotiation, and clear guidance from offer to close.
- Local Market Expertise
- Broker-level Negotiation
- Transparent Process
- No-pressure Guidance

The right strategy depends on your goals, timing, budget, and the type of home you are buying. Get Your Buyer Snapshot.
About This Property
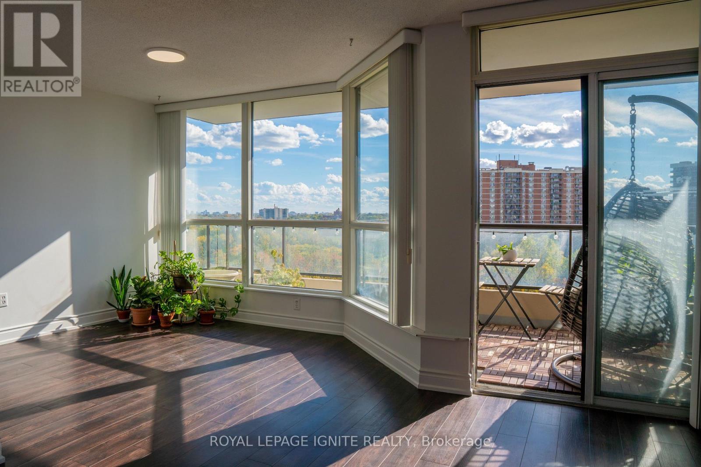
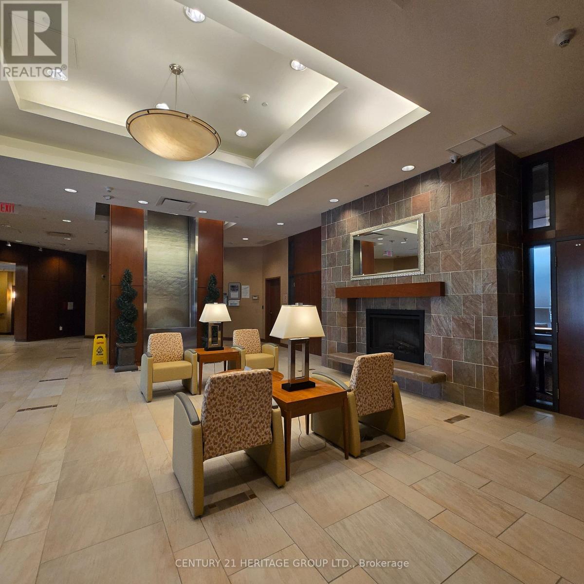
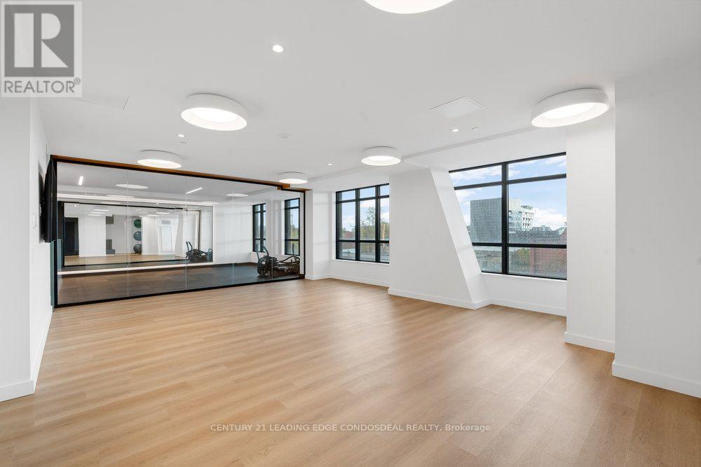
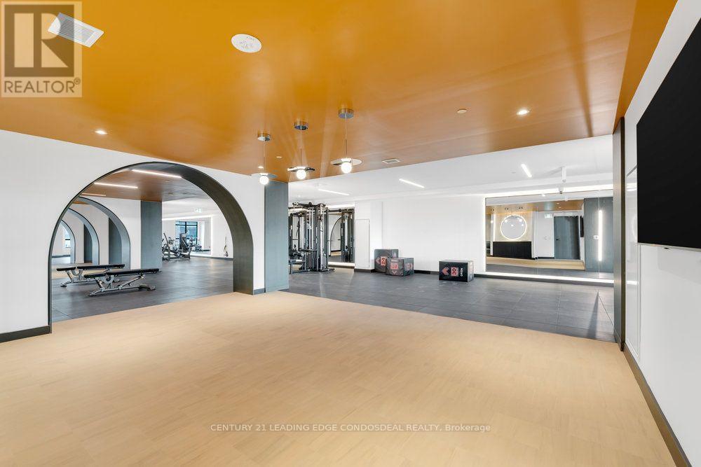
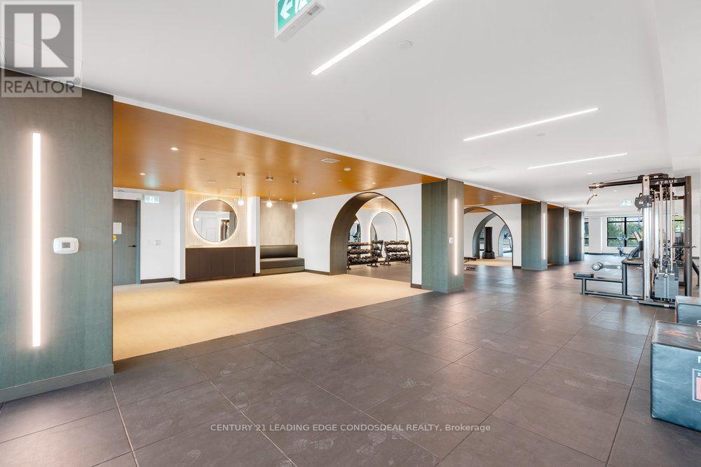
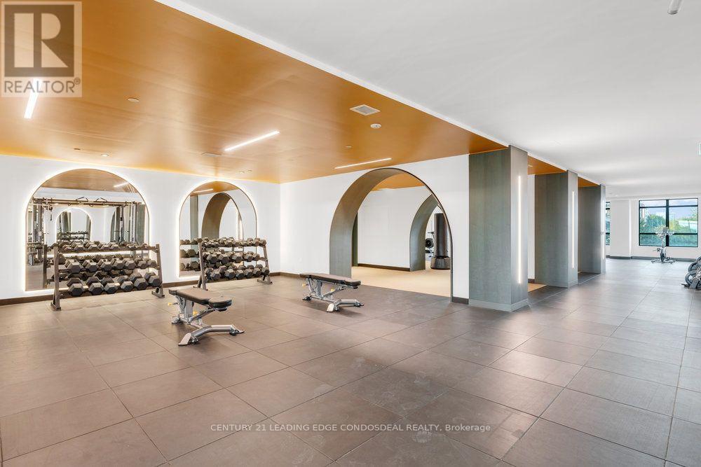
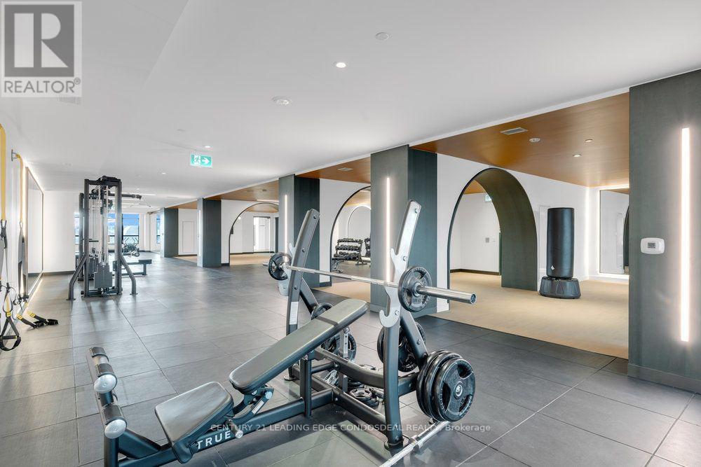
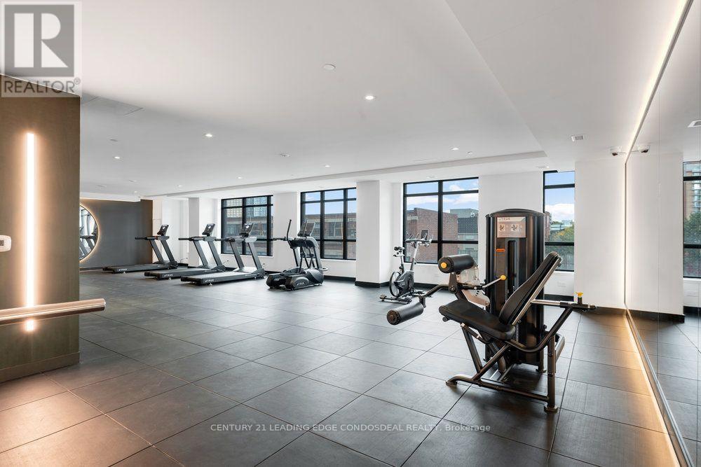
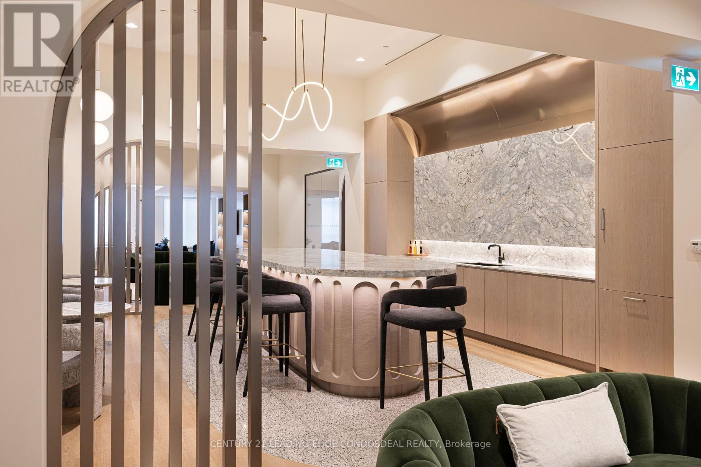
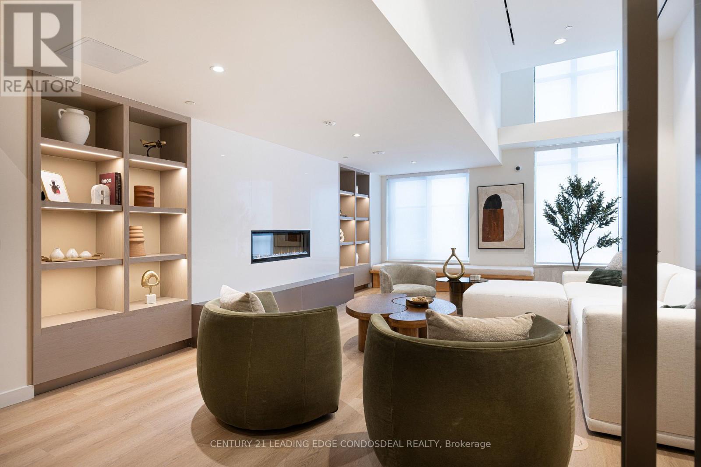
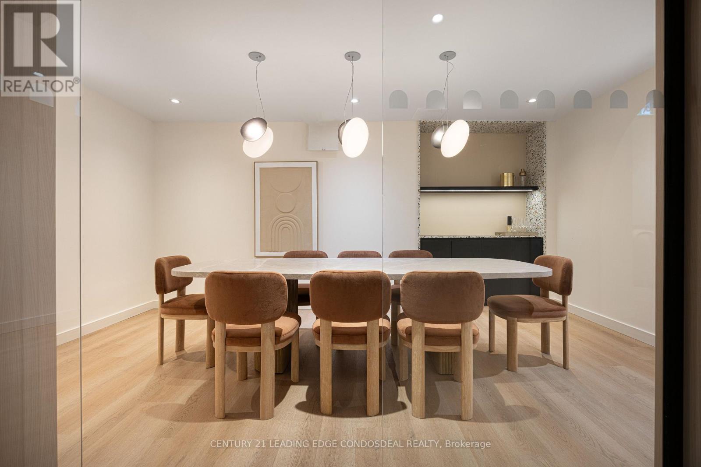
Modern living meets urban convenience at House of Assembly in Toronto's vibrant West End. This thoughtfully designed 1-bedroom, 1-bathroom suite offers approximately 489 sq. ft. of interior living space, featuring a welcoming foyer, 9-ft ceilings, contemporary finishes, and a bright open-concept kitchen, living, and dining area.Residents enjoy an impressive collection of amenities, including a cutting-edge wellness centre, state-of-the-art fitness facilities, outdoor play area, dog run, and thoughtfully designed resident spaces. A collaboration between Marlin Spring Developments and Greybrook Realty Partners, House of Assembly is designed for a connected and contemporary lifestyle. Located in the evolving Sterling Junction community, you'll be surrounded by cafés, restaurants, galleries, parks, and everyday neighbourhood conveniences, with even more to come. Enjoy convenient access to transit, including the streetcar, GO Transit, UP Express, and nearby subway connections. (id:63604)
Key Facts
Highlights
- Washer
- Refrigerator
- Dishwasher
- Oven
- Dryer
- Cooktop
- Hood Fan
Property Details
Interior features
Exterior features
Systems and association
Lot and water
Rooms
Mortgage & Affordability
Saved Properties
Keep This One Handy
Save this listing, compare it later, or open your saved properties dashboard.
Neighbourhood
- Area
- Dufferin Grove
- City
- Toronto
- Postal code
- M6R 2B2
- Nearby
- Dundas St W & Bloor St W
Save This Property
Keep this home handy, return to it anytime, and let us know how to reach you about this listing.
We use this email only to connect your saved properties and saved searches.
Other Available Options
Similar Listings
Listings from our database that match closely.