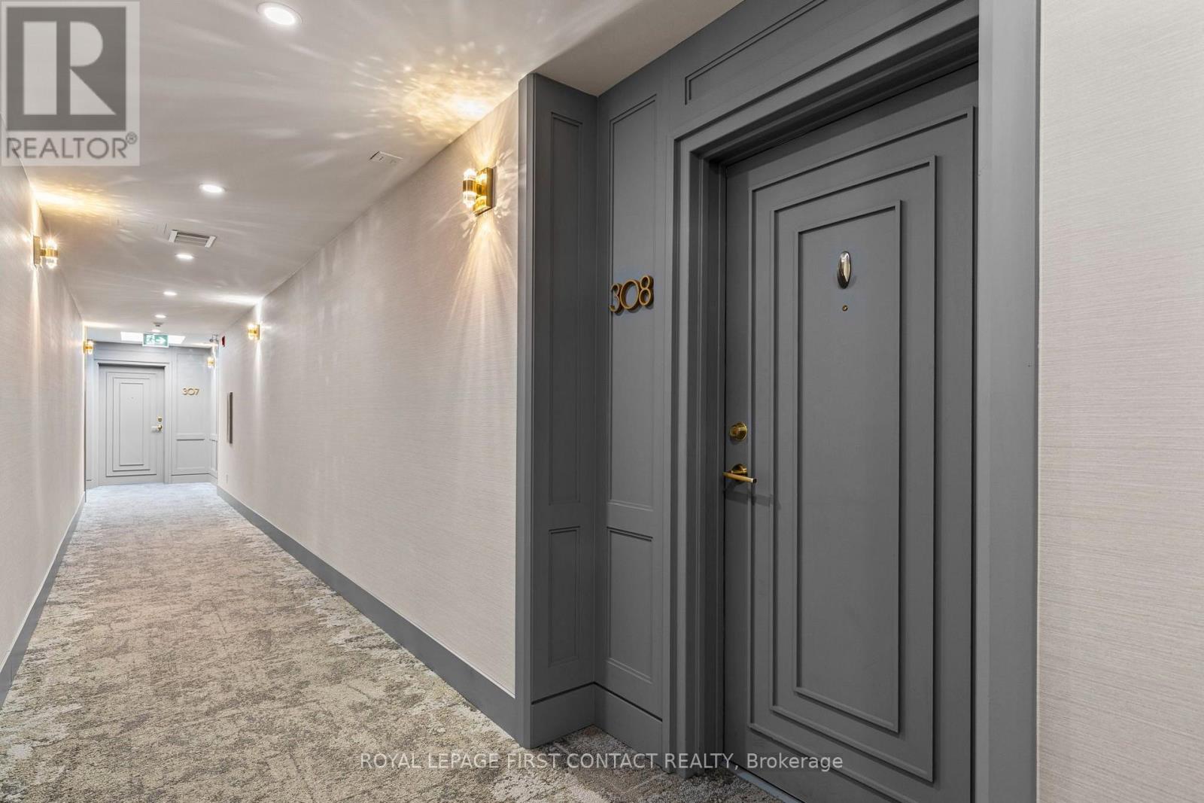
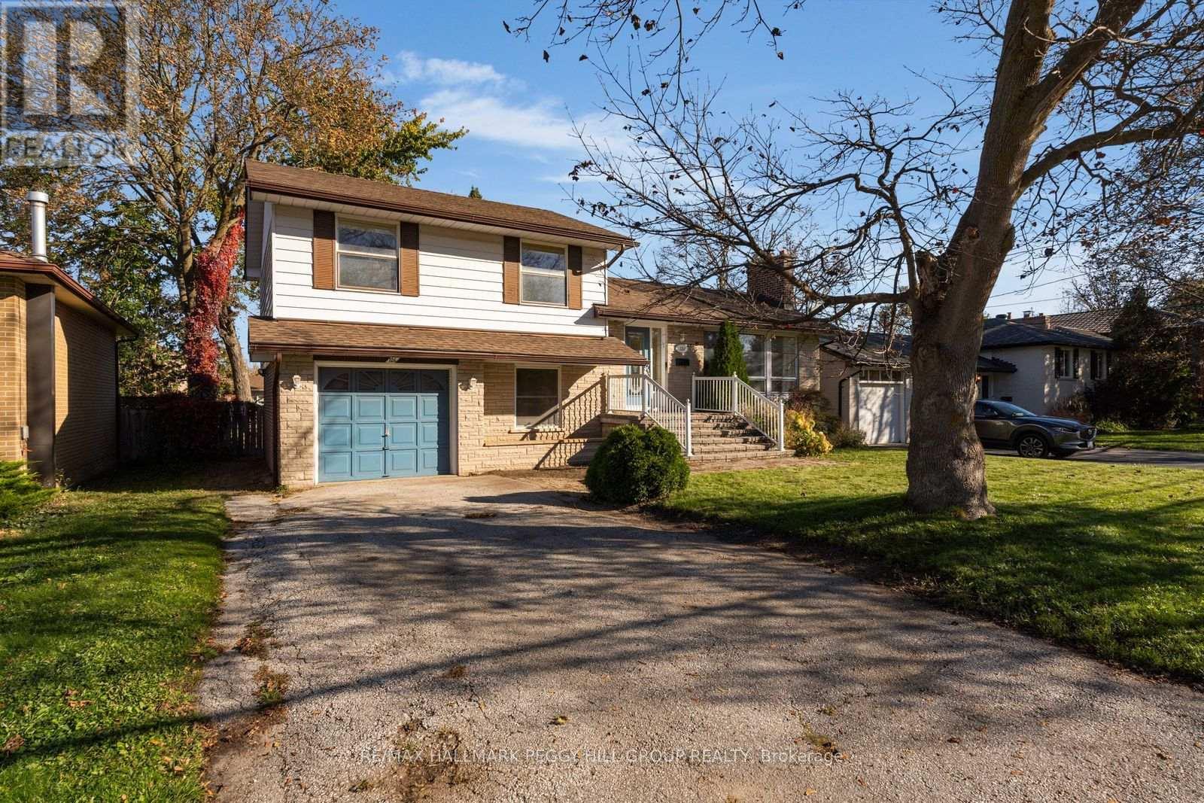
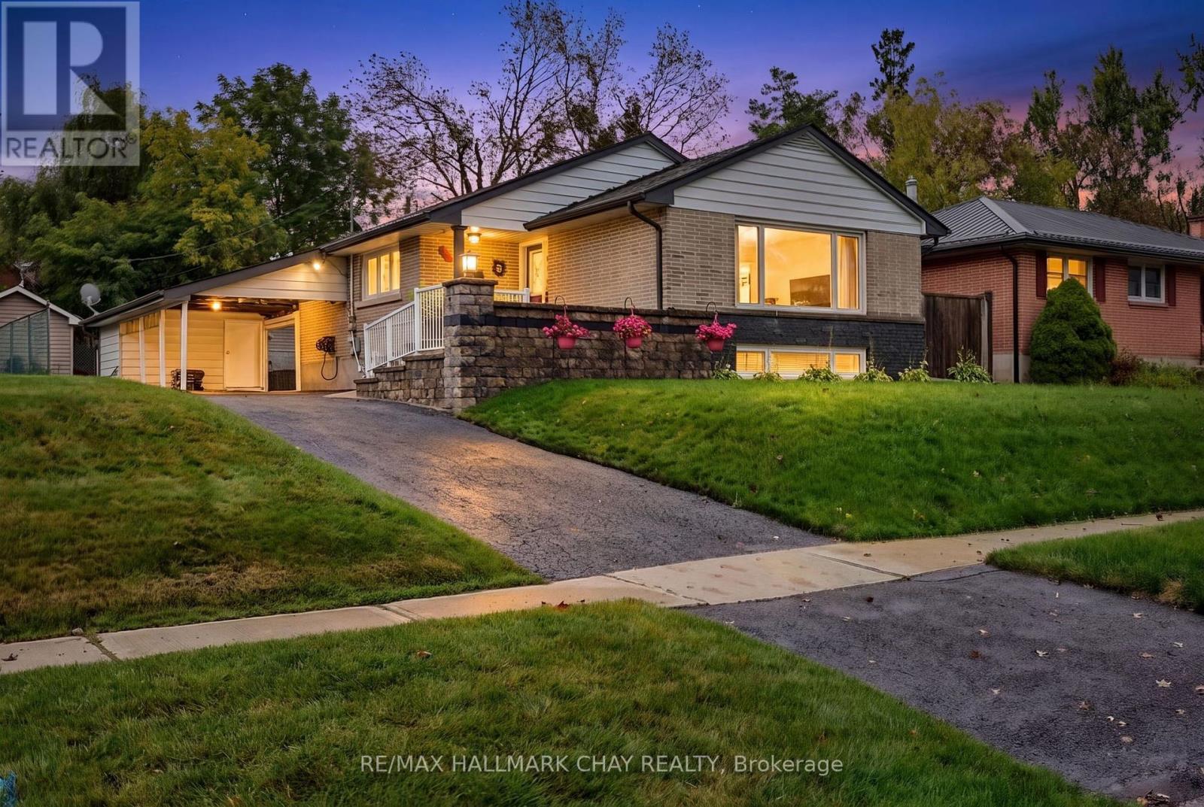
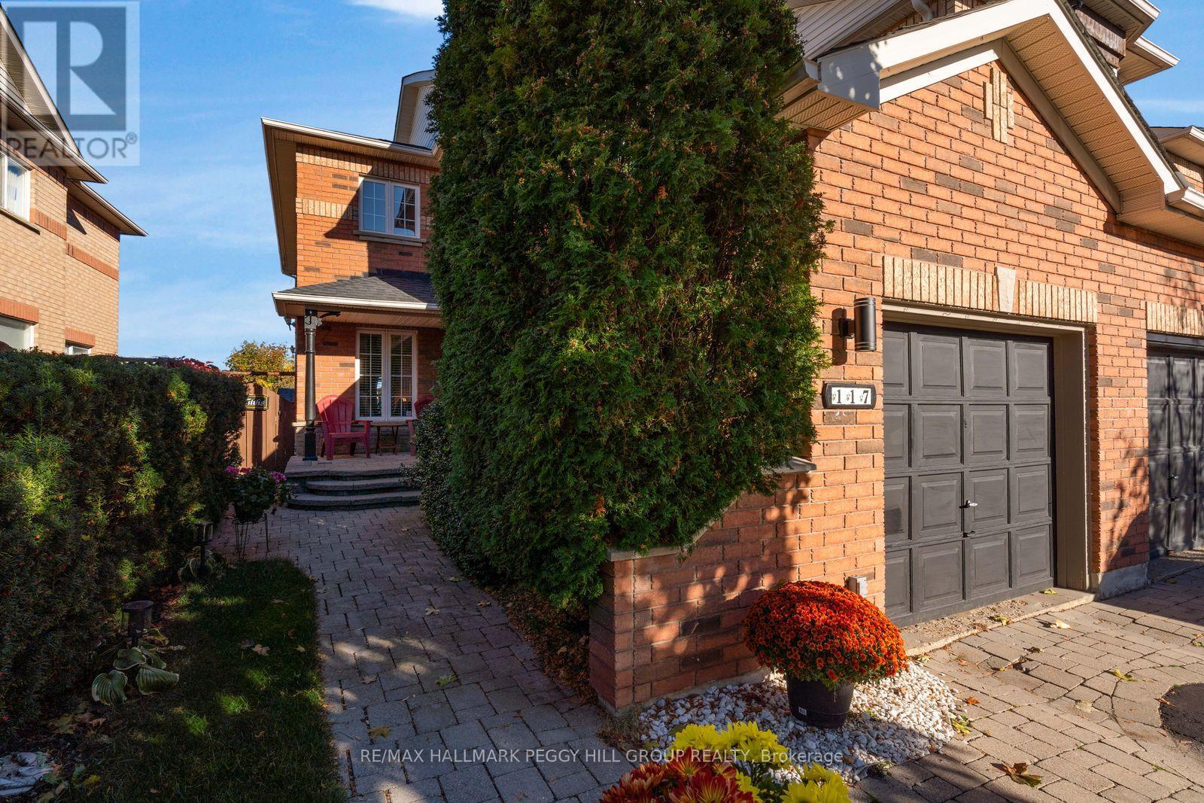
308- 21 Kempenfelt Drive
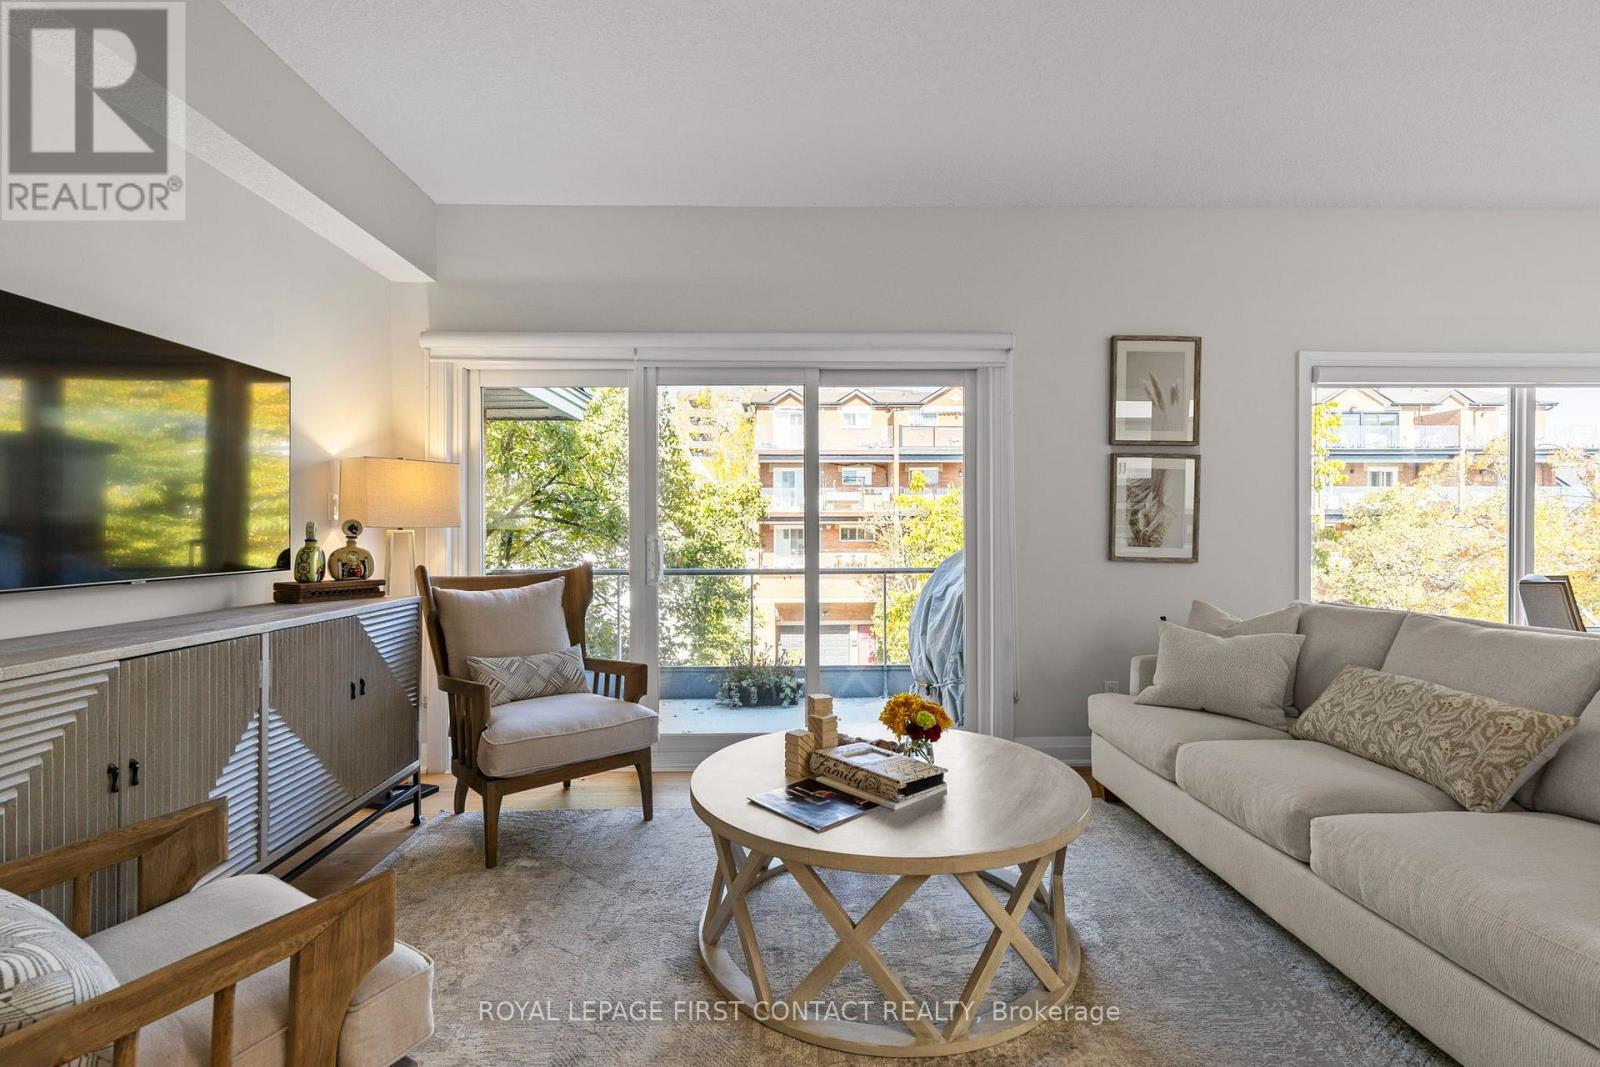
Barrie, ONCondo Apartment
$665,000
MLS® S14110668
Condo Apartment2 beds2 baths1 total
308- 21 Kempenfelt Drive, Barrie, ON photo 1
308- 21 Kempenfelt Drive, Barrie, ON photo 2
308- 21 Kempenfelt Drive, Barrie, ON photo 3
308- 21 Kempenfelt Drive, Barrie, ON photo 4
308- 21 Kempenfelt Drive, Barrie, ON photo 5
308- 21 Kempenfelt Drive, Barrie, ON photo 6
308- 21 Kempenfelt Drive, Barrie, ON photo 7
308- 21 Kempenfelt Drive, Barrie, ON photo 8
308- 21 Kempenfelt Drive, Barrie, ON photo 9
308- 21 Kempenfelt Drive, Barrie, ON photo 10
308- 21 Kempenfelt Drive, Barrie, ON photo 11
308- 21 Kempenfelt Drive, Barrie, ON photo 12
308- 21 Kempenfelt Drive, Barrie, ON photo 13
308- 21 Kempenfelt Drive, Barrie, ON photo 14
308- 21 Kempenfelt Drive, Barrie, ON photo 15
308- 21 Kempenfelt Drive, Barrie, ON photo 16
308- 21 Kempenfelt Drive, Barrie, ON photo 17
308- 21 Kempenfelt Drive, Barrie, ON photo 18
308- 21 Kempenfelt Drive, Barrie, ON photo 19
308- 21 Kempenfelt Drive, Barrie, ON photo 20
308- 21 Kempenfelt Drive, Barrie, ON photo 21
308- 21 Kempenfelt Drive, Barrie, ON photo 22
308- 21 Kempenfelt Drive, Barrie, ON photo 23
308- 21 Kempenfelt Drive, Barrie, ON photo 24
308- 21 Kempenfelt Drive, Barrie, ON photo 25
308- 21 Kempenfelt Drive, Barrie, ON photo 26
308- 21 Kempenfelt Drive, Barrie, ON photo 27
308- 21 Kempenfelt Drive, Barrie, ON photo 28
308- 21 Kempenfelt Drive, Barrie, ON photo 29
308- 21 Kempenfelt Drive, Barrie, ON photo 30
308- 21 Kempenfelt Drive, Barrie, ON photo 31
308- 21 Kempenfelt Drive, Barrie, ON photo 32
308- 21 Kempenfelt Drive, Barrie, ON photo 33
308- 21 Kempenfelt Drive, Barrie, ON photo 34
308- 21 Kempenfelt Drive, Barrie, ON photo 35
308- 21 Kempenfelt Drive, Barrie, ON photo 36
308- 21 Kempenfelt Drive, Barrie, ON photo 37
308- 21 Kempenfelt Drive, Barrie, ON photo 38
308- 21 Kempenfelt Drive, Barrie, ON photo 39
1 / 39

BUYER ADVANTAGE

Buy with confidence

Get a full-service approach built on strategy, strong negotiation, and clear guidance from offer to close.

  • Local Market Expertise
  • Broker-level Negotiation
  • Transparent Process
  • No-pressure Guidance

The right strategy depends on your goals, timing, budget, and the type of home you are buying. Get Your Buyer Snapshot.

About This Property

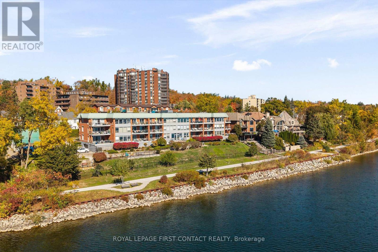
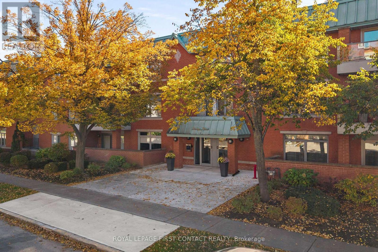
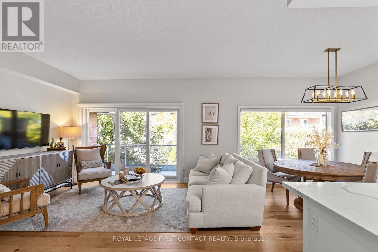
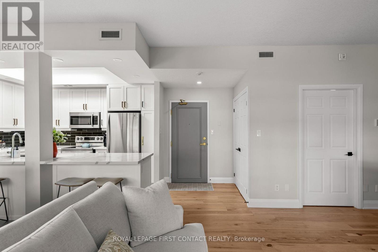
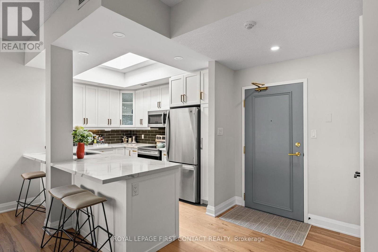
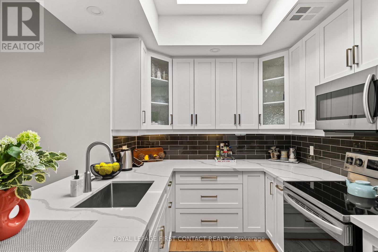
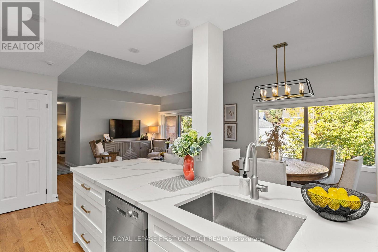
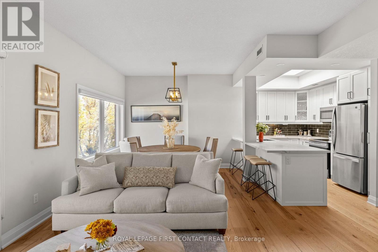
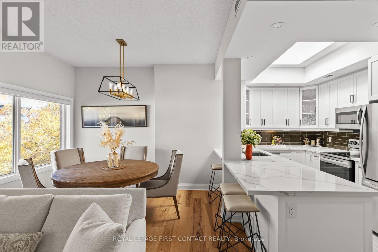
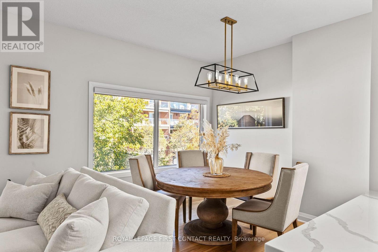
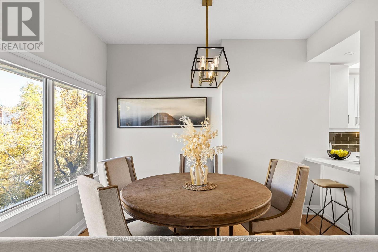
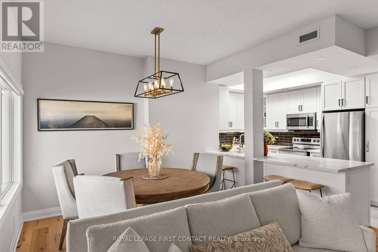
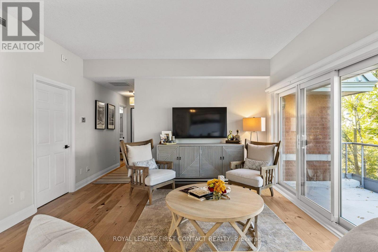
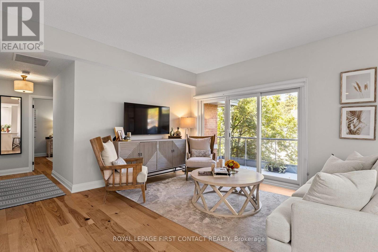
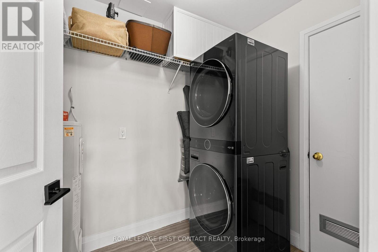
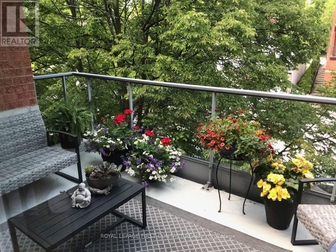
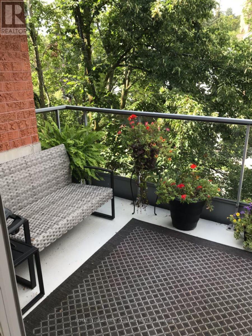
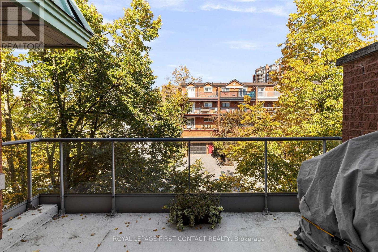
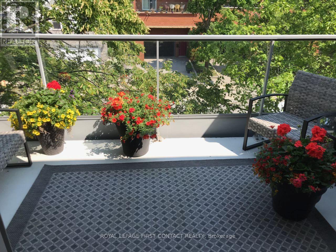
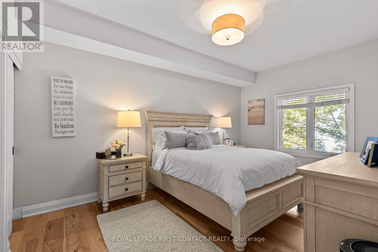
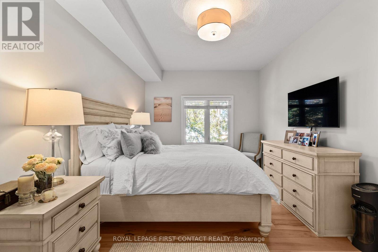
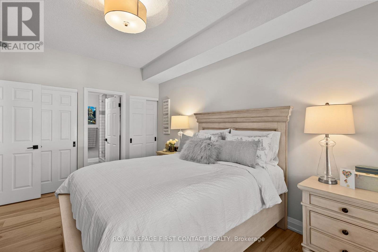
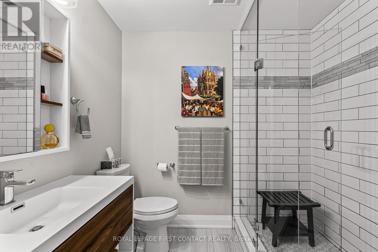
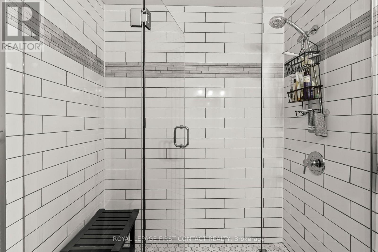
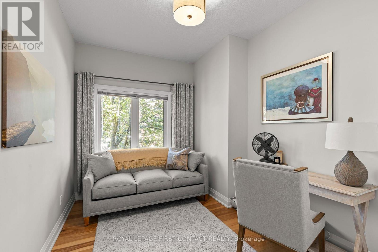
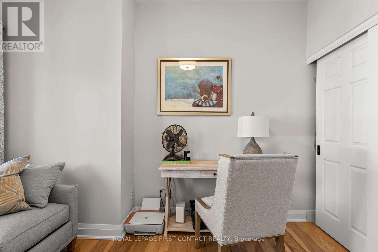
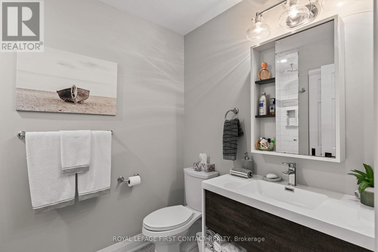
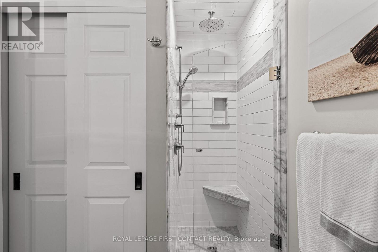
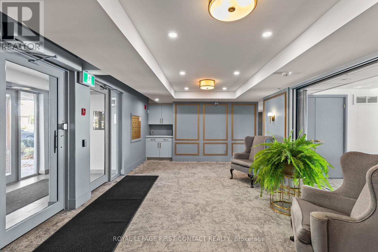
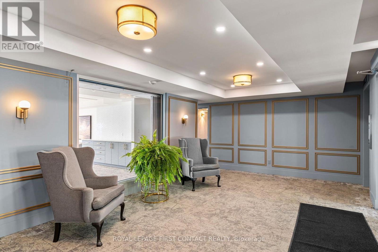
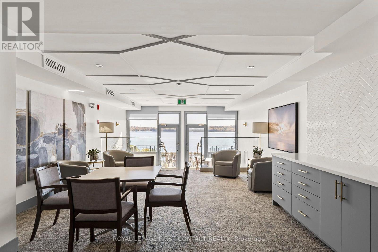
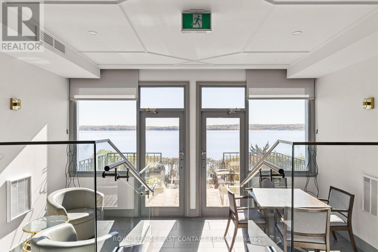
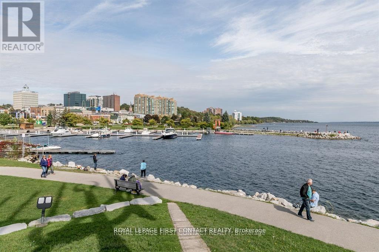
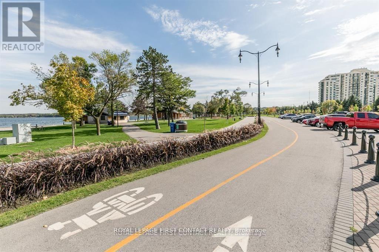
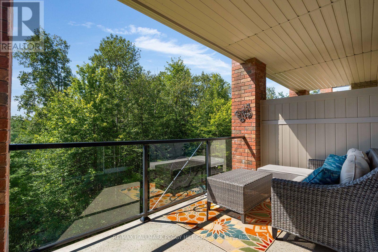
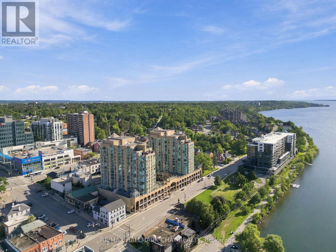
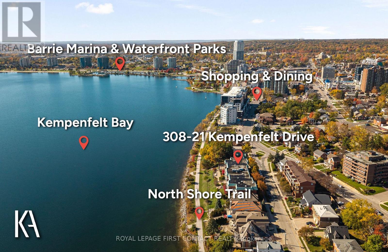
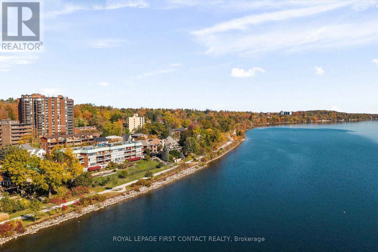
Beautifully Appointed | Move-In Ready | Along the Bay, in the Heart of the City. Enjoy a simpler lifestyle without compromising on quality, comfort or style. This beautifully renovated and impeccably maintained top-floor condominium offers two bedrooms, two full bathrooms and timeless finishes, all thoughtfully updated and move-in ready. Bright, open-concept living and dining areas feature 10-foot ceilings, engineered hardwood flooring, elegant lighting and generous windows. A kitchen skylight adds natural light to the beautifully renovated kitchen, featuring quartz countertops, abundant cabinetry, stainless steel appliances, a breakfast bar and new stove. Both full bathrooms have been tastefully renovated, including a recently installed walk-in shower. Additional upgrades include new windows throughout, a new patio door, high-capacity heat pump and refreshed laundry room with new flooring, enclosed plumbing and new large-capacity washer and dryer. The spacious private balcony is perfect for barbecuing, entertaining or simply relaxing, surrounded by mature trees offering wonderful seasonal privacy. Ideally situated along the shores of Kempenfelt Bay, this quiet, three-storey boutique condominium features just eight suites per floor. Residents enjoy a welcoming common room and outdoor patios with beautiful bay views. Step outside onto Barrie's scenic waterfront walking and cycling trail, with downtown restaurants, shops, the marina, beaches and parks all within easy walking distance. Beautifully finished, wonderfully located and ready to enjoy. Simply move in and embrace a carefree lifestyle along Kempenfelt Bay! (id:63604)
Key Facts

Type
Condo Apartment
Beds
2
Baths
2
Size
1,000 sqft
Parking
1 total
Condo fee
$1,490

Highlights

  • Washer
  • Refrigerator
  • Dishwasher
  • Stove
  • Dryer
  • Microwave
Property Details 14 details
Bedrooms
2 bedrooms
2 above grade
Bathrooms
2 bathrooms
Parking
1 parking space
Garage · Underground
Living area
1,000 - 1,199 sq. ft.
Property
Single Family · Condo/Strata · Attached
Property subtype
Single Family
Structure type
Apartment
Ownership
Condo/Strata
Attached status
Attached
Basement
Apartment in basement
Heating
Heat Pump, Forced air, Electric
Cooling
Central air conditioning
Fireplace
No
Taxes
$5,180.00 (2,025)
Zoning
RM2

Interior features

WasherRefrigeratorDishwasherStoveDryerMicrowaveStorage - Locker

Exterior features

Brick

Systems and association

Common Area MaintenanceCable TVWaterParking

Lot and water

In suite Laundry
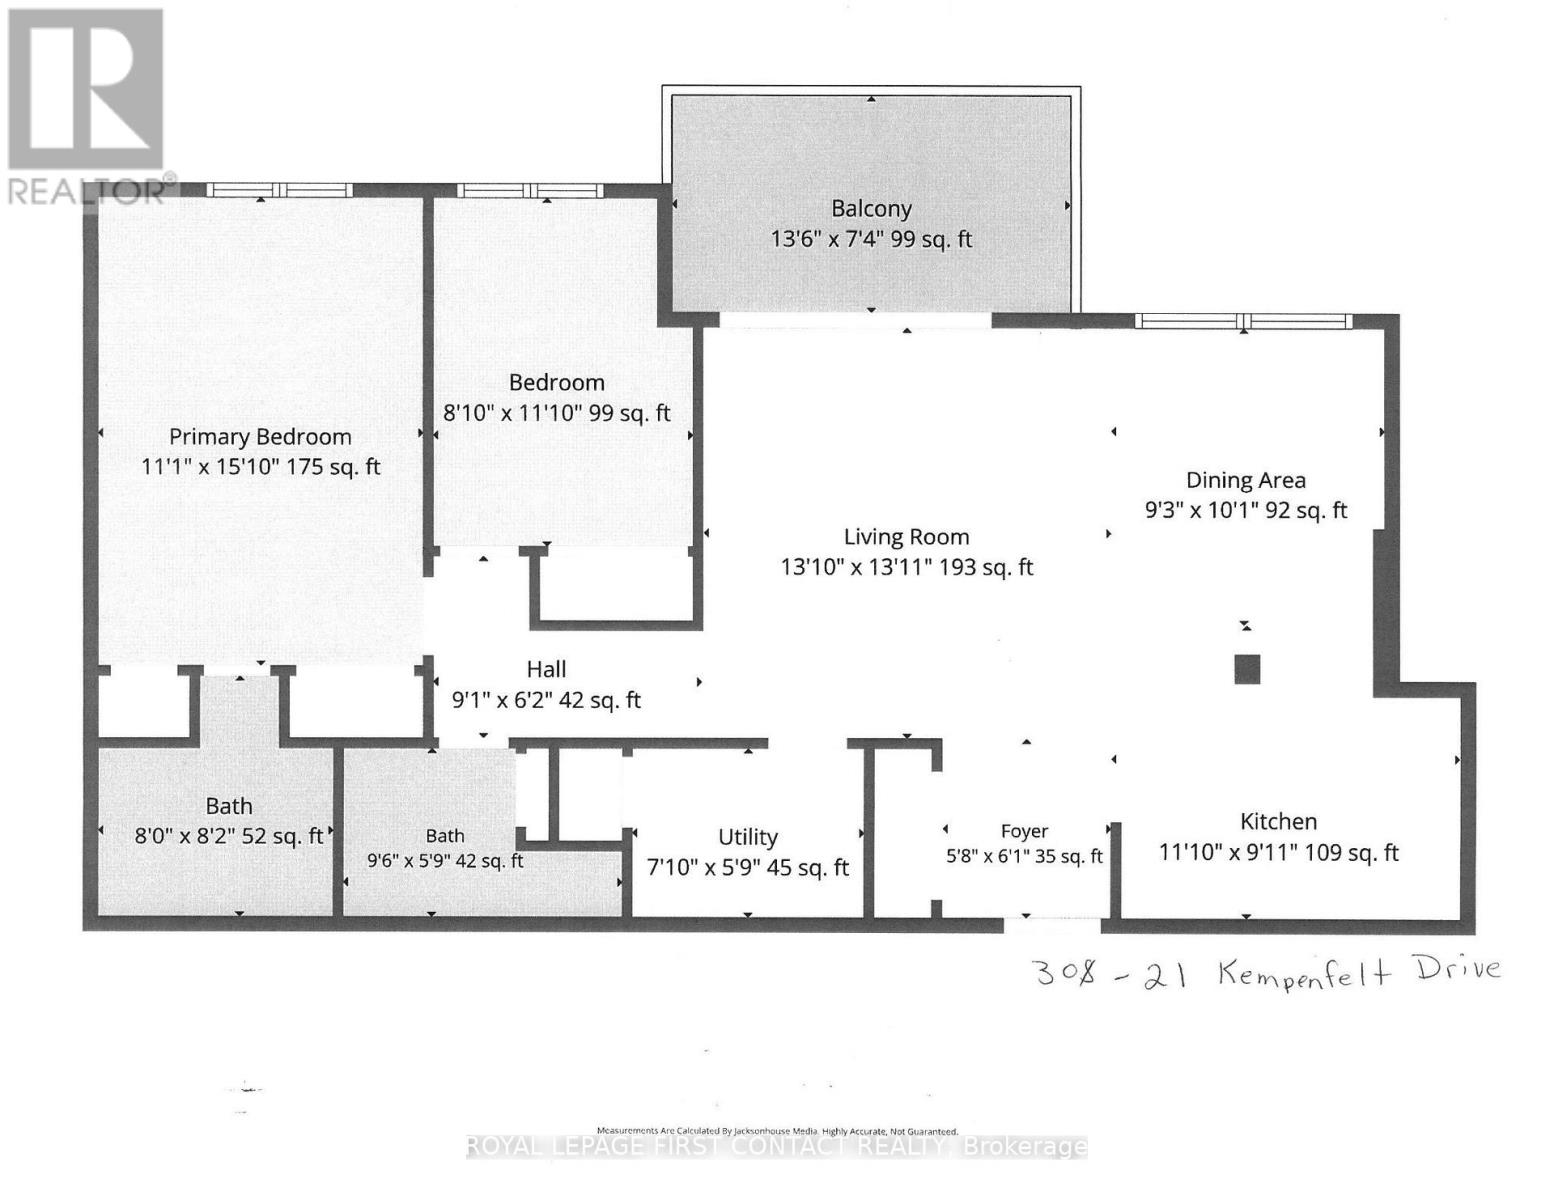
Rooms 9 rooms
Level
Room
Dimensions
Main level
Primary Bedroom
3.38 m x 4.83 m
Main level
Bedroom 2
2.69 m x 3.61 m
Main level
Living room
4.22 m x 4.24 m
Main level
Dining room
2.82 m x 3.07 m
Main level
Kitchen
3.61 m x 3.02 m
Main level
Bathroom
2.44 m x 2.49 m
Main level
Bathroom
2.9 m x 1.75 m
Main level
Laundry room
2.39 m x 1.75 m
Main level
Foyer
1.73 m x 2.06 m
Mortgage & Affordability Estimate monthly costs
Purchase price$665,000
Down paymentNot available
Mortgage amountNot available
Principal & interestNot available
Property taxesNot available
Condo/HOA feeNot available
Insurance/OtherNot available
UtilitiesNot available
Est. monthly totalNot available
Income needed (GDS 32%)Not available
Estimates only. Not financial advice. Rates, taxes and fees vary by lender and municipality.

Saved Properties

Keep This One Handy

Save this listing, compare it later, or open your saved properties dashboard.

Manage Saved Searches
Map is approximate.

Neighbourhood

Area
North Shore
City
Barrie
Postal code
L4M 1B8
Nearby
Cross Streets: Dunlop Street E / Kempenfelt Drive. ** Directions: Dunlop St E To Kempenfelt.