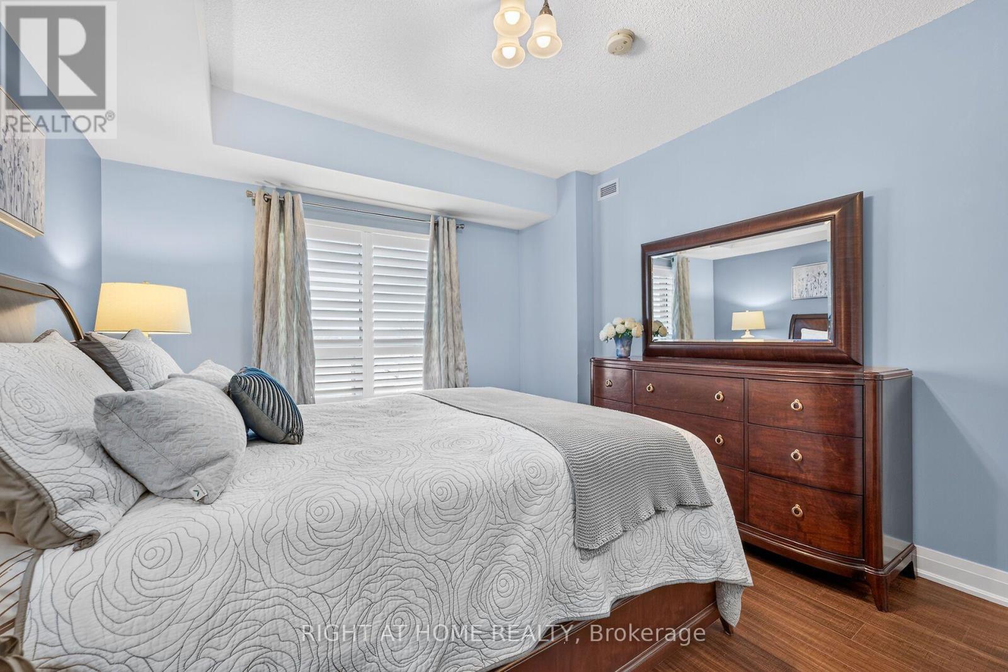
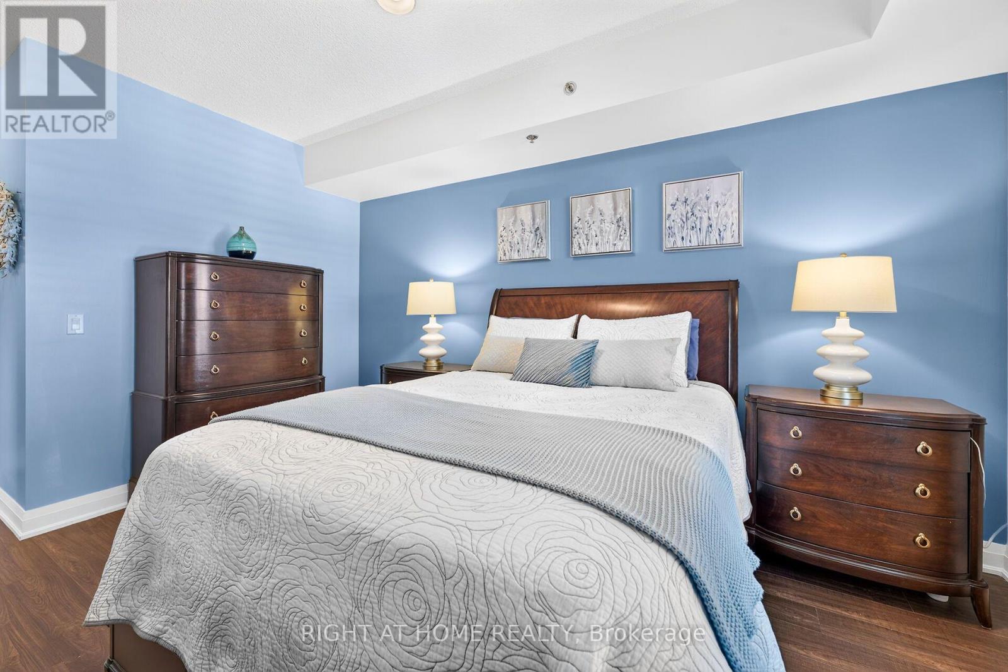
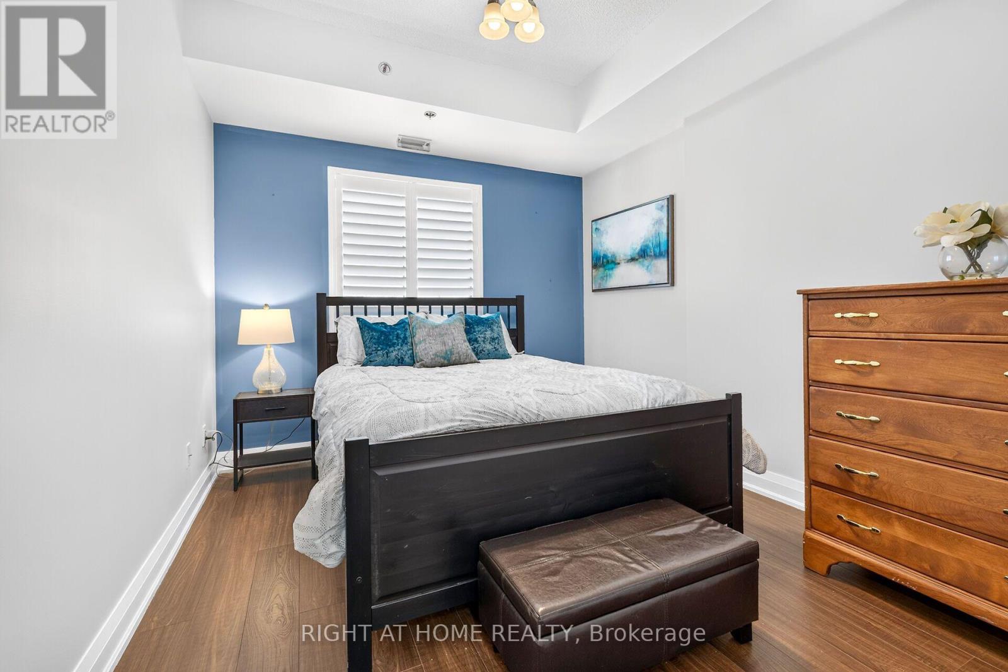
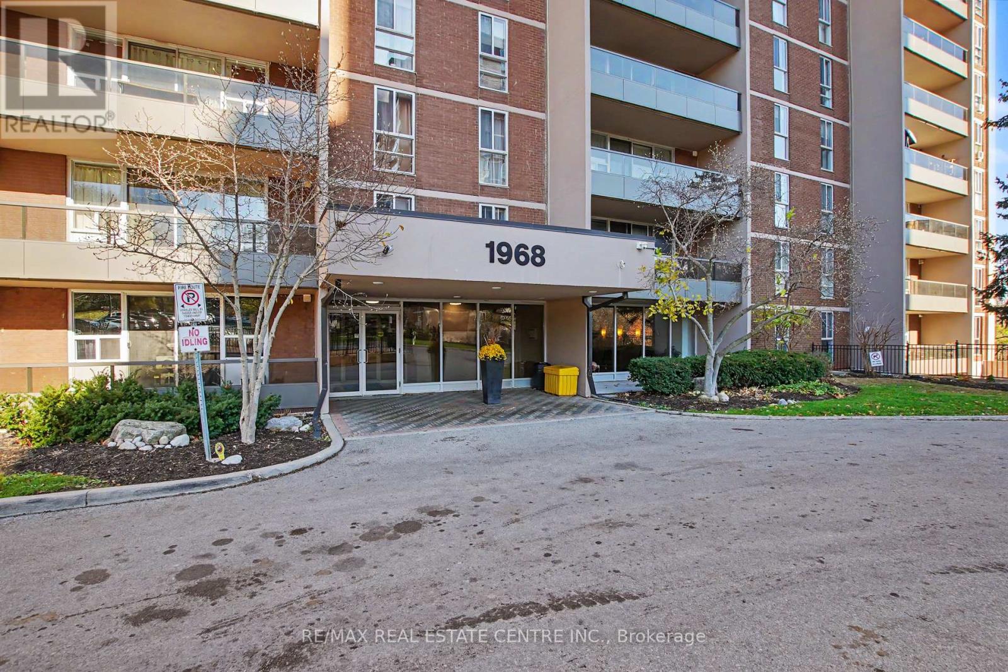
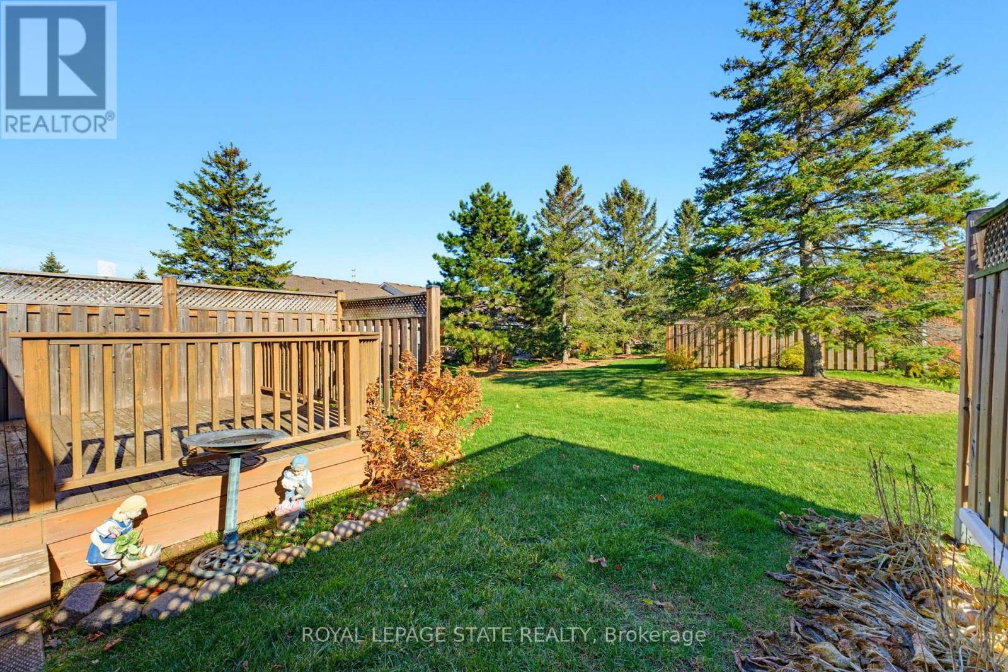
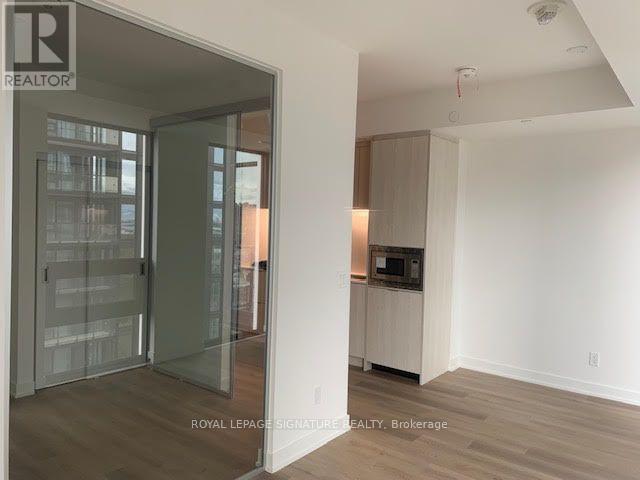
308- 319 Highway 8 Road
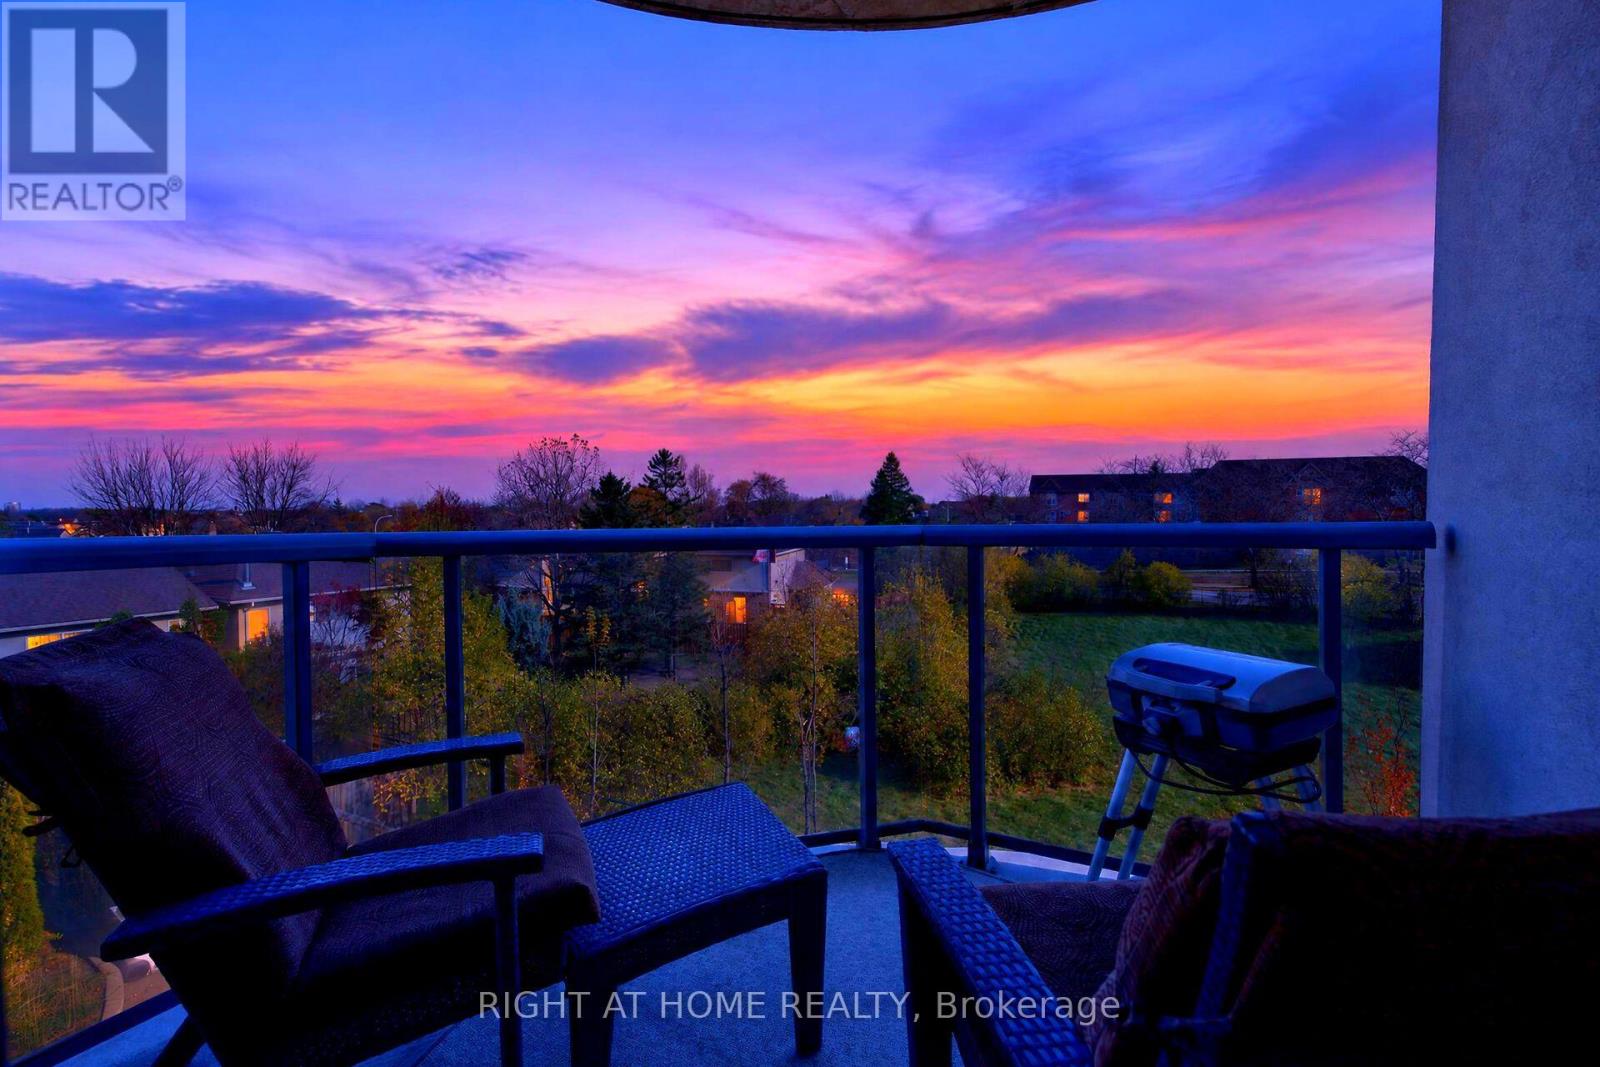
Hamilton, ONCondo Apartment
$499,900
MLS® X14195172
Condo Apartment2 beds2 baths1 total
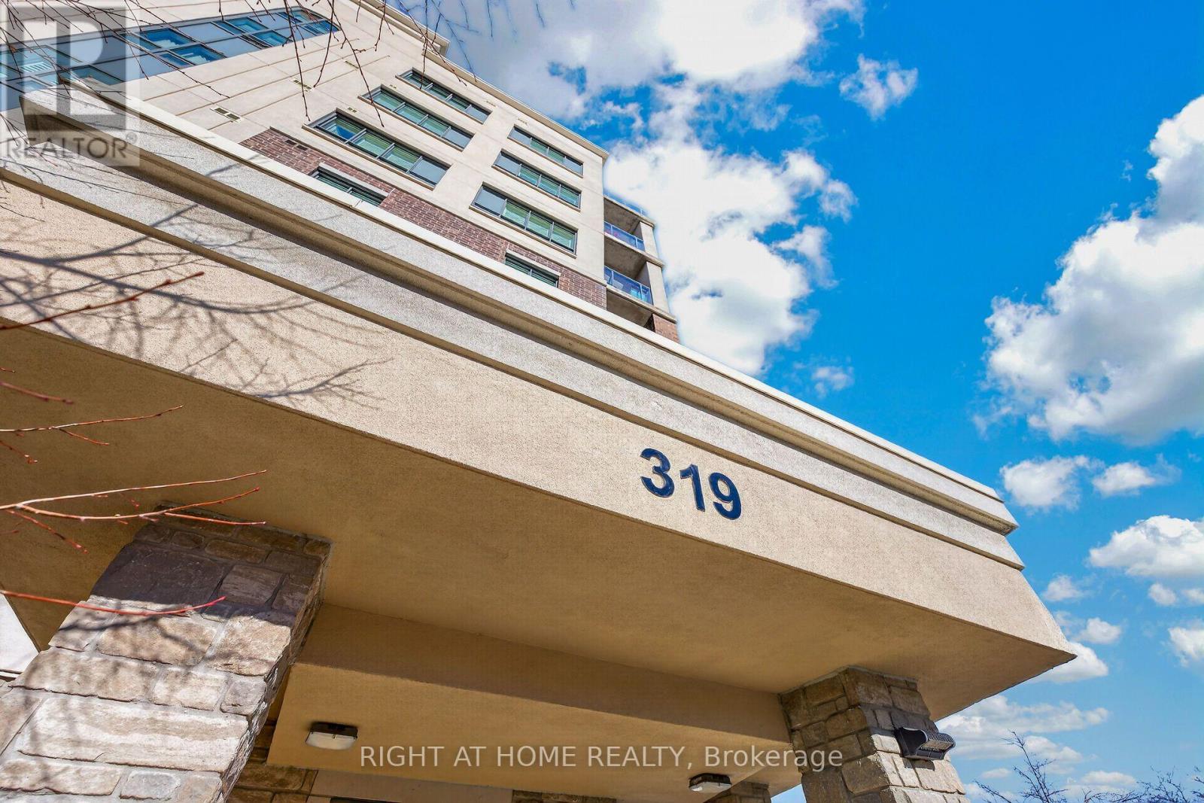
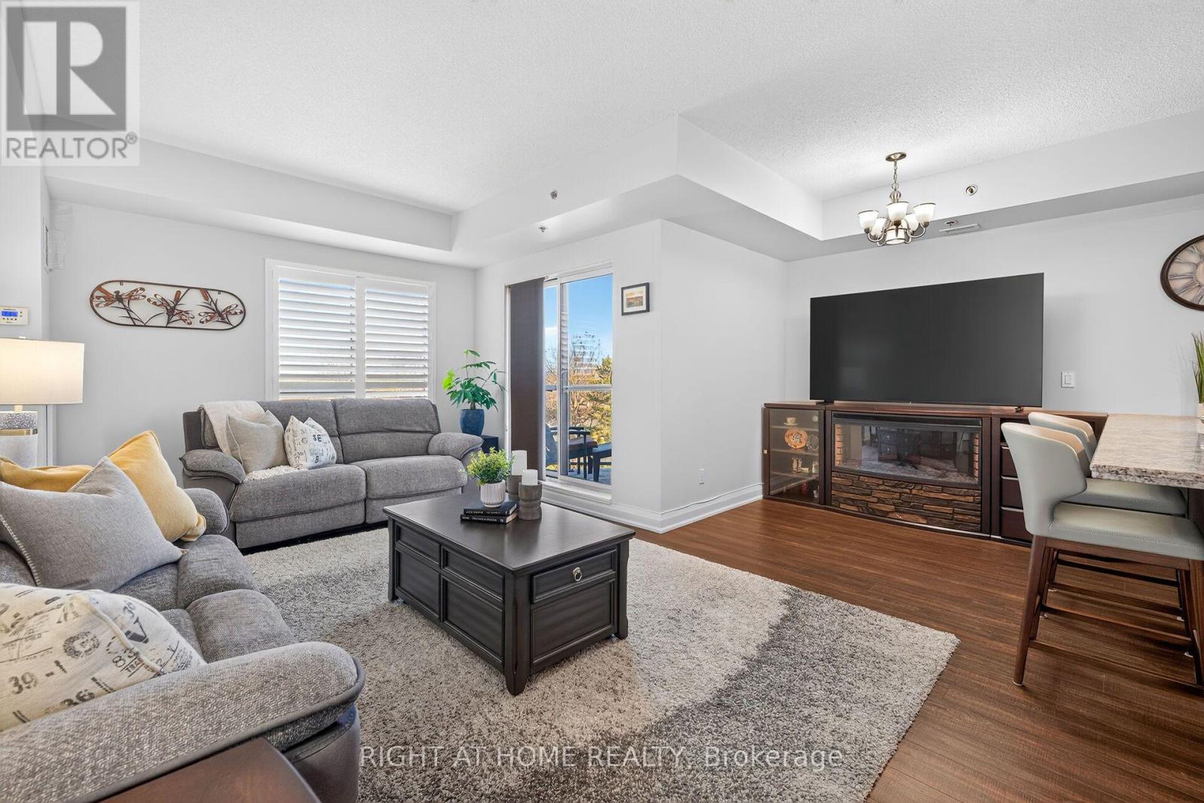
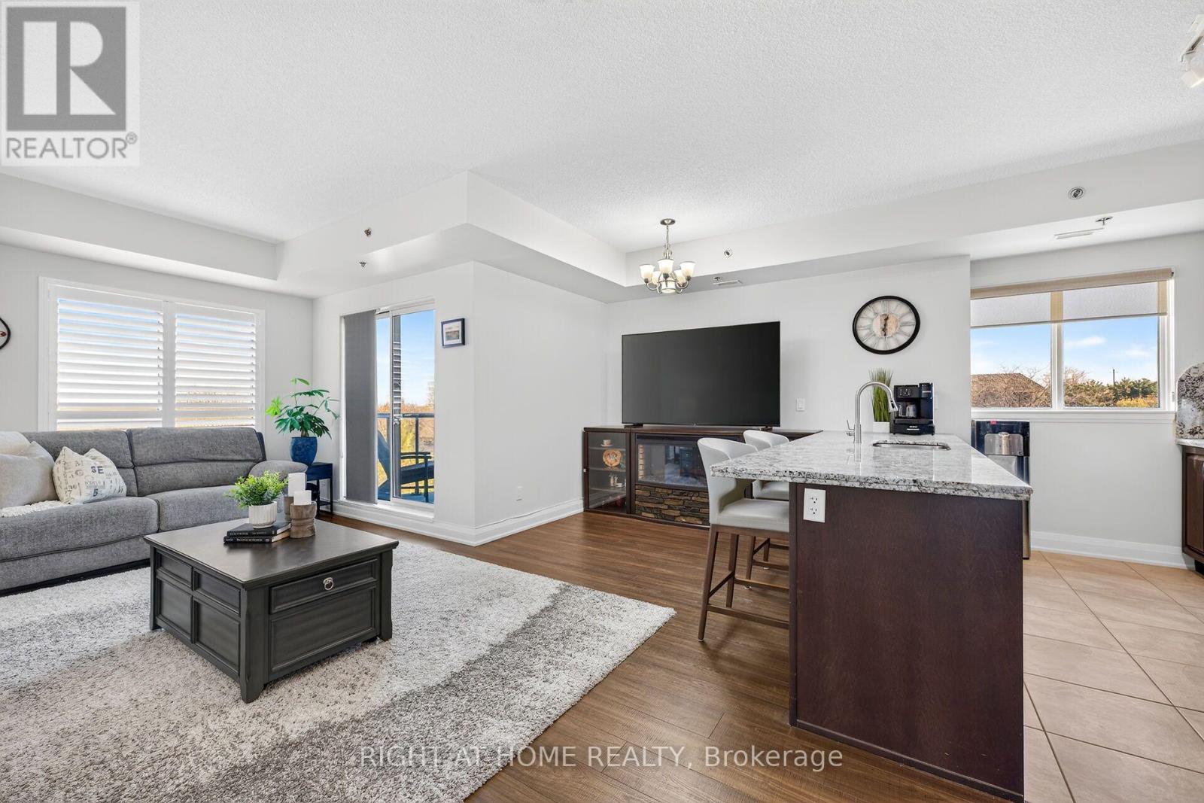
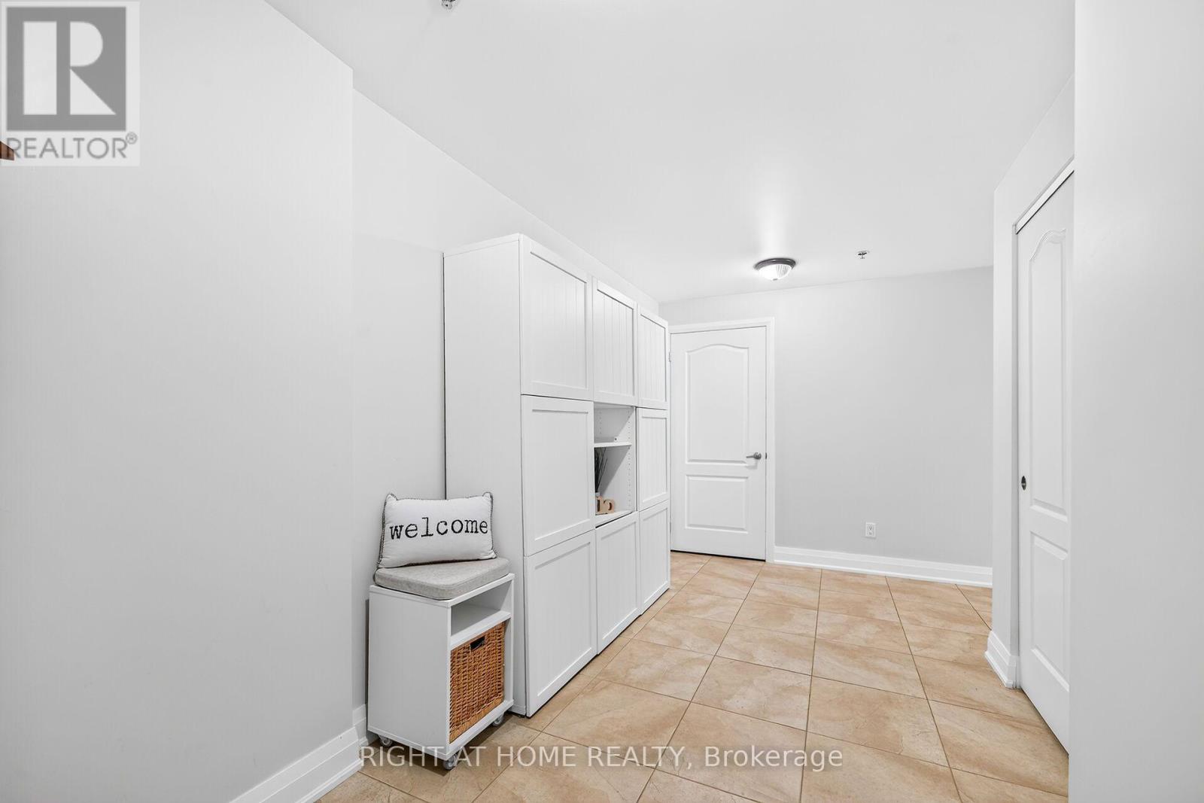
308- 319 Highway 8 Road, Hamilton, ON photo 1
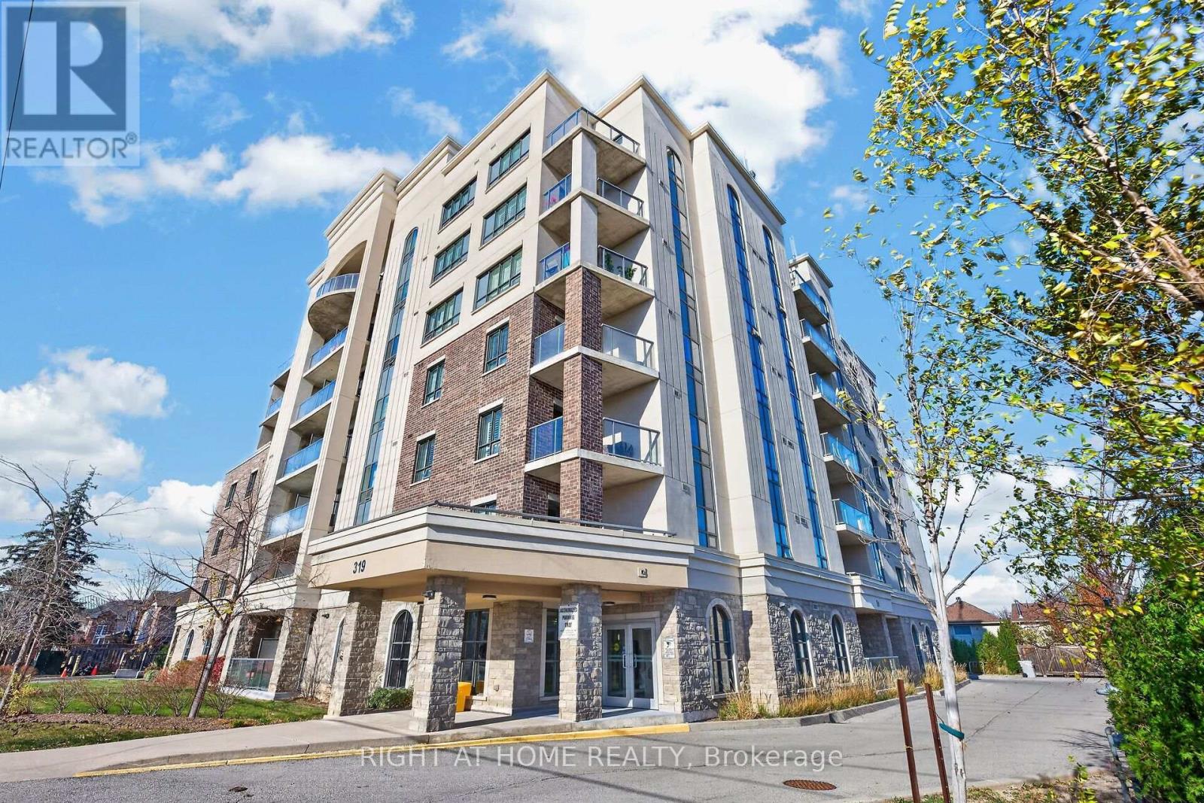
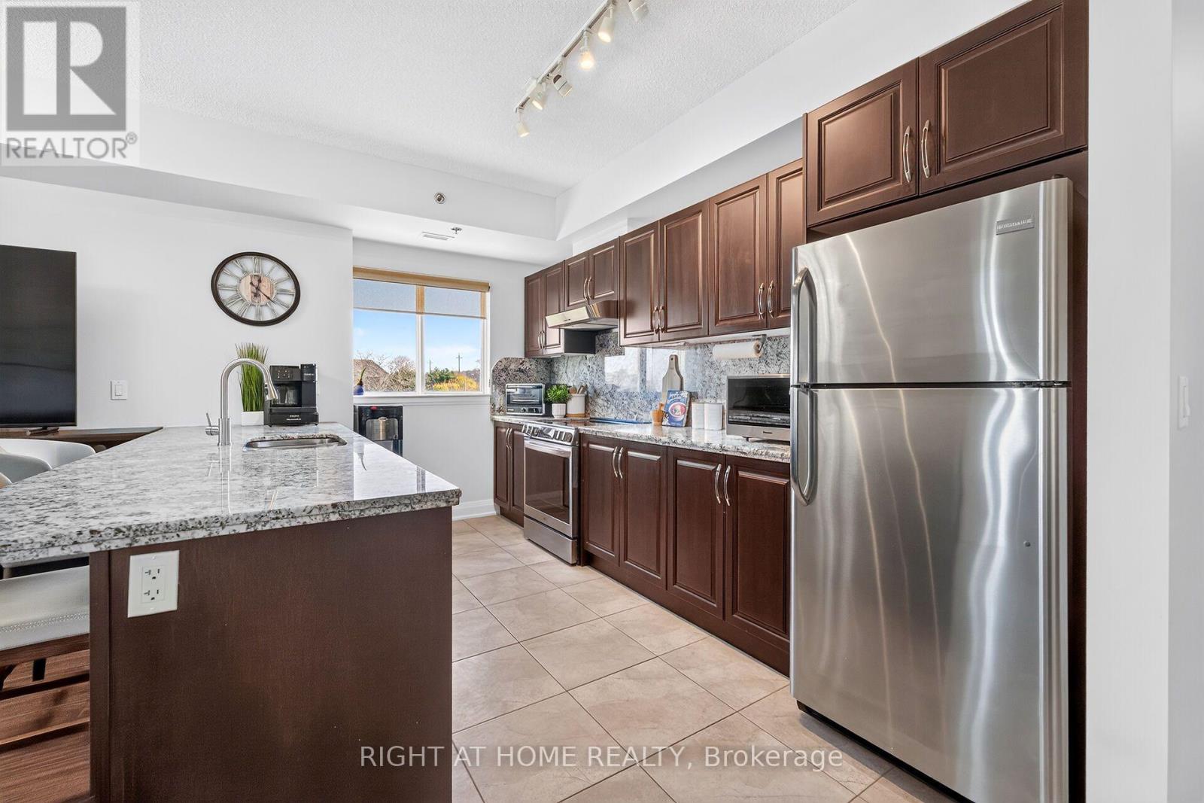
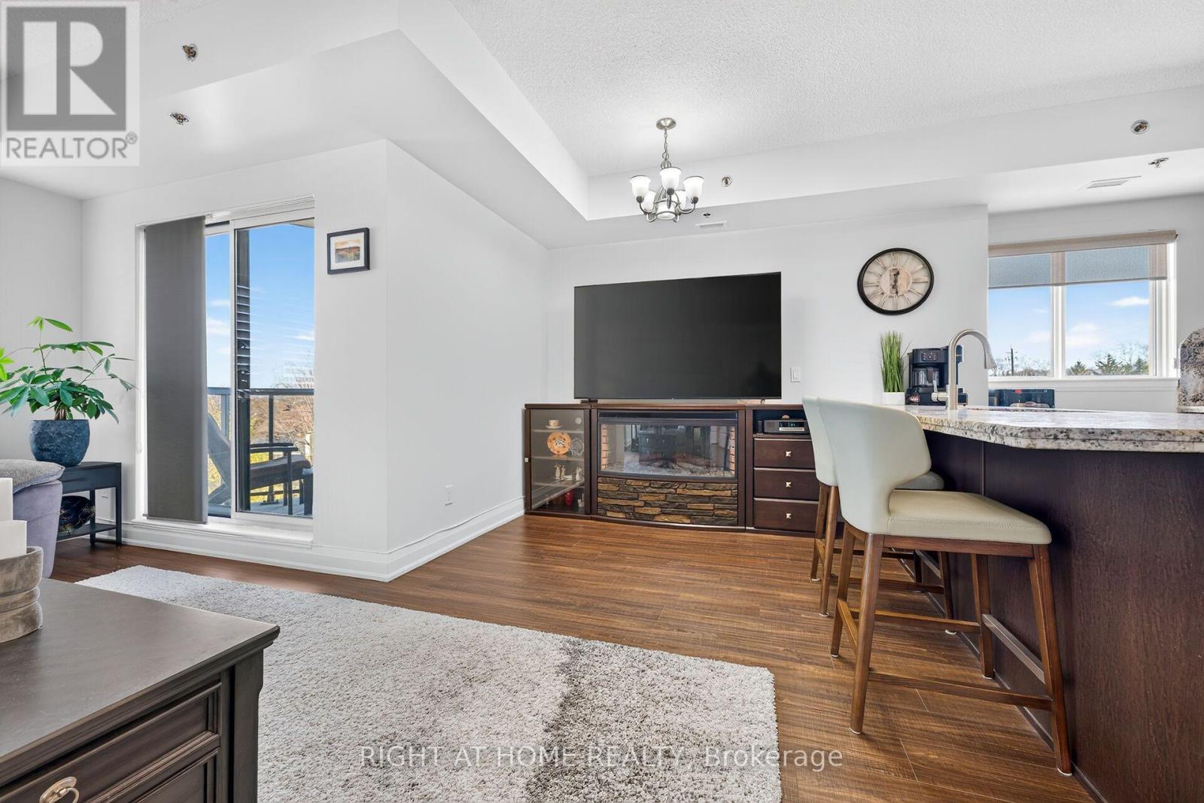
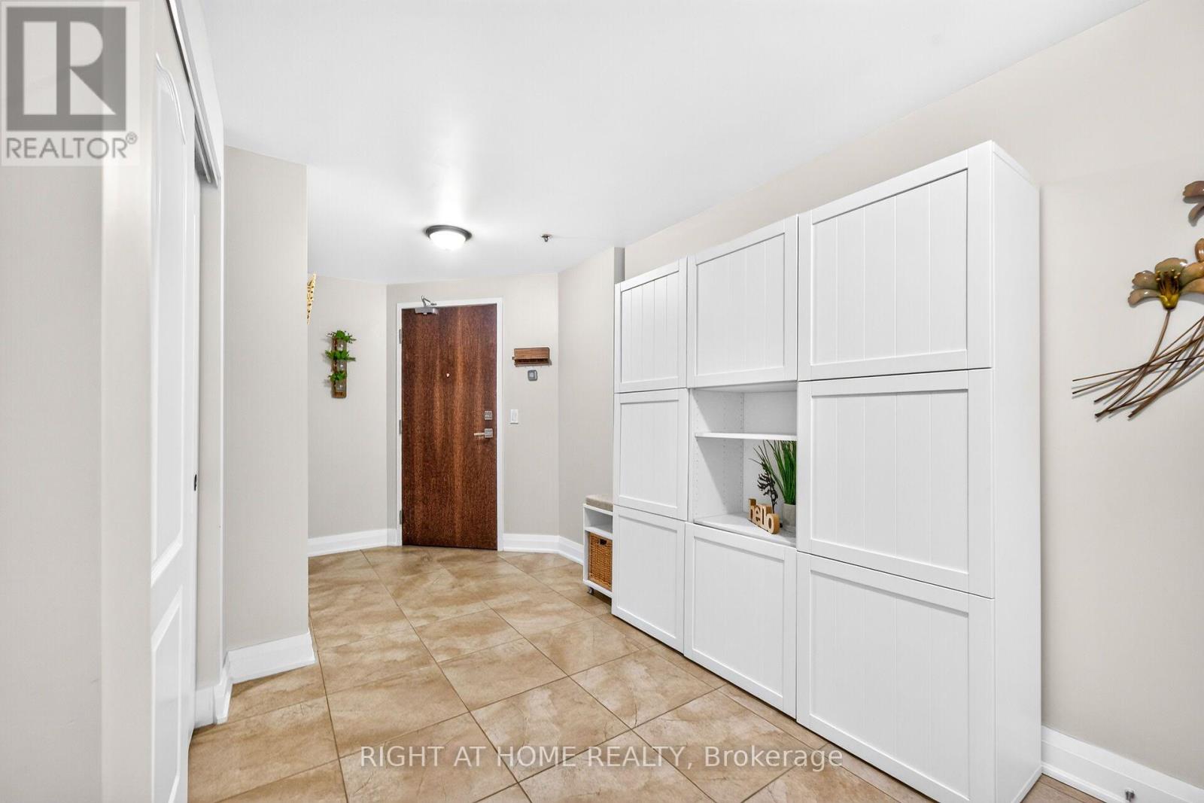
308- 319 Highway 8 Road, Hamilton, ON photo 2
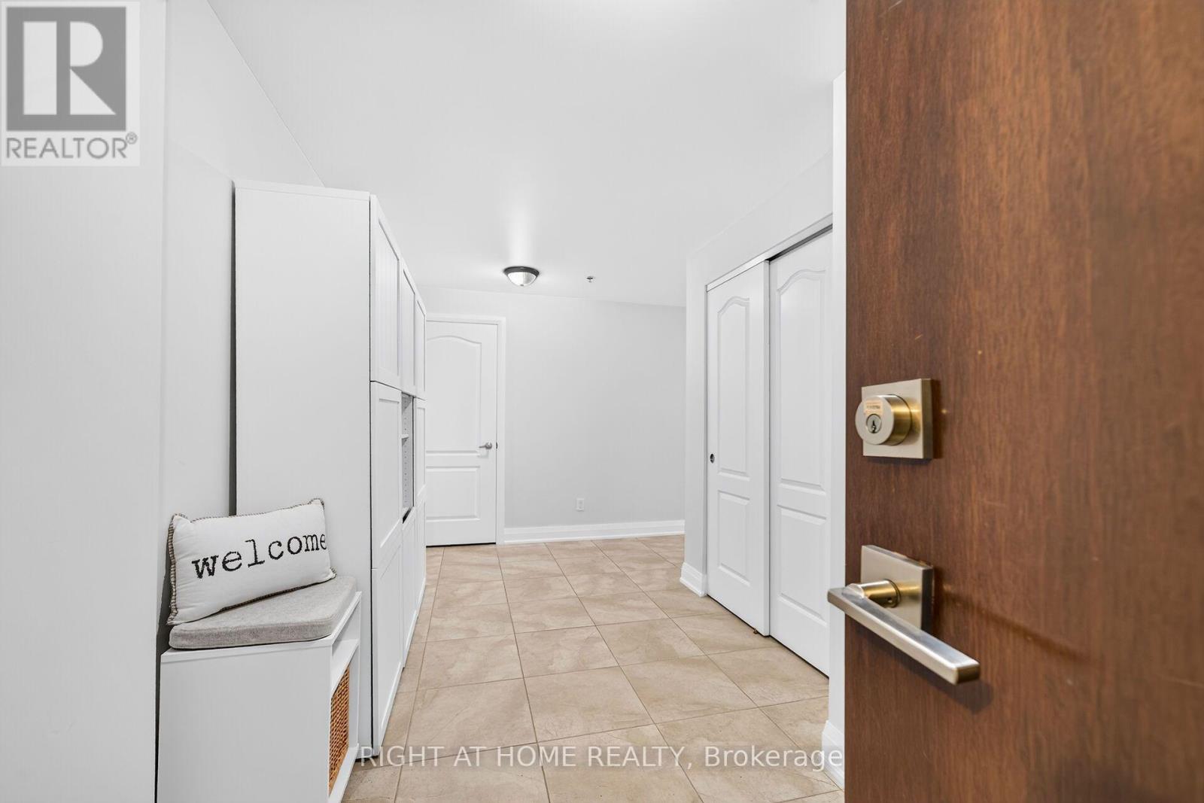
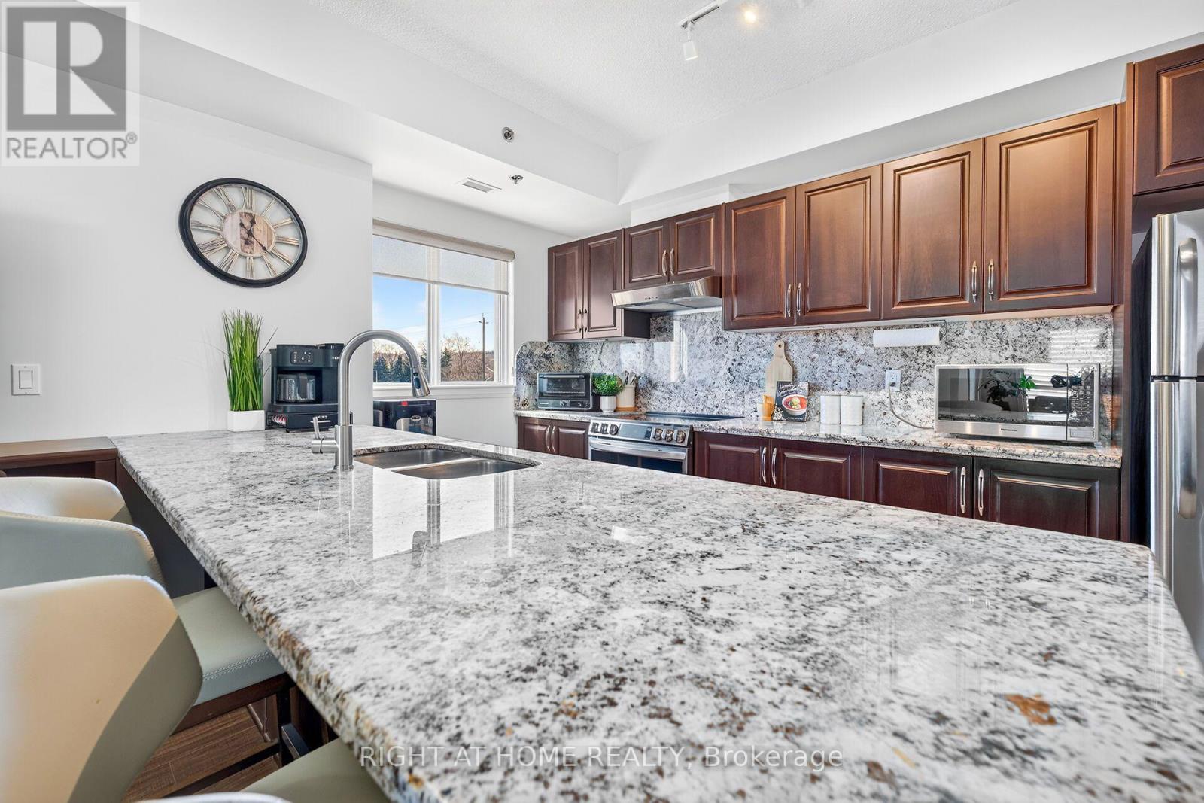
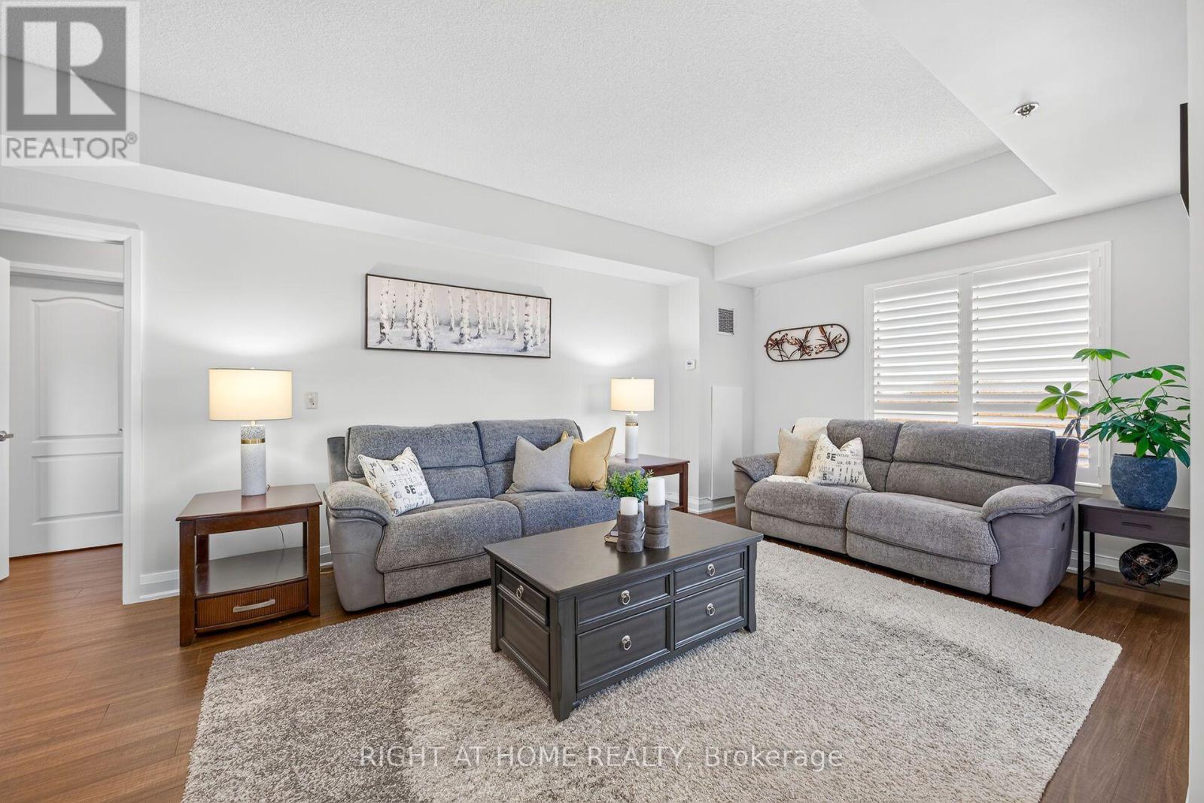
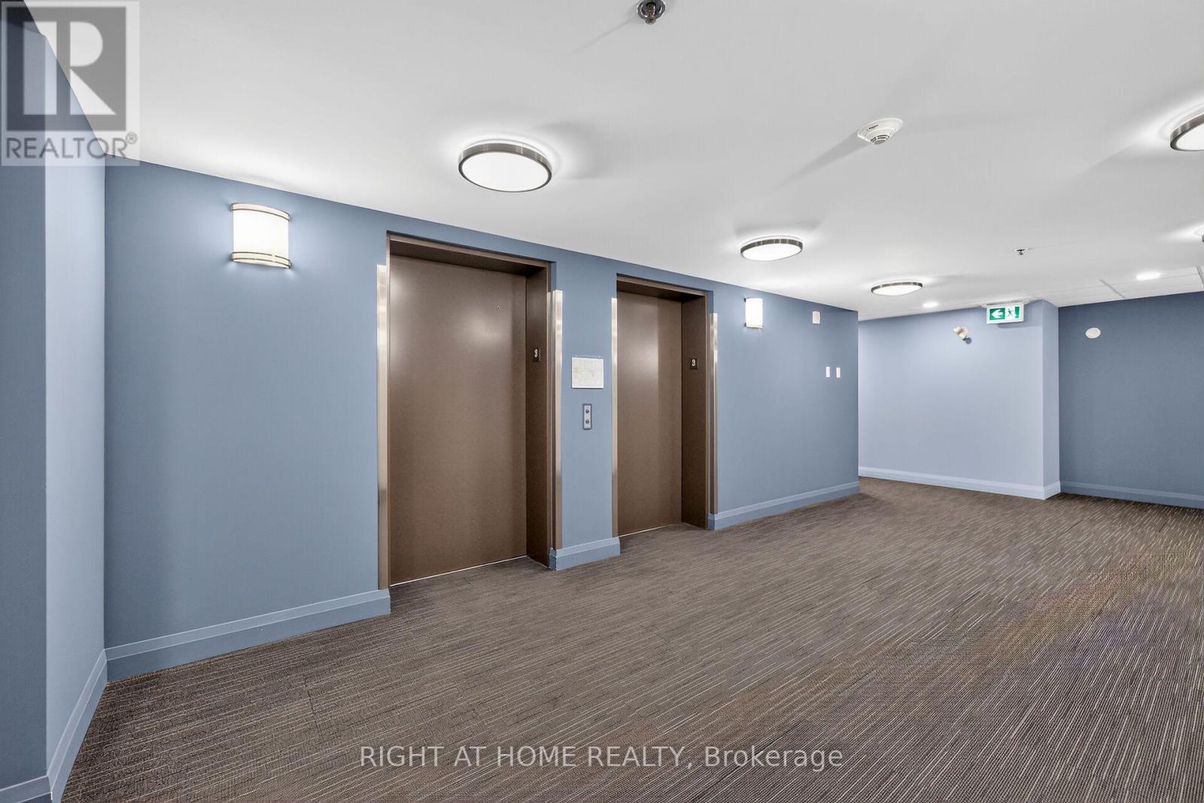
308- 319 Highway 8 Road, Hamilton, ON photo 3
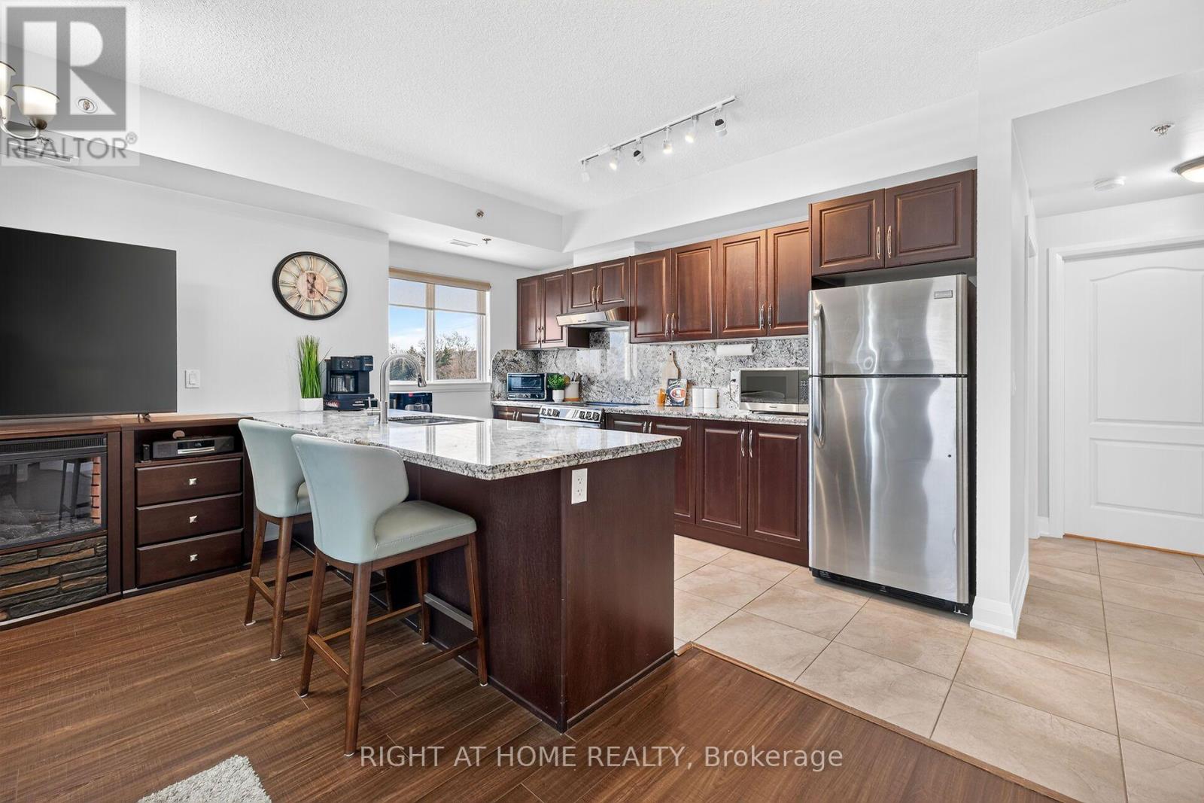
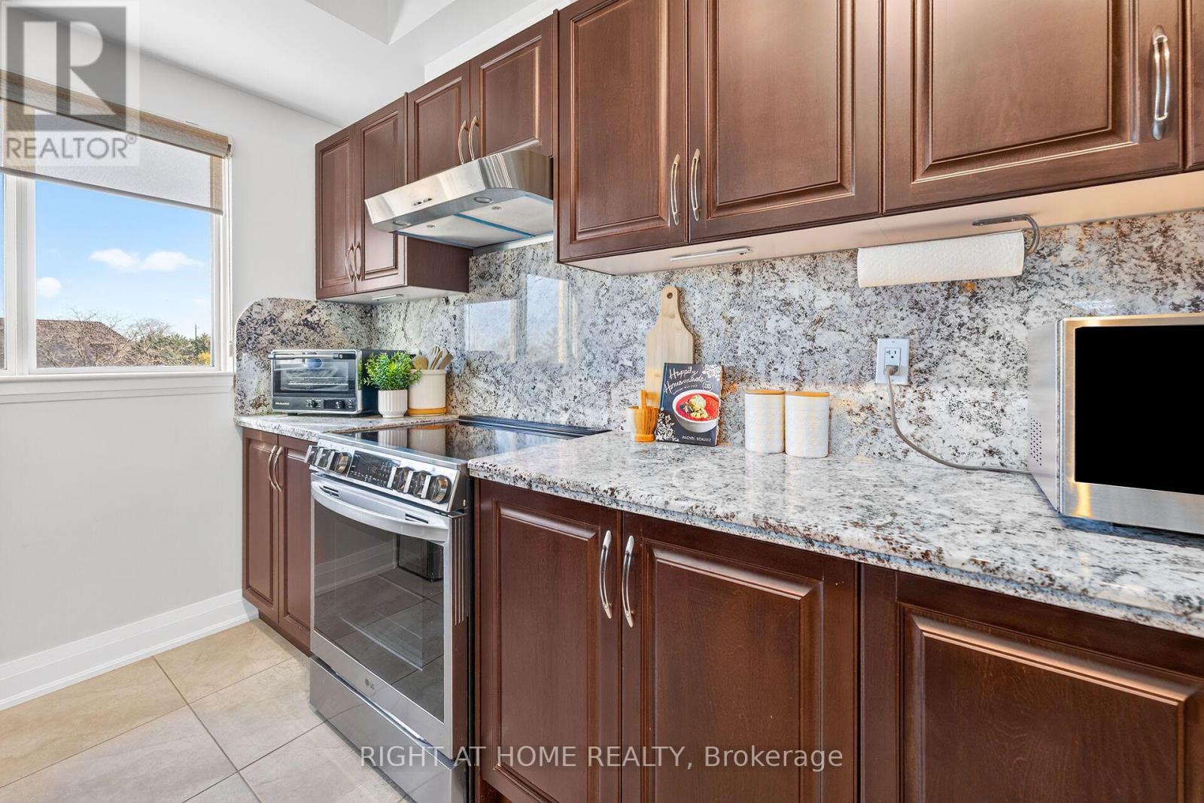
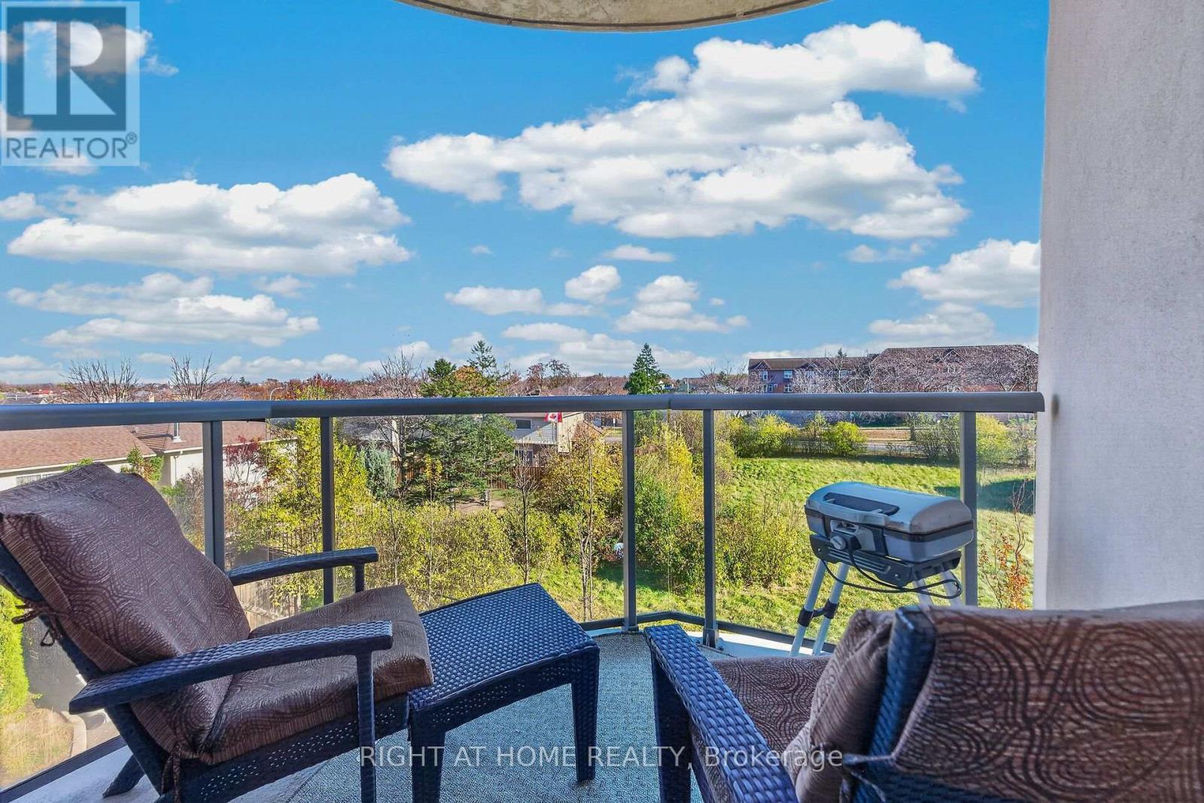
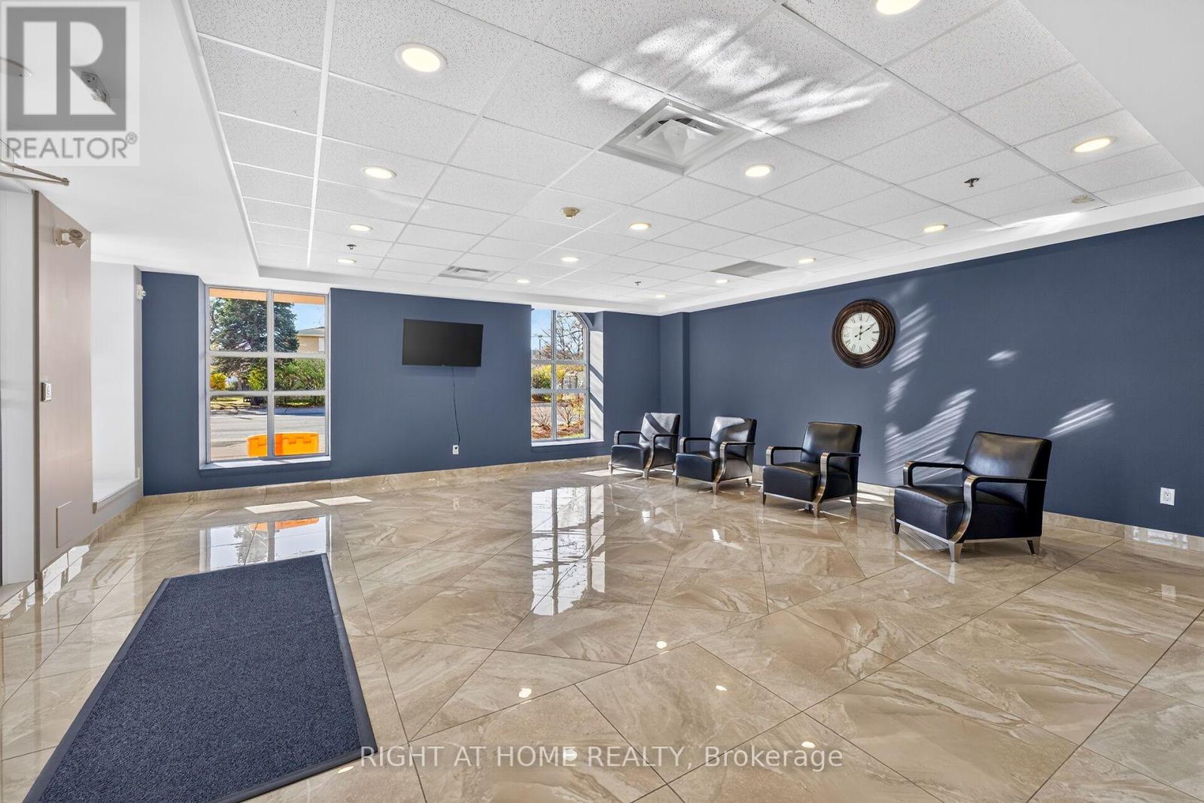
308- 319 Highway 8 Road, Hamilton, ON photo 4
308- 319 Highway 8 Road, Hamilton, ON photo 5
308- 319 Highway 8 Road, Hamilton, ON photo 6
308- 319 Highway 8 Road, Hamilton, ON photo 7
308- 319 Highway 8 Road, Hamilton, ON photo 8
308- 319 Highway 8 Road, Hamilton, ON photo 9
308- 319 Highway 8 Road, Hamilton, ON photo 10
308- 319 Highway 8 Road, Hamilton, ON photo 11
308- 319 Highway 8 Road, Hamilton, ON photo 12
308- 319 Highway 8 Road, Hamilton, ON photo 13
308- 319 Highway 8 Road, Hamilton, ON photo 14
308- 319 Highway 8 Road, Hamilton, ON photo 15
308- 319 Highway 8 Road, Hamilton, ON photo 16
308- 319 Highway 8 Road, Hamilton, ON photo 17
308- 319 Highway 8 Road, Hamilton, ON photo 18
308- 319 Highway 8 Road, Hamilton, ON photo 19
308- 319 Highway 8 Road, Hamilton, ON photo 20
308- 319 Highway 8 Road, Hamilton, ON photo 21
308- 319 Highway 8 Road, Hamilton, ON photo 22
308- 319 Highway 8 Road, Hamilton, ON photo 23
308- 319 Highway 8 Road, Hamilton, ON photo 24
308- 319 Highway 8 Road, Hamilton, ON photo 25
308- 319 Highway 8 Road, Hamilton, ON photo 26
308- 319 Highway 8 Road, Hamilton, ON photo 27
308- 319 Highway 8 Road, Hamilton, ON photo 28
308- 319 Highway 8 Road, Hamilton, ON photo 29
308- 319 Highway 8 Road, Hamilton, ON photo 30
308- 319 Highway 8 Road, Hamilton, ON photo 31
308- 319 Highway 8 Road, Hamilton, ON photo 32
308- 319 Highway 8 Road, Hamilton, ON photo 33
308- 319 Highway 8 Road, Hamilton, ON photo 34
308- 319 Highway 8 Road, Hamilton, ON photo 35
308- 319 Highway 8 Road, Hamilton, ON photo 36
308- 319 Highway 8 Road, Hamilton, ON photo 37
308- 319 Highway 8 Road, Hamilton, ON photo 38
308- 319 Highway 8 Road, Hamilton, ON photo 39
308- 319 Highway 8 Road, Hamilton, ON photo 40
308- 319 Highway 8 Road, Hamilton, ON photo 41
308- 319 Highway 8 Road, Hamilton, ON photo 42
1 / 42

BUYER ADVANTAGE

Buy with confidence

Get a full-service approach built on strategy, strong negotiation, and clear guidance from offer to close.
  • Local Market Expertise
  • Broker-level Negotiation
  • Transparent Process
  • No-pressure Guidance

The right strategy depends on your goals, timing, budget, and the type of home you are buying. Get Your Buyer Snapshot.

About This Property

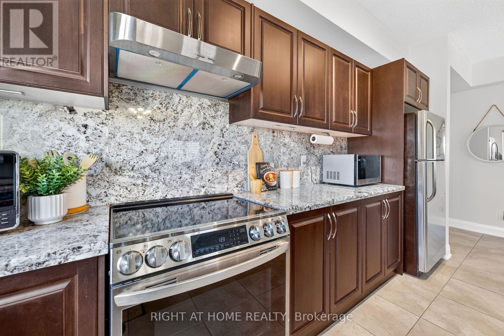
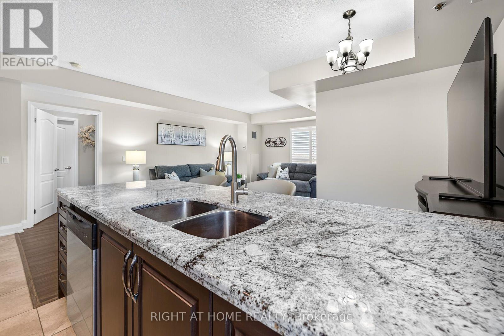
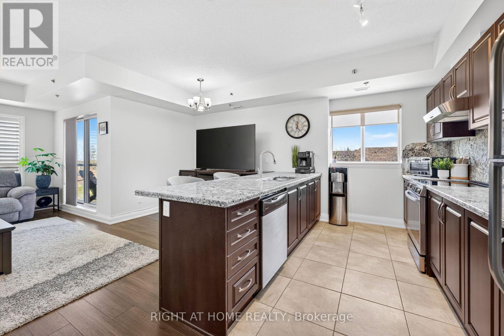
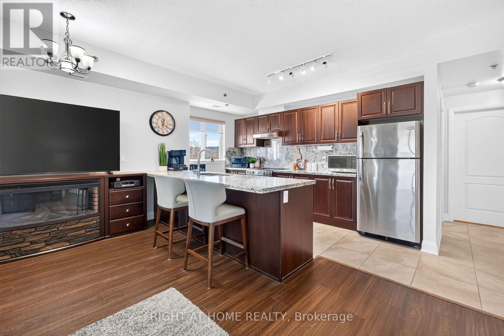
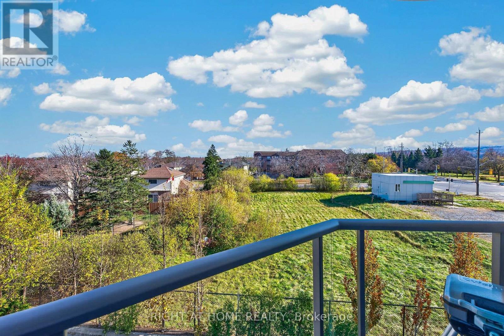
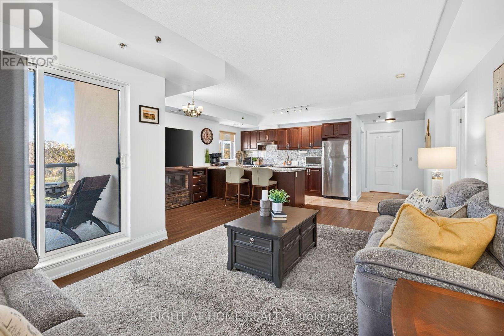
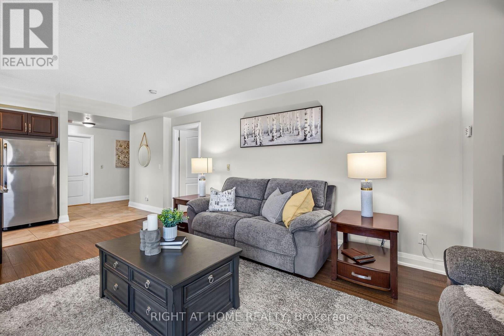
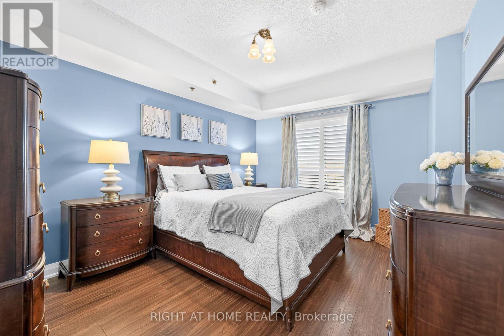
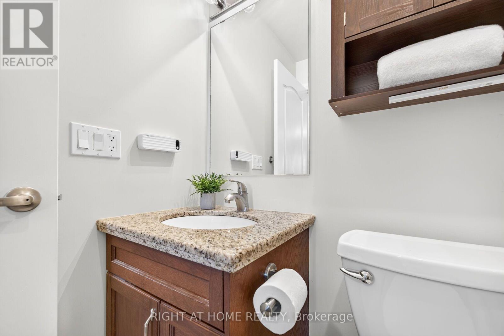
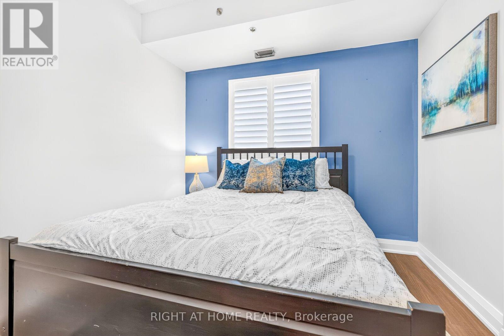
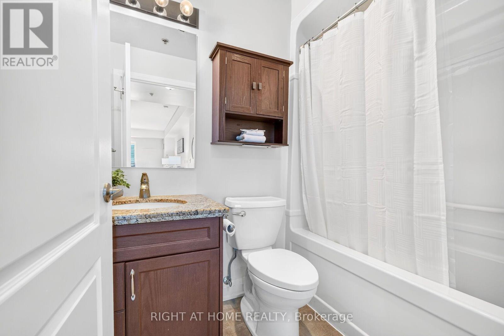
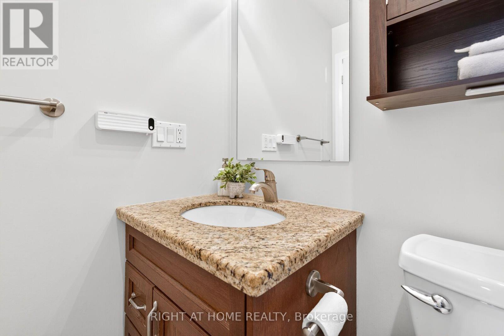
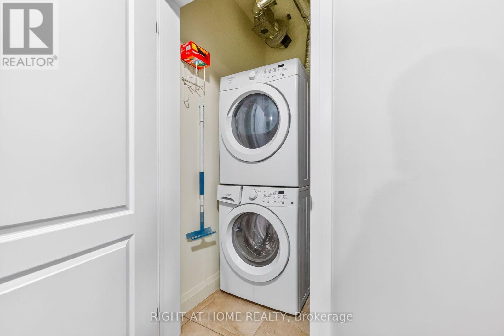
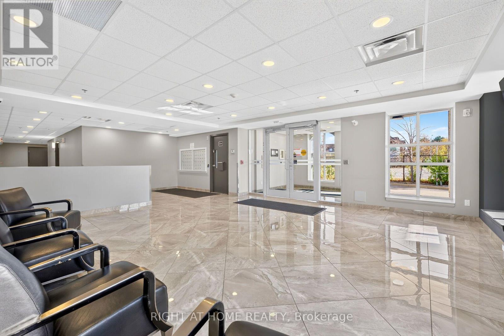
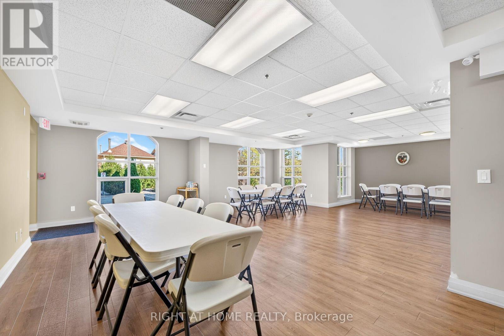
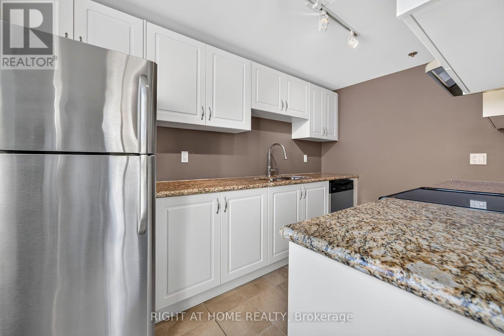
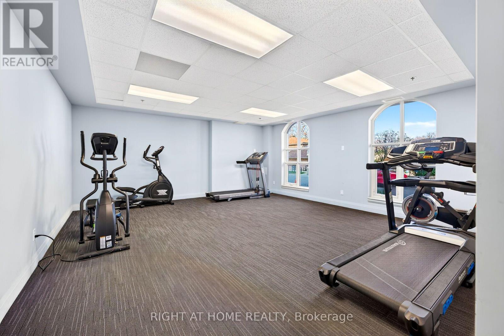
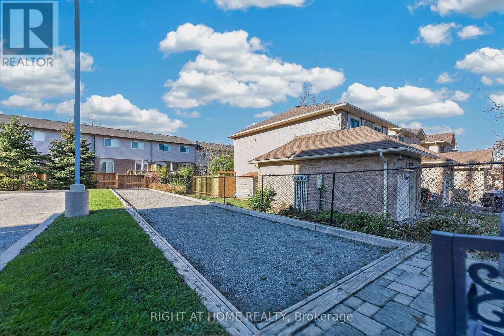
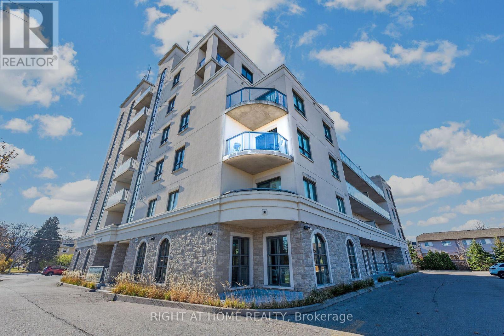
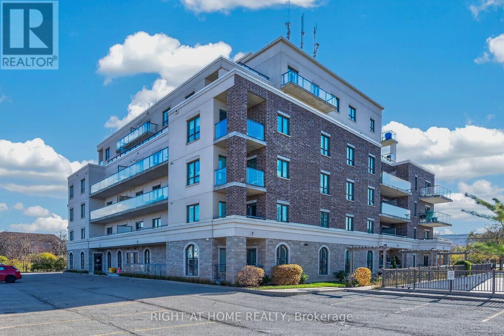
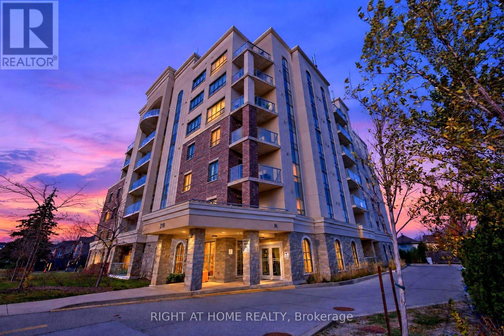
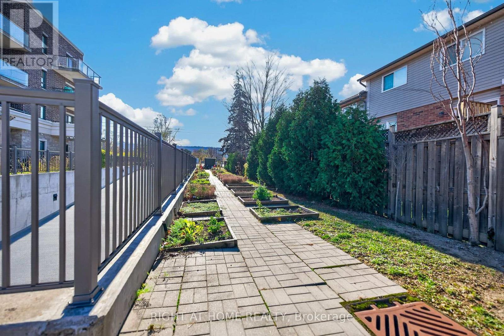
Spacious, stylish and low-maintenance living at its very best! Welcome to this bright and beautifully maintained corner suite offering over 1,240 sq. ft of comfortable living space, in a premier boutique building. Ideally situated on the 3rd floor with desirable northeast exposure, this inviting condo features a private covered balcony with scenic views, including glimpses of Lake Ontario! The spacious 2-bedroom, 2-bathroom layout offers open-concept living, expansive windows that fill the home with natural light, California shutters, upgraded wide plank laminate, neutral tile flooring, and elegant granite countertops in the kitchen and bathrooms. The generous primary suite features a walk-in closet and 3-piece ensuite with glass-enclosed shower, while the spacious second bedroom, full 4-piece bathroom and convenient in-suite laundry add to the home's appeal. A standout feature is the rare, oversized private storage room, available to only a select few units, along with underground parking. Condo fees include heat and water. Enjoy fantastic building amenities including a fitness centre, party room with full kitchen, welcoming lounge, your very own garden plot and bocce ball court. Ideally located in an established Stoney Creek neighbourhood, close to shopping, parks, transit, major highways and everyday conveniences. An exceptional opportunity to enjoy carefree condo living! (id:63604)

Key Facts

Type
Condo Apartment
Beds
2
Baths
2
Size
1,200 sqft
Parking
1 total
Condo fee
$1,033

Highlights

  • Washer
  • Refrigerator
  • Dishwasher
  • Stove
  • Dryer
  • Hood Fan
  • Window Coverings
  • Garage door opener remote(s)
Property Details 12 details
Bedrooms
2 bedrooms
2 above grade
Bathrooms
2 bathrooms
Parking
1 parking space
Garage · Underground
Living area
1,200 - 1,399 sq. ft.
Property
Single Family · Condo/Strata · Attached
Property subtype
Single Family
Structure type
Apartment
Ownership
Condo/Strata
Attached status
Attached
Heating
Forced air, Natural gas
Cooling
Central air conditioning
Fireplace
No
Taxes
$5,509.60

Interior features

WasherRefrigeratorDishwasherStoveDryerHood FanWindow CoveringsGarage door opener remote(s)Storage - LockerExercise CentreParty RoomVisitor Parking

Exterior features

BrickStone

Systems and association

Common Area MaintenanceHeatWaterInsuranceParking

Lot and water

ElevatorBalconyIn suite Laundry
Rooms 9 rooms
Level
Room
Dimensions
Main level
Foyer
5.26 m x 2.26 m
Main level
Laundry room
1.45 m x 1.09 m
Main level
Living room
5.79 m x 3.66 m
Main level
Dining room
2.06 m x 2.39 m
Main level
Kitchen
2.95 m x 4.09 m
Main level
Primary Bedroom
4.42 m x 3.51 m
Main level
Bathroom
1.5 m x 2.26 m
Main level
Bedroom 2
2.97 m x 4.09 m
Main level
Bathroom
1.5 m x 2.26 m

Virtual Tour & Media

Mortgage & Affordability Estimate monthly costs
Purchase price$499,900
Down paymentNot available
Mortgage amountNot available
Principal & interestNot available
Property taxesNot available
Condo/HOA feeNot available
Insurance/OtherNot available
UtilitiesNot available
Est. monthly totalNot available
Income needed (GDS 32%)Not available
Estimates only. Not financial advice. Rates, taxes and fees vary by lender and municipality.

Saved Properties

Keep This One Handy

Save this listing, compare it later, or open your saved properties dashboard.

Manage Saved Searches
Map is approximate.

Neighbourhood

Area
Stoney Creek
City
Hamilton
Postal code
L8G 0B1
Nearby
King St E/Hwy 8