308- 40 Sylvan Valley Way
BUYER ADVANTAGE
Buy with confidence
Get a full-service approach built on strategy, strong negotiation, and clear guidance from offer to close.
- Local Market Expertise
- Broker-level Negotiation
- Transparent Process
- No-pressure Guidance

The right strategy depends on your goals, timing, budget, and the type of home you are buying. Get Your Buyer Snapshot.
About This Property
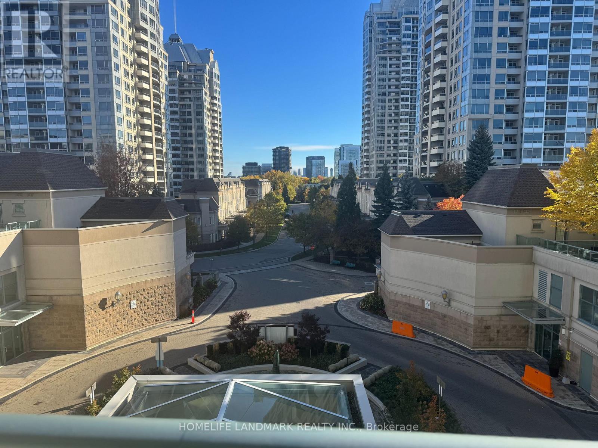
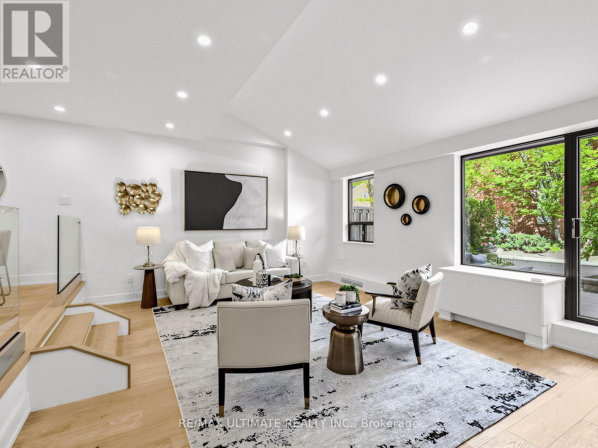
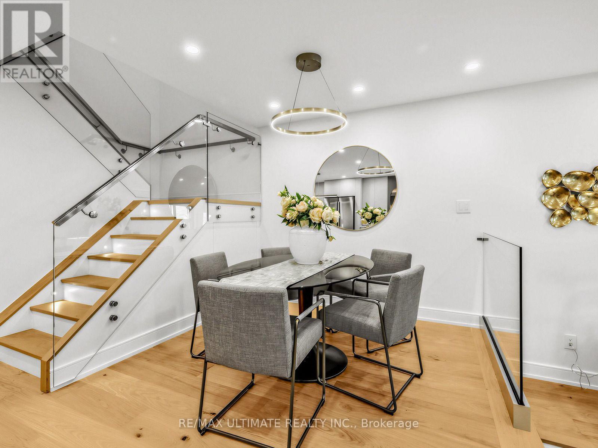
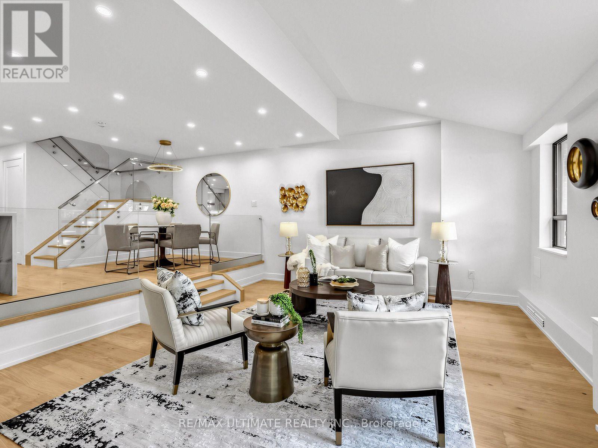
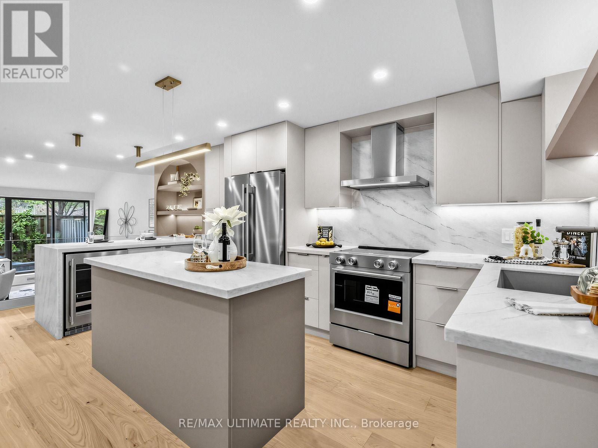
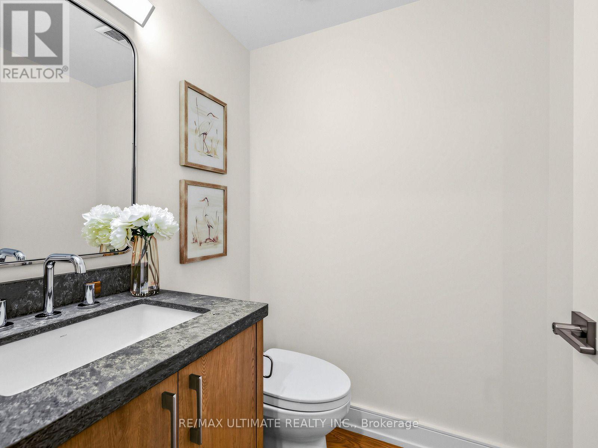
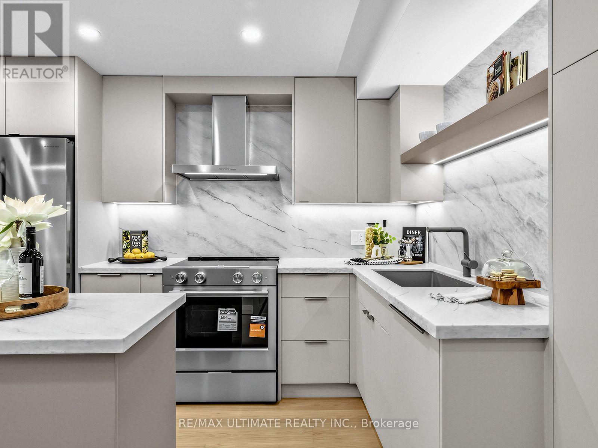
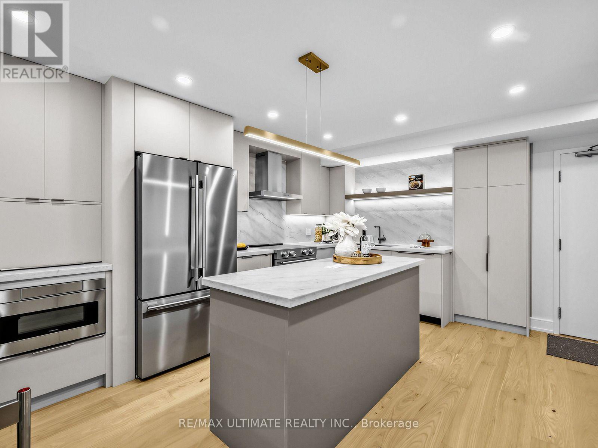
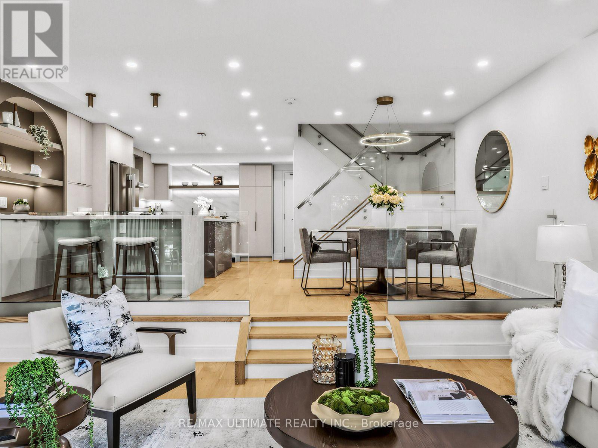
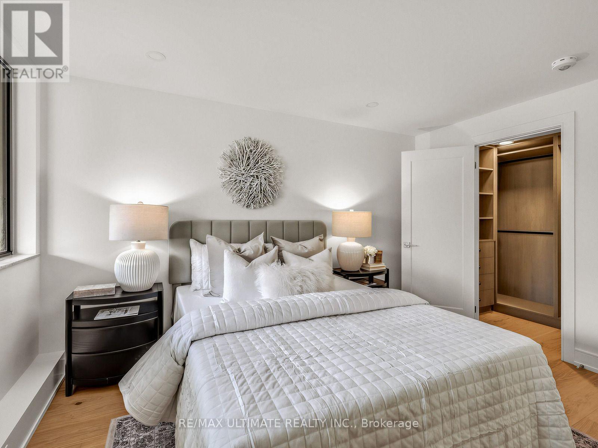
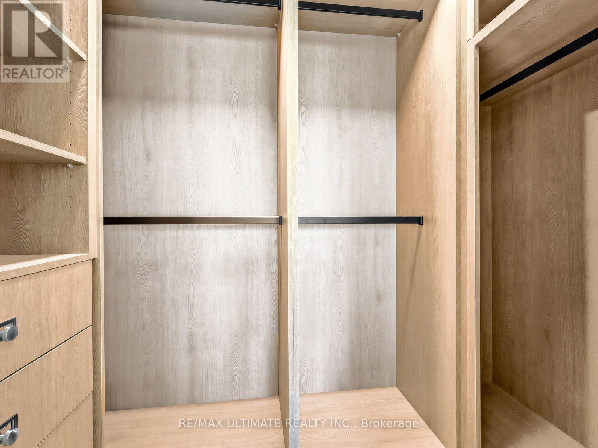
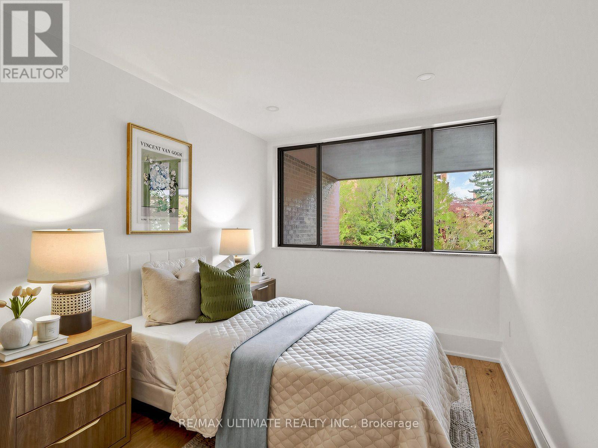
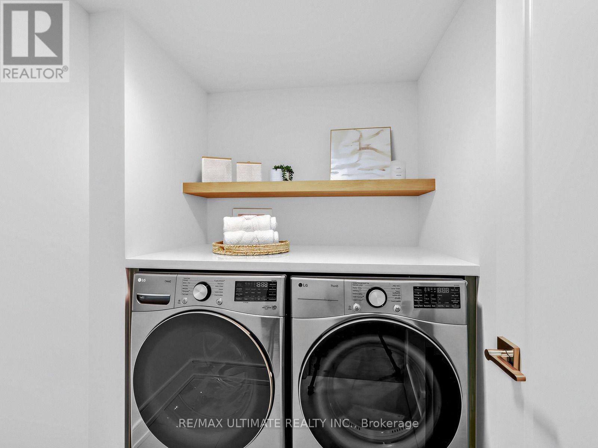
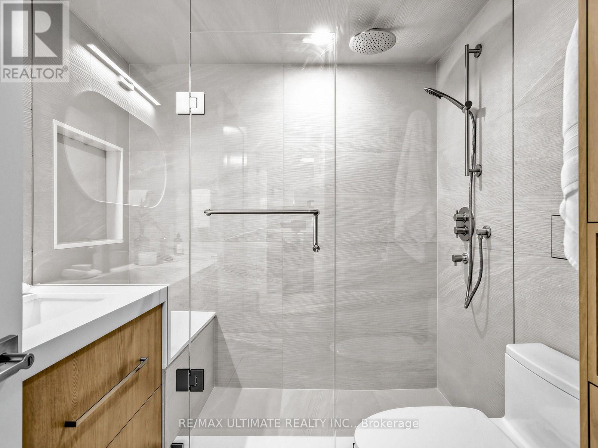
Prepare to be wowed! Spectacular total renovation in demand Bedford Glen! Gorgeous kitchen with honed stone counters, huge center island, all LED lights on dimmers, custom glass railings with stainless steel rails, very large living room with w/o to delightful terrace where you can enjoy BBQ's all year round. Brand new terrace stonework. Smooth ceilings, beautiful custom doors with polished nickel hardware. Kitchen has a Blanco non-scratch custom sink and built-in appliances including a wine fridge. Powder room has honed stone counters and beautiful wood and nickel hardware. Upstairs enjoy a bright primary bedroom woith luxurious fittings in the walk-in closet, plus a second outfitted closet adjacent. Spa-like five piece new bathroom with huge walk-in shower and custom cabinetry. Second bedroom is bright with large picture window,and there the wonderful convenience of a large laundry room complete with convenient folding counter. Stroll to Avenue Road shops/restaurants, Pusateri's, Shopper's (open to midnight) . Easy access to TTC and subway, and 5 minutes to the 401. Bedford Glen gives you a demand neighbourhood with the incredible opportunity to own a wonderful brand new home under a million dollars! Parking and locker complete this dream condo. (id:63604)
Key Facts
Highlights
- Washer
- Refrigerator
- Wine Fridge
- Stove
- Dryer
- Oven - Built-In
Property Details
Interior features
Exterior features
Systems and association
Lot and water
Rooms
Mortgage & Affordability
Saved Properties
Keep This One Handy
Save this listing, compare it later, or open your saved properties dashboard.
Neighbourhood
- Area
- Bedford Park-Nortown
- City
- Toronto
- Postal code
- M5M 4M3
- Nearby
- Cross Streets: Avenue Rd./Lawrence Ave. ** Directions: One block north of Lawrence, east off Avenue Rd.
Save This Property
Keep this home handy, return to it anytime, and let us know how to reach you about this listing.
We use this email only to connect your saved properties and saved searches.
Other Available Options
Similar Listings
Listings from our database that match closely.