309- 99 Louisa Street
Kawartha Lakes, ONCondo
$799,000
MLS® X13774190
Condo2 beds2 baths1 total
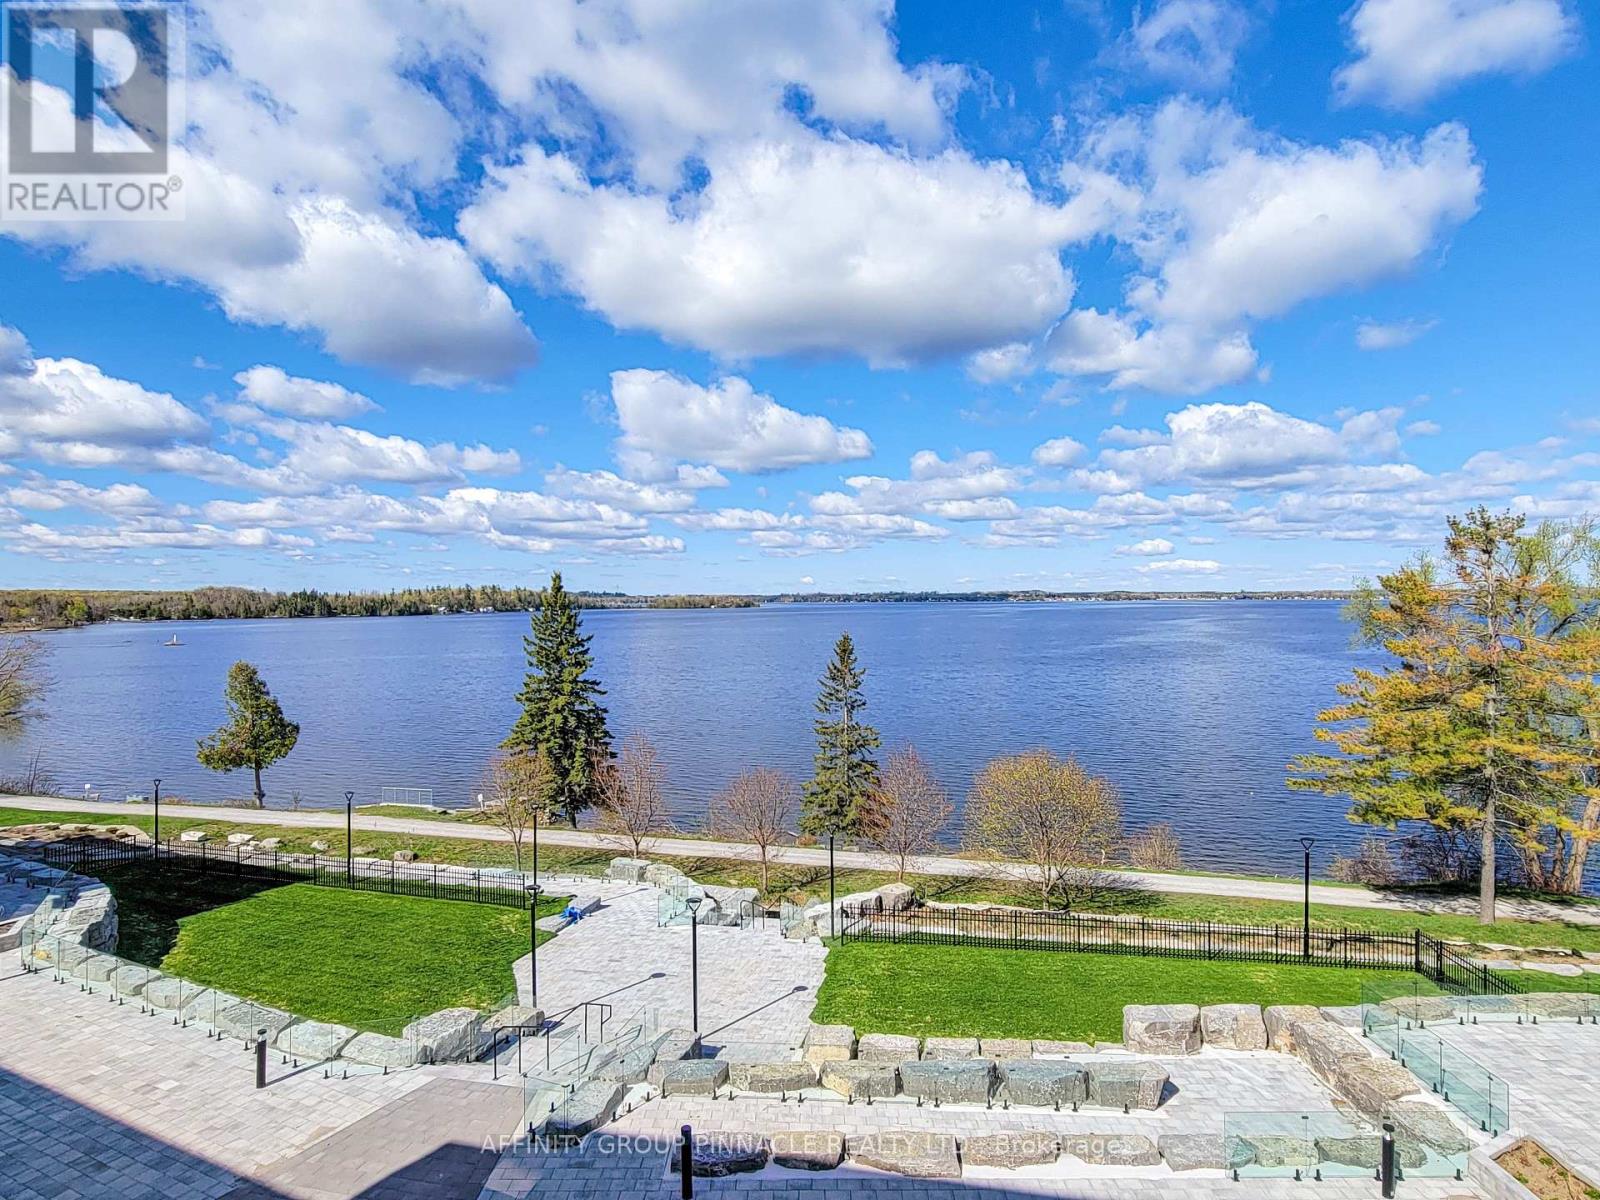
309- 99 Louisa Street, Kawartha Lakes, ON photo 1
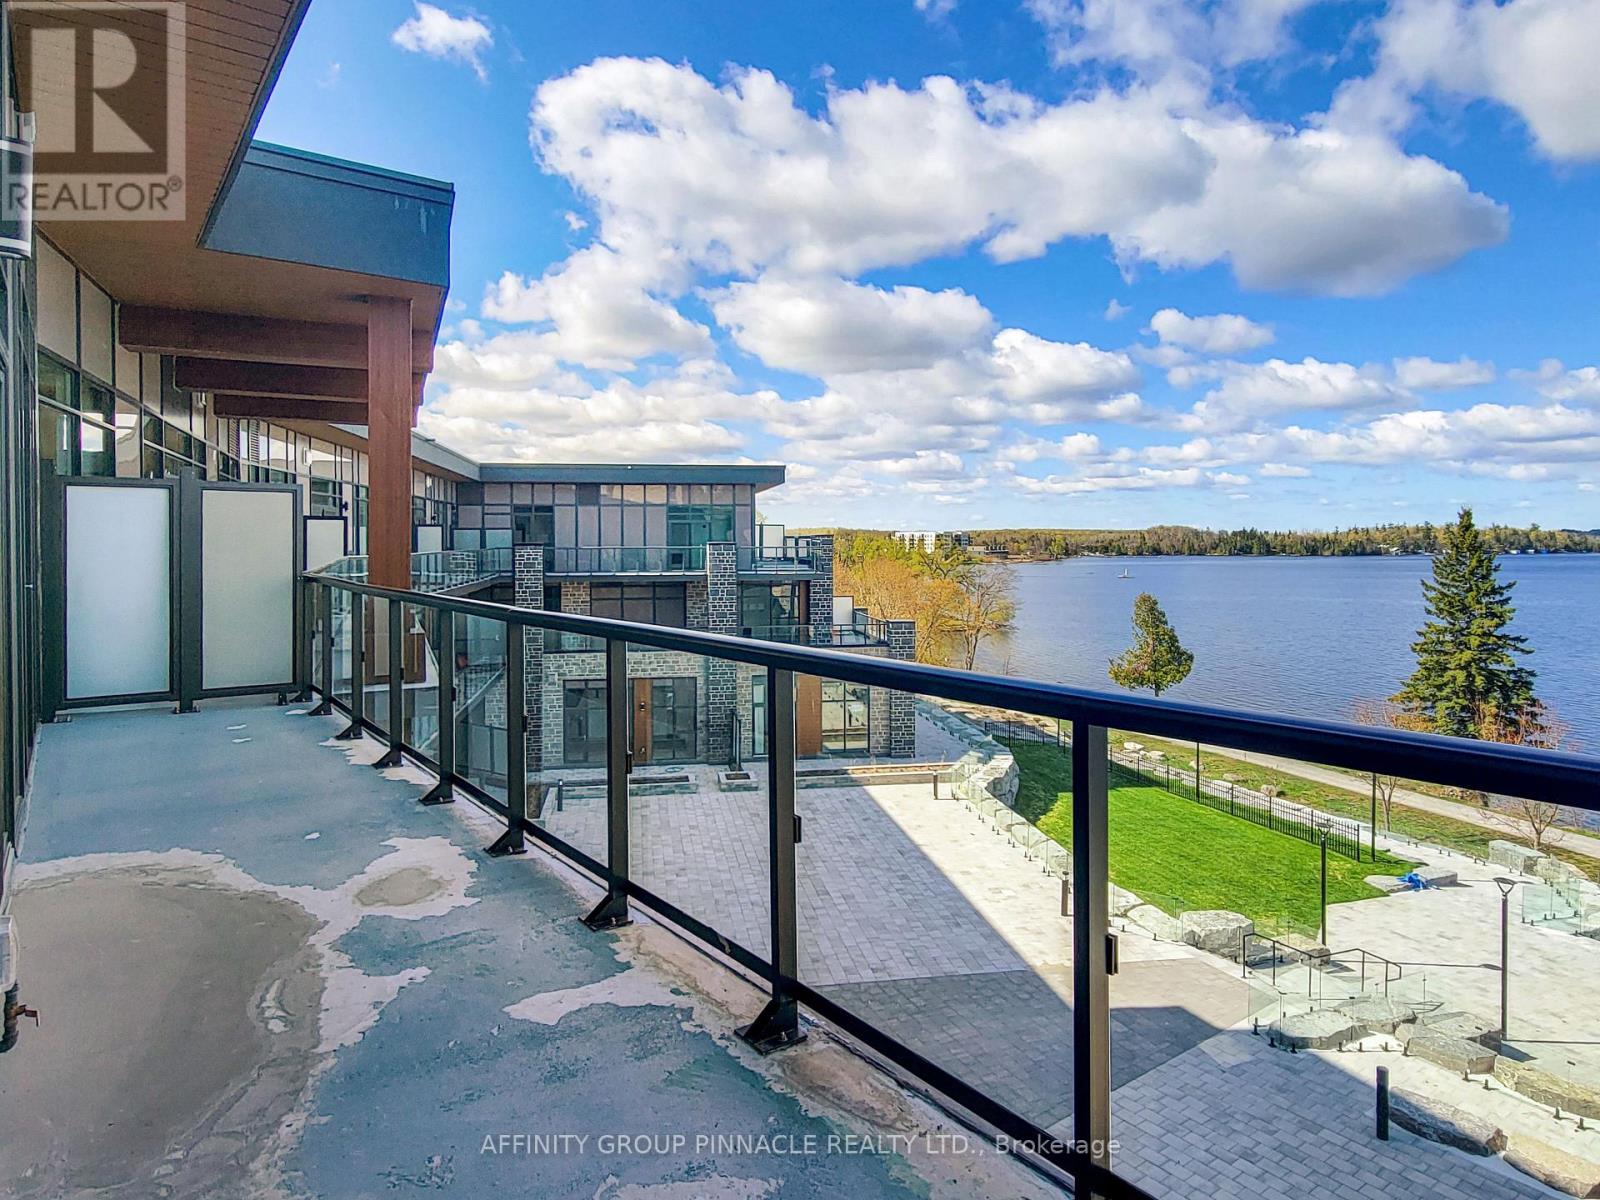
309- 99 Louisa Street, Kawartha Lakes, ON photo 2
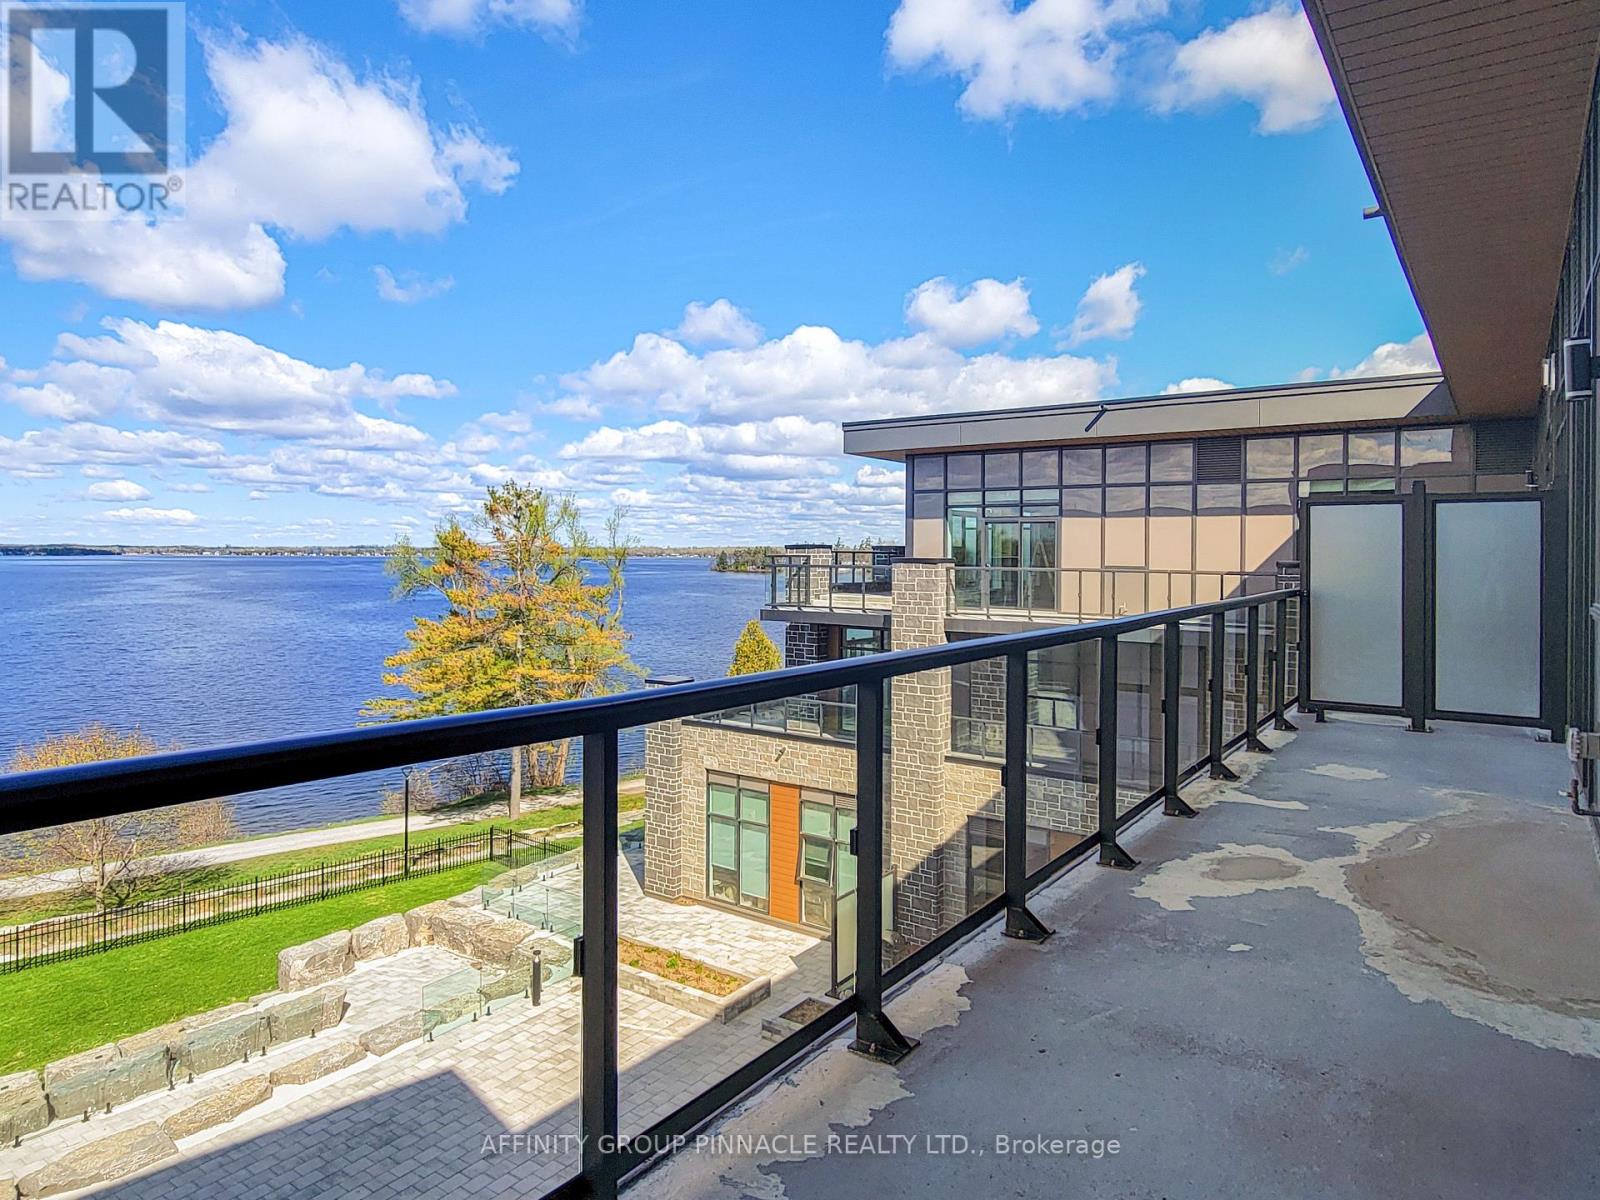
309- 99 Louisa Street, Kawartha Lakes, ON photo 3
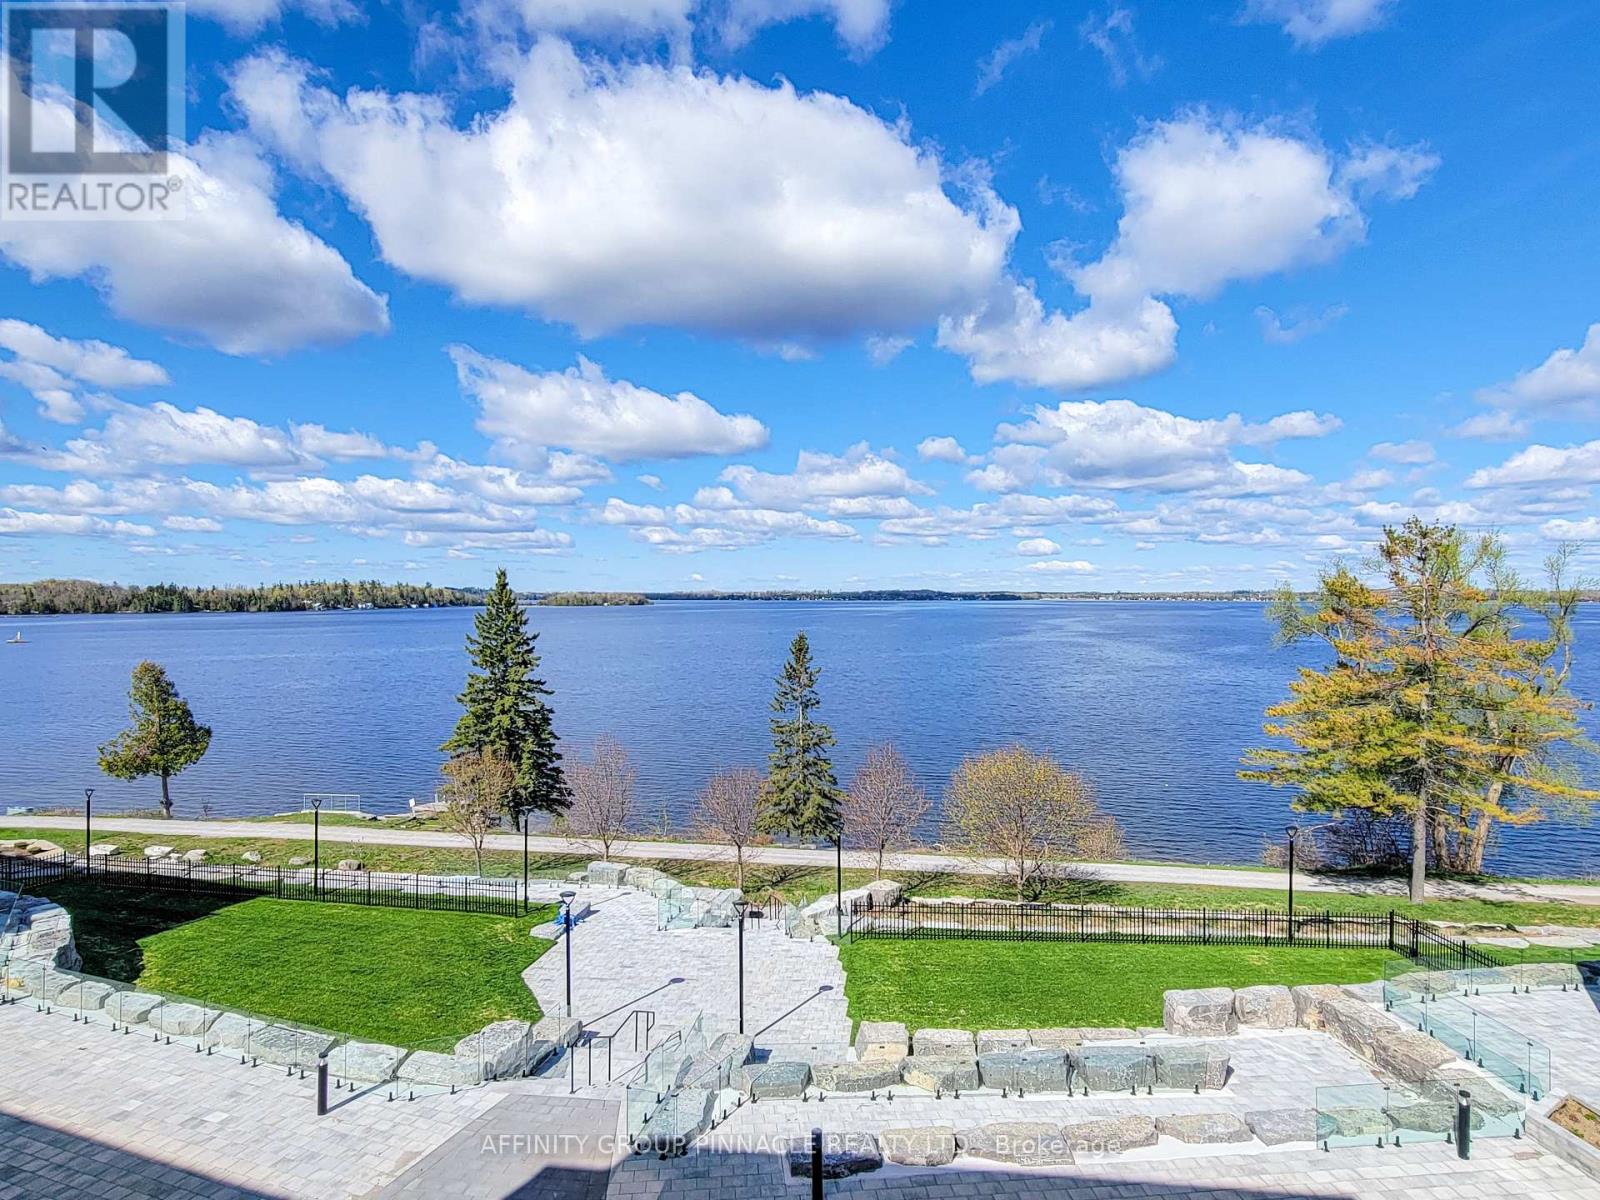
309- 99 Louisa Street, Kawartha Lakes, ON photo 4
309- 99 Louisa Street, Kawartha Lakes, ON photo 5
309- 99 Louisa Street, Kawartha Lakes, ON photo 6
309- 99 Louisa Street, Kawartha Lakes, ON photo 7
309- 99 Louisa Street, Kawartha Lakes, ON photo 8
309- 99 Louisa Street, Kawartha Lakes, ON photo 9
309- 99 Louisa Street, Kawartha Lakes, ON photo 10
309- 99 Louisa Street, Kawartha Lakes, ON photo 11
309- 99 Louisa Street, Kawartha Lakes, ON photo 12
309- 99 Louisa Street, Kawartha Lakes, ON photo 13
309- 99 Louisa Street, Kawartha Lakes, ON photo 14
309- 99 Louisa Street, Kawartha Lakes, ON photo 15
309- 99 Louisa Street, Kawartha Lakes, ON photo 16
309- 99 Louisa Street, Kawartha Lakes, ON photo 17
309- 99 Louisa Street, Kawartha Lakes, ON photo 18
309- 99 Louisa Street, Kawartha Lakes, ON photo 19
309- 99 Louisa Street, Kawartha Lakes, ON photo 20
309- 99 Louisa Street, Kawartha Lakes, ON photo 21
309- 99 Louisa Street, Kawartha Lakes, ON photo 22
309- 99 Louisa Street, Kawartha Lakes, ON photo 23
309- 99 Louisa Street, Kawartha Lakes, ON photo 24
309- 99 Louisa Street, Kawartha Lakes, ON photo 25
309- 99 Louisa Street, Kawartha Lakes, ON photo 26
309- 99 Louisa Street, Kawartha Lakes, ON photo 27
309- 99 Louisa Street, Kawartha Lakes, ON photo 28
309- 99 Louisa Street, Kawartha Lakes, ON photo 29
309- 99 Louisa Street, Kawartha Lakes, ON photo 30
309- 99 Louisa Street, Kawartha Lakes, ON photo 31
309- 99 Louisa Street, Kawartha Lakes, ON photo 32
309- 99 Louisa Street, Kawartha Lakes, ON photo 33
309- 99 Louisa Street, Kawartha Lakes, ON photo 34
309- 99 Louisa Street, Kawartha Lakes, ON photo 35
309- 99 Louisa Street, Kawartha Lakes, ON photo 36
309- 99 Louisa Street, Kawartha Lakes, ON photo 37
309- 99 Louisa Street, Kawartha Lakes, ON photo 38
309- 99 Louisa Street, Kawartha Lakes, ON photo 39
309- 99 Louisa Street, Kawartha Lakes, ON photo 40
309- 99 Louisa Street, Kawartha Lakes, ON photo 41
309- 99 Louisa Street, Kawartha Lakes, ON photo 42
309- 99 Louisa Street, Kawartha Lakes, ON photo 43
309- 99 Louisa Street, Kawartha Lakes, ON photo 44
309- 99 Louisa Street, Kawartha Lakes, ON photo 45
309- 99 Louisa Street, Kawartha Lakes, ON photo 46
309- 99 Louisa Street, Kawartha Lakes, ON photo 47
309- 99 Louisa Street, Kawartha Lakes, ON photo 48
309- 99 Louisa Street, Kawartha Lakes, ON photo 49
1 / 49

BUYER ADVANTAGE

Buy with confidence

Get a full-service approach built on strategy, strong negotiation, and clear guidance from offer to close.
  • Local Market Expertise
  • Broker-level Negotiation
  • Transparent Process
  • No-pressure Guidance

The right strategy depends on your goals, timing, budget, and the type of home you are buying. Get Your Buyer Snapshot.

About This Property

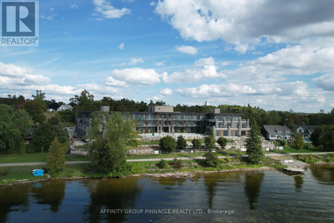
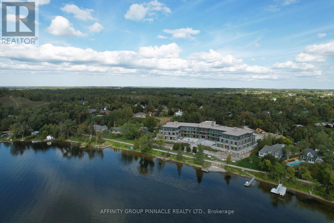
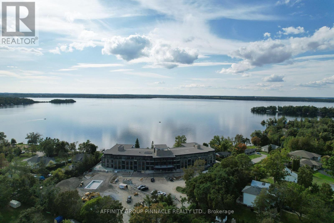
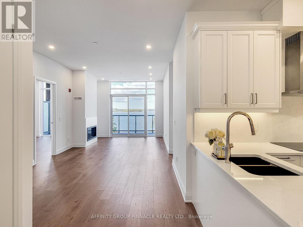
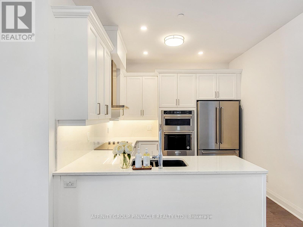
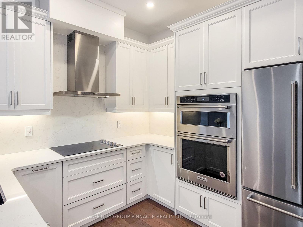
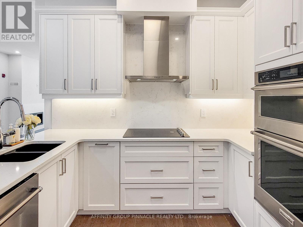
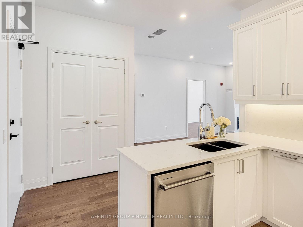
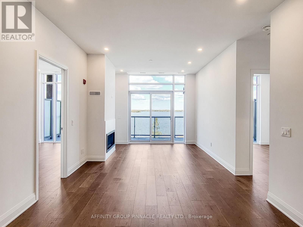
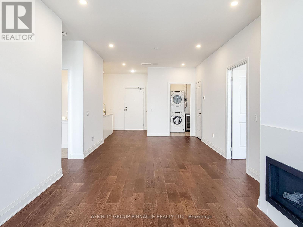
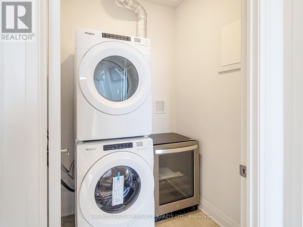
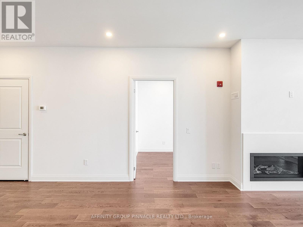
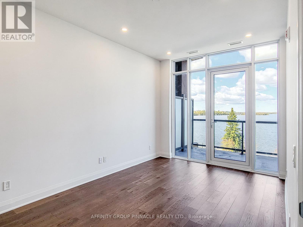
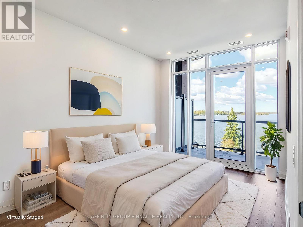
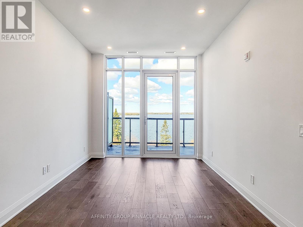
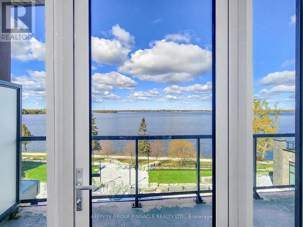
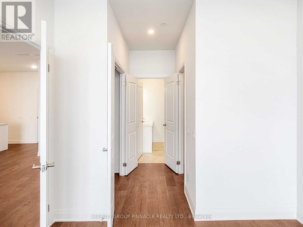
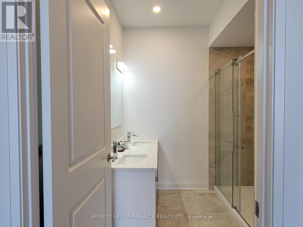
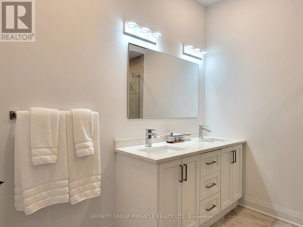
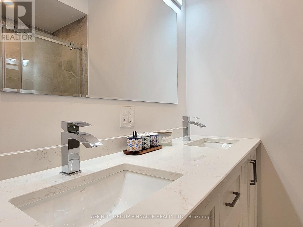
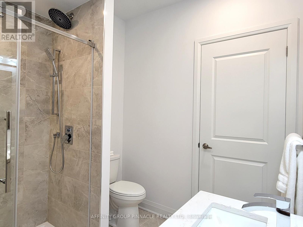
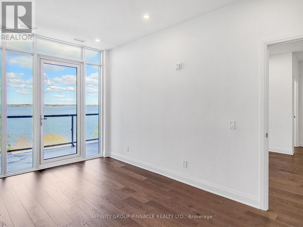
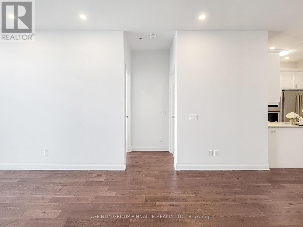
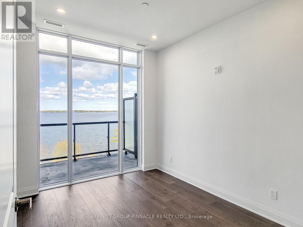
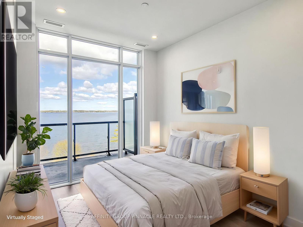
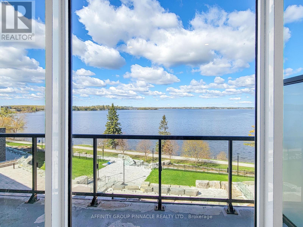
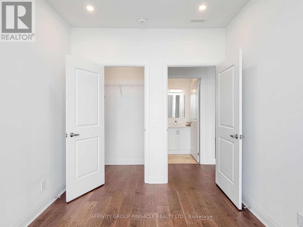
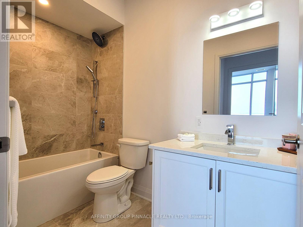
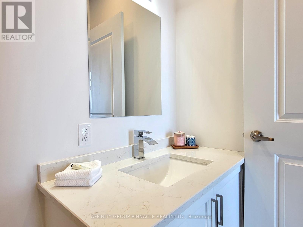
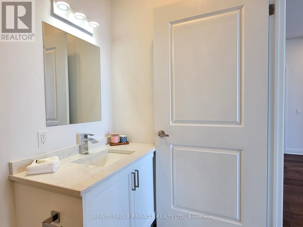
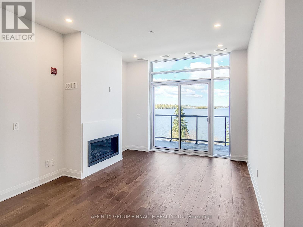
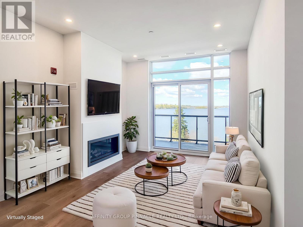
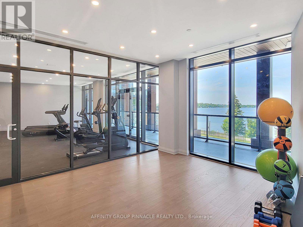
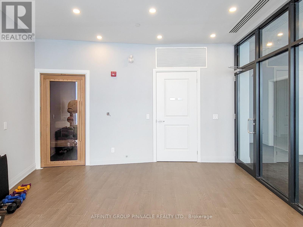
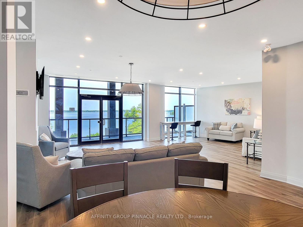
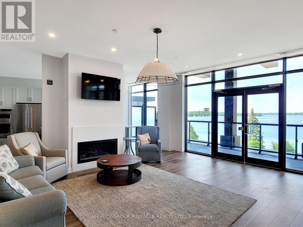
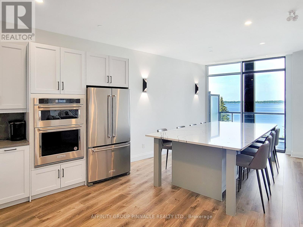
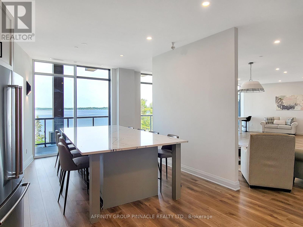
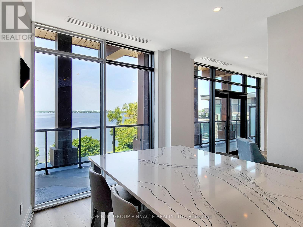
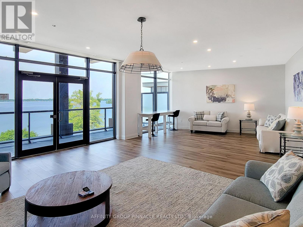
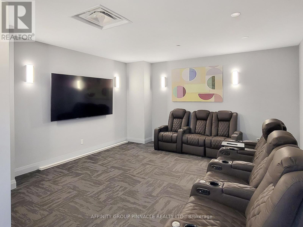
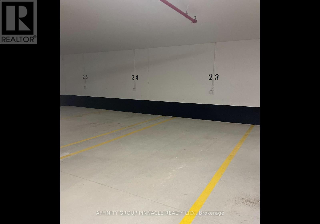
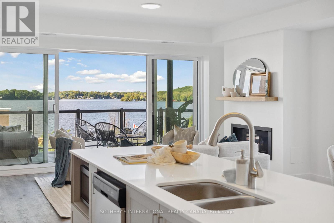
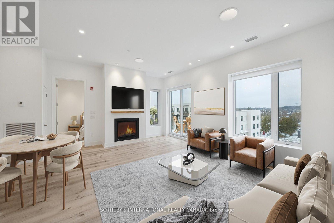
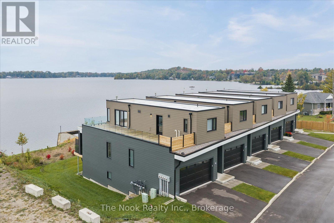
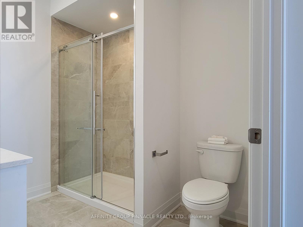
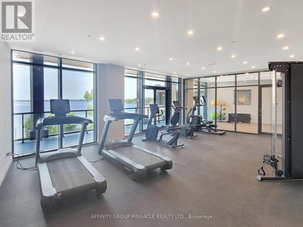
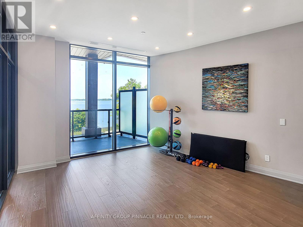
The Moorings on Cameron Lake offers luxury condominium living in the heart of Kawartha Lakes. Enjoy Blazing sunsets with unobstructed views of Cameron Lake. Suite 309 located on the Top Floor as a two-bedroom, two-bath suite measuring 1,087 square feet, with 9-foot ceilings and abundant windows. The interior features engineered hardwood and porcelain tile floors, stainless steel KitchenAid appliances, quartz countertops, in-suite laundry with Whirlpool washer/dryer and bar fridge. The primary bedroom includes a four-piece ensuite, walk-in closet, and access to a balcony equipped with a natural gas line for a barbeque. The unit also provides a secure, underground parking spot with a roughed-in EV charging outlet and a private storage locker. Building amenities are exceptional. The third-floor owners' lounge, located adjacent to Unit 309, can be booked for private events and offers lake views through wall-to-wall windows. It is fully appointed with a caterer's kitchen, dining seating, fireside lounge, high-top tables, and an in-house theater room featuring cinema seating. The second-floor fitness center offers cardio and weight machines, change rooms, a dedicated yoga/Pilates room, and an attached cedar sauna. Outdoor amenities include a heated pool and spa, tennis/pickleball courts, a lakeside courtyard. Condo fees cover high-speed internet and natural gas; a boat slip is also available for purchase. Located on the shores of Cameron Lake with panoramic sunset views, The Moorings provides residents with a refined and active lifestyle in Fenelon Falls, Ontario. Enjoy biking, hiking, snowmobiling, and ATV activities on the Victoria Rail Trail, boating along the renowned Trent Severn Waterway, and easy access to dining, shopping, and entertainment in historic Fenelon Falls. With contemporary amenities and scenic surroundings typical of the Kawarthas, this condominium offers a low maintenance yet vibrant living experience. (id:63604)

Key Facts

Type
Condo
Beds
2
Baths
2
Size
1,000 sqft
Parking
1 total
Condo fee
$694

Highlights

  • Washer
  • Refrigerator
  • Water meter
  • Hot Tub
  • Dishwasher
  • Range
  • Oven
  • Dryer
  • Microwave
  • Cooktop
  • Oven - Built-In
  • Hood Fan
Property Details 13 details
Bedrooms
2 bedrooms
2 above grade
Bathrooms
2 bathrooms
Parking
1 parking space
Garage · Underground
Living area
1,000 - 1,199 sq. ft.
Property
Single Family · Condo/Strata
Property subtype
Single Family
Ownership
Condo/Strata
Heating
Forced air, Natural gas
Cooling
Central air conditioning
Fireplace
1 fireplace
Pool
Outdoor pool
Taxes
$5,775.70
Waterfront
Waterfront · Cameron Lake
Views
Lake view, View of water, Direct Water View, Unobstructed Water View

Interior features

WasherRefrigeratorWater meterHot TubDishwasherRangeOvenDryerMicrowaveCooktopOven - Built-InHood Fan

Exterior features

StoneStucco

Systems and association

Common Area MaintenanceHeatInsurance

Lot and water

Conservation/green beltElevatorBalconyTrash compactorCarpet FreeIn suite LaundryGuest SuiteSaunaWaterfront
Rooms 7 rooms
Level
Room
Dimensions
Main level
Kitchen
4.6 m x 3.13 m
Main level
Living room
5 m x 7.86 m
Main level
Primary Bedroom
3.01 m x 7.1 m
Main level
Bathroom
2.4 m x 2.5 m
Main level
Bedroom
2.83 m x 3.58 m
Main level
Laundry room
1.77 m x 1.74 m
Main level
Bathroom
2.82 m x 1.51 m

Virtual Tour & Media

Mortgage & Affordability Estimate monthly costs
Purchase price$799,000
Down paymentNot available
Mortgage amountNot available
Principal & interestNot available
Property taxesNot available
Condo/HOA feeNot available
Insurance/OtherNot available
UtilitiesNot available
Est. monthly totalNot available
Income needed (GDS 32%)Not available
Estimates only. Not financial advice. Rates, taxes and fees vary by lender and municipality.

Saved Properties

Keep This One Handy

Save this listing, compare it later, or open your saved properties dashboard.

Manage Saved Searches
Map is approximate.

Neighbourhood

Area
Fenelon Falls
City
Kawartha Lakes
Postal code
K0M 1N0
Nearby
Louisa St/Colborne St