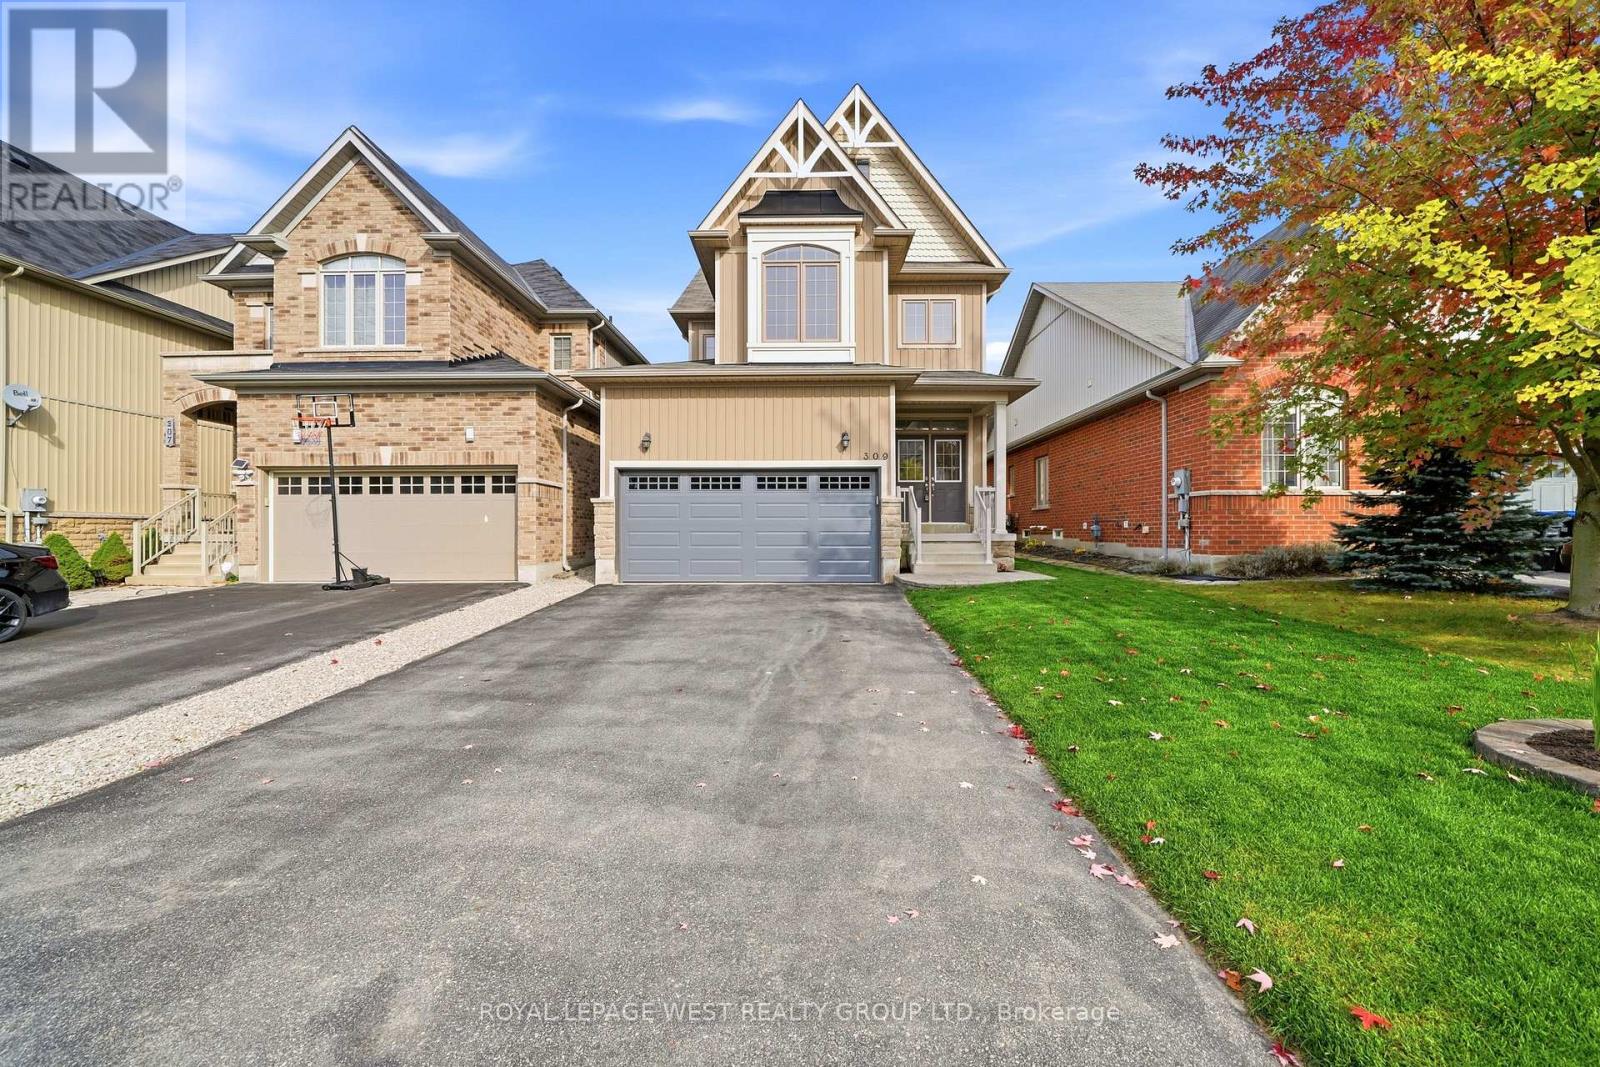
309 Greenwood Drive
BUYER ADVANTAGE
Buy with confidence
Get a full-service approach built on strategy, strong negotiation, and clear guidance from offer to close.
- Local Market Expertise
- Broker-level Negotiation
- Transparent Process
- No-pressure Guidance

The right strategy depends on your goals, timing, budget, and the type of home you are buying. Get Your Buyer Snapshot.
About This Property
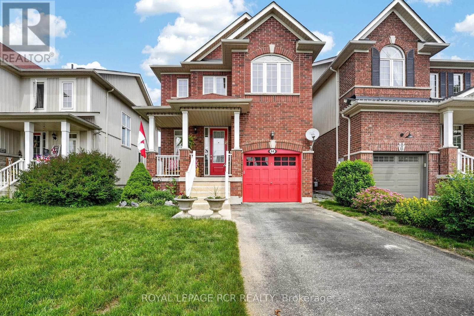
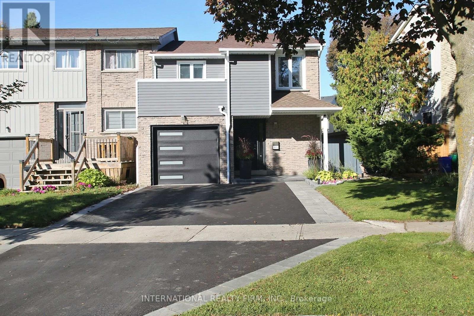
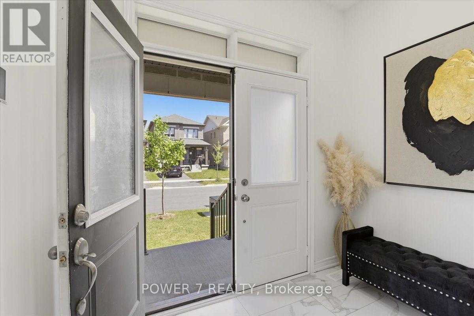
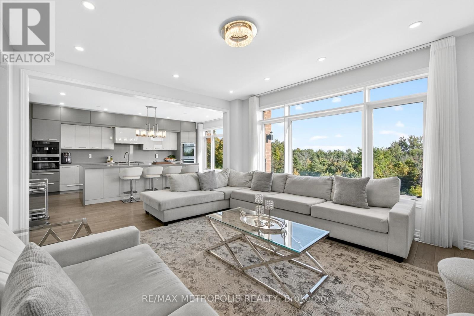
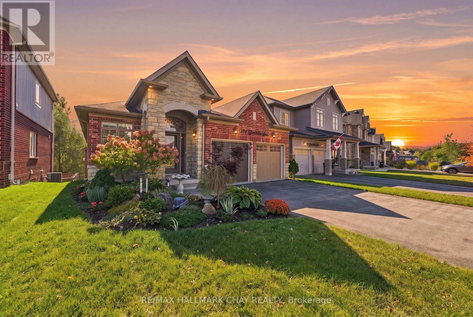
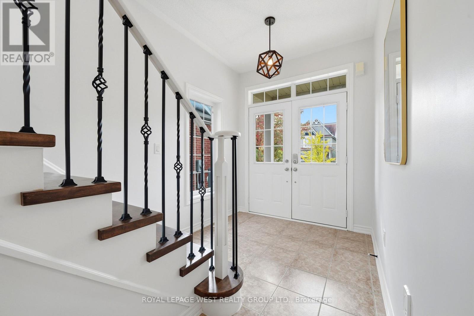
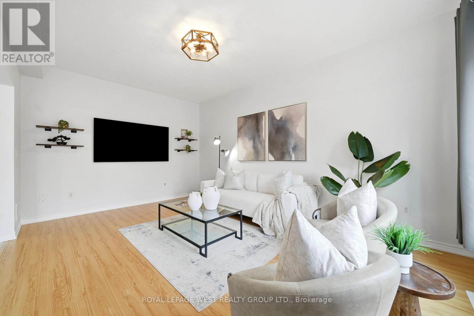
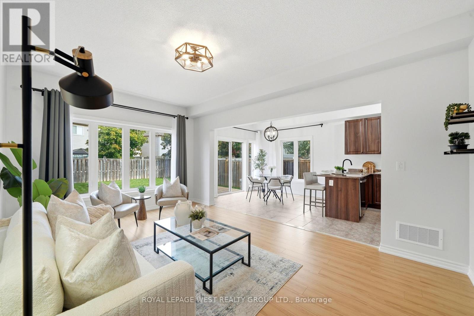
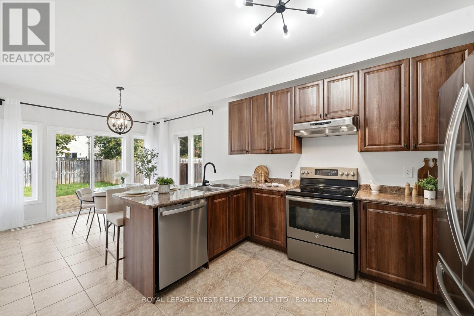
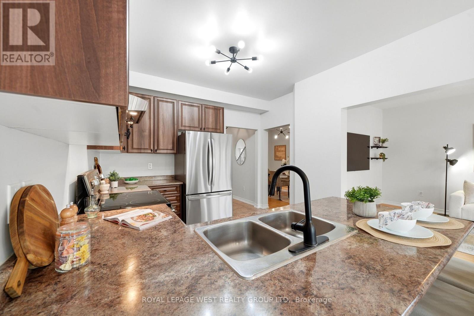
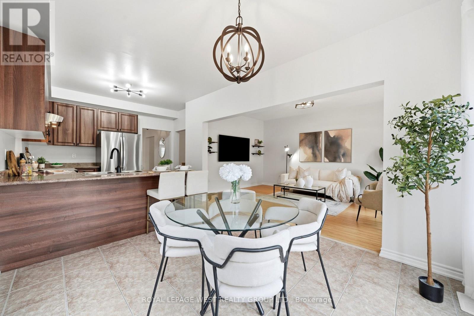
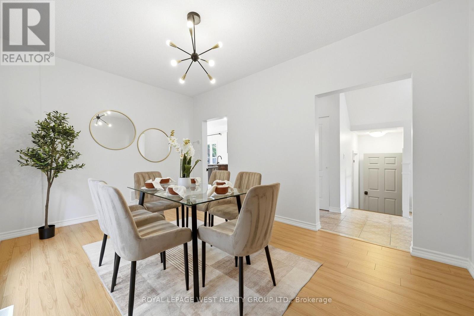
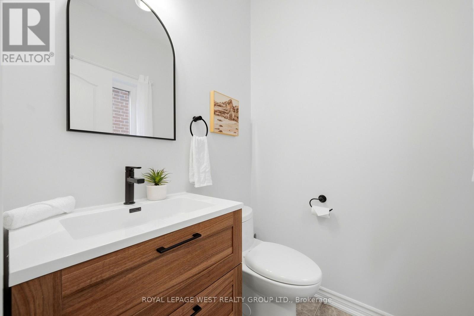
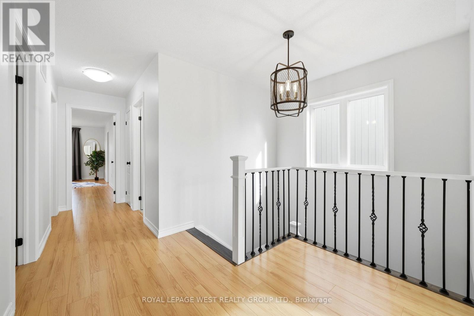
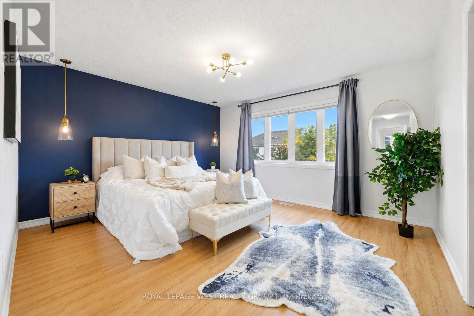
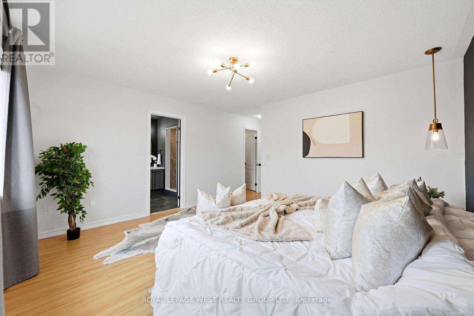
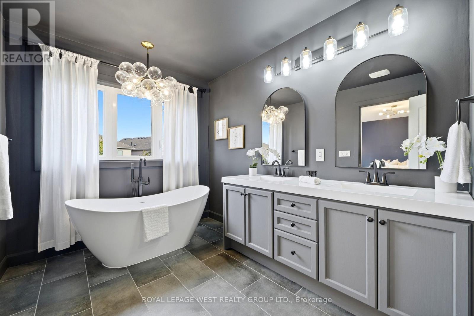
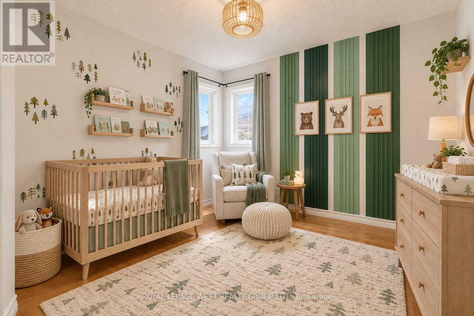
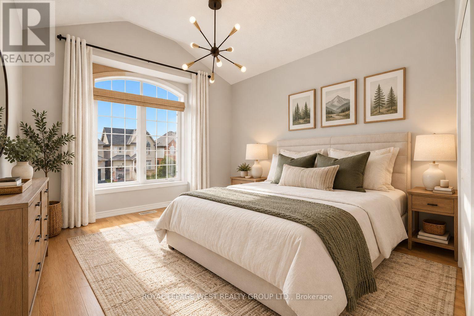
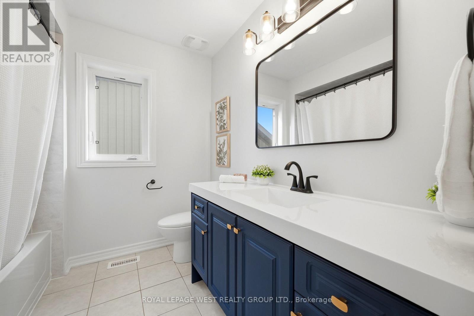
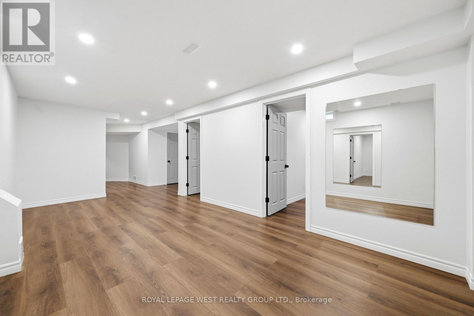
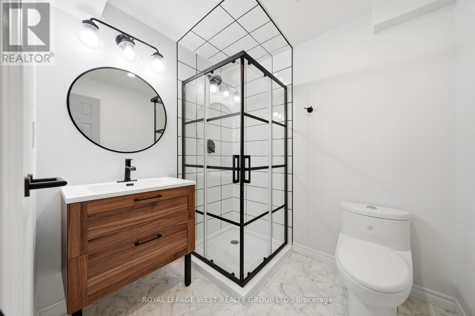
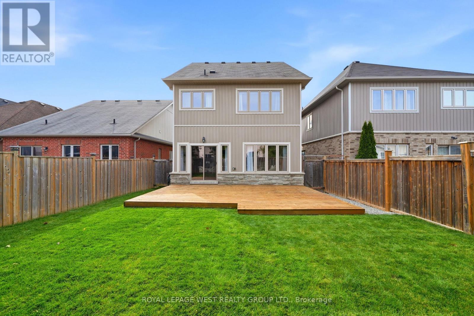
Move-in ready, extensively updated (2024-2026) 4+2 bedroom, 4 bath home in Angus. New maple staircase w/iron spindles (2026), fully renovated primary bath w/freestanding soaker tub and double vanity (2026), new stainless steel fridge & dishwasher (2026), garage door (2026) and fresh sod front & back (2026). Lower level finished (2025) with 2 bedroom , 3-pc bath and pot lighting. New owned hot water take (2025) and water softener (2025). New light fixtures and matte black hardware throughout. Lark deck, fenced yard, and attached 2-car garage. Nothing left to do. (id:63604)
Key Facts
Highlights
- Washer
- Refrigerator
- Water softener
- Central Vacuum
- Dishwasher
- Stove
- Dryer
- Hood Fan
- Window Coverings
- Garage door opener
- Garage door opener remote(s)
- Water Heater
Property Details
Interior features
Exterior features
Mortgage & Affordability
Saved Properties
Keep This One Handy
Save this listing, compare it later, or open your saved properties dashboard.
Neighbourhood
- Area
- Angus
- City
- Essa
- Postal code
- L0M 1B4
- Nearby
- Fifth Line & Centre Street
Save This Property
Keep this home handy, return to it anytime, and let us know how to reach you about this listing.
We use this email only to connect your saved properties and saved searches.
Other Available Options
Similar Listings
Listings from our database that match closely.