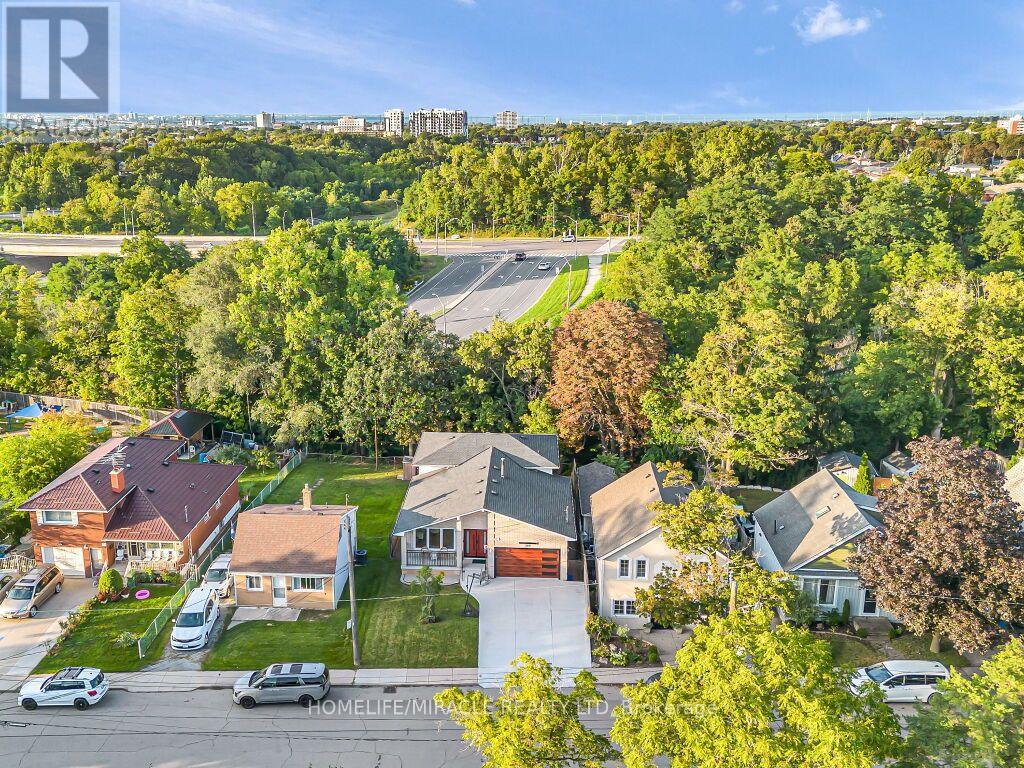
309 Hixon Road

Hamilton, ONDetached
$899,000
MLS® X13765588
Detached5 beds3 baths4 total
309 Hixon Road, Hamilton, ON photo 1
309 Hixon Road, Hamilton, ON photo 2
309 Hixon Road, Hamilton, ON photo 3
309 Hixon Road, Hamilton, ON photo 4
309 Hixon Road, Hamilton, ON photo 5
309 Hixon Road, Hamilton, ON photo 6
309 Hixon Road, Hamilton, ON photo 7
309 Hixon Road, Hamilton, ON photo 8
309 Hixon Road, Hamilton, ON photo 9
309 Hixon Road, Hamilton, ON photo 10
309 Hixon Road, Hamilton, ON photo 11
309 Hixon Road, Hamilton, ON photo 12
309 Hixon Road, Hamilton, ON photo 13
309 Hixon Road, Hamilton, ON photo 14
309 Hixon Road, Hamilton, ON photo 15
309 Hixon Road, Hamilton, ON photo 16
309 Hixon Road, Hamilton, ON photo 17
309 Hixon Road, Hamilton, ON photo 18
309 Hixon Road, Hamilton, ON photo 19
309 Hixon Road, Hamilton, ON photo 20
309 Hixon Road, Hamilton, ON photo 21
309 Hixon Road, Hamilton, ON photo 22
309 Hixon Road, Hamilton, ON photo 23
309 Hixon Road, Hamilton, ON photo 24
309 Hixon Road, Hamilton, ON photo 25
309 Hixon Road, Hamilton, ON photo 26
309 Hixon Road, Hamilton, ON photo 27
309 Hixon Road, Hamilton, ON photo 28
309 Hixon Road, Hamilton, ON photo 29
309 Hixon Road, Hamilton, ON photo 30
309 Hixon Road, Hamilton, ON photo 31
309 Hixon Road, Hamilton, ON photo 32
309 Hixon Road, Hamilton, ON photo 33
309 Hixon Road, Hamilton, ON photo 34
309 Hixon Road, Hamilton, ON photo 35
309 Hixon Road, Hamilton, ON photo 36
309 Hixon Road, Hamilton, ON photo 37
309 Hixon Road, Hamilton, ON photo 38
309 Hixon Road, Hamilton, ON photo 39
309 Hixon Road, Hamilton, ON photo 40
309 Hixon Road, Hamilton, ON photo 41
309 Hixon Road, Hamilton, ON photo 42
309 Hixon Road, Hamilton, ON photo 43
309 Hixon Road, Hamilton, ON photo 44
309 Hixon Road, Hamilton, ON photo 45
309 Hixon Road, Hamilton, ON photo 46
309 Hixon Road, Hamilton, ON photo 47
309 Hixon Road, Hamilton, ON photo 48
309 Hixon Road, Hamilton, ON photo 49
309 Hixon Road, Hamilton, ON photo 50
1 / 50

BUYER ADVANTAGE

Buy with confidence

Get a full-service approach built on strategy, strong negotiation, and clear guidance from offer to close.

  • Local Market Expertise
  • Broker-level Negotiation
  • Transparent Process
  • No-pressure Guidance

The right strategy depends on your goals, timing, budget, and the type of home you are buying. Get Your Buyer Snapshot.

About This Property

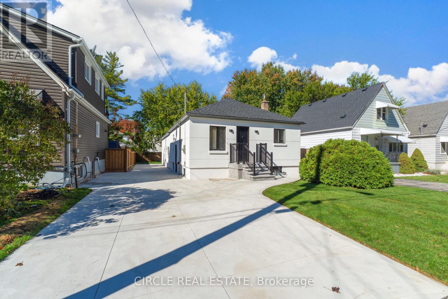
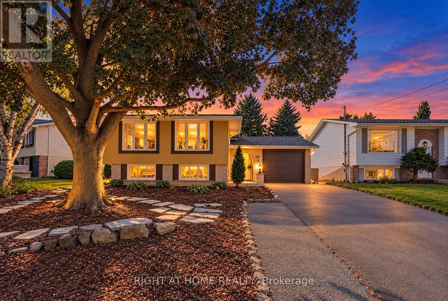
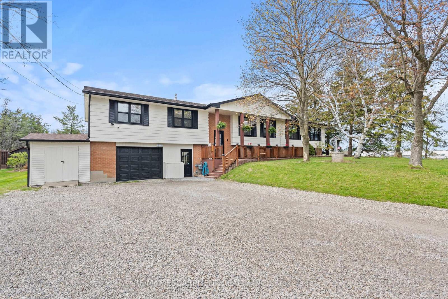
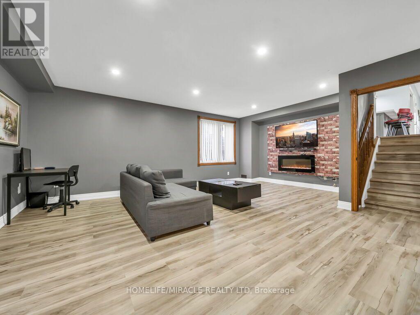
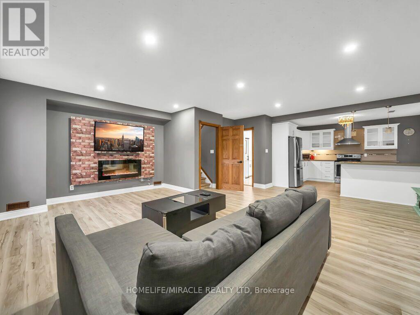
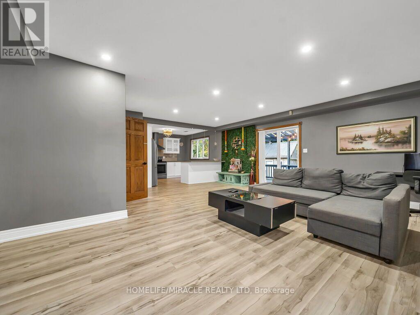
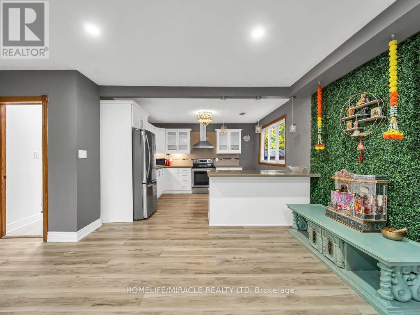
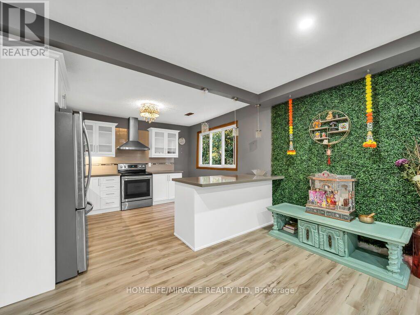
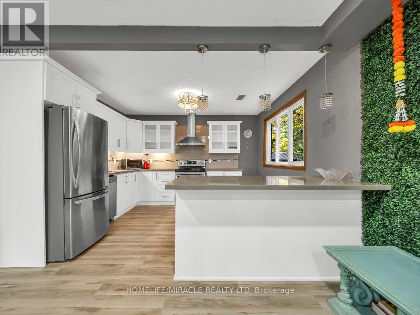
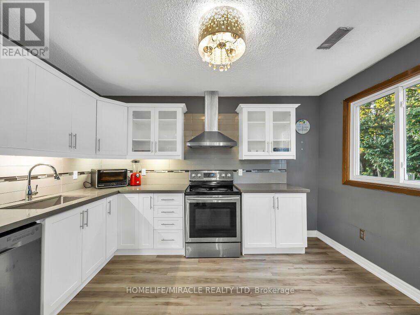
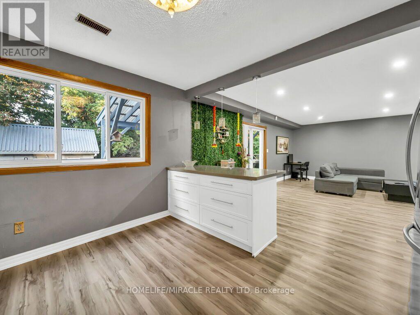
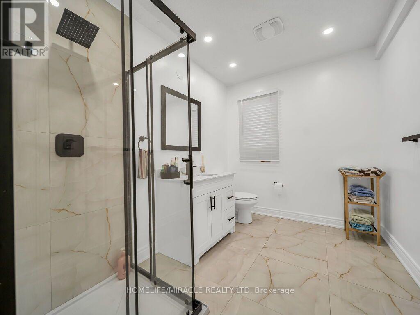
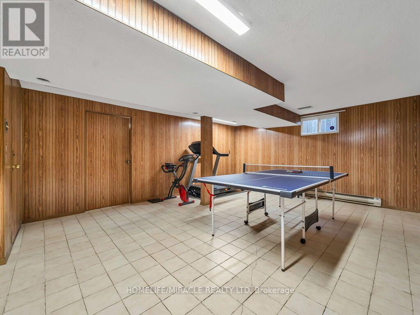
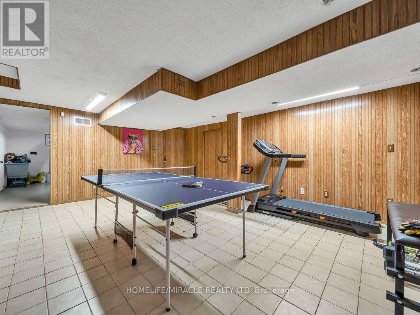
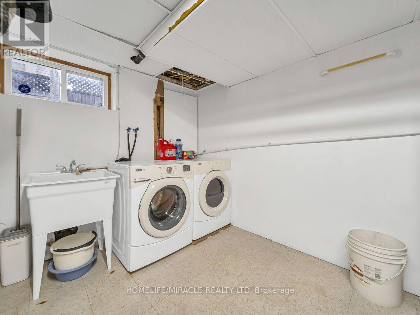
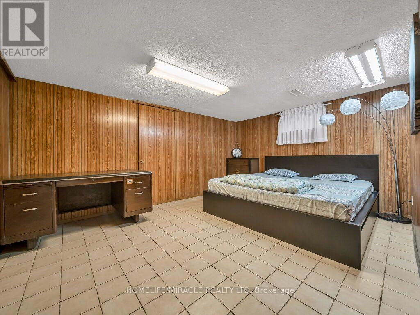
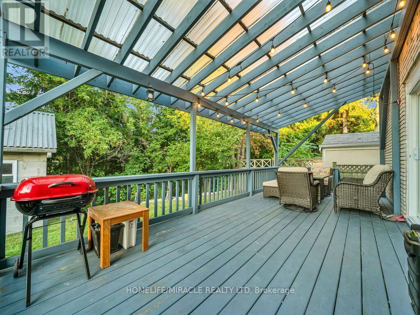
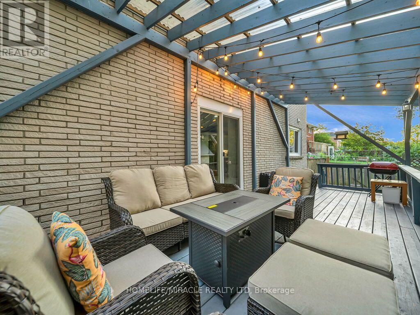
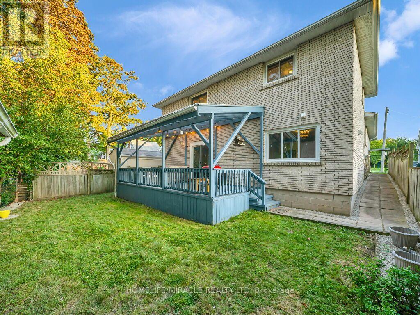
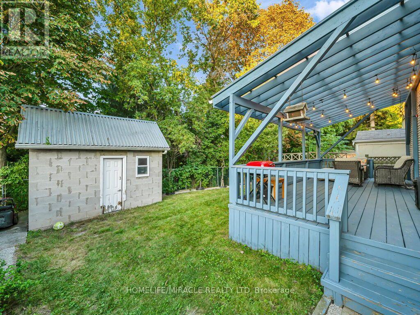
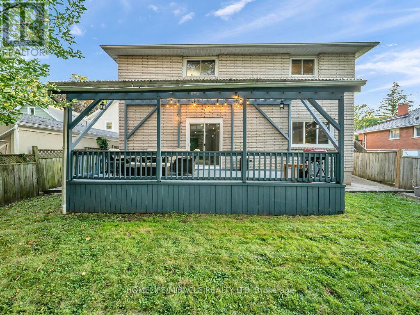
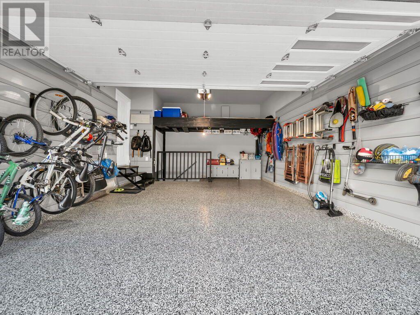
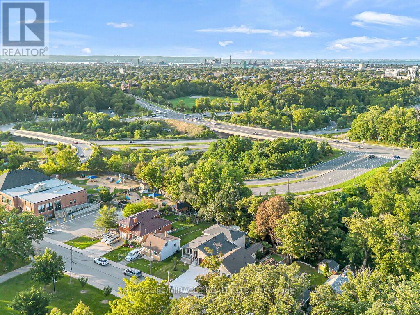
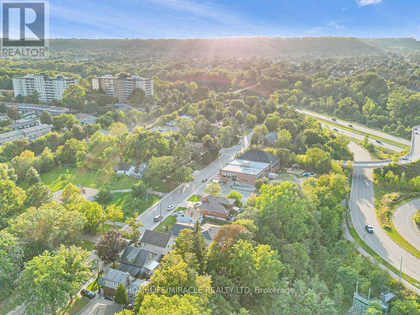
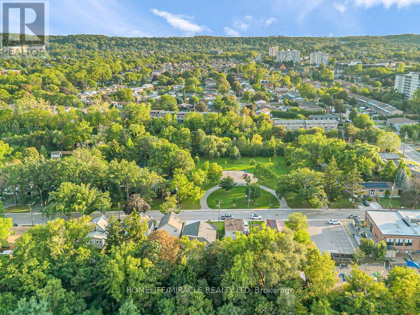
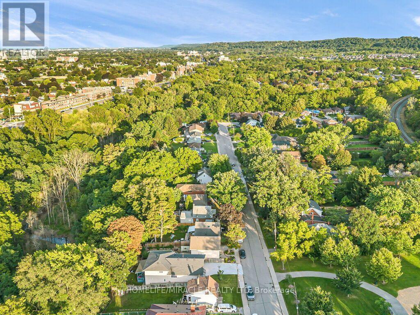
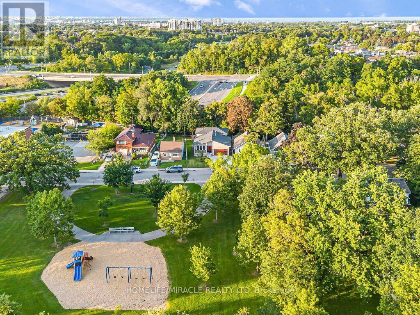
A masterclass in modern design, sophisticated smart-home integration, and panoramic privacy. Nestled in a highly desirable, quiet pocket of East Hamilton, this stunning detached residence has been meticulously transformed with nearly $200,000 in top-to-bottom premium upgrades. The exceptional curb appeal sets the stage, featuring a flawless custom epoxy front porch, driveway, and garage, beautifully accented by a bold new modern main door and sleek architectural lighting. Security and convenience are fully automated with an advanced, high-functioning garage door system equipped with an integrated camera and remote smartphone monitoring.Step inside the main level to find a bright, open environment defined by striking custom glass railings, premium new flooring, and designer lighting. The chef-inspired kitchen is a true centrepiece, boasting solid quartz countertops. This level features three generous bedrooms and 1.5 beautifully redesigned modern bathrooms.The incredible value doubles on the lower level, which features a completely private, separate side-entrance walk-out suite equipped with a brand-new patio sliding door that seamlessly connects indoor luxury to your outdoor oasis. Step directly out to a premium patio deck under a covered shade-making it an exceptional setting for social gatherings and outdoor barbecues, even during the rainy season. Mirroring the same high-end craftsmanship as the upper level, this independent space includes a second full kitchen with matching quartz countertops, two spacious bedrooms, a bright living area, and a gorgeous modern full bath. Adding to the unmatched privacy of this property is the spectacular backyard, which backs directly onto a peaceful, natural ravine with no rear neighbours. The front of the home offers equally pleasant, unobstructed views directly overlooking the open green space of Hixon Parkette, providing total serenity with no front neighbours. And offers income Potential to offset carring cost. (id:63604)

Key Facts

Type
Detached
Beds
5
Baths
3
Size
2,000 sqft
Lot
44.5 x 120.5 FT
Parking
4 total

Highlights

  • Washer
  • Dishwasher
  • Stove
  • Dryer
  • Hood Fan
  • Window Coverings
  • Garage door opener remote(s)
  • Water Heater
  • Two Refrigerators
Property Details 16 details
Bedrooms
5 bedrooms
3 above grade + 2 below grade
Bathrooms
3 bathrooms
1 partial
Parking
4 parking spaces
Garage
Living area
2,000 - 2,500 sq. ft.
Property
Single Family · Freehold · Detached
Property subtype
Single Family
Structure type
House
Ownership
Freehold
Attached status
Detached
Basement
Finished, Full, Separate entrance, Walk out
Heating
Forced air, Natural gas
Cooling
Central air conditioning
Fireplace
No
Lot dimensions
44.5 x 120.5 FT
Frontage
44.60 feet
Taxes
$6,696.00 (2,026)
Water source
Municipal water
Sewer
Sanitary sewer

Interior features

WasherDishwasherStoveDryerHood FanWindow CoveringsGarage door opener remote(s)Water HeaterTwo Refrigerators

Exterior features

BrickBlock

Lot and water

RavineCarpet FreeIn-Law Suite
Rooms 15 rooms
Level
Room
Dimensions
Basement
Bedroom
5.45 m x 4.23 m
Second level
Primary Bedroom
4.98 m x 3.5 m
Second level
Bedroom 2
3.87 m x 3.14 m
Second level
Bedroom 3
3.07 m x 2.88 m
Second level
Bathroom
4.99 m x 3.57 m
Main level
Kitchen
4.99 m x 3.57 m
Basement
Bedroom 2
4.59 m x 3.46 m
Basement
Laundry room
4.71 m x 3.2 m
Basement
Cold room
5.53 m x 1.21 m
Lower level
Family room
6.27 m x 3.6 m
Lower level
Dining room
4.74 m x 2.08 m
Lower level
Kitchen
3.92 m x 3.61 m
Lower level
Bathroom
2.3 m x 2.19 m
Main level
Living room
4.65 m x 3.52 m
Main level
Dining room
3.63 m x 3.54 m

Virtual Tour & Media

Mortgage & Affordability Estimate monthly costs
Purchase price$899,000
Down paymentNot available
Mortgage amountNot available
Principal & interestNot available
Property taxesNot available
Condo/HOA feeNot available
Insurance/OtherNot available
UtilitiesNot available
Est. monthly totalNot available
Income needed (GDS 32%)Not available
Estimates only. Not financial advice. Rates, taxes and fees vary by lender and municipality.

Saved Properties

Keep This One Handy

Save this listing, compare it later, or open your saved properties dashboard.

Manage Saved Searches
Map is approximate.

Neighbourhood

Area
Red Hill
City
Hamilton
Postal code
L8K 2C8
Nearby
Mt Albion Rd & Hixon Rd