309 Willard Avenue

Toronto, ONDetached
$2,590,000
MLS® W13845668
Detached5 beds4 baths1 total
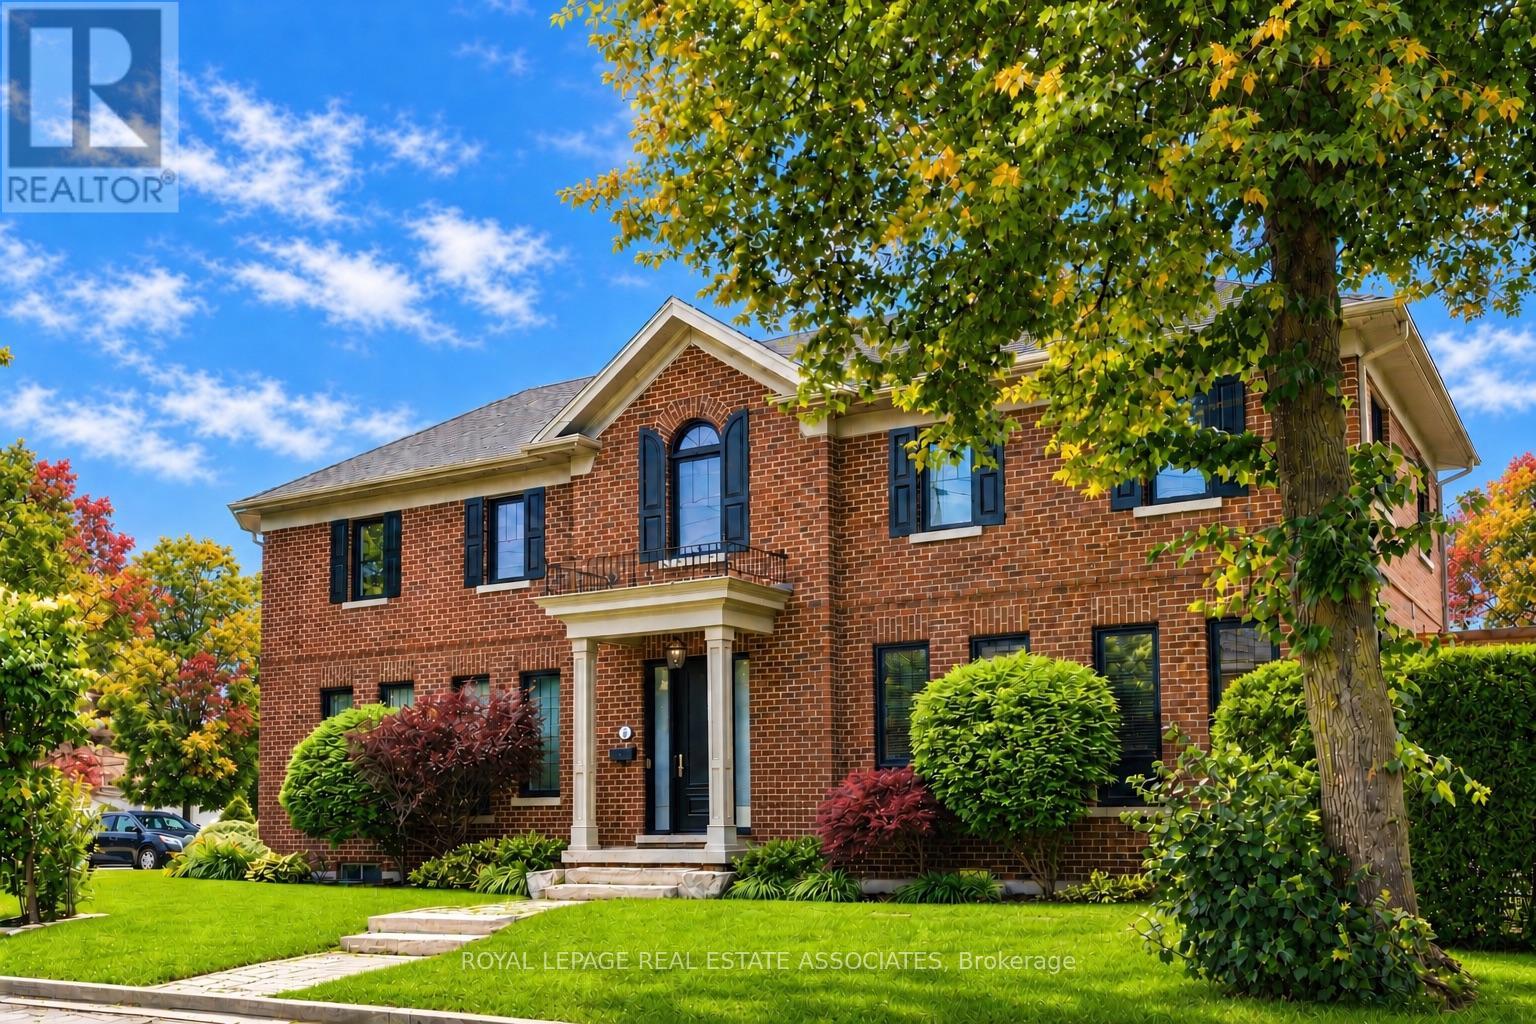
309 Willard Avenue, Toronto, ON photo 1
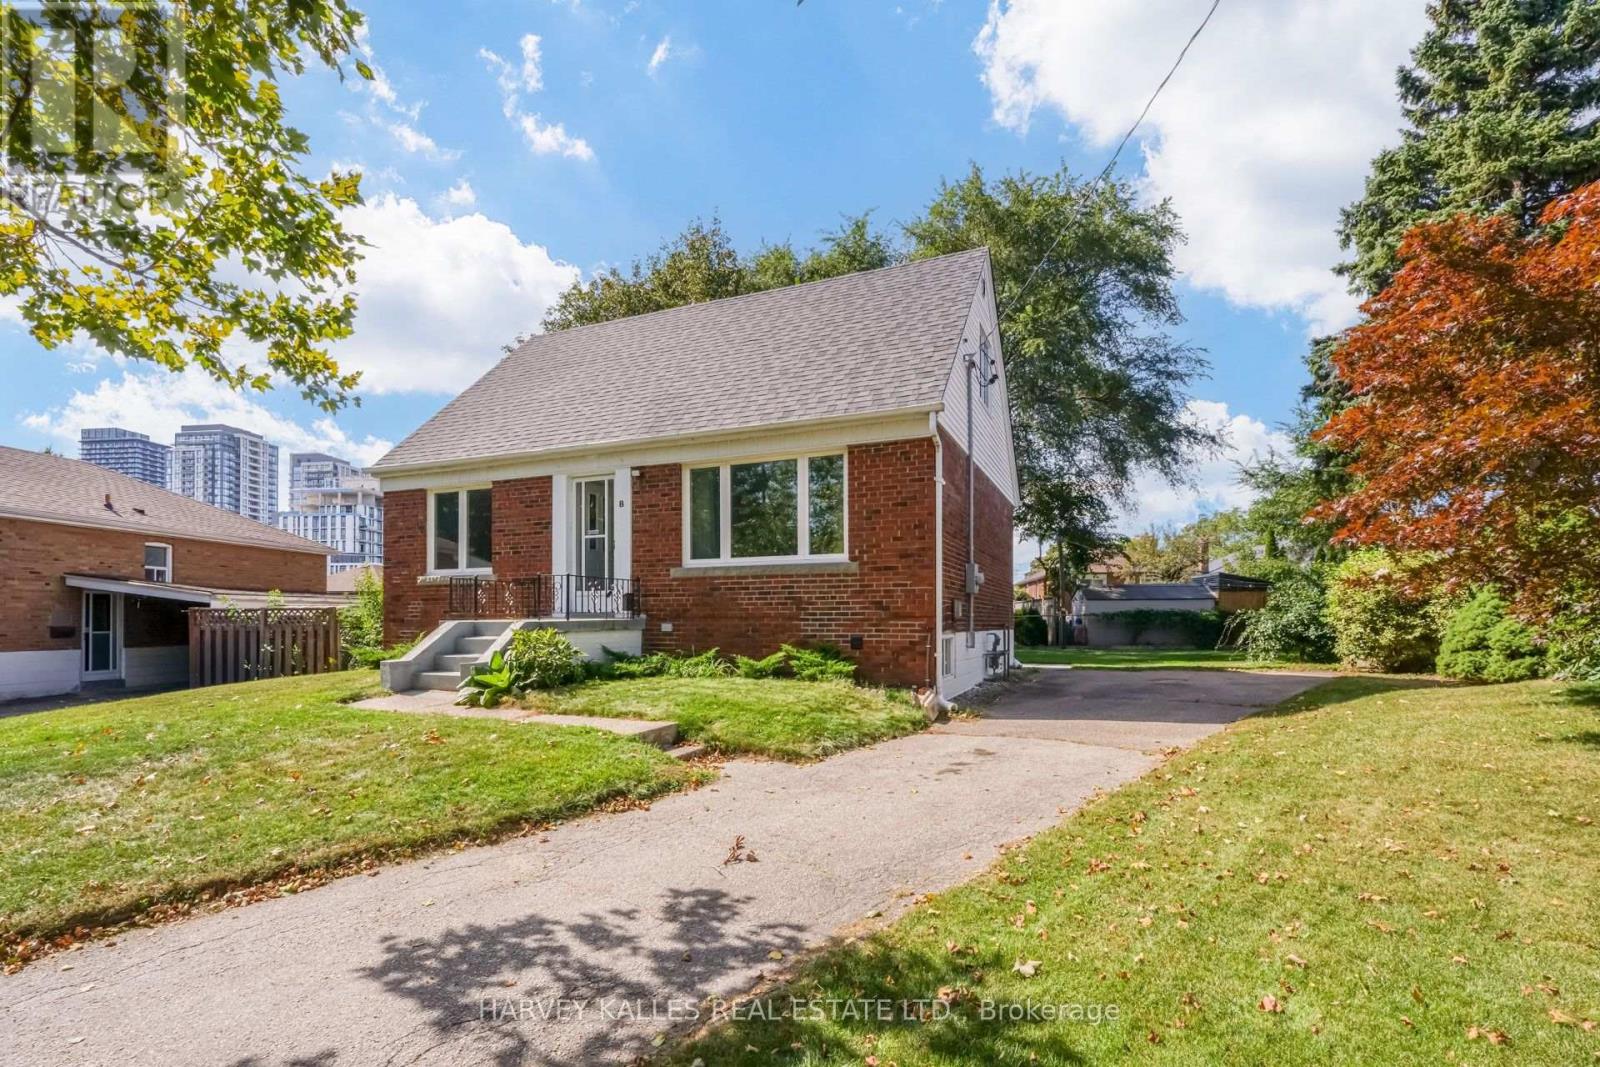
309 Willard Avenue, Toronto, ON photo 2
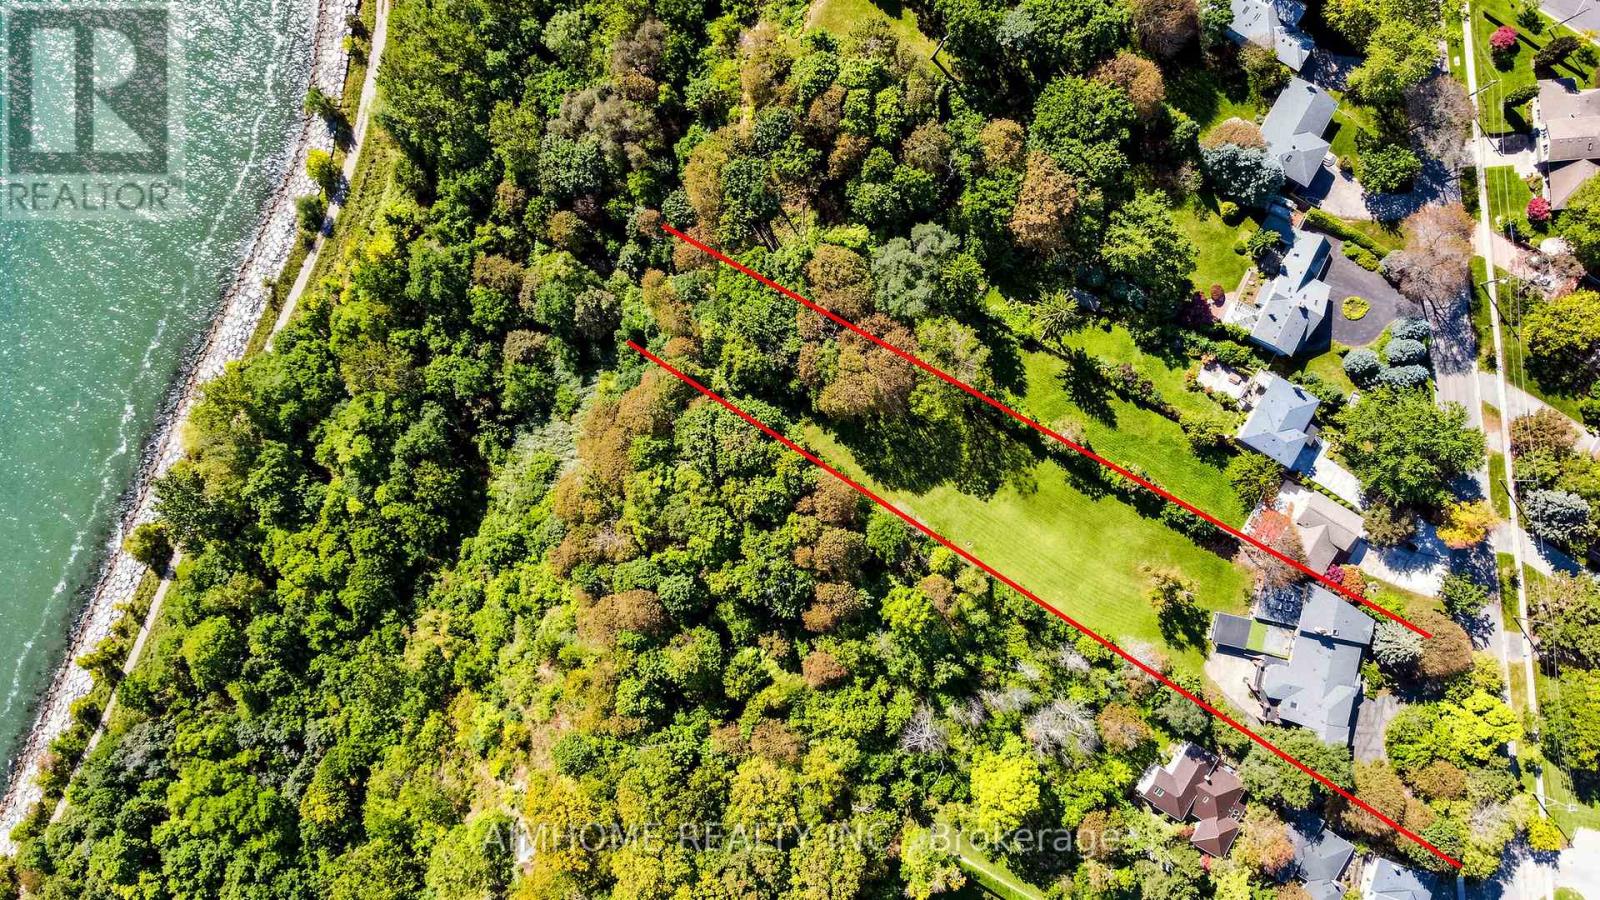
309 Willard Avenue, Toronto, ON photo 3
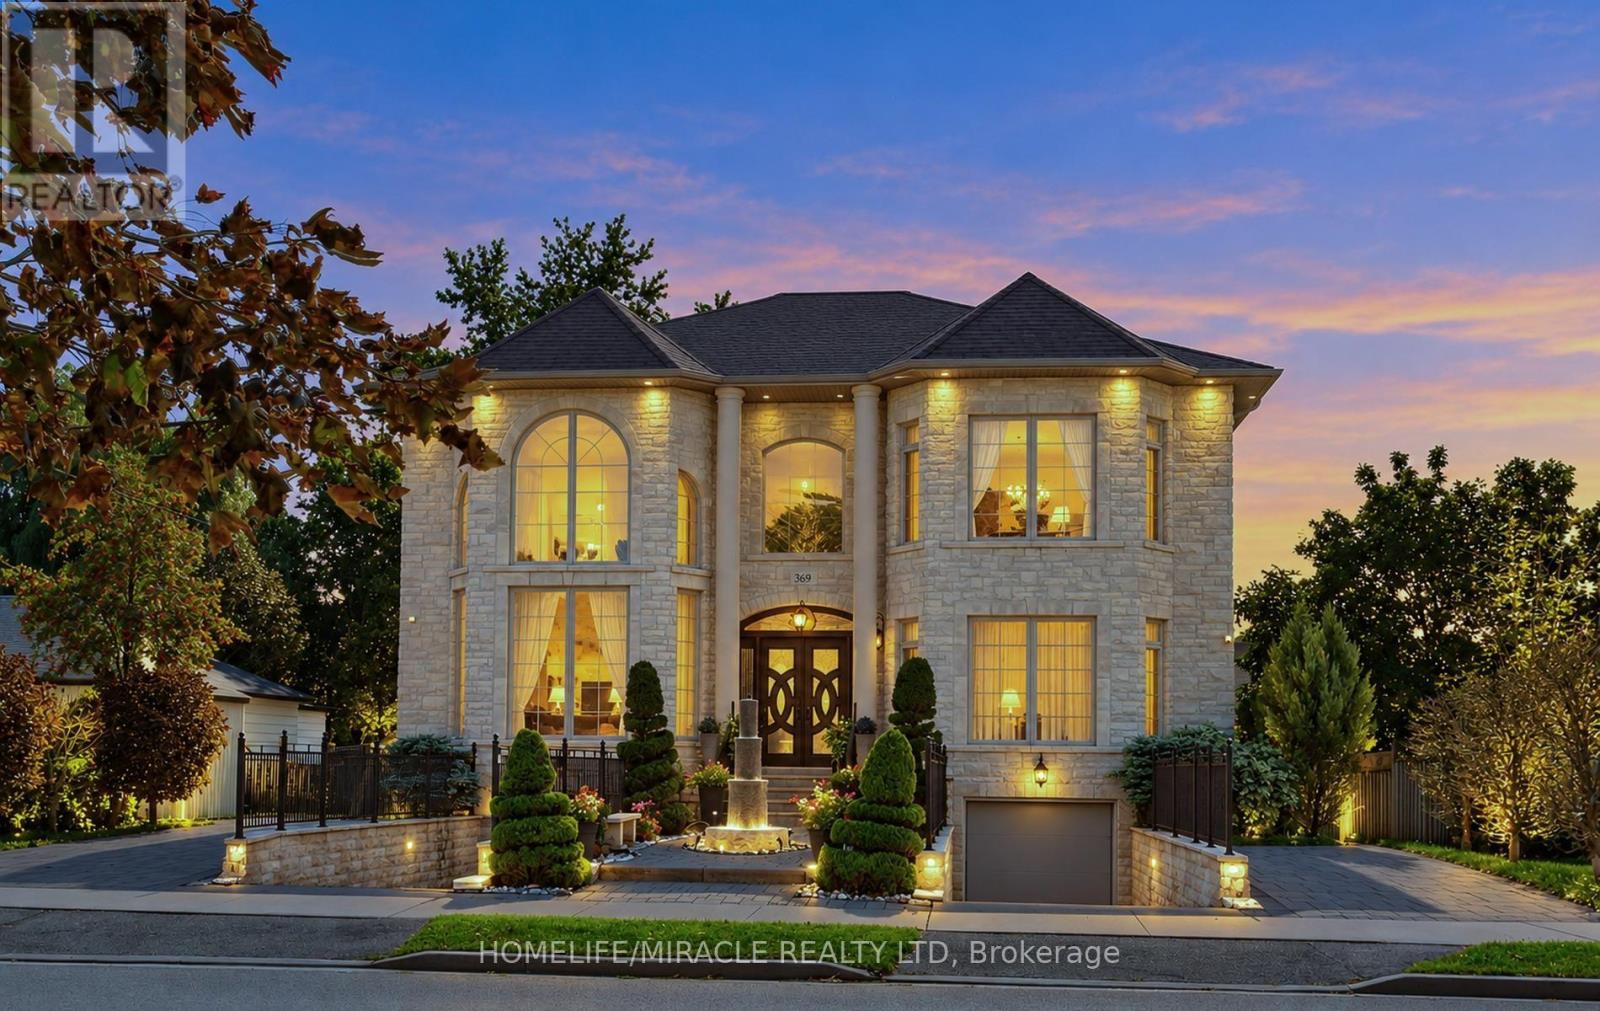
309 Willard Avenue, Toronto, ON photo 4
309 Willard Avenue, Toronto, ON photo 5
309 Willard Avenue, Toronto, ON photo 6
309 Willard Avenue, Toronto, ON photo 7
309 Willard Avenue, Toronto, ON photo 8
309 Willard Avenue, Toronto, ON photo 9
309 Willard Avenue, Toronto, ON photo 10
309 Willard Avenue, Toronto, ON photo 11
309 Willard Avenue, Toronto, ON photo 12
309 Willard Avenue, Toronto, ON photo 13
309 Willard Avenue, Toronto, ON photo 14
309 Willard Avenue, Toronto, ON photo 15
309 Willard Avenue, Toronto, ON photo 16
309 Willard Avenue, Toronto, ON photo 17
309 Willard Avenue, Toronto, ON photo 18
309 Willard Avenue, Toronto, ON photo 19
309 Willard Avenue, Toronto, ON photo 20
309 Willard Avenue, Toronto, ON photo 21
309 Willard Avenue, Toronto, ON photo 22
309 Willard Avenue, Toronto, ON photo 23
309 Willard Avenue, Toronto, ON photo 24
309 Willard Avenue, Toronto, ON photo 25
309 Willard Avenue, Toronto, ON photo 26
309 Willard Avenue, Toronto, ON photo 27
309 Willard Avenue, Toronto, ON photo 28
309 Willard Avenue, Toronto, ON photo 29
309 Willard Avenue, Toronto, ON photo 30
309 Willard Avenue, Toronto, ON photo 31
309 Willard Avenue, Toronto, ON photo 32
309 Willard Avenue, Toronto, ON photo 33
309 Willard Avenue, Toronto, ON photo 34
309 Willard Avenue, Toronto, ON photo 35
309 Willard Avenue, Toronto, ON photo 36
309 Willard Avenue, Toronto, ON photo 37
309 Willard Avenue, Toronto, ON photo 38
309 Willard Avenue, Toronto, ON photo 39
309 Willard Avenue, Toronto, ON photo 40
309 Willard Avenue, Toronto, ON photo 41
309 Willard Avenue, Toronto, ON photo 42
309 Willard Avenue, Toronto, ON photo 43
309 Willard Avenue, Toronto, ON photo 44
309 Willard Avenue, Toronto, ON photo 45
309 Willard Avenue, Toronto, ON photo 46
309 Willard Avenue, Toronto, ON photo 47
309 Willard Avenue, Toronto, ON photo 48
309 Willard Avenue, Toronto, ON photo 49
1 / 49

BUYER ADVANTAGE

Buy with confidence

Get a full-service approach built on strategy, strong negotiation, and clear guidance from offer to close.

  • Local Market Expertise
  • Broker-level Negotiation
  • Transparent Process
  • No-pressure Guidance

The right strategy depends on your goals, timing, budget, and the type of home you are buying. Get Your Buyer Snapshot.

About This Property

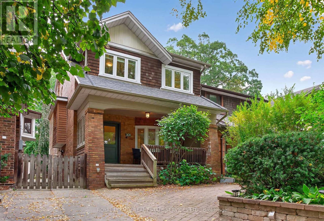
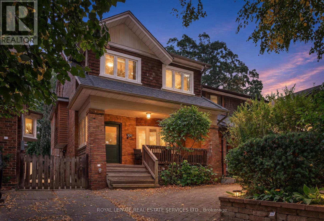
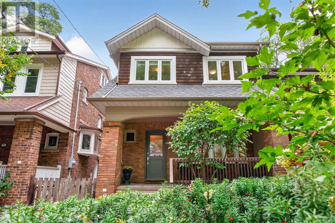
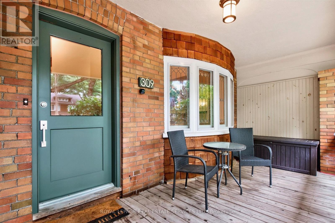
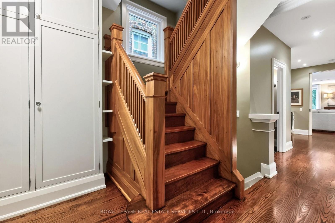
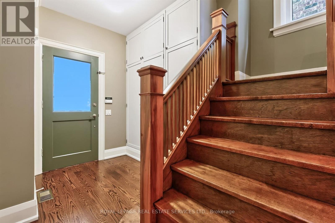
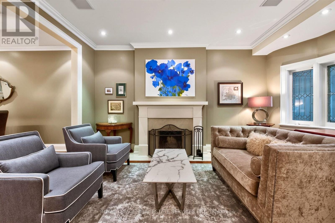
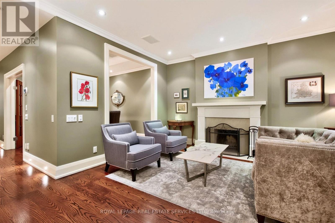
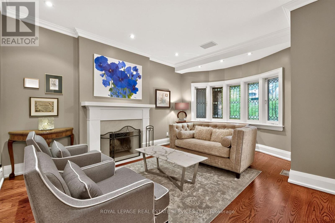
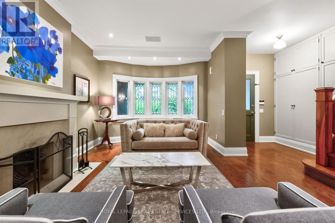
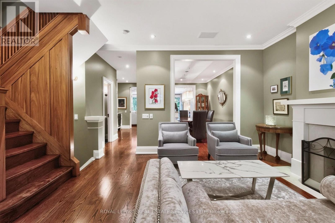
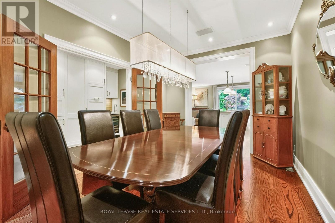
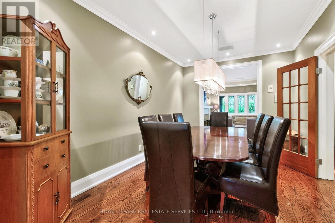
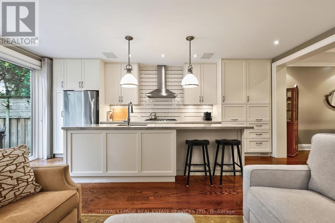
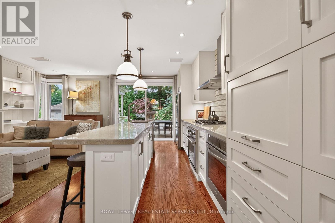
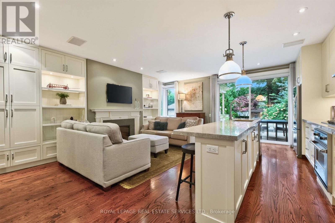
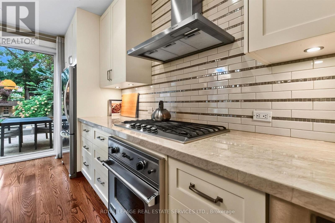
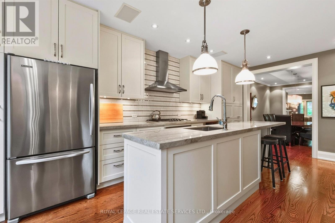
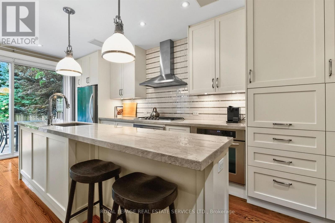
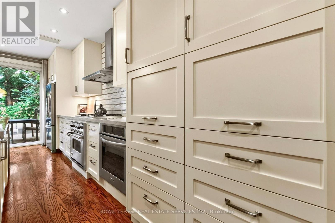
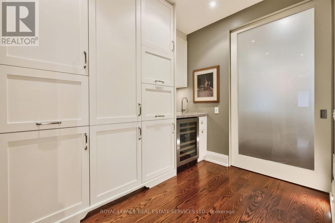
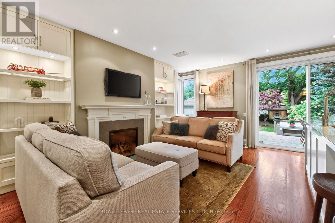
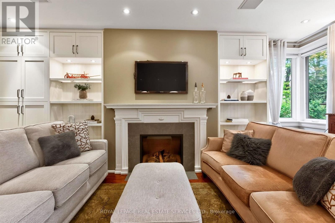
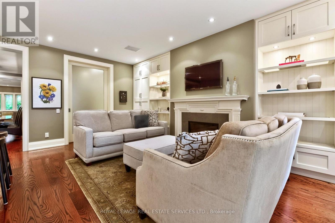
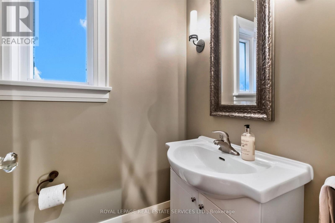
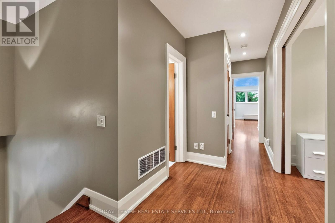
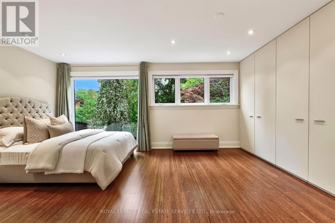
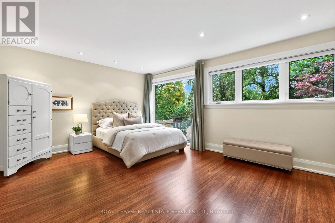
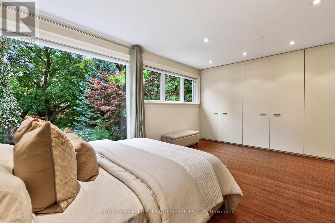
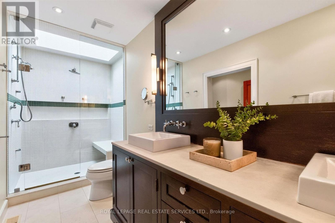
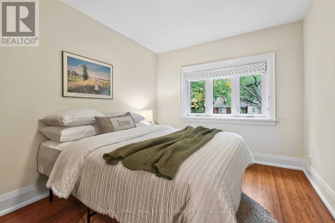
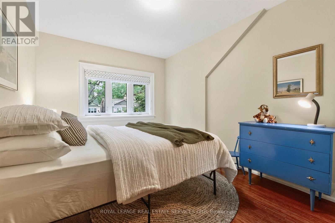
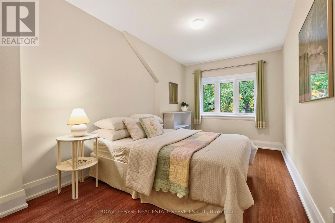
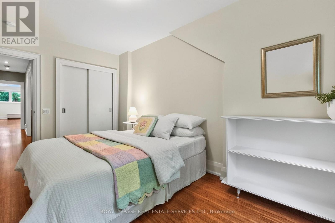
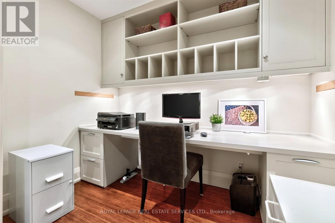
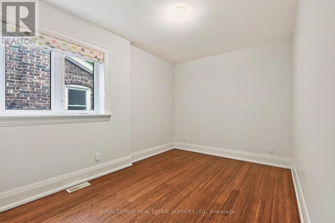
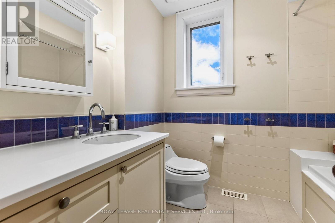
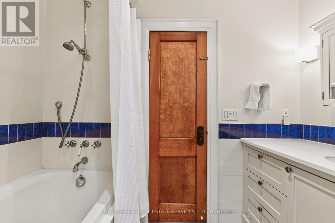
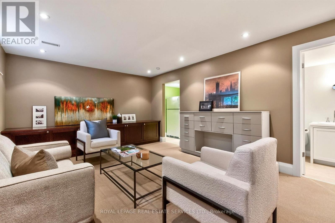
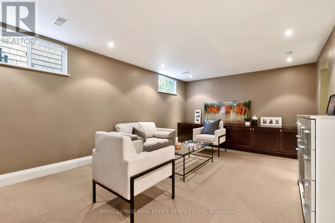
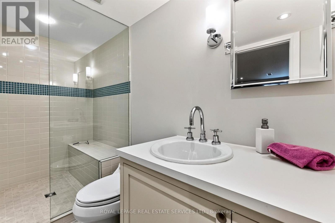
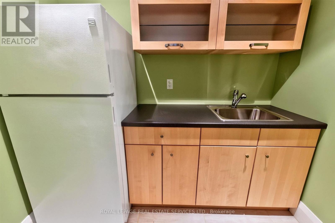
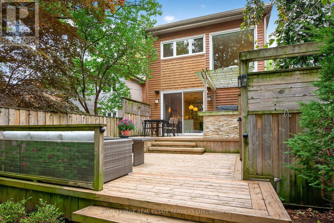
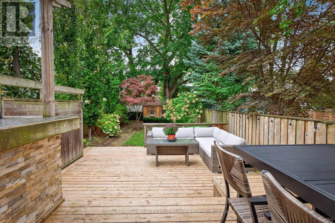
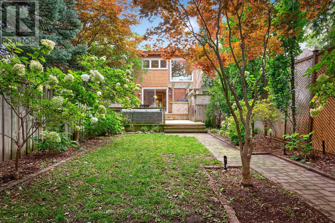
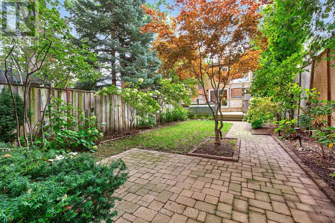
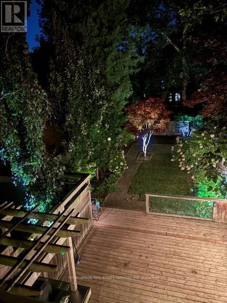
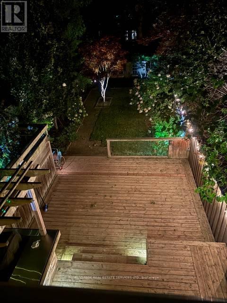
Nestled on the best block of Willard Avenue, just steps from Bloor Street West, this stunningly renovated 4+1 bedroom family home sits on an exceptionally deep 25x156 ft lot in the heart of coveted Bloor West Village. Rich wood details and warm character harmonize with top-tier modern upgrades throughout. The main level showcases 5-inch oak floors, a cozy living room with a wood-burning fireplace with limestone surround & stained-glass bay window, and a formal dining room framed by elegant French doors. Entertain seamlessly using the dedicated servery-complete with pocket door, built-in cabinetry, a sink, and a beverage fridge-which connects into the dining room. The true chef's kitchen is outfitted with granite countertops, a center island with a breakfast bar, a 5 burner Viking gas stovetop, dual ovens, and deep storage cabinetry. The kitchen opens directly into a bright family room anchored by a gas fireplace and built-ins, with a walk-out to a magnificent bi-level deck featuring a barbecue station with stainless steel counter, all overlooking a deep, lush backyard with fabulous lighting. Truly an entertainer's delight! Upstairs, matching sleek bamboo floors flow throughout, leading to 4 generously sized bedrooms and a dedicated home office space. The primary suite serves as a private retreat with an enviable wall of closets, a large picture window framing serene backyard views, and a 4-piece ensuite equipped with heated floors and a skylit shower. The sprawling lower level offers incredible versatile living space, including a generous recreation room with a mini-kitchenette ideal for movie nights and popcorn, a 3-piece washroom, and a private guest bedroom. With its separate side entrance, the basement provides ideal nanny or in-law suite potential along with oodles of extra storage space. Unbeatable location meets turnkey luxury-enjoy immediate proximity to the subway, premier local schools, and all the vibrant shops, cafes & amenities of Bloor West Village. (id:63604)

Key Facts

Type
Detached
Beds
5
Baths
4
Size
2,000 sqft
Lot
25 x 156 FT
Parking
1 total

Highlights

  • Refrigerator
  • Central Vacuum
  • Dishwasher
  • Wall Mounted TV
  • Range
  • Oven
  • Alarm System
  • Oven - Built-In
  • Window Coverings
  • Water Heater
Property Details 18 details
Bedrooms
5 bedrooms
4 above grade + 1 below grade
Bathrooms
4 bathrooms
1 partial
Parking
1 parking space
No Garage
Living area
2,000 - 2,500 sq. ft.
Property
Single Family · Freehold · Detached
Property subtype
Single Family
Structure type
House
Ownership
Freehold
Attached status
Detached
Storeys
2
Basement
Finished, Separate entrance
Heating
Forced air, Natural gas
Cooling
Central air conditioning
Fireplace
2 fireplaces
Lot dimensions
25 x 156 FT
Frontage
25 feet
Taxes
$10,926.51 (2,025)
Water source
Municipal water
Sewer
Sanitary sewer

Interior features

RefrigeratorCentral VacuumDishwasherWall Mounted TVRangeOvenAlarm SystemOven - Built-InWindow CoveringsWater HeaterHardwoodCarpeted

Exterior features

WoodBrickBlockFenced yard

Systems and association

Alarm system

Lot and water

Sump Pump
Rooms 14 rooms
Level
Room
Dimensions
Main level
Living room
4.93 m x 4.17 m
Lower level
Bedroom
4.14 m x 2.64 m
Lower level
Recreational, Games room
5.64 m x 3.81 m
Lower level
Other
2.34 m x 1.52 m
Lower level
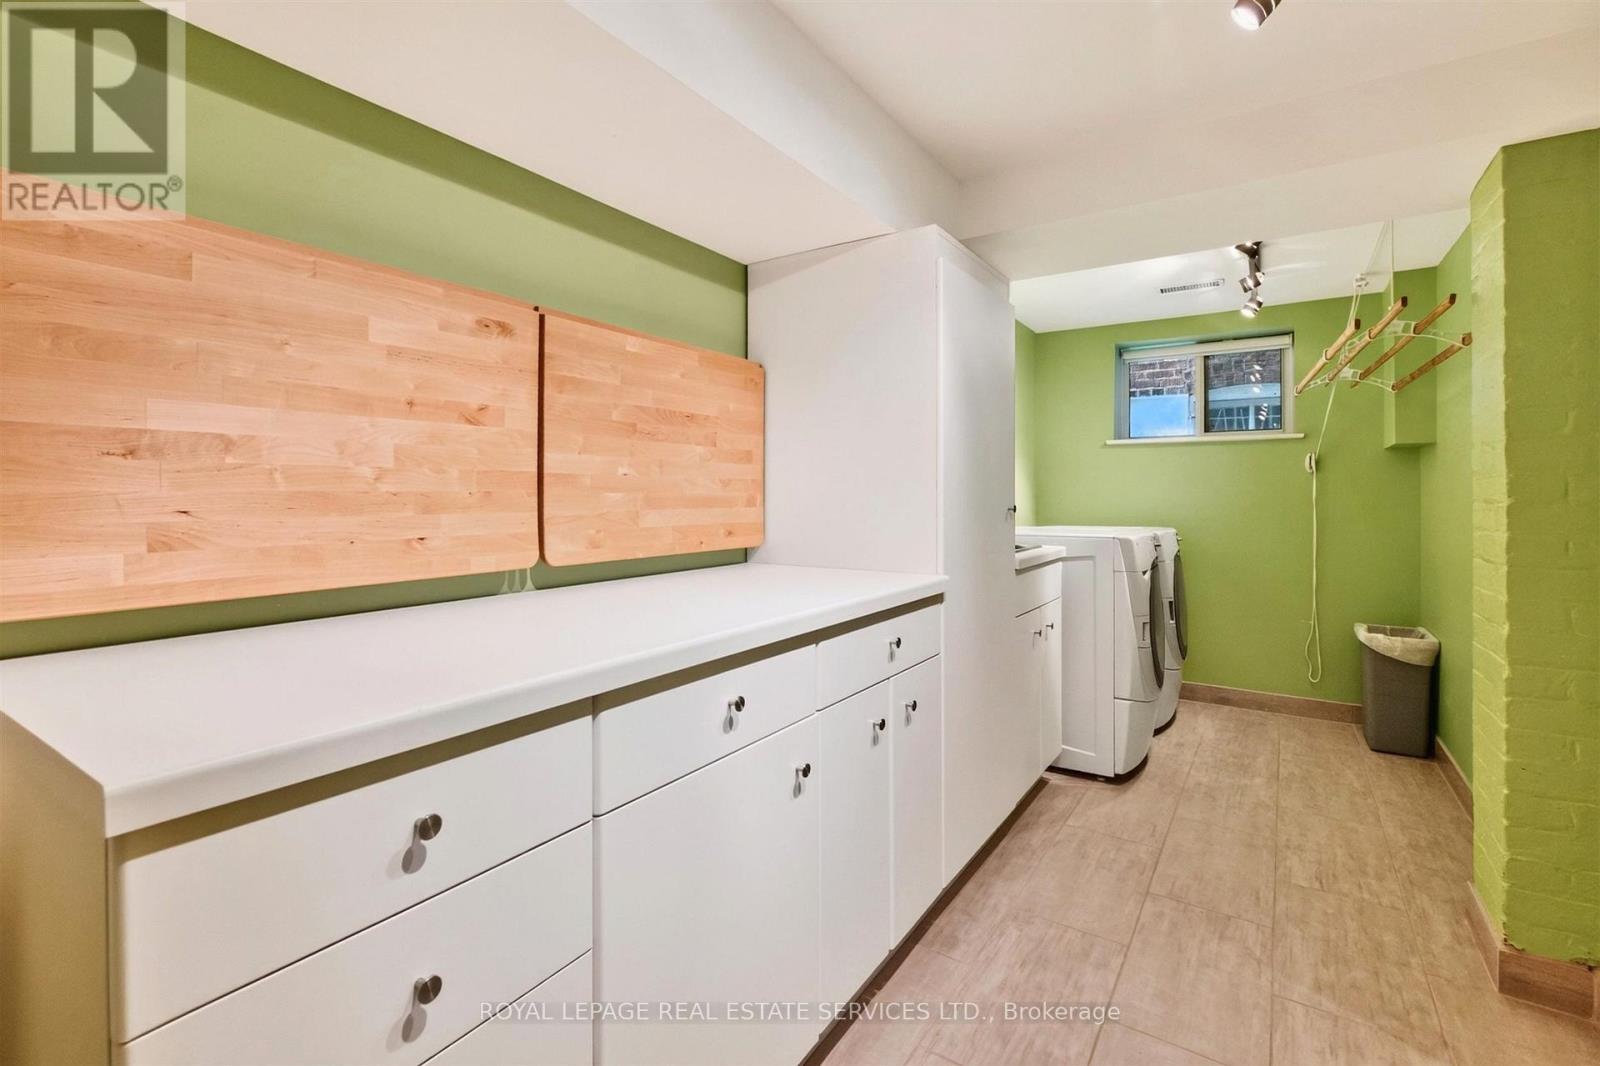
Laundry room
5.18 m x 1.91 m
Main level
Dining room
4.7 m x 3.1 m
Main level
Kitchen
6.1 m x 2.74 m
Main level
Family room
6.1 m x 3 m
Main level
Pantry
2.79 m x 2.49 m
Second level
Primary Bedroom
5.18 m x 4.17 m
Second level
Bedroom
4.52 m x 2.64 m
Second level
Bedroom
3.78 m x 2.92 m
Second level
Bedroom
4.39 m x 2.69 m
Second level
Office
2.74 m x 1.68 m

Virtual Tour & Media

Mortgage & Affordability Estimate monthly costs
Purchase price$2,590,000
Down paymentNot available
Mortgage amountNot available
Principal & interestNot available
Property taxesNot available
Condo/HOA feeNot available
Insurance/OtherNot available
UtilitiesNot available
Est. monthly totalNot available
Income needed (GDS 32%)Not available
Estimates only. Not financial advice. Rates, taxes and fees vary by lender and municipality.

Saved Properties

Keep This One Handy

Save this listing, compare it later, or open your saved properties dashboard.

Manage Saved Searches
Map is approximate.

Neighbourhood

Area
Runnymede-Bloor West Village
City
Toronto
Postal code
M6S 3R1
Nearby
Cross Streets: Bloor Street West/Windermere Avenue. ** Directions: North of Bloor Street West, Bloor West Village.