31- 1548 Richmond Street
London North, ONCondo Townhouse
$509,000
MLS® X13814238
Condo Townhouse4 beds4 baths2 total
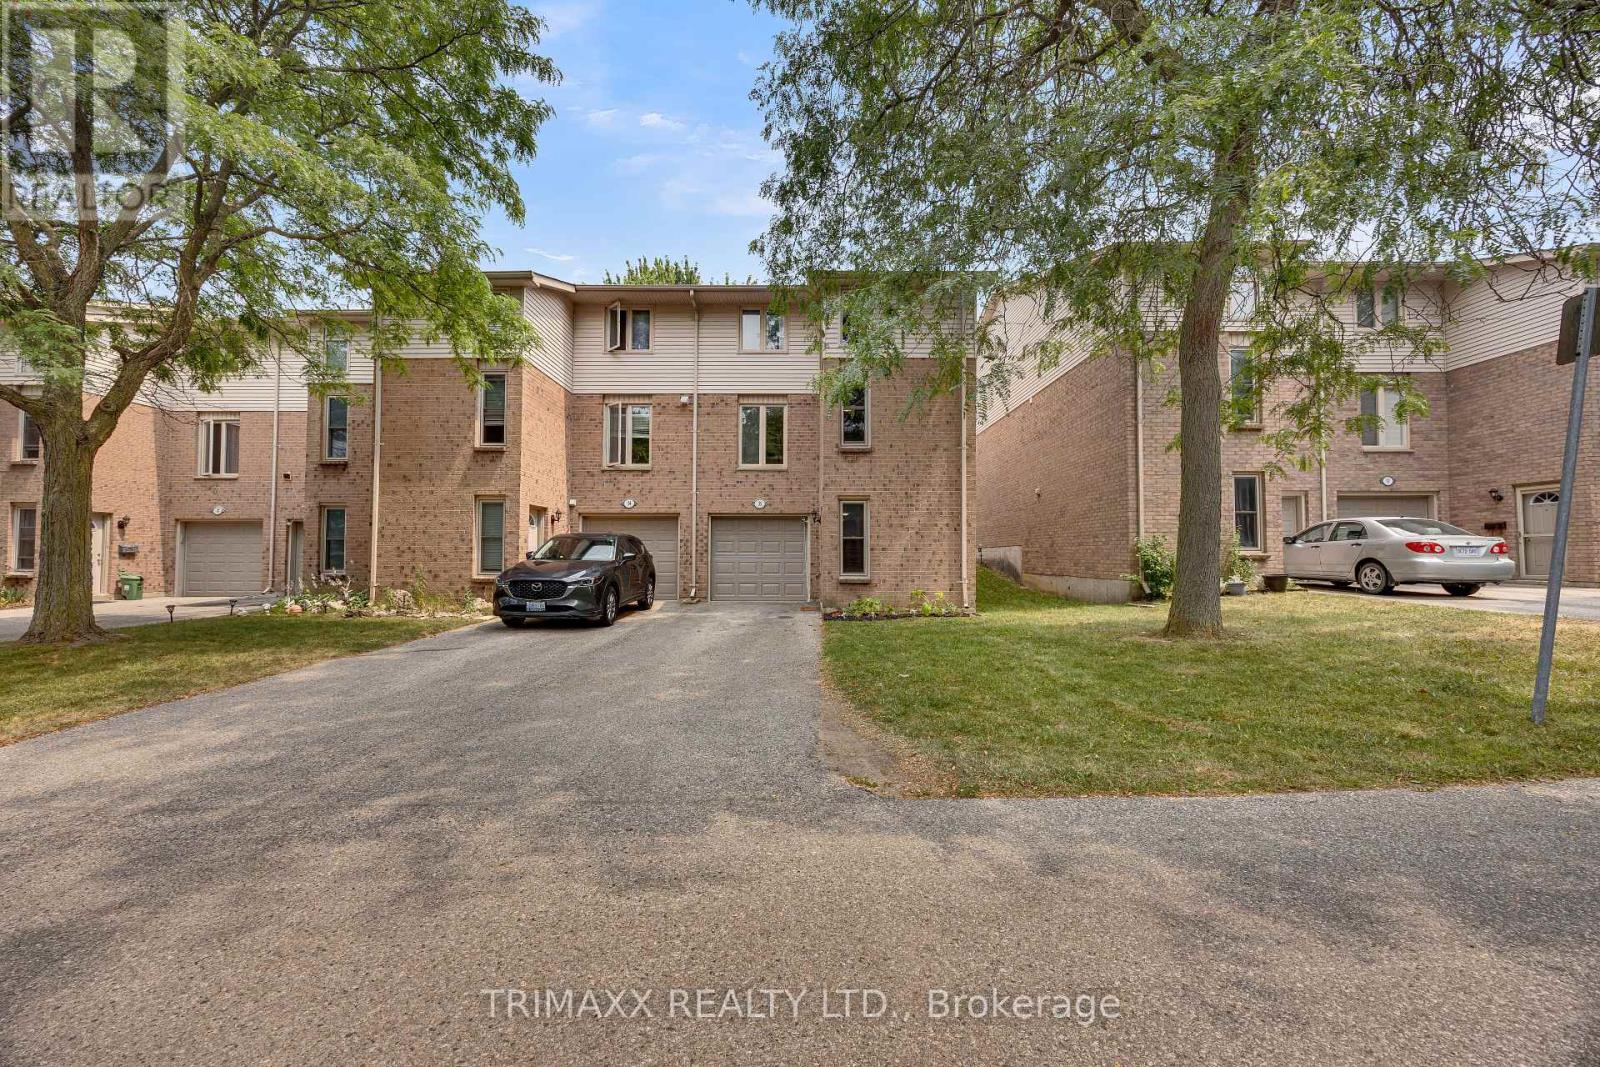
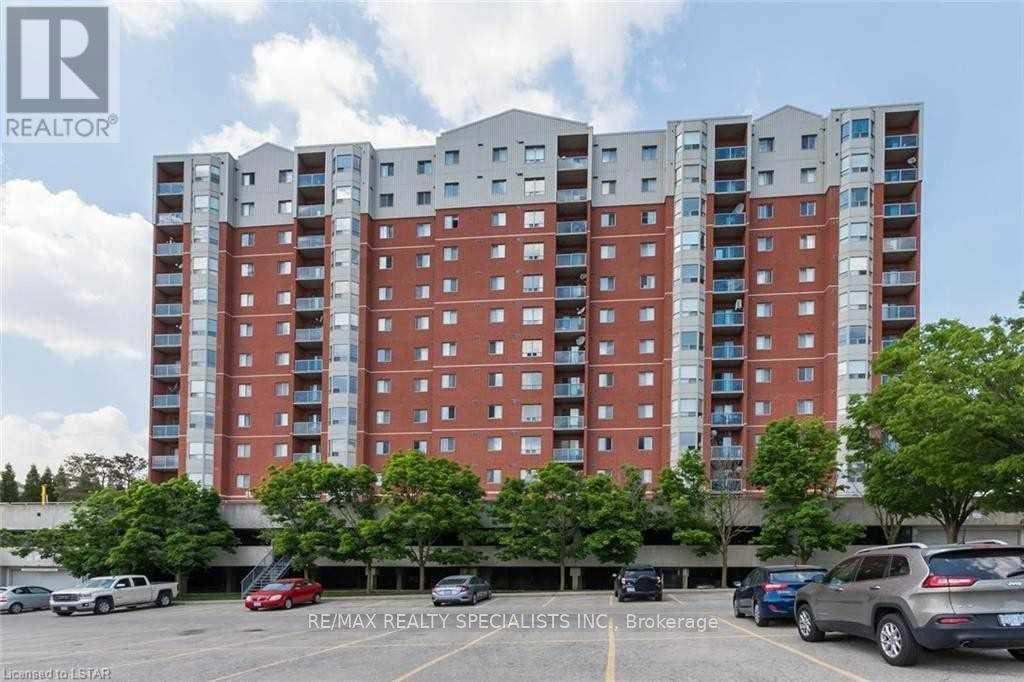
31- 1548 Richmond Street, London North, ON photo 1
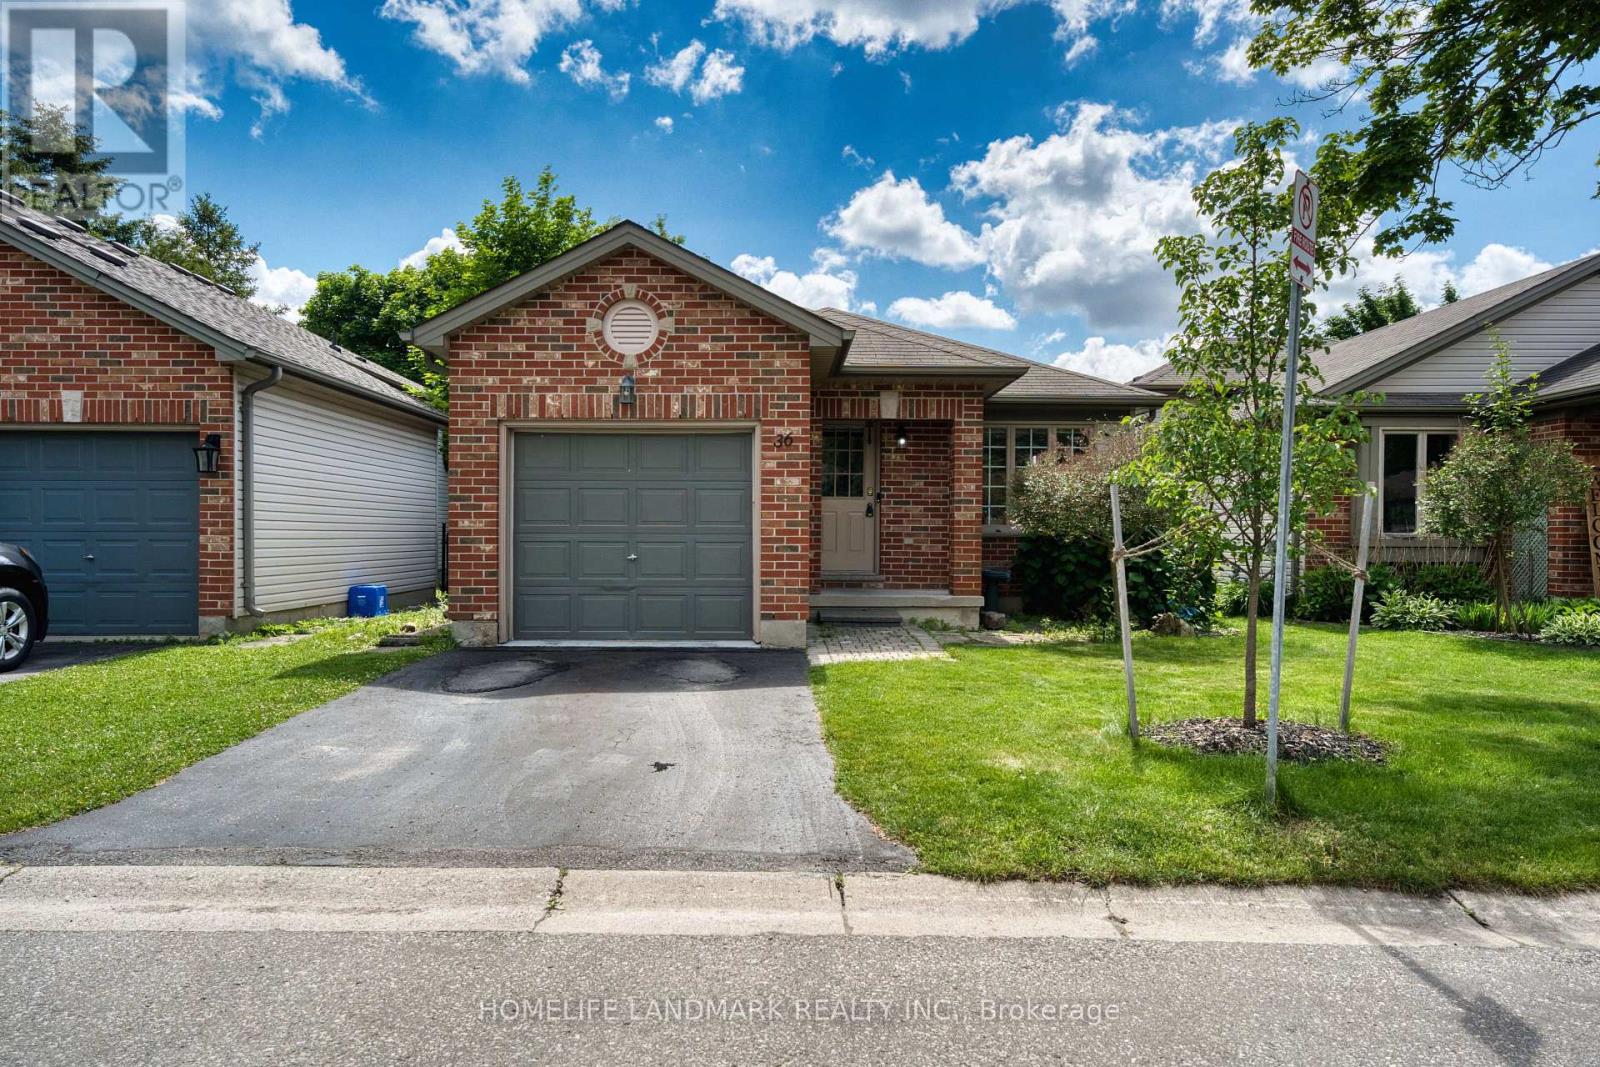
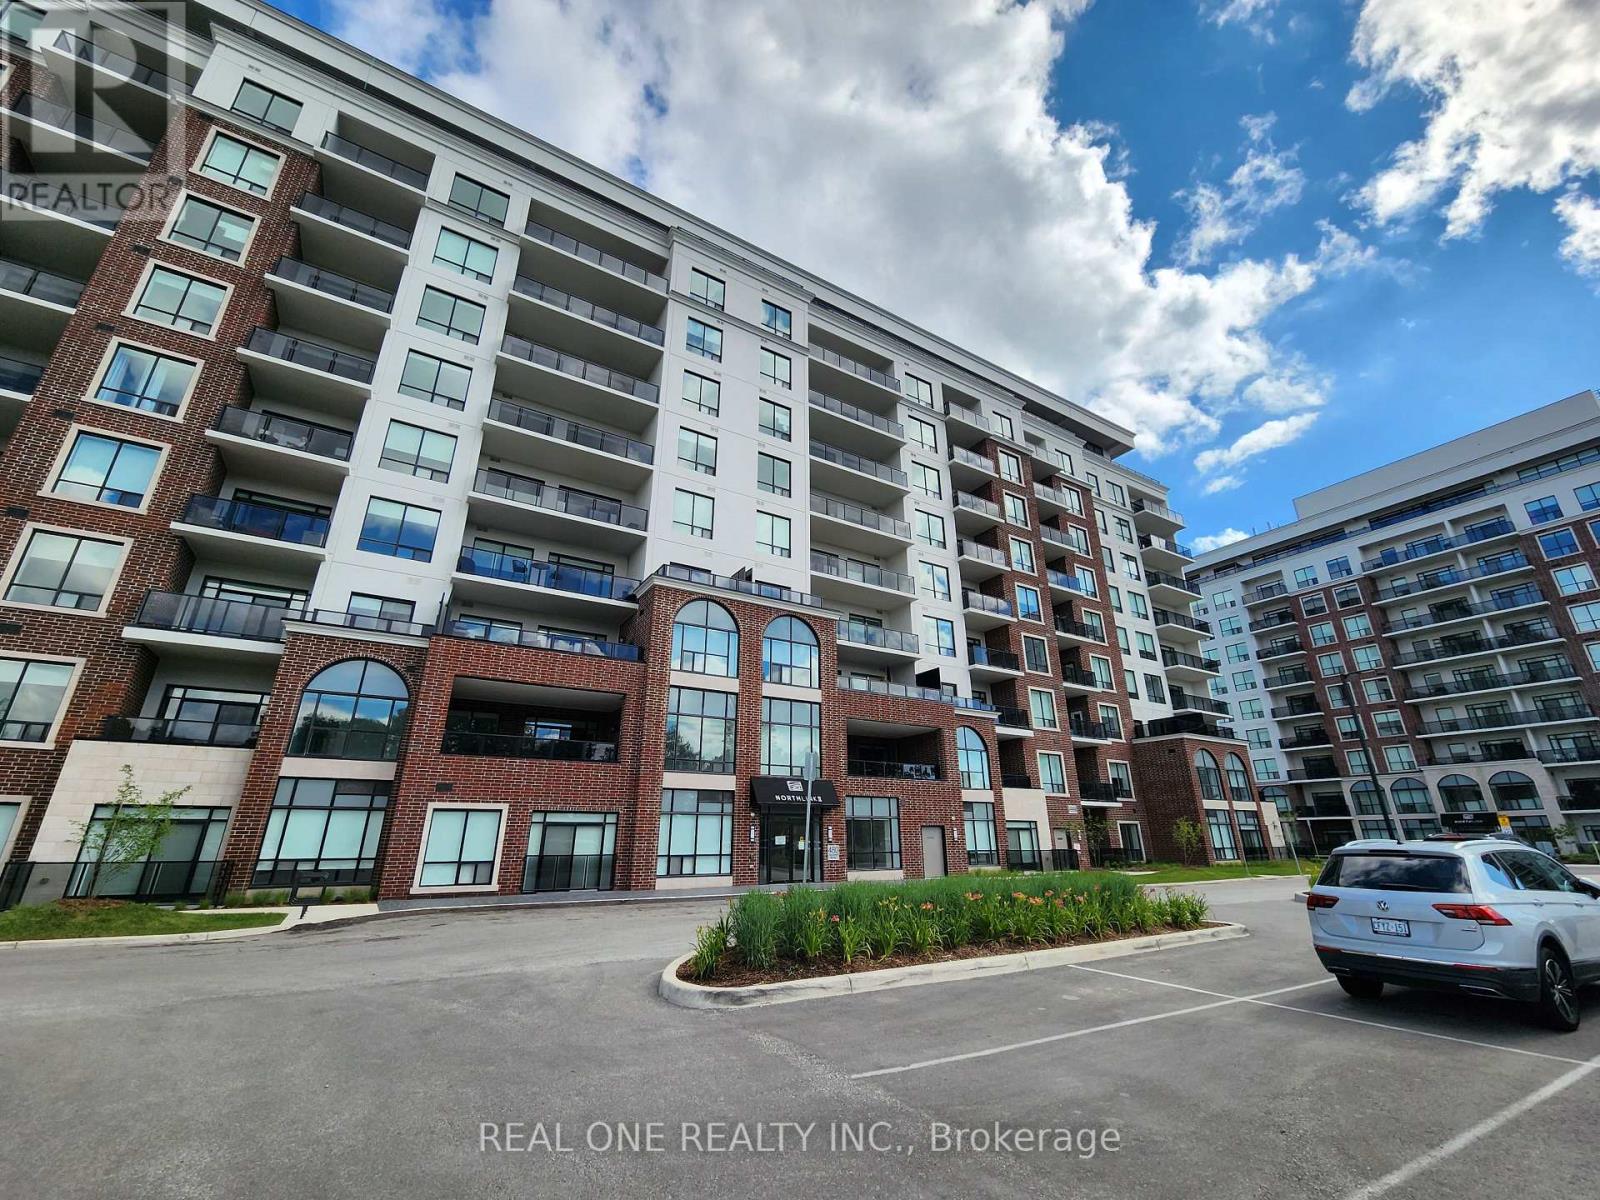
31- 1548 Richmond Street, London North, ON photo 2
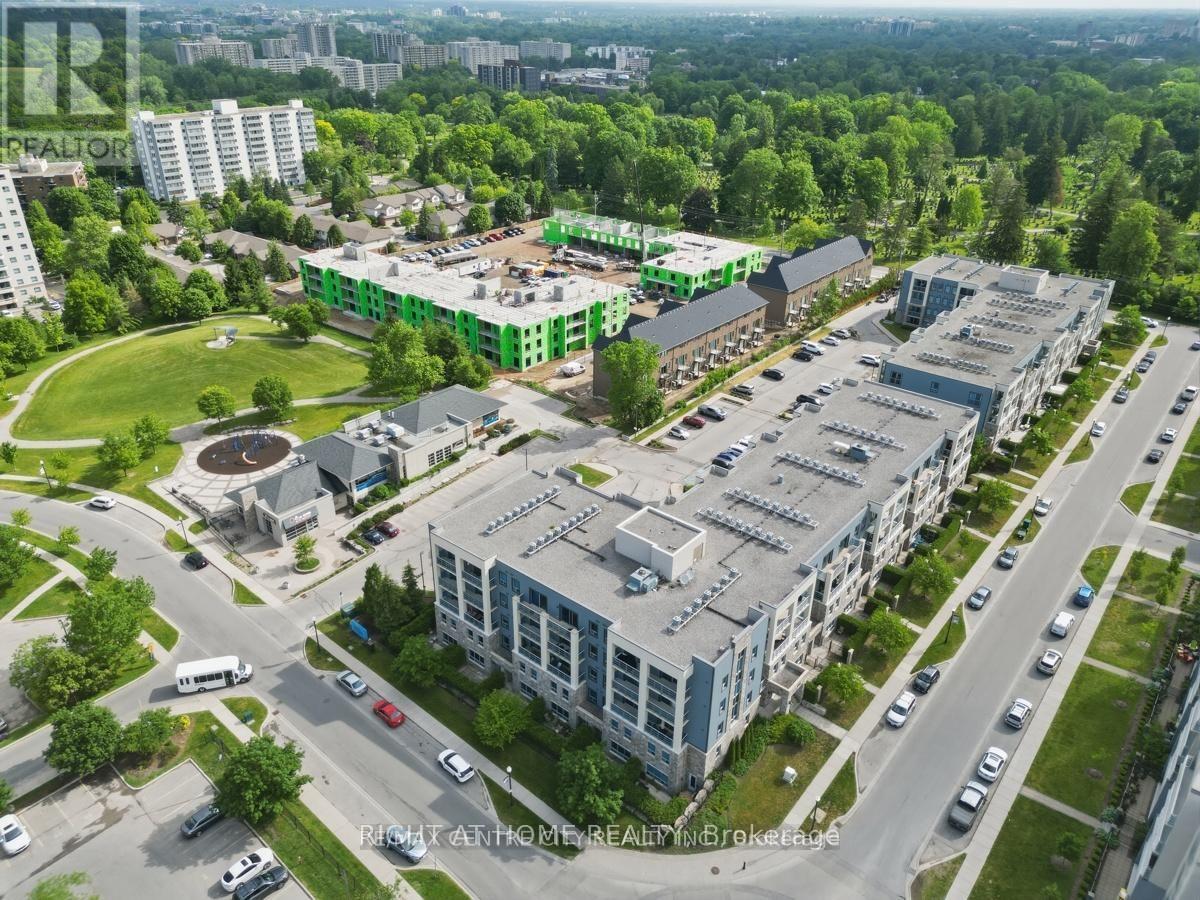
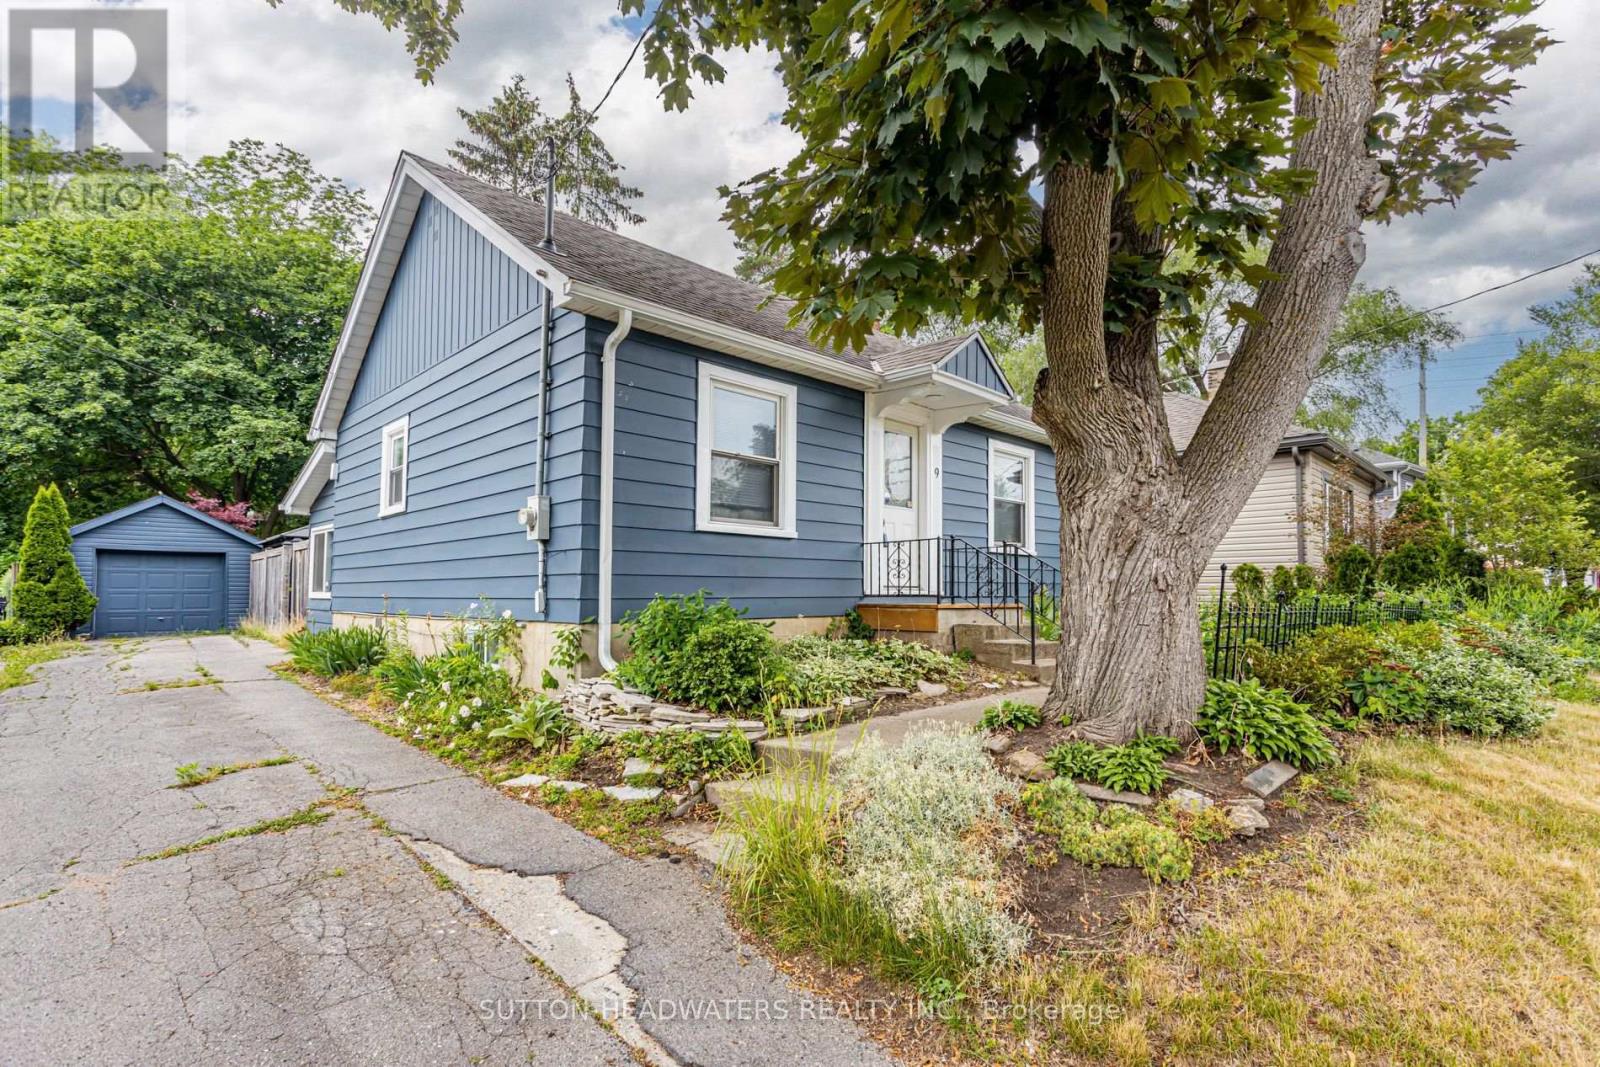
31- 1548 Richmond Street, London North, ON photo 3
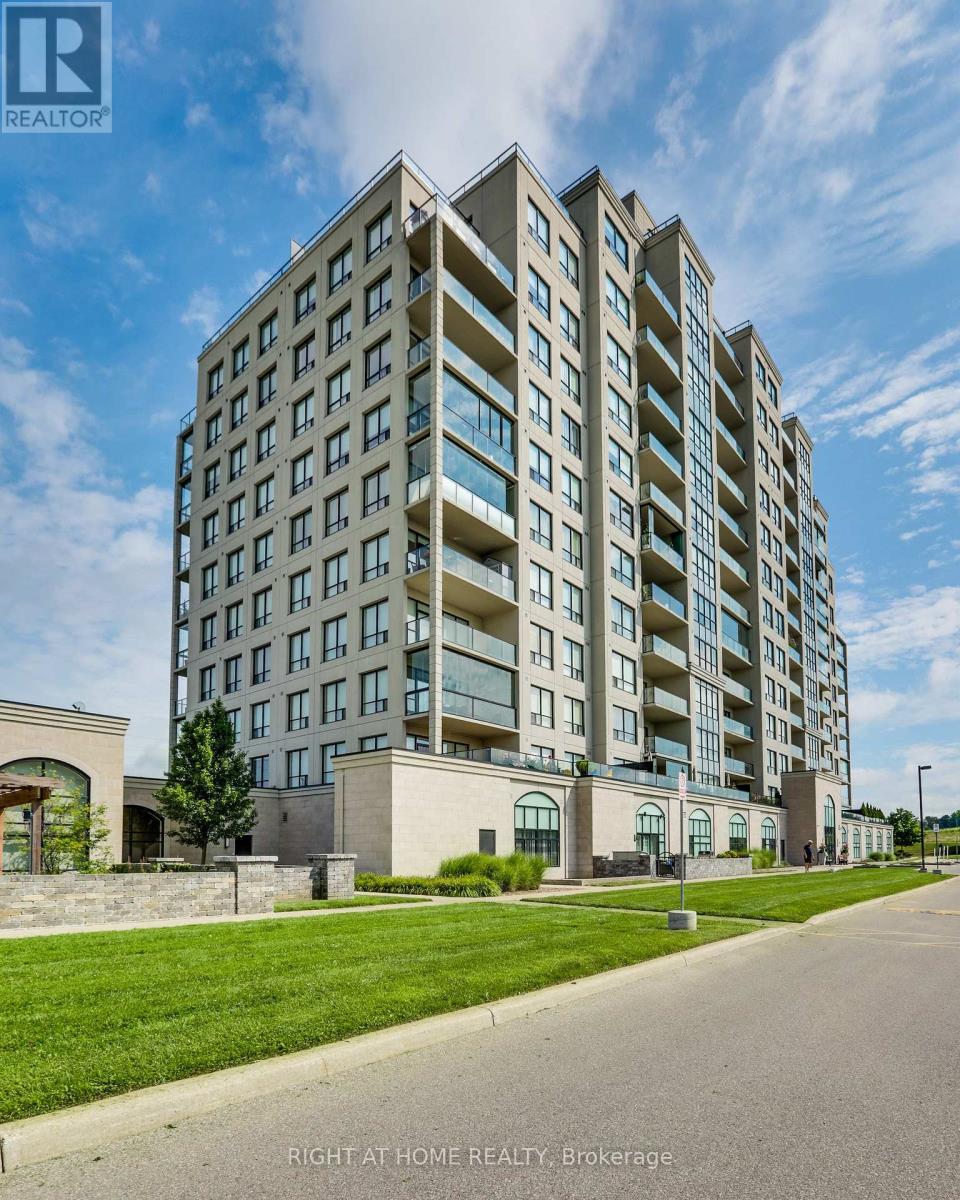
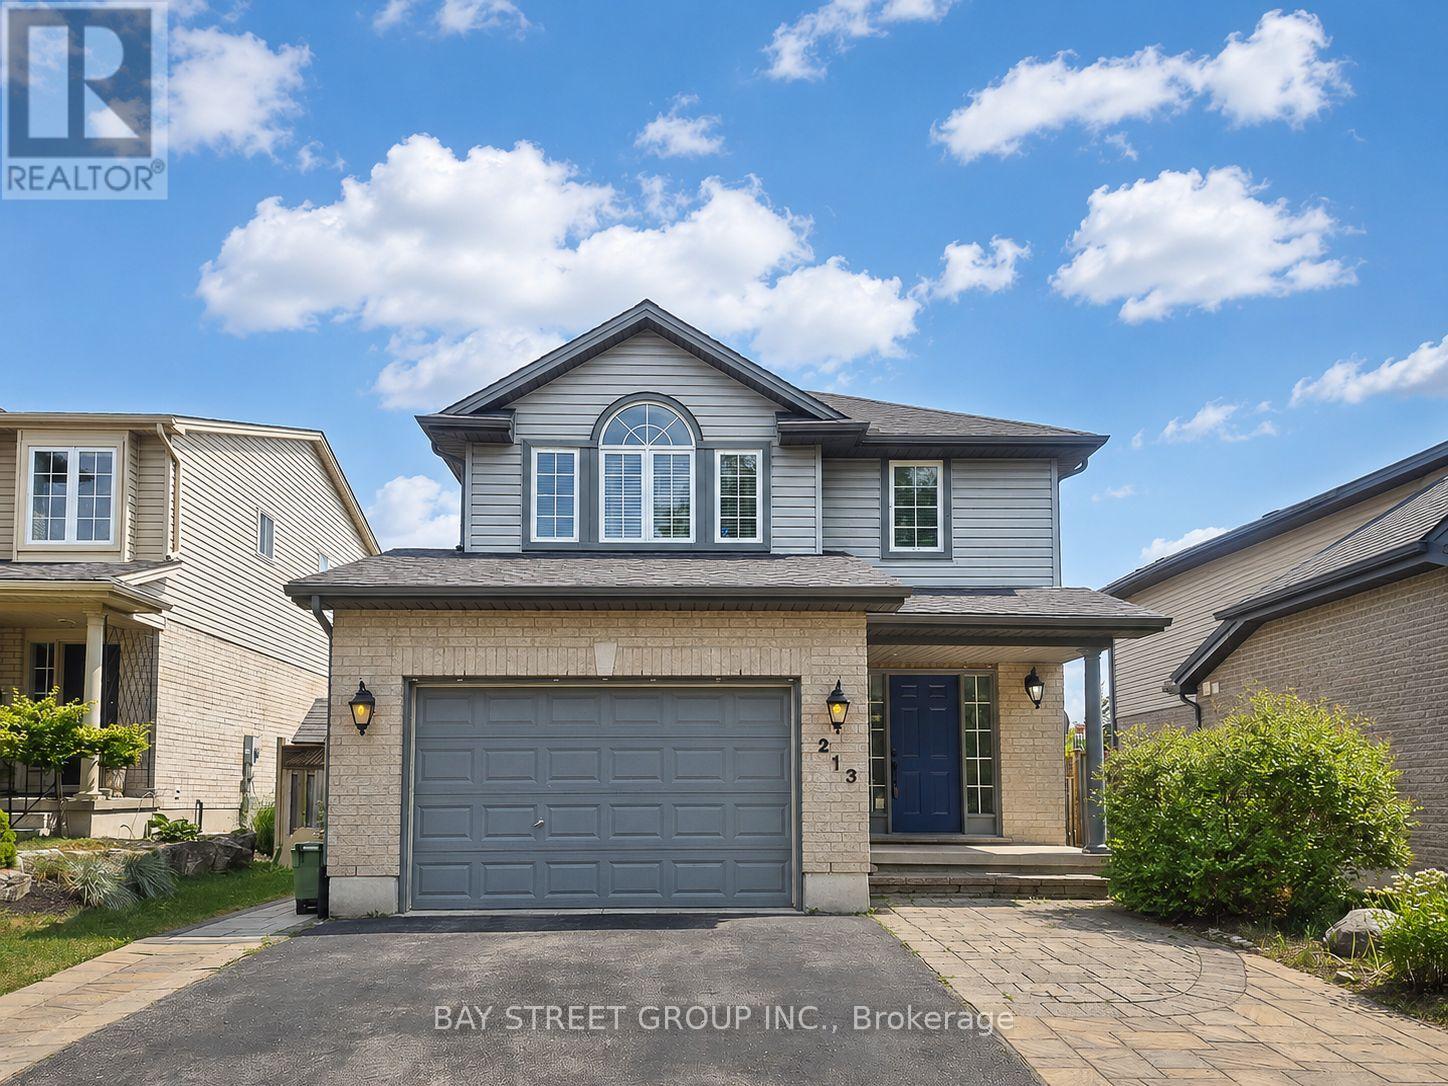
31- 1548 Richmond Street, London North, ON photo 4
31- 1548 Richmond Street, London North, ON photo 5
31- 1548 Richmond Street, London North, ON photo 6
31- 1548 Richmond Street, London North, ON photo 7
31- 1548 Richmond Street, London North, ON photo 8
31- 1548 Richmond Street, London North, ON photo 9
31- 1548 Richmond Street, London North, ON photo 10
31- 1548 Richmond Street, London North, ON photo 11
31- 1548 Richmond Street, London North, ON photo 12
31- 1548 Richmond Street, London North, ON photo 13
31- 1548 Richmond Street, London North, ON photo 14
31- 1548 Richmond Street, London North, ON photo 15
31- 1548 Richmond Street, London North, ON photo 16
31- 1548 Richmond Street, London North, ON photo 17
31- 1548 Richmond Street, London North, ON photo 18
31- 1548 Richmond Street, London North, ON photo 19
31- 1548 Richmond Street, London North, ON photo 20
31- 1548 Richmond Street, London North, ON photo 21
31- 1548 Richmond Street, London North, ON photo 22
31- 1548 Richmond Street, London North, ON photo 23
31- 1548 Richmond Street, London North, ON photo 24
31- 1548 Richmond Street, London North, ON photo 25
31- 1548 Richmond Street, London North, ON photo 26
31- 1548 Richmond Street, London North, ON photo 27
31- 1548 Richmond Street, London North, ON photo 28
31- 1548 Richmond Street, London North, ON photo 29
31- 1548 Richmond Street, London North, ON photo 30
31- 1548 Richmond Street, London North, ON photo 31
31- 1548 Richmond Street, London North, ON photo 32
31- 1548 Richmond Street, London North, ON photo 33
31- 1548 Richmond Street, London North, ON photo 34
31- 1548 Richmond Street, London North, ON photo 35
31- 1548 Richmond Street, London North, ON photo 36
31- 1548 Richmond Street, London North, ON photo 37
31- 1548 Richmond Street, London North, ON photo 38
1 / 38

BUYER ADVANTAGE

Buy with confidence

Get a full-service approach built on strategy, strong negotiation, and clear guidance from offer to close.
  • Local Market Expertise
  • Broker-level Negotiation
  • Transparent Process
  • No-pressure Guidance

The right strategy depends on your goals, timing, budget, and the type of home you are buying. Get Your Buyer Snapshot.

About This Property

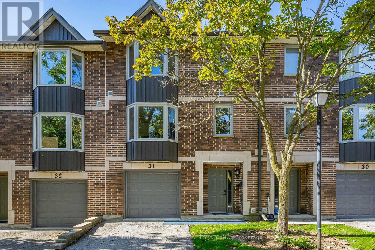
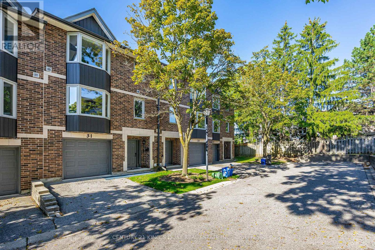
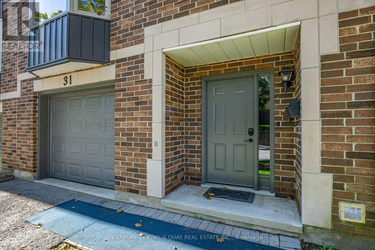
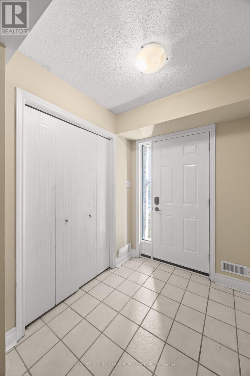
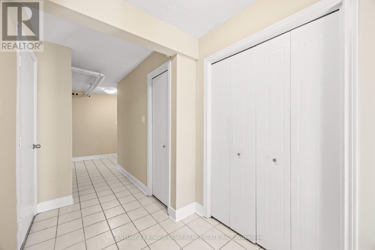
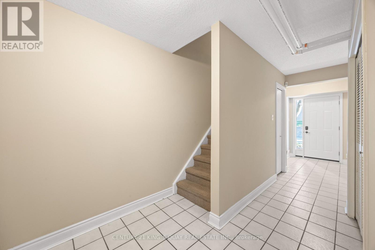
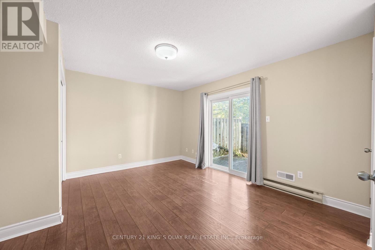
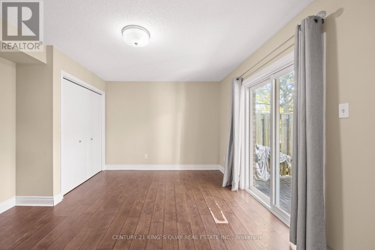
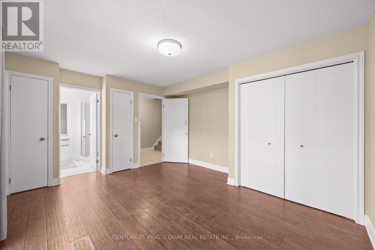
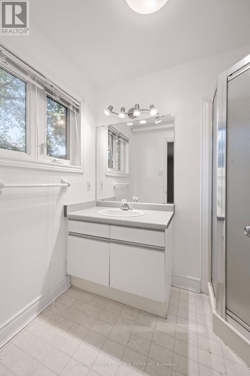
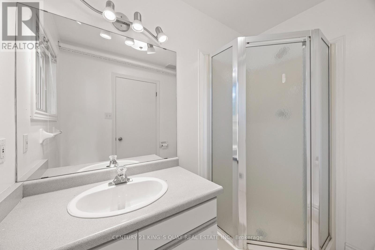
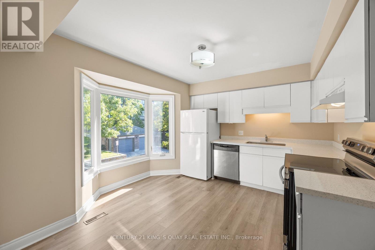
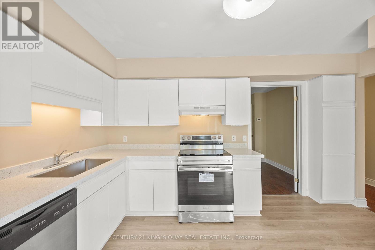
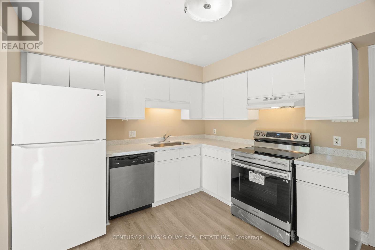
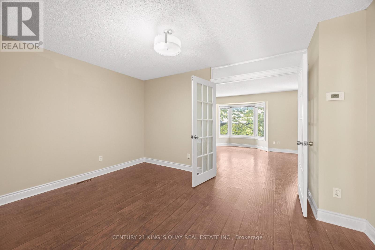
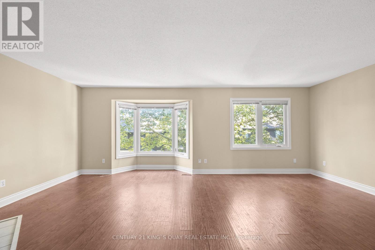
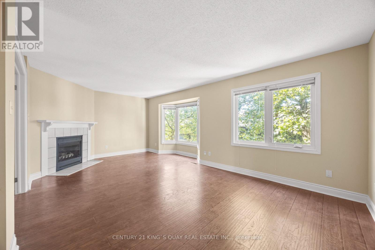
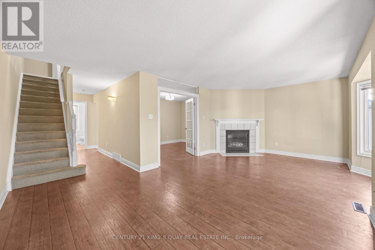
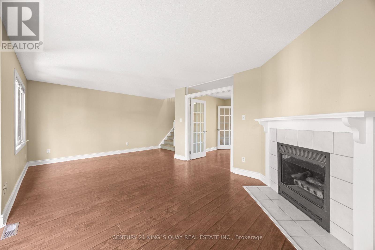
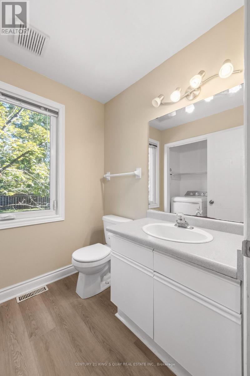
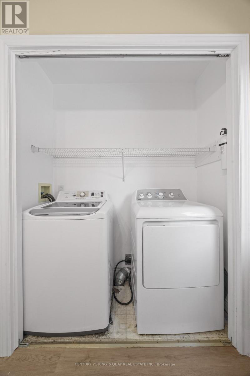
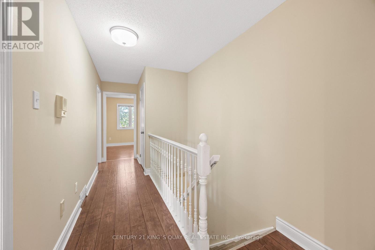
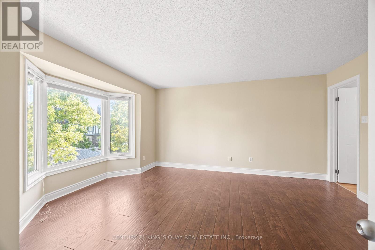
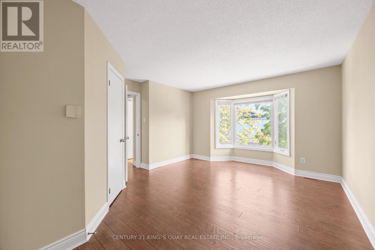
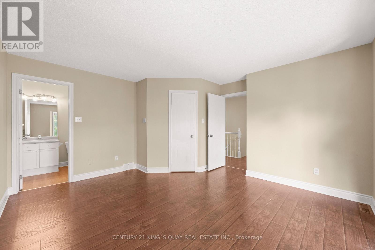
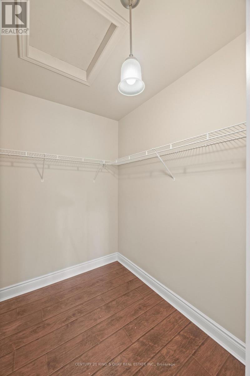
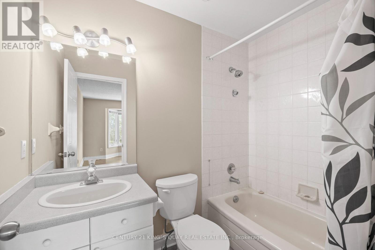
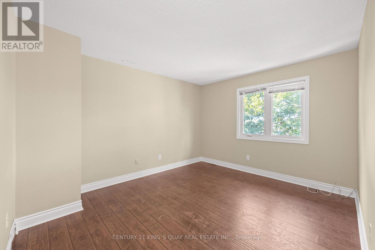
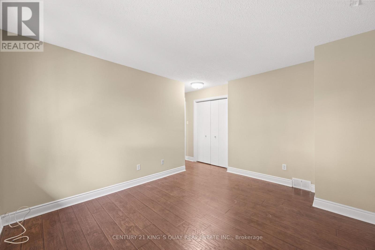
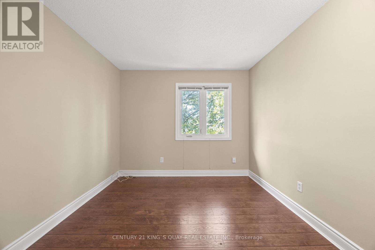
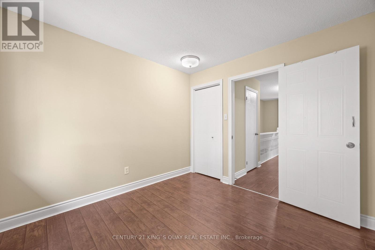
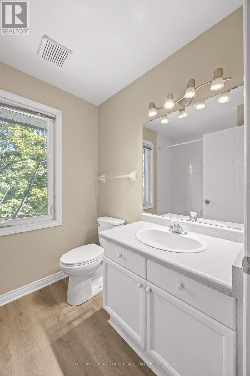
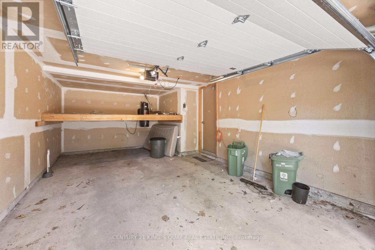
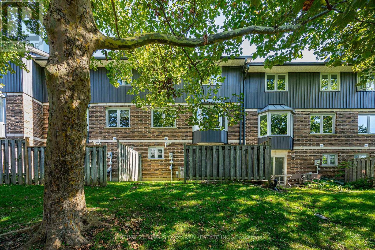
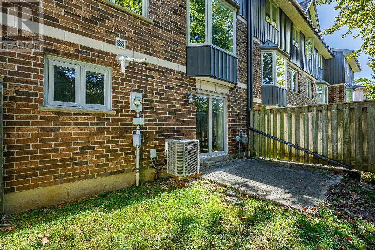
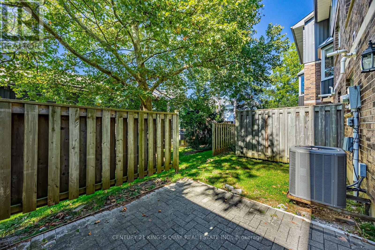
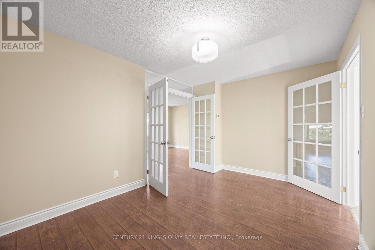
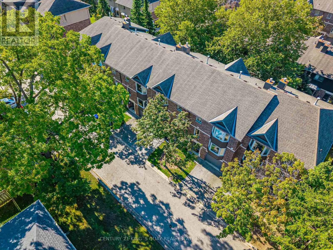
Perfectly positioned in a quiet and private setting within the highly desirable Richmond Manor community, this spacious 3-storey townhouse offers an exceptional combination of comfort, flexibility, and investment potential. Featuring 4 above-grade bedrooms, 3.5 bathrooms, including 2 private ensuites, the home offers a versatile layout ideal for growing families, multi-generational living, or investors.Tucked further inside the community, the property enjoys a more peaceful setting with enhanced privacy while remaining conveniently close to everything North London has to offer. The main-floor bedroom with its own ensuite provides exceptional flexibility, making it ideal for family members seeking a private living space or for tenants who value privacy-an especially attractive feature for room-by-room rentals.The bright, open-concept second level features a spacious living and dining area with a cozy gas fireplace, an eat-in kitchen, convenient in-suite laundry, and a walkout to a private backyard deck. The third floor offers three additional bedrooms, including a generous primary suite with its own ensuite.With 4 above-grade bedrooms and a highly functional layout, the property offers excellent rental potential and the flexibility to maximize income by leasing all four bedrooms individually. Additional features include a single-car garage, driveway parking, and ample visitor parking for added convenience.Ideally located just minutes from Western University, University Hospital, Masonville Place, restaurants, parks, and public transit, this home is situated in one of London's most established rental areas. Whether you're an investor looking for strong tenant demand and income potential, or a family seeking space, privacy, and a convenient North London location, this property offers an outstanding opportunity. (id:63604)

Key Facts

Type
Condo Townhouse
Beds
4
Baths
4
Size
1,600 sqft
Parking
2 total
Condo fee
$480

Highlights

  • Water meter
Property Details 15 details
Bedrooms
4 bedrooms
4 above grade
Bathrooms
4 bathrooms
1 partial
Parking
2 parking spaces
Attached Garage · Garage · Inside Entry
Living area
1,600 - 1,799 sq. ft.
Property
Single Family · Condo/Strata · Attached
Property subtype
Single Family
Structure type
Row / Townhouse
Ownership
Condo/Strata
Attached status
Attached
Storeys
3
Heating
Forced air, Natural gas
Cooling
Central air conditioning
Fireplace
1 fireplace
Taxes
$5,314.00
Zoning
R5-5 R9
Views
City view

Interior features

Water meterFireplace(s)

Exterior features

BrickAluminum siding

Systems and association

Smoke DetectorsCommon Area MaintenanceInsuranceParking

Lot and water

Cul-de-sacIrregular lot sizeFlat site
Rooms 7 rooms
Level
Room
Dimensions
Main level
Primary Bedroom
5 m x 4 m
Second level
Eating area
4 m x 3.67 m
Second level
Dining room
4.63 m x 3.33 m
Second level
Family room
7 m x 4 m
Third level
Primary Bedroom
5 m x 4.33 m
Third level
Bedroom 2
4.33 m x 3.67 m
Third level
Bedroom 3
3.33 m x 3.33 m
Mortgage & Affordability Estimate monthly costs
Purchase price$509,000
Down paymentNot available
Mortgage amountNot available
Principal & interestNot available
Property taxesNot available
Condo/HOA feeNot available
Insurance/OtherNot available
UtilitiesNot available
Est. monthly totalNot available
Income needed (GDS 32%)Not available
Estimates only. Not financial advice. Rates, taxes and fees vary by lender and municipality.

Saved Properties

Keep This One Handy

Save this listing, compare it later, or open your saved properties dashboard.

Manage Saved Searches
Map is approximate.

Neighbourhood

Area
North G
City
London North
Postal code
N6G 4W8
Nearby
Cross Streets: Fanshawe Park Rd E & Richmond St. ** Directions: S.