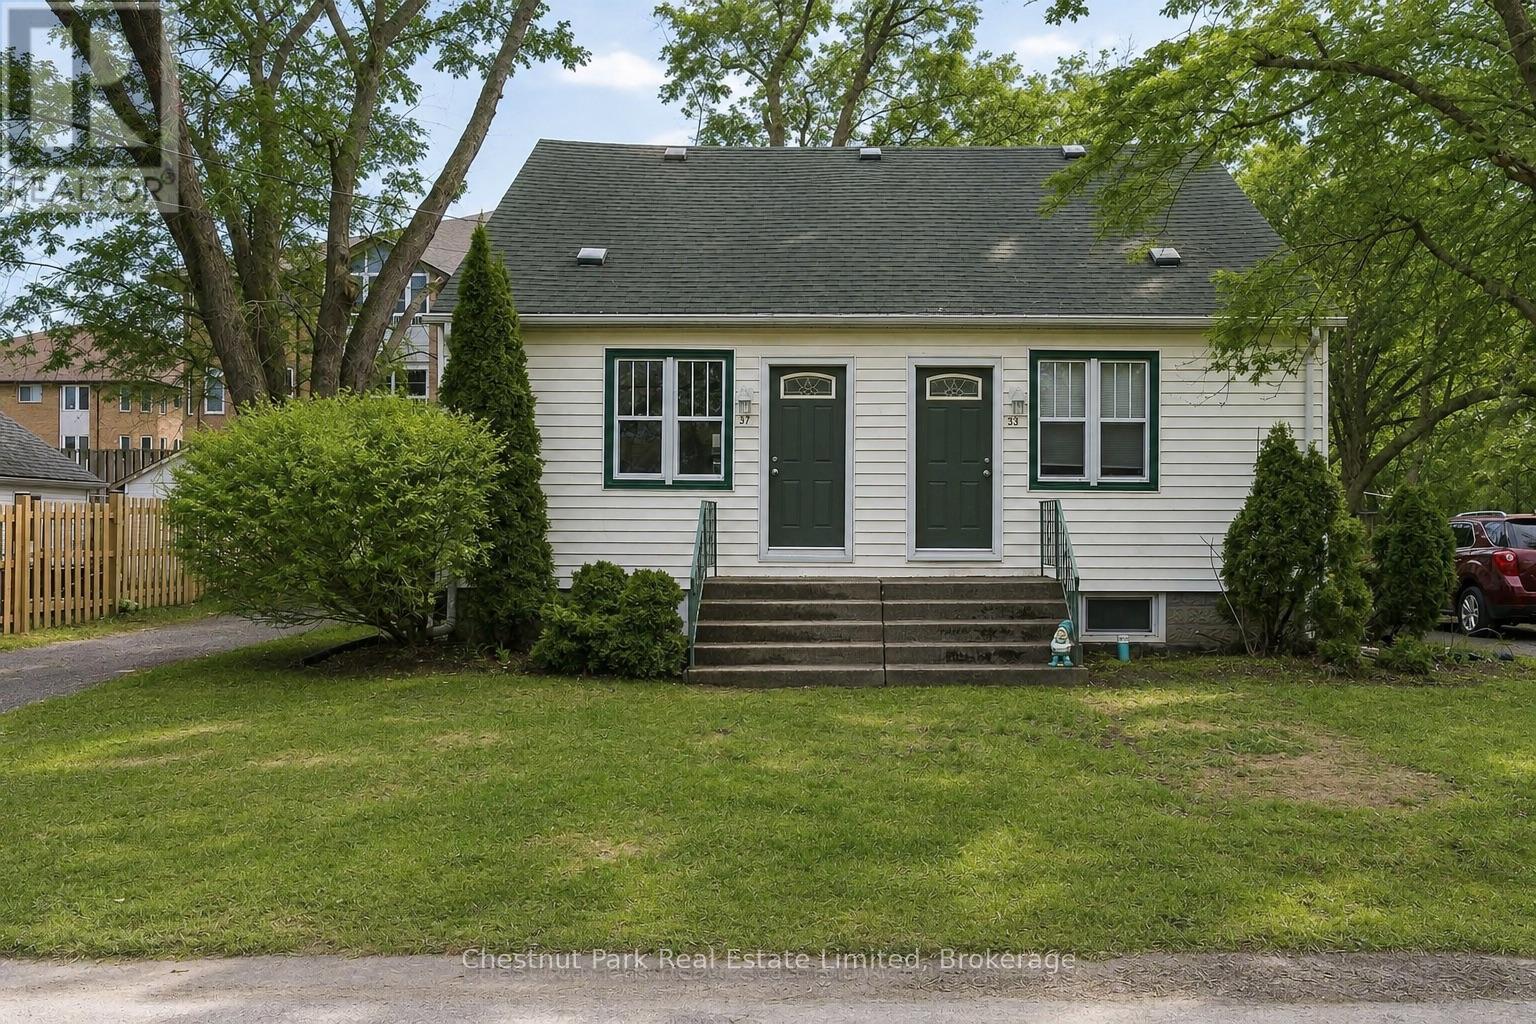
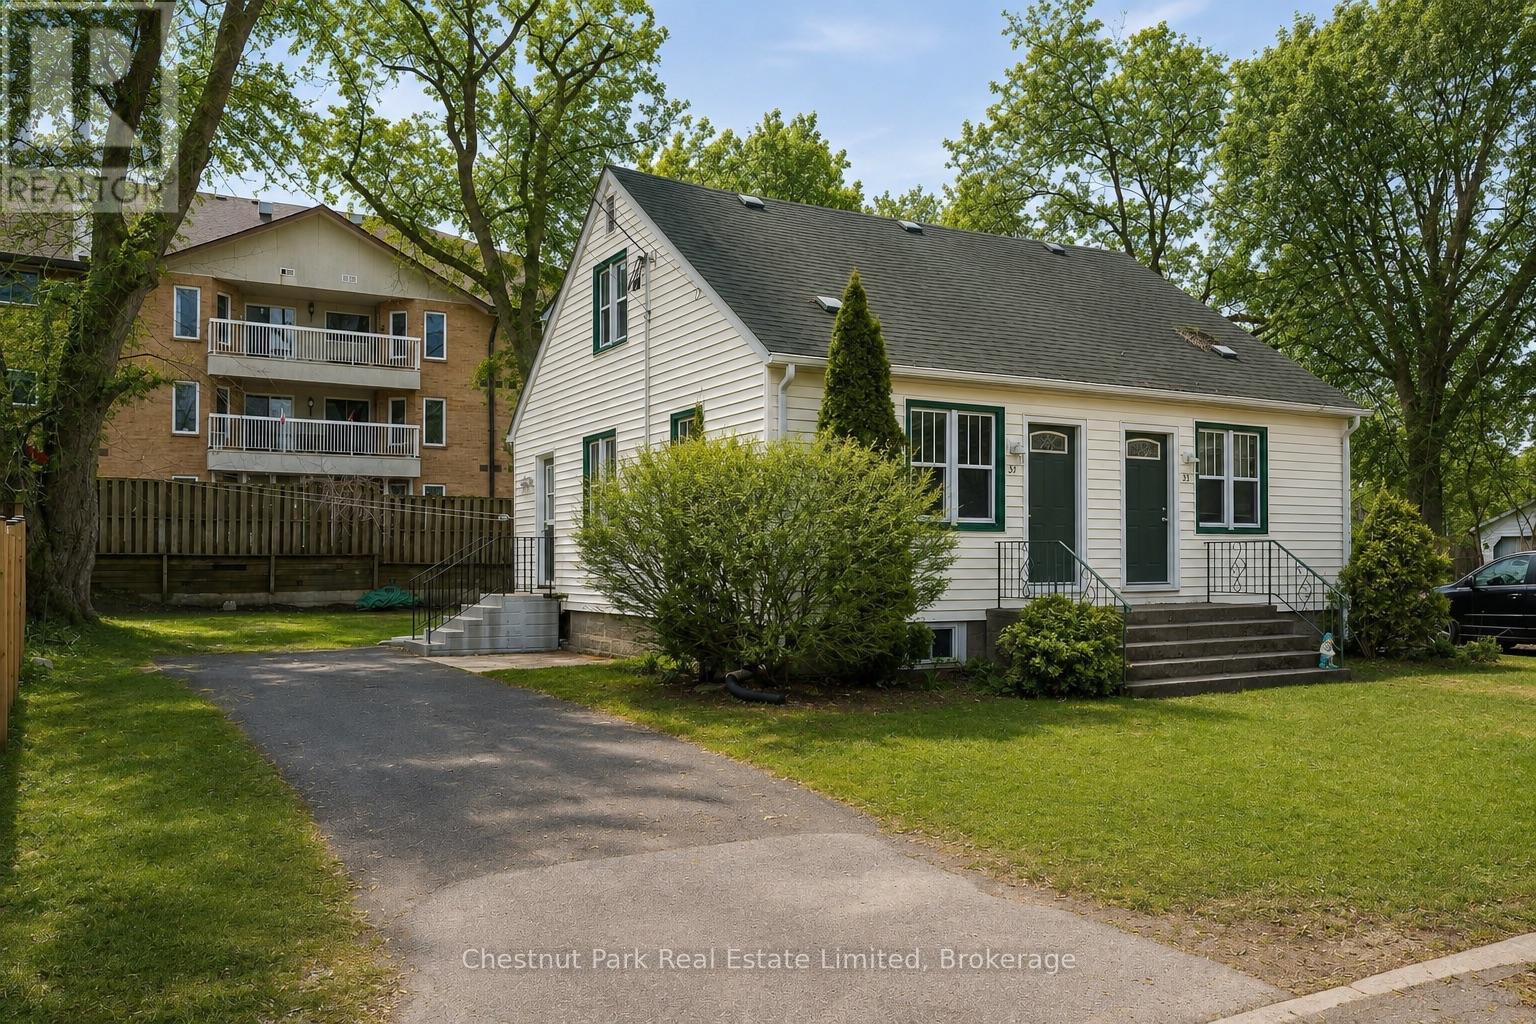
31-33 Washburn Street
BUYER ADVANTAGE
Buy with confidence
Get a full-service approach built on strategy, strong negotiation, and clear guidance from offer to close.
- Local Market Expertise
- Broker-level Negotiation
- Transparent Process
- No-pressure Guidance

The right strategy depends on your goals, timing, budget, and the type of home you are buying. Get Your Buyer Snapshot.
About This Property
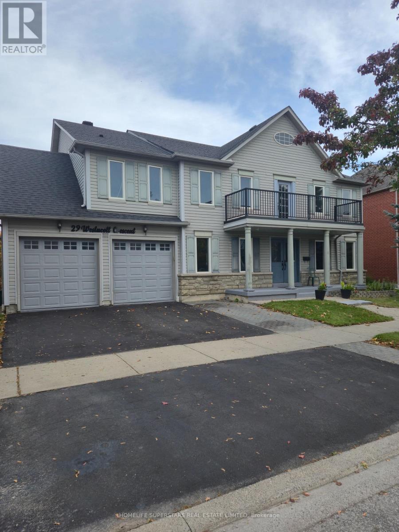
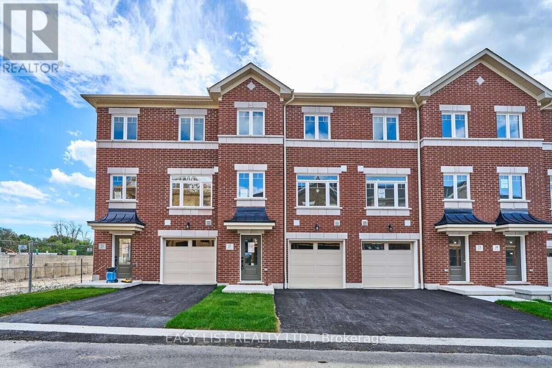
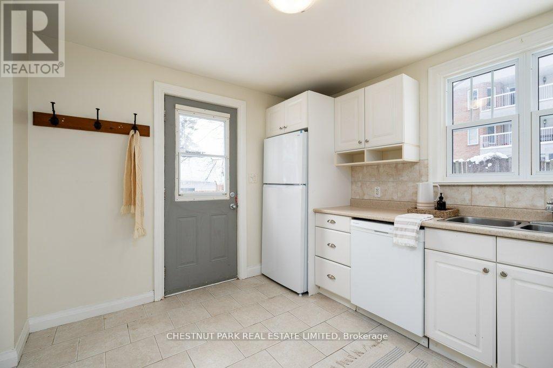
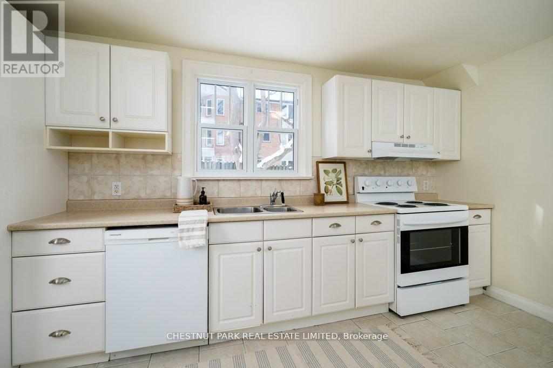
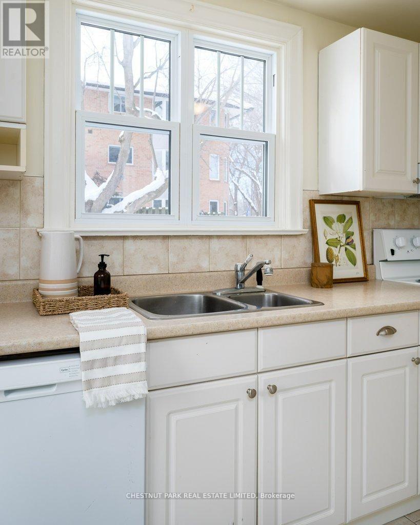
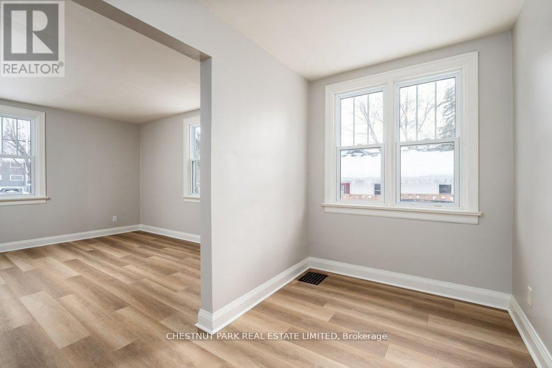
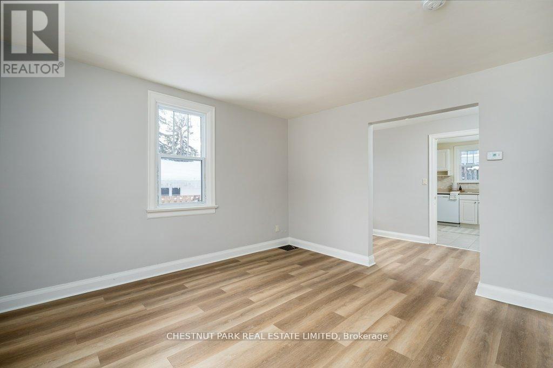
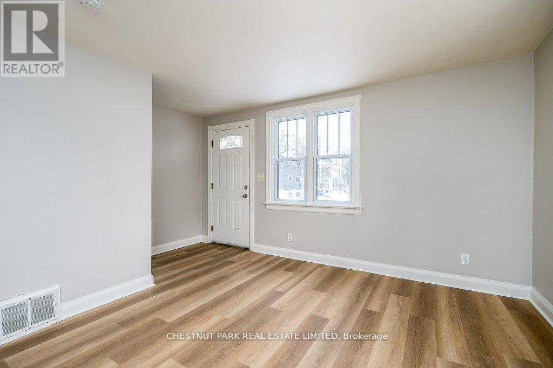
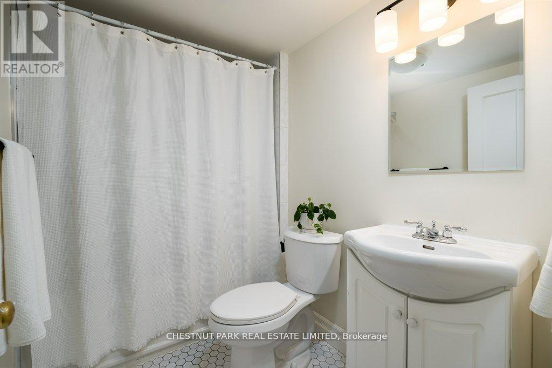
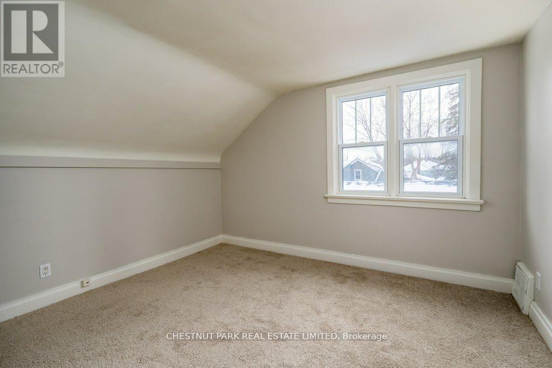
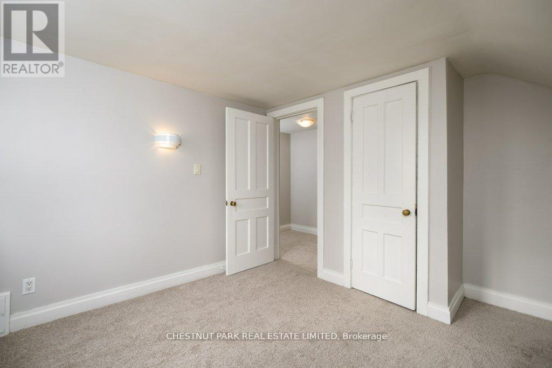
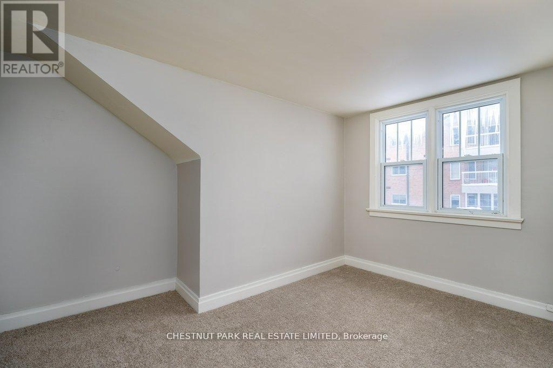
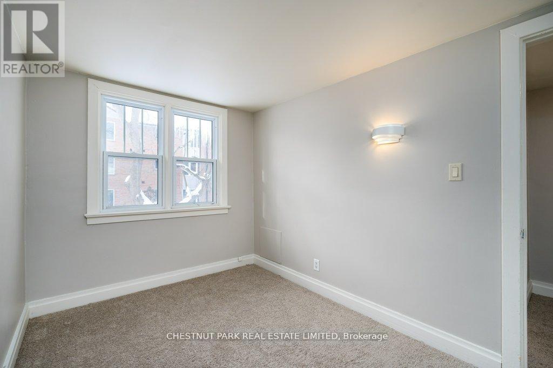
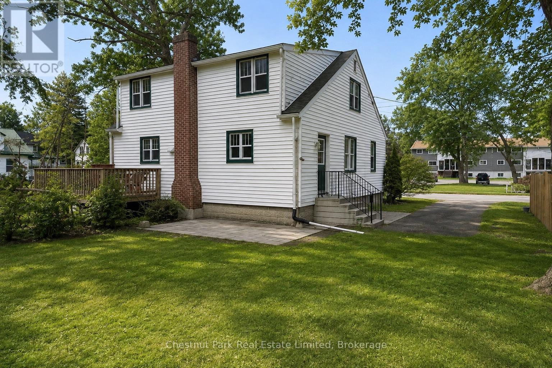
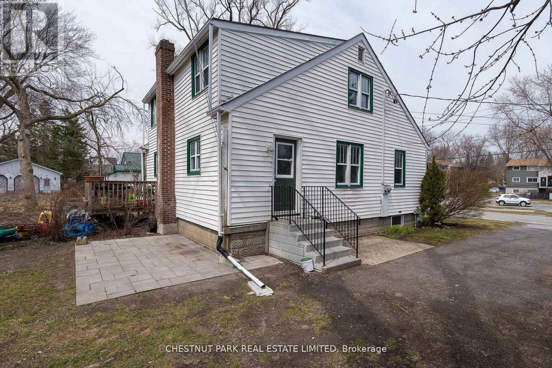
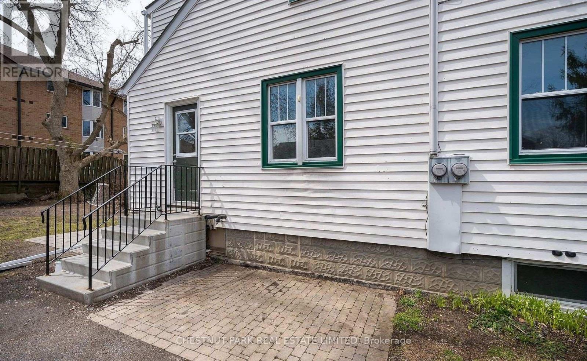
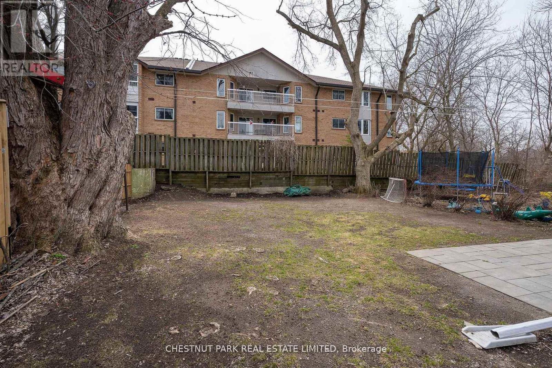
Fantastic investment and potential owner occupied DUPLEX opportunity in the heart of Picton. Ideally situated on walkable Washburn Street, 31-33 is a well-maintained property just steps to grocery stores, shopping, restaurants, parks and the Millennium Trail-an exceptional location for long-term rental demand. Each self-contained unit offers 2 bedrooms, 1 bathroom, private laundry in the individual basements, two dedicated parking spaces per unit and backyard areas, adding to tenant appeal. The property has been thoughtfully maintained with recent capital improvements, including professionally trimmed backyard trees (September 2025) and duct cleaning for both units (January 2026). Unit 31 has been recently refreshed (2026) with fresh paint throughout, new luxury vinyl plank flooring, new carpeting, updated lighting, new toilet and new appliances including: fridge, stove with vent hood and dryer. Unit 33, a mirror image in floorplan to 31 features laminate flooring and tile on the main floor, carpeted second story and new dishwasher (Jan 2026). A turn-key, low-maintenance duplex offering income stability, recent upgrades and future rental upside in one of Picton's most desirable in-town locations. (id:63604)
Key Facts
Highlights
- Water Heater
Property Details
Interior features
Exterior features
Systems and association
Lot and water
Rooms
Mortgage & Affordability
Saved Properties
Keep This One Handy
Save this listing, compare it later, or open your saved properties dashboard.
Neighbourhood
- Area
- Picton Ward
- City
- Prince Edward County
- Postal code
- K0K 2T0
- Nearby
- Cross Streets: Washburn St and Ackerman St. ** Directions: Main St to Washburn St.
Save This Property
Keep this home handy, return to it anytime, and let us know how to reach you about this listing.
We use this email only to connect your saved properties and saved searches.
Other Available Options
Similar Listings
Listings from our database that match closely.