31 Crown Crescent

Bradford West Gwillimbury, ONDetached
$1,188,800
MLS® N13693222
Detached4 beds2 baths5 total
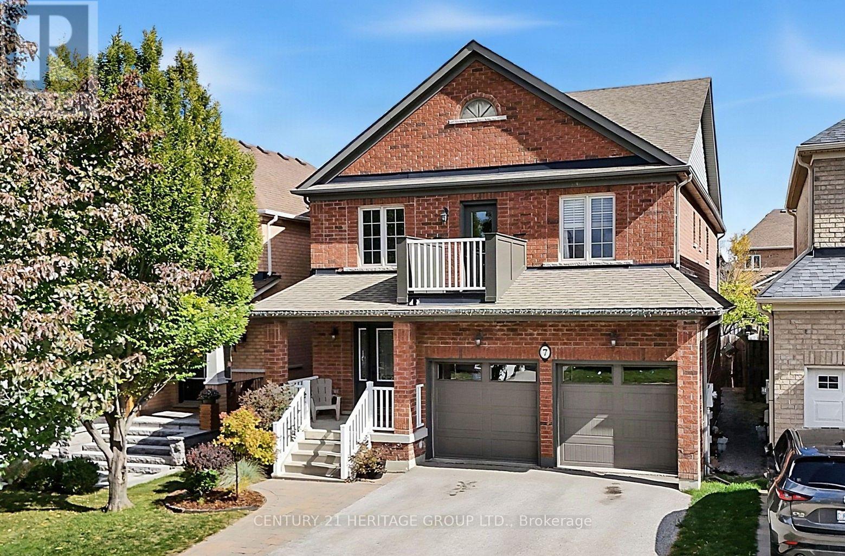
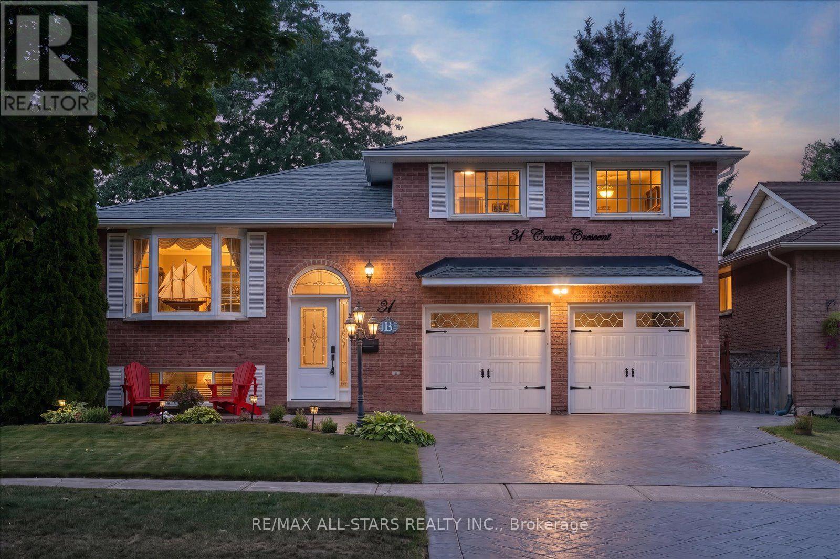
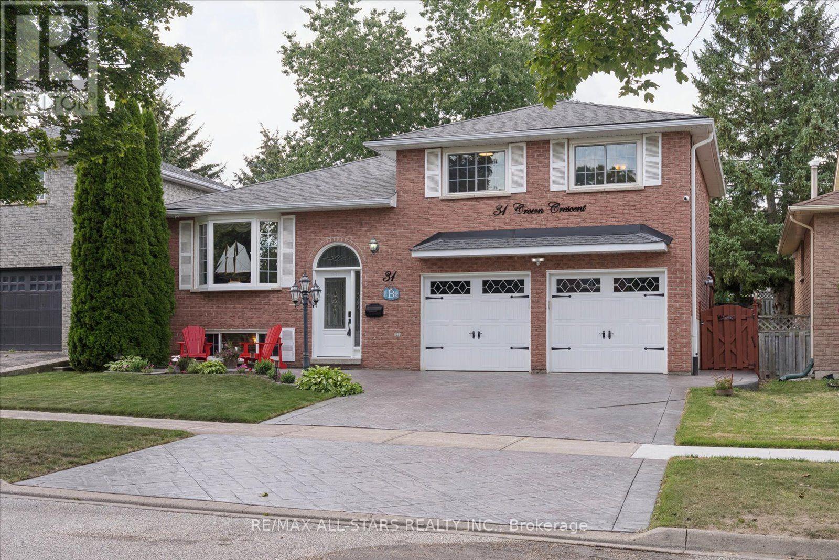
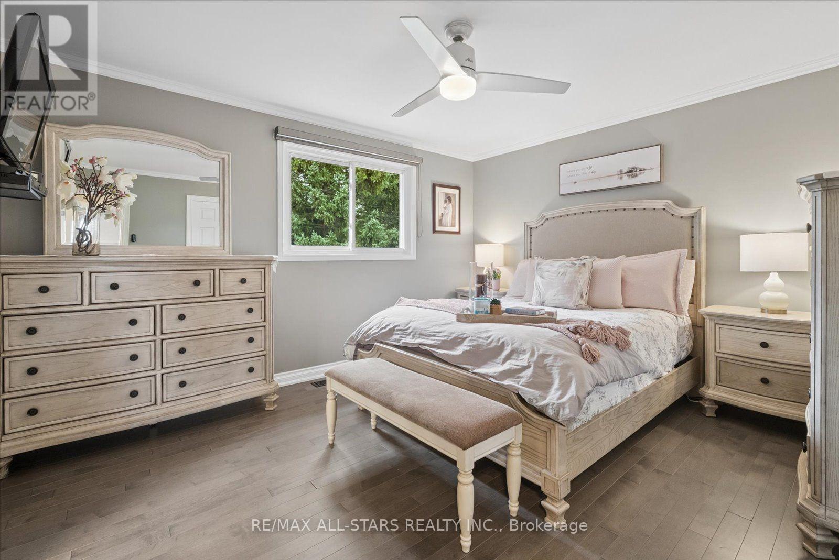
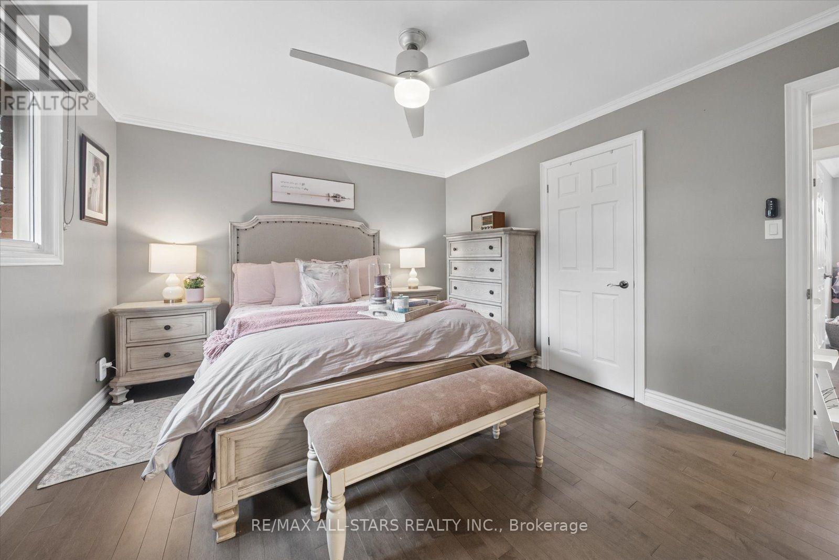
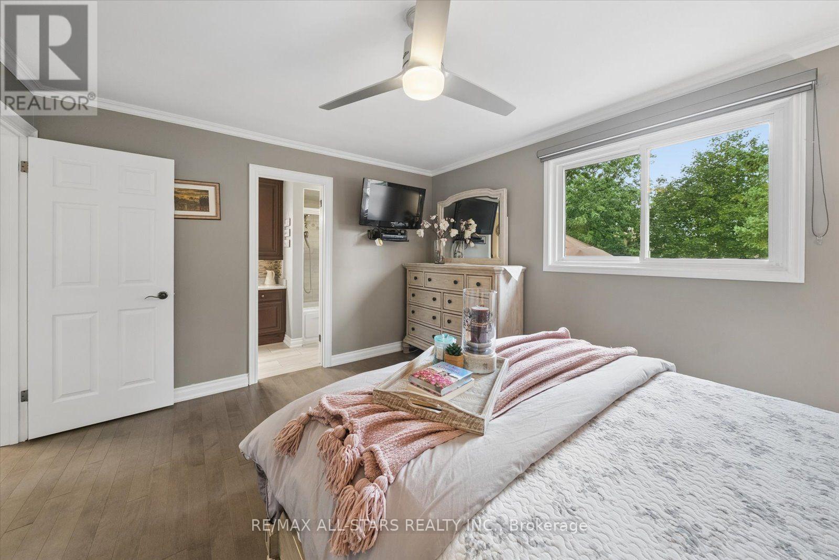
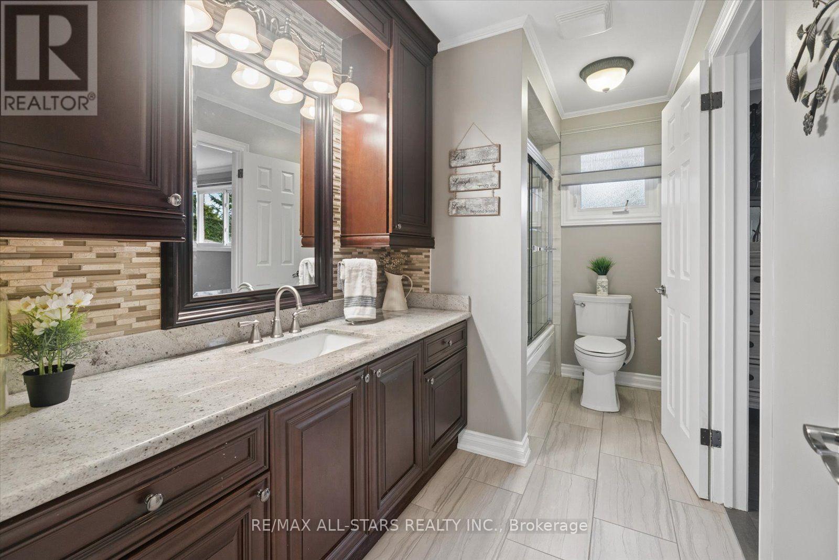
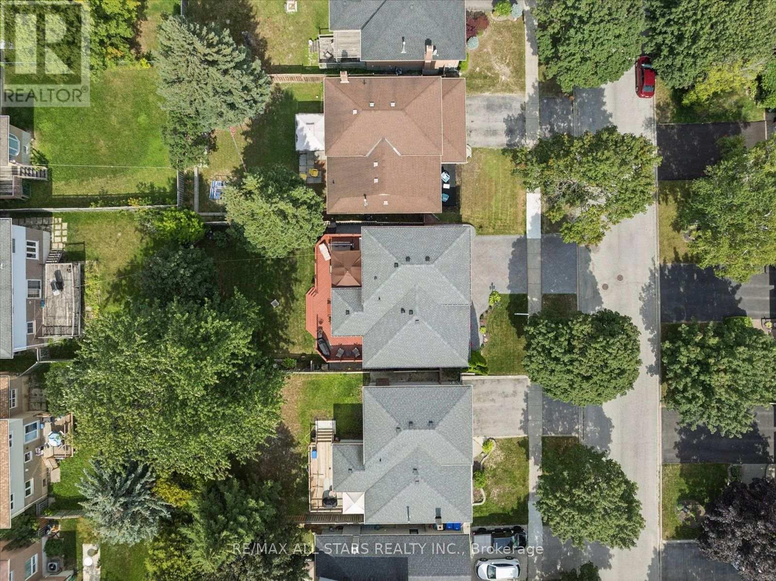
31 Crown Crescent, Bradford West Gwillimbury, ON photo 1
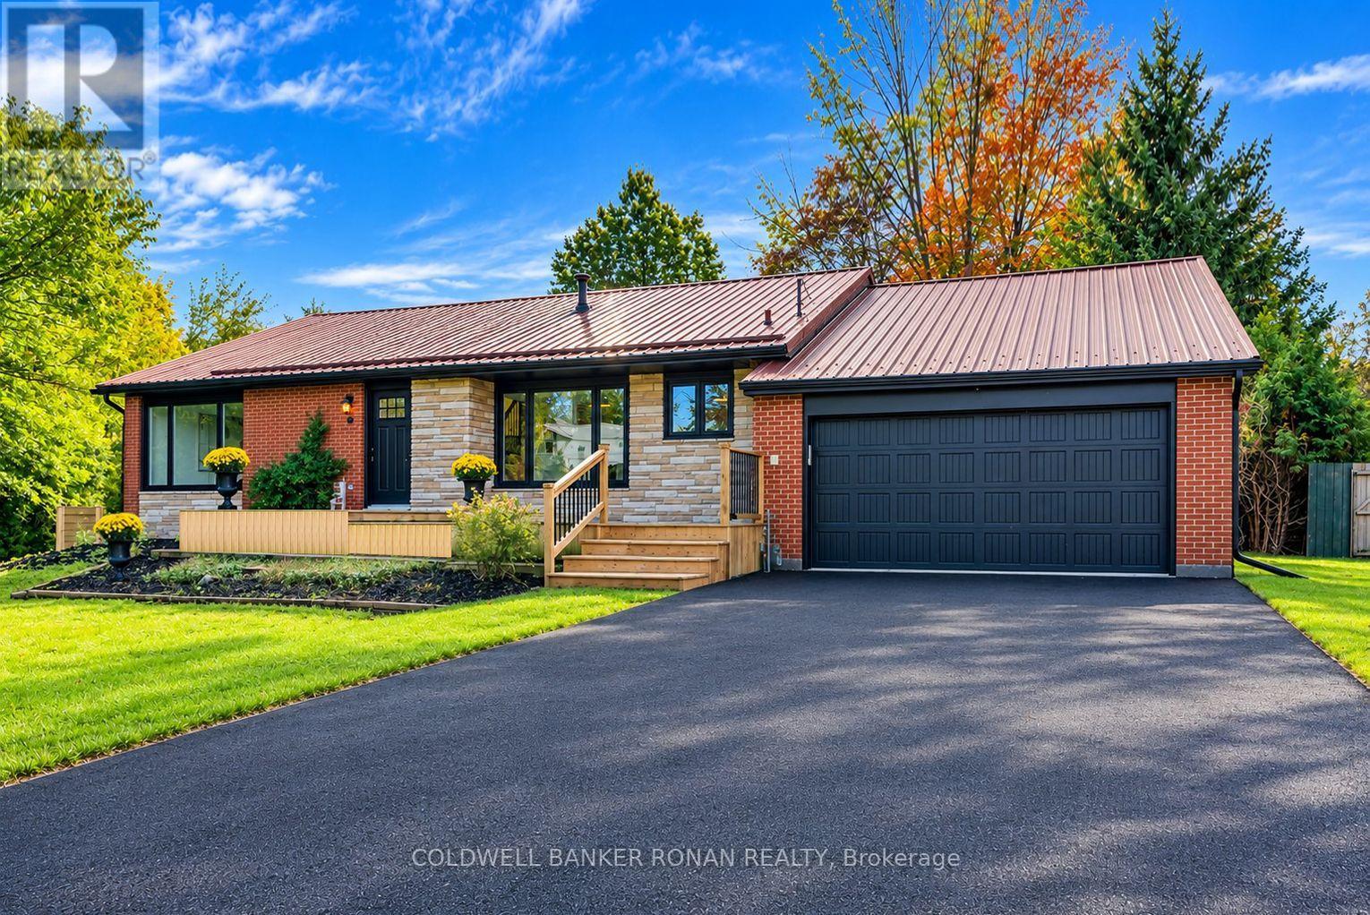
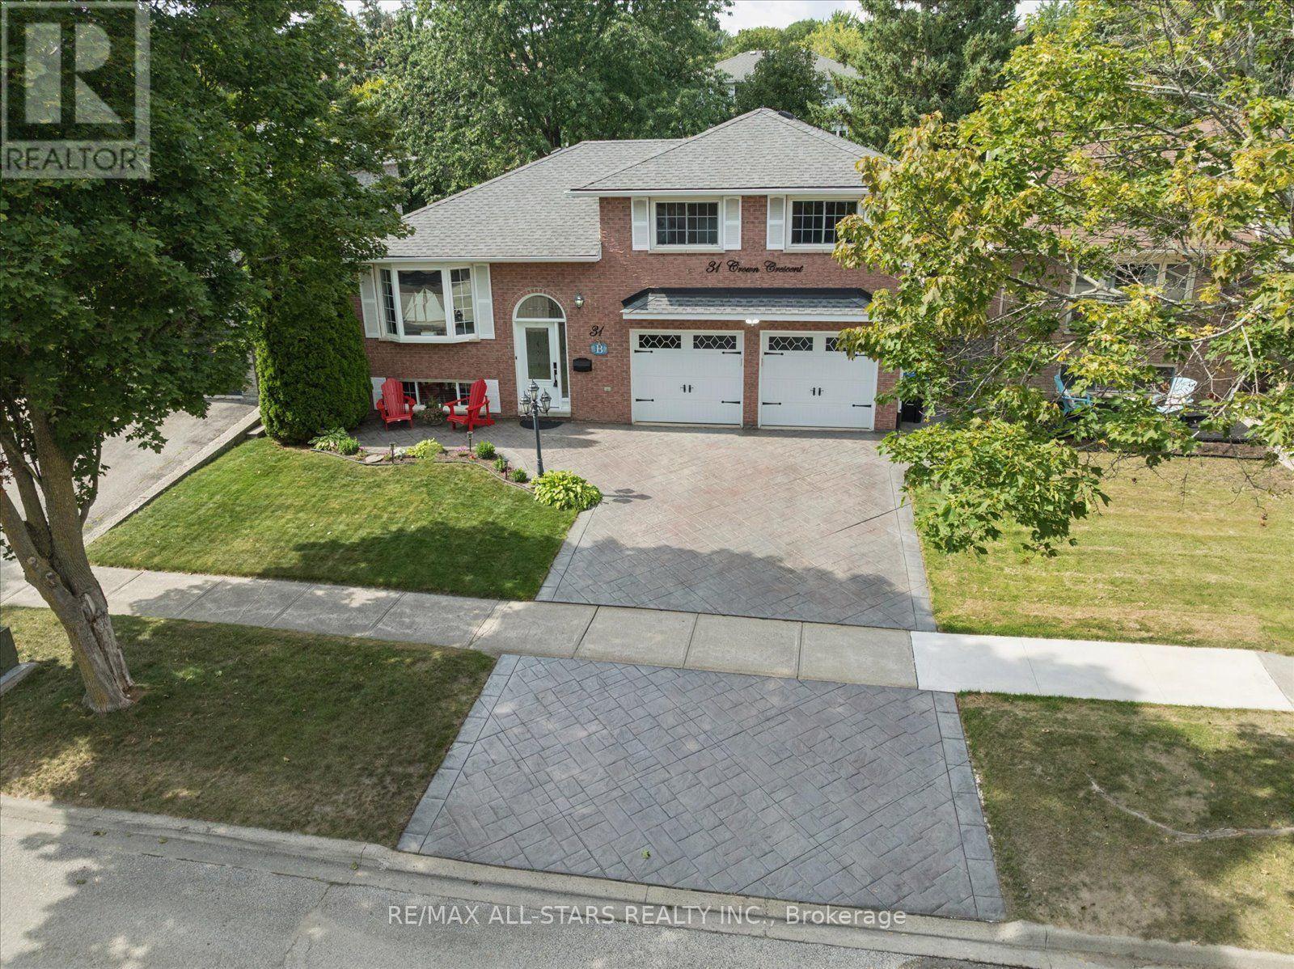
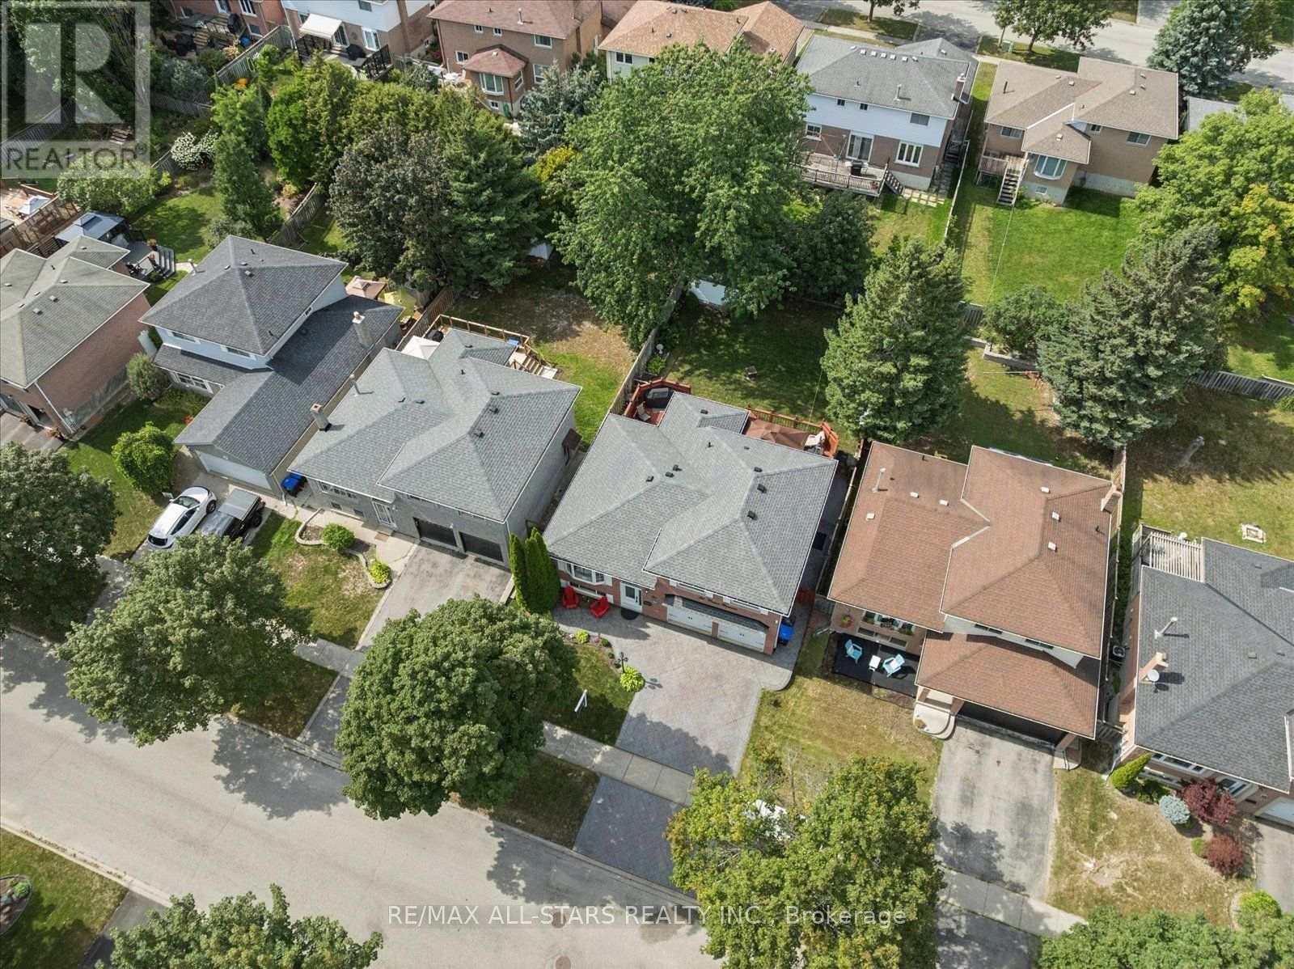
31 Crown Crescent, Bradford West Gwillimbury, ON photo 2
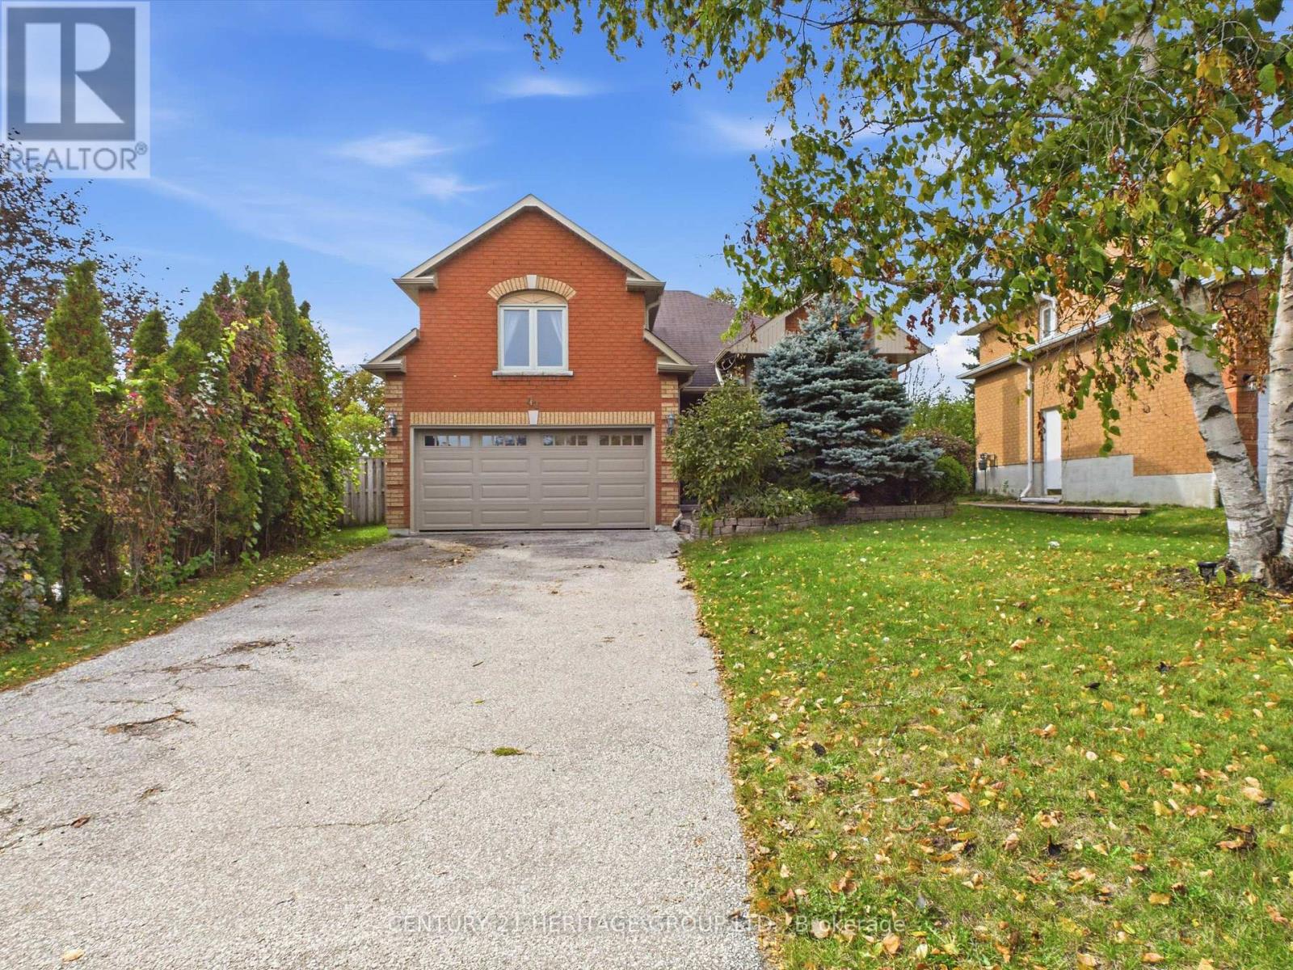
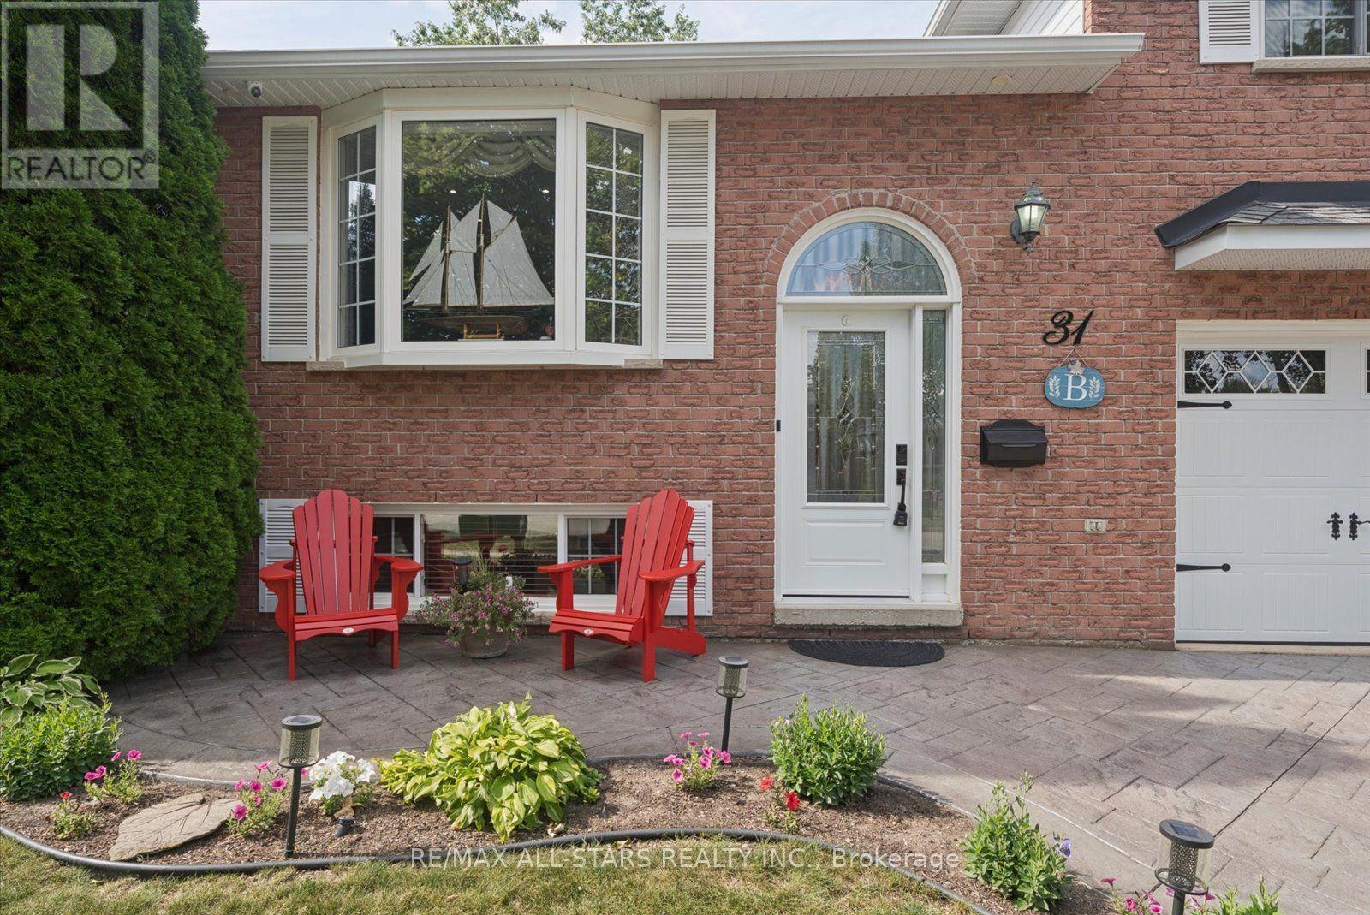
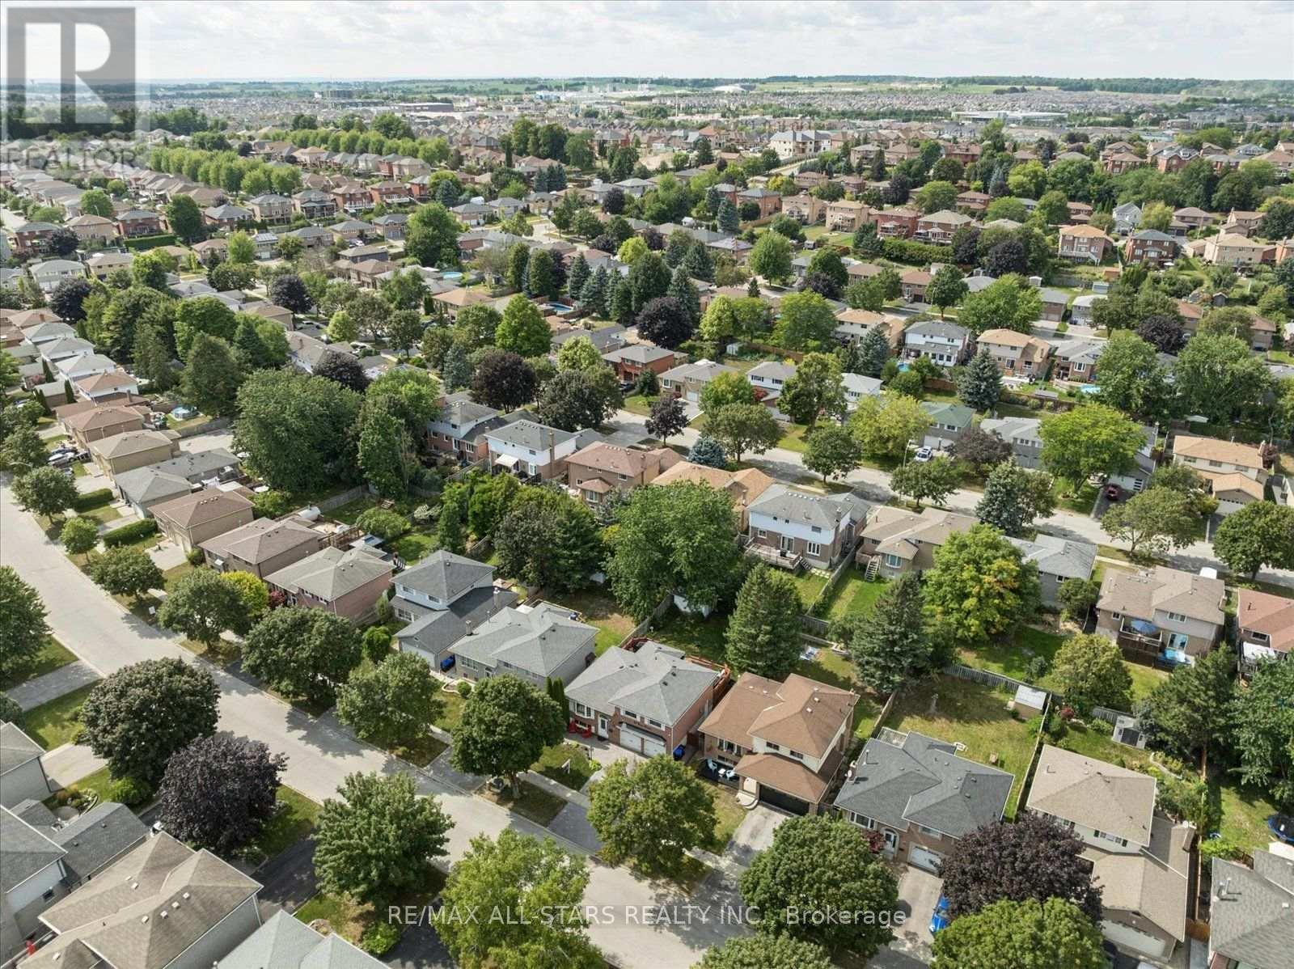
31 Crown Crescent, Bradford West Gwillimbury, ON photo 3
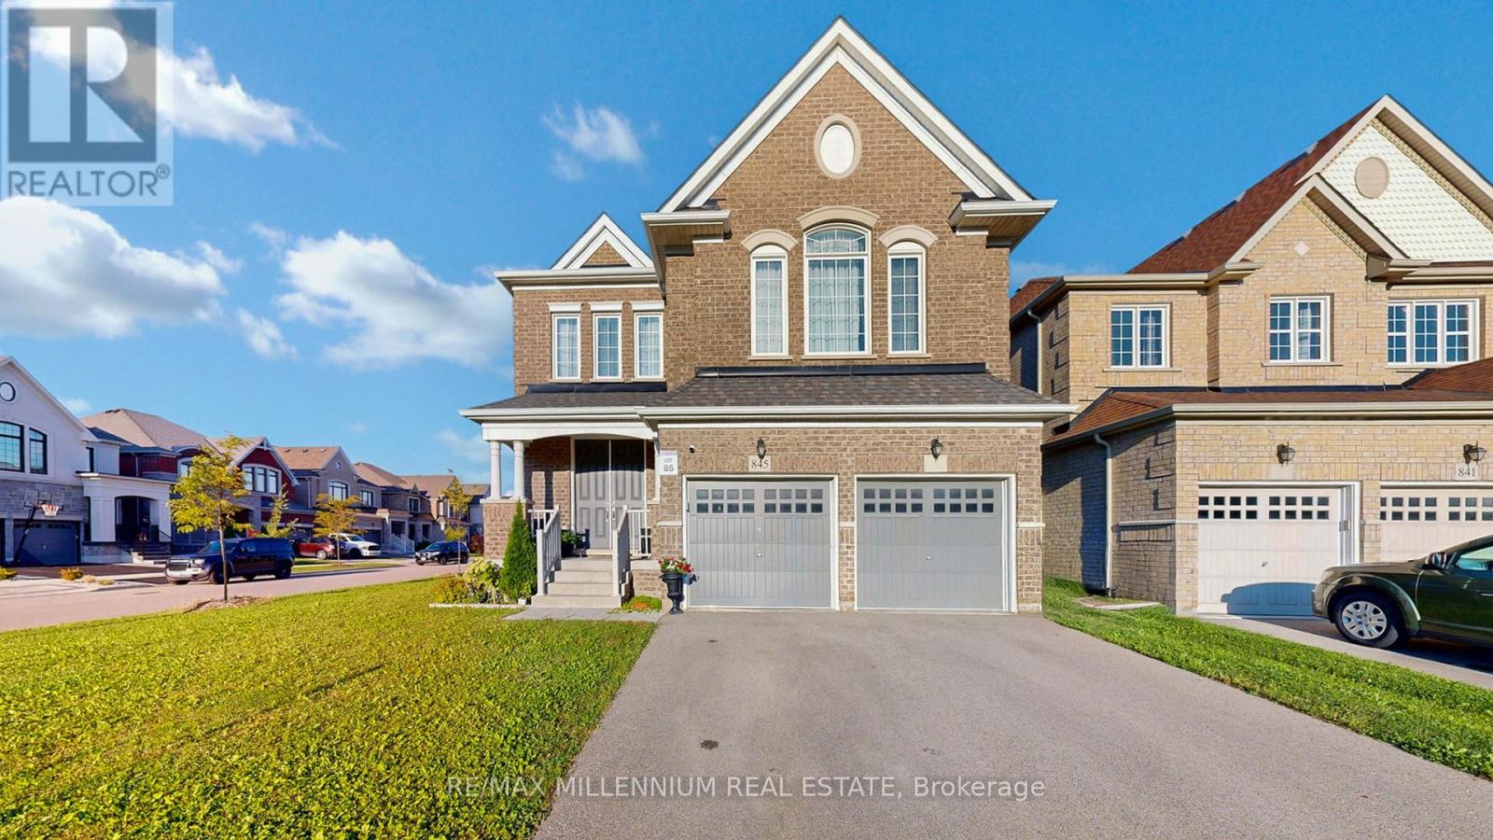
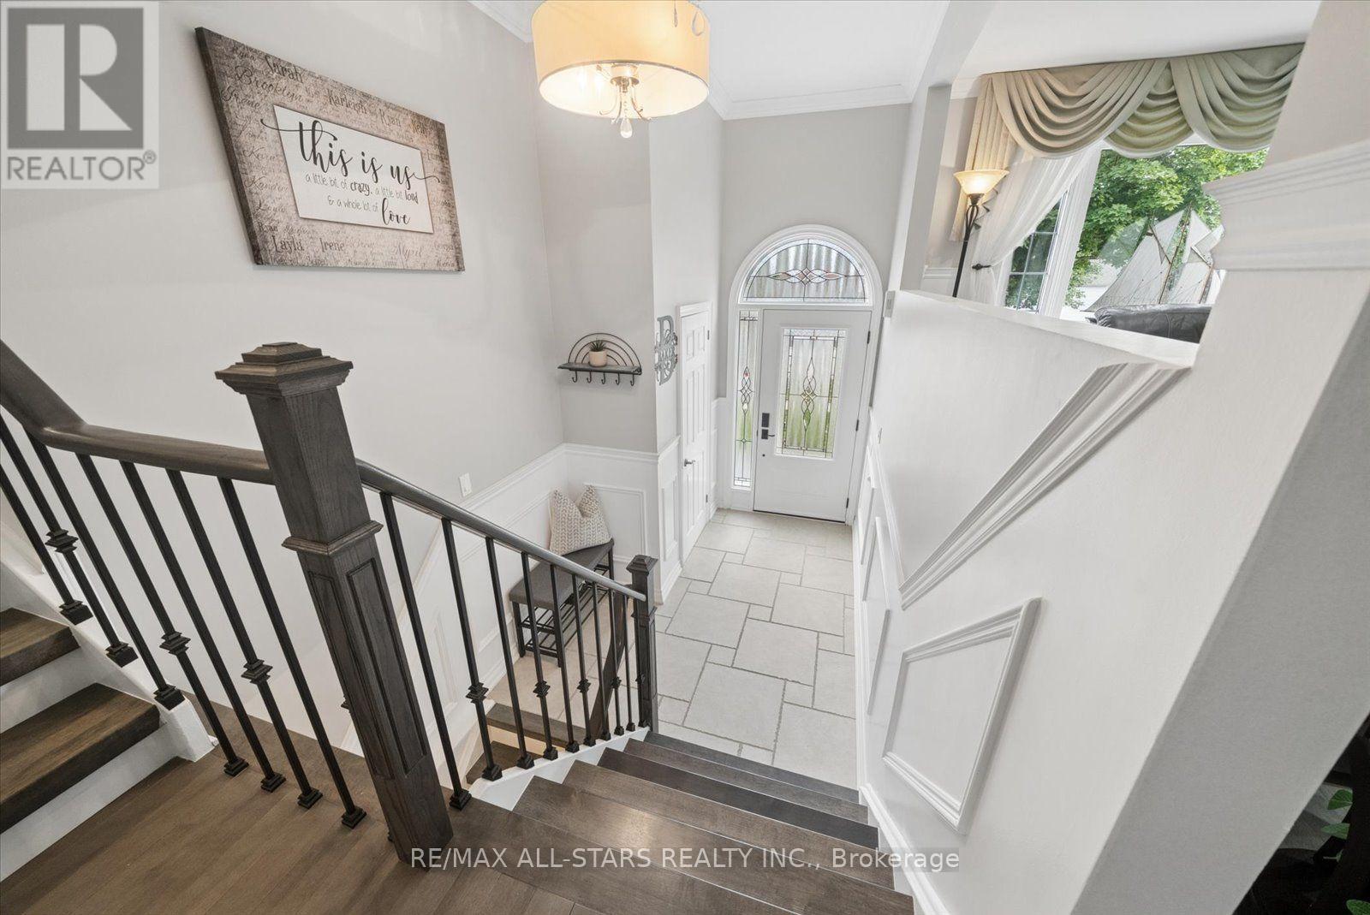
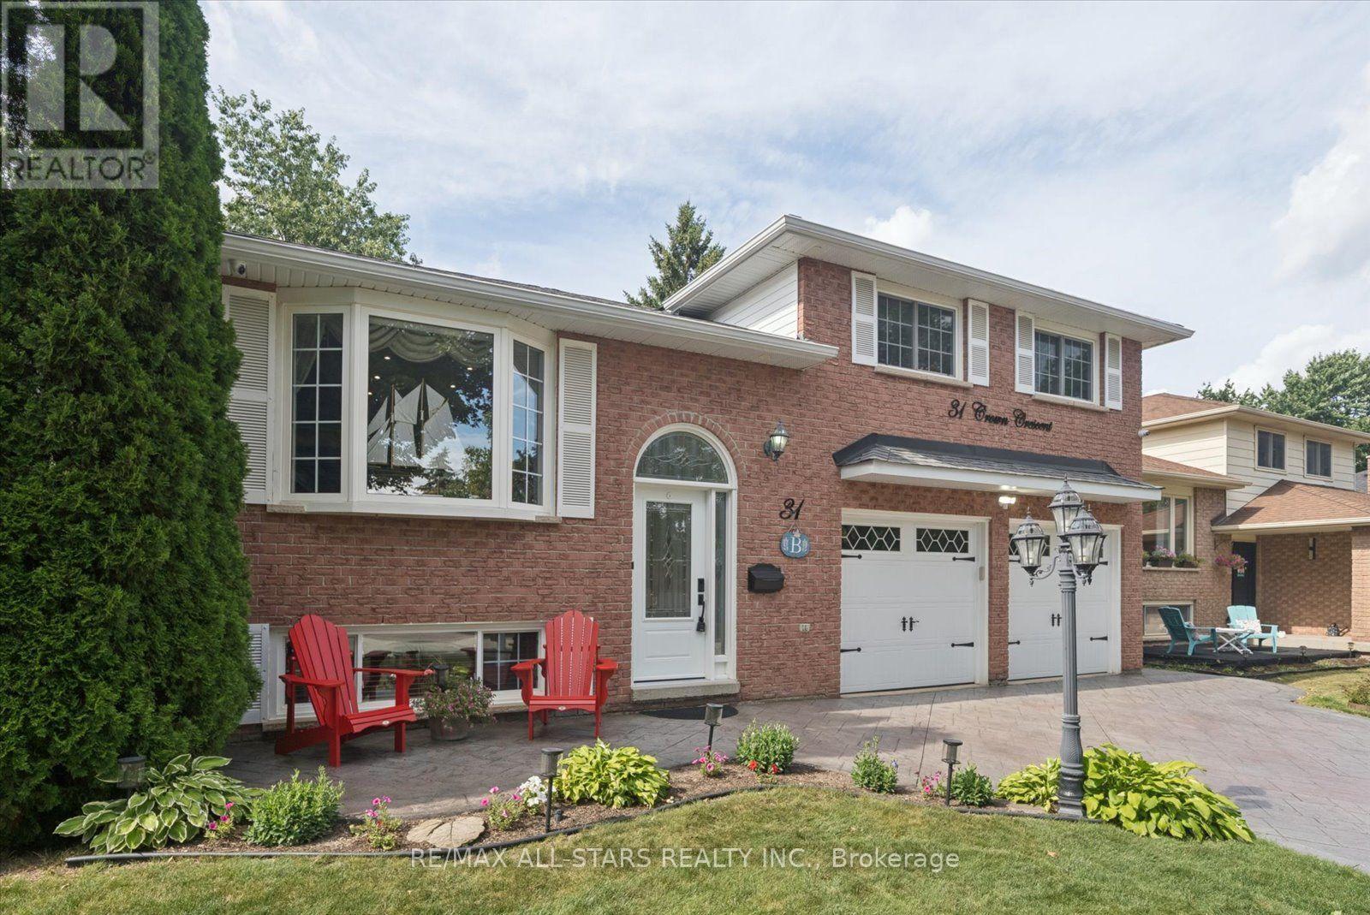
31 Crown Crescent, Bradford West Gwillimbury, ON photo 4
31 Crown Crescent, Bradford West Gwillimbury, ON photo 5
31 Crown Crescent, Bradford West Gwillimbury, ON photo 6
31 Crown Crescent, Bradford West Gwillimbury, ON photo 7
31 Crown Crescent, Bradford West Gwillimbury, ON photo 8
31 Crown Crescent, Bradford West Gwillimbury, ON photo 9
31 Crown Crescent, Bradford West Gwillimbury, ON photo 10
31 Crown Crescent, Bradford West Gwillimbury, ON photo 11
31 Crown Crescent, Bradford West Gwillimbury, ON photo 12
31 Crown Crescent, Bradford West Gwillimbury, ON photo 13
31 Crown Crescent, Bradford West Gwillimbury, ON photo 14
31 Crown Crescent, Bradford West Gwillimbury, ON photo 15
31 Crown Crescent, Bradford West Gwillimbury, ON photo 16
31 Crown Crescent, Bradford West Gwillimbury, ON photo 17
31 Crown Crescent, Bradford West Gwillimbury, ON photo 18
31 Crown Crescent, Bradford West Gwillimbury, ON photo 19
31 Crown Crescent, Bradford West Gwillimbury, ON photo 20
31 Crown Crescent, Bradford West Gwillimbury, ON photo 21
31 Crown Crescent, Bradford West Gwillimbury, ON photo 22
31 Crown Crescent, Bradford West Gwillimbury, ON photo 23
31 Crown Crescent, Bradford West Gwillimbury, ON photo 24
31 Crown Crescent, Bradford West Gwillimbury, ON photo 25
31 Crown Crescent, Bradford West Gwillimbury, ON photo 26
31 Crown Crescent, Bradford West Gwillimbury, ON photo 27
31 Crown Crescent, Bradford West Gwillimbury, ON photo 28
31 Crown Crescent, Bradford West Gwillimbury, ON photo 29
31 Crown Crescent, Bradford West Gwillimbury, ON photo 30
31 Crown Crescent, Bradford West Gwillimbury, ON photo 31
31 Crown Crescent, Bradford West Gwillimbury, ON photo 32
31 Crown Crescent, Bradford West Gwillimbury, ON photo 33
31 Crown Crescent, Bradford West Gwillimbury, ON photo 34
31 Crown Crescent, Bradford West Gwillimbury, ON photo 35
31 Crown Crescent, Bradford West Gwillimbury, ON photo 36
31 Crown Crescent, Bradford West Gwillimbury, ON photo 37
31 Crown Crescent, Bradford West Gwillimbury, ON photo 38
31 Crown Crescent, Bradford West Gwillimbury, ON photo 39
31 Crown Crescent, Bradford West Gwillimbury, ON photo 40
31 Crown Crescent, Bradford West Gwillimbury, ON photo 41
31 Crown Crescent, Bradford West Gwillimbury, ON photo 42
31 Crown Crescent, Bradford West Gwillimbury, ON photo 43
31 Crown Crescent, Bradford West Gwillimbury, ON photo 44
31 Crown Crescent, Bradford West Gwillimbury, ON photo 45
31 Crown Crescent, Bradford West Gwillimbury, ON photo 46
31 Crown Crescent, Bradford West Gwillimbury, ON photo 47
31 Crown Crescent, Bradford West Gwillimbury, ON photo 48
31 Crown Crescent, Bradford West Gwillimbury, ON photo 49
1 / 49

BUYER ADVANTAGE

Buy with confidence

Get a full-service approach built on strategy, strong negotiation, and clear guidance from offer to close.

  • Local Market Expertise
  • Broker-level Negotiation
  • Transparent Process
  • No-pressure Guidance

The right strategy depends on your goals, timing, budget, and the type of home you are buying. Get Your Buyer Snapshot.

About This Property

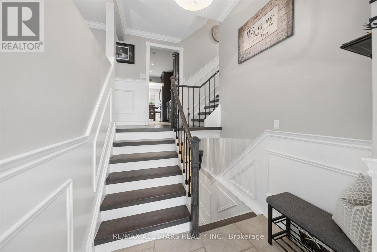
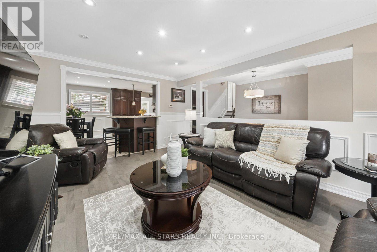
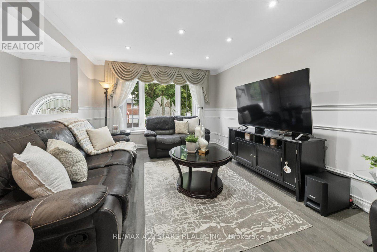
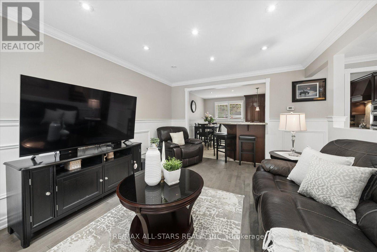
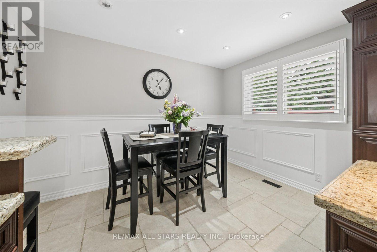
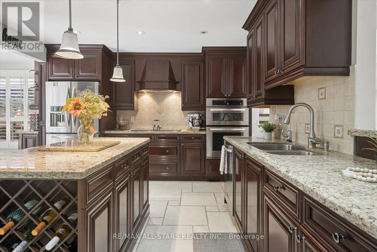
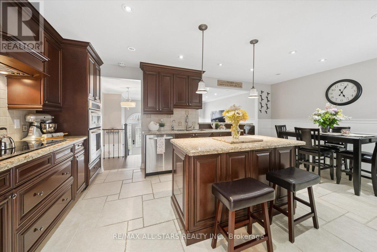
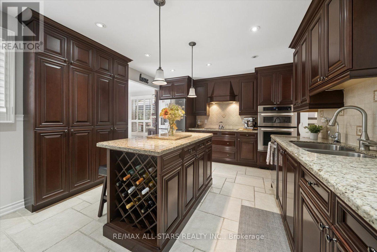
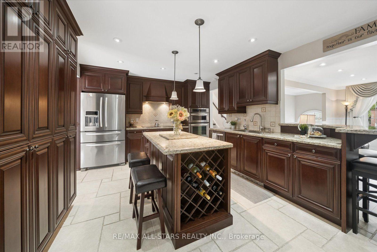
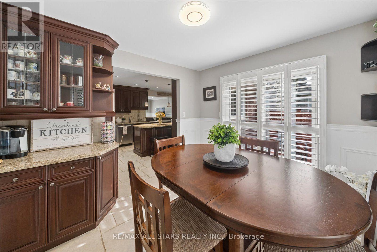
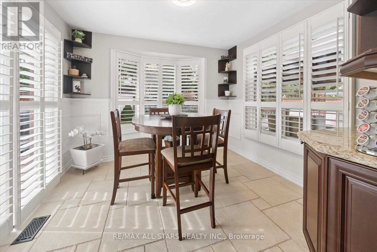
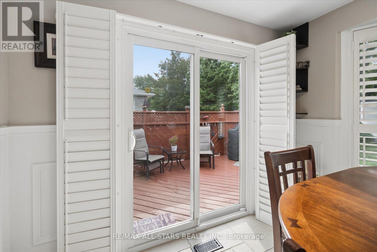
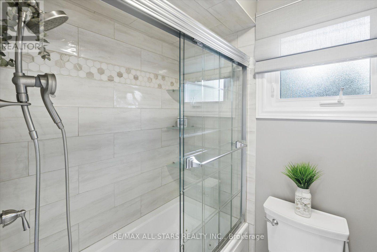
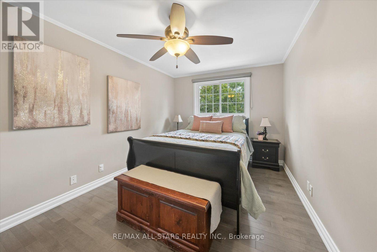
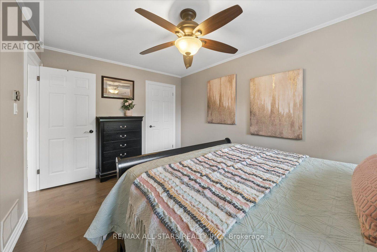
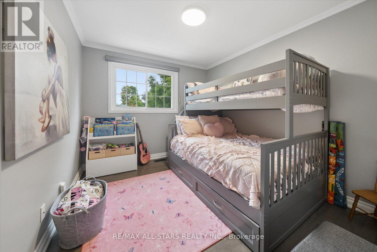
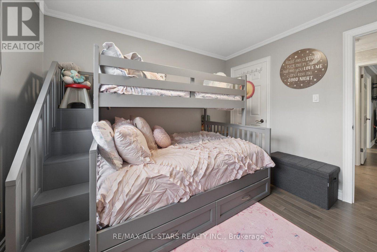
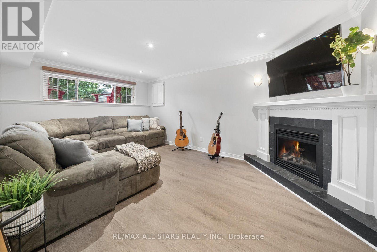
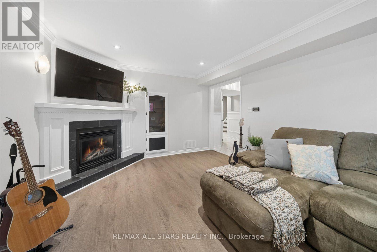
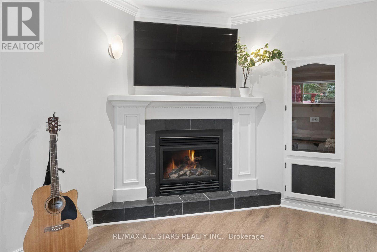
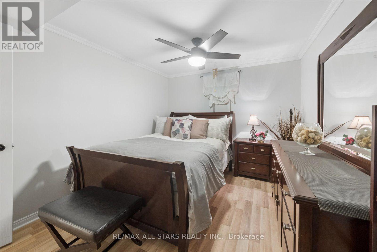
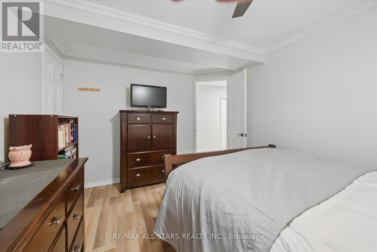
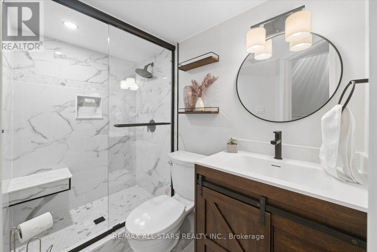
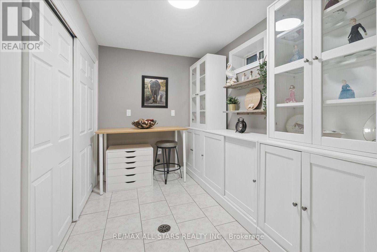
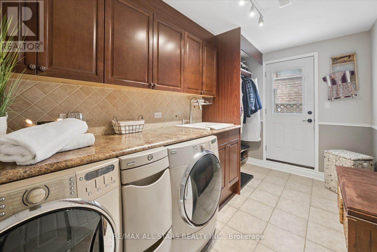
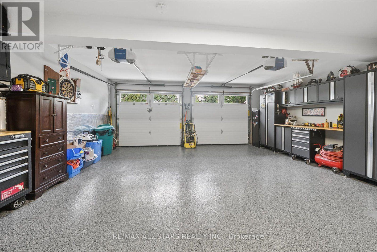
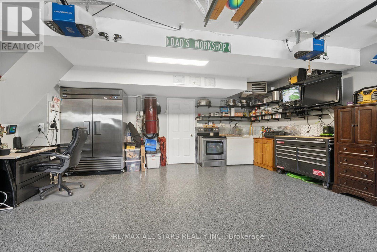
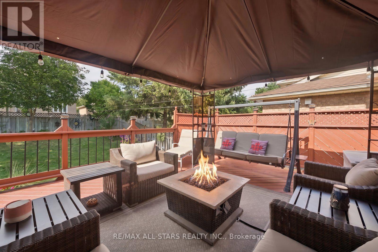
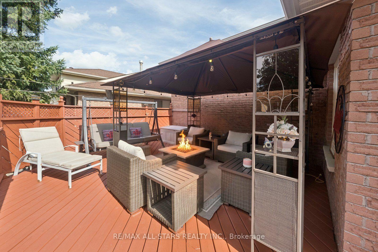
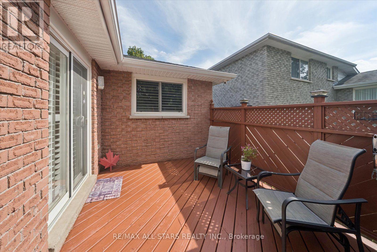
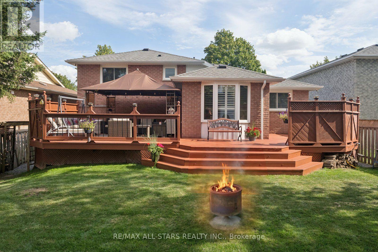
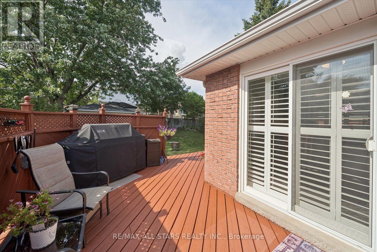
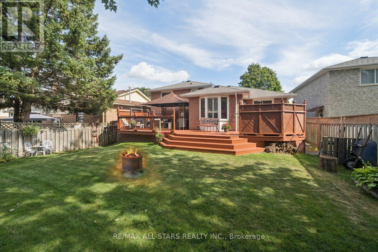
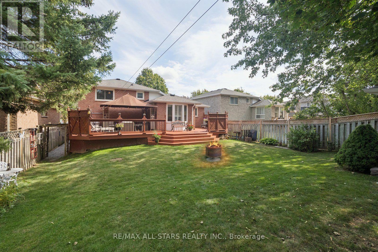
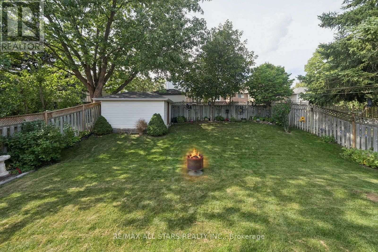
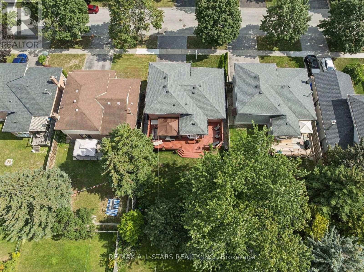
An immaculate showcase of exceptional craftsmanship, elegant finishes and uncompromising pride of ownership, this cherished solid-brick family residence has been meticulously enhanced to deliver sophisticated living inside and out. Offering 3+1 bedrooms and 2 beautifully appointed full bathrooms, the refined interior features rich hardwood flooring, California shutters, custom blinds and upgraded lighting. The impressive eat-in kitchen blends timeless style with elevated functionality, presenting with granite countertops, a generous centre island, breakfast bar, formal dining area, built-in wine rack, specialty range hood and matching KitchenAid appliances including double ovens and cooktop. The renovated main bath creates a spa-inspired retreat with Jacuzzi tub and granite vanity. The fully finished lower level extends the living space with a warm gas fireplace in the expansive recreation area and large fourth bedroom, while a separate entrance adds versatility and the potential to add an in-law suite. Outdoors, an expansive deck and seating area complete with a lovely gazebo overlooks the private, fully fenced backyard, creating an outstanding setting for entertaining. The ultimate garage man cave is fully finished with sleek epoxy flooring and dedicated gas heat for year-round enjoyment. Striking patterned concrete enhances the driveway and curb appeal, complemented by exterior pot lighting. Significant updates include furnace (2025), owned HWT (2025), A/C (2023), hardwood flooring (2022/23), hard-wired security system (2022/23), newer front and rear bay windows and a transferable roof warranty with approx. 7 years remaining. Front-load laundry with countertop, central vac and attachments, storage shed and thoughtful upgrades throughout complete this exceptional home where elegance, comfort and meticulous care come together seamlessly. **All photos, video, floor plans and more can be found at--> https://31crowncres.com/ (id:63604)

Key Facts

Type
Detached
Beds
4
Baths
2
Size
1,100 sqft
Lot
49.2 x 114.8 FT
Parking
5 total

Highlights

  • Washer
  • Refrigerator
  • Water softener
  • Central Vacuum
  • Stove
  • Range
  • Oven
  • Dryer
  • Cooktop
  • Garburator
  • Blinds
  • Furniture
Property Details 17 details
Bedrooms
4 bedrooms
3 above grade + 1 below grade
Bathrooms
2 bathrooms
Parking
5 parking spaces
Attached Garage · Garage
Living area
1,100 - 1,500 sq. ft.
Property
Single Family · Freehold · Detached
Property subtype
Single Family
Structure type
House
Ownership
Freehold
Attached status
Detached
Basement
Finished, Separate entrance
Heating
Forced air, Natural gas
Cooling
Central air conditioning
Fireplace
1 fireplace
Lot dimensions
49.2 x 114.8 FT
Frontage
49.20 feet
Taxes
$4,733.00 (2,025)
Water source
Municipal water
Sewer
Sanitary sewer

Interior features

WasherRefrigeratorWater softenerCentral VacuumStoveRangeOvenDryerCooktopGarburatorBlindsFurniture

Exterior features

BrickConcreteFenced yard

Systems and association

SewerElectricityCable

Lot and water

Carpet Free
Rooms 11 rooms
Level
Room
Dimensions
Main level
Foyer
2.01 m x 2.87 m
Lower level
Office
5.71 m x 2.19 m
Main level
Living room
3.45 m x 5.11 m
Main level
Dining room
3.32 m x 3.38 m
Main level
Kitchen
4.12 m x 4 m
Second level
Primary Bedroom
4.07 m x 3.65 m
Second level
Bedroom 2
2.88 m x 4.25 m
Second level
Bedroom 3
3.05 m x 3.18 m
Lower level
Bedroom 4
2.58 m x 4.02 m
Lower level
Family room
3.45 m x 4.91 m
Lower level
Laundry room
2.22 m x 1.12 m

Virtual Tour & Media

Mortgage & Affordability Estimate monthly costs
Purchase price$1,188,800
Down paymentNot available
Mortgage amountNot available
Principal & interestNot available
Property taxesNot available
Condo/HOA feeNot available
Insurance/OtherNot available
UtilitiesNot available
Est. monthly totalNot available
Income needed (GDS 32%)Not available
Estimates only. Not financial advice. Rates, taxes and fees vary by lender and municipality.

Saved Properties

Keep This One Handy

Save this listing, compare it later, or open your saved properties dashboard.

Manage Saved Searches
Map is approximate.

Neighbourhood

Area
Bradford
City
Bradford West Gwillimbury
Postal code
L3Z 2M7
Nearby
Cross Streets: Melbourne Dr / Crown Cres. ** Directions: Line 6 / Melbourne Dr / Crown Cres.