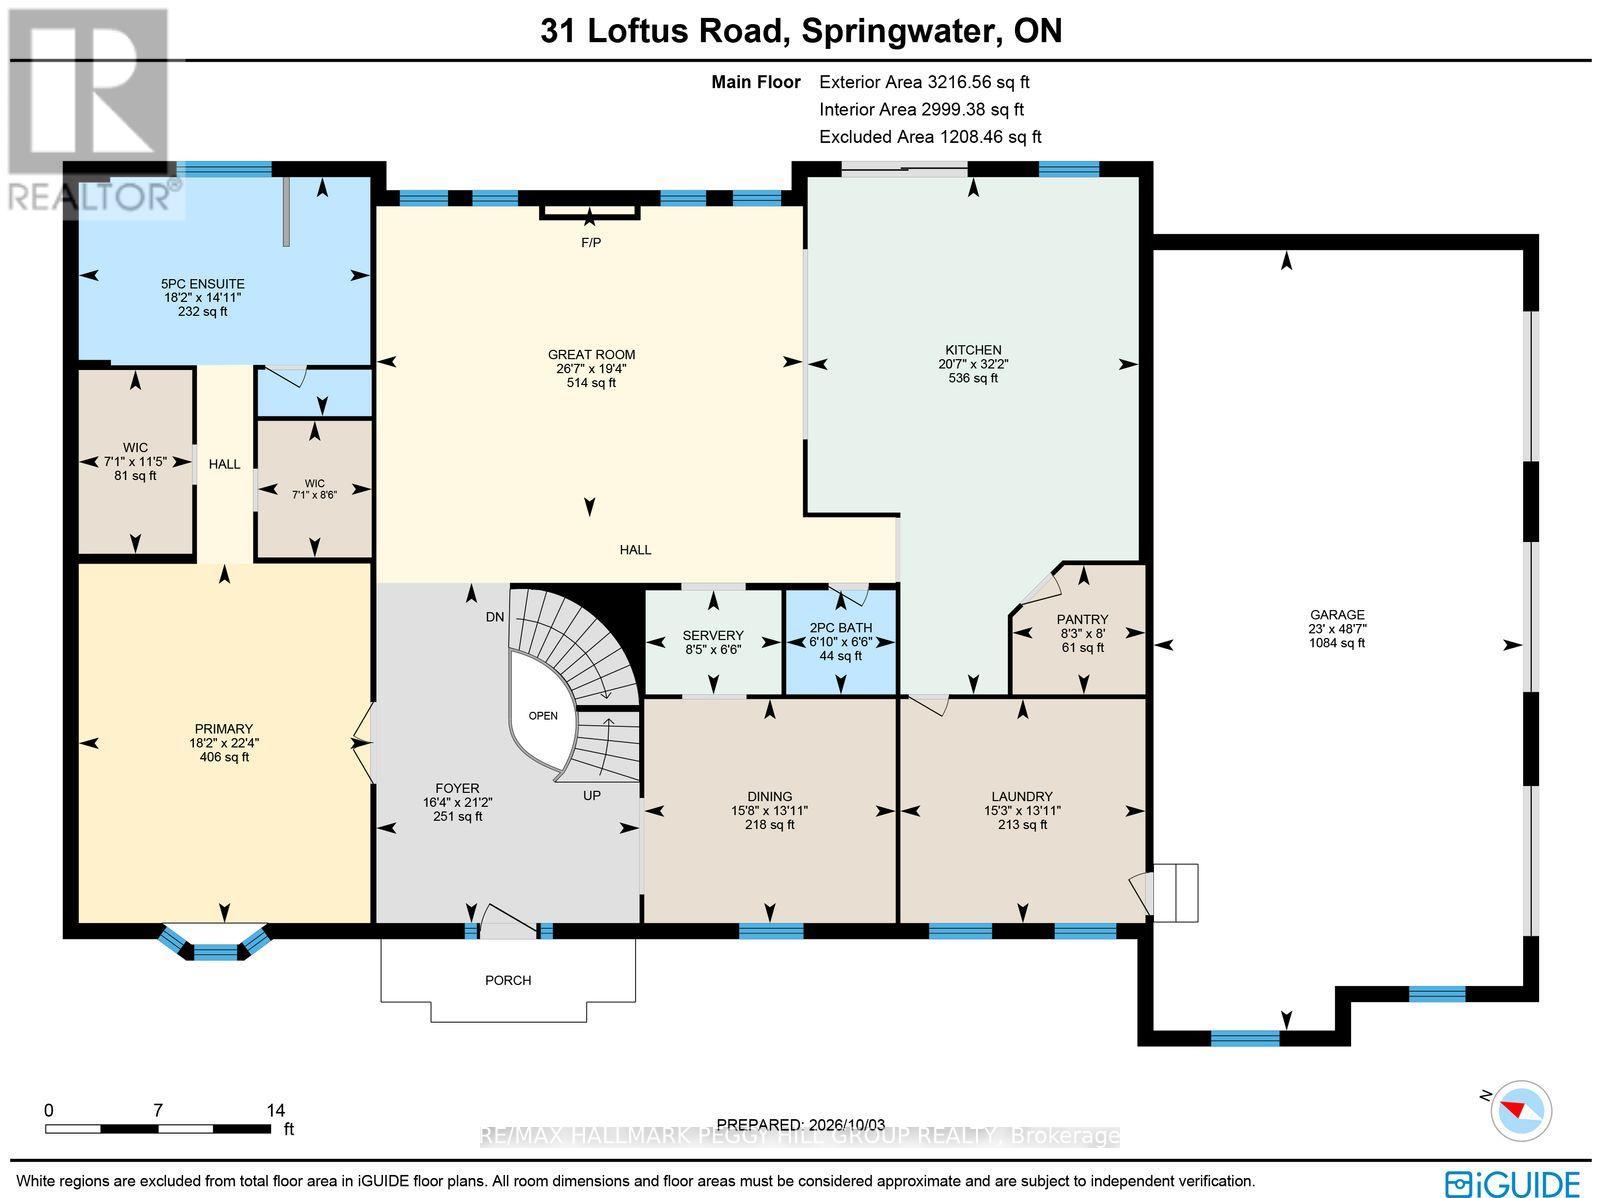
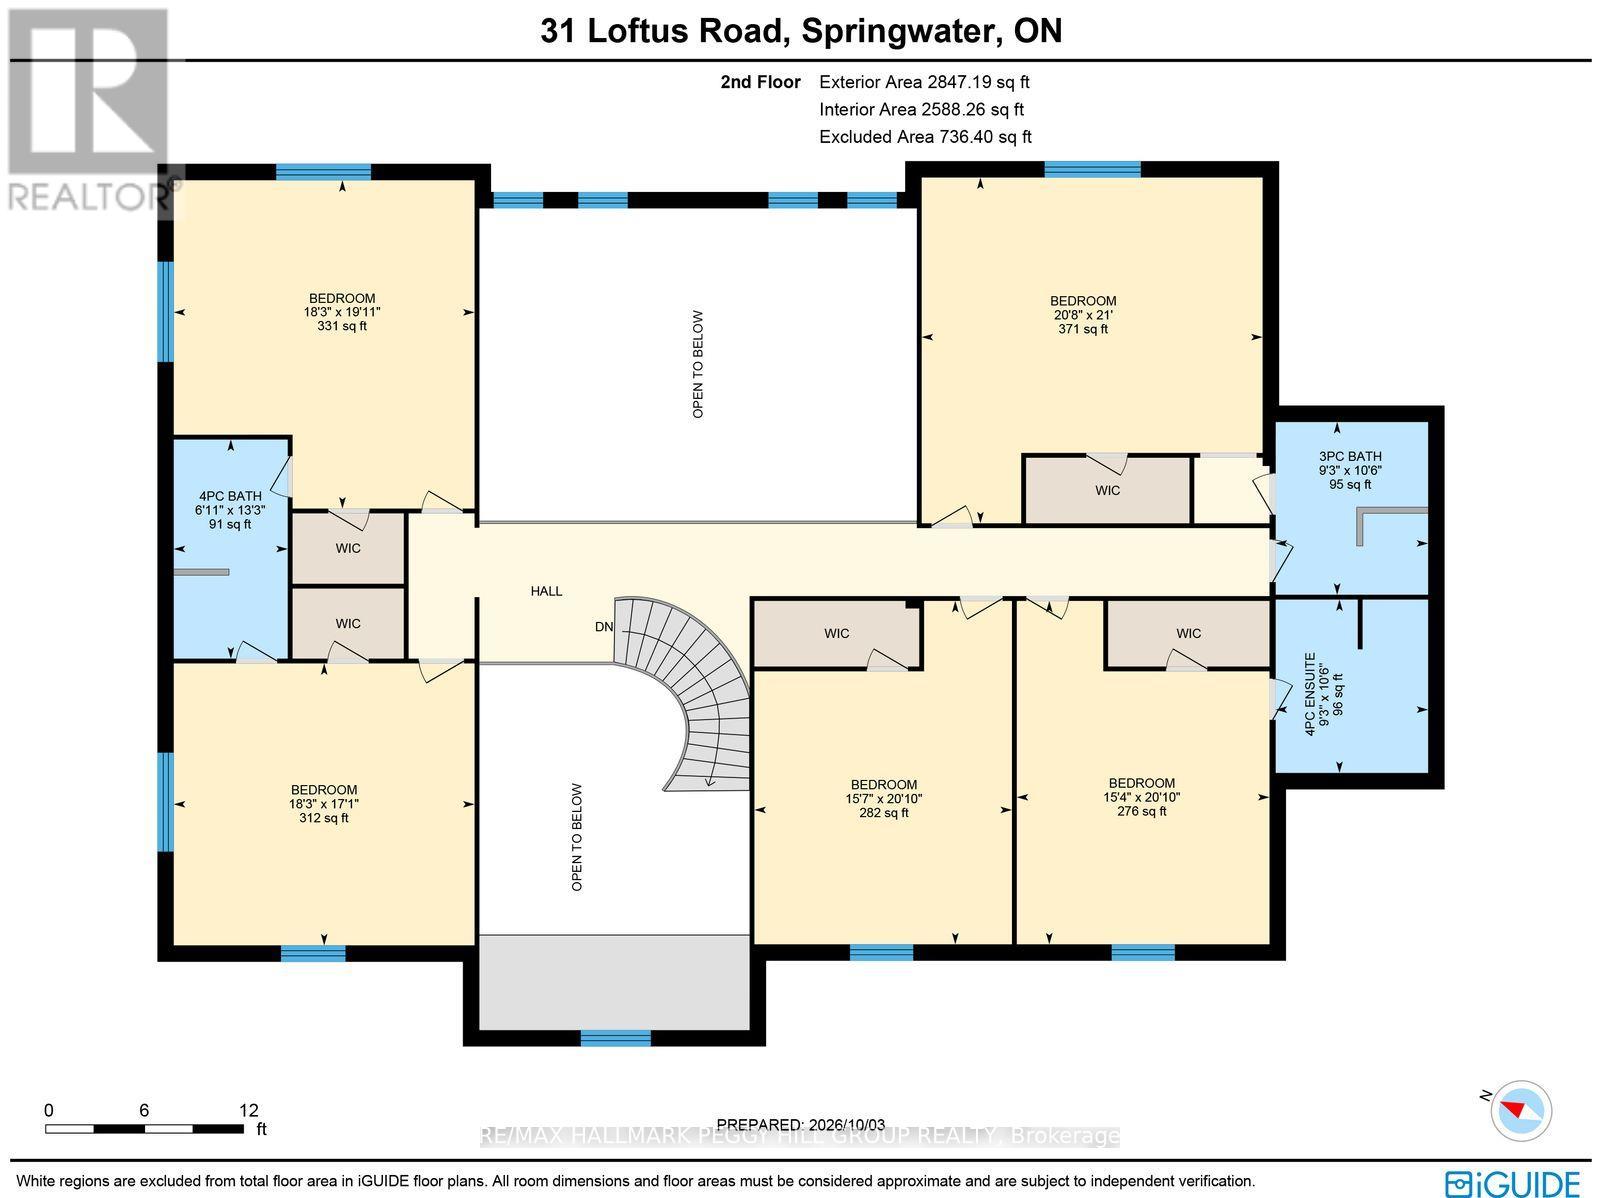
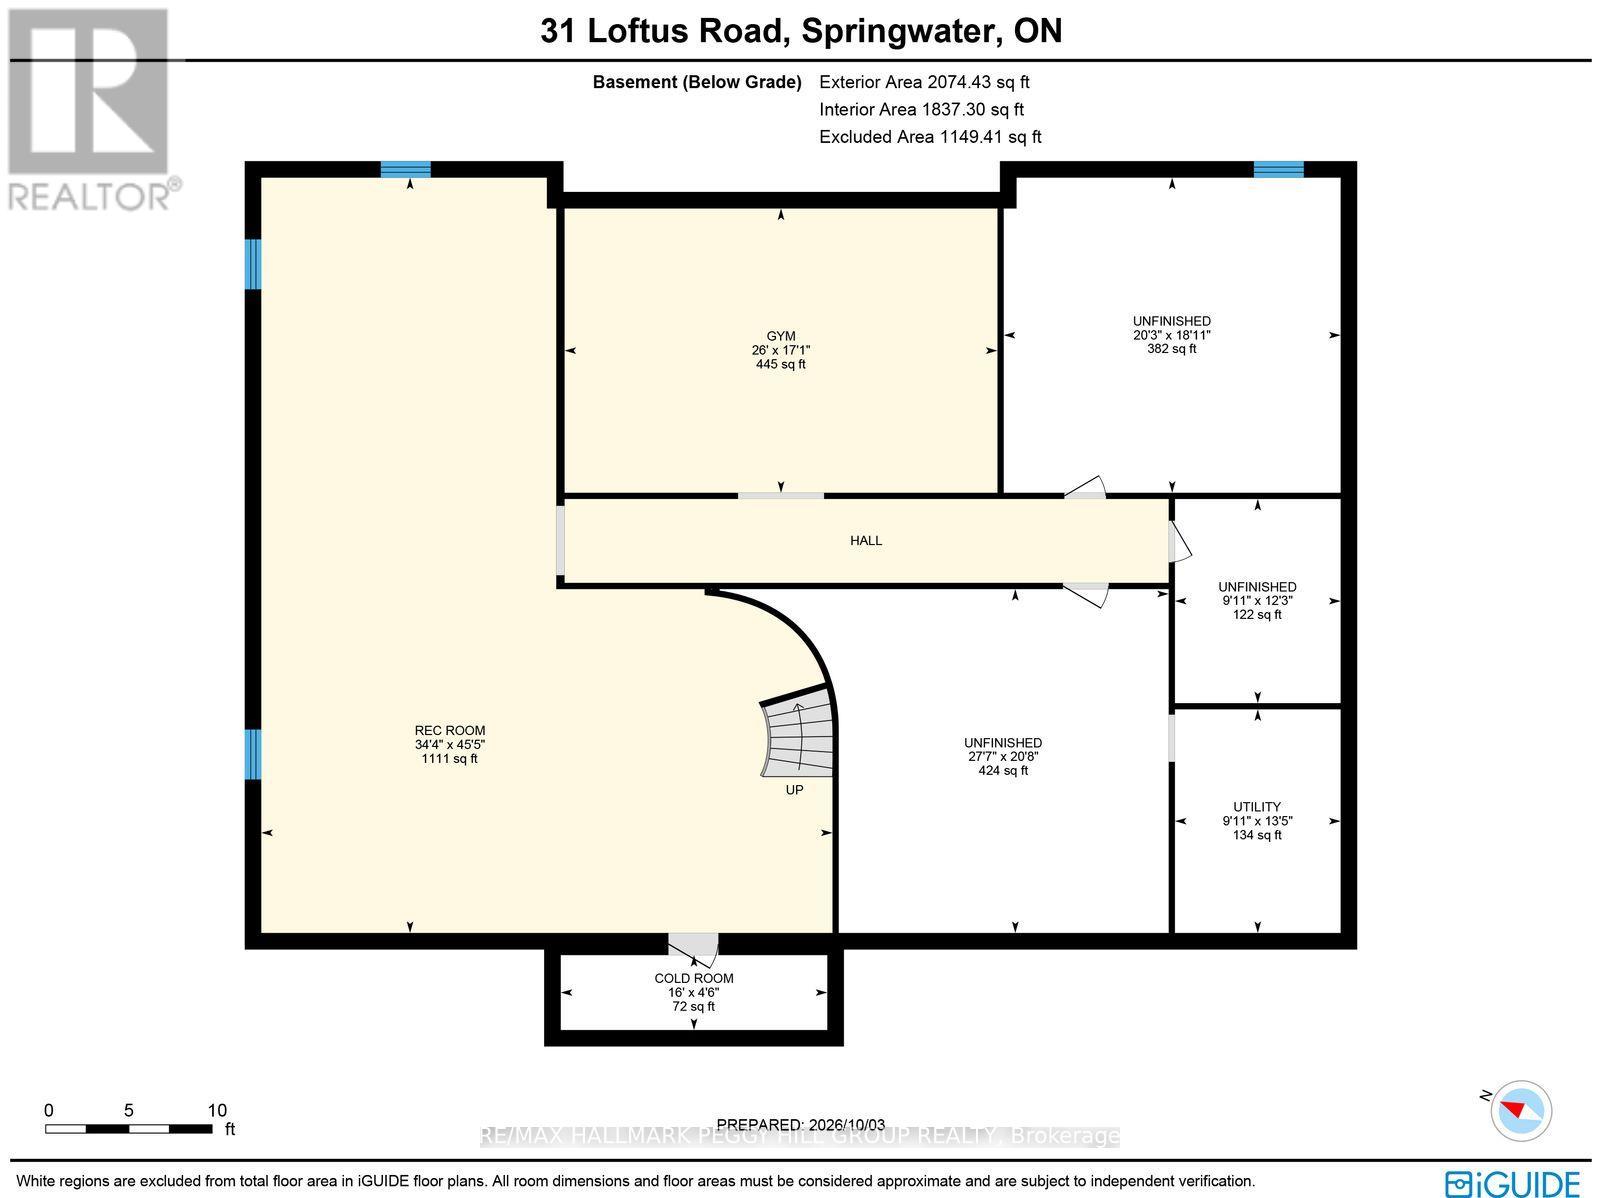
31 Loftus Road

Springwater, ONDetached
$4,200,000
MLS® S13871874
Detached6 beds5 baths13 total
31 Loftus Road, Springwater, ON photo 1
31 Loftus Road, Springwater, ON photo 2
31 Loftus Road, Springwater, ON photo 3
31 Loftus Road, Springwater, ON photo 4
31 Loftus Road, Springwater, ON photo 5
31 Loftus Road, Springwater, ON photo 6
31 Loftus Road, Springwater, ON photo 7
31 Loftus Road, Springwater, ON photo 8
31 Loftus Road, Springwater, ON photo 9
31 Loftus Road, Springwater, ON photo 10
31 Loftus Road, Springwater, ON photo 11
31 Loftus Road, Springwater, ON photo 12
31 Loftus Road, Springwater, ON photo 13
31 Loftus Road, Springwater, ON photo 14
31 Loftus Road, Springwater, ON photo 15
31 Loftus Road, Springwater, ON photo 16
31 Loftus Road, Springwater, ON photo 17
31 Loftus Road, Springwater, ON photo 18
31 Loftus Road, Springwater, ON photo 19
31 Loftus Road, Springwater, ON photo 20
31 Loftus Road, Springwater, ON photo 21
31 Loftus Road, Springwater, ON photo 22
31 Loftus Road, Springwater, ON photo 23
31 Loftus Road, Springwater, ON photo 24
31 Loftus Road, Springwater, ON photo 25
31 Loftus Road, Springwater, ON photo 26
31 Loftus Road, Springwater, ON photo 27
31 Loftus Road, Springwater, ON photo 28
31 Loftus Road, Springwater, ON photo 29
31 Loftus Road, Springwater, ON photo 30
31 Loftus Road, Springwater, ON photo 31
31 Loftus Road, Springwater, ON photo 32
31 Loftus Road, Springwater, ON photo 33
31 Loftus Road, Springwater, ON photo 34
31 Loftus Road, Springwater, ON photo 35
31 Loftus Road, Springwater, ON photo 36
31 Loftus Road, Springwater, ON photo 37
31 Loftus Road, Springwater, ON photo 38
31 Loftus Road, Springwater, ON photo 39
31 Loftus Road, Springwater, ON photo 40
31 Loftus Road, Springwater, ON photo 41
31 Loftus Road, Springwater, ON photo 42
31 Loftus Road, Springwater, ON photo 43
1 / 43

BUYER ADVANTAGE

Buy with confidence

Get a full-service approach built on strategy, strong negotiation, and clear guidance from offer to close.

  • Local Market Expertise
  • Broker-level Negotiation
  • Transparent Process
  • No-pressure Guidance

The right strategy depends on your goals, timing, budget, and the type of home you are buying. Get Your Buyer Snapshot.

About This Property

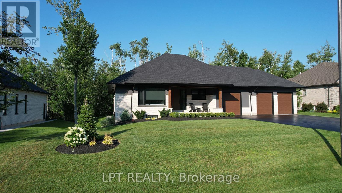
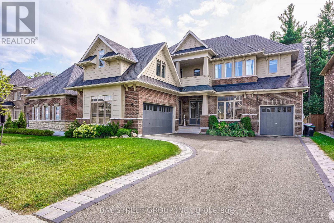
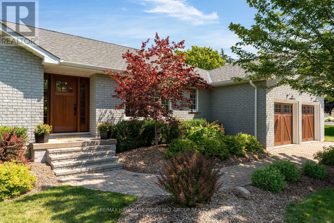
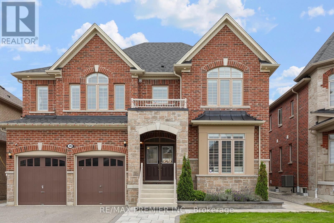
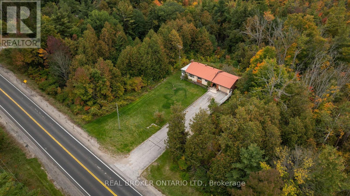
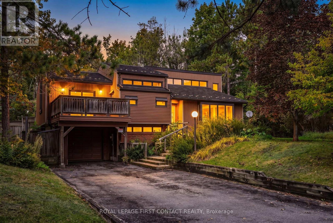
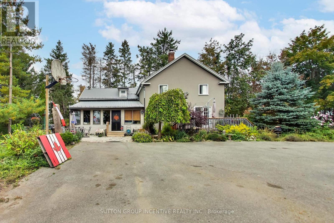
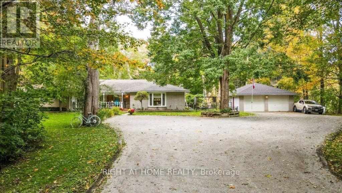
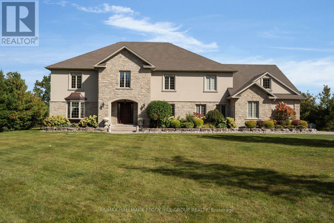
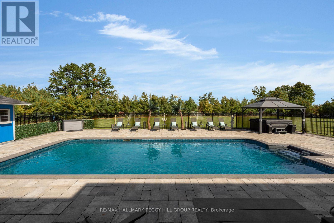
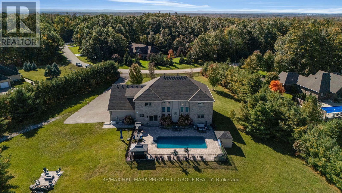
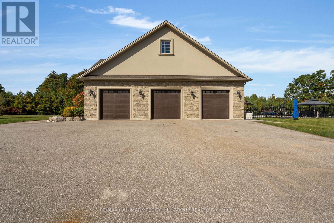
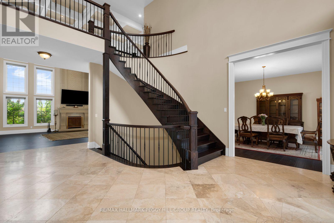
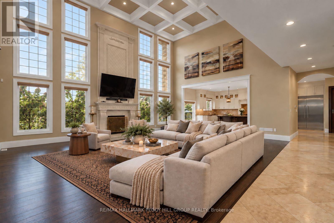
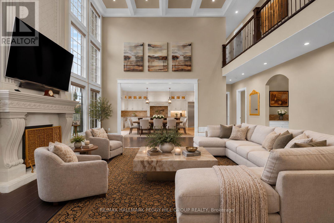
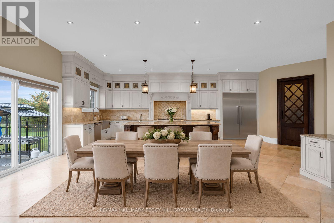
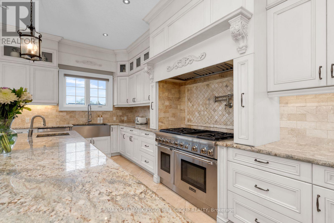
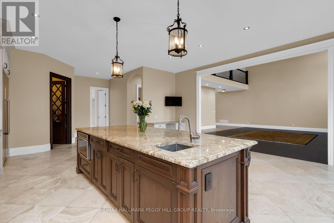
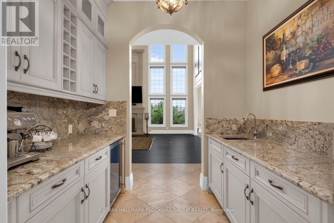
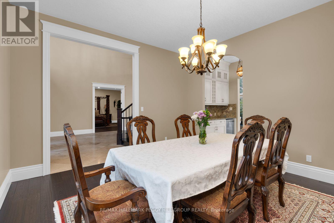
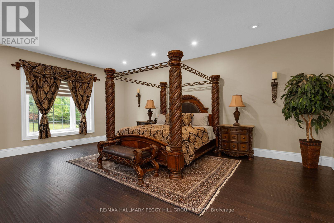
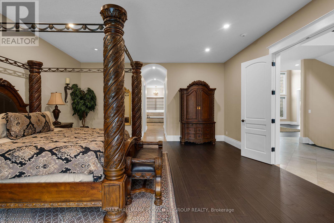
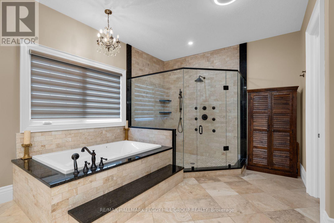
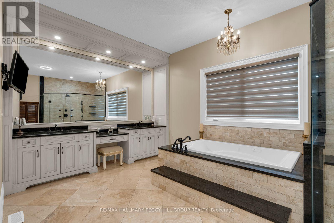
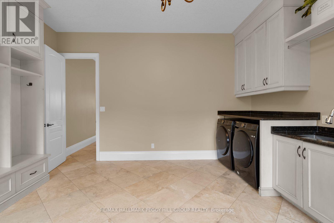
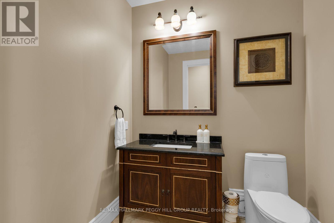
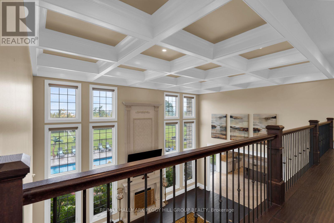
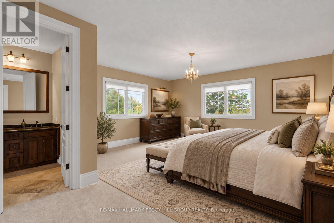
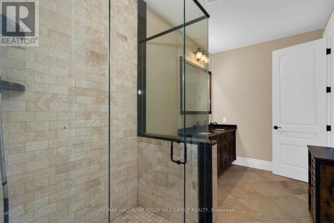
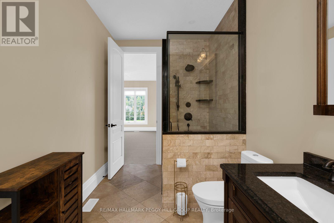
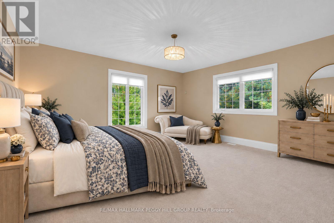
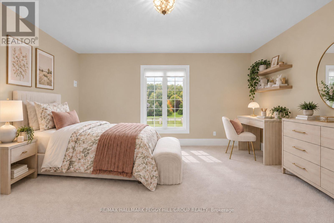
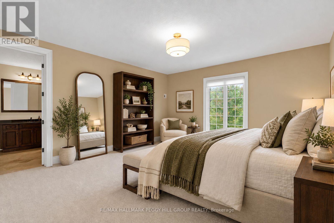
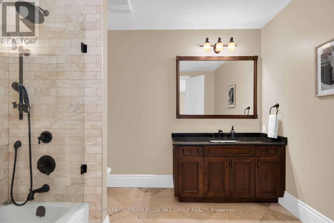
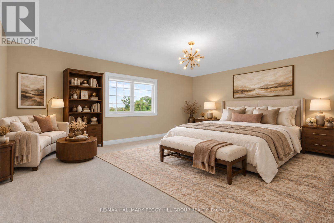
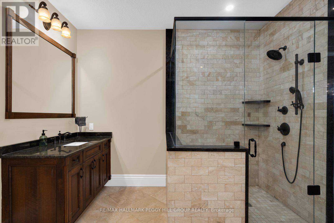
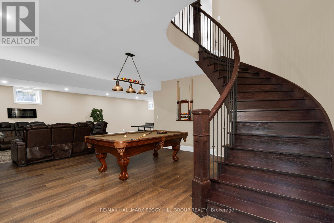
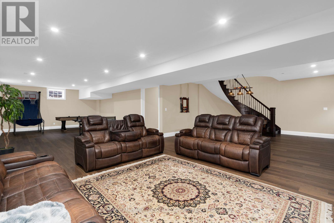
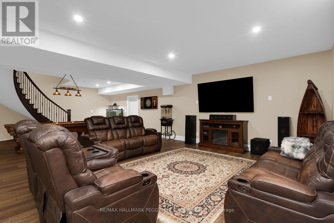
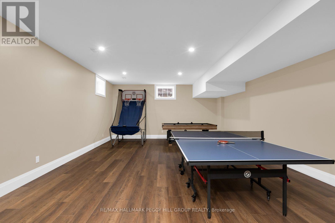
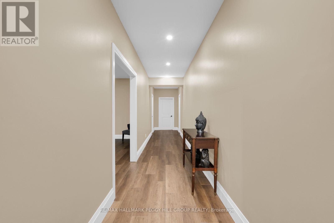
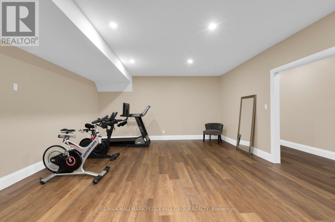
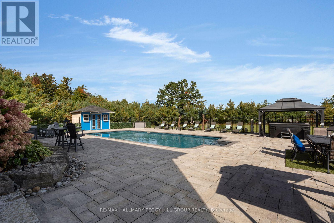
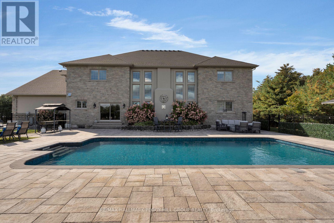
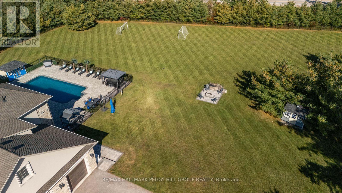
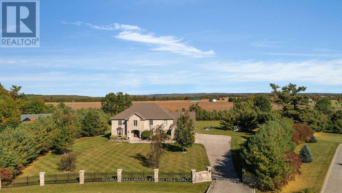
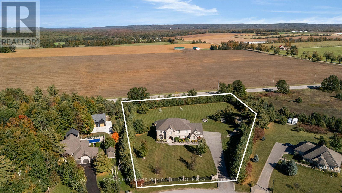
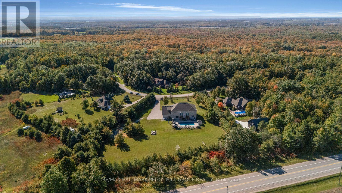
REFINED ESTATE LIVING IN ONE OF SPRINGWATER'S PREMIER ENCLAVES! Past the gated stone entrance, 31 Loftus Road unfolds across 2.85 private acres in prestigious Apto Glen Estates, with manicured grounds, mature trees and a grand two-storey stone and stucco residence with an attached three-car garage. The fenced rear grounds are among the property's defining features, with an inground saltwater pool framed by extensive stonework, a hot tub, hard-top gazebo, pool shed, separate fire pit terrace, irrigation system and an expansive lawn extending toward the mature tree line. Built in 2018 and offering 7,650 finished sq. ft., the residence opens through a soaring two-storey foyer to a dramatic great room with towering windows, a coffered ceiling and gas fireplace. The chef's kitchen is superbly appointed with extensive cabinetry, granite counters, an oversized dark wood island and stainless steel Thermador appliances, complemented by a separate servery and walk-in pantry. The main-floor primary suite is generously proportioned with two walk-in closets and a 5-piece ensuite featuring a deep soaker tub and oversized glass shower. Five additional bedrooms occupy the upper level, each with its own walk-in closet and access to three beautifully finished bathrooms, including private ensuite, semi-ensuite and shared ensuite configurations. The finished lower level adds a recreation room and gym, complemented by unfinished space for storage or future use. A distinguished residence offering remarkable acreage, architectural presence and exceptional grounds in a setting of enduring prestige. (id:63604)

Key Facts

Type
Detached
Beds
6
Baths
5
Size
5,000 sqft
Lot
169 x 361.1 FT; 282.21x404.81x169.03x361.09x183.18 ft
Parking
13 total

Highlights

  • Washer
  • Refrigerator
  • Hot Tub
  • Dishwasher
  • Stove
  • Dryer
  • Microwave
  • Water Heater
Property Details 19 details
Bedrooms
6 bedrooms
6 above grade
Bathrooms
5 bathrooms
1 partial
Parking
13 parking spaces
Attached Garage · Garage · Inside Entry
Living area
5,000 - 100,000 sq. ft.
Property
Single Family · Freehold · Detached
Property subtype
Single Family
Structure type
House
Ownership
Freehold
Attached status
Detached
Storeys
2
Basement
Partially finished, Full
Heating
Forced air, Natural gas
Cooling
Central air conditioning
Fireplace
1 fireplace
Pool
Inground pool · Salt Water Pool
Lot dimensions
169 x 361.1 FT; 282.21x404.81x169.03x361.09x183.18 ft
Frontage
169 feet
Taxes
$15,534.16
Zoning
RE-11
Sewer
Septic System

Interior features

WasherRefrigeratorHot TubDishwasherStoveDryerMicrowaveWater HeaterTileFireplace(s)

Exterior features

StoneStuccoPoured ConcreteFenced yardFully Fenced

Systems and association

Alarm systemElectricityNatural Gas Available

Lot and water

Irregular lot sizeLighting
Rooms 15 rooms
Level
Room
Dimensions
Main level
Foyer
6.45 m x 4.98 m
Second level
Bedroom
6.07 m x 5.56 m
Second level
Bedroom
6.4 m x 6.31 m
Second level
Bedroom
6.35 m x 4.67 m
Main level
Kitchen
9.81 m x 6.28 m
Basement
Recreational, Games room
13.84 m x 10.47 m
Basement
Exercise room
5.21 m x 7.93 m
Main level
Pantry
2.44 m x 2.52 m
Main level
Other
1.98 m x 2.57 m
Main level
Dining room
4.25 m x 4.77 m
Main level
Great room
5.9 m x 8.09 m
Main level
Primary Bedroom
6.81 m x 5.53 m
Main level
Laundry room
4.25 m x 4.65 m
Second level
Bedroom
5.21 m x 5.56 m
Second level
Bedroom
6.35 m x 4.76 m

Virtual Tour & Media

Mortgage & Affordability Estimate monthly costs
Purchase price$4,200,000
Down paymentNot available
Mortgage amountNot available
Principal & interestNot available
Property taxesNot available
Condo/HOA feeNot available
Insurance/OtherNot available
UtilitiesNot available
Est. monthly totalNot available
Income needed (GDS 32%)Not available
Estimates only. Not financial advice. Rates, taxes and fees vary by lender and municipality.

Saved Properties

Keep This One Handy

Save this listing, compare it later, or open your saved properties dashboard.

Manage Saved Searches
Map is approximate.

Neighbourhood

Area
Rural Springwater
City
Springwater
Postal code
L0L 2K0
Nearby
Cross Streets: Moran St/Loftus Rd. ** Directions: Simcoe County Rd 27/Rainbow Valley Rd W/Loftus Rd.